$810,000
1563 Charles Avenue Saint Paul, MN 55104
For Sale MLS# 7105907
4,840 sq ft Commercial
Details for 1563 Charles Avenue
MLS# 7105907
Description for 1563 Charles Avenue, Saint Paul, MN, 55104
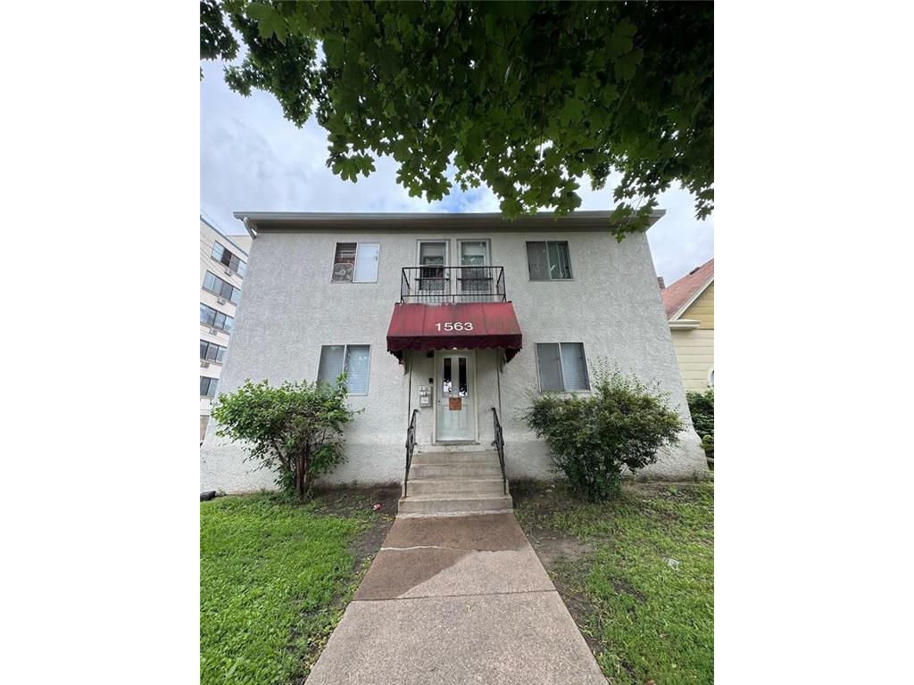
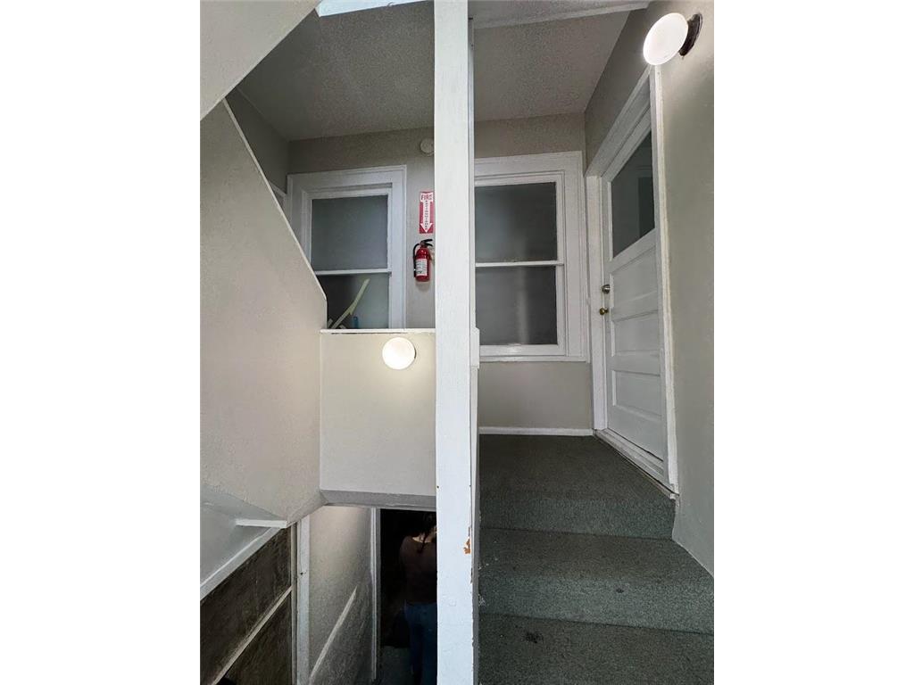
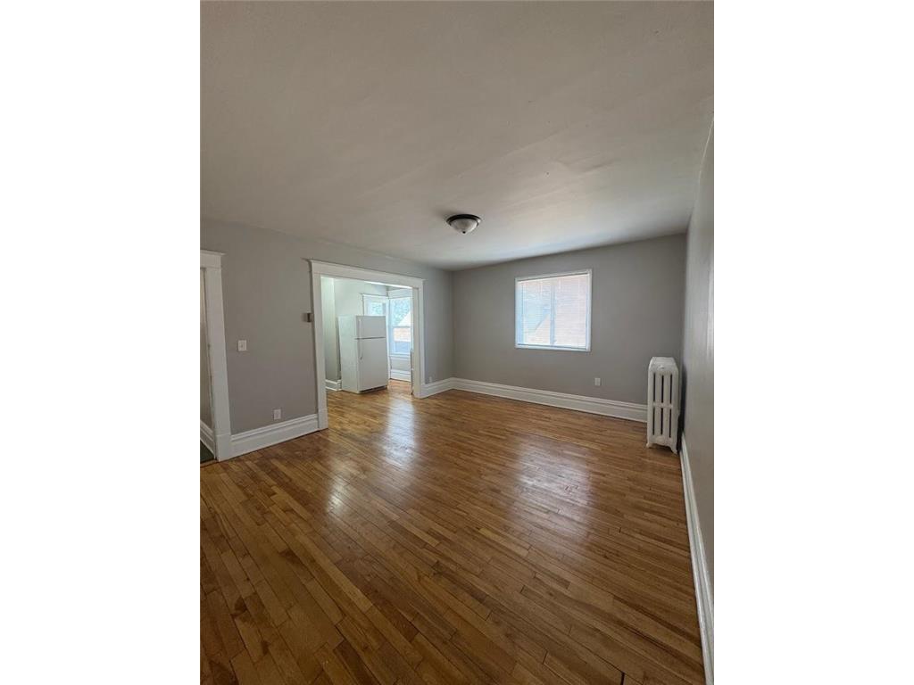
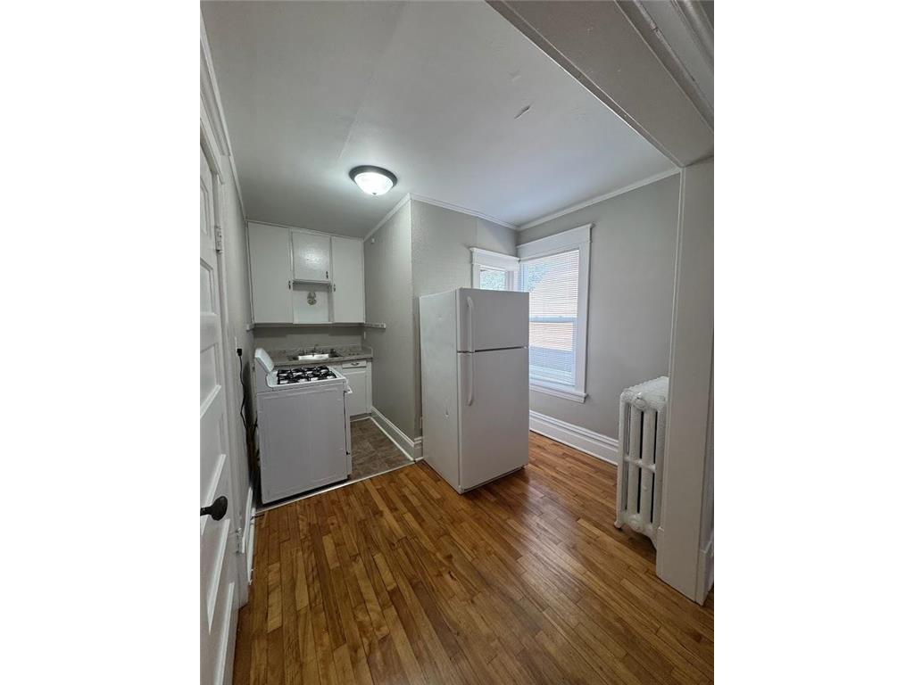
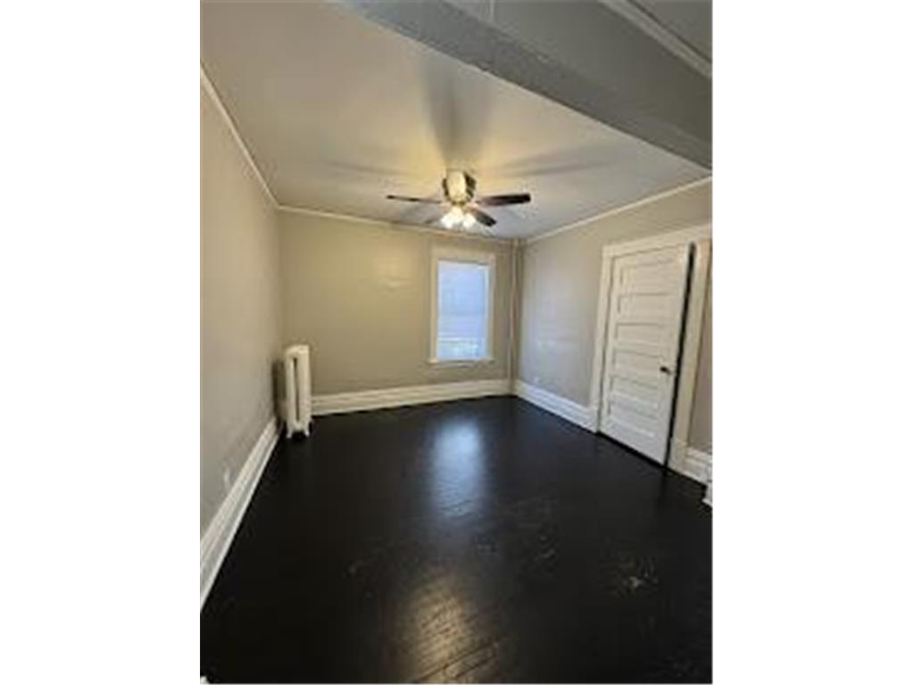
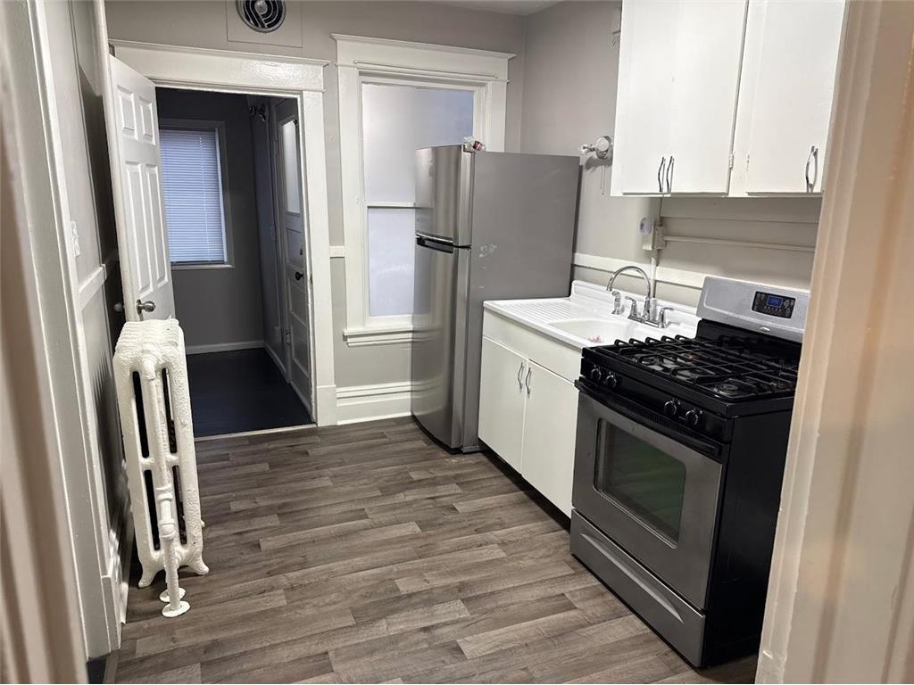
563 Charles Avenue offers an exceptional multifamily investment featuring a stable, cash-flowing operational foundation with immediate built-in upside. Priced at $810,000, this 9-unit apartment asset delivers an incredibly rare entry-level basis of just $90,000 per door in St. Paul’s resilient Hamline-Midway submarket. Boasting a strong historical occupancy profile, the building is currently 8/9 occupied, presenting buyers with the perfect mix of day-one cash flow and immediate lease-up potential. All tenants but pay for gas and electric, with the exception of one unit only paying electric.Spanning 5,620 square feet of rentable area, the property is characterized by easy-to-manage, practical layouts that consistently appeal to the neighborhood's deep pool of student and workforce renters. A massive competitive advantage for this asset is the inclusion of a 2-stall detached garage structure—a highly prized luxury during Minnesota winters that gives management a distinct edge in tenant retention and extra monthly cash flow. Shared coin-operated laundry infrastructure further supplements the building’s strong baseline revenue.
Listing Information
Property Type: Commercial, Apartments/Multi Family
Status: Active
Bedrooms: 13
Bathrooms: 9
Lot Size: 0.11 Acres
Square Feet: 4,840 sq ft
Year Built: 1911
Foundation: 1,464 sq ft
Garage: Yes
Stories: 2 Stories
Subdivision: Hamline Syndicate Add, No3
Number Of Units Total: 9
Current Use: Residential
County: Ramsey
Days On Market: 12
Construction Status: Previously Owned
School Information
District: 625 - St. Paul
Interior Features
Accessibility: Other
Utilities
Water: City Water/Connected
Sewer: City Sewer/Connected
Other Utilities: Electric Separate
Heating: Boiler, Electric, Natural Gas
Exterior / Lot Features
Garage Spaces: 2
Parking Description: On-Street Parking Only
Exterior: Engineered Wood, Stucco
Roof: Flat, Asphalt Shingles
Lot Dimensions: 12 x 29 x 121 x 39 x 113
Zoning: Residential-Multi-Family
Additional Exterior/Lot Features: Land Inclusions - Building,Leases
Unit Information
Unit 1 Baths Total: 1
Unit 1 Beds Total: 1
Unit 1 Rooms Total: 4
Unit 2 Actual Rent: 847
Unit 2 Baths Total: 1
Unit 2 Beds Total: 2
Unit 2 Rooms Total: 5
Unit 3 Actual Rent: 846
Unit 3 Baths Total: 1
Unit 3 Beds Total: 1
Unit 3 Rooms Total: 4
Unit 4 Actual Rent: 772
Unit 4 Baths Total: 1
Unit 4 Beds Total: 1
Unit 4 Rooms Total: 4
Unit 5 Actual Rent: 800
Unit 5 Baths Total: 1
Unit 5 Beds Total: 1
Unit 5 Rooms Total: 4
Unit 6 Actual Rent: 1225
Unit 6 Baths Total: 1
Unit 6 Beds Total: 2
Unit 6 Rooms Total: 5
Driving Directions
From Hamline, turn left on Charles Ave. The property will be on your right.
Financial Considerations
Tenant Pays: Electric,Gas
Owner Pays: Trash,Water
Gross Income: 85952.7
Tax/Property ID: 342923230154
Tax Amount: 12250
Tax Year: 2025
HomeStead Description: Non-Homesteaded
 A broker reciprocity listing courtesy: Financially Free, LLC
The data relating to real estate for sale on this web site comes in part from the Broker Reciprocity℠ Program of the Regional Multiple Listing Service of Minnesota, Inc. Real estate listings held by brokerage firms other than Edina Realty, Inc. are marked with the Broker Reciprocity℠ logo or the Broker Reciprocity℠ thumbnail and detailed information about them includes the name of the listing brokers. Edina Realty, Inc. is not a Multiple Listing Service (MLS), nor does it offer MLS access. This website is a service of Edina Realty, Inc., a broker Participant of the Regional Multiple Listing Service of Minnesota, Inc. IDX information is provided exclusively for consumers personal, non-commercial use and may not be used for any purpose other than to identify prospective properties consumers may be interested in purchasing. Open House information is subject to change without notice. Information deemed reliable but not guaranteed.
Copyright 2026 Regional Multiple Listing Service of Minnesota, Inc. All Rights Reserved.
Payment Calculator
Interest rate and annual percentage rate (APR) are based on current market conditions, are for informational purposes only, are subject to change without notice and may be subject to pricing add-ons related to property type, loan amount, loan-to-value, credit score and other variables. Estimated closing costs used in the APR calculation are assumed to be paid by the borrower at closing. If the closing costs are financed, the loan, APR and payment amounts will be higher. If the down payment is less than 20%, mortgage insurance may be required and could increase the monthly payment and APR. Contact us for details. Additional loan programs may be available. Accuracy is not guaranteed, and all products may not be available in all borrower's geographical areas and are based on their individual situation. This is not a credit decision or a commitment to lend.
Sales History & Tax Summary for 1563 Charles Avenue
Sales History
| Date | Price | |
|---|---|---|
| Currently not available. | ||
Tax Summary
| Tax Year | Estimated Market Value | Total Tax |
|---|---|---|
| Currently not available. | ||
Data powered by ATTOM Data Solutions. Copyright© 2026. Information deemed reliable but not guaranteed.
Schools
Schools nearby 1563 Charles Avenue
| Schools in attendance boundaries | Grades | Distance | Rating |
|---|---|---|---|
| Loading... | |||
| Schools nearby | Grades | Distance | Rating |
|---|---|---|---|
| Loading... | |||
Data powered by ATTOM Data Solutions. Copyright© 2026. Information deemed reliable but not guaranteed.
The schools shown represent both the assigned schools and schools by distance based on local school and district attendance boundaries. Attendance boundaries change based on various factors and proximity does not guarantee enrollment eligibility. Please consult your real estate agent and/or the school district to confirm the schools this property is zoned to attend. Information is deemed reliable but not guaranteed.
SchoolDigger ® Rating
The SchoolDigger rating system is a 1-5 scale with 5 as the highest rating. SchoolDigger ranks schools based on test scores supplied by each state's Department of Education. They calculate an average standard score by normalizing and averaging each school's test scores across all tests and grades.
Coming soon properties will soon be on the market, but are not yet available for showings.