1 Stone Gate S Longwood, FL 32779
For Sale MLS# O6403185
5 beds 5 baths 4,659 sq ft Single Family
Details for 1 Stone Gate S
MLS# O6403185
Description for 1 Stone Gate S, Longwood, FL, 32779
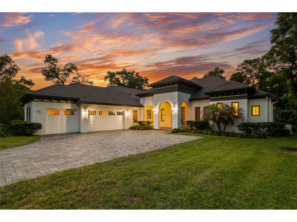
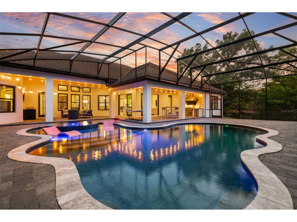
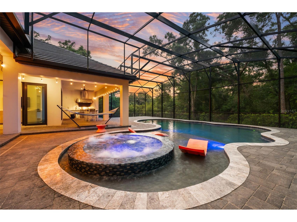
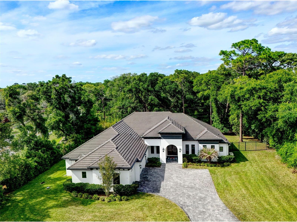
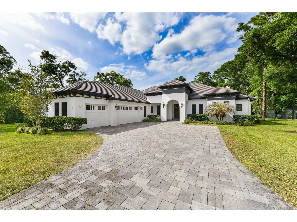
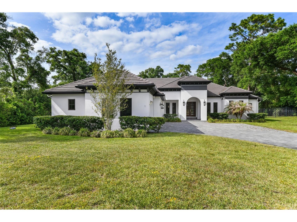
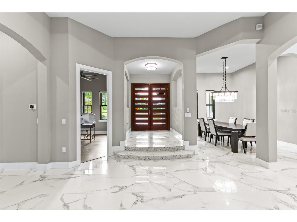
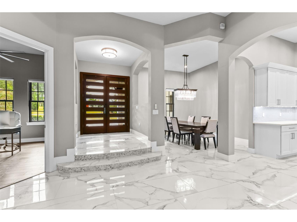
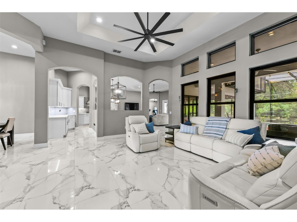
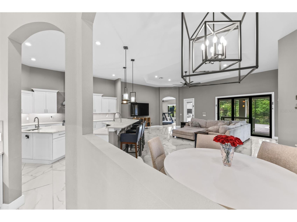
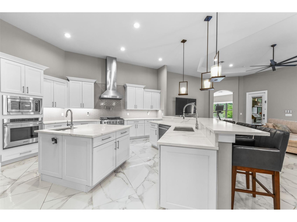
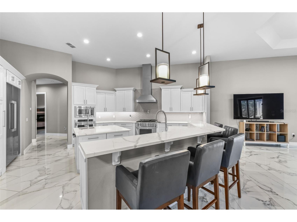
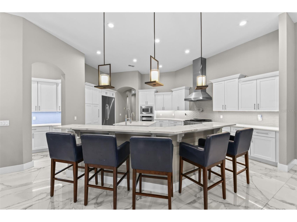
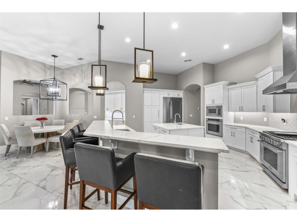
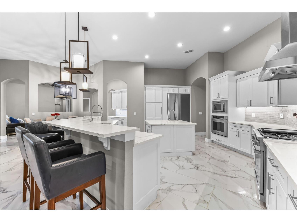
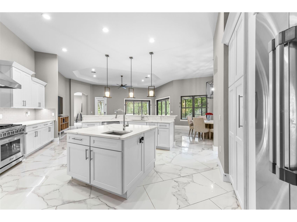
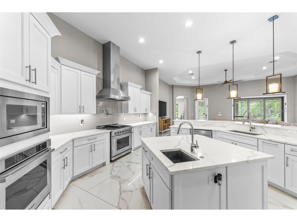
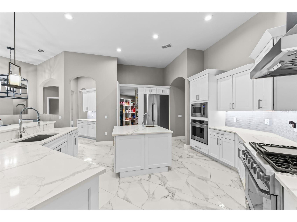
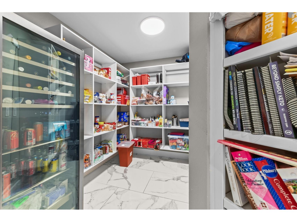
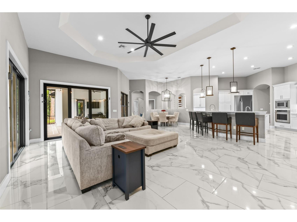
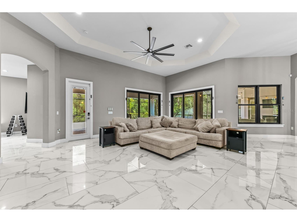
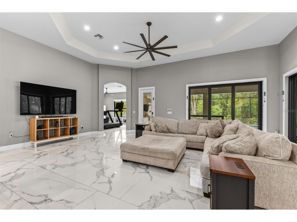
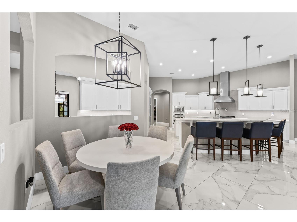
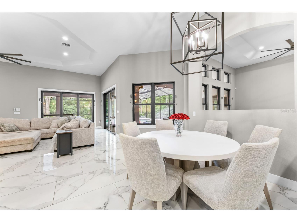
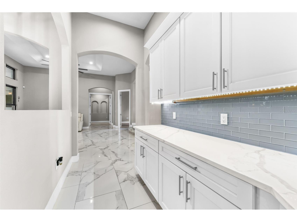
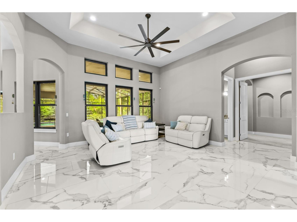
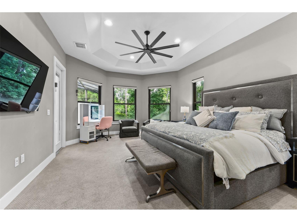
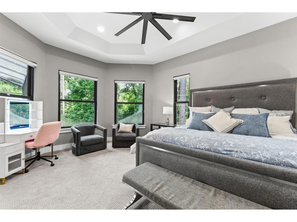
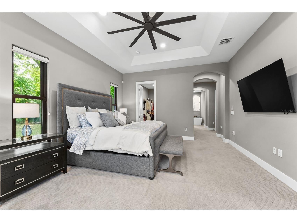
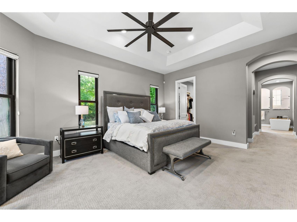
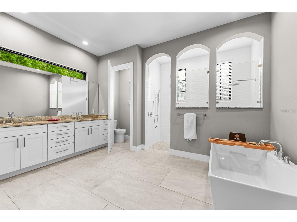
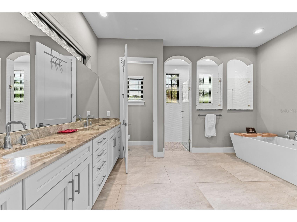
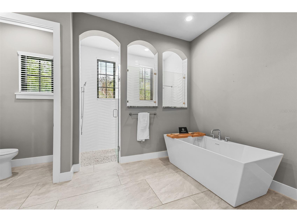
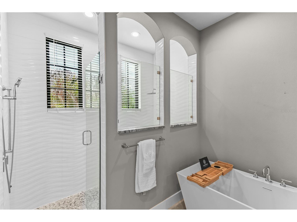
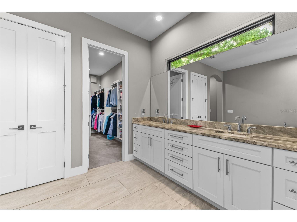
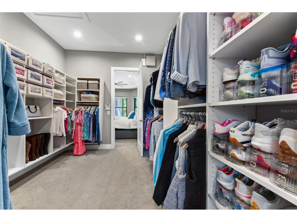
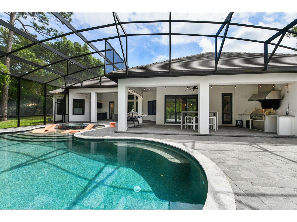
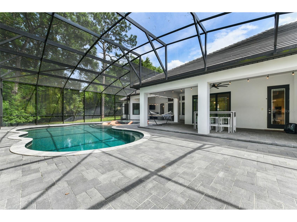
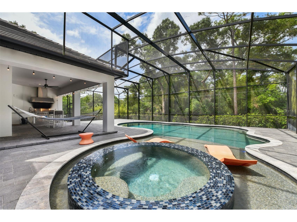
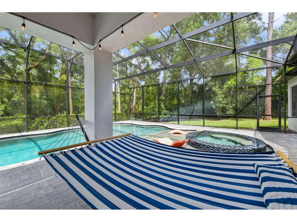
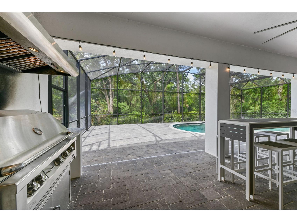
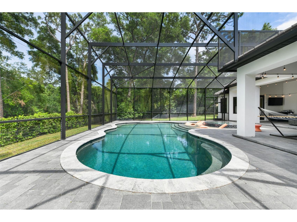
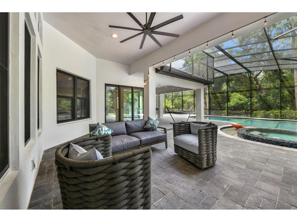
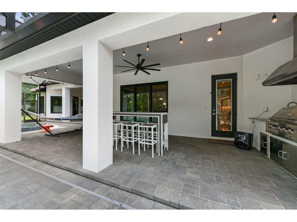
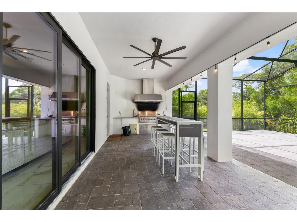
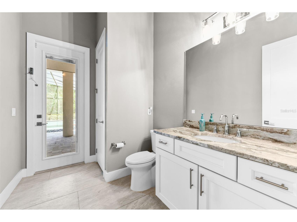
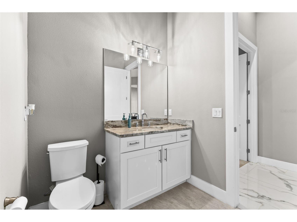
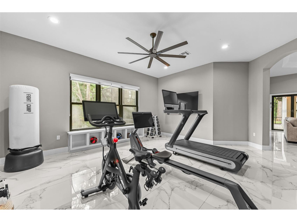
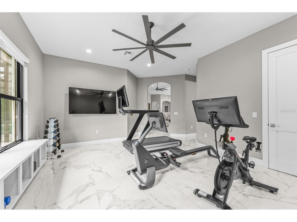
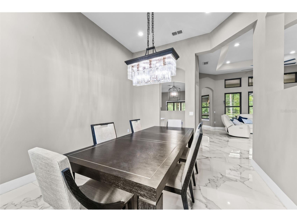
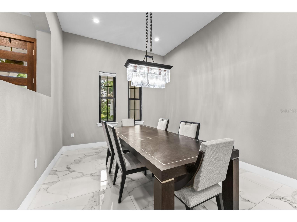
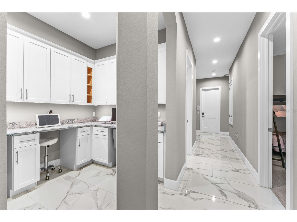
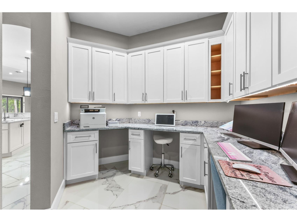
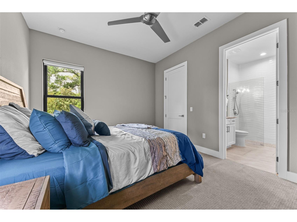
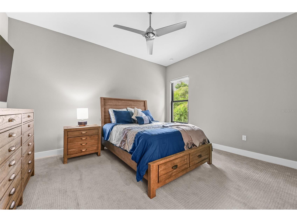
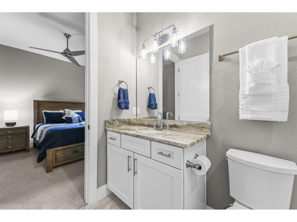
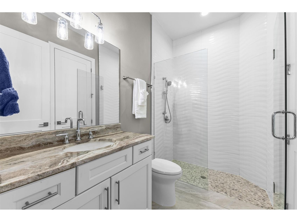
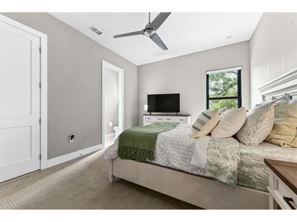
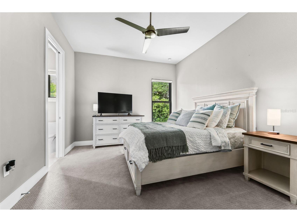
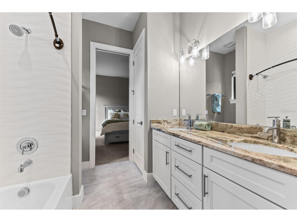
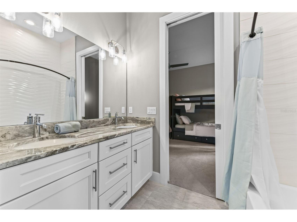
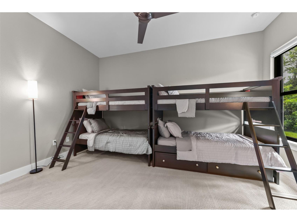
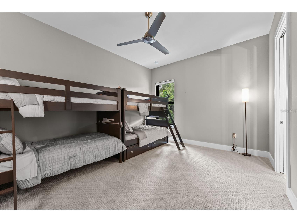
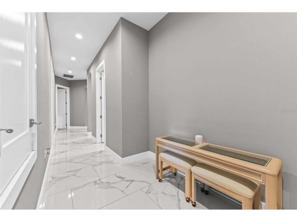
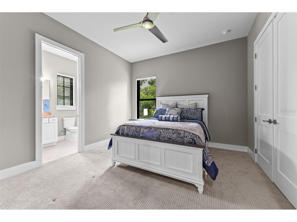
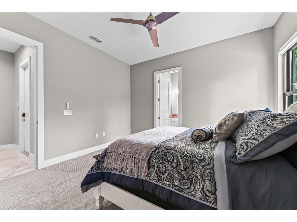
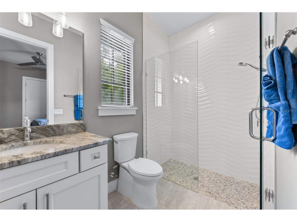
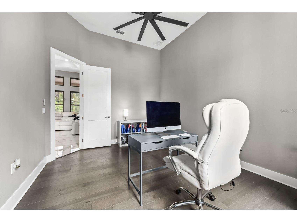
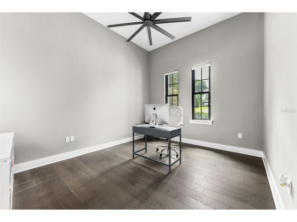
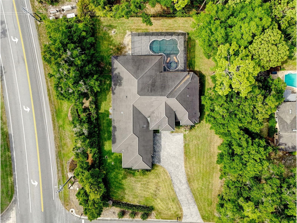
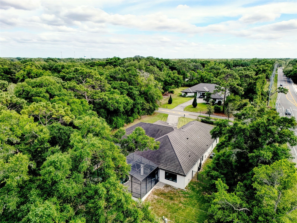
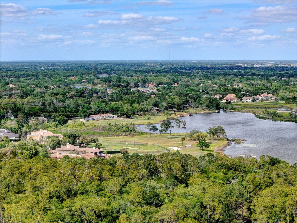
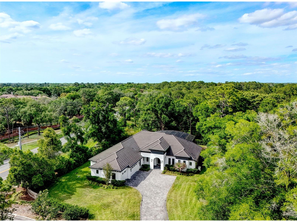
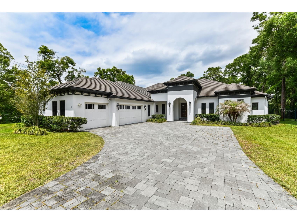
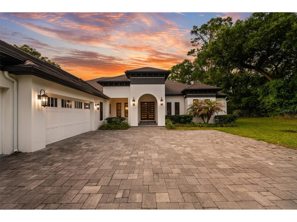
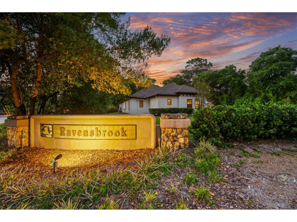
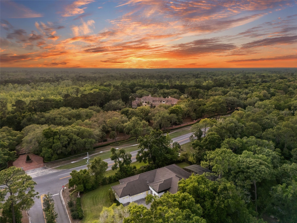
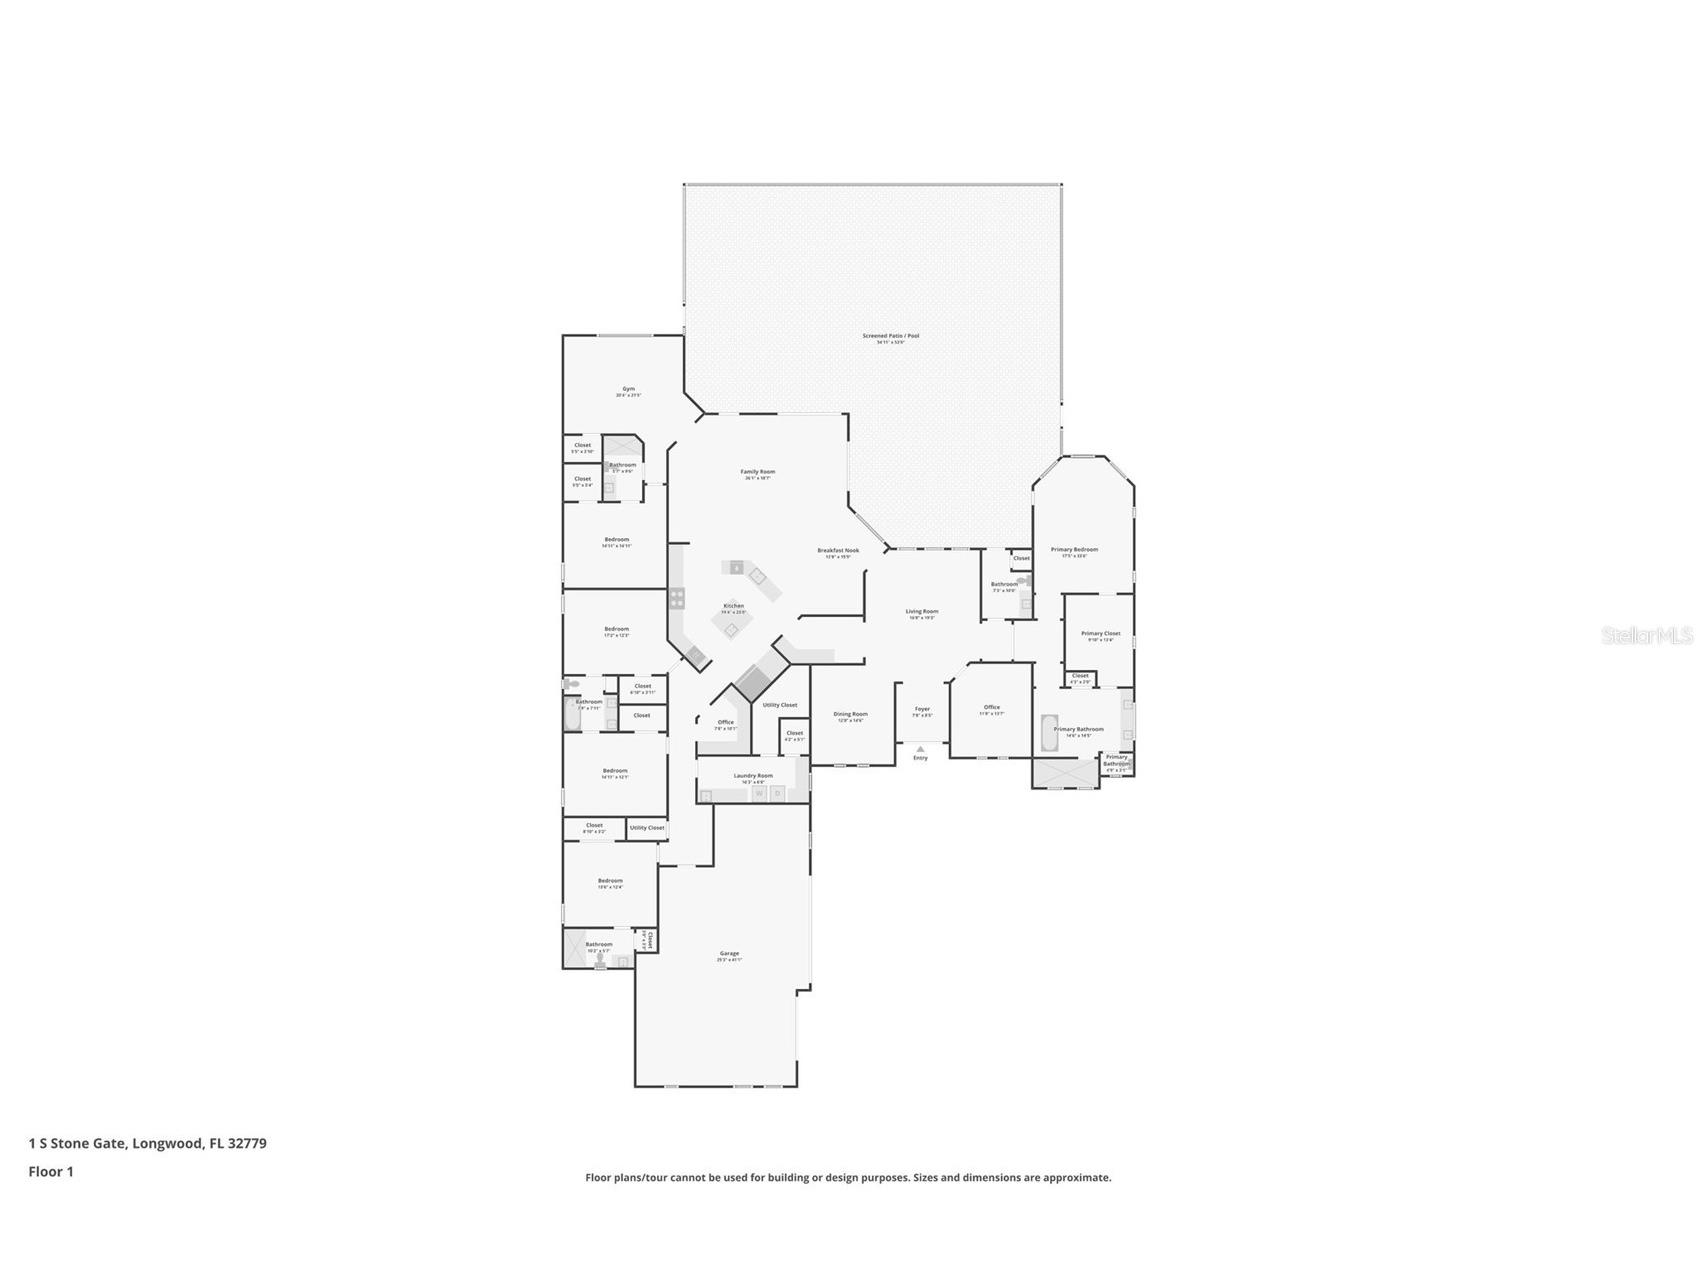
Welcome to 1 Stone Gate South! This is a once in a lifetime opportunity to own one of the most spectacular custom luxury estates in the prestigious Ravensbrook community, nestled inside the coveted Markham Woods Corridor in Longwood, Florida! Ravensbrook is one of Markham Woods most sought-after communities, featuring approximately 80 custom home sites averaging one acre a piece, offering privacy, space, and an exclusive lifestyle that is hard to beat. Built in 2022, this stunning single-story executive home offers 4,659 heated square feet of pure luxury living - all on one floor! With soaring 12-foot ceilings throughout the living areas and an abundance of natural light pouring in from every direction, the open and airy atmosphere is nothing short of breathtaking. Large Porcelian Tile floors flow throughout the living areas, setting an unmistakable tone of elegance and sophistication from the moment you arrive. The residence features 5 oversized bedrooms, each with its own walk-in closet, 4 full bathrooms and 1 half bath, 2 office spaces and a bonus room! The primary suite is in a class of its own, spanning an extraordinary approximately 1,300 square feet and featuring direct access to the pool and outdoor living area. The spa-inspired primary bathroom includes a freestanding soaking tub, dual vanities with quartz countertops, and a truly showstopping oversized shower featuring dual shower heads, a rain shower head, and an opposing body sprayer — a private retreat you will never want to leave! A second bedroom with its own en-suite bathroom functions as a dual primary suite, making this home ideal for multigenerational living or hosting guests in absolute comfort. The gourmet kitchen is a chef’s dream, featuring quartz countertops, stainless steel appliances, a gas range, built-in oven, and a walk-in custom cabinetry pantry that has to be seen to be believed. Two dedicated office spaces and a large bonus room currently used as a private workout room add incredible versatility and functionality to this already exceptional floor plan. The oversized 3-car garage gives you plenty of space to park your vehicles and store belongings! Step out back and prepare to be absolutely wowed! The approximately 2,500 square foot screened outdoor entertainment area is nothing short of a private resort. The saltwater heated pool features an upgraded pebble tech style pool surface, upgraded tiles, stunning LED color lighting, and is fully app-controlled for your convenience. The 360-degree infinity spa boasts two water features, creating an atmosphere of pure relaxation and comfort. The covered lanai and fully equipped summer kitchen- complete with a built-in grill, exhaust hood, and sink, make this the ultimate entertainer’s dream home! Additional features include a whole home standby Generac Generator, whole home water filtration & softener system, a concrete flat tile roof, & all major mechanicals from 2022, offering the peace of mind and reliability of essentially new construction. The optional HOA provides access to Ravensbrook’s private non-motorized boat ramp, perfect for kayaking and enjoying Florida’s incredible outdoor lifestyle! Zoned for top-rated Seminole County schools: Woodlands Elementary, Markham Woods Middle, and Lake Mary High School. 1 Stone Gate South is not just a home it is the ultimate lifestyle. A rare opportunity to own a custom luxury estate of this caliber, at this size, on this corridor, simply does not come along often!
Listing Information
Property Type: Residential, Single Family Residence
Status: Active
Bedrooms: 5
Bathrooms: 5
Lot Size: 0.81 Acres
Square Feet: 4,659 sq ft
Year Built: 2022
Garage: Yes
Stories: 1 Story
Construction: Block,Stucco
Construction Display: New Construction
Subdivision: Ravensbrook
Builder: ICN Homes LLC
Foundation: Slab
County: Seminole
Construction Status: New Construction
School Information
Elementary: Woodlands Elementary
Middle: Markham Woods Middle
High: Lake Mary High
Room Information
Main Floor
Porch: 55x55
Living Room: 17x19
Kitchen: 16x28
Family Room: 26x28
Office: 12x14
Bonus Room: 20x25
Bedroom 5: 12x14
Bedroom 4: 14x17
Bedroom 3: 14x18
Primary Bedroom: 13x14
Primary Bathroom: 15x15
Primary Bedroom: 18x33
Bathrooms
Full Baths: 4
1/2 Baths: 1
Additonal Room Information
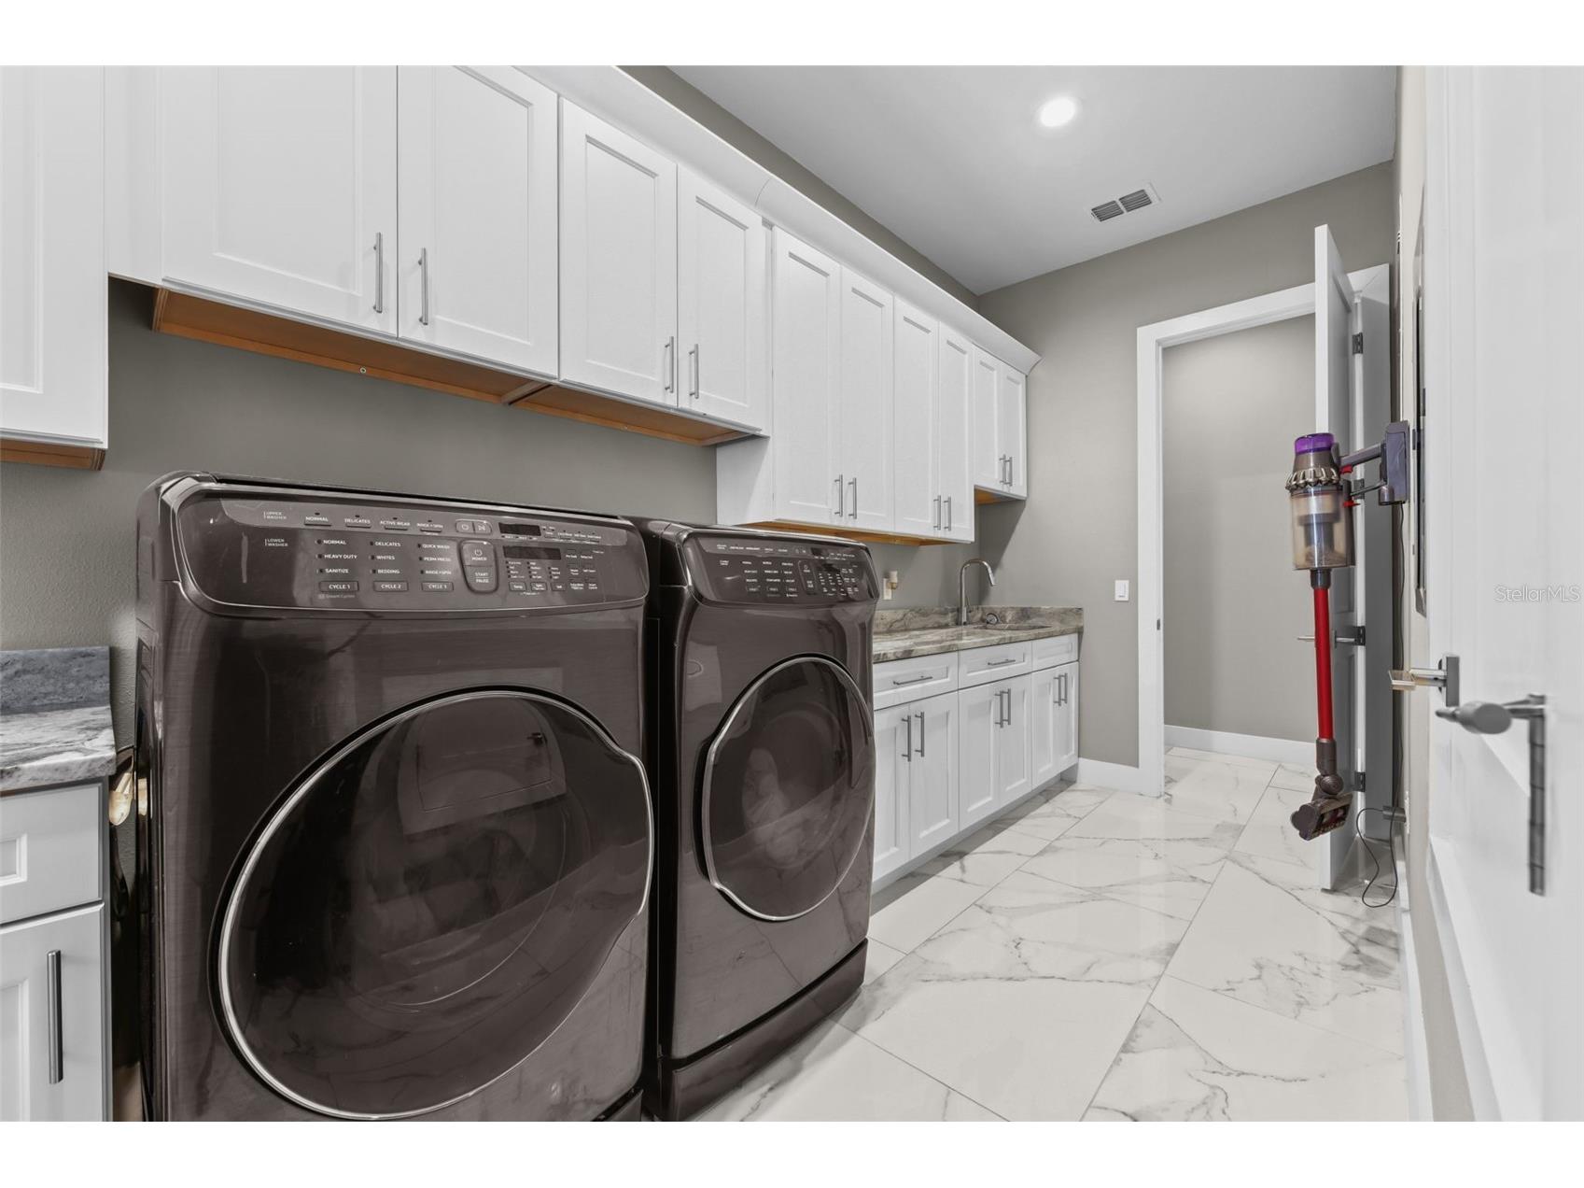
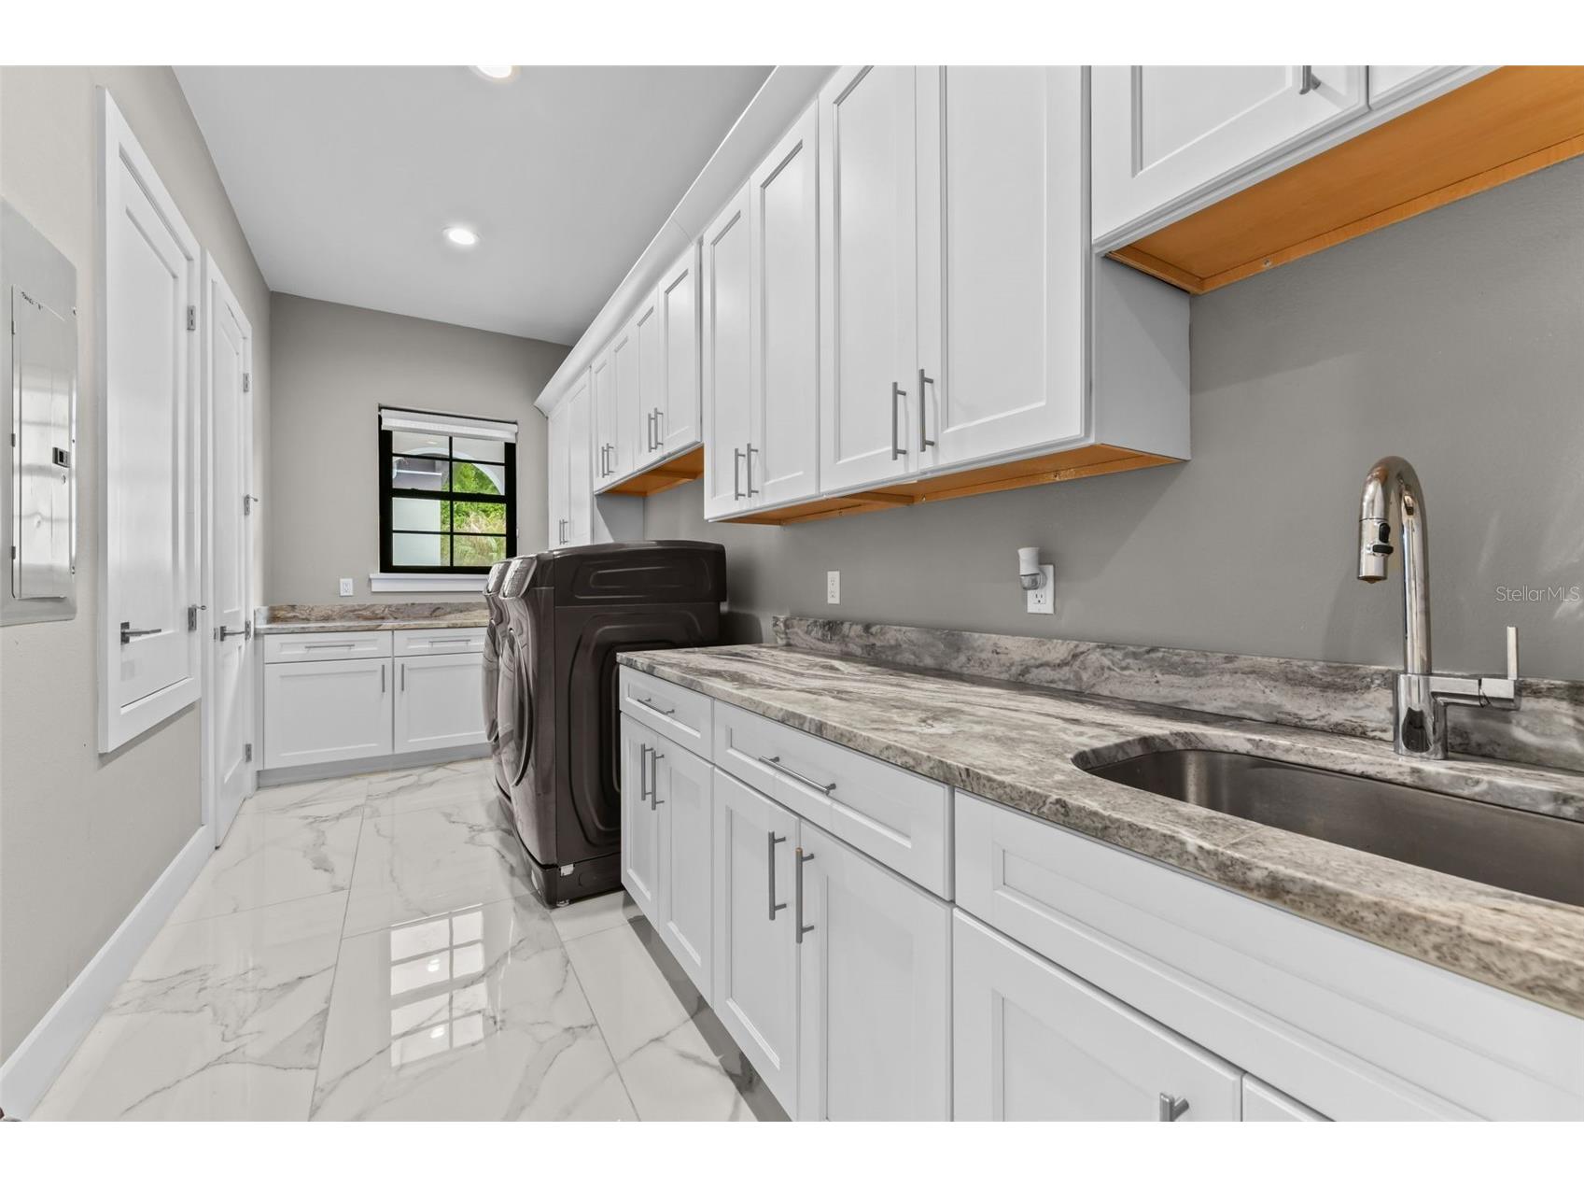
Laundry: Laundry Room, Inside
Interior Features
Appliances: Water Purifier, Tankless Water Heater, Built-In Oven, Gas Water Heater, Range Hood, Water Softener, Microwave, Range, Refrigerator, Dishwasher
Flooring: Carpet,Luxury Vinyl,Porcelain Tile
Doors/Windows: Double Pane Windows, Window Treatments
Additional Interior Features: Split Bedrooms, Ceiling Fan(s), Eat-In Kitchen, Open Floorplan, Main Level Primary, Separate/Formal Dining Room, Stone Counters
Utilities
Water: Well
Sewer: Septic Tank
Other Utilities: Cable Available,Electricity Connected,High Speed Internet Available,Propane,Municipal Utilities,Phone Available,Underground Utilities
Cooling: Ceiling Fan(s), Central Air
Heating: Electric, Central
Exterior / Lot Features
Attached Garage: Attached Garage
Garage Spaces: 3
Parking Description: Garage Faces Side, Oversized, Garage Door Opener, Garage, driveway
Roof: Tile, Concrete
Pool: Heated, Pool Alarm, Salt Water, Screen Enclosure, In Ground, Gunite
Lot View: Pool,Trees/Woods
Fencing: fenced
Additional Exterior/Lot Features: Rain Gutters, Private Yard, Sprinkler/Irrigation, Outdoor Grill, Lighting, Outdoor Kitchen, Screened, Patio, Rear Porch, Corner Lot, Flat, Level, Landscaped, Oversized Lot, Outside City Limits
Waterfront Details
Water Front Features: Lake Privileges
Community Features
Community Features: Boat Facilities
Security Features: Smoke Detector(s)
Homeowners Association: Yes
HOA Dues: $17 / Monthly
Driving Directions
From W Lake Mary Blvd, turn south on Markham Woods Rd and then turn east on Stone Gate South and the house is on the left
Financial Considerations
Terms: Cash,Conventional,VA Loan
Tax/Property ID: 14-20-29-501-0000-0260
Tax Amount: 17210.63
Tax Year: 2024
 A broker reciprocity listing courtesy: CREEGAN GROUP
Based on information provided by Stellar MLS as distributed by the MLS GRID. Information from the Internet Data Exchange is provided exclusively for consumers’ personal, non-commercial use, and such information may not be used for any purpose other than to identify prospective properties consumers may be interested in purchasing. This data is deemed reliable but is not guaranteed to be accurate by Edina Realty, Inc., or by the MLS. Edina Realty, Inc., is not a multiple listing service (MLS), nor does it offer MLS access.
Copyright 2026 Stellar MLS as distributed by the MLS GRID. All Rights Reserved.
Payment Calculator
Interest rate and annual percentage rate (APR) are based on current market conditions, are for informational purposes only, are subject to change without notice and may be subject to pricing add-ons related to property type, loan amount, loan-to-value, credit score and other variables. Estimated closing costs used in the APR calculation are assumed to be paid by the borrower at closing. If the closing costs are financed, the loan, APR and payment amounts will be higher. If the down payment is less than 20%, mortgage insurance may be required and could increase the monthly payment and APR. Contact us for details. Additional loan programs may be available. Accuracy is not guaranteed, and all products may not be available in all borrower's geographical areas and are based on their individual situation. This is not a credit decision or a commitment to lend.
Sales History & Tax Summary for 1 Stone Gate S
Sales History
| Date | Price | |
|---|---|---|
| Currently not available. | ||
Tax Summary
| Tax Year | Estimated Market Value | Total Tax |
|---|---|---|
| Currently not available. | ||
Data powered by ATTOM Data Solutions. Copyright© 2026. Information deemed reliable but not guaranteed.
Schools
Schools nearby 1 Stone Gate S
| Schools in attendance boundaries | Grades | Distance | Rating |
|---|---|---|---|
| Loading... | |||
| Schools nearby | Grades | Distance | Rating |
|---|---|---|---|
| Loading... | |||
Data powered by ATTOM Data Solutions. Copyright© 2026. Information deemed reliable but not guaranteed.
The schools shown represent both the assigned schools and schools by distance based on local school and district attendance boundaries. Attendance boundaries change based on various factors and proximity does not guarantee enrollment eligibility. Please consult your real estate agent and/or the school district to confirm the schools this property is zoned to attend. Information is deemed reliable but not guaranteed.
SchoolDigger ® Rating
The SchoolDigger rating system is a 1-5 scale with 5 as the highest rating. SchoolDigger ranks schools based on test scores supplied by each state's Department of Education. They calculate an average standard score by normalizing and averaging each school's test scores across all tests and grades.
Coming soon properties will soon be on the market, but are not yet available for showings.