$125,000
Off-Market Date: 07/20/202610 S Jackson Street Beverly Hills, FL 34465
Pending MLS# W7885537
2 beds 1 baths 864 sq ft Single Family
Details for 10 S Jackson Street
MLS# W7885537
Description for 10 S Jackson Street, Beverly Hills, FL, 34465
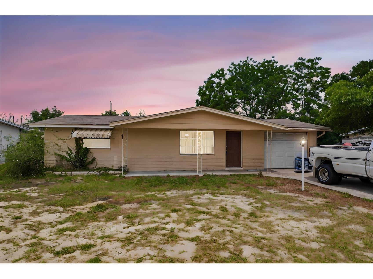
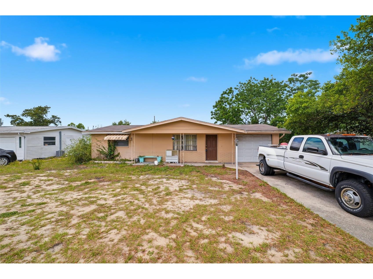
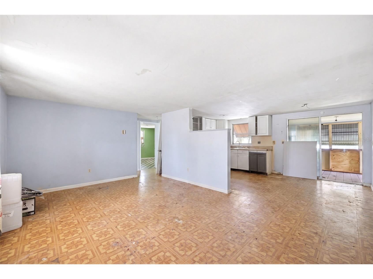
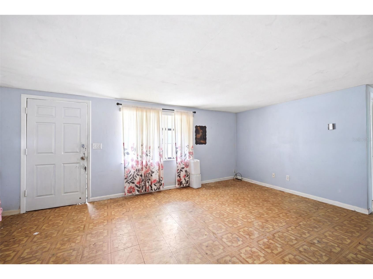
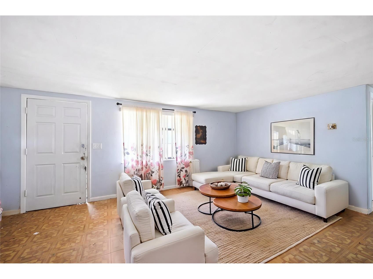
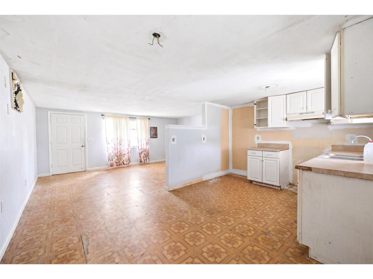
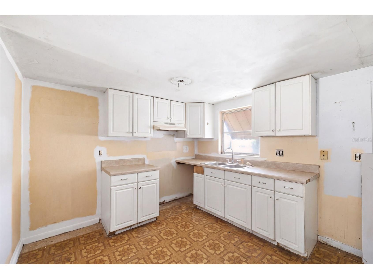
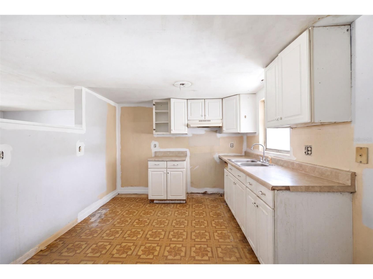
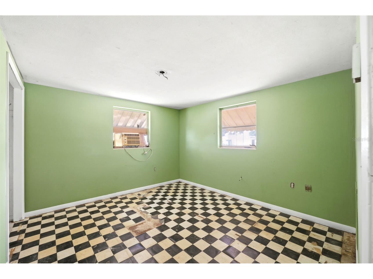
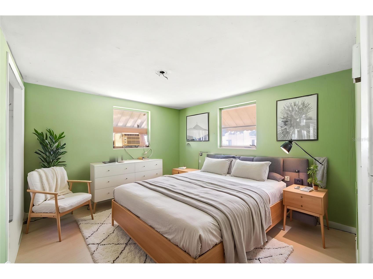
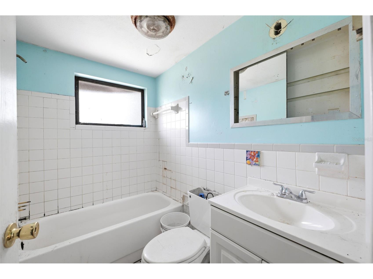
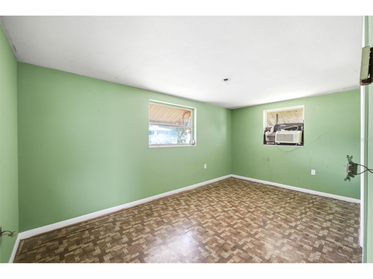
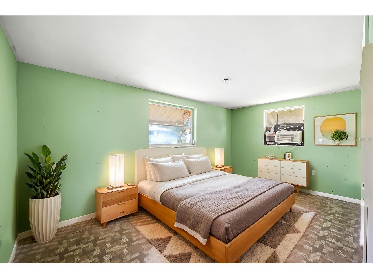
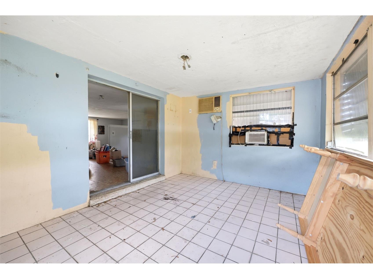
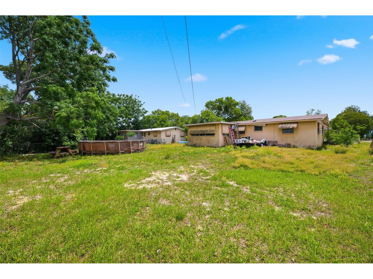
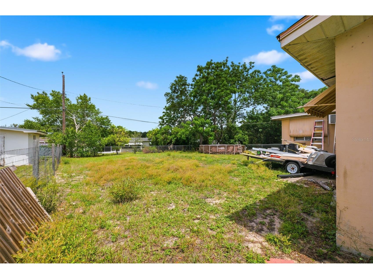
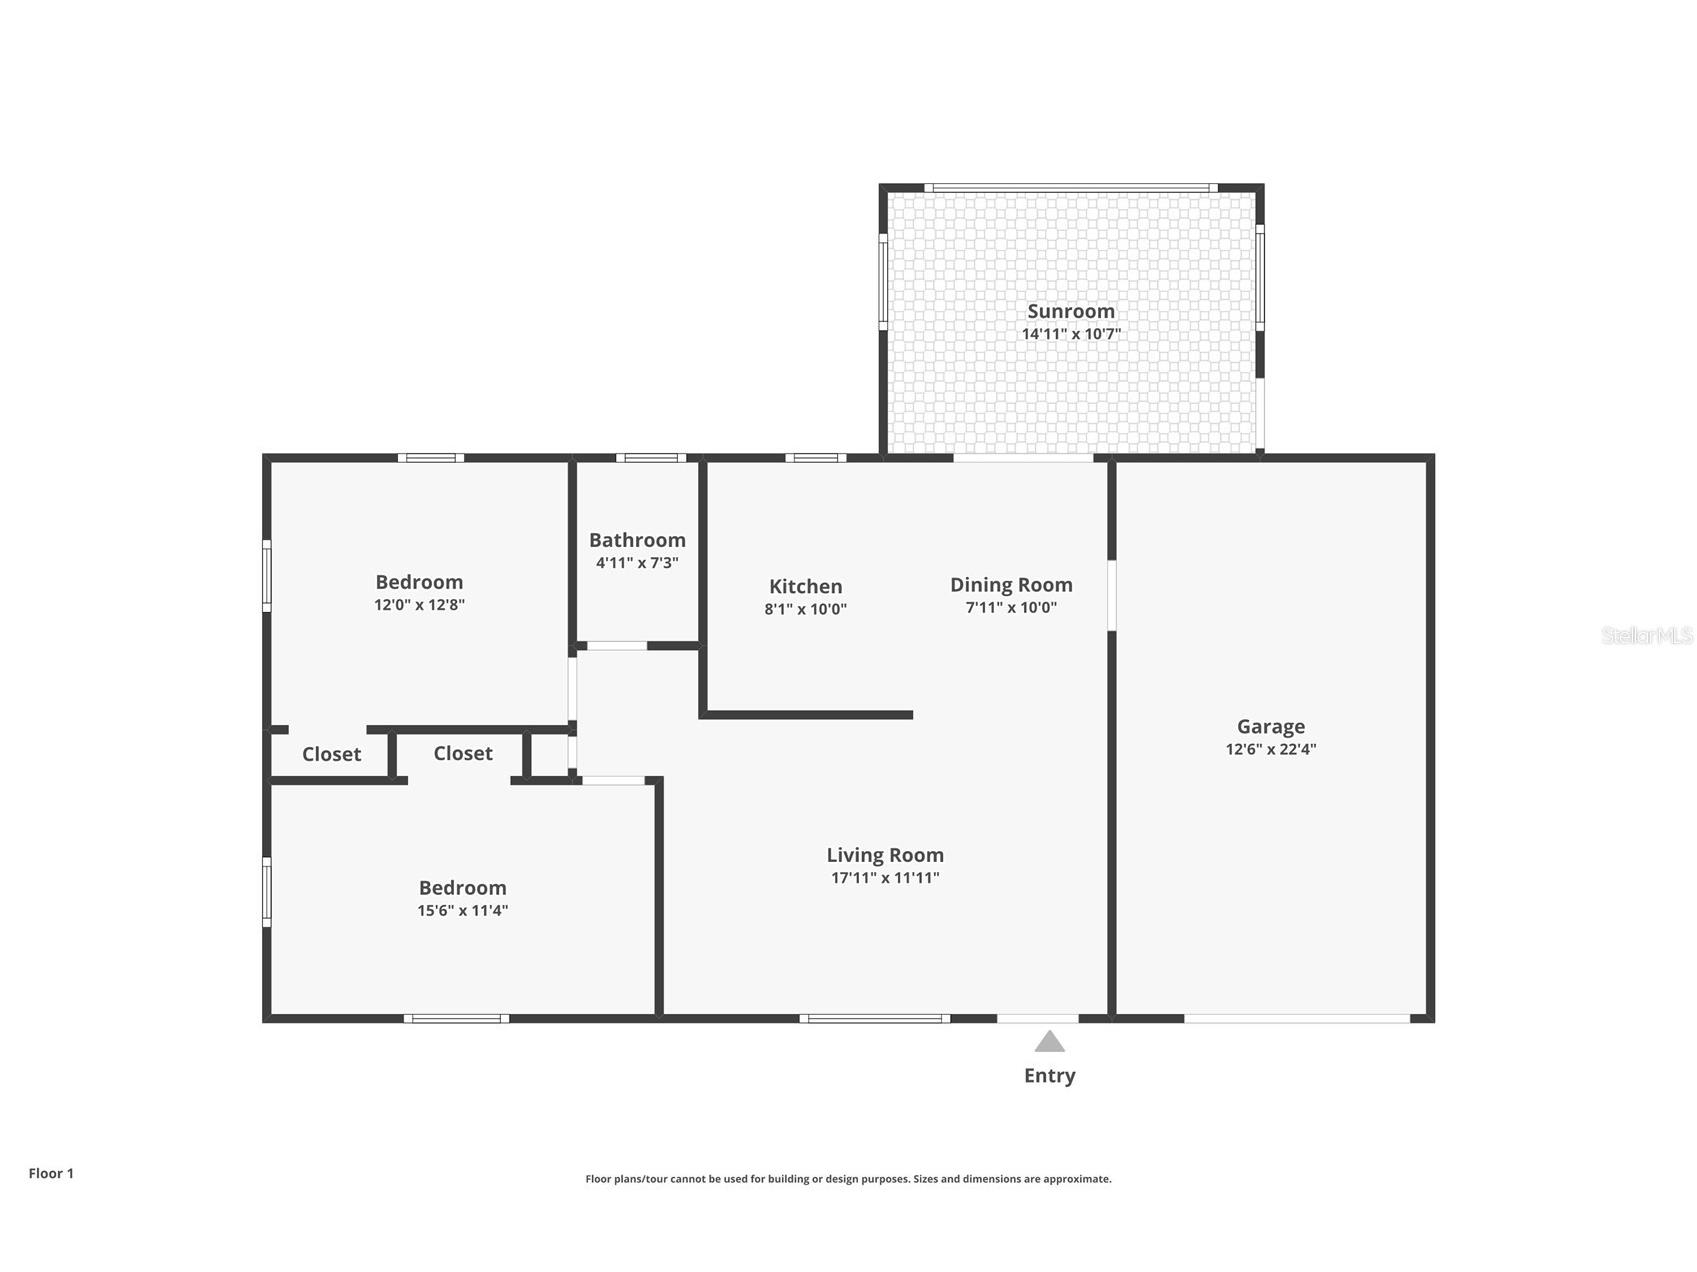
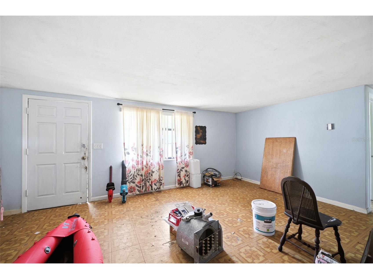
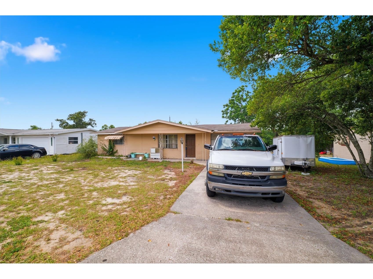
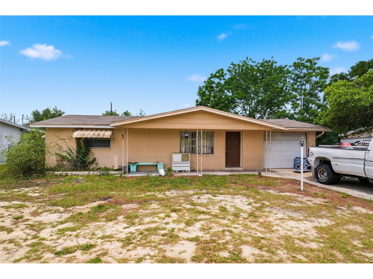
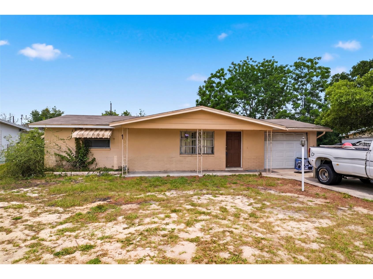
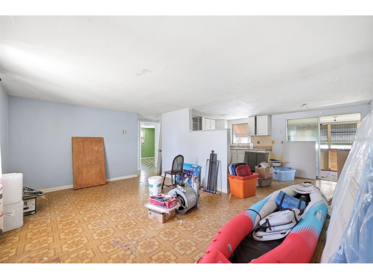
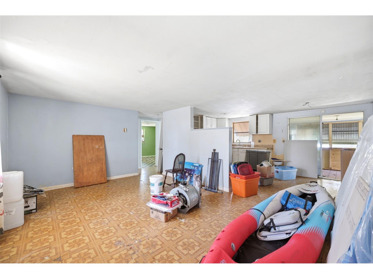
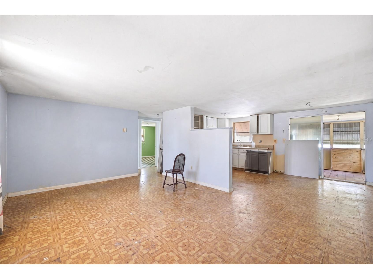
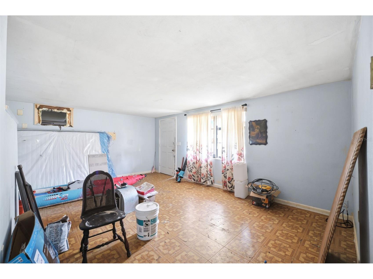
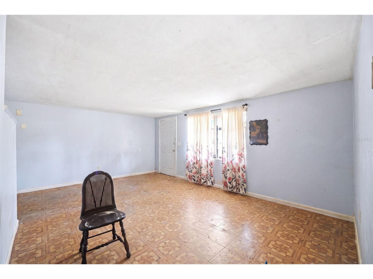
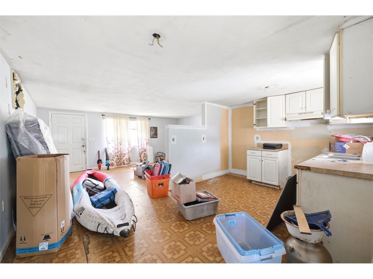
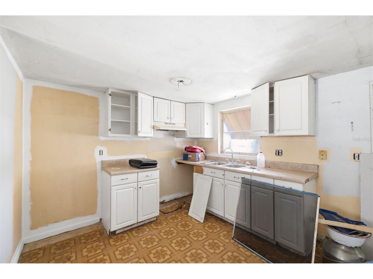
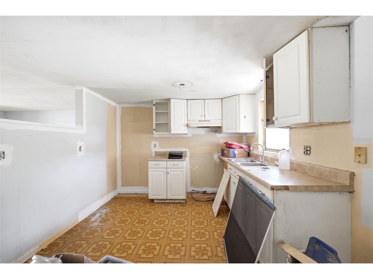
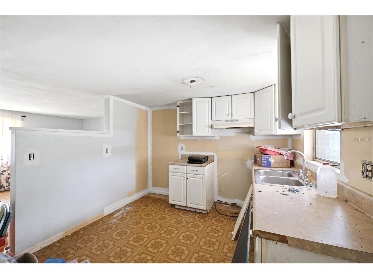
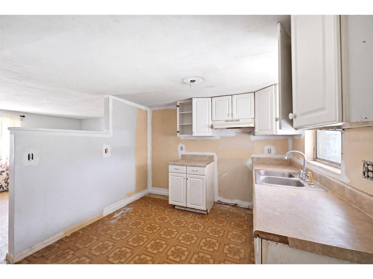
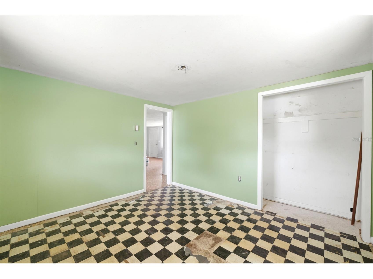
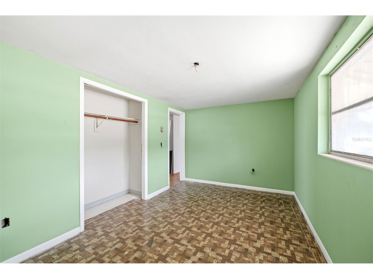
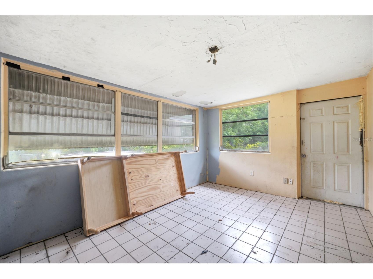
Under contract-accepting backup offers. Virtually Staged. A welcoming covered entry with a solid front door introduces a 2-bedroom, 1-bath home with a 1-car garage, set on a 0.20-acre lot where a simple, comfortable layout and natural light create for everyday living. As you step inside, the living room opens up with a spacious feel, finished with linoleum flooring that continues throughout the home and a front-facing window that brings in soft daylight and views of the yard. Moving further in, the dining area connects seamlessly to the main living space and features the same flooring along with double sliding glass doors that lead into the sunroom, creating a natural extension of the home for both daily use and relaxed gatherings. Just beside it, the kitchen offers a functional setup with ample cabinetry, a dual sink positioned beneath a window, and a layout that keeps everything within reach while remaining connected to the dining area. The primary bedroom provides a comfortable retreat with linoleum flooring, multiple windows, and a built-in closet, while the second bedroom mirrors the same flooring and offers views of the backyard, making it ideal for guests or additional living needs. The centrally located bathroom features a tub-shower combination, single vanity, tiled wall detail, and a window above the tub that allows in natural light. At the rear of the home, the sunroom becomes a bright and inviting space with tile flooring and multiple windows that frame views of the backyard, along with a door that leads directly outside to an above-ground pool, creating a perfect setting for enjoying warm days and quiet evenings. Located in Beverly Hills, this home is close to Rainbow Springs State Park, where crystal-clear spring waters offer swimming, kayaking, and scenic walking trails; Withlacoochee State Trail, a paved multi-use path ideal for biking, jogging, and enjoying Florida’s natural landscapes; and Crystal River, known for its waterfront views and opportunities for boating and fishing, creating a lifestyle that blends comfort, outdoor recreation, and everyday convenience.
Listing Information
Property Type: Residential, Single Family Residence
Status: Pending
Bedrooms: 2
Bathrooms: 1
Lot Size: 0.21 Acres
Square Feet: 864 sq ft
Year Built: 1967
Garage: Yes
Stories: 1 Story
Construction: Block,Concrete,Stucco
Construction Display: New Construction
Subdivision: Beverly Hills Unit 02
Foundation: Slab
County: Citrus
Construction Status: Fixer
School Information
Elementary: Forest Ridge Elementary School
Middle: Citrus Springs Middle School
High: Lecanto High School
Room Information
Main Floor
Primary Bedroom: 11.4x15.6
Living Room: 11.11x17.11
Kitchen: 10x8.1
Bathrooms
Full Baths: 1
Additonal Room Information
Laundry: In Garage
Interior Features
Flooring: Linoleum,Tile
Doors/Windows: Drapes
Accessibility: Accessible Approach with Ramp
Additional Interior Features: Main Level Primary, Open Floorplan, Living/Dining Room
Utilities
Water: Public
Sewer: Septic Tank
Other Utilities: Cable Available,Electricity Available,High Speed Internet Available,Phone Available,Water Available
Cooling: Central Air, Wall/Window Unit(s)
Heating: Central, Window Unit, Wall Furnace
Exterior / Lot Features
Attached Garage: Attached Garage
Garage Spaces: 1
Parking Description: Off Street
Roof: Shingle
Pool: Above Ground
Fencing: Chain Link
Additional Exterior/Lot Features: Awning(s), Screened, Covered, Rear Porch, Front Porch, Landscaped, Cleared
Driving Directions
From N Lecanto Hwy & W Roosevelt Blvd, go E on W Roosevelt Blvd, then turn R onto S Jackson St. Continue straight and the property will be on the R side.
Financial Considerations
Terms: Cash,Conventional
Tax/Property ID: 18E-18S-11-0020-00160-0100
Tax Amount: 1486
Tax Year: 2025
 A broker reciprocity listing courtesy: RE/MAX MARKETING SPECIALISTS
Based on information provided by Stellar MLS as distributed by the MLS GRID. Information from the Internet Data Exchange is provided exclusively for consumers’ personal, non-commercial use, and such information may not be used for any purpose other than to identify prospective properties consumers may be interested in purchasing. This data is deemed reliable but is not guaranteed to be accurate by Edina Realty, Inc., or by the MLS. Edina Realty, Inc., is not a multiple listing service (MLS), nor does it offer MLS access.
Copyright 2026 Stellar MLS as distributed by the MLS GRID. All Rights Reserved.
Sales History & Tax Summary for 10 S Jackson Street
Sales History
| Date | Price | |
|---|---|---|
| Currently not available. | ||
Tax Summary
| Tax Year | Estimated Market Value | Total Tax |
|---|---|---|
| Currently not available. | ||
Data powered by ATTOM Data Solutions. Copyright© 2026. Information deemed reliable but not guaranteed.
Schools
Schools nearby 10 S Jackson Street
| Schools in attendance boundaries | Grades | Distance | Rating |
|---|---|---|---|
| Loading... | |||
| Schools nearby | Grades | Distance | Rating |
|---|---|---|---|
| Loading... | |||
Data powered by ATTOM Data Solutions. Copyright© 2026. Information deemed reliable but not guaranteed.
The schools shown represent both the assigned schools and schools by distance based on local school and district attendance boundaries. Attendance boundaries change based on various factors and proximity does not guarantee enrollment eligibility. Please consult your real estate agent and/or the school district to confirm the schools this property is zoned to attend. Information is deemed reliable but not guaranteed.
SchoolDigger ® Rating
The SchoolDigger rating system is a 1-5 scale with 5 as the highest rating. SchoolDigger ranks schools based on test scores supplied by each state's Department of Education. They calculate an average standard score by normalizing and averaging each school's test scores across all tests and grades.
Coming soon properties will soon be on the market, but are not yet available for showings.