
$1,795,000
100 1st Avenue N #2302 Saint Petersburg, FL 33701 - TAMPA BAY
For Sale MLS# TB8526203
2 beds 3 baths 1,522 sq ft Condo
Details for 100 1st Avenue N #2302
MLS# TB8526203
Description for 100 1st Avenue N #2302, Saint Petersburg, FL, 33701 - TAMPA BAY
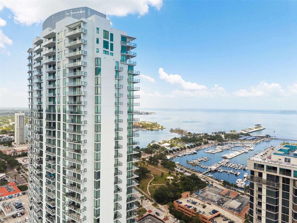
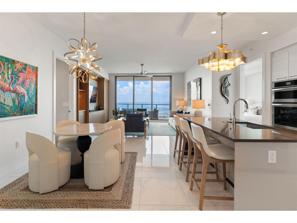
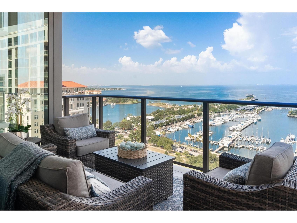
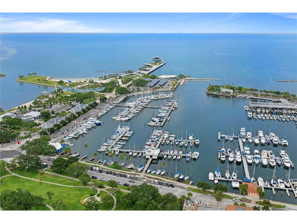
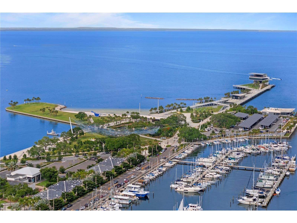
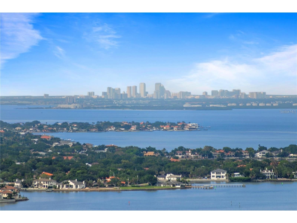
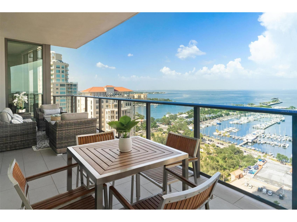
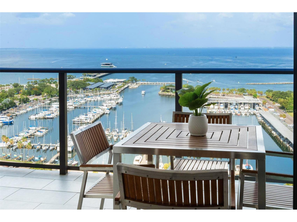
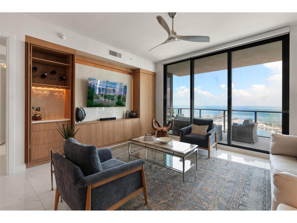
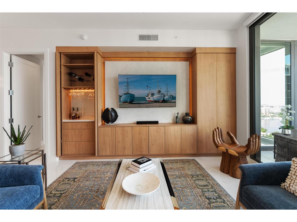
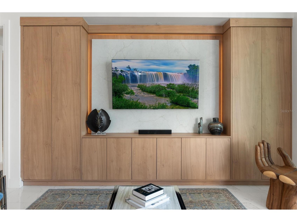
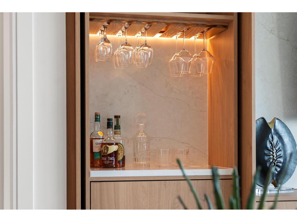
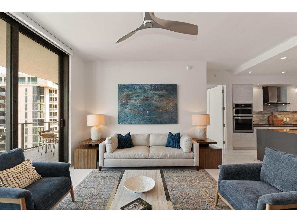
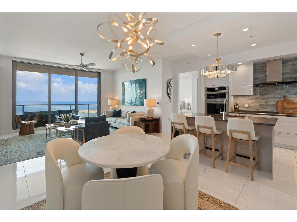
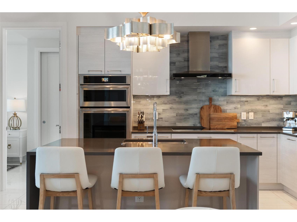
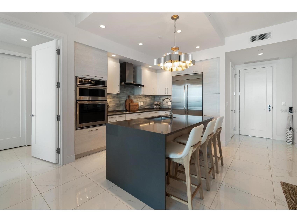
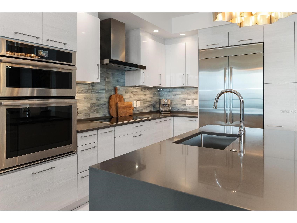
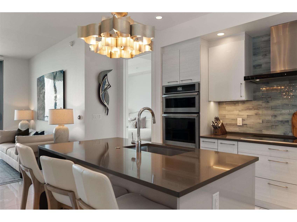
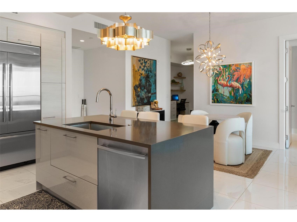
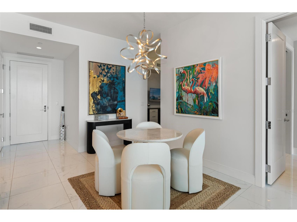
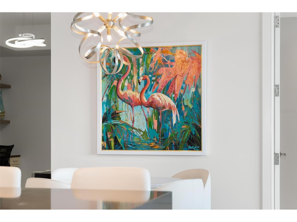
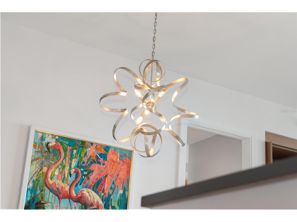
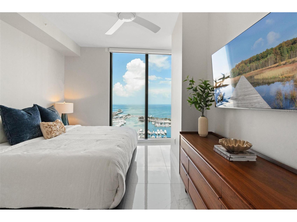
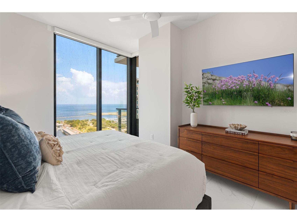
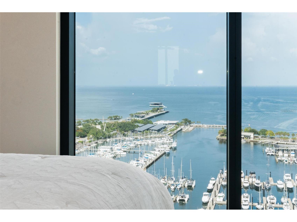
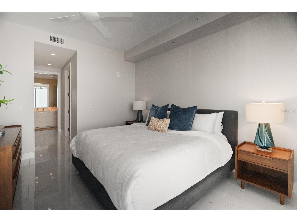
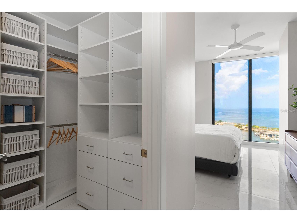
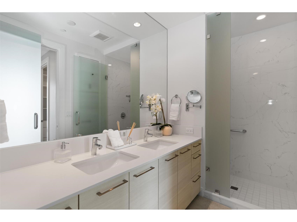
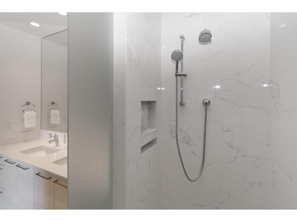
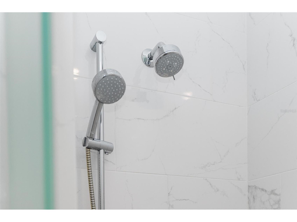
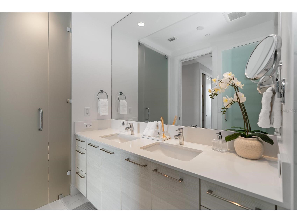
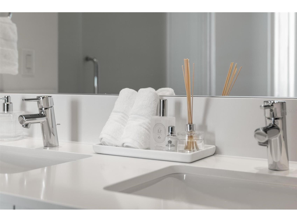
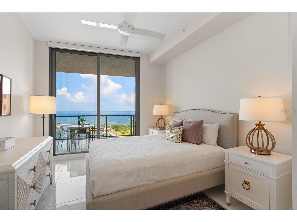
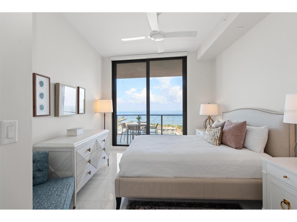
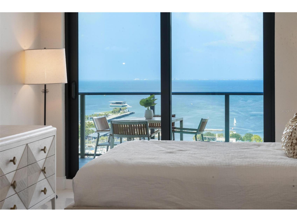
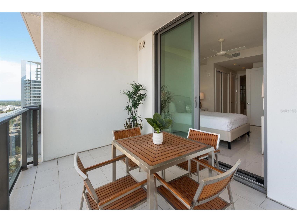
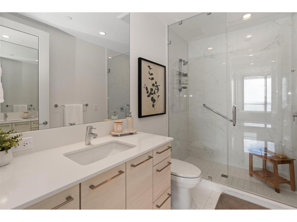
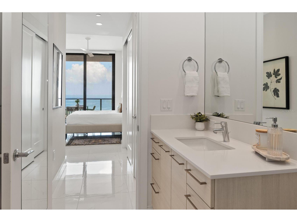
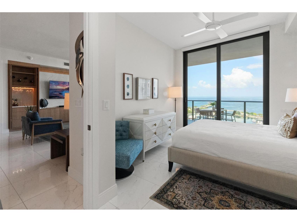
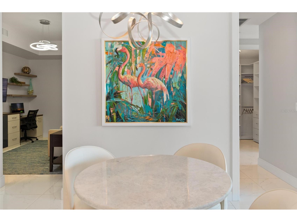
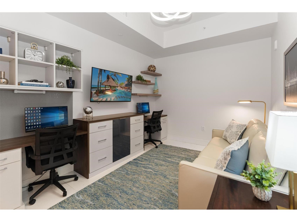
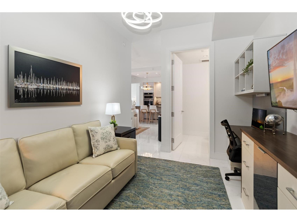
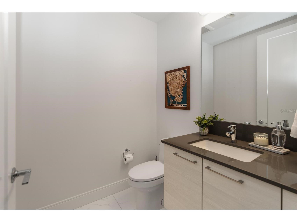
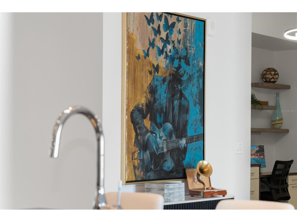
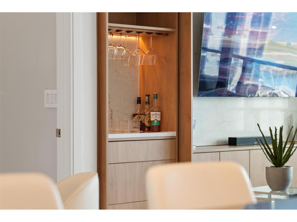
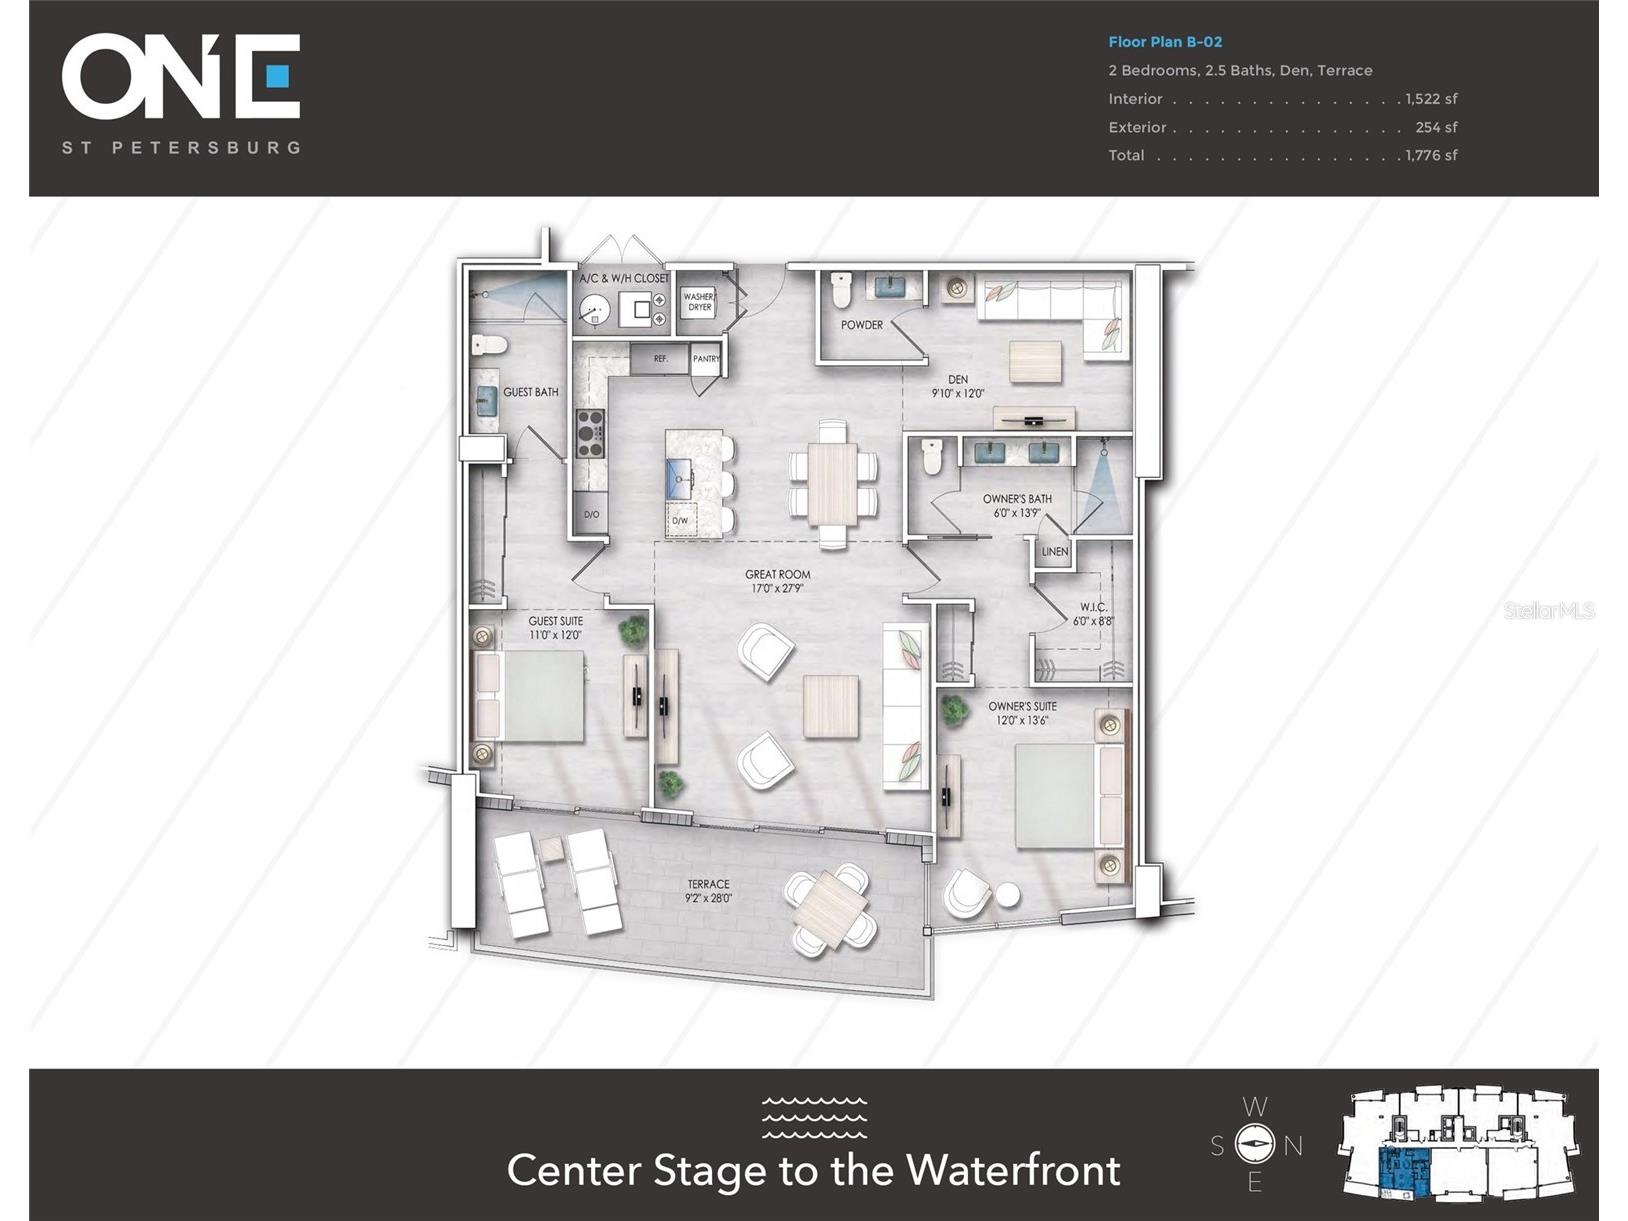
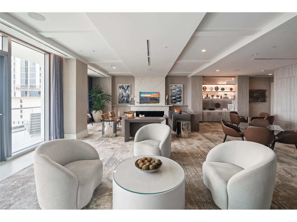
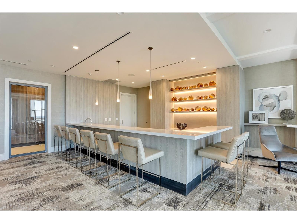
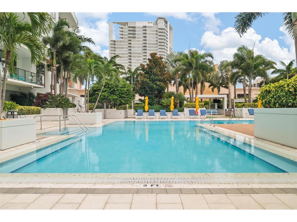
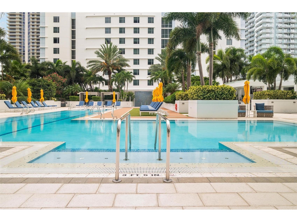
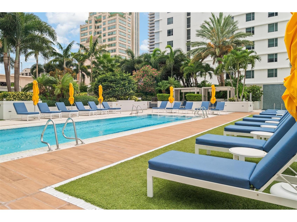
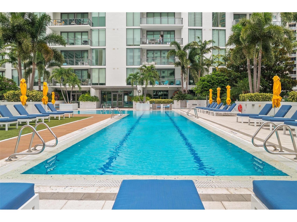
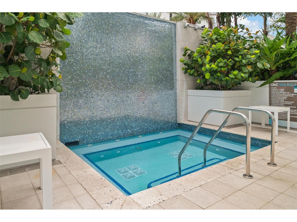
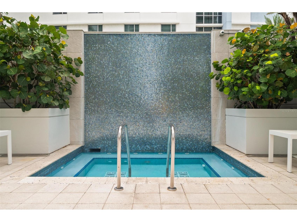
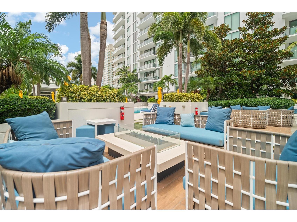
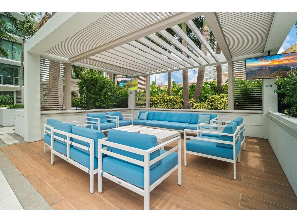
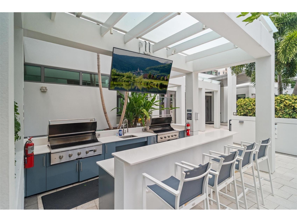
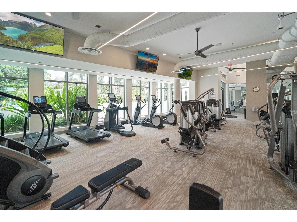
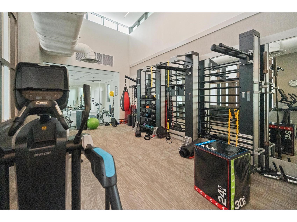
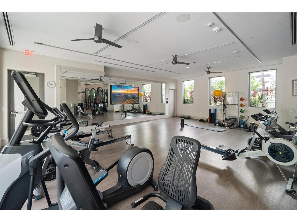
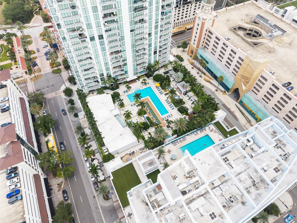
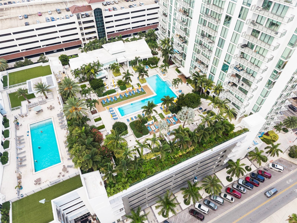
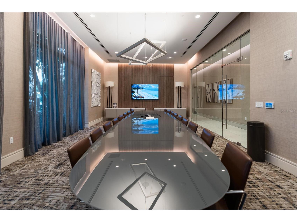
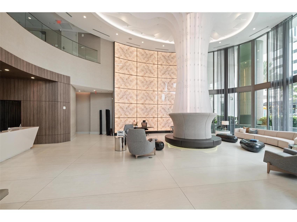
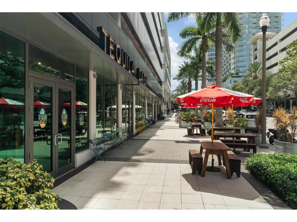
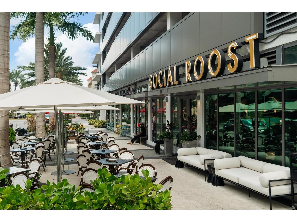
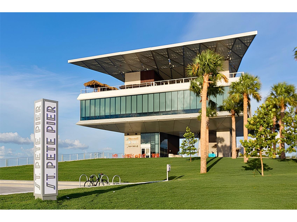
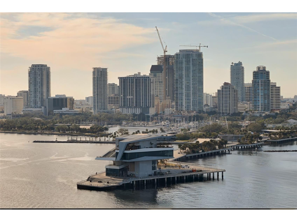
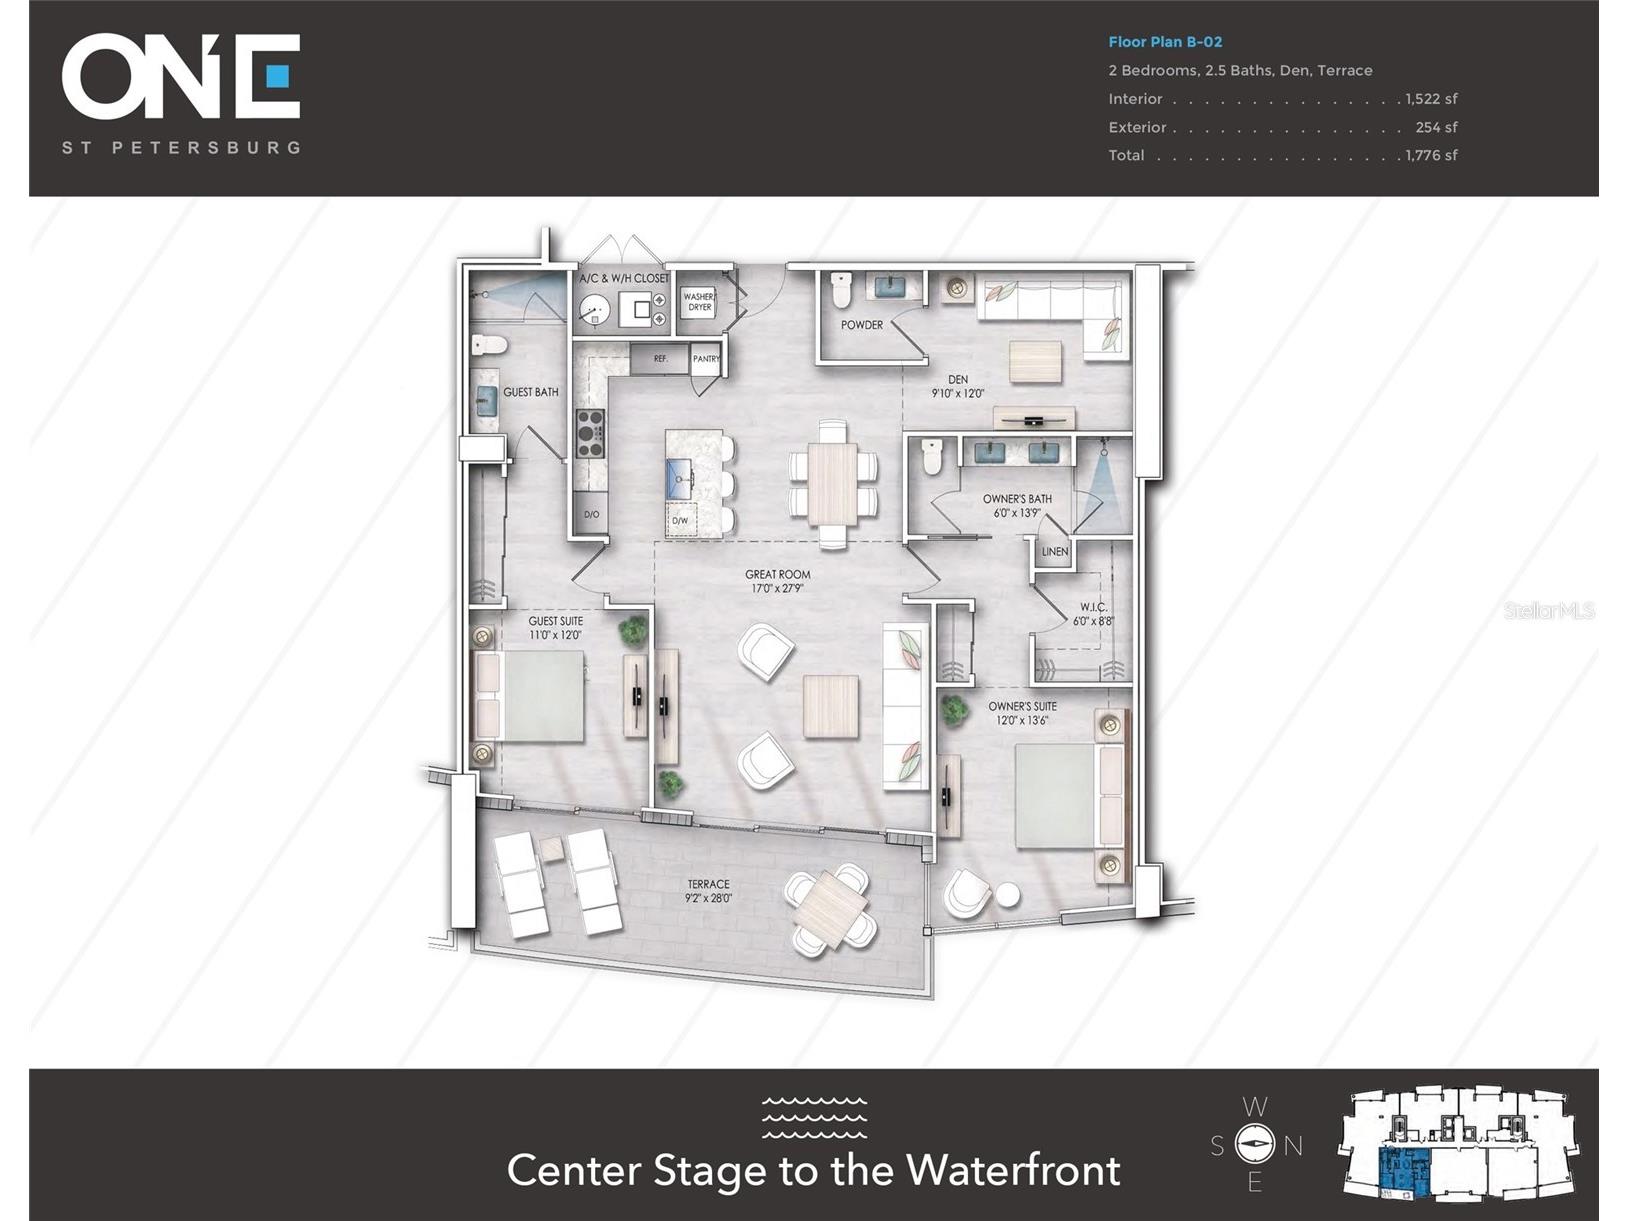
All that you’ve been looking for: center stage panoramic water views, the best amenities in all of downtown, and custom designed luxurious finishes in this 23rd floor condominium! Be ready to be captivated by the peaceful pull of the waterfront views from the moment you step foot into the residence. The 28 foot palatial terrace will be the place you soak in the gentle morning sunshine, entertain your guests, and make unforgettable memories, like watching the 4th of July fireworks display directly in front of you at the St. Pete Pier! Its dream floor plan features soaring 10 foot ceilings, floor-to-ceiling pocket sliders in the living room and guest bedroom, floor-to-ceiling windows in the master bedroom, one-touch electronic shades on all windows, spacious ensuite bathrooms in both bedrooms, and a bonus office/study/3rd bedroom off the kitchen with a half bath attached. The chef’s kitchen boasts top-of-the-line JennAir appliances, custom cabinetry with ample storage, and timeless quartz countertops. Your eyes will quickly take you to the living room, as you admire the beautifully designed entertainment center. The warmth of the wood welcomes you into the space, while the backlit quartz inlay and craftsmanship details transform it into a functional work of art. Its built-in wine rack, cocktail station, and imported Italian hinges create a seamless modern finish while adding additional layers of luxury to this lovely home. The luxurious flooring provides the perfect canvas to personalize the character of the condo with your own furniture touch. As the flagship project of the Kolter Group, it was built to the highest standard and designed to amaze you with its world-class amenities that are unmatched among luxury towers in Florida. Its incredible elevated 40,000+ sq ft Resort Deck includes a resort-style pool, 75ft lap pool, numerous private cabanas, private spa, multiple grilling areas with built-in refrigerators and entertainment setup, and a state-of-the-art 5,000 sq ft fitness center. Residents also enjoy a 2nd floor Owner’s Lounge overlooking the atrium lobby, Splash Lounge and game room overlooking the pool deck, and Club ONE, which is a water-facing well-appointed venue available for your use to accommodate private cocktail parties or intimate gatherings. Each time you come home to the soaring 30-foot-high atrium lobby, you’ll have complete peace of mind with the 24/7 staffed front desk and comprehensive building security with access control at all entry and exit points. This residence also conveys 2 premium parking spots in the garage and a large climate-controlled storage unit. Being right in the heart of downtown by the waterfront, this is the perfect location for walkability to a multitude of fine dining, shopping, award winning museums, nightly entertainment, the $92M St. Pete Pier, and much more! If you’re looking for the perfectly positioned and appointed unit in the best building in downtown St. Pete then you’ve found it!
Listing Information
Property Type: Residential, Condominium
Status: Active
Bedrooms: 2
Bathrooms: 3
Lot Size: 0.27 Acres
Square Feet: 1,522 sq ft
Year Built: 2018
Stories: 1 Story
Construction: Metal Frame,Concrete
Subdivision: One St Petersburg Condo
Foundation: Pillar/Post/Pier,Slab
County: Pinellas
School Information
Elementary: North Shore Elementary-Pn
Middle: John Hopkins Middle-Pn
High: St. Petersburg High-Pn
Room Information
Main Floor
Bonus Room: 12x10
Bedroom 2: 12x11
Primary Bathroom: 14x6
Primary Bedroom: 14x12
Living Room: 17x15
Kitchen: 10x12
Bathrooms
Full Baths: 2
1/2 Baths: 1
Additonal Room Information
Laundry: Laundry Closet, Inside
Interior Features
Appliances: Built-In Oven, Convection Oven, Range Hood, Microwave, Range, Washer, Dishwasher, Dryer
Flooring: Tile
Doors/Windows: Window Treatments
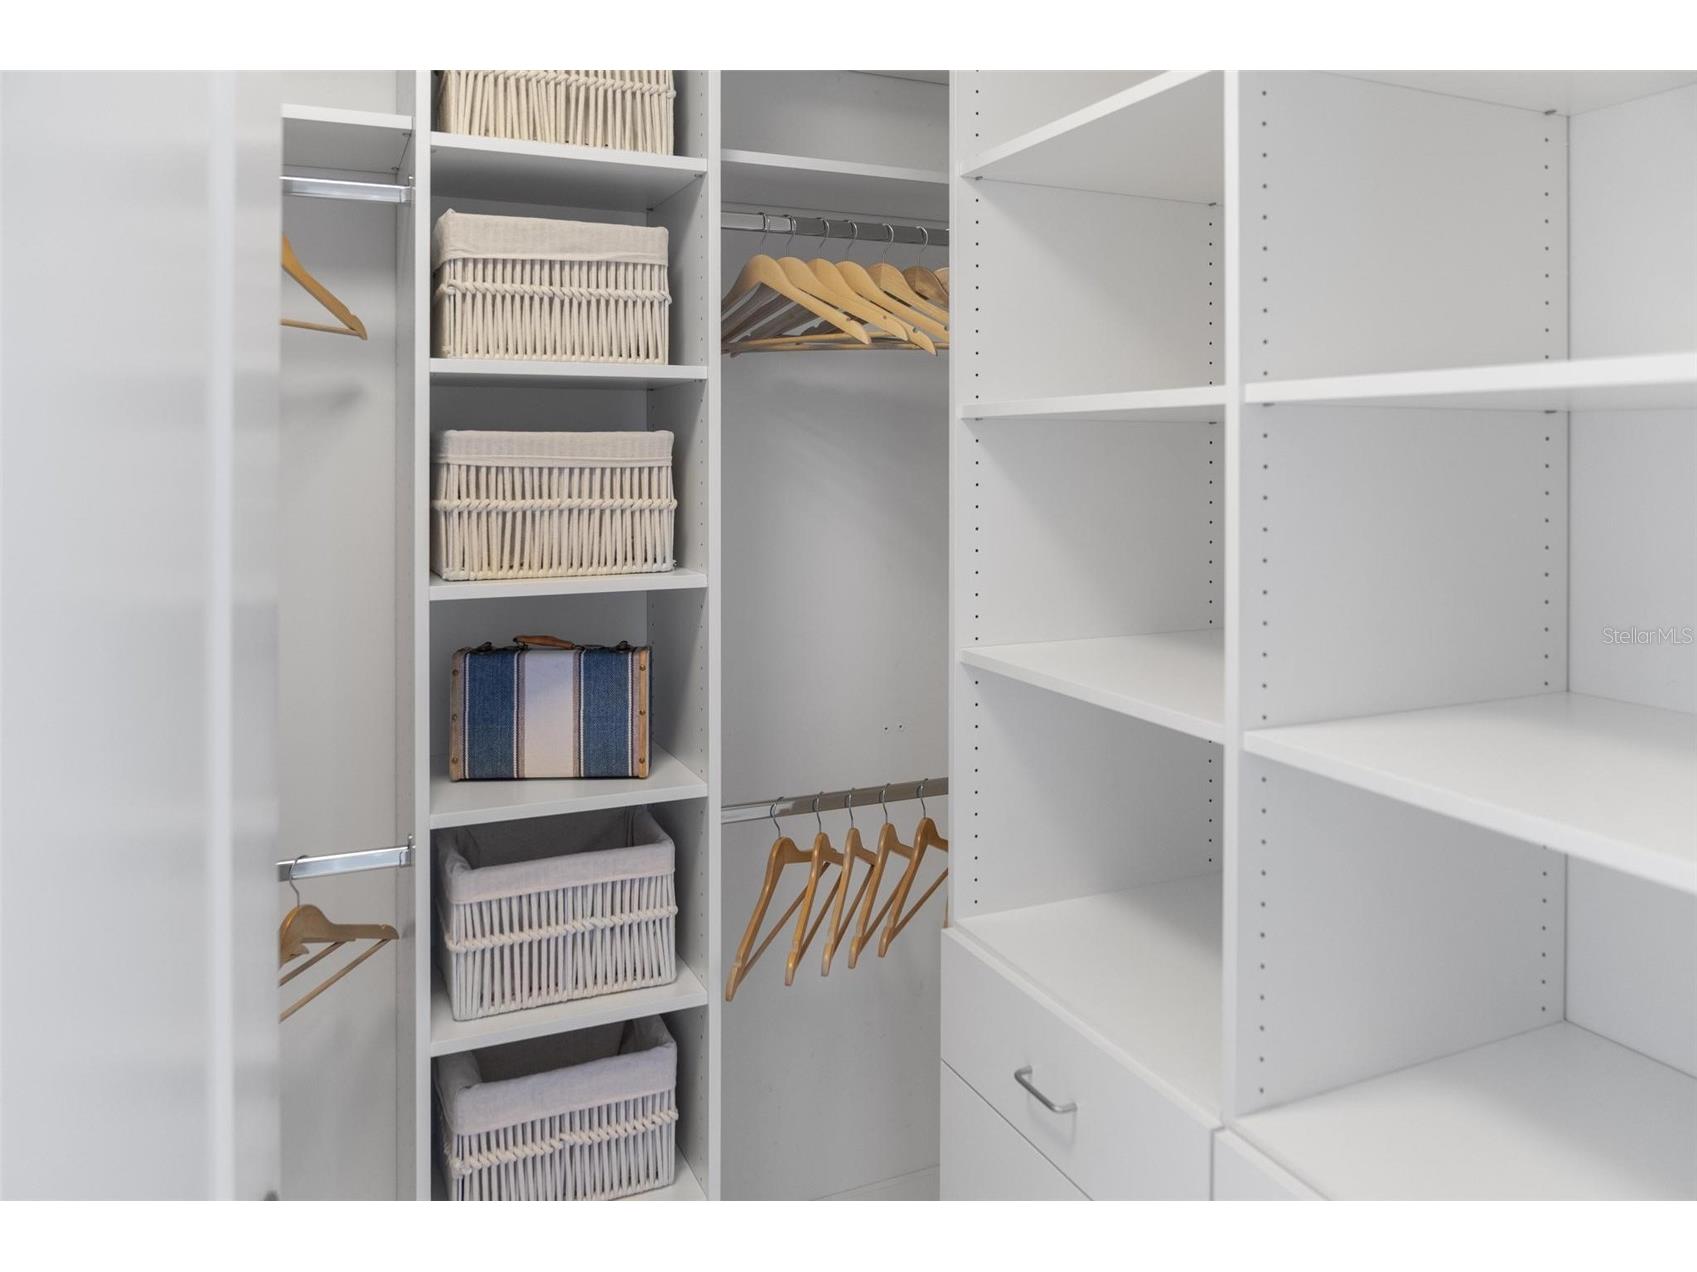
Additional Interior Features: Split Bedrooms, Walk-In Closet(s), Ceiling Fan(s), Wet Bar, Eat-In Kitchen, High Ceilings, Built-in Features, Window Treatments, Open Floorplan, Solid Surface Counters, Stone Counters, Wood Cabinets
Utilities
Water: Public
Sewer: Public Sewer
Other Utilities: Electricity Connected,Municipal Utilities,Sewer Connected,Water Connected
Cooling: Ceiling Fan(s), Central Air
Heating: Central
Exterior / Lot Features
Parking Description: Covered, Deeded
Roof: Built-Up
Pool: Community, Association
Lot View: Bay,Park/Greenbelt,Intercoastal,Trees/Woods,Water
Additional Exterior/Lot Features: Balcony, Storage, Balcony
Waterfront Details
Standard Water Body: TAMPA BAY
Community Features
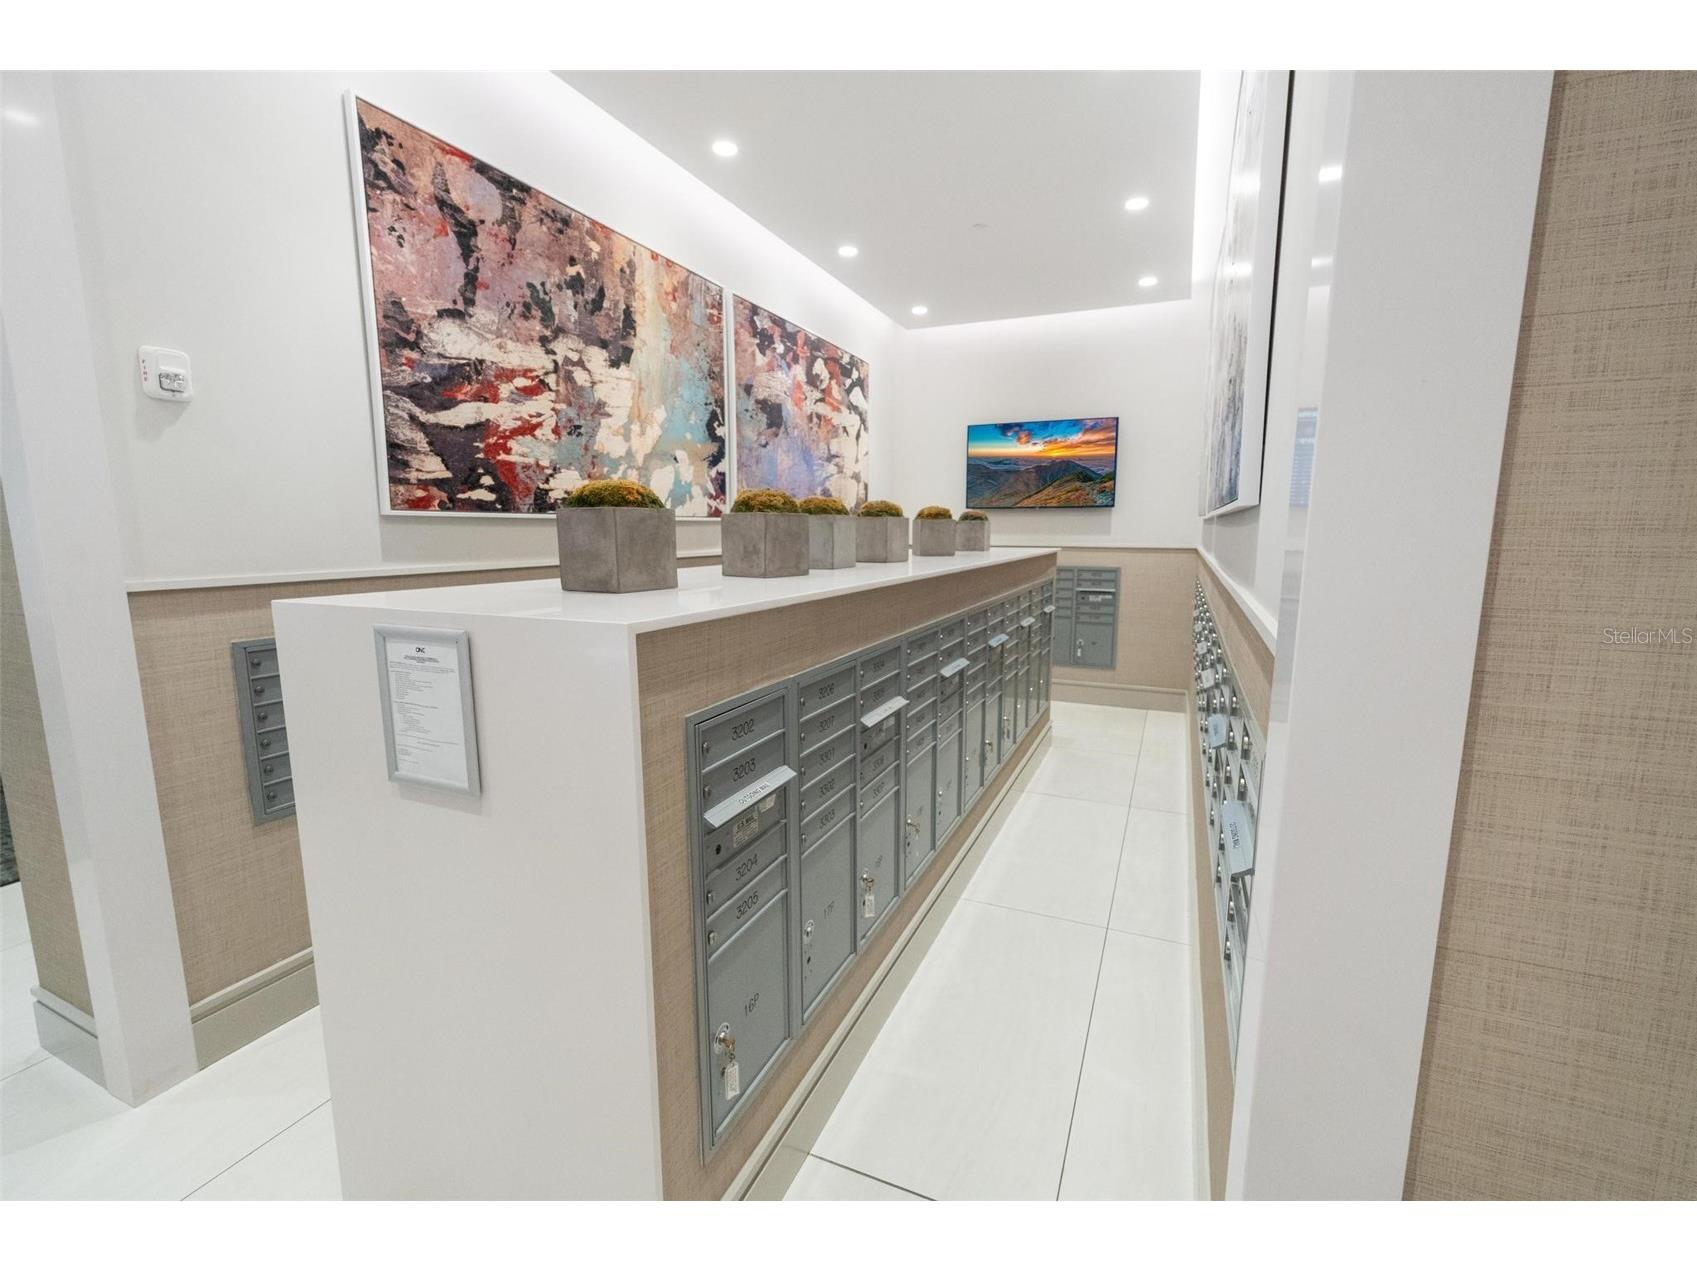
Community Features: Pool, Clubhouse, Fitness, Community Mailbox
Association Amenities: Maintenance Grounds, Spa/Hot Tub, Recreation Facilities, Storage, Clubhouse, Security, Fitness Center, Pool, Elevator(s)
HOA Dues Include: Cable TV, Water, Trash, Taxes, Sewer, Security, Internet, Recreation Facilities, Reserve Fund, Common Areas, Pool(s), Association Management, Maintenance Grounds, Maintenance Structure
Homeowners Association: Yes
HOA Dues: $3,744 / Quarterly
Driving Directions
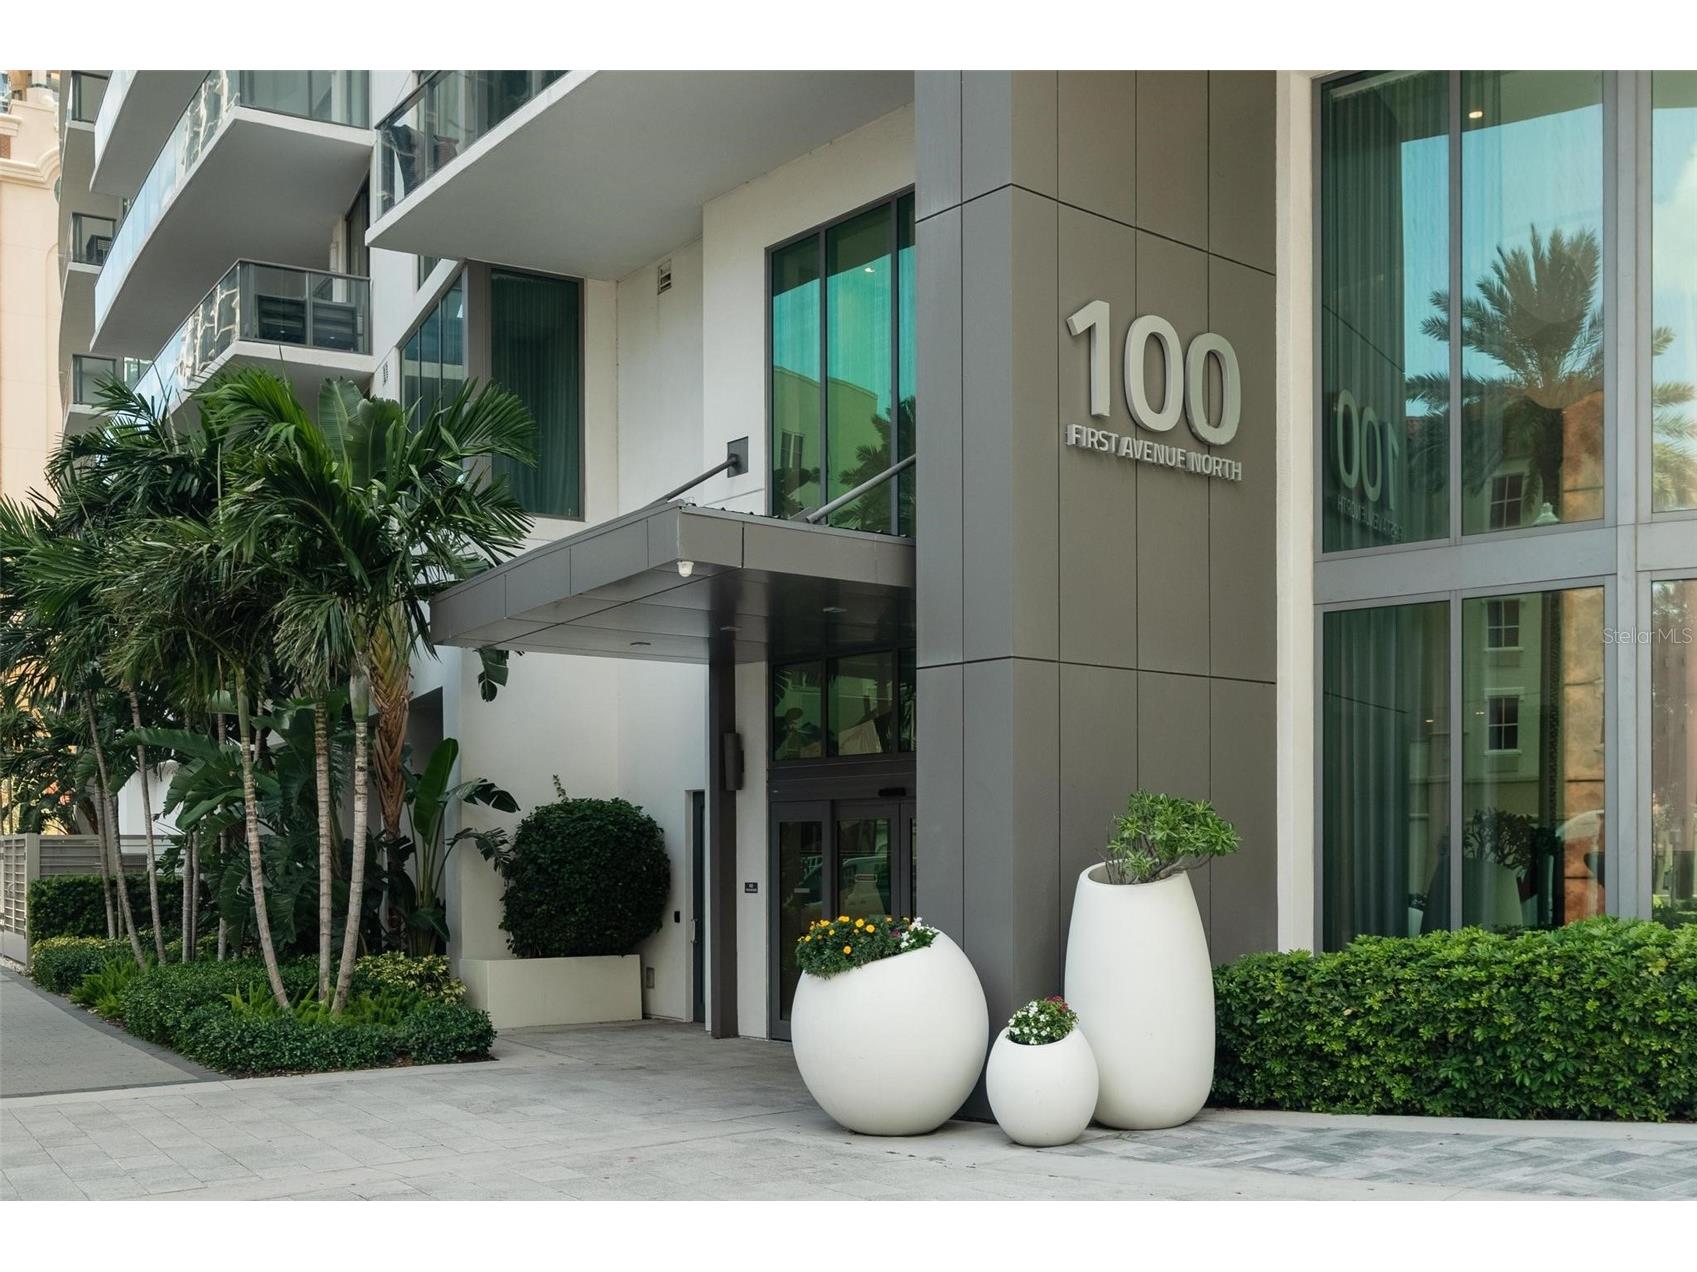
Driving east on Central Ave, the ONE building will be on your left as you approach 1st St S.
Financial Considerations
Terms: Cash,Conventional,FHA,VA Loan
Tax/Property ID: 19-31-17-64138-000-2302
Tax Amount: 30586.41
Tax Year: 2025
 A broker reciprocity listing courtesy: CHARLES RUTENBERG REALTY INC
Based on information provided by Stellar MLS as distributed by the MLS GRID. Information from the Internet Data Exchange is provided exclusively for consumers’ personal, non-commercial use, and such information may not be used for any purpose other than to identify prospective properties consumers may be interested in purchasing. This data is deemed reliable but is not guaranteed to be accurate by Edina Realty, Inc., or by the MLS. Edina Realty, Inc., is not a multiple listing service (MLS), nor does it offer MLS access.
Copyright 2026 Stellar MLS as distributed by the MLS GRID. All Rights Reserved.
Payment Calculator
Interest rate and annual percentage rate (APR) are based on current market conditions, are for informational purposes only, are subject to change without notice and may be subject to pricing add-ons related to property type, loan amount, loan-to-value, credit score and other variables. Estimated closing costs used in the APR calculation are assumed to be paid by the borrower at closing. If the closing costs are financed, the loan, APR and payment amounts will be higher. If the down payment is less than 20%, mortgage insurance may be required and could increase the monthly payment and APR. Contact us for details. Additional loan programs may be available. Accuracy is not guaranteed, and all products may not be available in all borrower's geographical areas and are based on their individual situation. This is not a credit decision or a commitment to lend.
Sales History & Tax Summary for 100 1st Avenue N #2302
Sales History
| Date | Price | |
|---|---|---|
| Currently not available. | ||
Tax Summary
| Tax Year | Estimated Market Value | Total Tax |
|---|---|---|
| Currently not available. | ||
Data powered by ATTOM Data Solutions. Copyright© 2026. Information deemed reliable but not guaranteed.
Schools
Schools nearby 100 1st Avenue N #2302
| Schools in attendance boundaries | Grades | Distance | Rating |
|---|---|---|---|
| Loading... | |||
| Schools nearby | Grades | Distance | Rating |
|---|---|---|---|
| Loading... | |||
Data powered by ATTOM Data Solutions. Copyright© 2026. Information deemed reliable but not guaranteed.
The schools shown represent both the assigned schools and schools by distance based on local school and district attendance boundaries. Attendance boundaries change based on various factors and proximity does not guarantee enrollment eligibility. Please consult your real estate agent and/or the school district to confirm the schools this property is zoned to attend. Information is deemed reliable but not guaranteed.
SchoolDigger ® Rating
The SchoolDigger rating system is a 1-5 scale with 5 as the highest rating. SchoolDigger ranks schools based on test scores supplied by each state's Department of Education. They calculate an average standard score by normalizing and averaging each school's test scores across all tests and grades.
Coming soon properties will soon be on the market, but are not yet available for showings.