

$1,190,000
10006 Discovery Terrace Bradenton, FL 34212
For Sale MLS# A4699103
3 beds 3 baths 3,025 sq ft Single Family
Details for 10006 Discovery Terrace
MLS# A4699103
Description for 10006 Discovery Terrace, Bradenton, FL, 34212
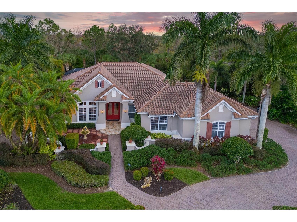
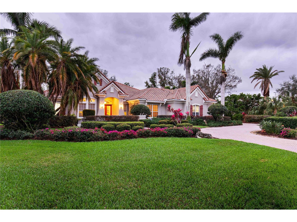
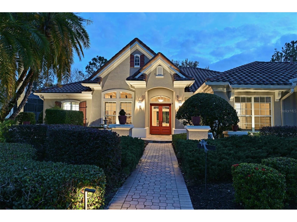
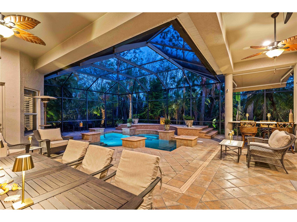
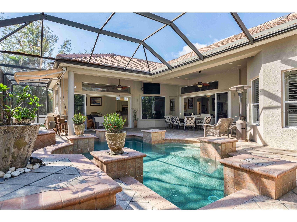
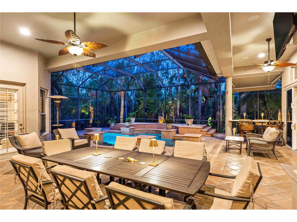
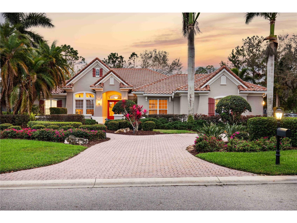
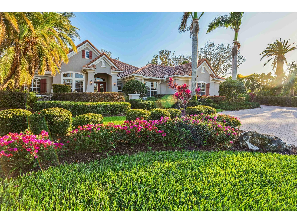
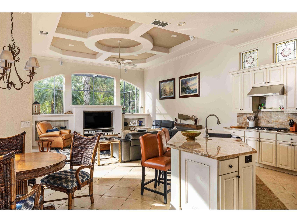
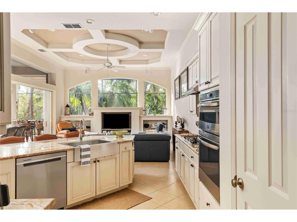
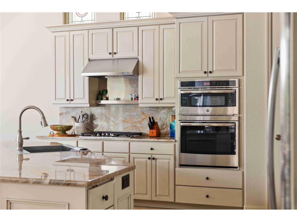
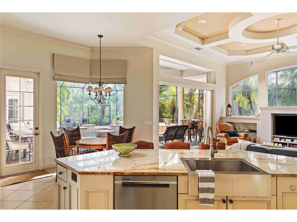
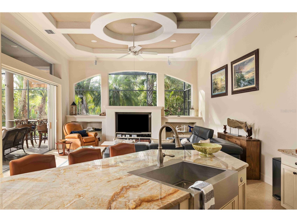
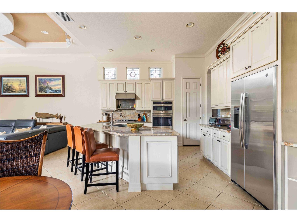
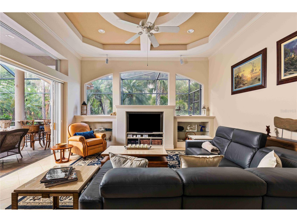
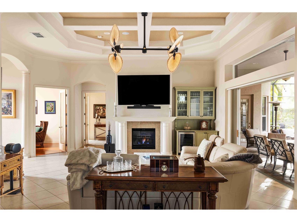
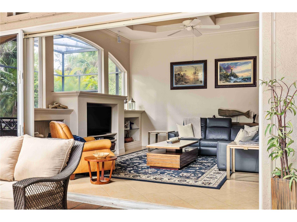
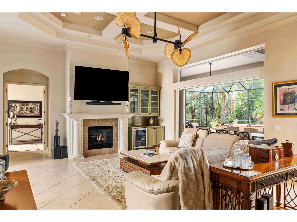
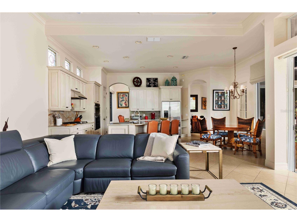
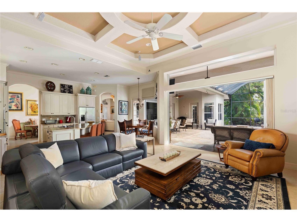
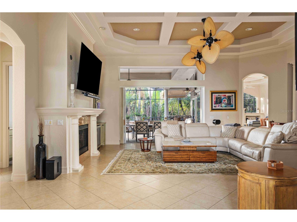
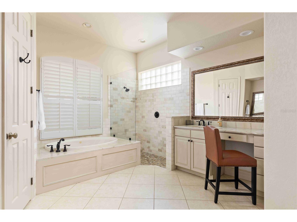
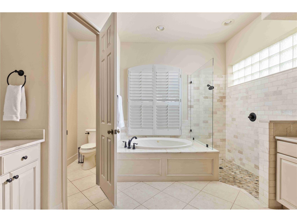
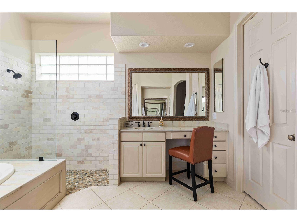
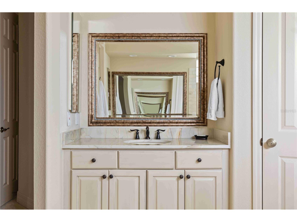
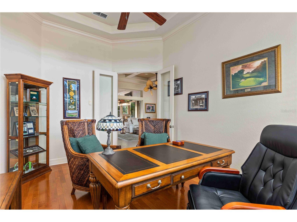
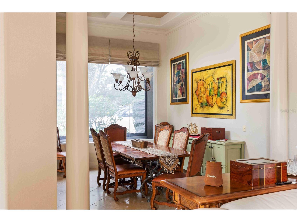
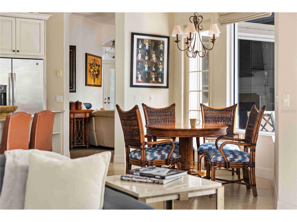
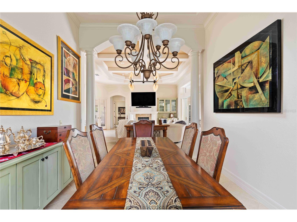
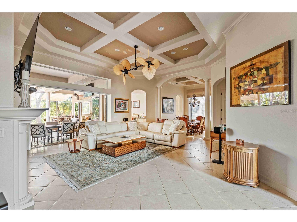
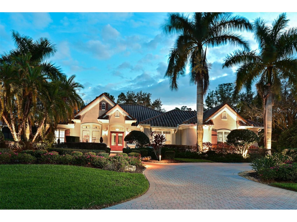
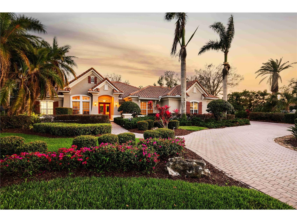
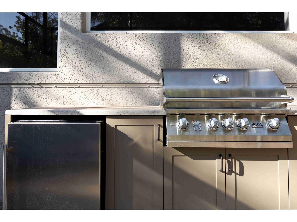
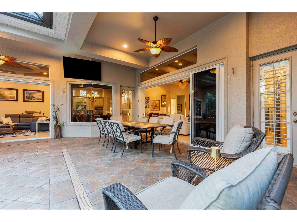
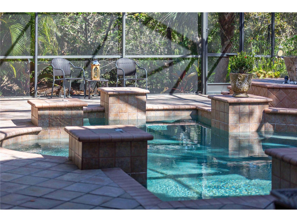
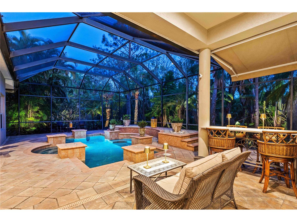
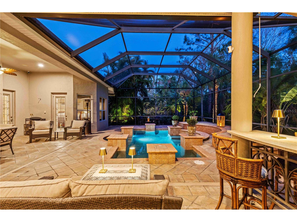
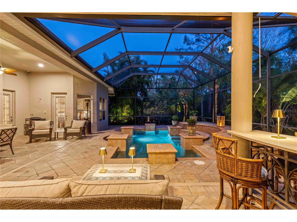
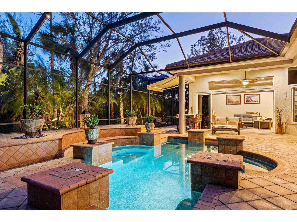
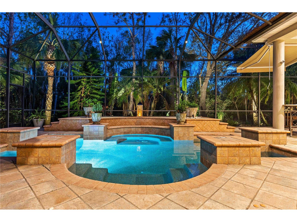
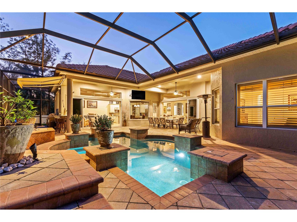
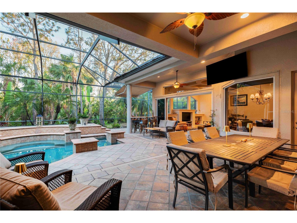
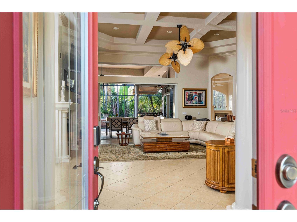
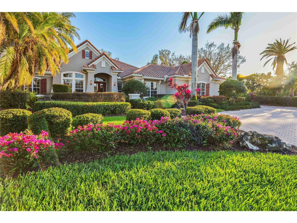
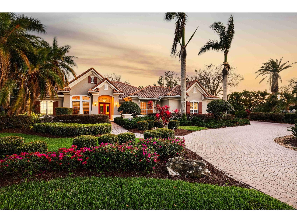
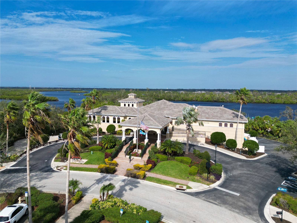
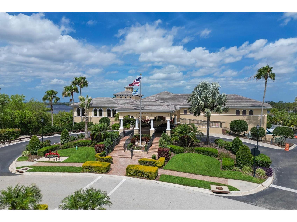
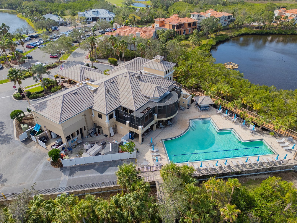
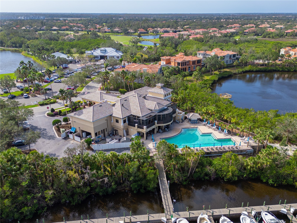
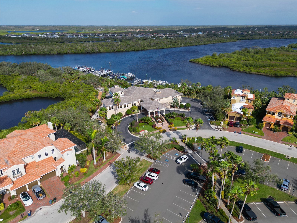
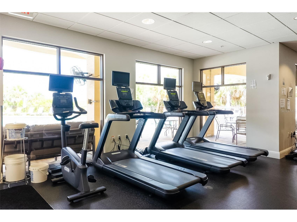
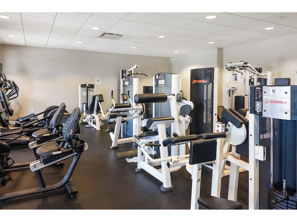
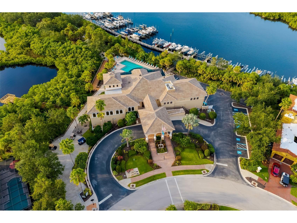
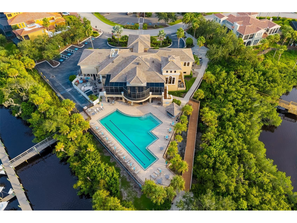
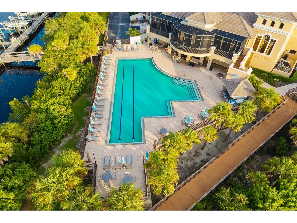
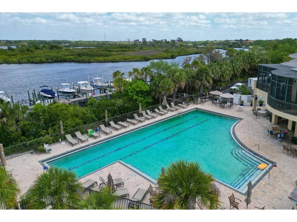
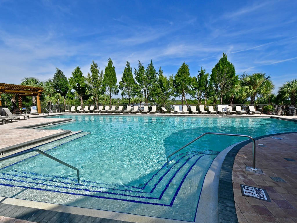
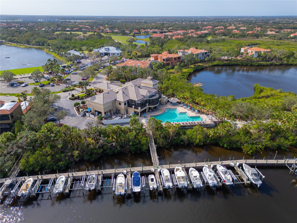
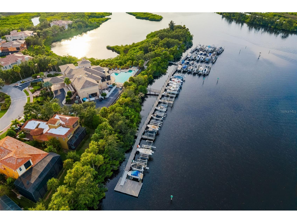
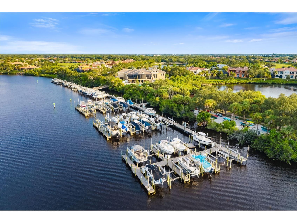
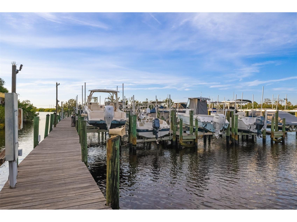
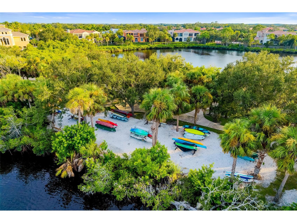
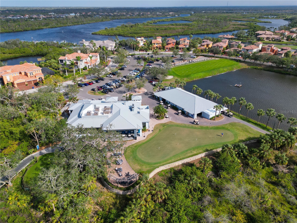
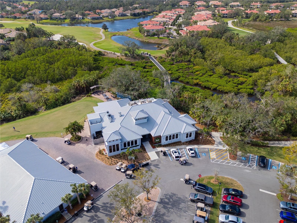
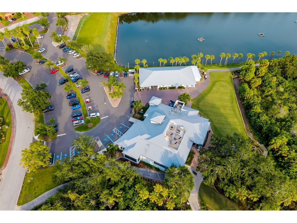
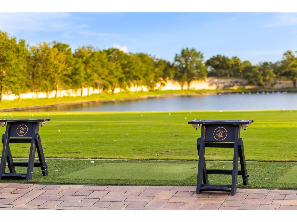
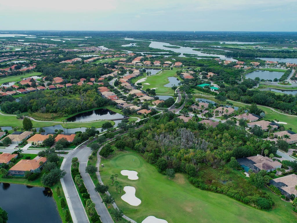
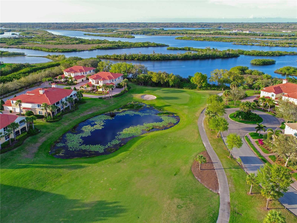
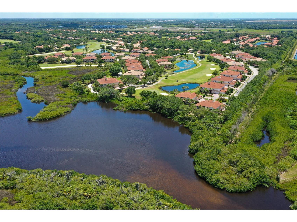
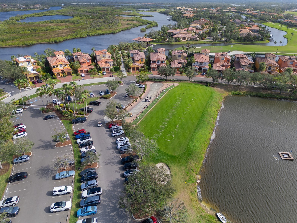
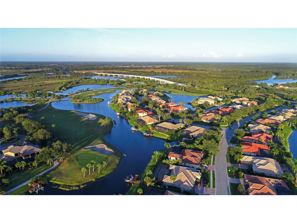
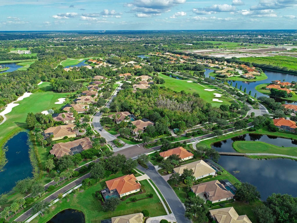
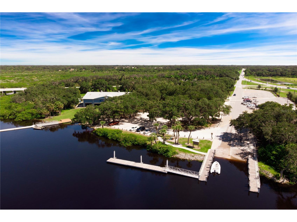
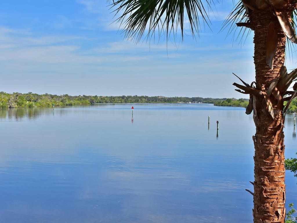
Locals affectionately call this one-of-a-kind luxury estate "The Gingerbread House," a name that captures its unique architectural charm. Behind its distinctive exterior lies a fully modernized interior, thoughtfully updated to feature a combination of todays open living along with defined spaces. Natural light fills the living spaces, highlighting premium design choices like the jaw-dropping quartzite kitchen countertops. Beyond the cosmetic beauty, the home operates with peak efficiency thanks to major infrastructure updates, including one brand-new HVAC unit and another updated in 2020 plus and an energy-efficient tankless water heater. The luxury experience extends straight out to the private backyard oasis. The entirely refreshed pool area features a resurfaced pool and a modern saltwater filtration system. Alongside the pool, an outdoor kitchen transforms the patio into the ultimate venue for weekend barbecues and warm Florida evenings. Living here means gaining access to the vibrant, wellness-focused lifestyle of Waterlefe Golf & River Club in Bradenton. Life centers around The River Club, a bustling community clubhouse complete with a Restaurant, the Sunset Lounge, a fitness center, and a newly resurfaced heated, junior Olympic-sized saltwater pool. Residents enjoy a packed social calendar filled with daily fitness classes, card games, book clubs, and artist guilds. Convenience is built into the property's logistics. High-speed Wi-Fi, internet, and comprehensive cable TV are completely included in the HOA fees, and the CDD fees are already factored into the total tax amount. Located just outside tof Lakewood Ranch without paying the premium that comes along with it, the estate offers incredibly fast access to I-75 and the local Costco an about to Open Whole Foods, Aldi, Publix and an ever growing local culinary scene, making daily errands effortless. While golf memberships and marina boat slips are available for enthusiasts, they remain entirely optional, allowing you to customize your experience in this premier waterfront and golf community. Come see why you will call the "Gingerbread House" your home!
Listing Information
Property Type: Residential, Single Family Residence
Status: Active
Bedrooms: 3
Bathrooms: 3
Lot Size: 0.43 Acres
Square Feet: 3,025 sq ft
Year Built: 2003
Garage: Yes
Stories: 1 Story
Construction: Block,Stucco
Subdivision: Waterlefe Golf & River Club
Builder: WCI
Foundation: Slab
County: Manatee
School Information
Elementary: Freedom Elementary
Middle: Carlos E. Haile Middle
High: Parrish Community High
Room Information
Main Floor
Porch: 11x22
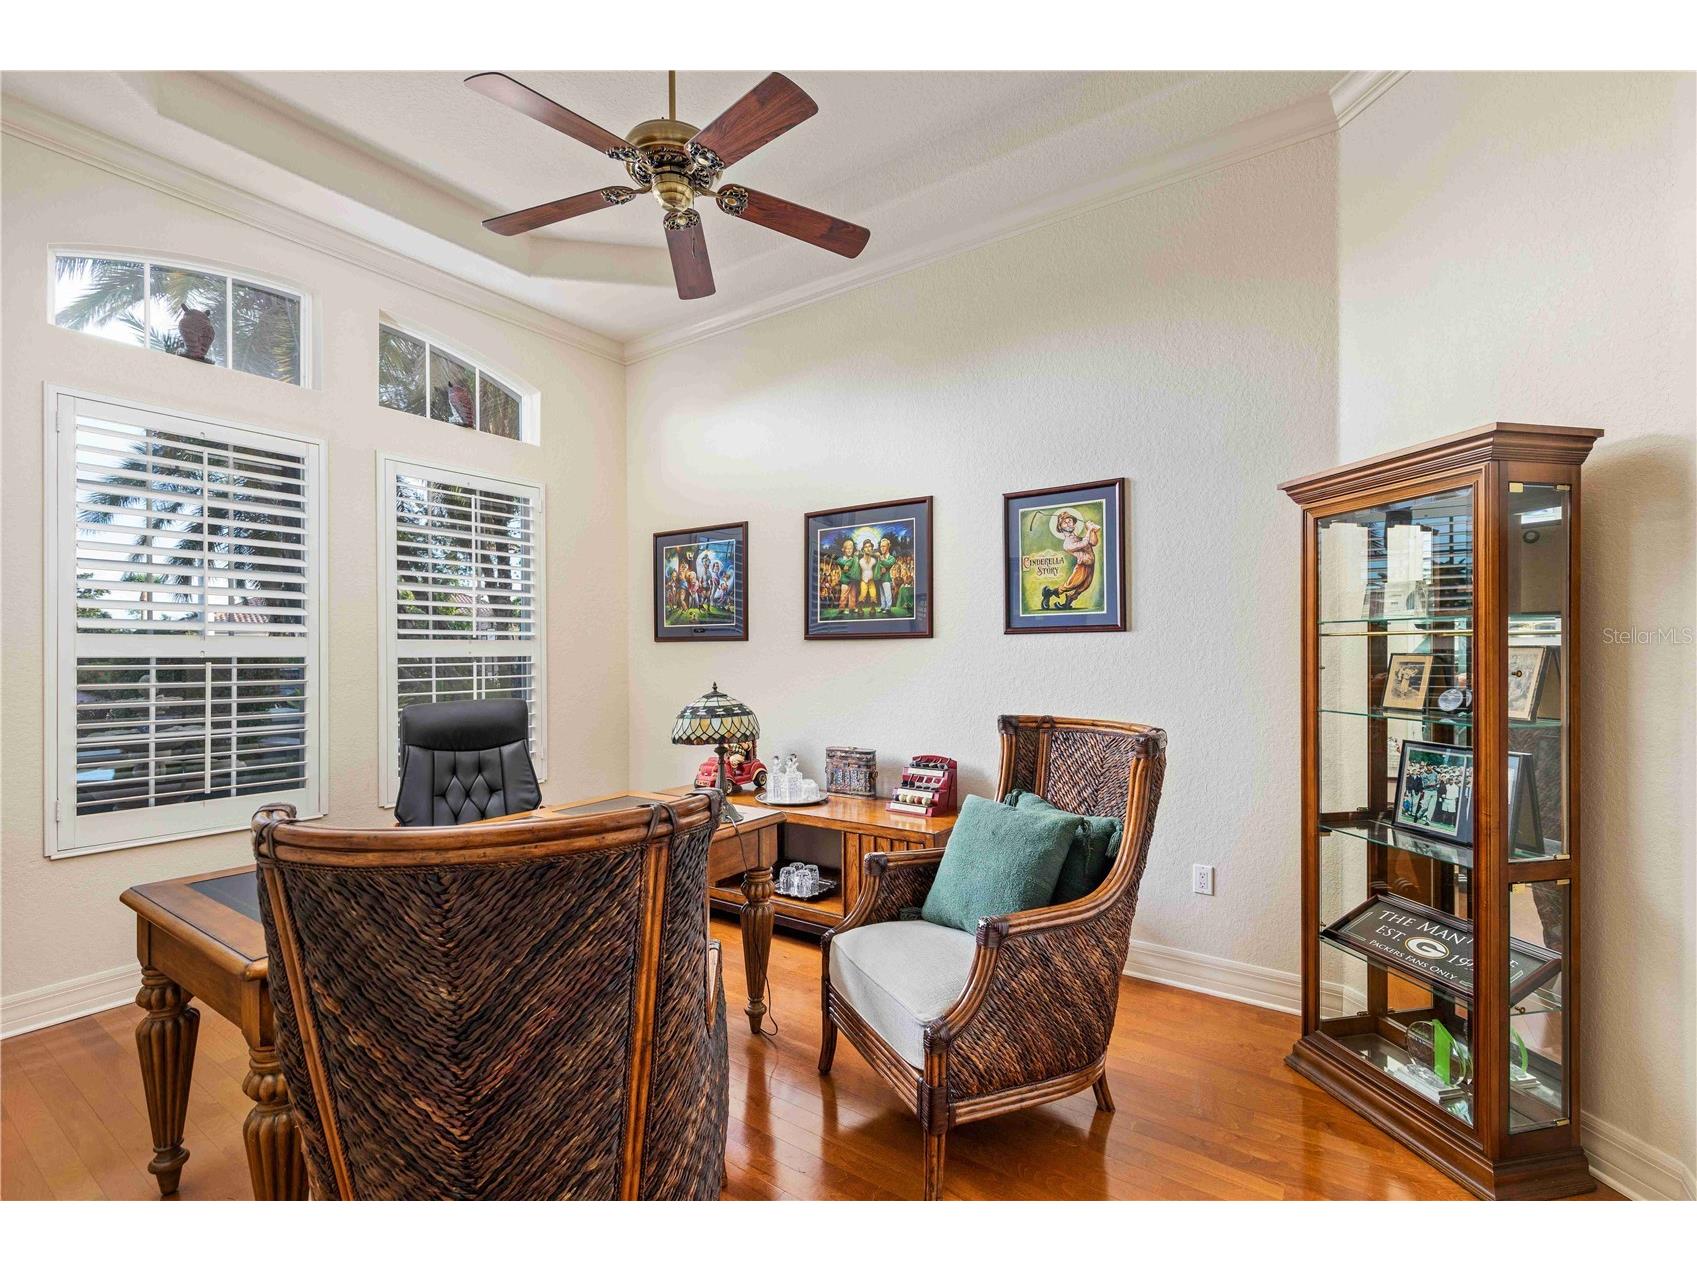
Den: 12x16
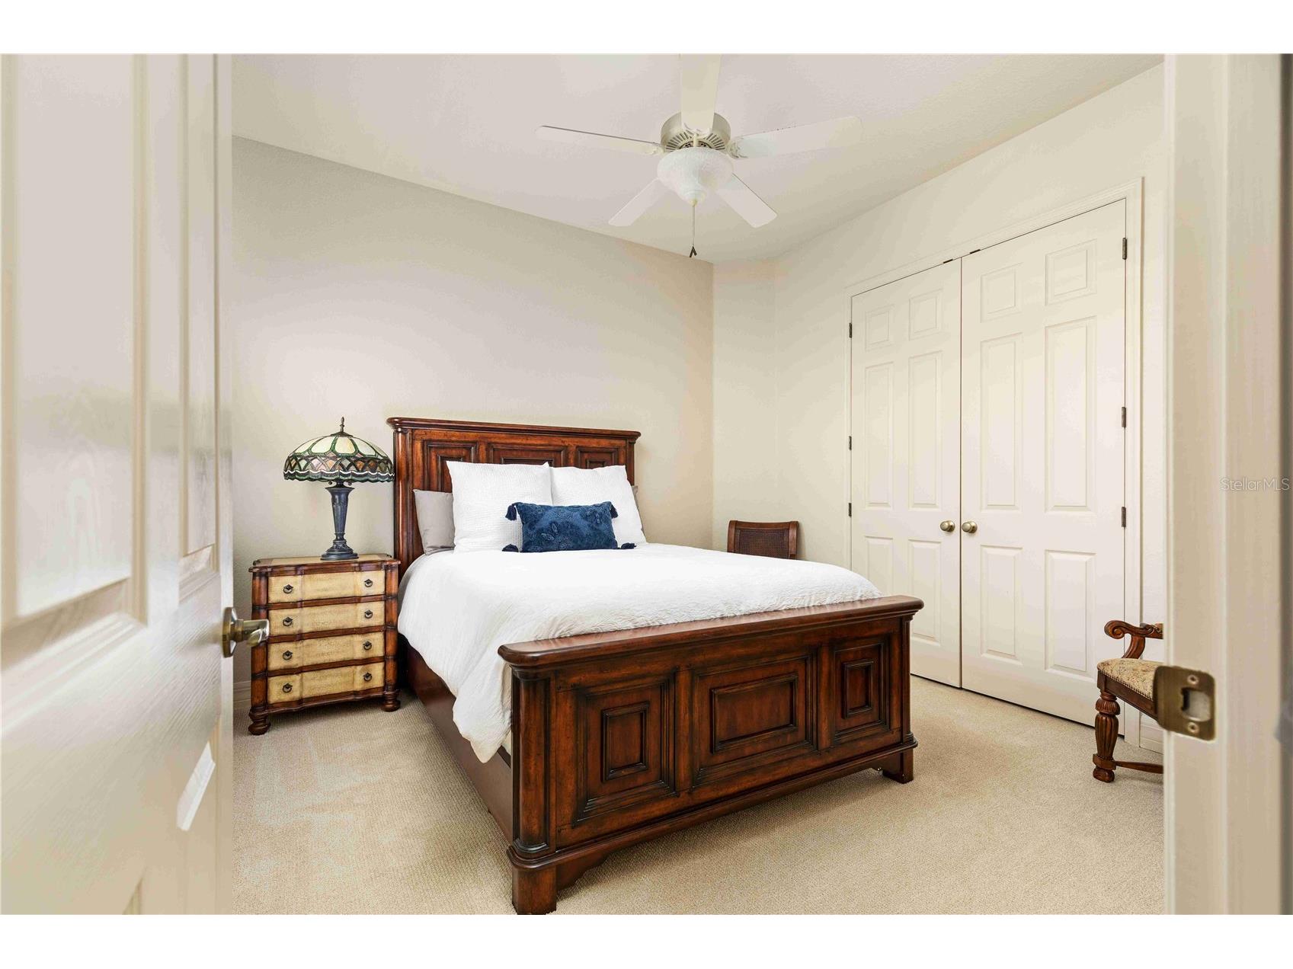
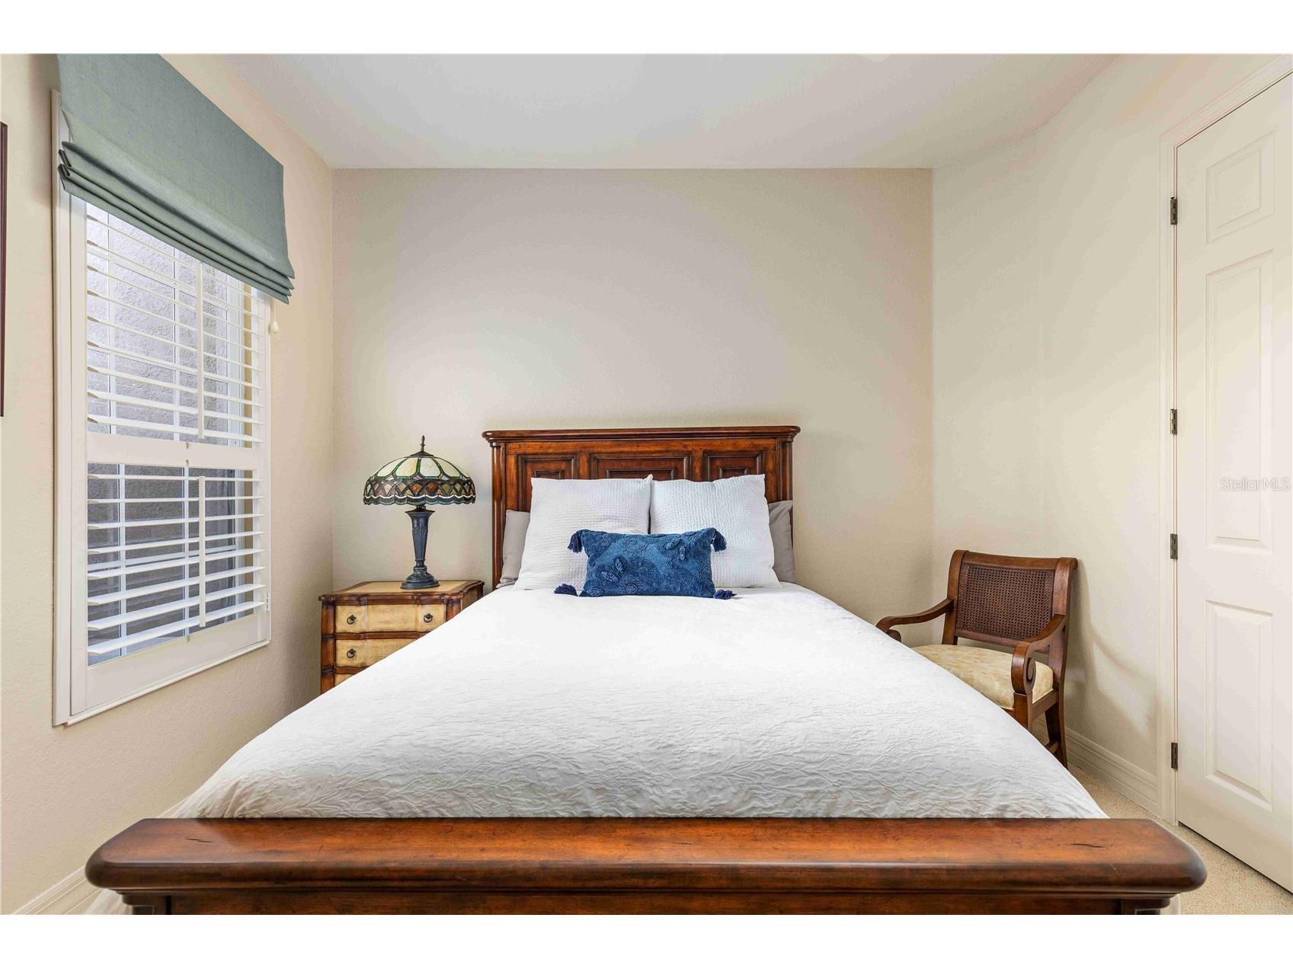
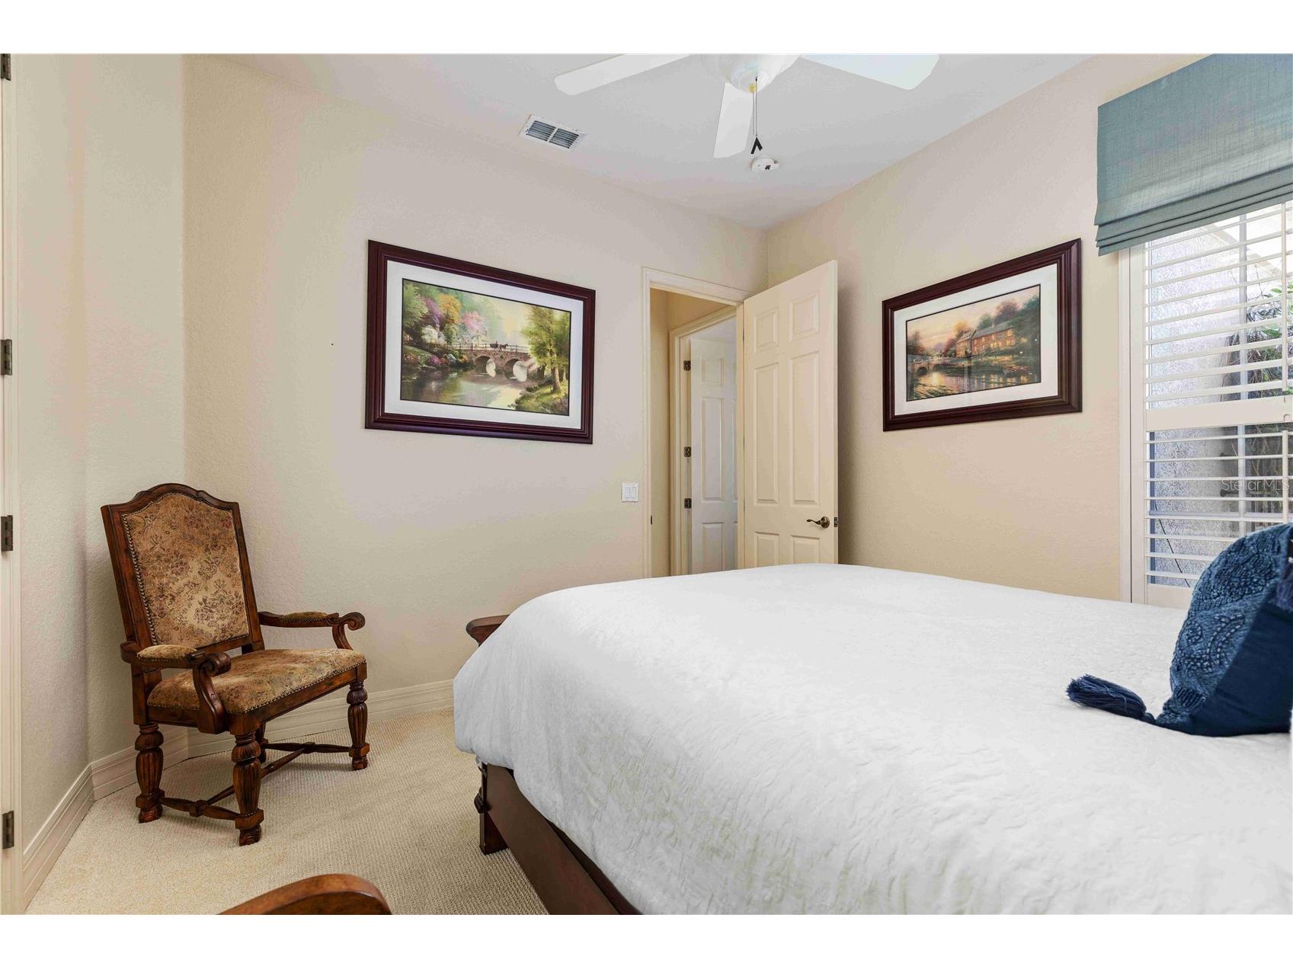
Bedroom 3: 13x13
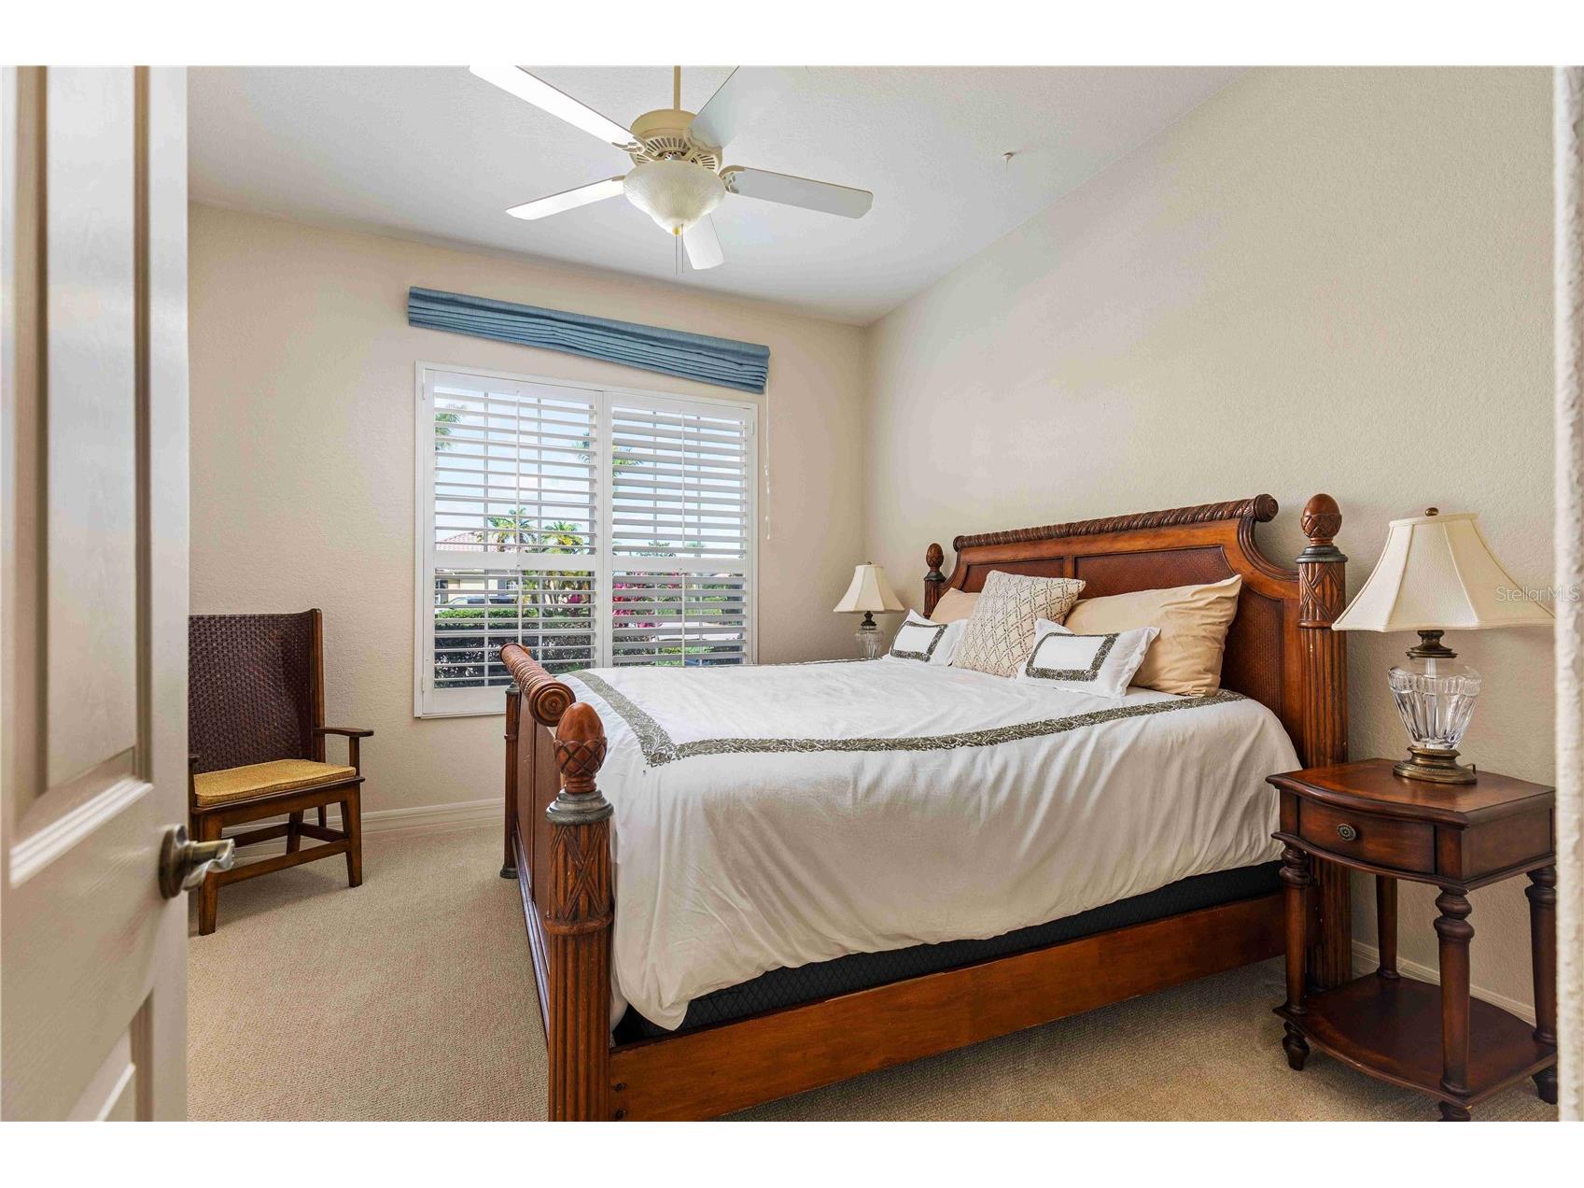
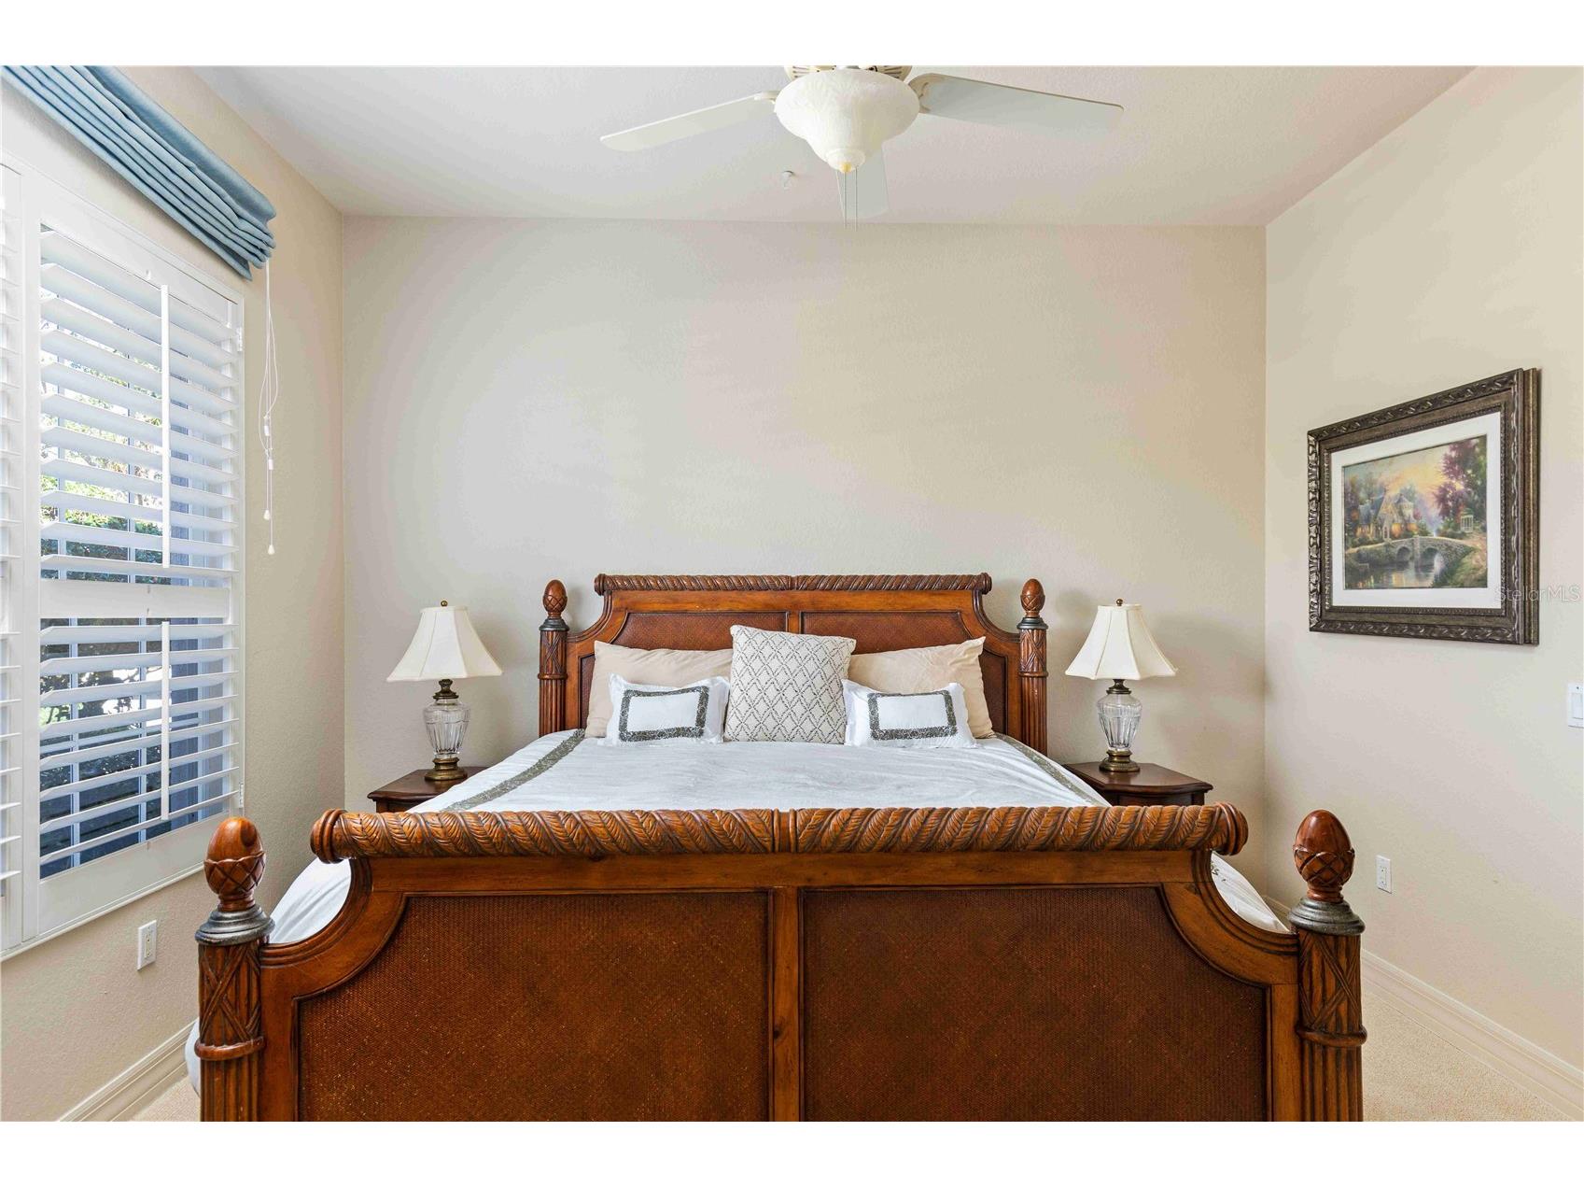
Bedroom 2: 12x12
Kitchen: 12x12
Living Room: 18x18
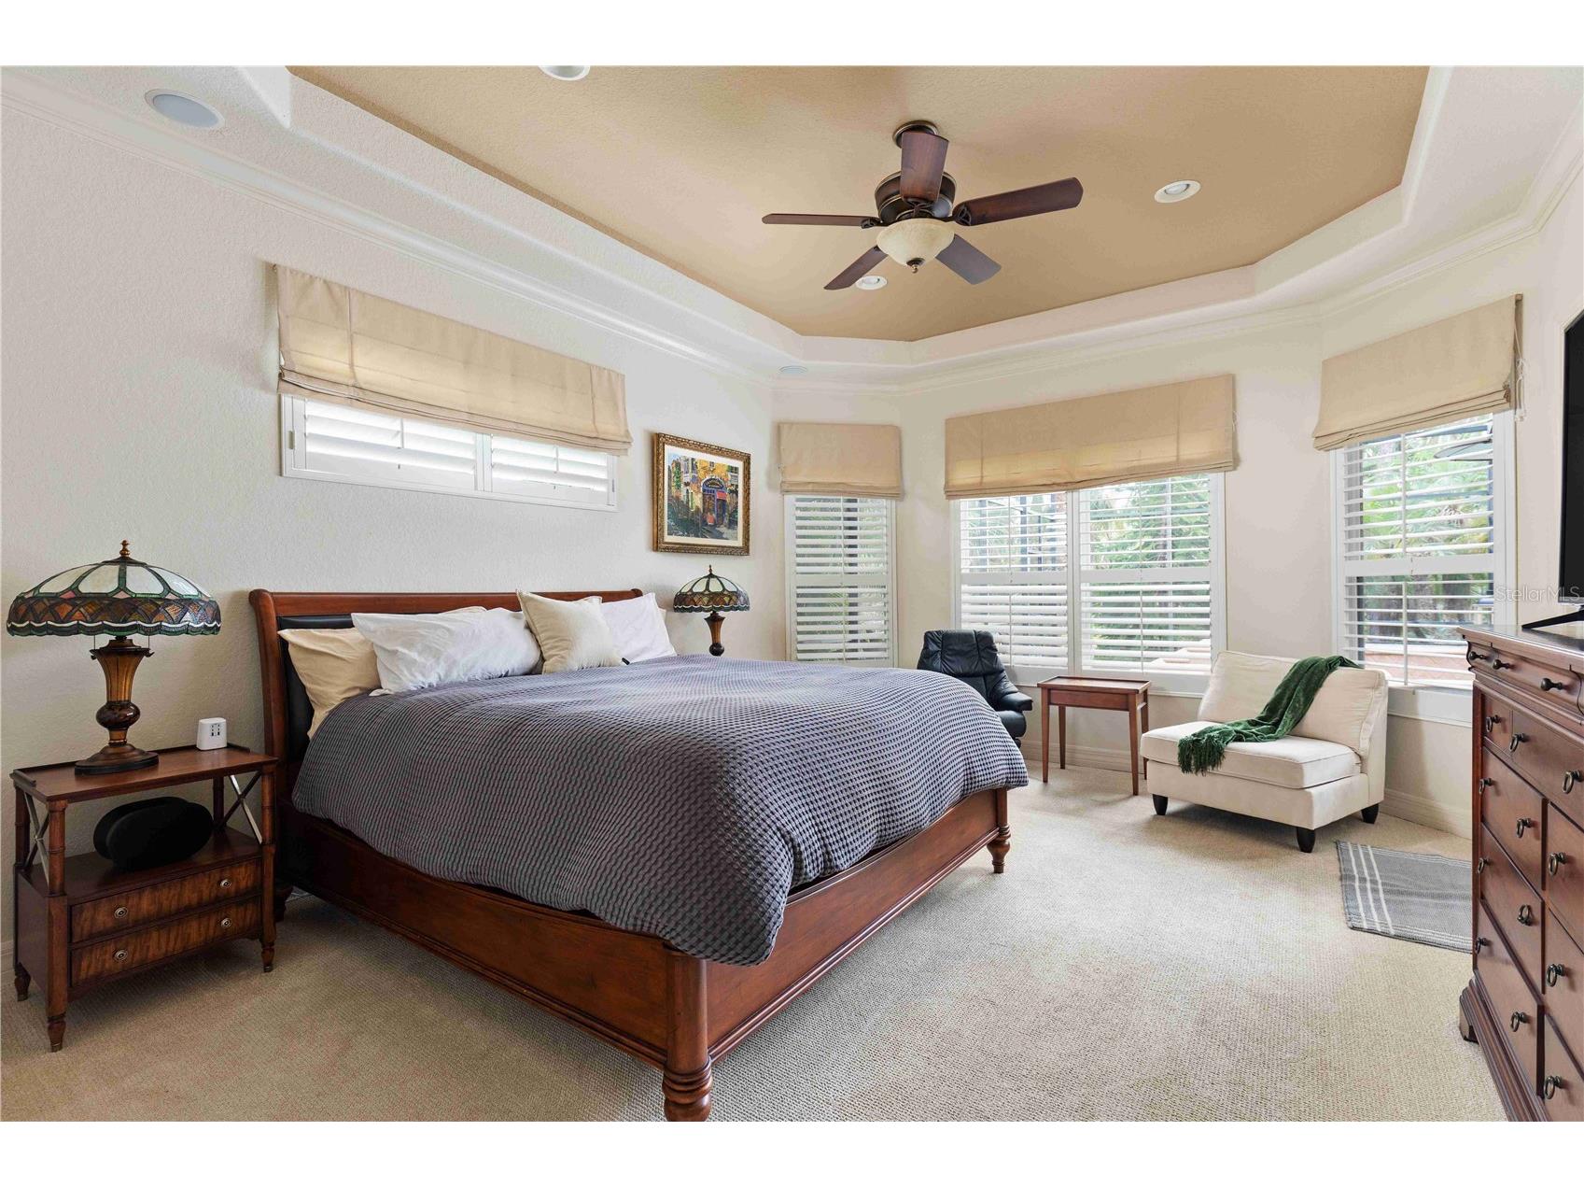
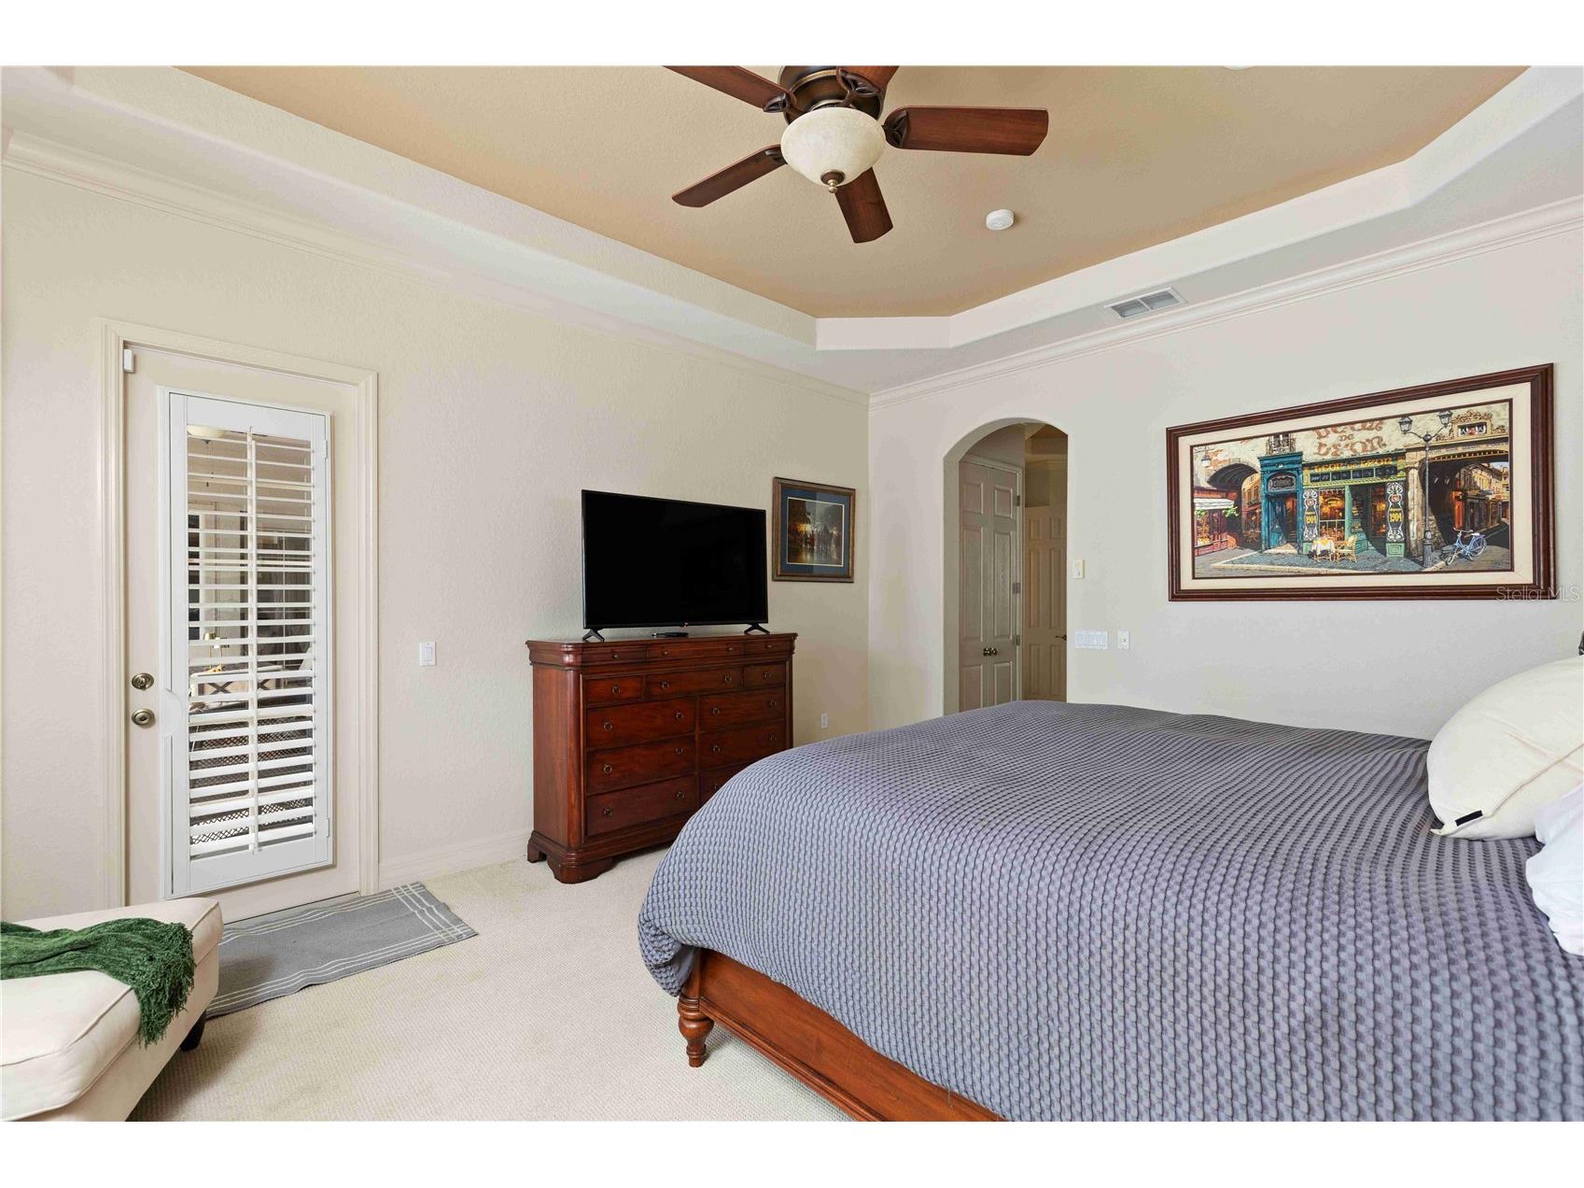
Primary Bedroom: 15x19
Family Room: 18x24
Bathrooms
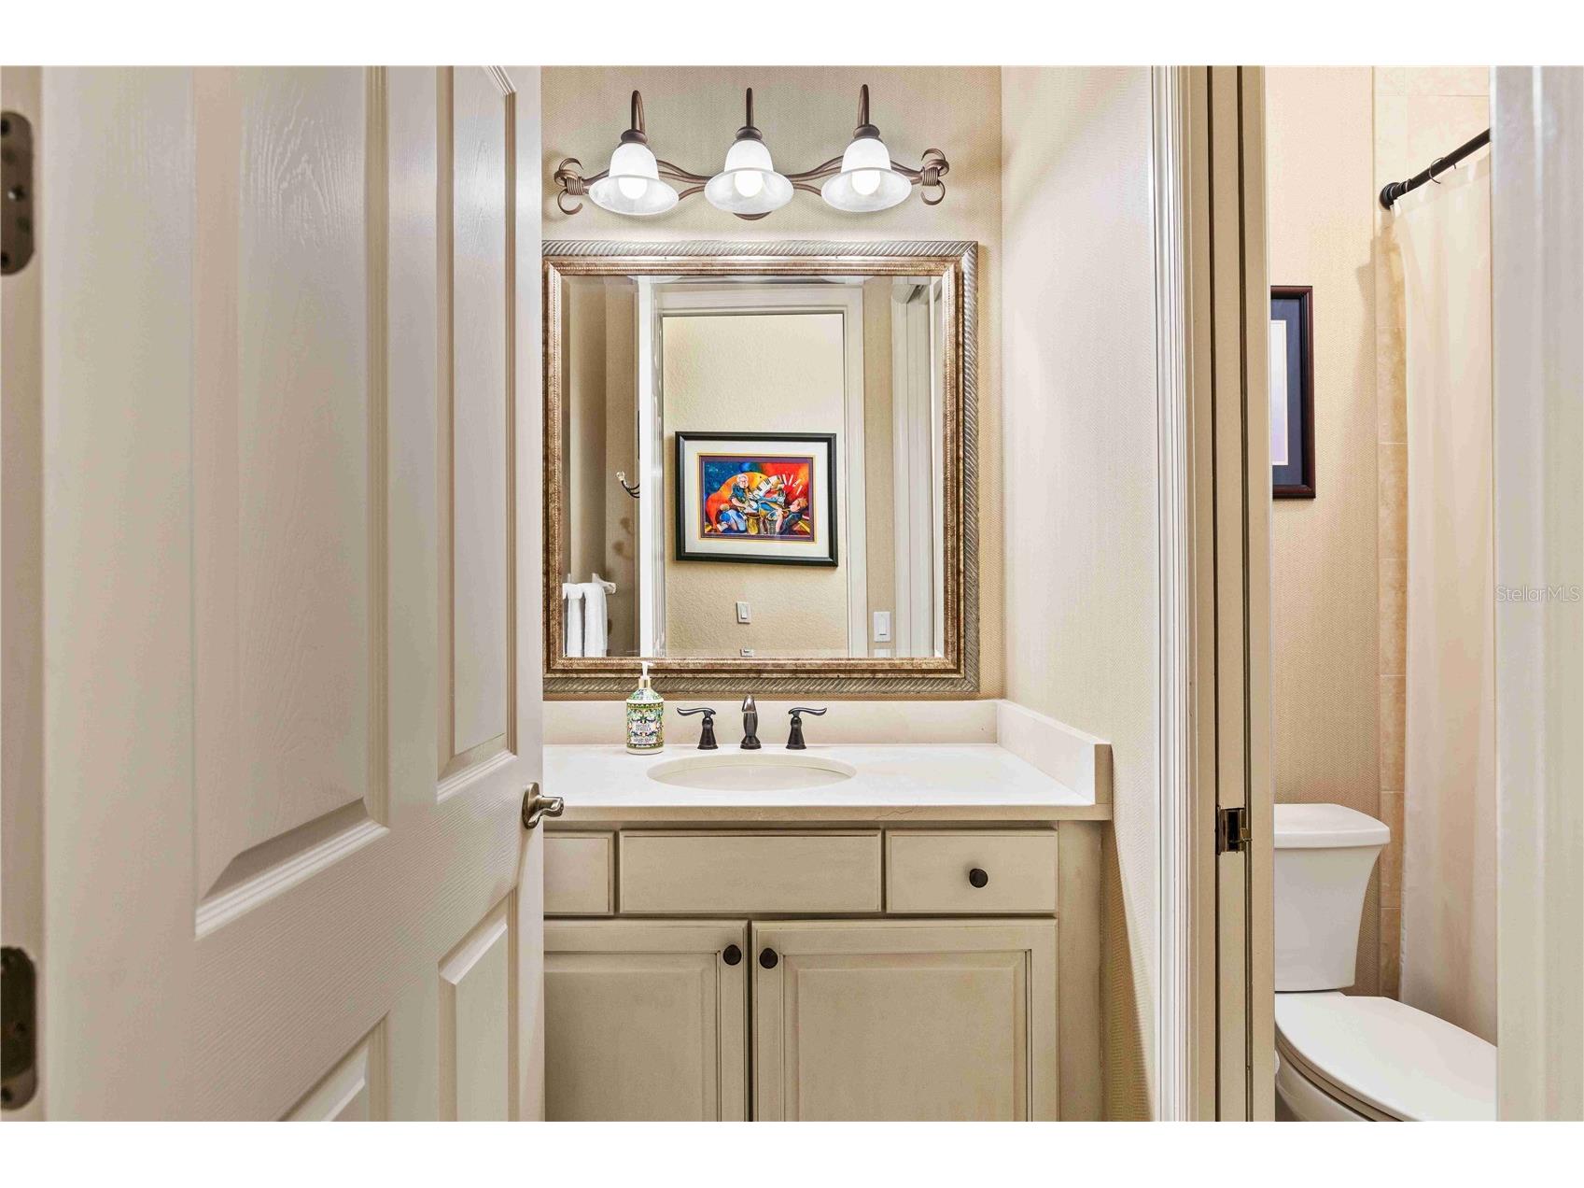
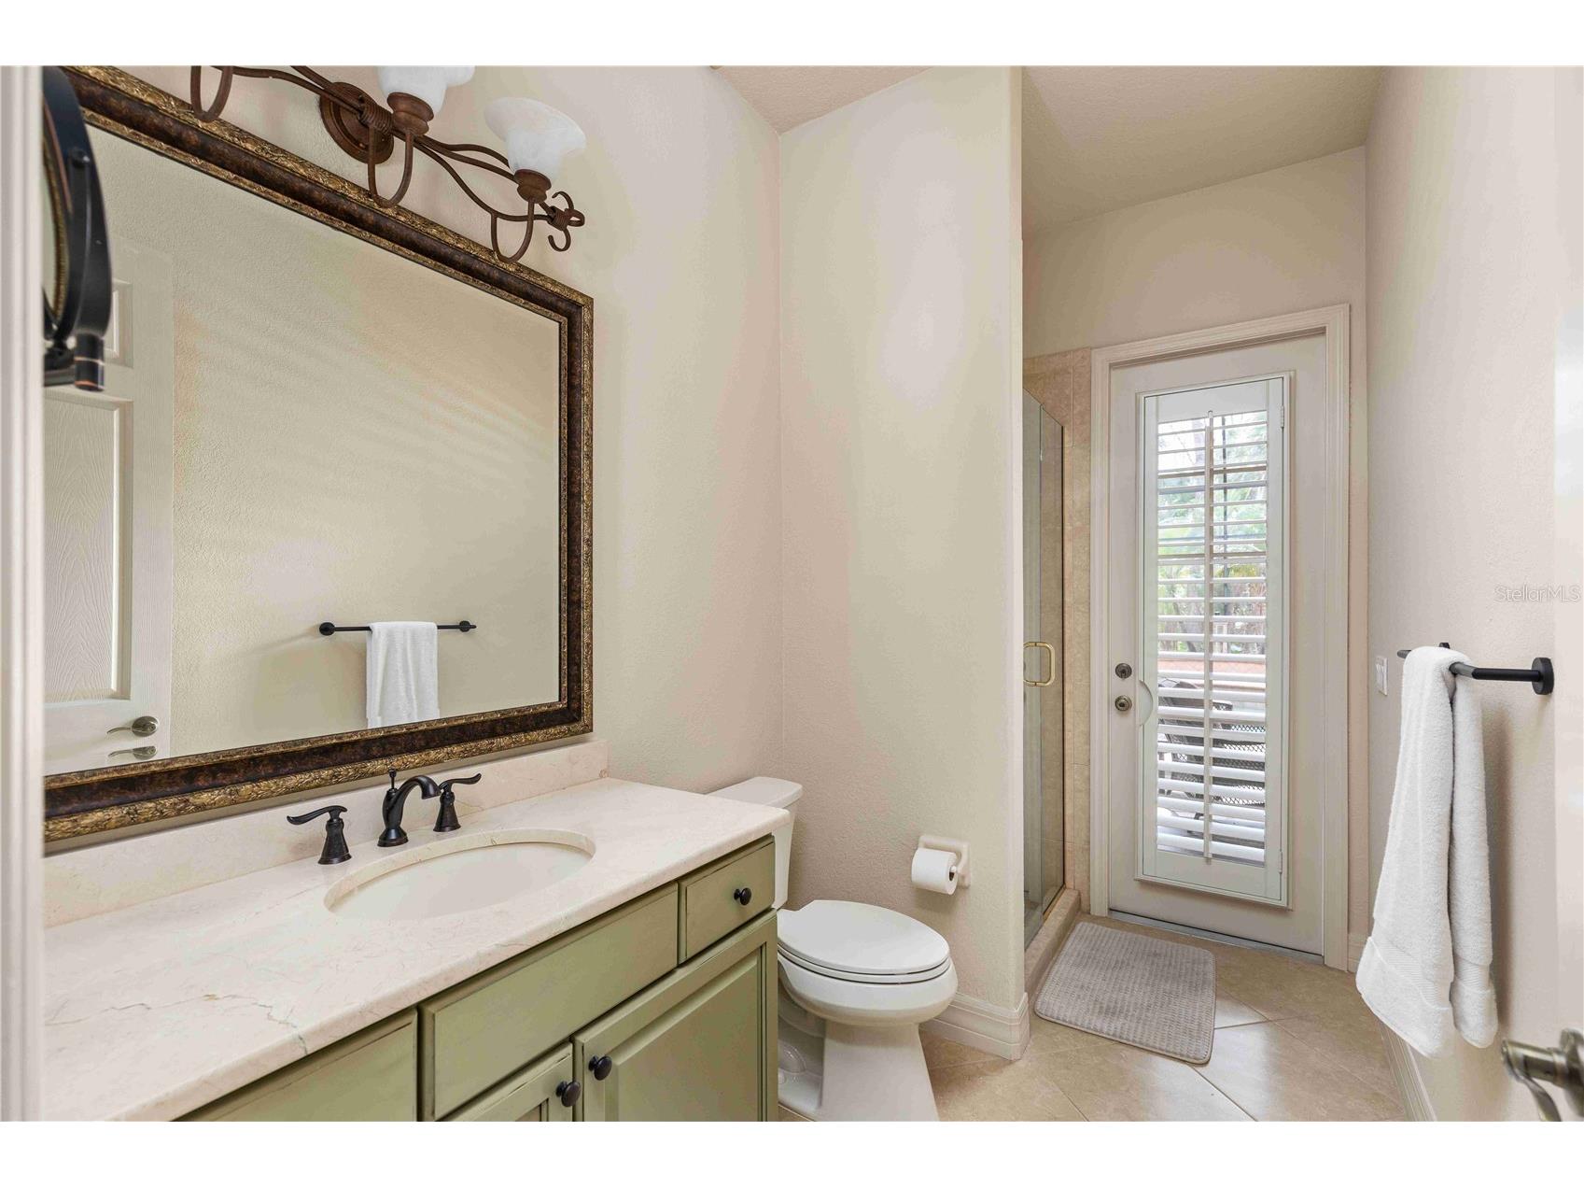
Full Baths: 3
Additonal Room Information
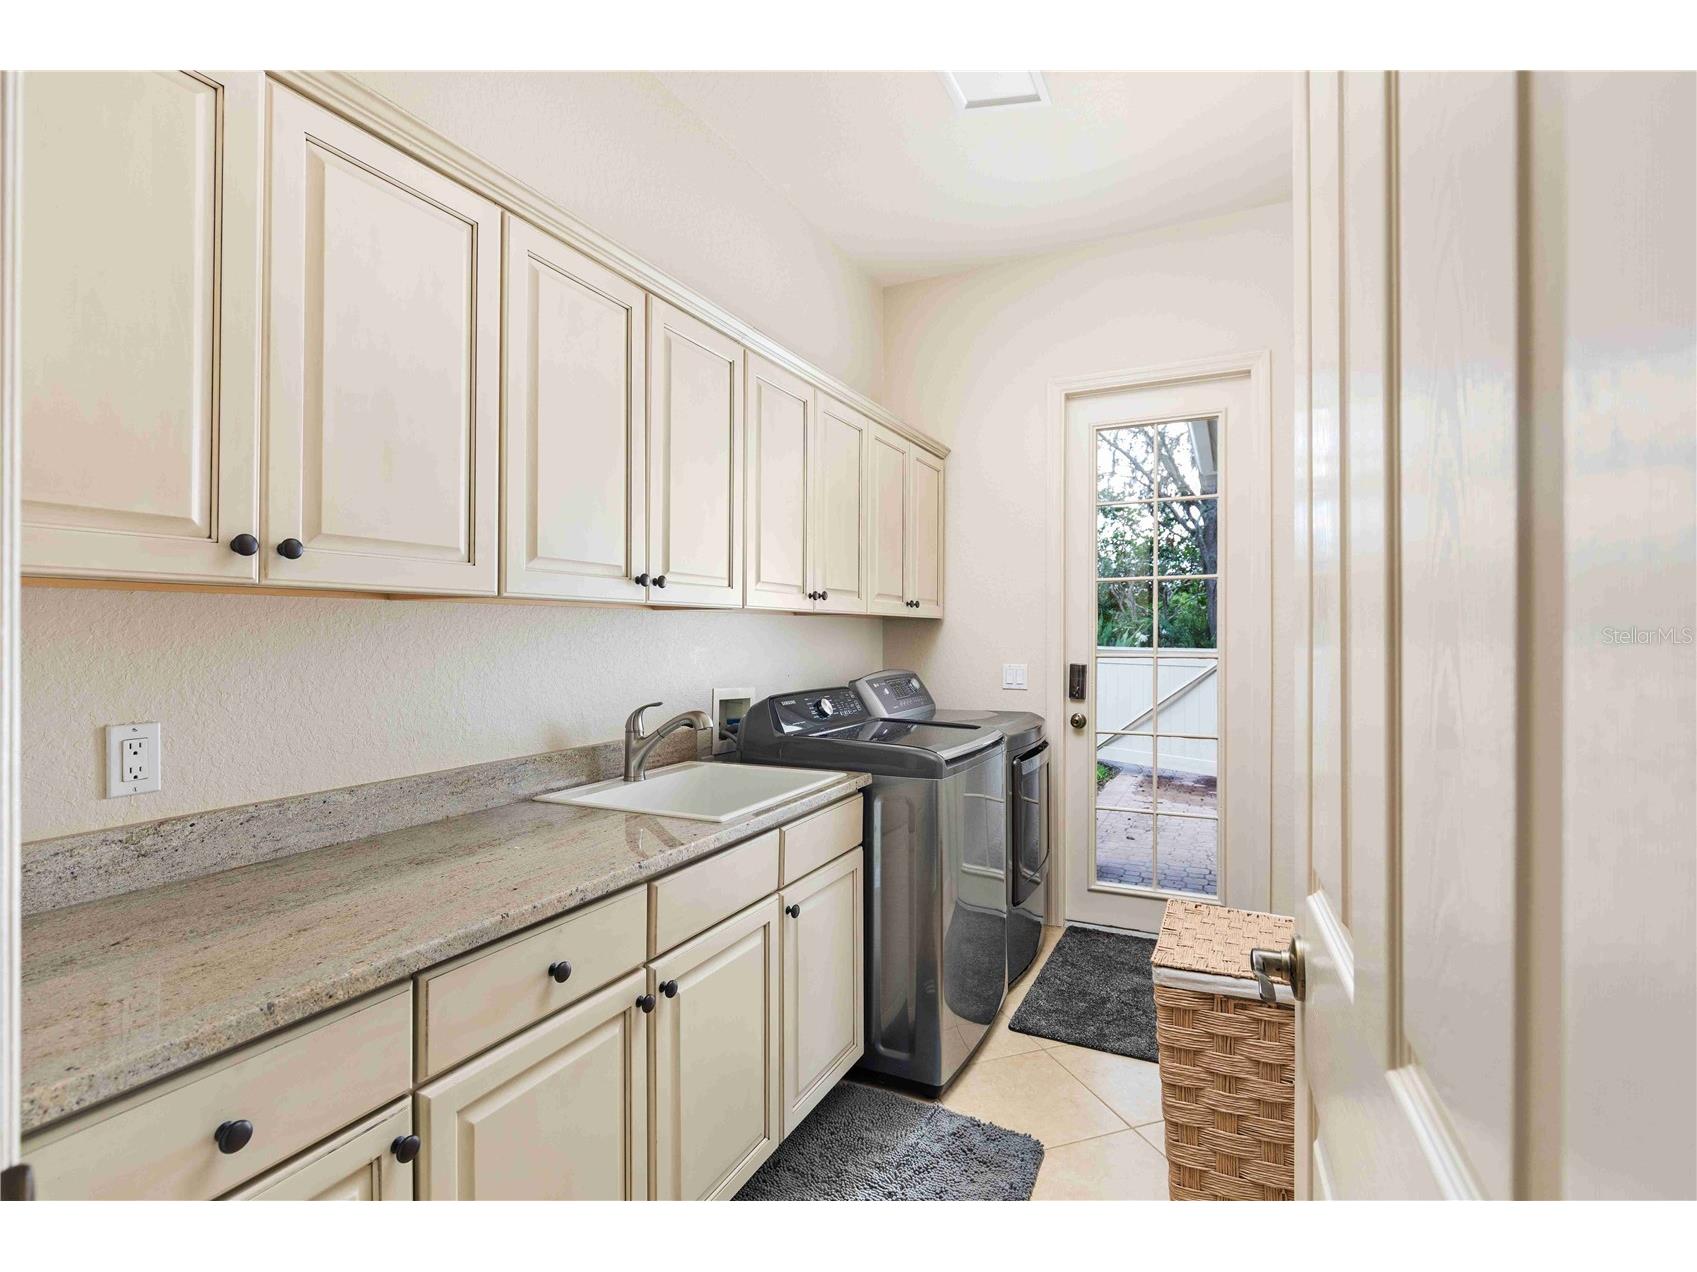
Laundry: Laundry Room, Gas Dryer Hookup, Inside, Washer Hookup
Interior Features
Appliances: Built-In Oven, Tankless Water Heater, Gas Water Heater, Range Hood, Dryer, Cooktop, Dishwasher, Disposal, Washer, Microwave, Convection Oven
Flooring: Carpet,Ceramic Tile,Engineered Hardwood
Doors/Windows: Window Treatments, Tinted Windows
Accessibility: Wheelchair Access
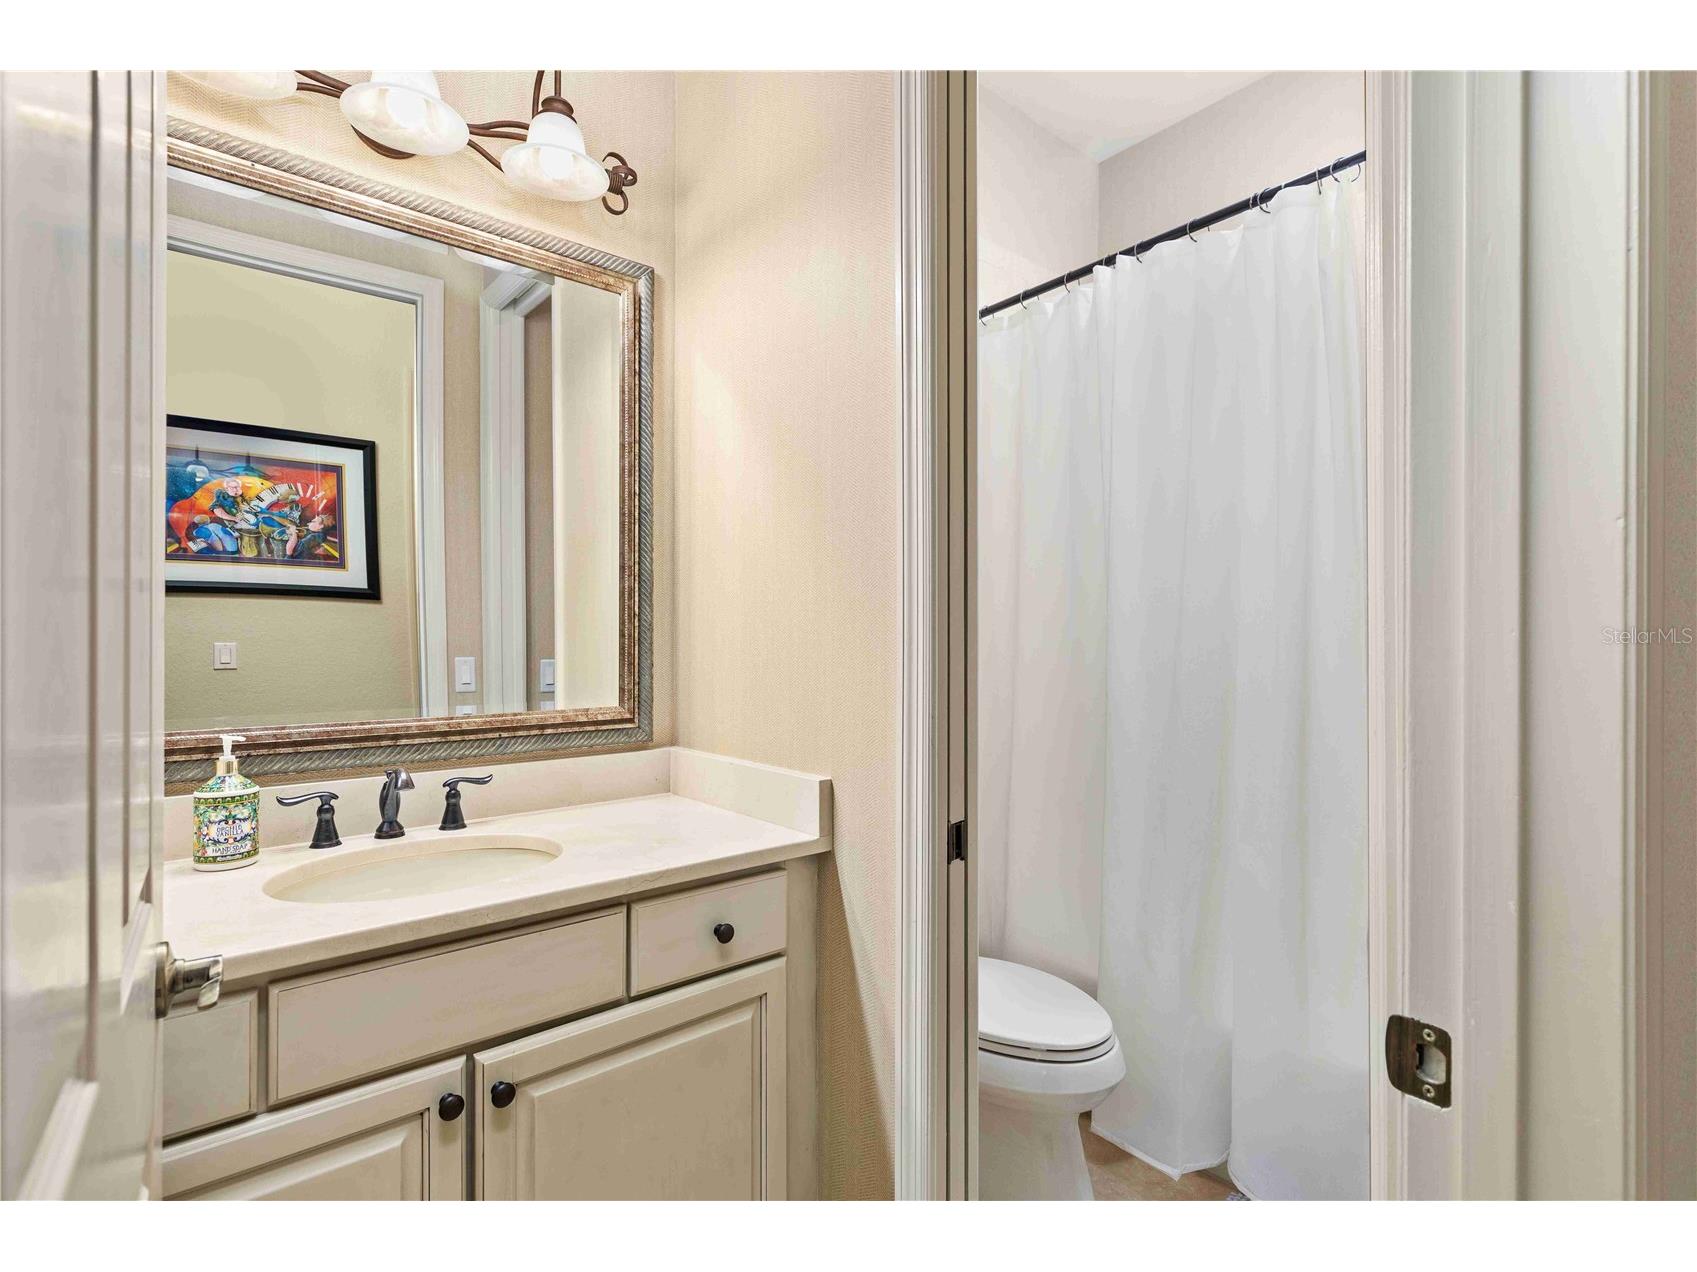
Additional Interior Features: Eat-In Kitchen, Ceiling Fan(s), Living/Dining Room, Separate/Formal Dining Room, Walk-In Closet(s), Window Treatments, High Ceilings, Built-in Features, Tray Ceiling(s), Kitchen/Family Room Combo, Crown Molding, Coffered Ceiling(s), Main Level Primary, Wood Cabinets, Separate/Formal Living Room, Stone Counters
Utilities
Water: Public
Sewer: Public Sewer
Other Utilities: Cable Connected,Electricity Connected,Natural Gas Connected,Sewer Connected,Underground Utilities,Water Connected
Cooling: Ceiling Fan(s), Central Air
Heating: Electric
Exterior / Lot Features
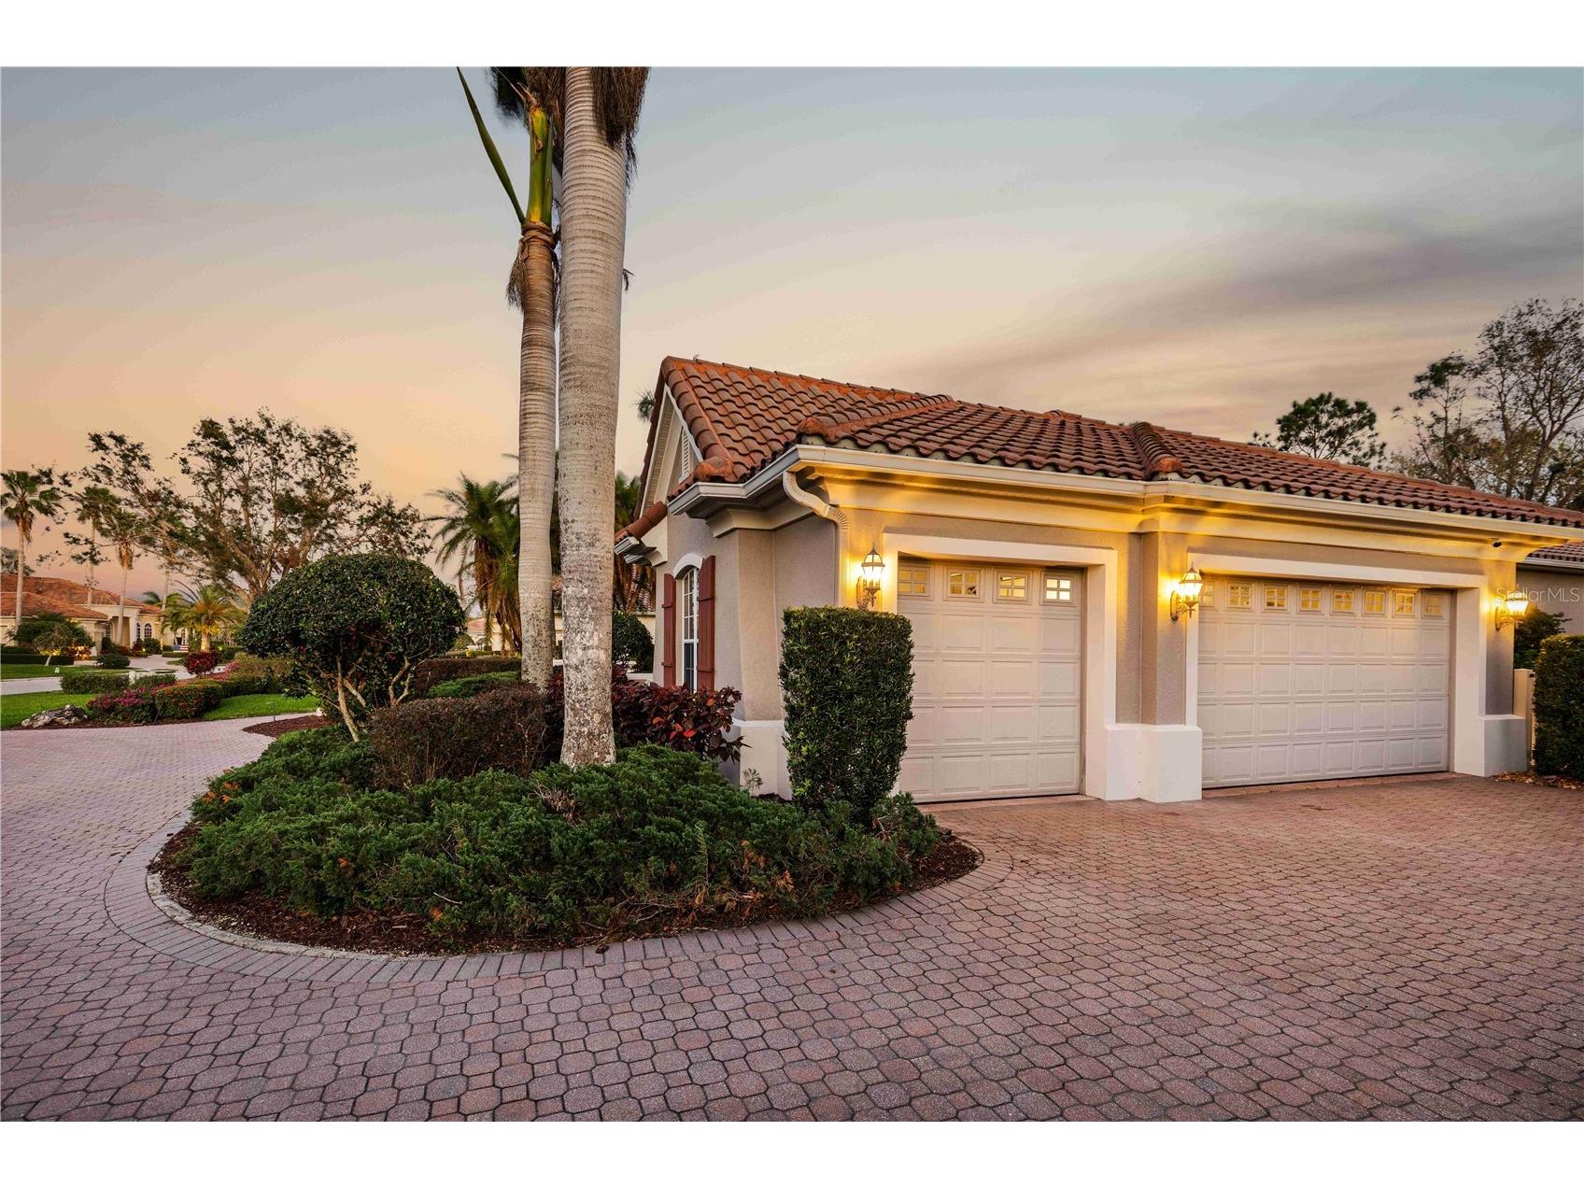
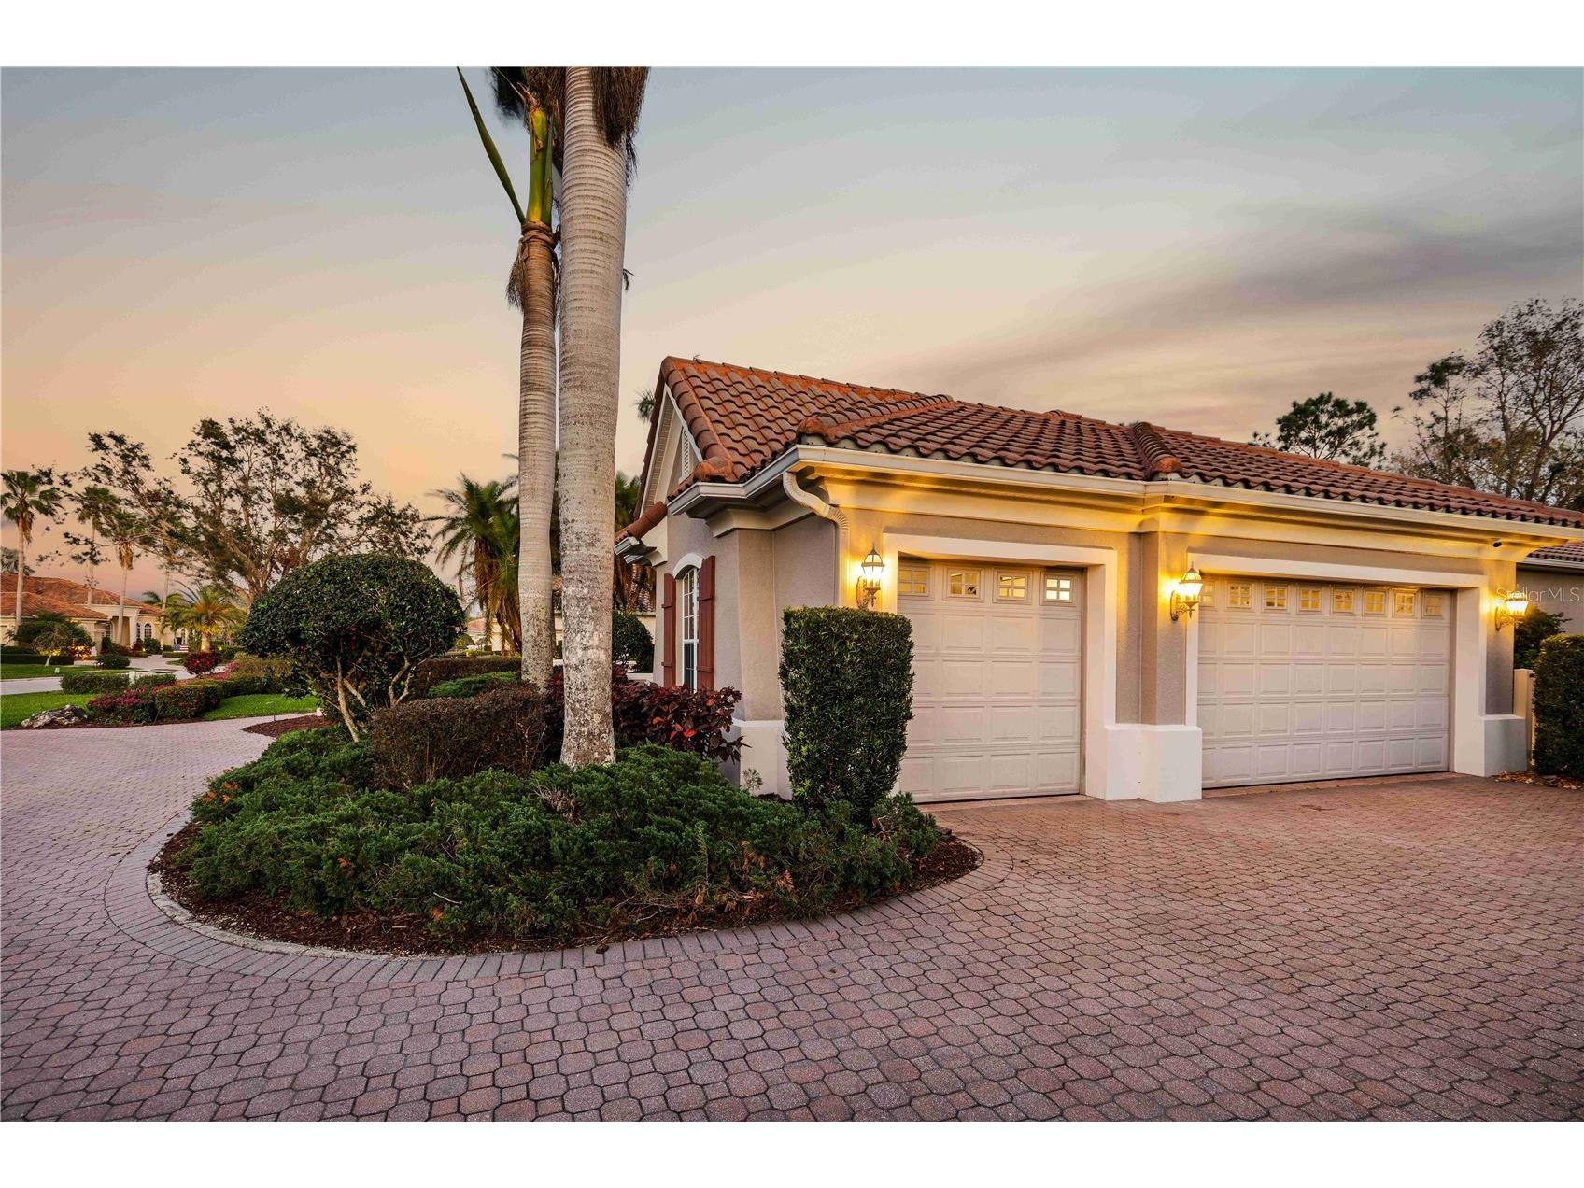
Attached Garage: Attached Garage
Garage Spaces: 3
Parking Description: Garage Door Opener, Garage, Garage Faces Side
Roof: Tile
Pool: Screen Enclosure, In Ground, Community, Pool Sweep, Association, Gunite
Lot View: Trees/Woods
Additional Exterior/Lot Features: Rain Gutters, Outdoor Kitchen, Sprinkler/Irrigation, Outdoor Grill, Lighting, Screened, Flat, Level, Landscaped, Conservation Area, Near Golf Course, Outside City Limits
Out Buildings: Outdoor Kitchen
Community Features
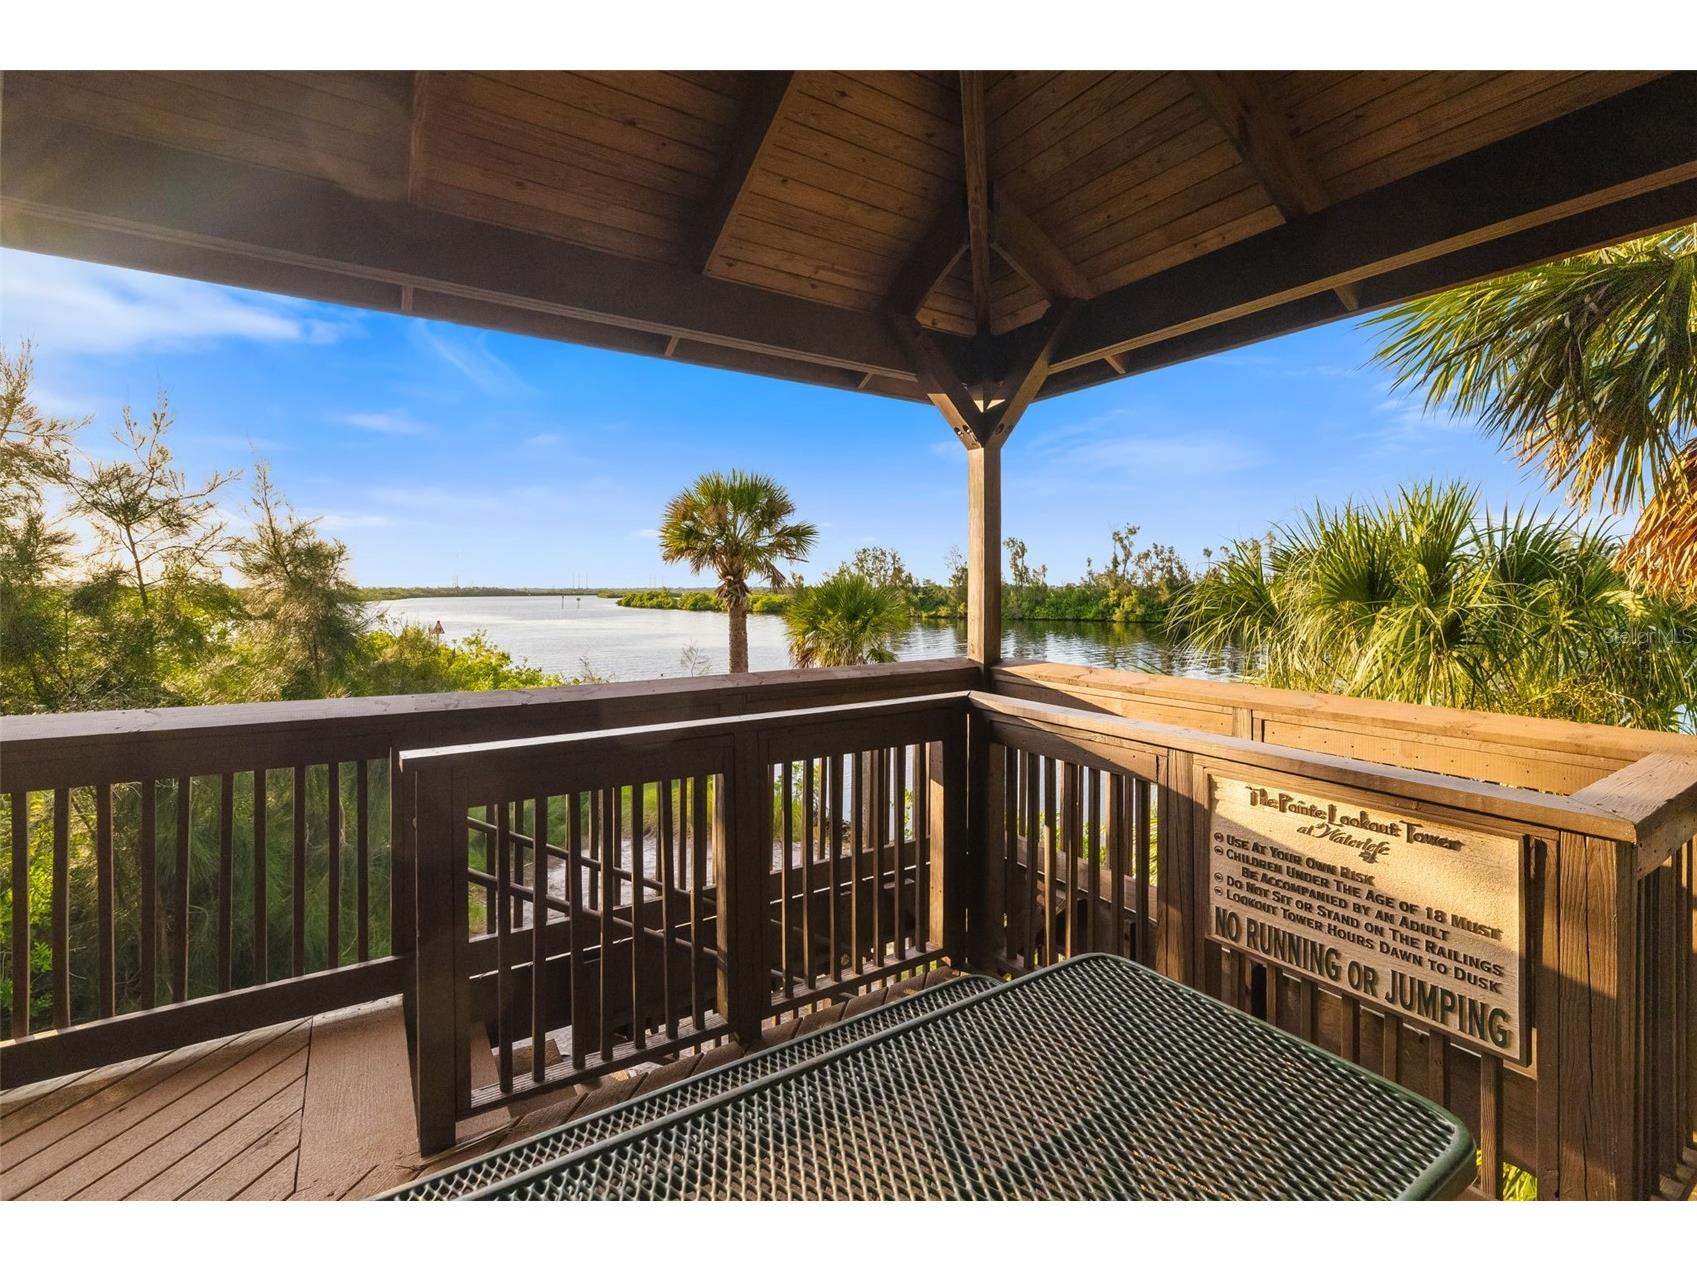
Community Features: Recreation Area, Water Access, Fishing, Fitness, Golf Carts OK, Pool, Clubhouse, Golf, Handicap Access, Waterfront, Sidewalks, Dock, Gated, Restaurant
Security Features: Security System, Gated Community, Gated with Guard, Smoke Detector(s), Security System Owned
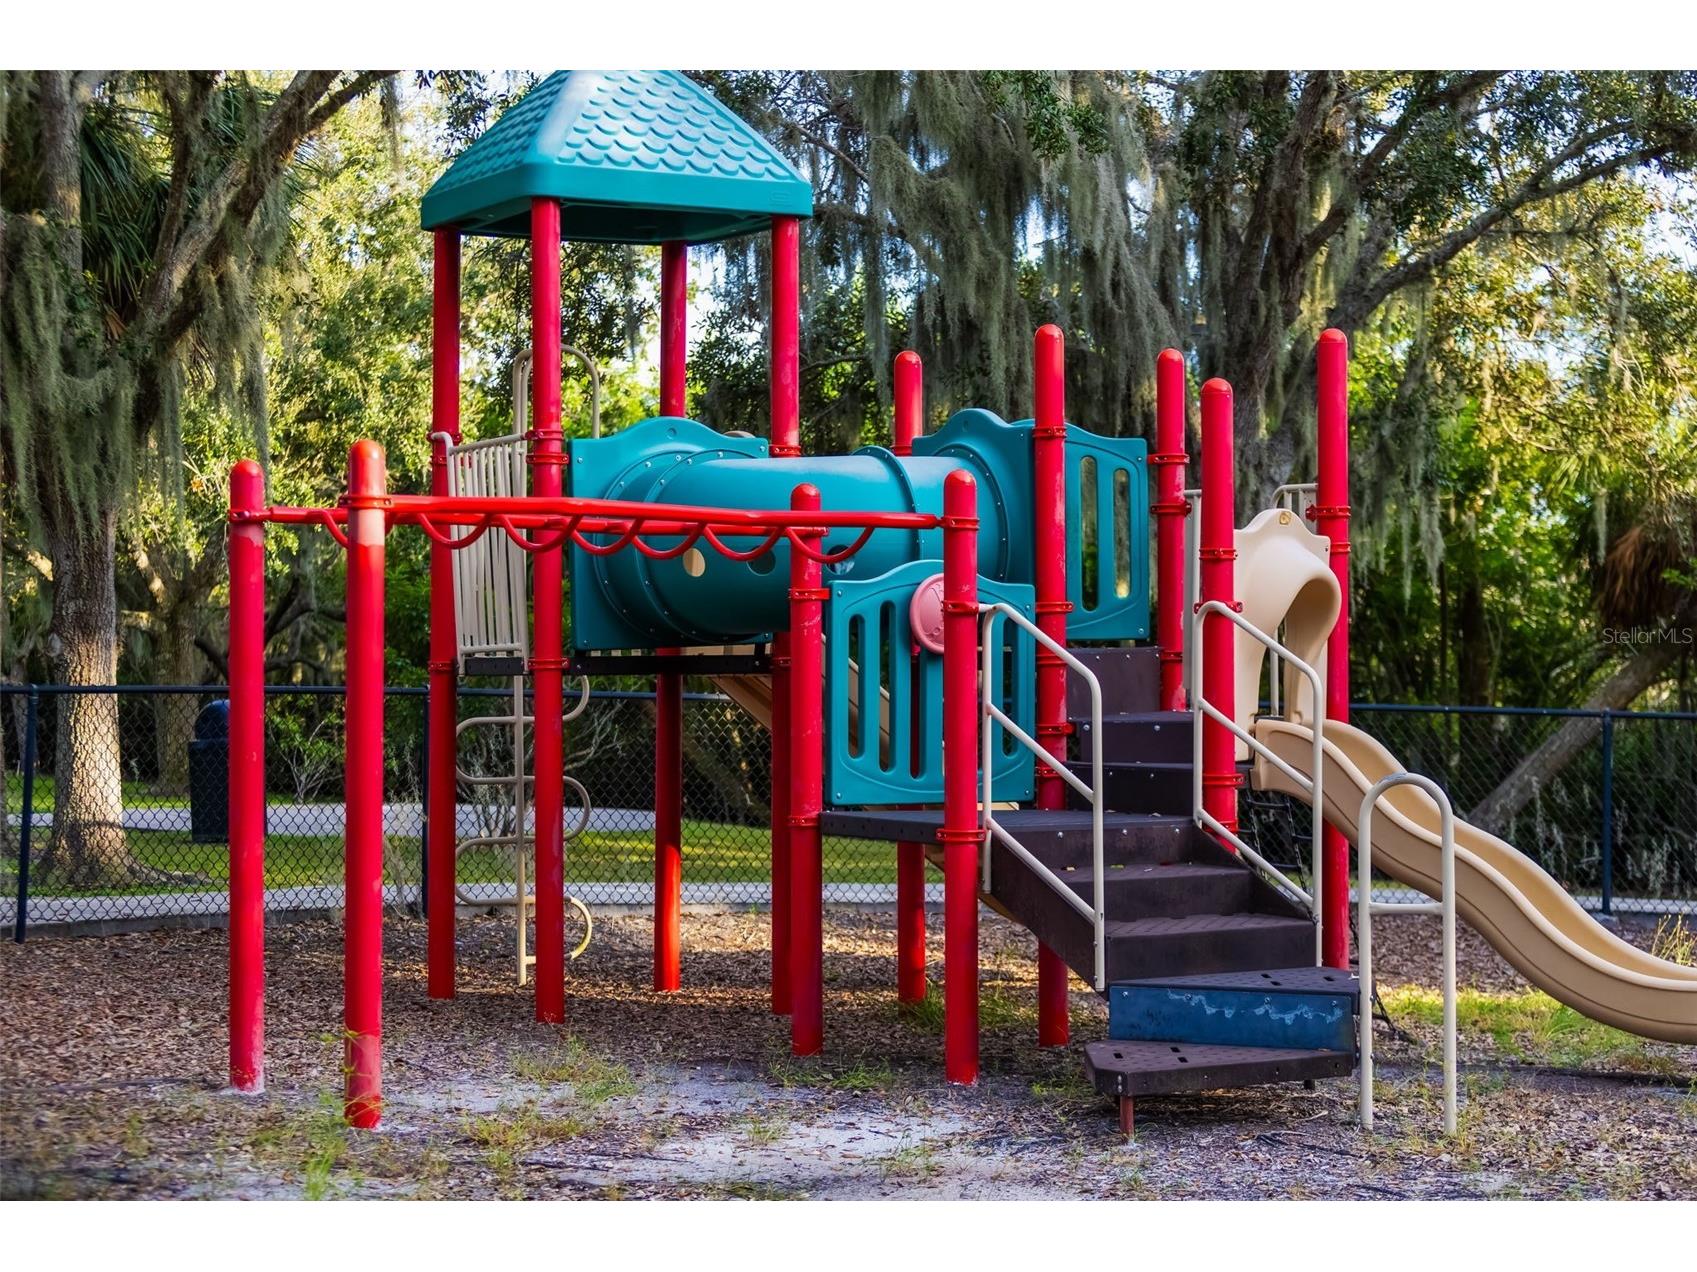
Association Amenities: Pool, Recreation Facilities, Security, Fitness Center, Cable TV, Gated, Clubhouse, Park
HOA Dues Include: Association Management, Internet, Cable TV, Security, Recreation Facilities, Taxes, Common Areas, Pool(s)
Homeowners Association: Yes
HOA Dues: $1,034 / Quarterly
Driving Directions
I-75 to exit 220, Head east to Upper Manatee River Road, turn North (L) approx. 2.5 miles to Waterlefe entrance on left, thru guard gate on Waterlefe Blvd to 3rd Stop Sign - R on Discovery Terrace - First House on the Right *DO NOT FOLLOW phone/Car MAPS* - THEY MAY TAKE YOU TO A RESIDENT ENTRANCE ONLY GATE!!!!!
Financial Considerations
Terms: Cash,Conventional,VA Loan
Tax/Property ID: 546003859
Tax Amount: 17978.89
Tax Year: 2025
 A broker reciprocity listing courtesy: COLDWELL BANKER REALTY
Based on information provided by Stellar MLS as distributed by the MLS GRID. Information from the Internet Data Exchange is provided exclusively for consumers’ personal, non-commercial use, and such information may not be used for any purpose other than to identify prospective properties consumers may be interested in purchasing. This data is deemed reliable but is not guaranteed to be accurate by Edina Realty, Inc., or by the MLS. Edina Realty, Inc., is not a multiple listing service (MLS), nor does it offer MLS access.
Copyright 2026 Stellar MLS as distributed by the MLS GRID. All Rights Reserved.
Payment Calculator
Interest rate and annual percentage rate (APR) are based on current market conditions, are for informational purposes only, are subject to change without notice and may be subject to pricing add-ons related to property type, loan amount, loan-to-value, credit score and other variables. Estimated closing costs used in the APR calculation are assumed to be paid by the borrower at closing. If the closing costs are financed, the loan, APR and payment amounts will be higher. If the down payment is less than 20%, mortgage insurance may be required and could increase the monthly payment and APR. Contact us for details. Additional loan programs may be available. Accuracy is not guaranteed, and all products may not be available in all borrower's geographical areas and are based on their individual situation. This is not a credit decision or a commitment to lend.
Sales History & Tax Summary for 10006 Discovery Terrace
Sales History
| Date | Price | |
|---|---|---|
| Currently not available. | ||
Tax Summary
| Tax Year | Estimated Market Value | Total Tax |
|---|---|---|
| Currently not available. | ||
Data powered by ATTOM Data Solutions. Copyright© 2026. Information deemed reliable but not guaranteed.
Schools
Schools nearby 10006 Discovery Terrace
| Schools in attendance boundaries | Grades | Distance | Rating |
|---|---|---|---|
| Loading... | |||
| Schools nearby | Grades | Distance | Rating |
|---|---|---|---|
| Loading... | |||
Data powered by ATTOM Data Solutions. Copyright© 2026. Information deemed reliable but not guaranteed.
The schools shown represent both the assigned schools and schools by distance based on local school and district attendance boundaries. Attendance boundaries change based on various factors and proximity does not guarantee enrollment eligibility. Please consult your real estate agent and/or the school district to confirm the schools this property is zoned to attend. Information is deemed reliable but not guaranteed.
SchoolDigger ® Rating
The SchoolDigger rating system is a 1-5 scale with 5 as the highest rating. SchoolDigger ranks schools based on test scores supplied by each state's Department of Education. They calculate an average standard score by normalizing and averaging each school's test scores across all tests and grades.
Coming soon properties will soon be on the market, but are not yet available for showings.