1001 Otter Mill Way Sun City Center, FL 33573
For Sale MLS# TB8515882
2 beds 2 baths 1,590 sq ft Condo
Details for 1001 Otter Mill Way
MLS# TB8515882
Description for 1001 Otter Mill Way, Sun City Center, FL, 33573
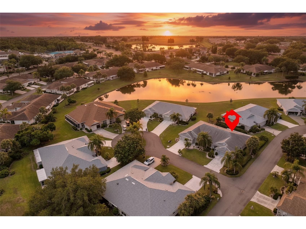
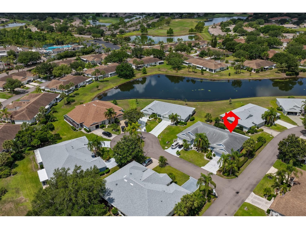
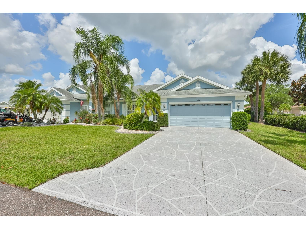
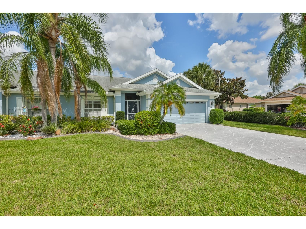
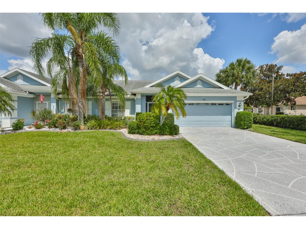
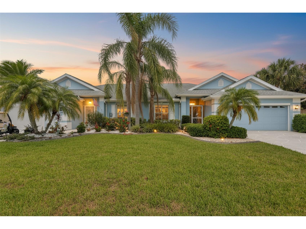
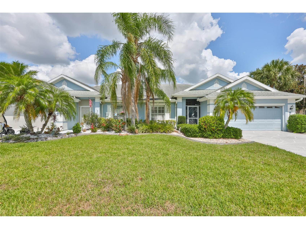
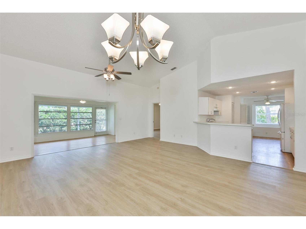
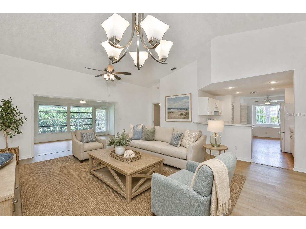
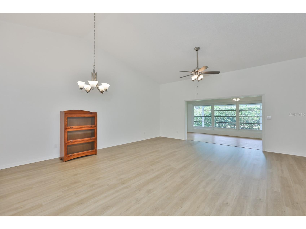
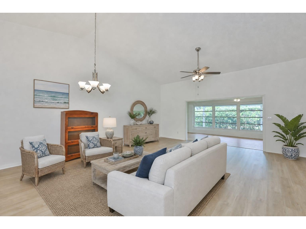
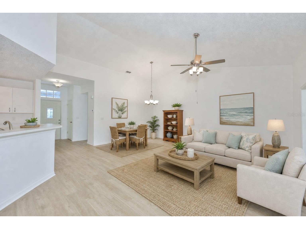
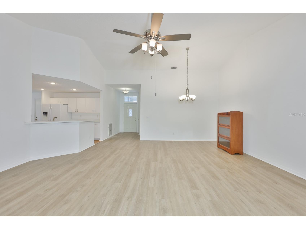
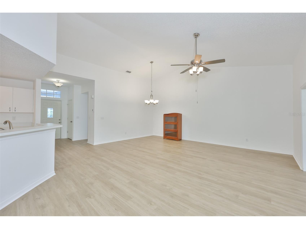
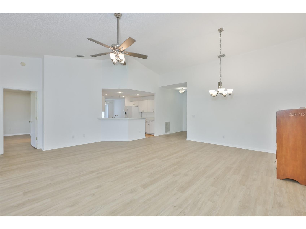
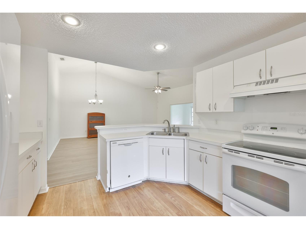
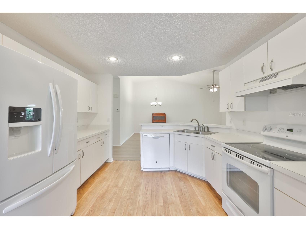
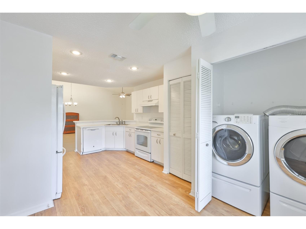
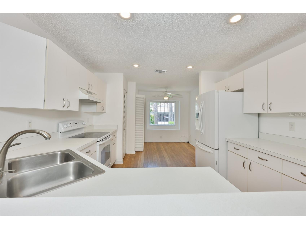
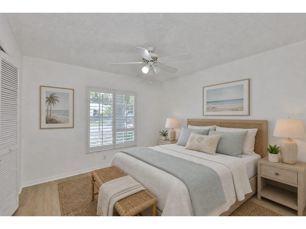
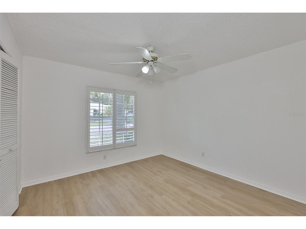
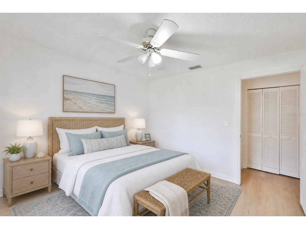
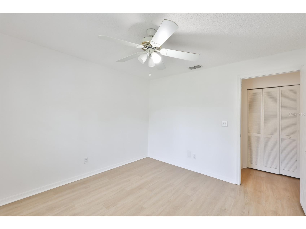
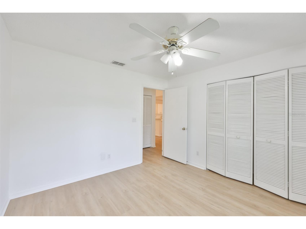
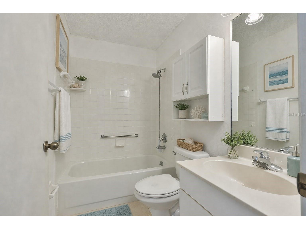
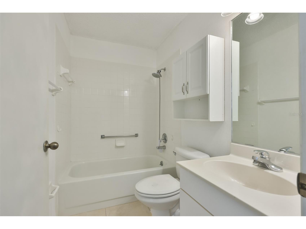
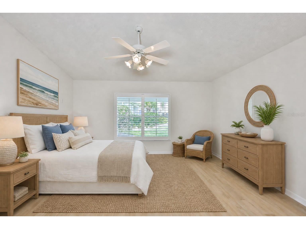
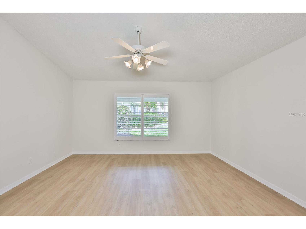
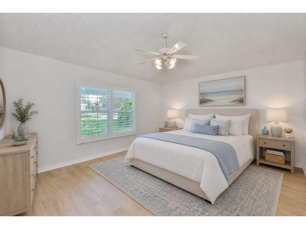
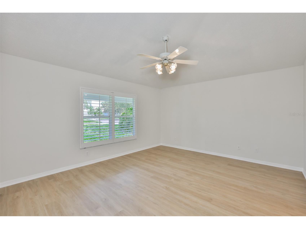
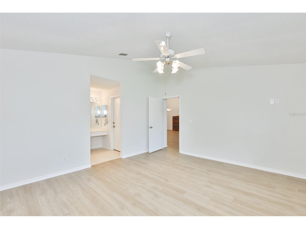
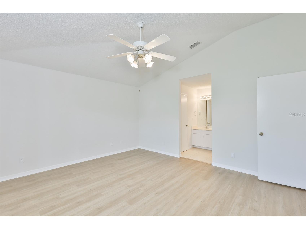
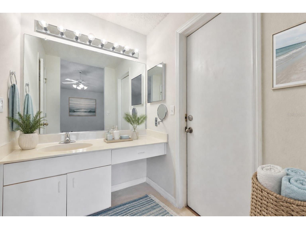
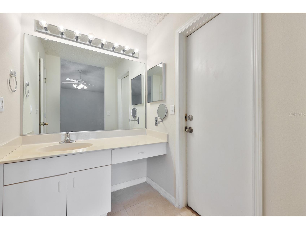
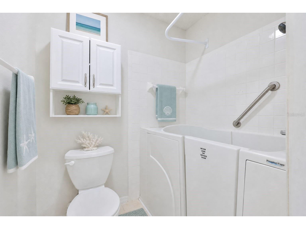
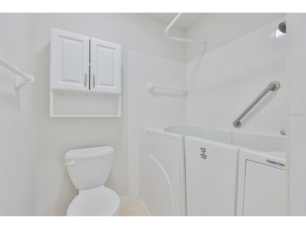
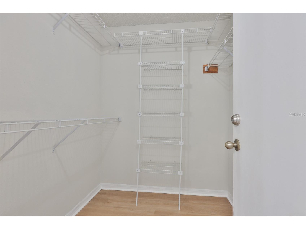
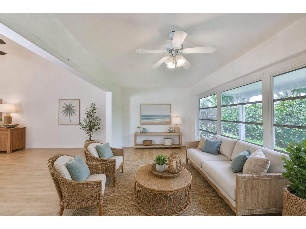
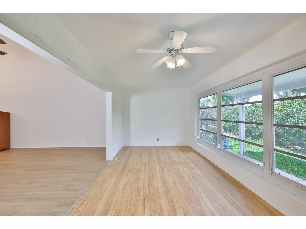
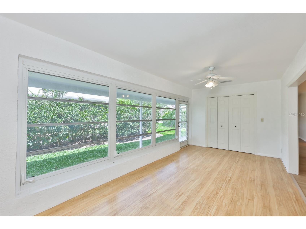
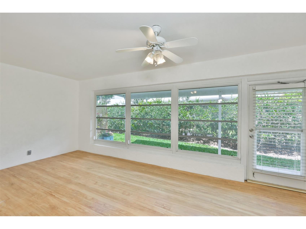
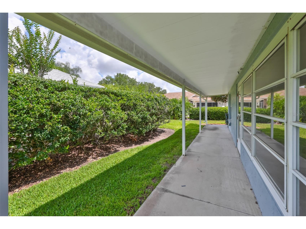
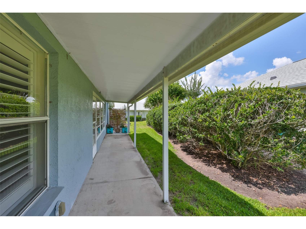
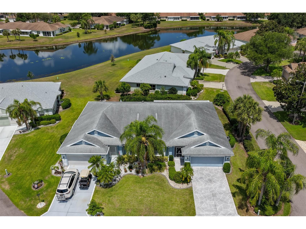
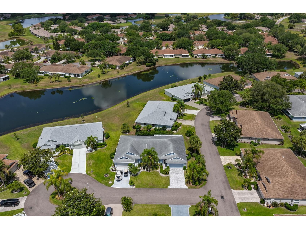
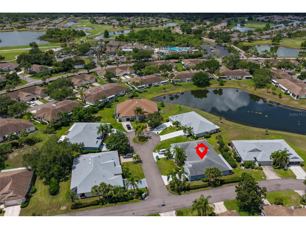
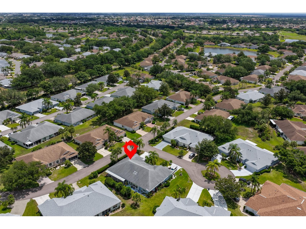
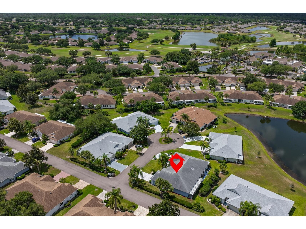
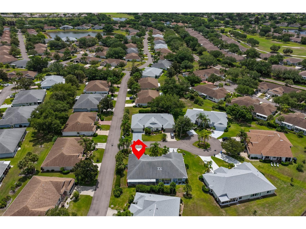
Virtually Staged. Prepare to be impressed by this beautiful move-in ready two-bedroom, two bath, 2 car garage condominium in the highly desirable Oxford I neighborhood in Kings Point, a gated active 55+ golf cart friendly community in Sun City Center, Florida. Enjoy the convenience of maintenance-free living, and all of the amenities! This home is on a corner lot leading to a cul de sac and has beautiful mature Palm trees and lush landscaping. Inside you?ll find a bright, airy and spacious layout that offers plenty of flexibility to have a designated Living and Dining Room, or to go with a more casual Great Room layout. The home also has a large, bright Florida Room with outdoor to a covered a rear patio which has a privacy hedge. The split bedroom floorplan has the Primary suite in the back, and the Guest bedroom in the front affording privacy between rooms. The Primary Bathroom includes a walk-in tub for an enjoyable spa like experience. The Kitchen has plenty of room and leads to an indoor Laundry Closet featuring full sized, side by side front-loading Washer and Dryer set. New flooring has been installed in many rooms. KingsPoint is one of America's premier active adult communities, with clubs and amenities galore, and you don't have to be retired to live here. With over 200+ clubs, activities, live concerts and performances, tennis, pickleball, lawn bowling, shuffleboard, dog park, cycling paths, and of course golf, you'll only be bored if you want to be. KingsPoint is close to shopping, restaurants, banks, post office, medical facilities, I-75, Hwy 301, Hwy 41, and offers an easy drive to Tampa, Sarasota, St. Petersburg, and world class beaches. The monthly COA fee includes water, pest control, exterior upkeep, grounds care, all community amenities. Call today for a private tour!
Listing Information
Property Type: Residential, Condominium
Status: Active
Bedrooms: 2
Bathrooms: 2
Lot Size: 0.06 Acres
Square Feet: 1,590 sq ft
Year Built: 1994
Garage: Yes
Stories: 1 Story
Construction: Block,Stucco
Property Attached: Yes
Construction Display: New Construction
Subdivision: Oxford I A Condo
Foundation: Other
County: Hillsborough
Construction Status: New Construction
Room Information
Main Floor
Kitchen:
Living Room:
Bedroom 2:
Primary Bedroom:
Bathrooms
Full Baths: 2
Additonal Room Information
Laundry: Laundry Closet, Inside
Interior Features
Appliances: Electric Water Heater, Range, Refrigerator, Washer, Microwave, Dishwasher, Disposal, Dryer
Flooring: Luxury Vinyl,Tile
Accessibility: Accessibility Features, Accessible Full Bath, Accessible Washer/Dryer, Central Living Area, Grip-Accessible Features
Additional Interior Features: Living/Dining Room, Main Level Primary
Utilities
Water: Private
Sewer: Public Sewer
Other Utilities: Cable Available,Electricity Connected,Sewer Connected,Water Connected
Cooling: Central Air
Heating: Central, Electric
Exterior / Lot Features
Attached Garage: Attached Garage
Garage Spaces: 2
Roof: Shingle
Pool: Community
Additional Exterior/Lot Features: Other, Covered, Flat, Level, Corner Lot, Landscaped, Cul-de-Sac, Private Road
Community Features
Community Features: Clubhouse, Golf, Handicap Access, Dog Park, Gated, Pool, Fitness, Golf Carts OK, Community Mailbox
Security Features: Gated Community, Security Gate, Smoke Detector(s)
Association Amenities: Trail(s), Maintenance Grounds, Clubhouse, Security
HOA Dues Include: Other
Driving Directions
From I-75 travel east on Sun City Center Blvd (SR 674) to Kings Blvd. Turn right onto Kings Blvd and go into the Visitors Lane. After gate clearance continue travelling on Kings Blvd to Newpoint Loop. Turn left onto Newpoint Loop to Olive Branch. Turn right onto Olive Branch and make an immediate left onto Otter Mill Way with an immediate right into the first driveway on your right.
Financial Considerations
Tax/Property ID: U-14-32-19-209-000000-00011.0
Tax Amount: 4528
Tax Year: 2025
 A broker reciprocity listing courtesy: CENTURY 21 BEGGINS ENTERPRISES
Based on information provided by Stellar MLS as distributed by the MLS GRID. Information from the Internet Data Exchange is provided exclusively for consumers’ personal, non-commercial use, and such information may not be used for any purpose other than to identify prospective properties consumers may be interested in purchasing. This data is deemed reliable but is not guaranteed to be accurate by Edina Realty, Inc., or by the MLS. Edina Realty, Inc., is not a multiple listing service (MLS), nor does it offer MLS access.
Copyright 2026 Stellar MLS as distributed by the MLS GRID. All Rights Reserved.
Payment Calculator
Interest rate and annual percentage rate (APR) are based on current market conditions, are for informational purposes only, are subject to change without notice and may be subject to pricing add-ons related to property type, loan amount, loan-to-value, credit score and other variables. Estimated closing costs used in the APR calculation are assumed to be paid by the borrower at closing. If the closing costs are financed, the loan, APR and payment amounts will be higher. If the down payment is less than 20%, mortgage insurance may be required and could increase the monthly payment and APR. Contact us for details. Additional loan programs may be available. Accuracy is not guaranteed, and all products may not be available in all borrower's geographical areas and are based on their individual situation. This is not a credit decision or a commitment to lend.
Sales History & Tax Summary for 1001 Otter Mill Way
Sales History
| Date | Price | |
|---|---|---|
| Currently not available. | ||
Tax Summary
| Tax Year | Estimated Market Value | Total Tax |
|---|---|---|
| Currently not available. | ||
Data powered by ATTOM Data Solutions. Copyright© 2026. Information deemed reliable but not guaranteed.
Schools
Schools nearby 1001 Otter Mill Way
| Schools in attendance boundaries | Grades | Distance | Rating |
|---|---|---|---|
| Loading... | |||
| Schools nearby | Grades | Distance | Rating |
|---|---|---|---|
| Loading... | |||
Data powered by ATTOM Data Solutions. Copyright© 2026. Information deemed reliable but not guaranteed.
The schools shown represent both the assigned schools and schools by distance based on local school and district attendance boundaries. Attendance boundaries change based on various factors and proximity does not guarantee enrollment eligibility. Please consult your real estate agent and/or the school district to confirm the schools this property is zoned to attend. Information is deemed reliable but not guaranteed.
SchoolDigger ® Rating
The SchoolDigger rating system is a 1-5 scale with 5 as the highest rating. SchoolDigger ranks schools based on test scores supplied by each state's Department of Education. They calculate an average standard score by normalizing and averaging each school's test scores across all tests and grades.
Coming soon properties will soon be on the market, but are not yet available for showings.