$159,000
1001 Starkey Road #631 Largo, FL 33771
For Sale MLS# TB8515424
2 beds 2 baths 1,367 sq ft Single Family
Details for 1001 Starkey Road #631
MLS# TB8515424
Description for 1001 Starkey Road #631, Largo, FL, 33771
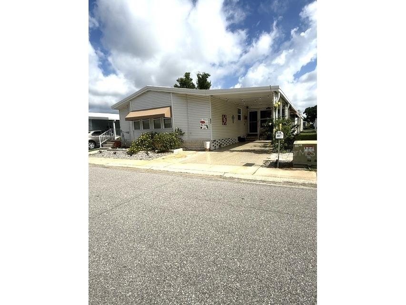
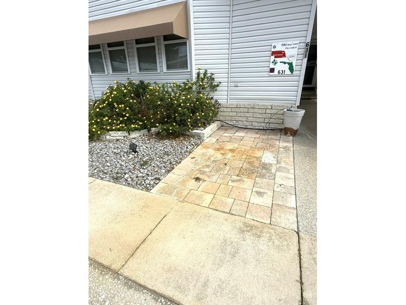
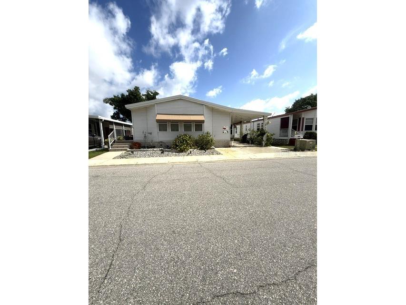
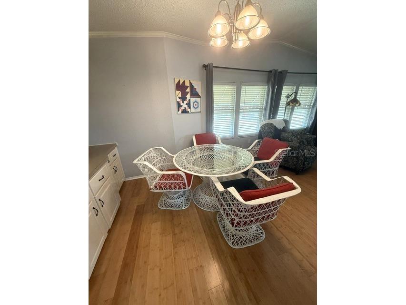
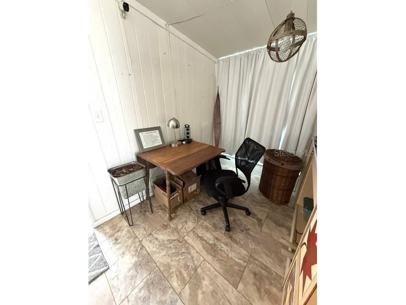
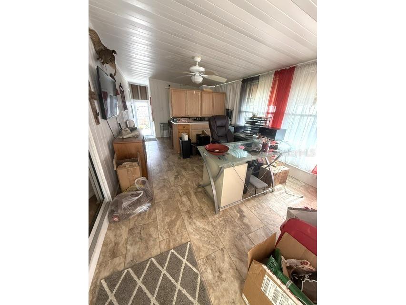
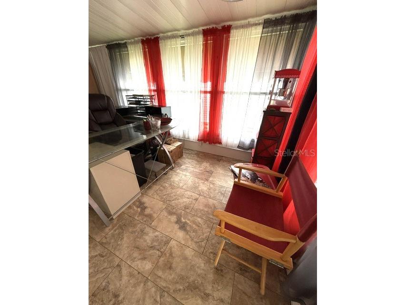
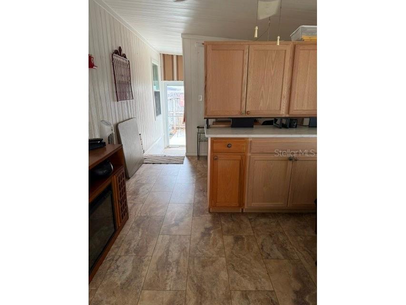
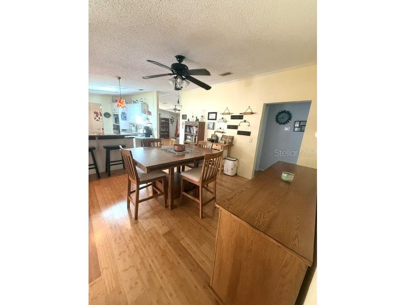
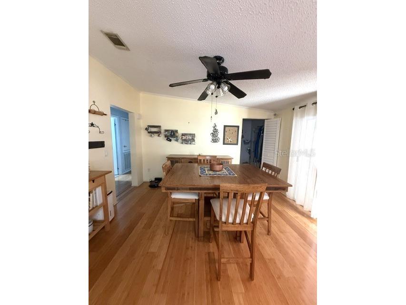
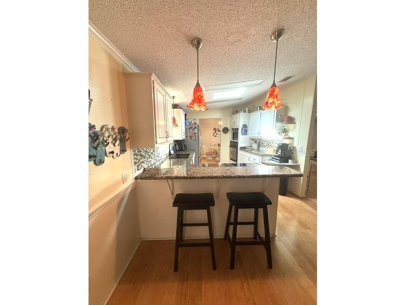
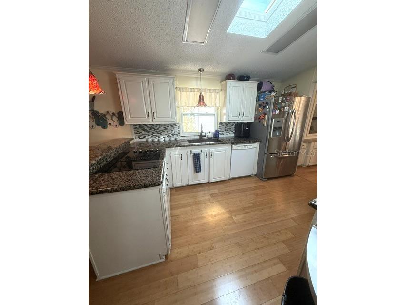
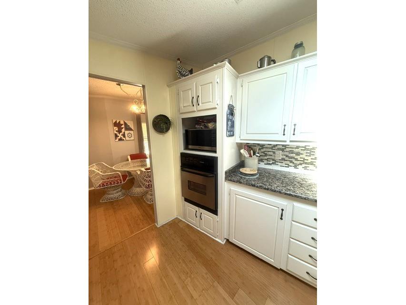
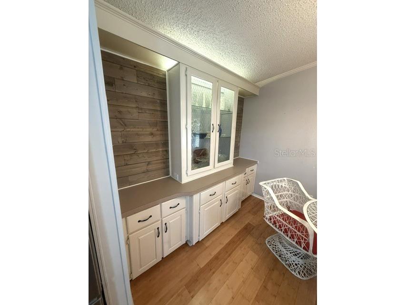
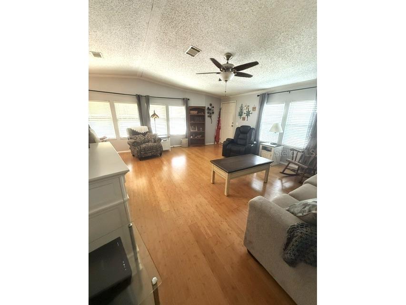
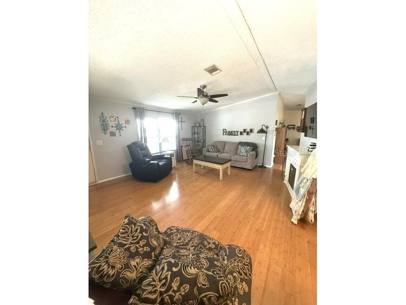
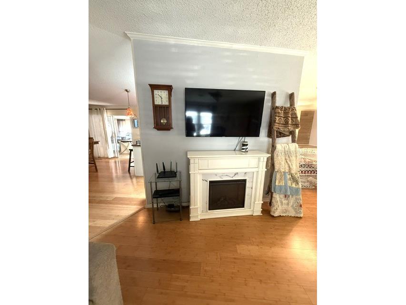
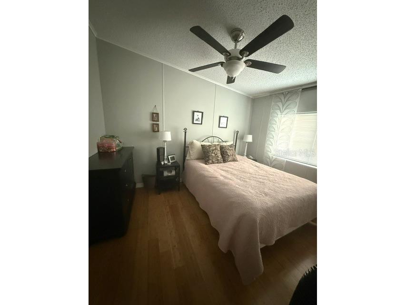
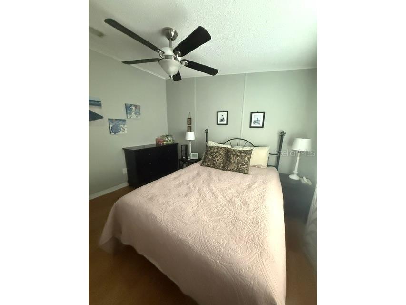
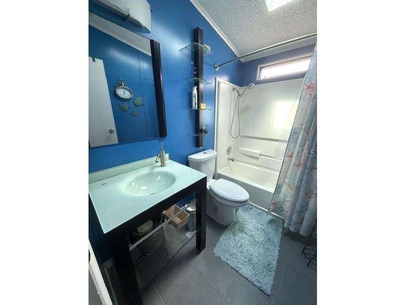
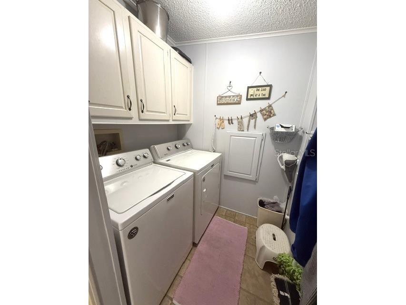
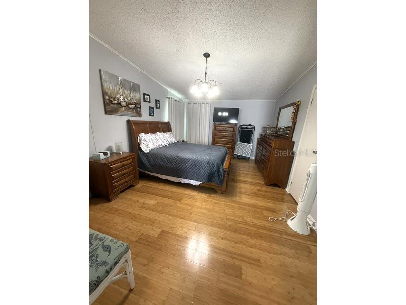
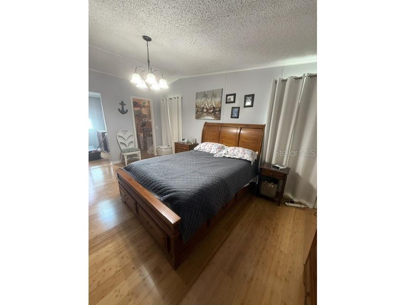
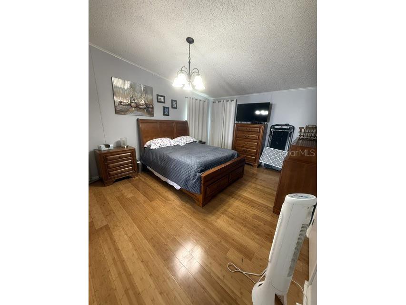
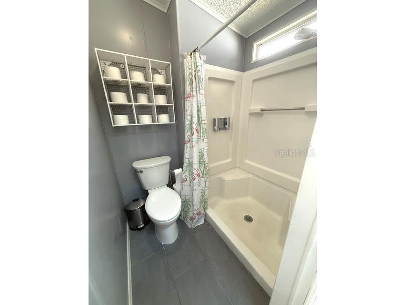
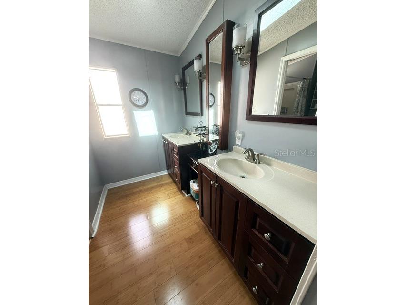
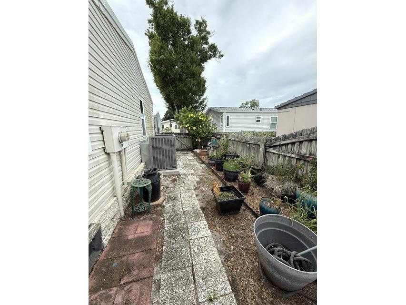
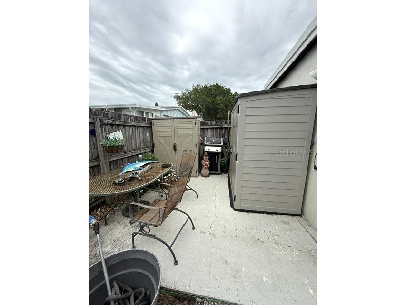
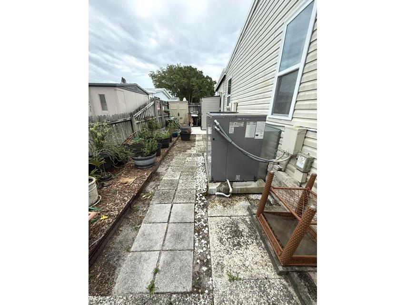
Welcome to Paradise Island. One of the top mobile home communities is located in Largo. It is only 13 miles from the Gulf of Mexico, and it has tons of activities and events year round. If you are looking for a modern home this may be the ticket. Here are just a few of the additional upgrades that we knew about when the owner purchased this property in 2019.** Bamboo floors throughout the home-Granite counter tops in the kitchen-Drywall in living room, dining room, den/family room-Slate floors in both master and guest bathrooms-Glass top vessel sink in guest bathroom-Separate vanities in master bathroom-Wall mounted jewelry cabinet in master bathroom-TPO membrane roof installed in 2020-AC installed 2023-Double paned aluminum tilt out windows in the raised Florida room-Anderson doors-Solar blinds-Screens in gutters and screened in underside of home. This 1994 Jacobsen has the look and feel that you will be proud to own. It is a move-in ready home that will come fully (minus personal items) furnished and appliances go with the home including 2 TVs. The kitchen has granite counters with a KitchenAid glass cooktop stove, a built-in wall oven, dishwasher and the Stainless Steel refrigerator. Also, at one end of the kitchen there is a raised countertop that would be great to sit at to talk to the cook. There is a built-in China cabinet in the dining room that will hold your collectables with storage below. The guest bedroom has a Queen bed and dresser. The guest bathroom has a beautiful glass vessel sink, tall toilet and a skylight. The master has a Queen Ikea bed with storage under the bed. Besides the size of this master it has 2 large walk-in closets. The master bath has 2 separate vanities with a wall mounted jewelry cabinet. There are Skylights that bring additional light to the kitchen and both bathrooms. This home has a separate laundry room off the den/family room that is convenient and something you don’t have to walk thru to enter the home. In the raised Florida room, you have double paned windows. At the back of the home is this outdoor retreat. The wooden privacy fence adds to the ambiance of this space. The family members don’t have a lot of information on this property. HERE ARE THE PARADISE ISLAND AMENITIES for only $461.40 monthly: Water and sewer-2 x weekly garbage pickup-Yard maintenance-US Postal delivery direct to your home-Spectrum WIFI and Cable and Pet Friendly. I encourage you to drive around Paradise Island and see how clean and inviting the park is. ** Information provided herein is believed to be accurate but is not guaranteed. **
Listing Information
Property Type: Residential, Manufactured Home
Status: Active
Bedrooms: 2
Bathrooms: 2
Square Feet: 1,367 sq ft
Year Built: 1994
Stories: 1 Story
Construction: Vinyl Siding
Property Attached: Yes
Construction Display: New Construction
Subdivision: Paradise Island Co-Op Inc
Foundation: Crawlspace,Pillar/Post/Pier
County: Pinellas
Construction Status: New Construction
Room Information
Main Floor
Florida Room:
Primary Bedroom:
Living Room:
Kitchen:
Laundry:
Dining Room:
Family Room:
Bathroom 2:
Bedroom 2:
Primary Bathroom:
Bathrooms
Full Baths: 2
Additonal Room Information
Laundry: Laundry Room, Washer Hookup, Electric Dryer Hookup
Interior Features
Appliances: Built-In Oven, Ice Maker, Electric Water Heater, Dishwasher, Disposal, Dryer, Cooktop, Microwave, Refrigerator, Washer
Flooring: Bamboo,Slate
Basement: Crawl Space
Doors/Windows: Skylight(s), Window Treatments, Double Pane Windows
Additional Interior Features: Vaulted Ceiling(s), Window Treatments, Walk-In Closet(s), Ceiling Fan(s), Skylights, Kitchen/Family Room Combo, Main Level Primary, Separate/Formal Dining Room, Separate/Formal Living Room
Utilities
Water: Public
Sewer: Public Sewer
Other Utilities: Cable Available,Cable Connected,Electricity Available,Electricity Connected,Sewer Available,Sewer Connected,Underground Utilities,Water Available,Water Connected
Cooling: Ceiling Fan(s), Central Air
Heating: Electric
Exterior / Lot Features
Roof: Roof Over, Membrane
Pool: Association
Fencing: fenced
Additional Exterior/Lot Features: Private Yard, Near Public Transit, City Lot
Community Features
Community Features: Street Lights, Sidewalks, Clubhouse, Handicap Access, Golf Carts OK
Security Features: Key Card Entry, Lobby Secured
Association Amenities: Clubhouse, Cable TV, Pool, Recreation Facilities, Shuffleboard Court, Spa/Hot Tub, Maintenance Grounds
HOA Dues Include: Maintenance Grounds, Sewer, Maintenance Structure, Pool(s), Water, Cable TV, Trash, Internet
Homeowners Association: Yes
HOA Dues: $461 / Monthly
Driving Directions
Paradise Island Coop is located between East Bay Drive and Ulmerton Rd. in Largo, FL. You will turn onto Willow Ave to access the park. Once in the park continue straight on Caribbean Way until it dead ends then turn left onto St. Thomas Way. Continue to St Martin Way and then make a right. Continue until street ends and turn left onto Palm Island. Home is located on the left.
Financial Considerations
Terms: Cash,Other
Tax/Property ID: 01-30-15-66175-000-6310
Tax Amount: 2398.94
Tax Year: 2025
 A broker reciprocity listing courtesy: FOREVER FLORIDA REAL ESTATE
Based on information provided by Stellar MLS as distributed by the MLS GRID. Information from the Internet Data Exchange is provided exclusively for consumers’ personal, non-commercial use, and such information may not be used for any purpose other than to identify prospective properties consumers may be interested in purchasing. This data is deemed reliable but is not guaranteed to be accurate by Edina Realty, Inc., or by the MLS. Edina Realty, Inc., is not a multiple listing service (MLS), nor does it offer MLS access.
Copyright 2026 Stellar MLS as distributed by the MLS GRID. All Rights Reserved.
Payment Calculator
Interest rate and annual percentage rate (APR) are based on current market conditions, are for informational purposes only, are subject to change without notice and may be subject to pricing add-ons related to property type, loan amount, loan-to-value, credit score and other variables. Estimated closing costs used in the APR calculation are assumed to be paid by the borrower at closing. If the closing costs are financed, the loan, APR and payment amounts will be higher. If the down payment is less than 20%, mortgage insurance may be required and could increase the monthly payment and APR. Contact us for details. Additional loan programs may be available. Accuracy is not guaranteed, and all products may not be available in all borrower's geographical areas and are based on their individual situation. This is not a credit decision or a commitment to lend.
Sales History & Tax Summary for 1001 Starkey Road #631
Sales History
| Date | Price | |
|---|---|---|
| Currently not available. | ||
Tax Summary
| Tax Year | Estimated Market Value | Total Tax |
|---|---|---|
| Currently not available. | ||
Data powered by ATTOM Data Solutions. Copyright© 2026. Information deemed reliable but not guaranteed.
Schools
Schools nearby 1001 Starkey Road #631
| Schools in attendance boundaries | Grades | Distance | Rating |
|---|---|---|---|
| Loading... | |||
| Schools nearby | Grades | Distance | Rating |
|---|---|---|---|
| Loading... | |||
Data powered by ATTOM Data Solutions. Copyright© 2026. Information deemed reliable but not guaranteed.
The schools shown represent both the assigned schools and schools by distance based on local school and district attendance boundaries. Attendance boundaries change based on various factors and proximity does not guarantee enrollment eligibility. Please consult your real estate agent and/or the school district to confirm the schools this property is zoned to attend. Information is deemed reliable but not guaranteed.
SchoolDigger ® Rating
The SchoolDigger rating system is a 1-5 scale with 5 as the highest rating. SchoolDigger ranks schools based on test scores supplied by each state's Department of Education. They calculate an average standard score by normalizing and averaging each school's test scores across all tests and grades.
Coming soon properties will soon be on the market, but are not yet available for showings.