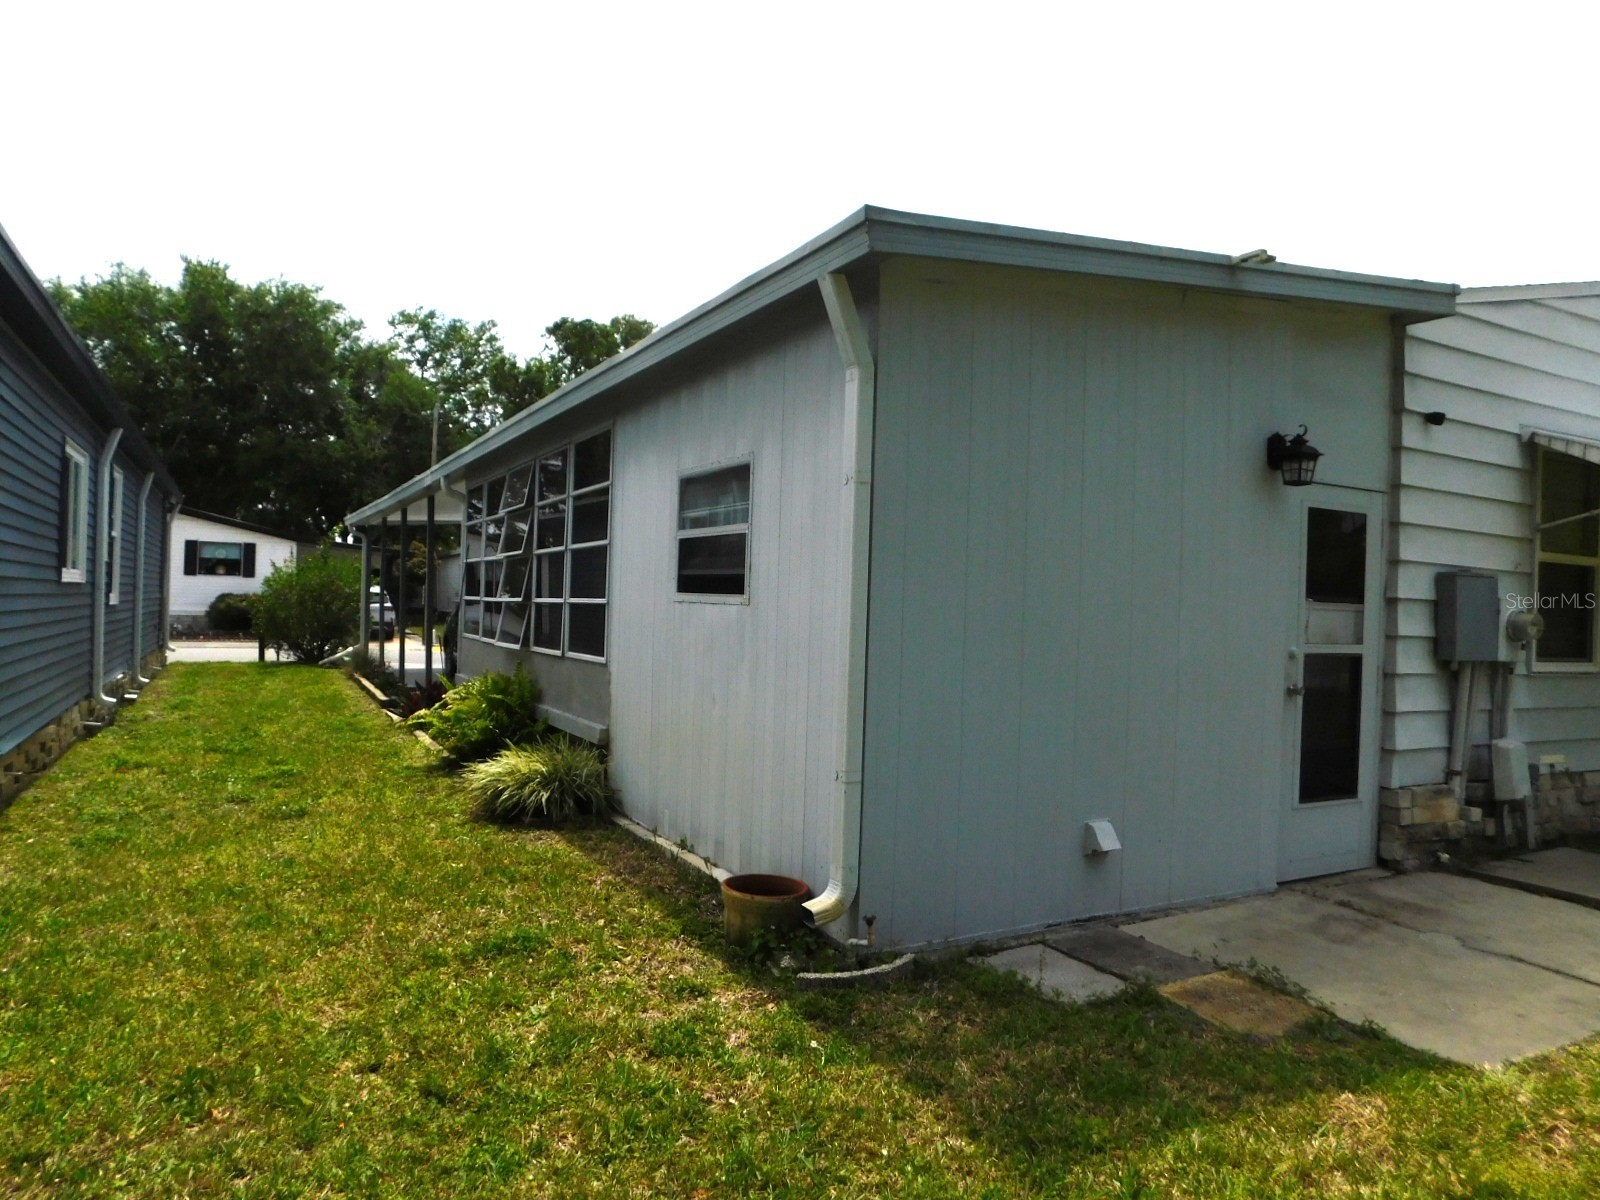
1001 Starkey Road #99 Largo, FL 33771
For Sale MLS# TB8492915
2 beds 2 baths 1,518 sq ft Single Family
Details for 1001 Starkey Road #99
MLS# TB8492915
Description for 1001 Starkey Road #99, Largo, FL, 33771
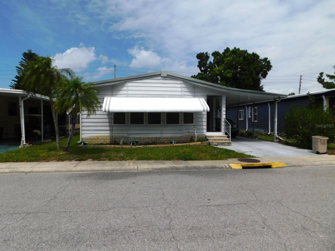
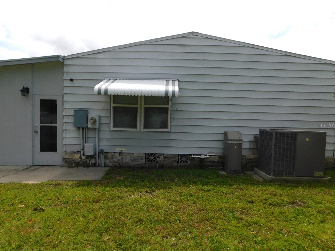
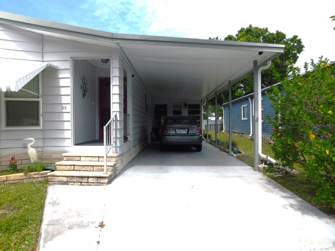
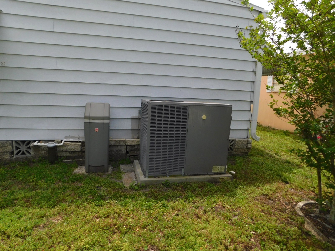
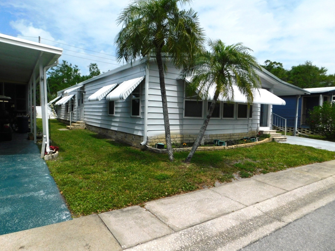
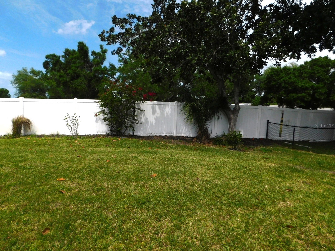
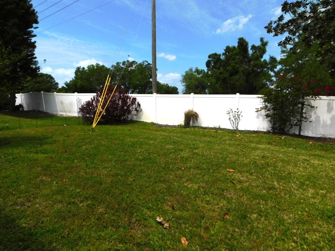
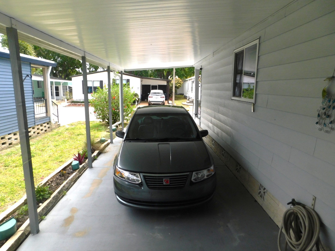
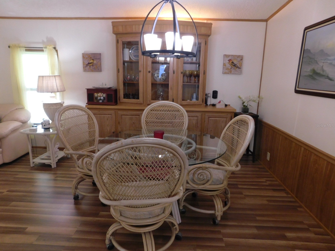
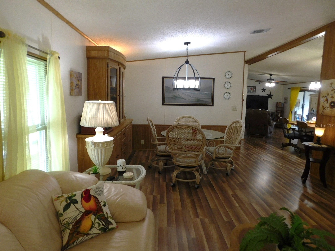
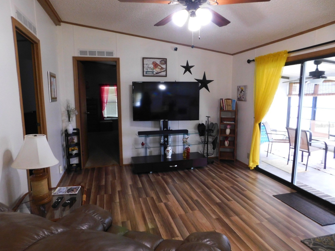
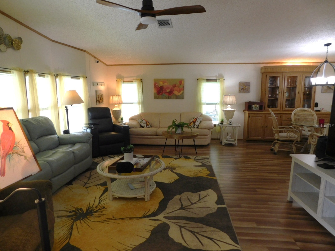
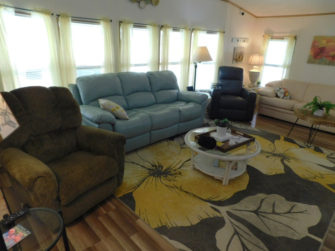
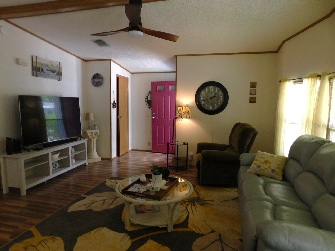
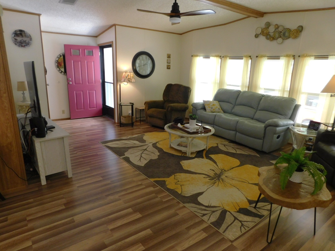
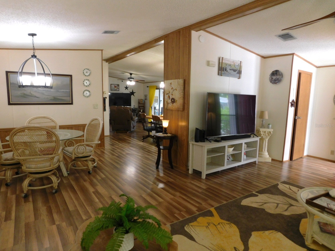
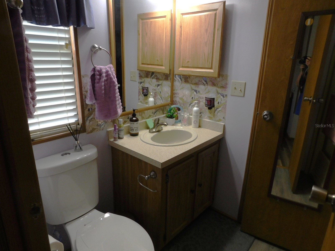
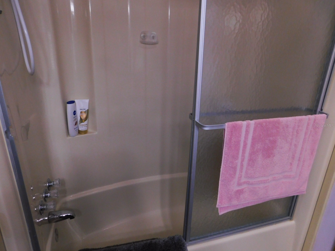
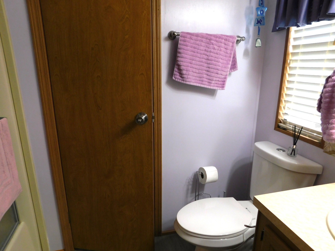
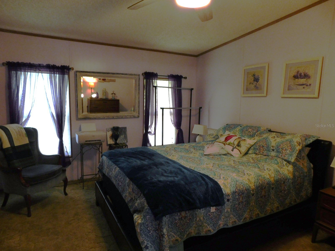
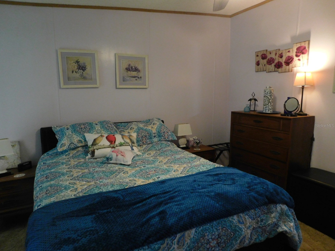
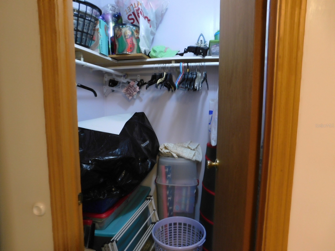
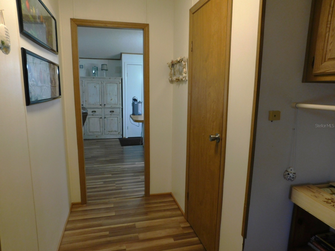
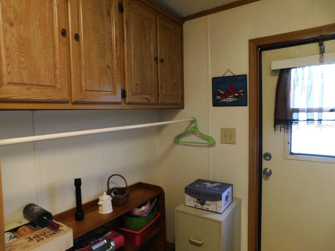
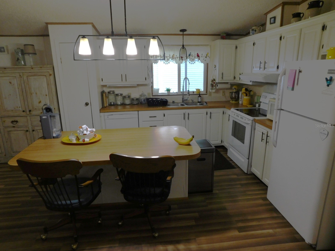
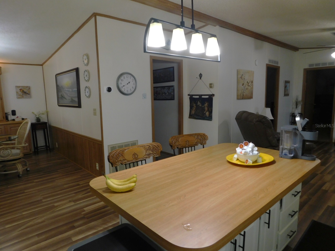
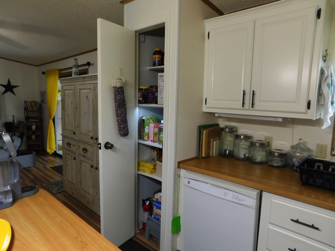
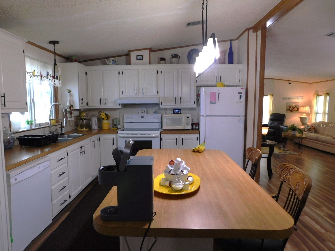
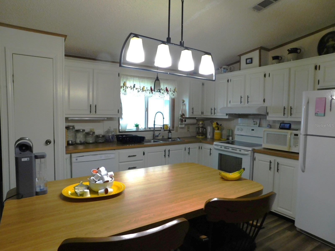
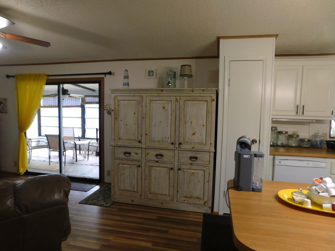
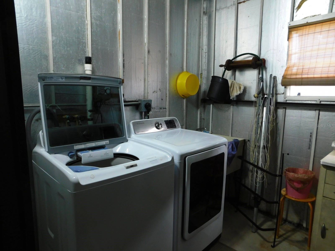
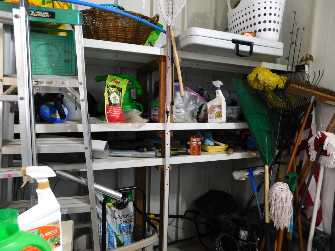
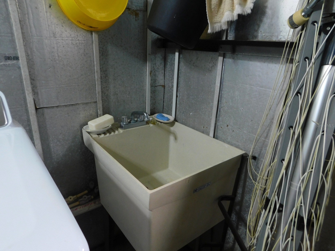
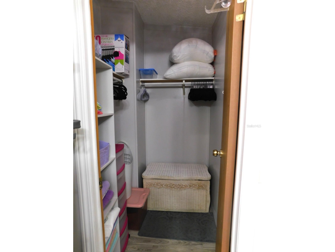
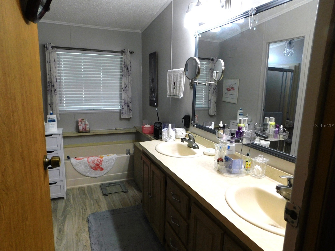
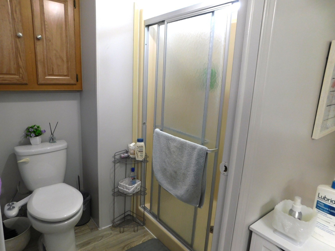
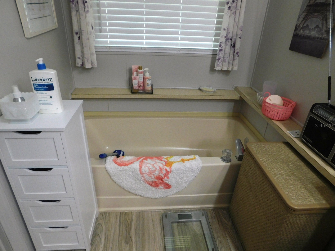
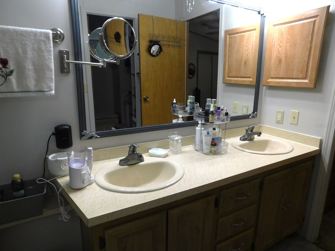
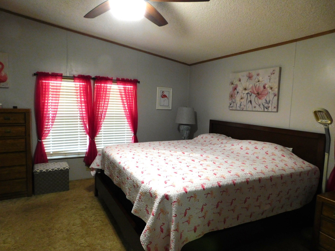
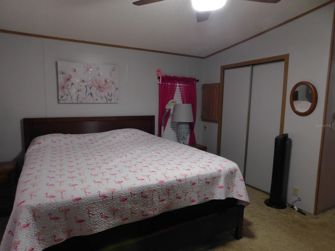
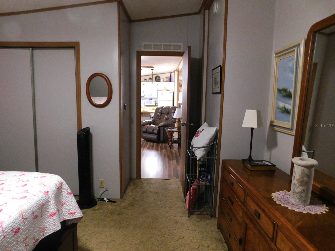
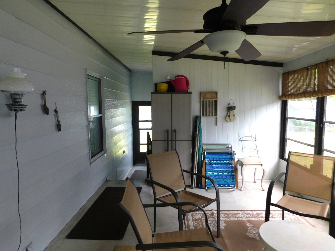
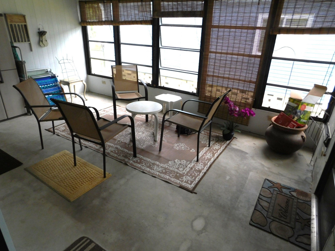
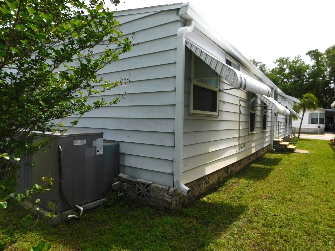
PERIMETER SHARE PROPERTY MOVE IN READY. What a great opportunity to own a share perimeter home that has everything you need. For easy access, this home is located in the front of the park. Here is a list of improvements. NEW SHINGLED ROOF 2026-AC UNIT INSTALLED 2019 (YEARLY MAINTENANCE SERVICE)- HOT WATER TANK 2022 -ALL PVC PLUMBING THROUGHOUT SHINGLED ROOF INSTALLED 2026 NEW DOUBLE PANED WINDOWS RHEEM WATER SOFTNER 2022** INTERIOR OF HOME REPAINTED 2 NEWER TV SETS 58” AND 65” SAMSUNG WASHER N DRYER 2022 NEW TALL TOILETS (2) VINYL FLOORING IN BOTH BATHROOMS NEW FANS AND LIGHTING REPAINTED KITCHEN CABINETS SPRINKLER SYSTEM** NEWER FLOORING IN LIVING ROOM, DINING ROOM, PANTRY AND FAMILY ROOM. This home is one of only a few that have 3 entrances into the home. The first entrance is into the massive front living room. As you can see in the photos this room has tons of light that flows into the home from 6 large windows. This space also has a front closet that is opposite the front door. All the modern decor you see, minus personal items of the sellers, is part of the sale. The next area we enter is the dining room. This room has a large built-in China cabinet. It currently has a round table but if you need something larger, this room has the space. As we round the corner you are now in the well laid-out kitchen. This L-shaped kitchen not only has a small pantry but also an island that you can sit around. The cabinets have been painted and new hardware was installed. Across from the room is the next space that is currently being used as additional storage and a second pantry. This room has another smaller refrigerator, cabinets above and your 2nd. entrance into the home. The end of this large room is a family room. In this space is a large 6 panel, 3 drawer cabinet that can be used for additional storage, one of the large TV’s and a comfy lounging chair. The 3rd. entrance into the home is through the sliding glass doors from the raised Florida room. This home has a large guest bedroom with a walk-in closet and a Jack n Jill bathroom. When you have guests staying you can close the door to the extra pantry and now you have a guest suite with its own tub-shower bathroom. The master bedroom and bath are across the back of the home. You will enter the bedroom on one side with a large closet. In the bathroom you not only have a long vanity but there is a walk-in shower, garden tub, and a water closet that has the toilet and walk-in shower. The raised Florida room has a cement slab that you could add a rug, paint the floor or put indoor-outdoor carpeting in to warm it up. There are 7- 4 panel windows that are glass not vinyl with roll-down blinds. It not only has access to the carport but there is access to the very large backyard. At the back of the room is the stairs to the attached shed. In the shed you will find the washer, dryer and laundry sink. Should you decide, there is space in the extra panty area to install plumbing for an indoor laundry room with shelving for general storage. The COOP monthly fees of $457.04 will include: WATER, SEWER 2 TIMES WEEKLY GARBAGE PICKUP USPS TO YOUR HOME YARD MAINTENANCE SPECTRUM CABLE & WIFI SERVICE Other amenities include large-heated pool and hot tub that is available 7 days a week. There is also a plethora of clubs that you can join if you so desire. This is a well-established and maintained park. ** The information provided herein is believed to be accurate, but is not guaranteed**
Listing Information
Property Type: Residential, Manufactured Home, Other
Status: Active
Bedrooms: 2
Bathrooms: 2
Square Feet: 1,518 sq ft
Year Built: 1986
Stories: 1 Story
Construction: Vinyl Siding
Subdivision: Paradise Island Co-Op Inc
Foundation: Crawlspace,Pillar/Post/Pier
County: Pinellas
Room Information
Main Floor
Kitchen:
Living Room:
Dining Room:
Primary Bathroom:
Primary Bedroom:
Bedroom 1:
Bathrooms
Full Baths: 2
Additonal Room Information
Laundry: Washer Hookup
Interior Features
Appliances: Built-In Oven, Washer, Electric Water Heater, Refrigerator, Cooktop, Microwave, Dishwasher, Disposal, Dryer
Flooring: Carpet,Laminate
Basement: Crawl Space
Doors/Windows: Shutters, Window Treatments, Blinds, Double Pane Windows
Additional Interior Features: Eat-In Kitchen, Window Treatments, Walk-In Closet(s), Ceiling Fan(s), Vaulted Ceiling(s), Built-in Features, Main Level Primary, Living/Dining Room, Kitchen/Family Room Combo, Solid Surface Counters
Utilities
Sewer: Public Sewer
Other Utilities: Cable Connected,Electricity Connected,Sewer Connected,Water Connected,Water Not Available
Cooling: Ceiling Fan(s), Central Air
Heating: Electric
Exterior / Lot Features
Parking Description: Golf Cart Garage, Covered
Roof: Shingle
Pool: Association, Community
Additional Exterior/Lot Features: Rain Gutters, Awning(s), Side Porch, Buyer Approval Required
Community Features
Community Features: Fishing, Golf Carts OK, Recreation Area, Sidewalks, Pool, Clubhouse, Waterfront, Street Lights
Security Features: Fire Hydrant(s), Key Card Entry, Lobby Secured
Association Amenities: Pool, Recreation Facilities, Cable TV, Spa/Hot Tub, Clubhouse, Shuffleboard Court
HOA Dues Include: Maintenance Grounds, Reserve Fund, Association Management, Common Areas, Pool(s), Cable TV, Internet, Taxes
Homeowners Association: Yes
HOA Dues: $461 / Monthly
Driving Directions
Paradise Island Coop is located between Ulmerton Rd. and East Bay on Starkey Rd. Make a turn onto Willow Ave. and when entering the park make a left hand turn and home is down on the left.
Financial Considerations
Terms: Cash,Other
Tax/Property ID: 01-30-15-66175-000-0990
Tax Amount: 1580.78
Tax Year: 2025
 A broker reciprocity listing courtesy: FOREVER FLORIDA REAL ESTATE
Based on information provided by Stellar MLS as distributed by the MLS GRID. Information from the Internet Data Exchange is provided exclusively for consumers’ personal, non-commercial use, and such information may not be used for any purpose other than to identify prospective properties consumers may be interested in purchasing. This data is deemed reliable but is not guaranteed to be accurate by Edina Realty, Inc., or by the MLS. Edina Realty, Inc., is not a multiple listing service (MLS), nor does it offer MLS access.
Copyright 2026 Stellar MLS as distributed by the MLS GRID. All Rights Reserved.
Payment Calculator
Interest rate and annual percentage rate (APR) are based on current market conditions, are for informational purposes only, are subject to change without notice and may be subject to pricing add-ons related to property type, loan amount, loan-to-value, credit score and other variables. Estimated closing costs used in the APR calculation are assumed to be paid by the borrower at closing. If the closing costs are financed, the loan, APR and payment amounts will be higher. If the down payment is less than 20%, mortgage insurance may be required and could increase the monthly payment and APR. Contact us for details. Additional loan programs may be available. Accuracy is not guaranteed, and all products may not be available in all borrower's geographical areas and are based on their individual situation. This is not a credit decision or a commitment to lend.
Sales History & Tax Summary for 1001 Starkey Road #99
Sales History
| Date | Price | |
|---|---|---|
| Currently not available. | ||
Tax Summary
| Tax Year | Estimated Market Value | Total Tax |
|---|---|---|
| Currently not available. | ||
Data powered by ATTOM Data Solutions. Copyright© 2026. Information deemed reliable but not guaranteed.
Schools
Schools nearby 1001 Starkey Road #99
| Schools in attendance boundaries | Grades | Distance | Rating |
|---|---|---|---|
| Loading... | |||
| Schools nearby | Grades | Distance | Rating |
|---|---|---|---|
| Loading... | |||
Data powered by ATTOM Data Solutions. Copyright© 2026. Information deemed reliable but not guaranteed.
The schools shown represent both the assigned schools and schools by distance based on local school and district attendance boundaries. Attendance boundaries change based on various factors and proximity does not guarantee enrollment eligibility. Please consult your real estate agent and/or the school district to confirm the schools this property is zoned to attend. Information is deemed reliable but not guaranteed.
SchoolDigger ® Rating
The SchoolDigger rating system is a 1-5 scale with 5 as the highest rating. SchoolDigger ranks schools based on test scores supplied by each state's Department of Education. They calculate an average standard score by normalizing and averaging each school's test scores across all tests and grades.
Coming soon properties will soon be on the market, but are not yet available for showings.