10017 Oxford Chapel Drive Tampa, FL 33647
Pending MLS# TB8492947
4 beds 3 baths 2,887 sq ft Single Family
Details for 10017 Oxford Chapel Drive
MLS# TB8492947
Description for 10017 Oxford Chapel Drive, Tampa, FL, 33647
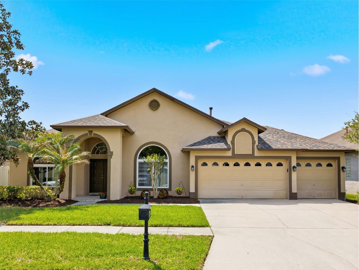
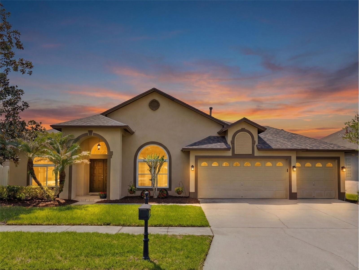
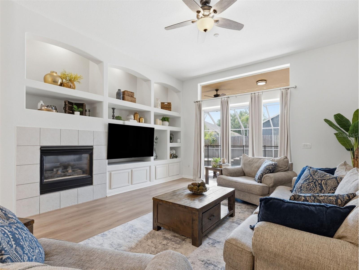
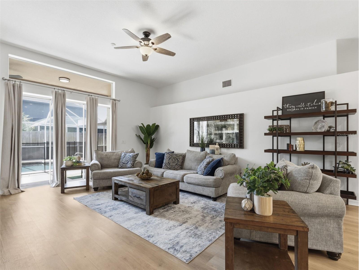
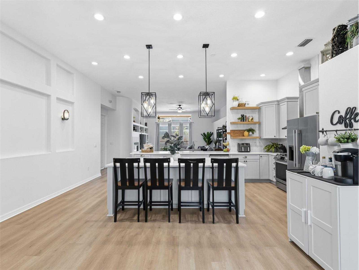
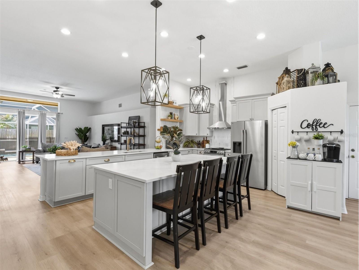
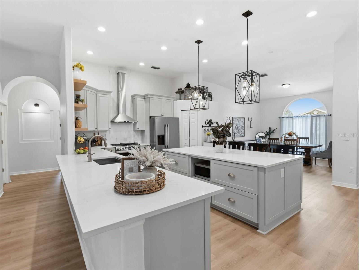
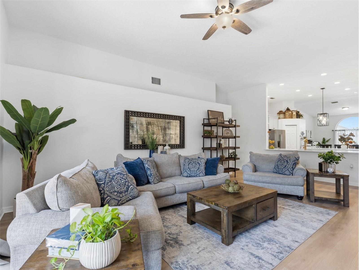
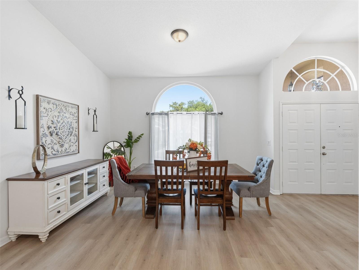
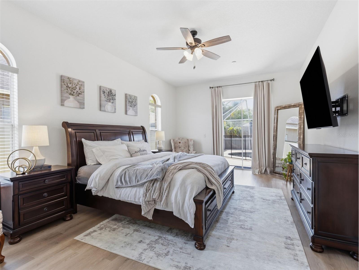
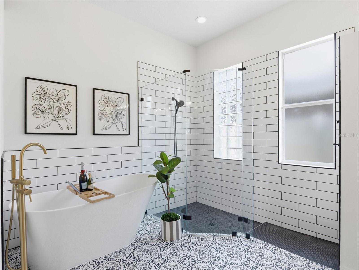
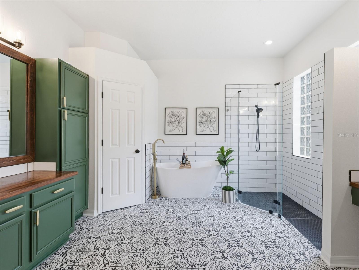
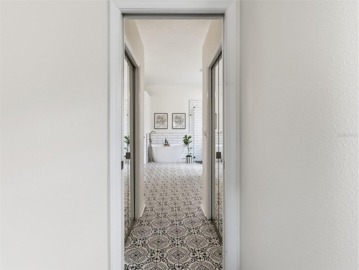
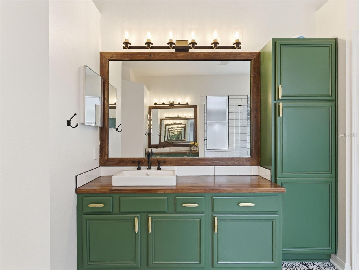
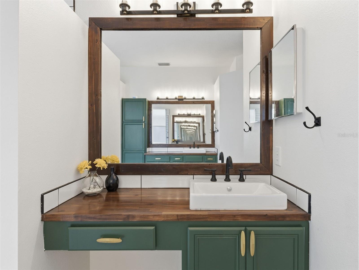
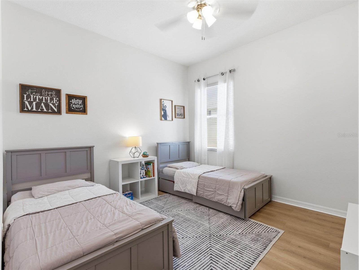
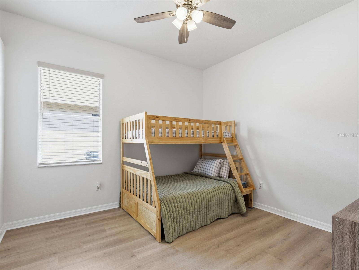
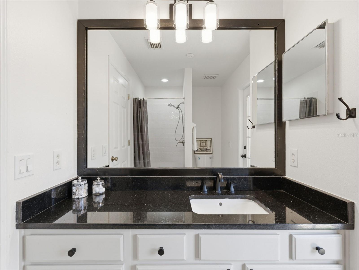
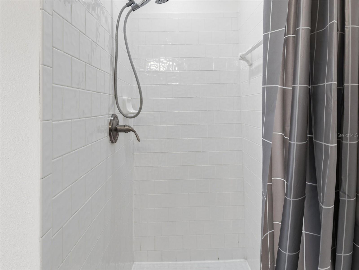
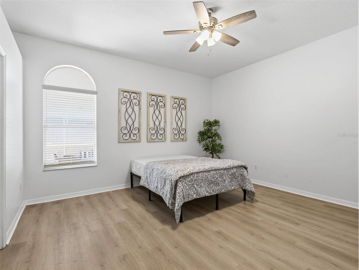
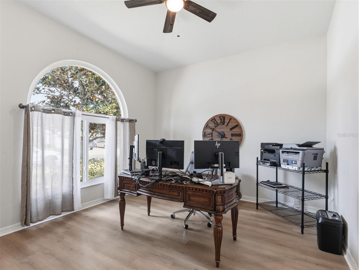
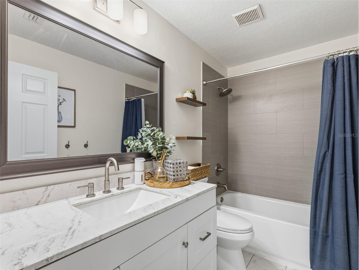
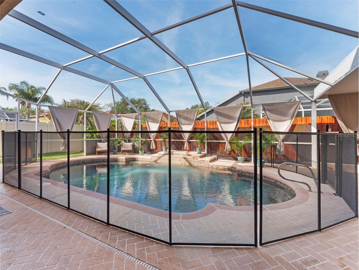
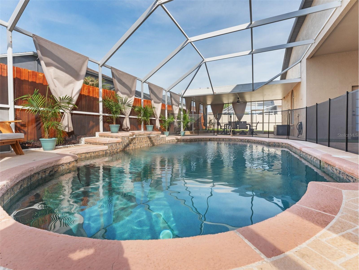
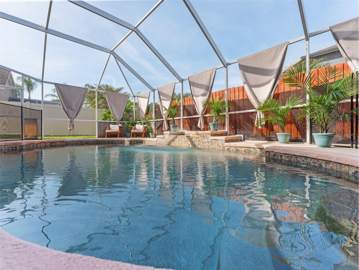
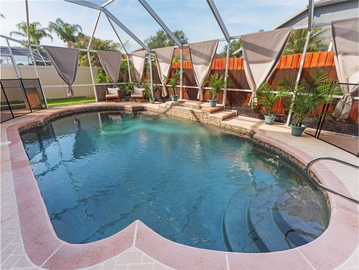
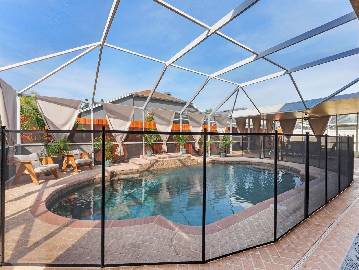
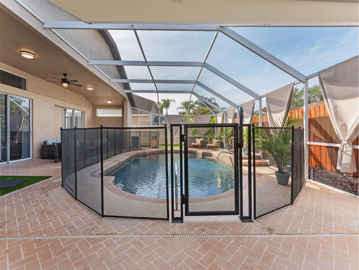
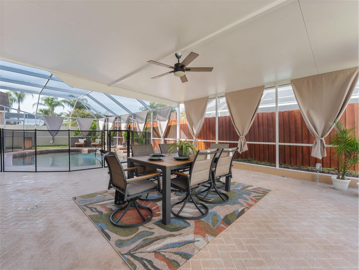
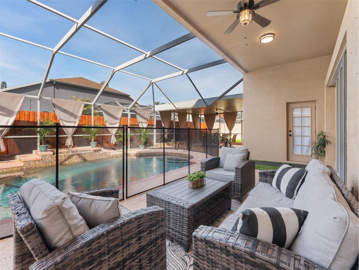
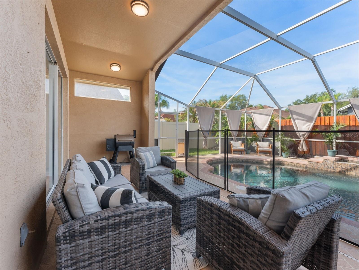
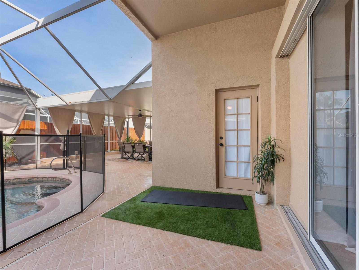
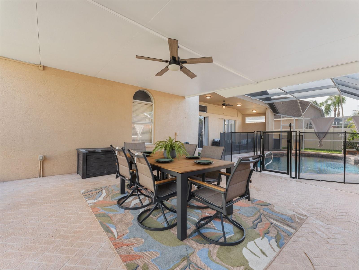
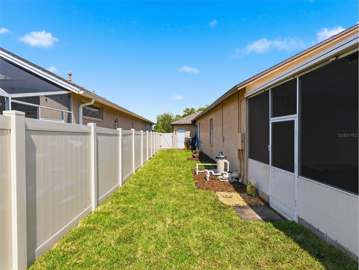
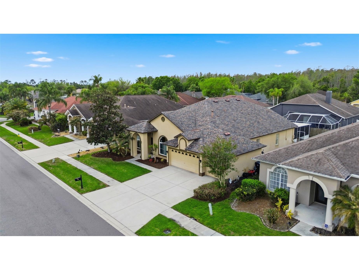
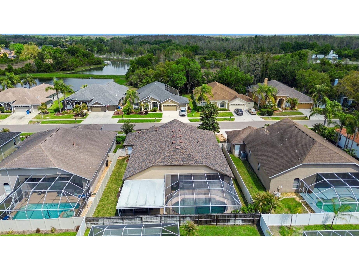
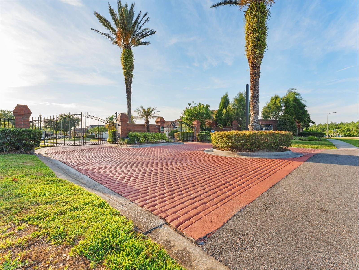
Under contract-accepting backup offers. Welcome to Florida living in the heart of New Tampa. Tucked away in the gated community of Kingshyre, this newly renovated 4-bedroom, 3-bath pool home offers 2,887 square feet of thoughtfully designed space with timeless comfort and modern updates. Renovated by the current owners, the home reflects pride of ownership and a fresh, stylish feel throughout. From the moment you arrive, the home’s inviting curb appeal, newer roof, new front windows, and spacious 3-car garage set the tone for a one story residence that is both impressive and welcoming. Inside, a new open-concept layout creates a seamless flow for everyday living and entertaining. The renovated kitchen is a standout, featuring an oversized island, new stainless steel appliances, a striking chimney range hood, floating shelves, new recessed lighting, and generous space for gathering. The adjoining living area is warm and welcoming, anchored by an electric fireplace that adds style and ambiance. The private primary en-suite is designed for relaxation, complete with two walk-in closets, a spa-inspired bath with walk in shower and free-standing tub. Secondary bedrooms are generously sized, while the cabana bath offers convenient access for guests and poolside living. New flooring throughout adds a fresh finishing touch. Head outside to enjoy your backyard retreat with a sparkling pool, ideal for quiet mornings, weekend entertaining, or soaking up the Florida sunshine year-round. The newer AC adds peace of mind, while the split versatile floor plan easily accommodates multigenerational living along with a home office and formal dining space. This is the one that checks every box and truly feels like home. Perfectly positioned near top-rated schools, restaurants, shopping, USF, I-75, the VA Hospital, Wiregrass Mall, Tampa Outlets, Public Golf Course, Busch Gardens, and more. This exceptional home offers the lifestyle, location, and comfort today’s buyers are seeking. See you soon!
Listing Information
Property Type: Residential, Single Family Residence
Status: Pending
Bedrooms: 4
Bathrooms: 3
Lot Size: 0.20 Acres
Square Feet: 2,887 sq ft
Year Built: 1998
Garage: Yes
Stories: 1 Story
Construction: Block,Stucco
Subdivision: Cross Creek Prcl G Ph 1
Foundation: Slab
County: Hillsborough
Room Information
Main Floor
Primary Bedroom:
Living Room:
Kitchen:
Bathrooms
Full Baths: 3
Additonal Room Information
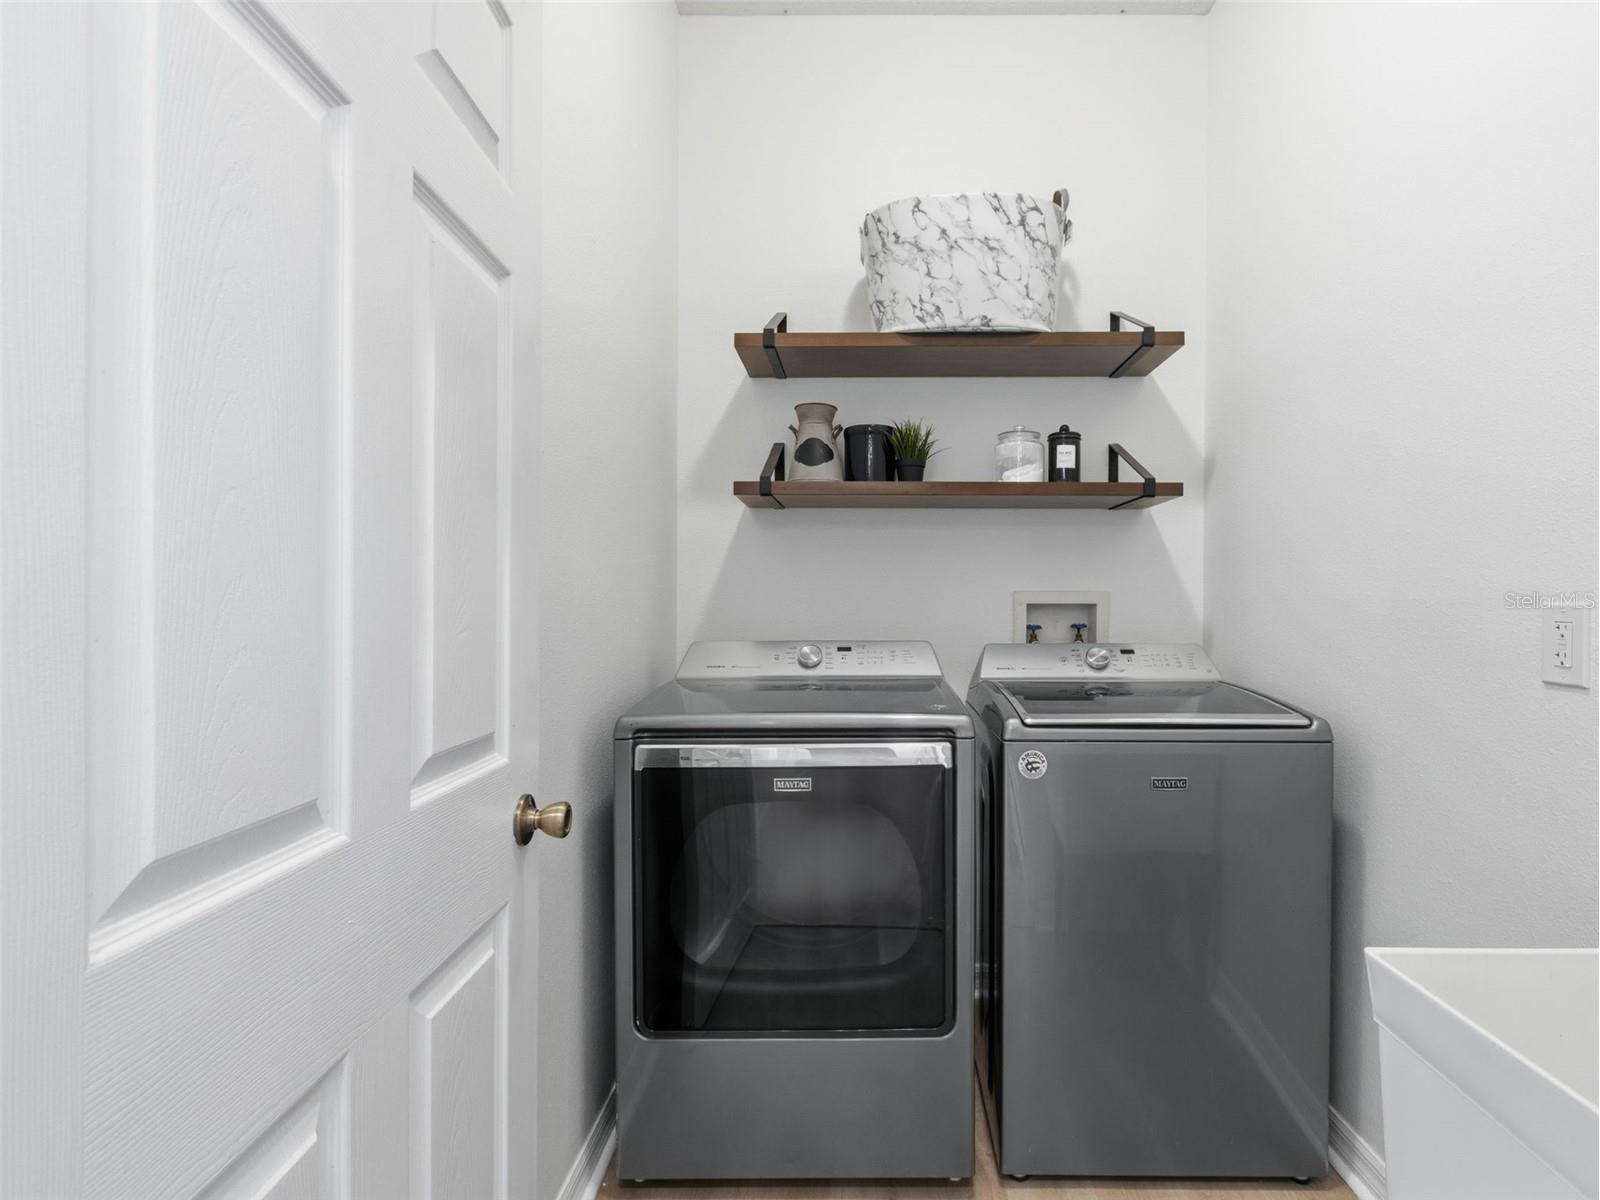
Laundry: Inside, Laundry Room, Electric Dryer Hookup
Interior Features
Appliances: Microwave, Dishwasher
Flooring: Carpet,Tile
Fireplaces: Electric, Living Room
Additional Interior Features: Eat-In Kitchen, Ceiling Fan(s), Separate/Formal Dining Room, Main Level Primary
Utilities
Water: Public
Sewer: Public Sewer
Other Utilities: Cable Available,Electricity Available,Natural Gas Available,Water Connected
Cooling: Ceiling Fan(s), Central Air, Other
Heating: Electric, Central
Exterior / Lot Features
Attached Garage: Attached Garage
Garage Spaces: 3
Parking Description: driveway, Garage, Garage Door Opener
Roof: Shingle
Pool: In Ground
Lot Dimensions: 75x115
Fencing: fenced
Additional Exterior/Lot Features: Sprinkler/Irrigation, Other, Covered, Enclosed, Screened, Rear Porch, Landscaped, City Lot, Near Golf Course
Community Features
Community Features: Street Lights, Gated, Sidewalks
Security Features: Security System, Smoke Detector(s), Gated Community
Association Amenities: Gated
Homeowners Association: Yes
HOA Dues: $265 / Quarterly
Driving Directions
Head north on Bruce B Downs Blvd, turn right onto Cross Creek Blvd., use the left 2 lanes to turn left onto Kinnan St. Turn left onto Kingshyre Way, turn right onto Oxford Chapel Dr.
Financial Considerations
Terms: Cash,Conventional,FHA,VA Loan
Tax/Property ID: U-08-27-20-21Z-000004-00010.0
Tax Amount: 9212.19
Tax Year: 2025
 A broker reciprocity listing courtesy: COLDWELL BANKER REALTY
Based on information provided by Stellar MLS as distributed by the MLS GRID. Information from the Internet Data Exchange is provided exclusively for consumers’ personal, non-commercial use, and such information may not be used for any purpose other than to identify prospective properties consumers may be interested in purchasing. This data is deemed reliable but is not guaranteed to be accurate by Edina Realty, Inc., or by the MLS. Edina Realty, Inc., is not a multiple listing service (MLS), nor does it offer MLS access.
Copyright 2026 Stellar MLS as distributed by the MLS GRID. All Rights Reserved.
Sales History & Tax Summary for 10017 Oxford Chapel Drive
Sales History
| Date | Price | |
|---|---|---|
| Currently not available. | ||
Tax Summary
| Tax Year | Estimated Market Value | Total Tax |
|---|---|---|
| Currently not available. | ||
Data powered by ATTOM Data Solutions. Copyright© 2026. Information deemed reliable but not guaranteed.
Schools
Schools nearby 10017 Oxford Chapel Drive
| Schools in attendance boundaries | Grades | Distance | Rating |
|---|---|---|---|
| Loading... | |||
| Schools nearby | Grades | Distance | Rating |
|---|---|---|---|
| Loading... | |||
Data powered by ATTOM Data Solutions. Copyright© 2026. Information deemed reliable but not guaranteed.
The schools shown represent both the assigned schools and schools by distance based on local school and district attendance boundaries. Attendance boundaries change based on various factors and proximity does not guarantee enrollment eligibility. Please consult your real estate agent and/or the school district to confirm the schools this property is zoned to attend. Information is deemed reliable but not guaranteed.
SchoolDigger ® Rating
The SchoolDigger rating system is a 1-5 scale with 5 as the highest rating. SchoolDigger ranks schools based on test scores supplied by each state's Department of Education. They calculate an average standard score by normalizing and averaging each school's test scores across all tests and grades.
Coming soon properties will soon be on the market, but are not yet available for showings.