$398,900
10032 Last Light Glen Parrish, FL 34219
For Sale MLS# A4700538
4 beds 2 baths 1,918 sq ft Single Family
Details for 10032 Last Light Glen
MLS# A4700538
Description for 10032 Last Light Glen, Parrish, FL, 34219
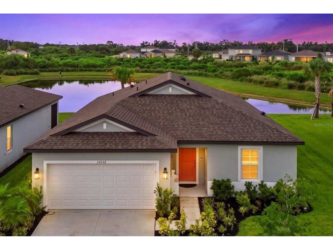
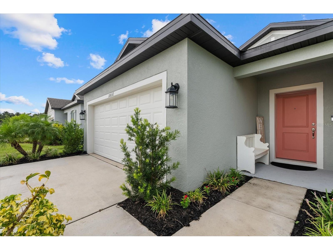
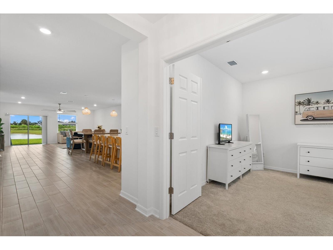
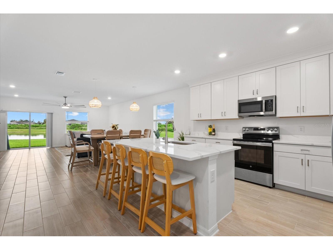
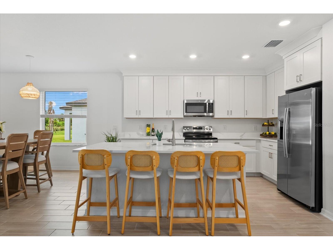
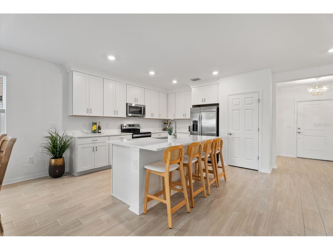
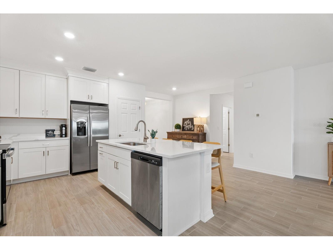
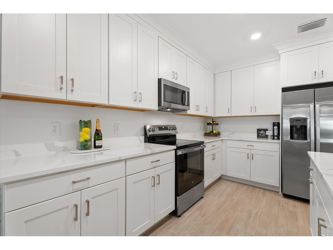
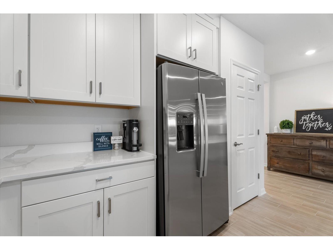
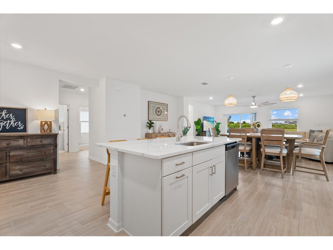
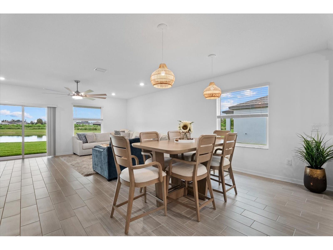
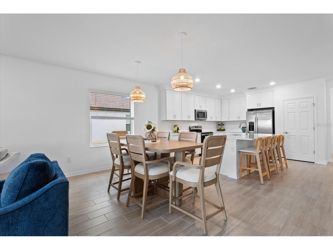
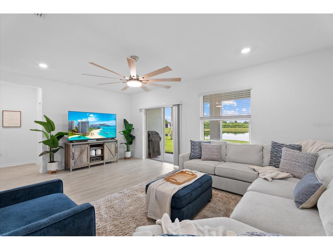
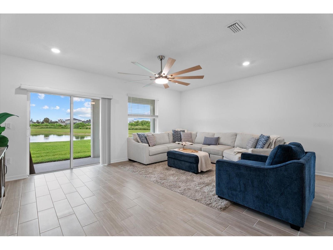
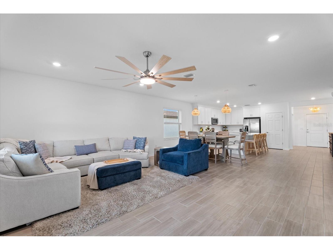
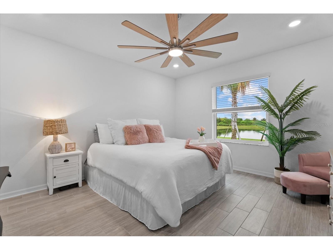
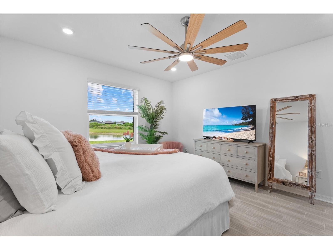
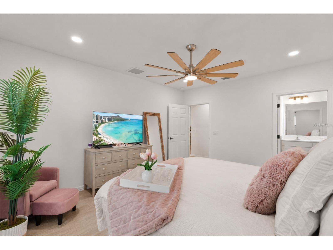
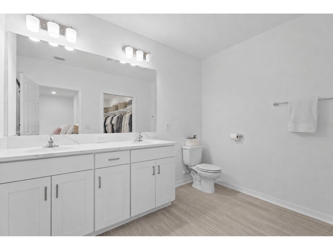
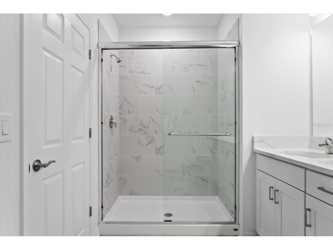
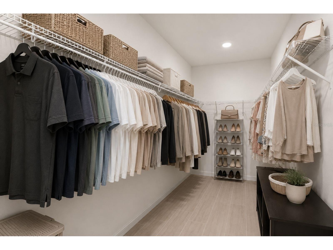
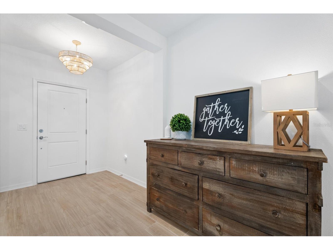
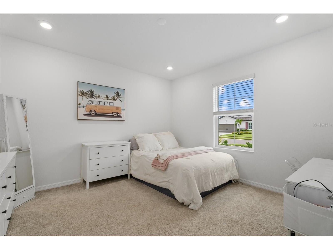
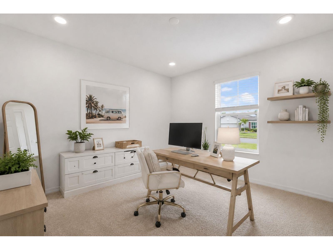
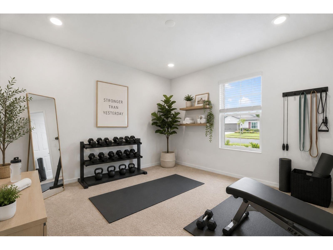
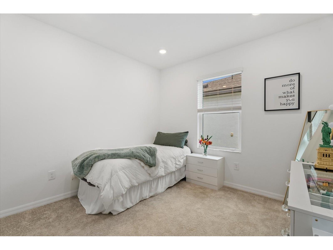
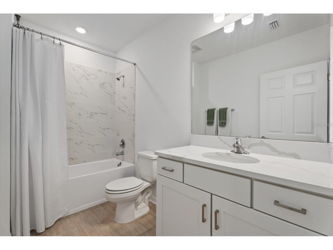
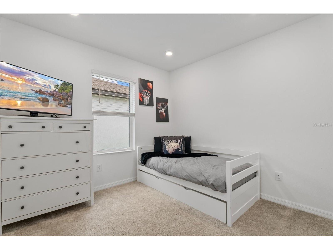
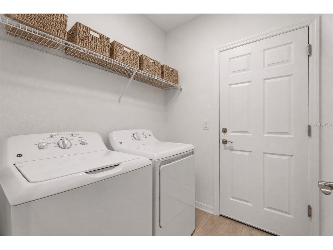
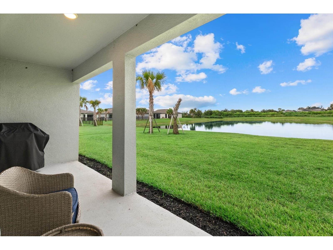
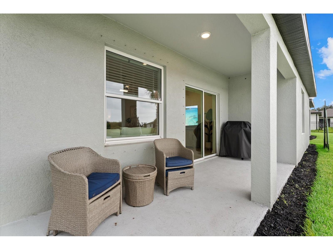
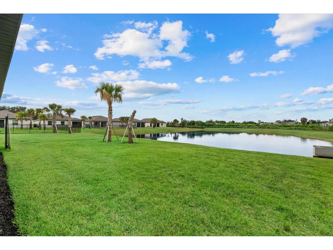
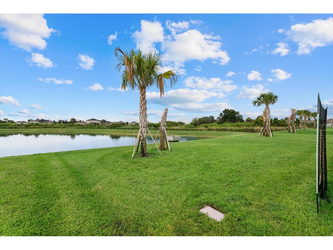
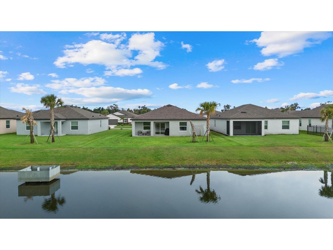
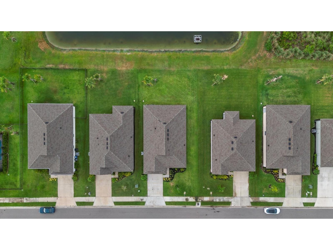
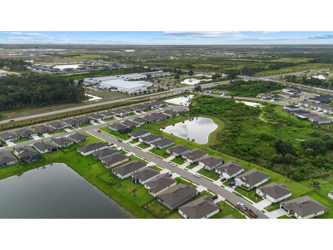
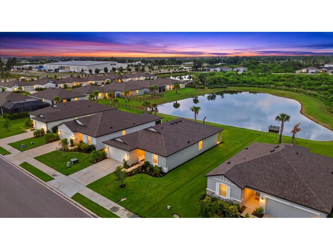
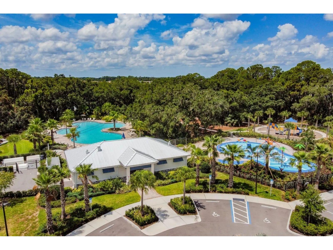
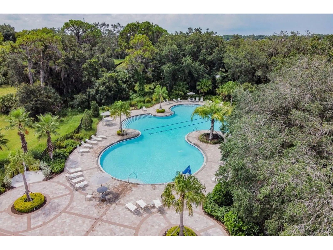
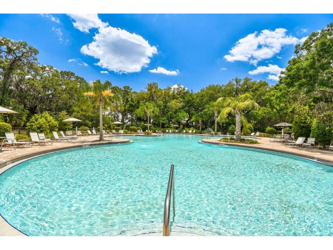
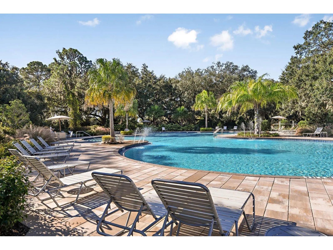
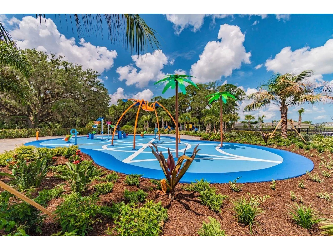
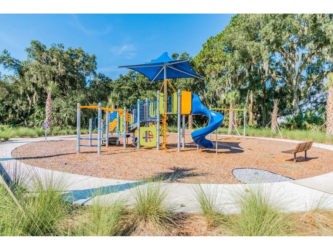
AFFORDABLE FLORIDA LIVING WITHOUT SACRIFICING LOCATION, STYLE, OR CONVENIENCE! GATED COMMUNITY SUPER LOW HOA ONLY 2 YEARS OLD OPEN FLOOR PLAN UPGRADED TILE FLOORING PREMIUM POND VIEW MASSIVE WALK-IN CLOSET If you've been searching for the perfect balance of affordability, convenience, and modern style, this is it. Located in the gated section of Summerwoods, one of Parrish's fastest-growing communities, this beautifully upgraded M/I Homes semi-custom residence offers peace of mind, quality construction, and an unbeatable location between Tampa, St. Petersburg, Sarasota, and Lakewood Ranch. Thoughtfully designed with today's lifestyle in mind, this 4-bedroom, 2-bathroom home showcases carefully selected upgrades throughout. Beautiful neutral tile flooring flows seamlessly through the main living areas and into the primary suite, creating a light, bright, cohesive feel that's ready for your personal style. The kitchen serves as the heart of the home, featuring elegant cabinetry extended to the ceiling for a custom, designer-inspired look, stunning quartz countertops, abundant storage, and an oversized island overlooking the expansive open-concept living and dining spaces. Whether you're entertaining guests or enjoying a quiet evening at home, the open layout creates a warm and inviting atmosphere. Sliding glass doors lead to the covered lanai, where you'll enjoy one of the home's most desirable features... a premium pond-view homesite with no rear neighbors. The backyard offers endless possibilities with plenty of room to add a pool, install a fence, create an outdoor entertaining area, or simply relax while enjoying the peaceful water views and added privacy. The spacious primary suite continues the upgraded tile flooring and features a large picture window overlooking the tranquil pond. The ensuite bathroom offers dual sinks, a walk-in shower, and an exceptionally oversized walk-in closet that provides an incredible amount of storage. Three additional bedrooms offer flexibility for family, guests, a home office, gym, or hobby space (EXAMPLES SHOWN IN PHOTOS) and share a well-appointed full bathroom with a bathtub. Additional highlights include a dedicated laundry room and an attached two-car garage. Living in Summerwoods means enjoying resort-style amenities including a community clubhouse, fitness center, resort-style pool, splash pad, playground, dog park, and scenic walking trails. Beyond the community, Parrish continues to emerge as one of Florida's most exciting places to call home, with new restaurants, healthcare facilities, fitness centers, Pilates studios, shopping, and the highly anticipated lagoon development all on the way. This is your opportunity to get into one of the Gulf Coast's fastest-growing communities while prices remain attainable. As Parrish continues to expand and attract new amenities, the value of living here will only become more desirable. Don't miss your chance to own a beautifully upgraded home in a gated community where affordability, convenience, and lifestyle come together. (4th Bedroom is virtually staged to show flexible room options)
Listing Information
Property Type: Residential, Single Family Residence
Status: Active
Bedrooms: 4
Bathrooms: 2
Lot Size: 0.17 Acres
Square Feet: 1,918 sq ft
Year Built: 2024
Garage: Yes
Stories: 1 Story
Construction: Block,Stucco
Subdivision: Summerwoods Ph Iiib & Ivb
Foundation: Slab
County: Manatee
School Information
Elementary: Barbara A. Harvey Elementary
Middle: Buffalo Creek Middle
High: Parrish Community High
Room Information
Main Floor
Bedroom 4: 11x11
Bedroom 3: 9x8
Bedroom 2: 10x7
Primary Bedroom: 14x12
Living Room: 13x18
Dining Room: 9x19
Kitchen: 13x19
Bathrooms
Full Baths: 2
Additonal Room Information
Laundry: Laundry Room
Interior Features
Appliances: Washer, Microwave, Range, Refrigerator, Dishwasher, Disposal, Dryer
Flooring: Carpet,Tile
Doors/Windows: Shutters, Blinds
Additional Interior Features: Living/Dining Room, Ceiling Fan(s), Eat-In Kitchen, Main Level Primary, Stone Counters, Open Floorplan, Kitchen/Family Room Combo
Utilities
Water: Public
Sewer: Public Sewer
Other Utilities: Cable Connected,Electricity Connected,High Speed Internet Available,Sewer Connected,Water Connected
Cooling: Ceiling Fan(s), Central Air
Heating: Electric, Central
Exterior / Lot Features
Attached Garage: Attached Garage
Garage Spaces: 2
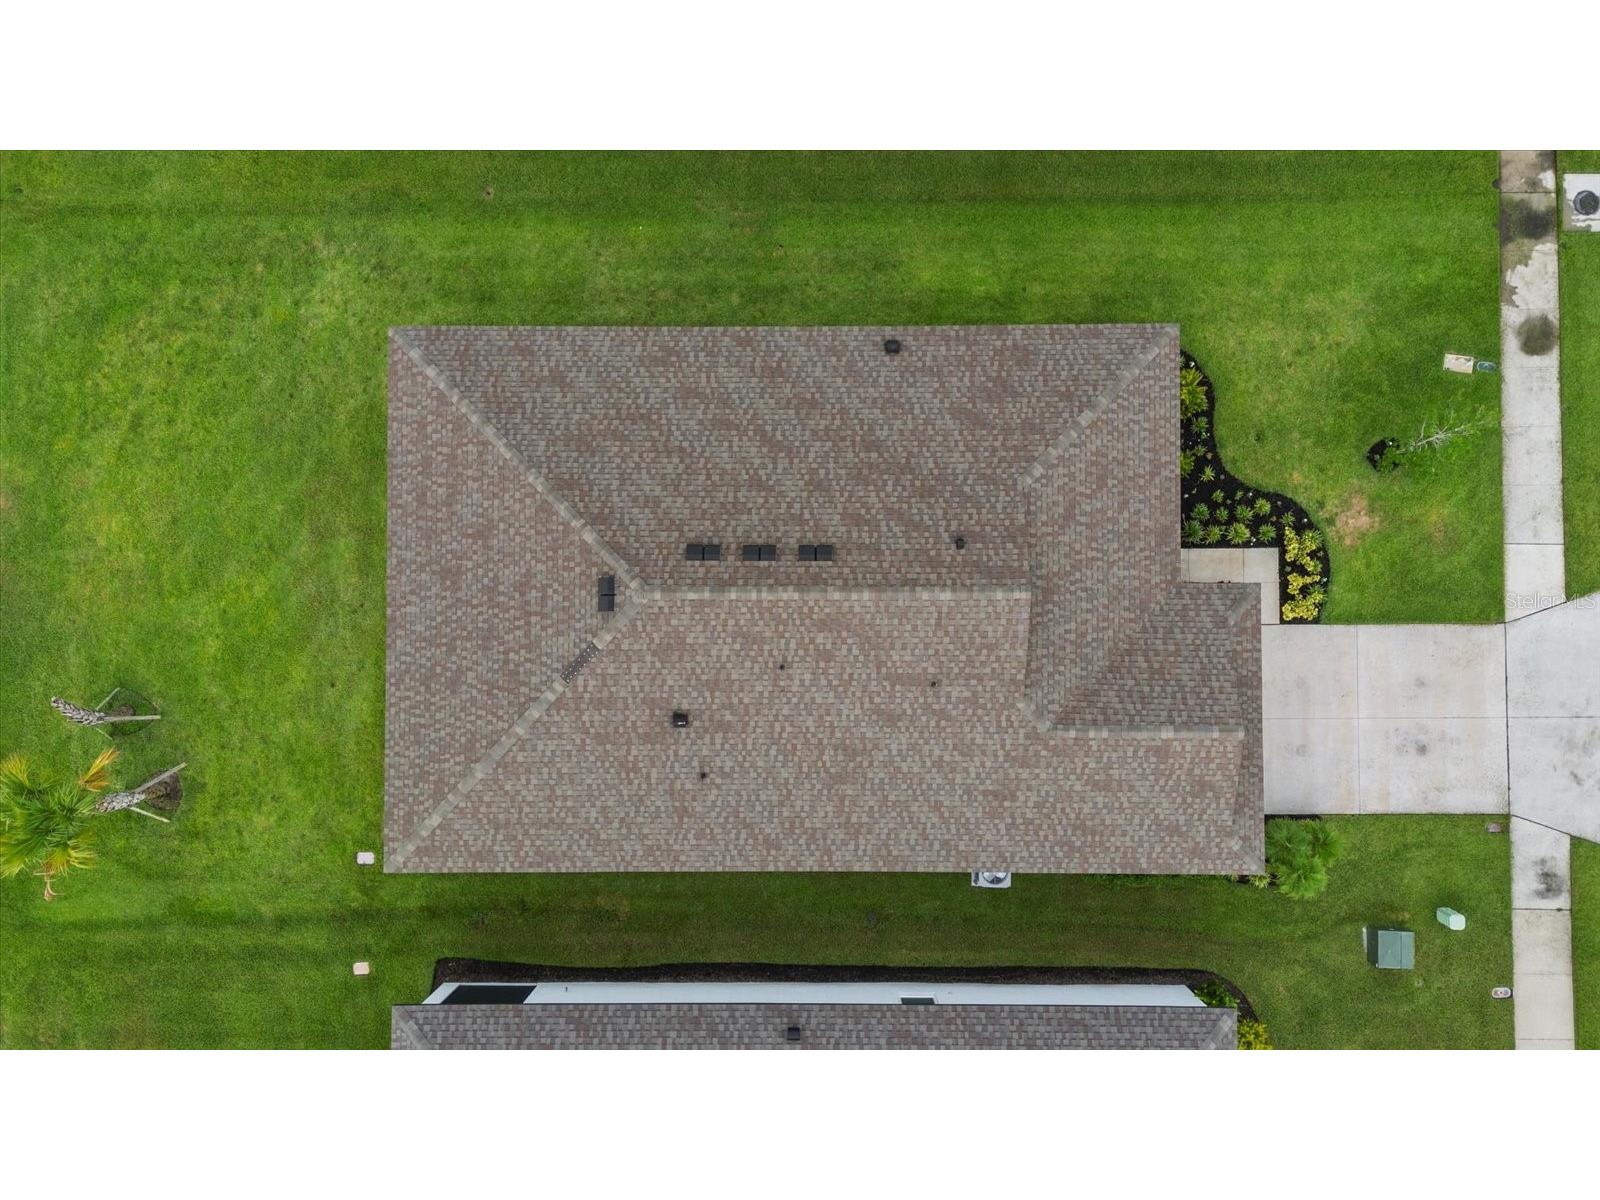
Roof: Shingle
Pool: Community, Association
Lot View: Pond,Water
Additional Exterior/Lot Features: Rear Porch, Covered, Landscaped
Community Features
Community Features: Pool, Sidewalks, Playground, Clubhouse, Dog Park, Gated, Fitness
Security Features: Gated Community
Association Amenities: Recreation Facilities, Fitness Center, Clubhouse, Gated, Trail(s), Pool
HOA Dues Include: Recreation Facilities, Pool(s)
Homeowners Association: Yes
HOA Dues: $465 / Annually
Driving Directions
From I-75, take Exit 229 for Moccasin Wallow Road and head east. Turn right onto Westernwoods Avenue to enter the Summerwoods gated community, then take the first right onto Last Light Glen. Continue to 10032 Last Light Glen, which will be on the right.
Financial Considerations
Terms: Cash,Conventional,FHA,VA Loan
Tax/Property ID: 401651959
Tax Amount: 7130.78
Tax Year: 2025
 A broker reciprocity listing courtesy: LPT REALTY, LLC
Based on information provided by Stellar MLS as distributed by the MLS GRID. Information from the Internet Data Exchange is provided exclusively for consumers’ personal, non-commercial use, and such information may not be used for any purpose other than to identify prospective properties consumers may be interested in purchasing. This data is deemed reliable but is not guaranteed to be accurate by Edina Realty, Inc., or by the MLS. Edina Realty, Inc., is not a multiple listing service (MLS), nor does it offer MLS access.
Copyright 2026 Stellar MLS as distributed by the MLS GRID. All Rights Reserved.
Payment Calculator
Interest rate and annual percentage rate (APR) are based on current market conditions, are for informational purposes only, are subject to change without notice and may be subject to pricing add-ons related to property type, loan amount, loan-to-value, credit score and other variables. Estimated closing costs used in the APR calculation are assumed to be paid by the borrower at closing. If the closing costs are financed, the loan, APR and payment amounts will be higher. If the down payment is less than 20%, mortgage insurance may be required and could increase the monthly payment and APR. Contact us for details. Additional loan programs may be available. Accuracy is not guaranteed, and all products may not be available in all borrower's geographical areas and are based on their individual situation. This is not a credit decision or a commitment to lend.
Sales History & Tax Summary for 10032 Last Light Glen
Sales History
| Date | Price | |
|---|---|---|
| Currently not available. | ||
Tax Summary
| Tax Year | Estimated Market Value | Total Tax |
|---|---|---|
| Currently not available. | ||
Data powered by ATTOM Data Solutions. Copyright© 2026. Information deemed reliable but not guaranteed.
Schools
Schools nearby 10032 Last Light Glen
| Schools in attendance boundaries | Grades | Distance | Rating |
|---|---|---|---|
| Loading... | |||
| Schools nearby | Grades | Distance | Rating |
|---|---|---|---|
| Loading... | |||
Data powered by ATTOM Data Solutions. Copyright© 2026. Information deemed reliable but not guaranteed.
The schools shown represent both the assigned schools and schools by distance based on local school and district attendance boundaries. Attendance boundaries change based on various factors and proximity does not guarantee enrollment eligibility. Please consult your real estate agent and/or the school district to confirm the schools this property is zoned to attend. Information is deemed reliable but not guaranteed.
SchoolDigger ® Rating
The SchoolDigger rating system is a 1-5 scale with 5 as the highest rating. SchoolDigger ranks schools based on test scores supplied by each state's Department of Education. They calculate an average standard score by normalizing and averaging each school's test scores across all tests and grades.
Coming soon properties will soon be on the market, but are not yet available for showings.