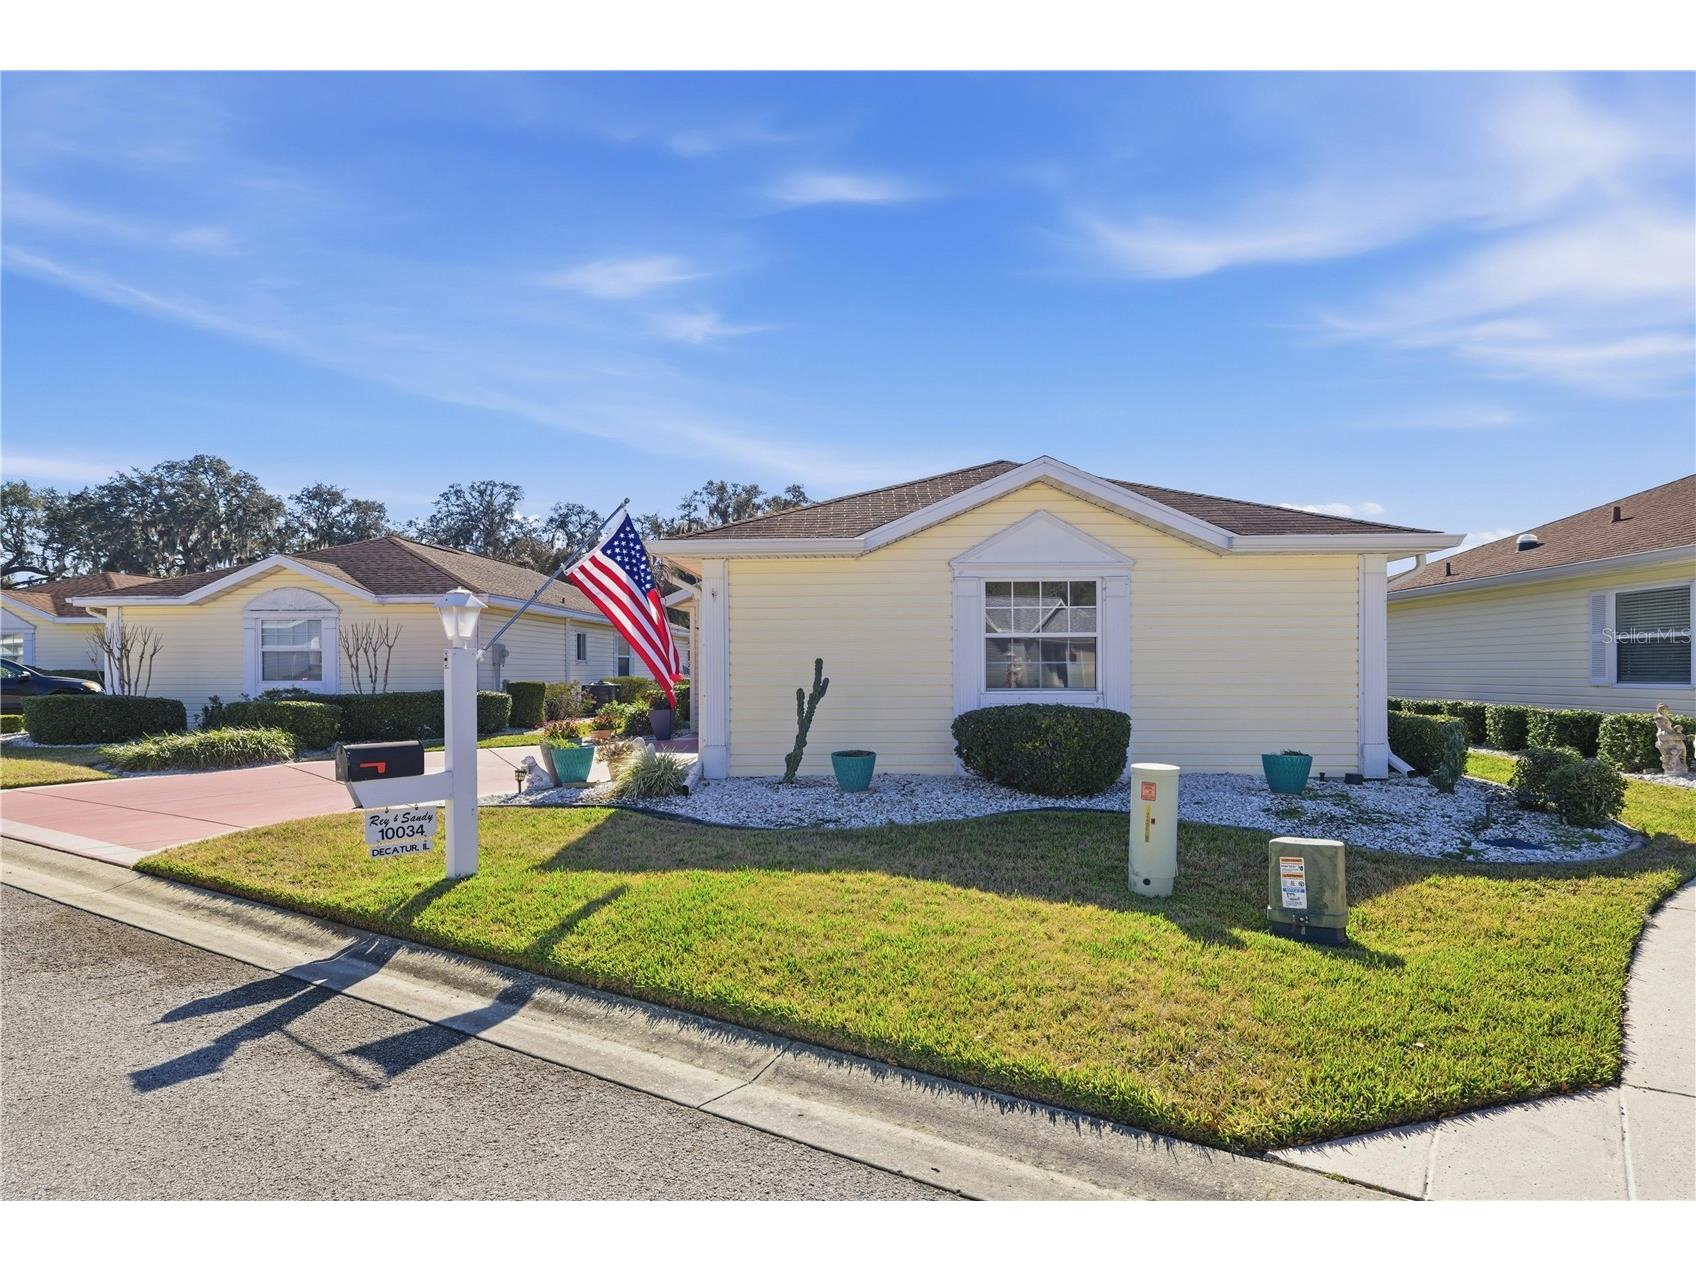
10034 SE 175th Street Summerfield, FL 34491
For Sale MLS# G5107367
2 beds 2 baths 1,247 sq ft Single Family
Details for 10034 SE 175th Street
MLS# G5107367
Description for 10034 SE 175th Street, Summerfield, FL, 34491
GREAT NEWS, THE SELLER IS NOW OFFERING A ROOF CREDIT AT CLOSING WITH AN ACCEPTED OFFER WOW THIS IS A GREAT OPPORTUNITY FOR YOU IN ADDITION TO THE PRICE IMPROVEMENT, NEW LOWER PRICE !!! Welcome Home! LOVELY VILLA BEING OFFERED FULLY FURNISHED AND MOVE IN READY "TURNKEY" YES EVEN THE DISHES COME WITH THE HOUSE, READY FOR YOU TO MAKE IT YOUR HOME!The additional maintenance fee applies to exterior lawn maintenance, irrigation services, hedge trimming, and pest control spraying. Some personal items do not convey, and the seller will provide the list, please ask your agent. This Villa is Located less than 2 miles from The Villages in the highly desirable 55+ Spruce Creek South gated with guard on site community! This beautifully maintained 2-bedroom, 2-bath villa offers comfort, convenience, and privacy. The popular VILLA floor plan features a spacious kitchen and attractive newer Luxury Vinyl Plank flooring throughout the home; the lanai does have tile. The HVAC is a 2016 and well maintained, and the roof is a 2008 and in good condition ALTHOUGH SELLER IS NOW OFFERING A NEW ROOF CREDIT WITH AN ACCEPTED OFFER!!! The primary suite includes a walk-in closet and private en-suite bathroom. The guest bedroom has a guest bathroom right across from it. Relax on the enclosed Lanai/ Florida room enjoying tranquil moments and you also have a patio outside perfect for grilling and entertaining. In this Villa the resident new owner will enjoy a carefree lifestyle with yard and landscaping maintenance included in the POA. Restaurants and shopping are easily accessible by golf cart. Golf course villas are rare and there are only a few in the community—this one is a must-see and would also make an excellent seasonal retreat if you plan to stay part-time. In General Residents of Spruce Creek South enjoy a vibrant lifestyle with countless amenities, including golf, shuffleboard, pickle ball, tennis, heated community pool, spa, fitness center, separate men’s and women’s saunas, library, Billiards room, nature walks, dog park, Softball field, additional gated fenced in parking if you have a big RV, a boat, extra recreational vehicle or Trailer at an exceptional low cost to residents. There is on-site dining, and there is also a pro-shop which is part of the 18-hole golf course called "The Links" , and an active calendar of clubs and social events. Ideally located near shopping, entertainment, top medical facilities, and just minutes from The Villages, this home truly delivers the perfect blend of convenience, comfort, and community. Don’t miss this extraordinary opportunity—schedule your private or virtual tour today and experience the lifestyle waiting for you at Spruce Creek South.
Listing Information
Property Type: Residential, Villa
Status: Active
Bedrooms: 2
Bathrooms: 2
Lot Size: 0.10 Acres
Square Feet: 1,247 sq ft
Year Built: 1994
Garage: Yes
Stories: 1 Story
Construction: Vinyl Siding,Wood Frame
Subdivision: Spruce Creek South
Foundation: Slab
County: Marion
Room Information
Main Floor
Bedroom 2: 12x12
Primary Bedroom: 14x16
Living Room: 18x18
Dinette: 9x12
Kitchen: 12x11
Bathrooms
Full Baths: 2
Additonal Room Information
Laundry: In Garage
Interior Features
Appliances: Range Hood, Electric Water Heater, Cooktop, Dishwasher, Disposal, Dryer, Microwave, Refrigerator
Flooring: Ceramic Tile,Luxury Vinyl
Doors/Windows: Window Treatments
Additional Interior Features: Ceiling Fan(s), Vaulted Ceiling(s), Walk-In Closet(s), Window Treatments, Split Bedrooms
Utilities
Water: Public
Sewer: Public Sewer
Other Utilities: Cable Available,Cable Connected,Electricity Available,Electricity Connected
Cooling: Central Air, Ceiling Fan(s)
Heating: Central
Exterior / Lot Features
Attached Garage: Attached Garage
Garage Spaces: 1
Parking Description: Golf Cart Garage, Garage Door Opener, Garage
Roof: Shingle
Pool: Community, Association
Lot Dimensions: 51x87
Additional Exterior/Lot Features: Awning(s)
Community Features
Community Features: Pool, Clubhouse, Golf, Dog Park, Gated, Racquetball, Restaurant, Golf Carts OK
Security Features: Gated Community, Gated with Guard
Association Amenities: Recreation Facilities, Storage, Pool, Tennis Court(s), Sauna, Spa/Hot Tub, Golf Course, Security, Clubhouse, Fitness Center, Shuffleboard Court, Pickleball, Racquetball, Gated
HOA Dues Include: Association Management, Pool(s), Trash, Recreation Facilities
Homeowners Association: Yes
HOA Dues: $334 / Monthly
Driving Directions
FROM OUR VILLAGES / LADY LAKE OFFICE 13940 US-441 Lady Lake, FL 32159 Head toward Sumter County Rd 109 413 ft Turn left onto Sumter County Rd 109 299 ft Turn left onto U.S. 27/441 N 0.8 mi Turn left onto SE 176th St 1.0 mi Turn right onto SE 100th Ct go around the bend into 175th street Destination will be on the left. less than 2 and 1/2 miles 10034 SE 175TH STREET Summerfield, FL 34491 JUST A FEW VILLAS IN THIS AREA...
Financial Considerations
Terms: Cash,Conventional,FHA,VA Loan
Tax/Property ID: 6010-003-003
Tax Amount: 2811.04
Tax Year: 2025
A broker reciprocity listing courtesy: RE/MAX PREMIER REALTY LADY LK
Based on information provided by Stellar MLS as distributed by the MLS GRID. Information from the Internet Data Exchange is provided exclusively for consumers’ personal, non-commercial use, and such information may not be used for any purpose other than to identify prospective properties consumers may be interested in purchasing. This data is deemed reliable but is not guaranteed to be accurate by Edina Realty, Inc., or by the MLS. Edina Realty, Inc., is not a multiple listing service (MLS), nor does it offer MLS access.
Copyright 2026 Stellar MLS as distributed by the MLS GRID. All Rights Reserved.
Payment Calculator
Interest rate and annual percentage rate (APR) are based on current market conditions, are for informational purposes only, are subject to change without notice and may be subject to pricing add-ons related to property type, loan amount, loan-to-value, credit score and other variables. Estimated closing costs used in the APR calculation are assumed to be paid by the borrower at closing. If the closing costs are financed, the loan, APR and payment amounts will be higher. If the down payment is less than 20%, mortgage insurance may be required and could increase the monthly payment and APR. Contact us for details. Additional loan programs may be available. Accuracy is not guaranteed, and all products may not be available in all borrower's geographical areas and are based on their individual situation. This is not a credit decision or a commitment to lend.
Sales History & Tax Summary for 10034 SE 175th Street
Sales History
| Date | Price | |
|---|---|---|
| Currently not available. | ||
Tax Summary
| Tax Year | Estimated Market Value | Total Tax |
|---|---|---|
| Currently not available. | ||
Data powered by ATTOM Data Solutions. Copyright© 2026. Information deemed reliable but not guaranteed.
Schools
Schools nearby 10034 SE 175th Street
| Schools in attendance boundaries | Grades | Distance | Rating |
|---|---|---|---|
| Loading... | |||
| Schools nearby | Grades | Distance | Rating |
|---|---|---|---|
| Loading... | |||
Data powered by ATTOM Data Solutions. Copyright© 2026. Information deemed reliable but not guaranteed.
The schools shown represent both the assigned schools and schools by distance based on local school and district attendance boundaries. Attendance boundaries change based on various factors and proximity does not guarantee enrollment eligibility. Please consult your real estate agent and/or the school district to confirm the schools this property is zoned to attend. Information is deemed reliable but not guaranteed.
SchoolDigger ® Rating
The SchoolDigger rating system is a 1-5 scale with 5 as the highest rating. SchoolDigger ranks schools based on test scores supplied by each state's Department of Education. They calculate an average standard score by normalizing and averaging each school's test scores across all tests and grades.
Coming soon properties will soon be on the market, but are not yet available for showings.