$272,000
Off-Market Date: 07/14/20261005 20th Street S Fargo, ND 58103
Pending MLS# 7099130
4 beds 2 baths 1,780 sq ft Single Family
Details for 1005 20th Street S
MLS# 7099130
Description for 1005 20th Street S, Fargo, ND, 58103
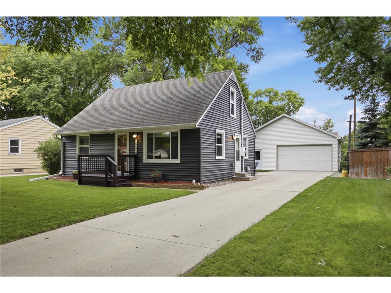
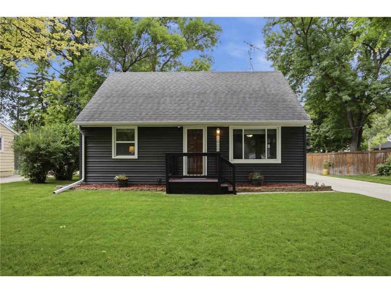
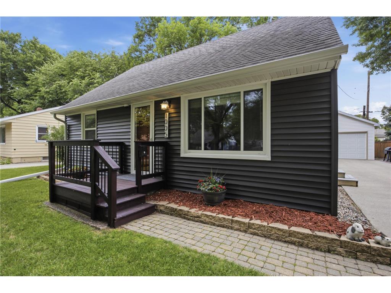
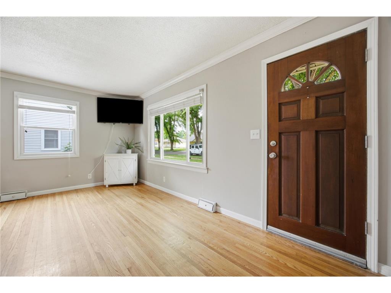
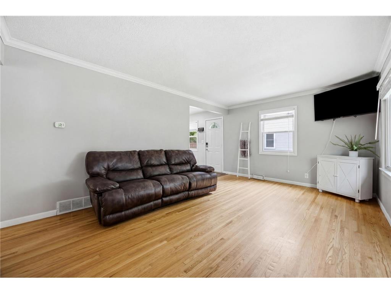
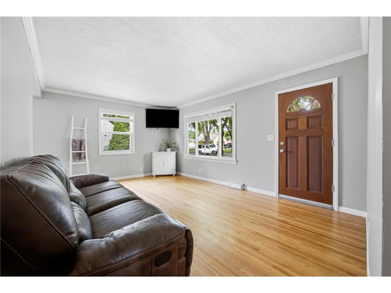
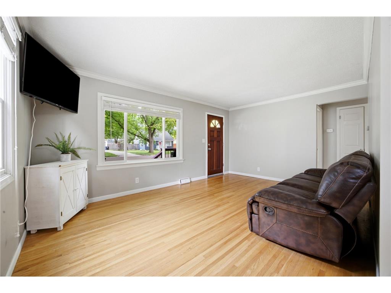
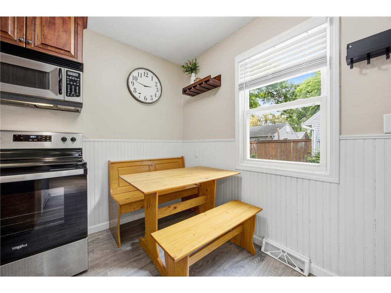
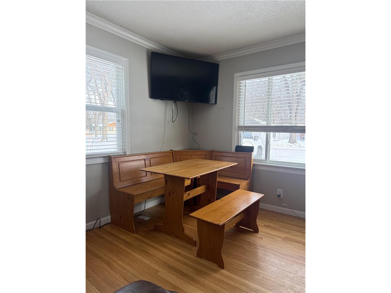
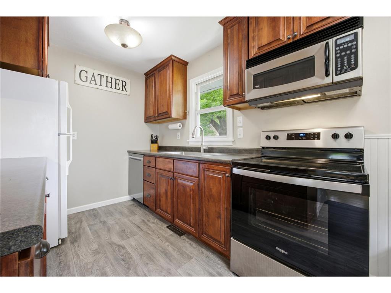
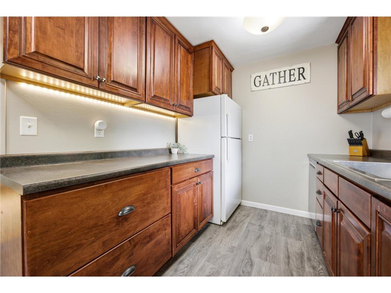
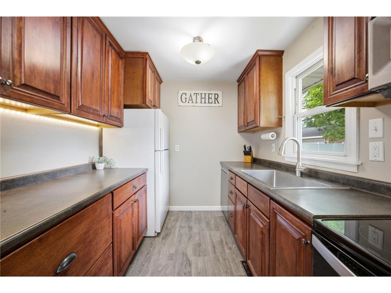
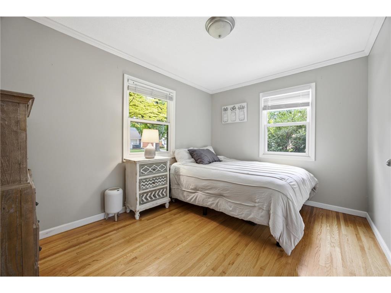
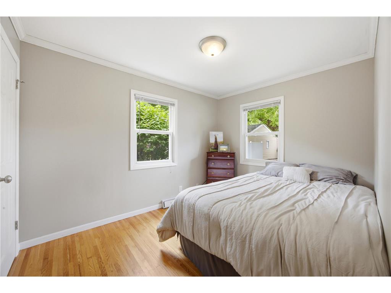
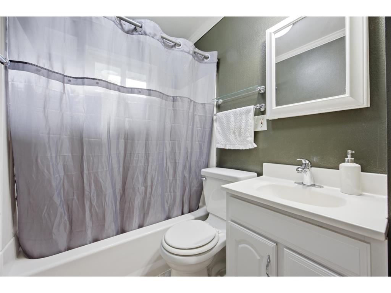
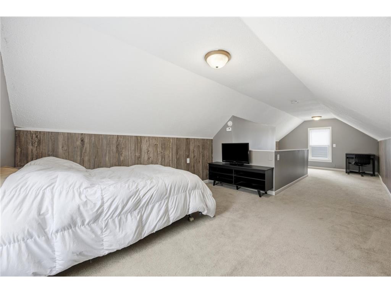
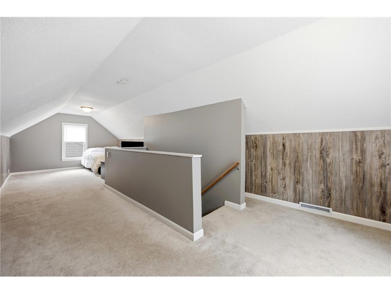
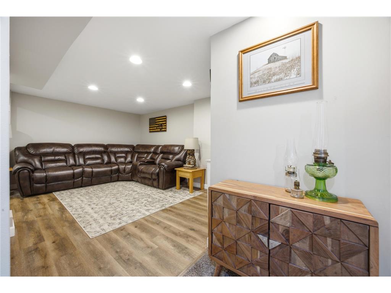
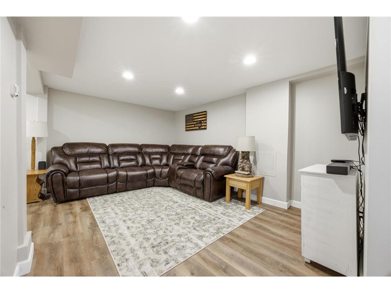
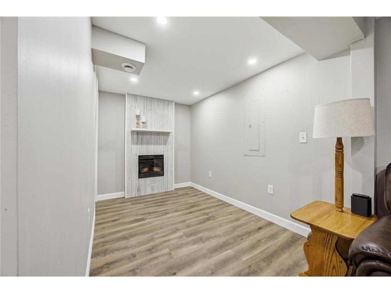
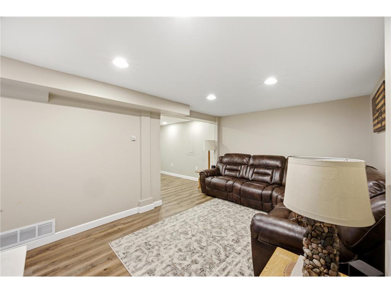
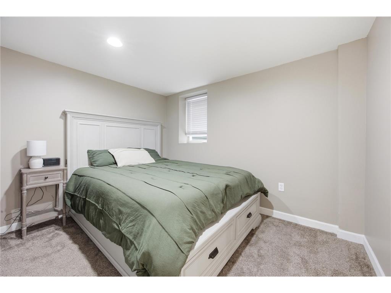
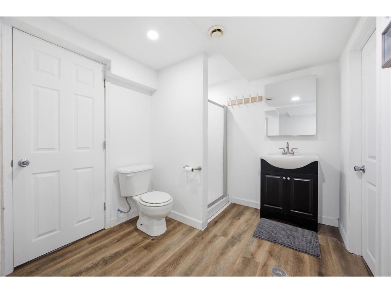
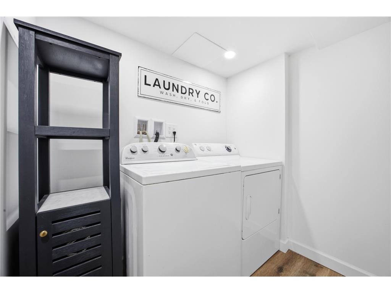
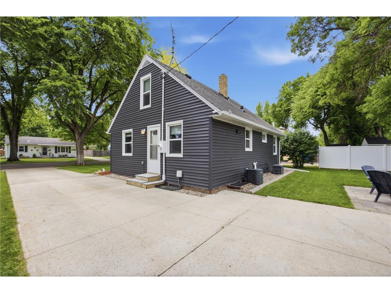
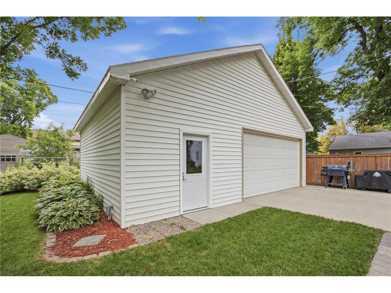
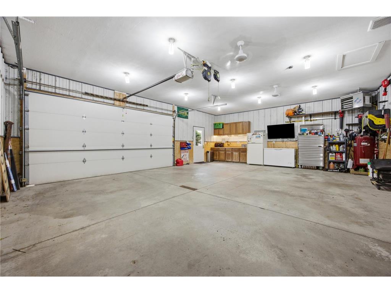
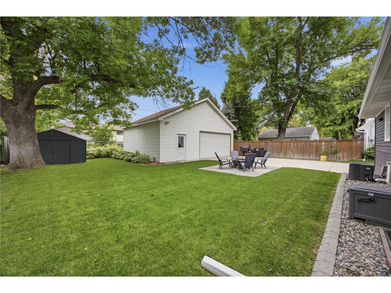
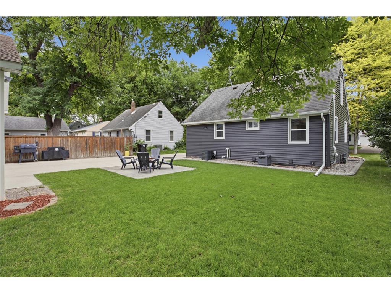
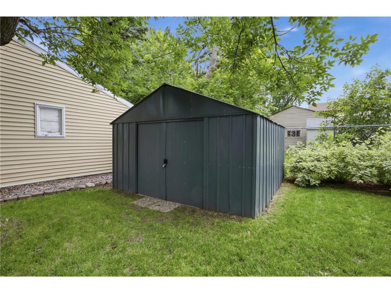
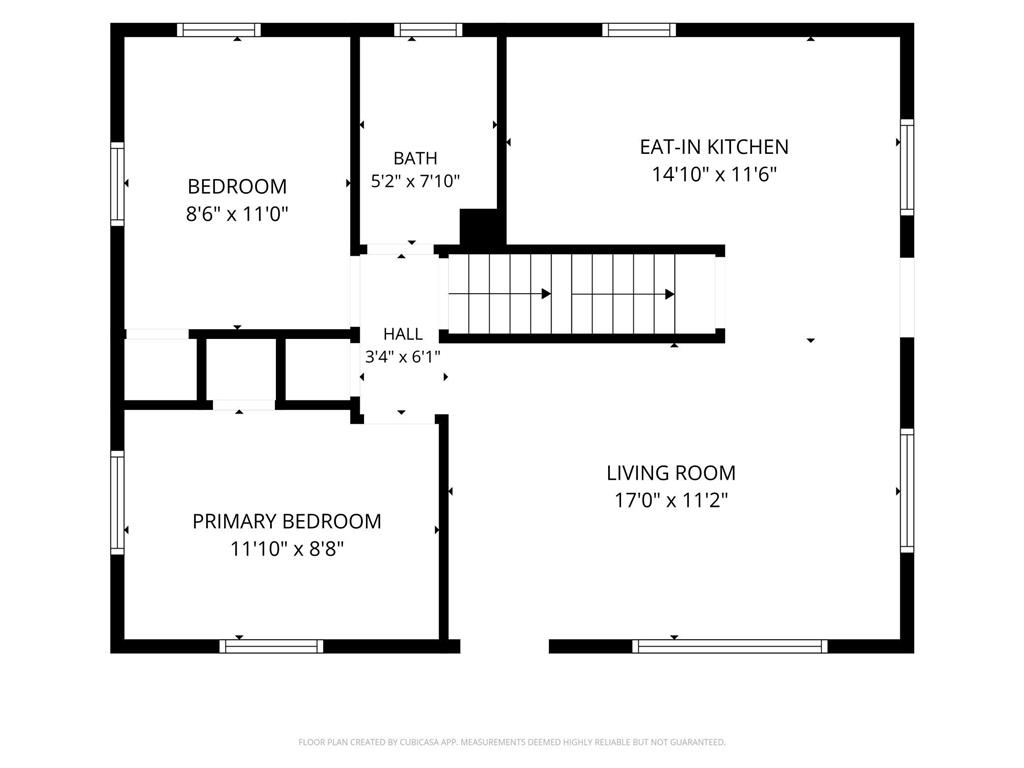
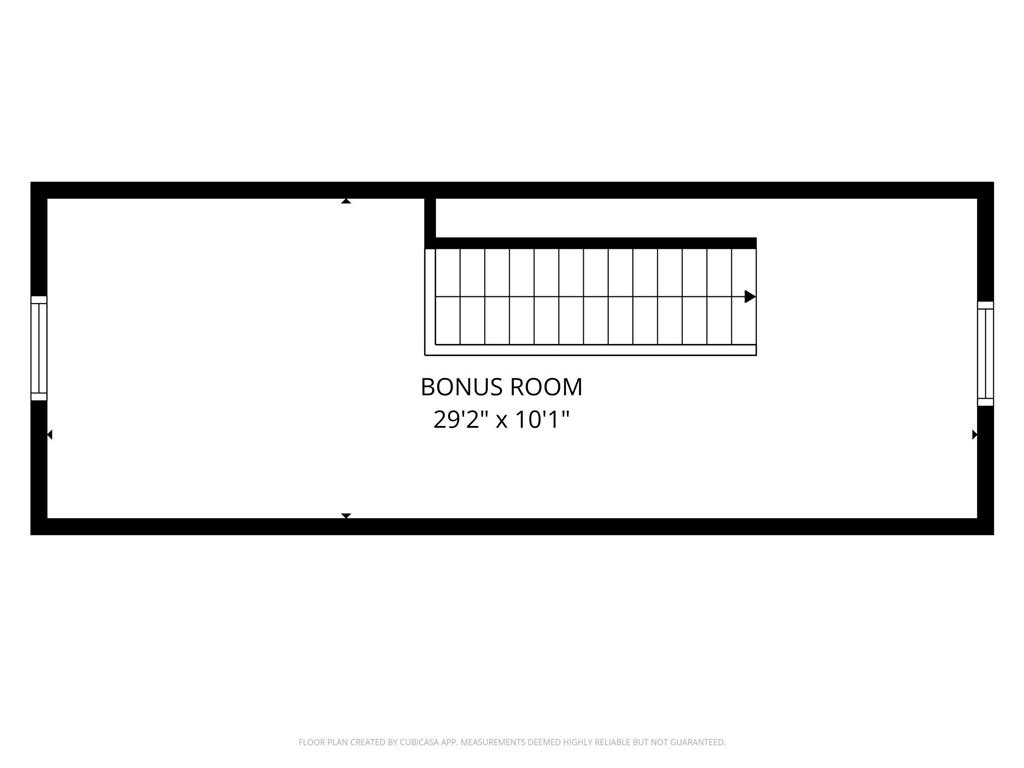
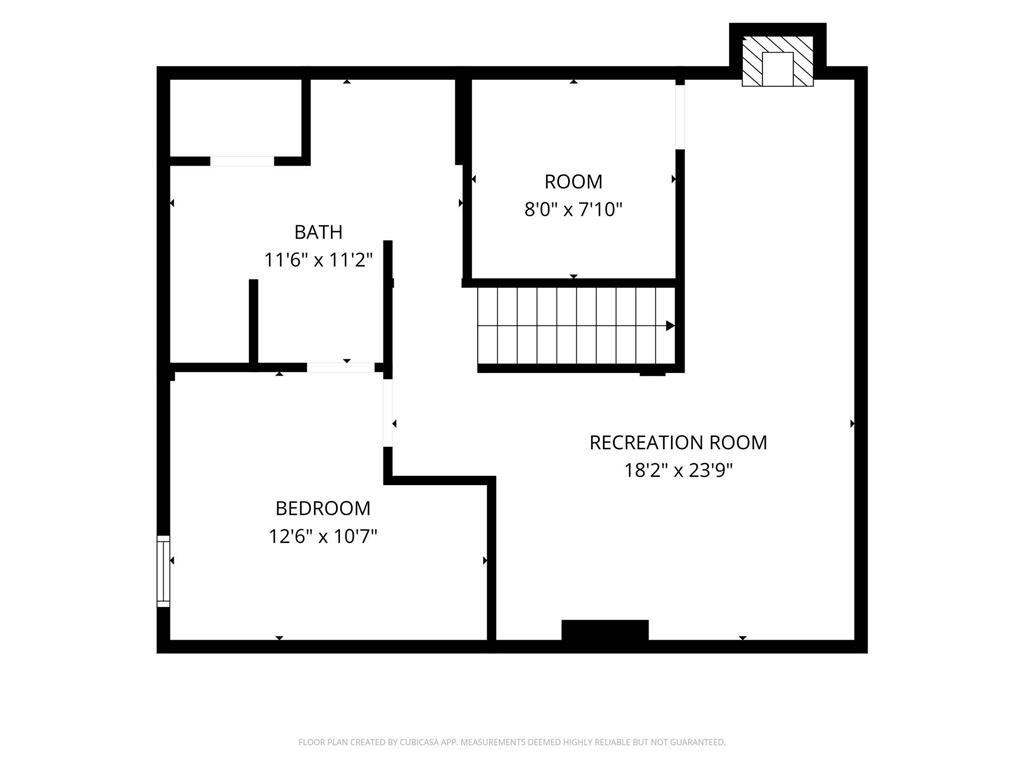
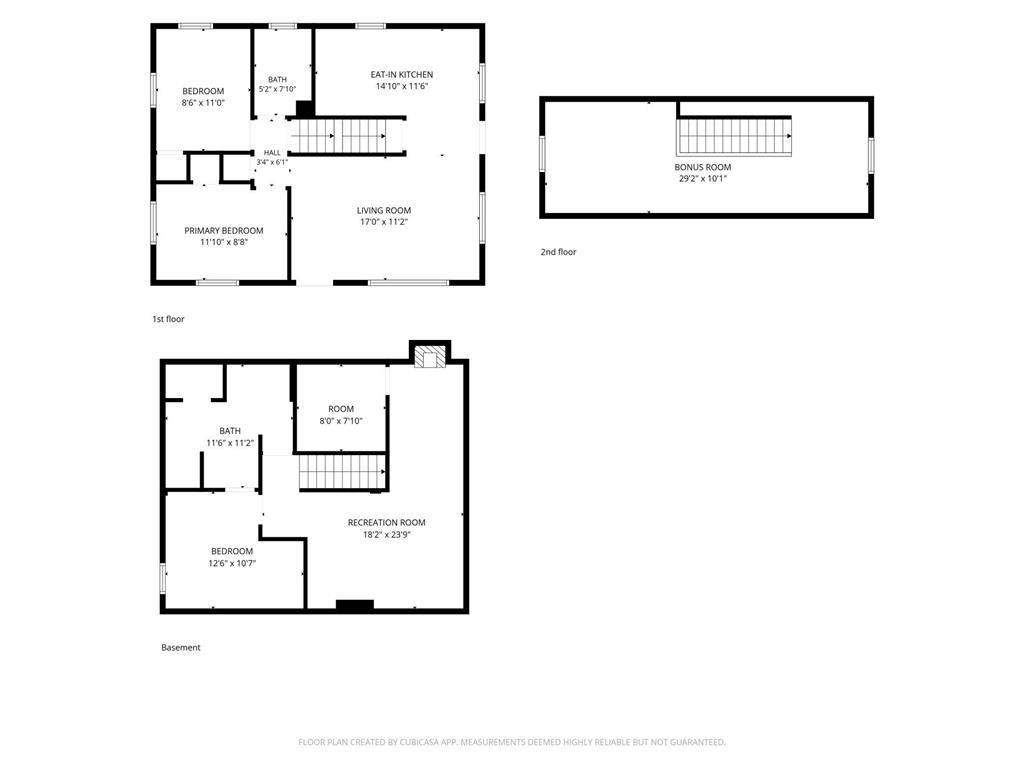
Updated home with oversized 24x30 garage & beautiful yard! Opportunities like this don't come around often! This beautifully updated home in an established neighborhood offers exceptional curb appeal, a stunning yard, and an oversized garage that truly sets it apart. From the moment you arrive, you'll be impressed by the new siding, fresh landscaping, and recently installed sprinkler system that helps keep the lawn looking its best. The incredible 24' x 30' oversized garage is a standout feature, boasting extensive upgrades including finished walls, a garage heater, floor drain, exhaust fan, updated lighting, ceiling fans, keypad entry, new service door, built-in storage, and shelving. The home is equally impressive with modern updates (flooring, paint, lighting) paired with old school charm (crown molding, hardwood floors). An inviting kitchen and dining area with newer appliances, a spacious living room filled with natural light, beautiful hardwood floors, and elegant crown molding. Two bedrooms and a full bathroom complete the main level. The upper level has been fully refreshed with new flooring and paint, creating the perfect private bedroom, office, or flexible living space. The recently remodeled basement adds even more functional living space, featuring a reconfigured layout that includes a fourth bedroom with Hollywood-style access to a ¾ bathroom and laundry area. New flooring, paint, and lighting brighten the family room, while an additional bonus area is ideal for fitness, hobbies, play space, or a home office. You'll also appreciate the storage throughout. Enjoy the backyard patio with privacy fence, and new storage shed. The generous driveway provides plenty parking, and the yard could easily be fully fenced for pets.With major updates already completed, this move-in-ready home allows you to settle in and start enjoying it from day one. Under $1800 left in special assessments. $1600 tax credit applied for and approved for a discount on your taxes.
Listing Information
Property Type: Residential, Single Family
Status: Pending
Bedrooms: 4
Bathrooms: 2
Lot Size: 0.16 Acres
Square Feet: 1,780 sq ft
Year Built: 1954
Foundation: 720 sq ft
Garage: Yes
Stories: 1.5 Stories
Subdivision: Hilleboe Terrace
County: Cass-ND
Days On Market: 15
Construction Status: Previously Owned
School Information
District: Fargo
Room Information
Main Floor
Bathroom:
Bedroom 1:
Bedroom 2:
Dining Room:
Garage:
Living Room:
Patio:
Upper Floor
Bedroom 3:
Lower Floor
Bathroom:
Bedroom 4:
Family Room:
Laundry:
Utility Room:
Bathrooms
Full Baths: 1
3/4 Baths: 1
Additonal Room Information
Family: Family Room,Lower Level
Dining: Eat In Kitchen,Kitchen/Dining Room
Laundry: In Basement
Bath Description: 3/4 Basement,Main Floor Full Bath
Interior Features
Square Footage above: 1,080 sq ft
Square Footage below: 700 sq ft
Appliances: Stainless Steel Appliances, Gas Water Heater, Washer, Range, Refrigerator, Microwave, Other, Dishwasher, Disposal, Dryer
Basement: Finished (Livable), Full, Drain Tiled, Sump Pump, Storage Space
Fireplaces: 1, Electric, Family Room
Additional Interior Features: Ceiling Fan(s), Hardwood Floors, Kitchen Window, Tile Floors, Washer/Dryer Hookup
Utilities
Water: City Water/Connected
Sewer: City Sewer/Connected
Cooling: Central
Heating: Natural Gas, Fireplace, Forced Air
Exterior / Lot Features
Garage Spaces: 2.5
Parking Description: Detached Garage, Driveway - Concrete, Insulated Garage, Garage Door Opener, Heated Garage, Storage, Finished Garage, Guest Parking, Floor Drain, Garage Dimensions - 24x30, Garage Sq Ft - 720.0
Exterior: Vinyl
Lot Dimensions: 60 x 115
Zoning: Residential-Single Family
Fencing: Vinyl, Wood, Privacy, Partial
Additional Exterior/Lot Features: Patio, In-Ground Sprinkler, Tree Coverage - Light, Road Frontage - Paved Streets, Sidewalks, City, Curbs, Street Lights, Storm Sewer
Out Buildings: Shed - Storage, Garage(s)
Driving Directions
From 25th St S, travel north and turn right onto 13th Ave S. Then turn left onto 21st St S, then right onto 11th Ave S. Turn left onto 20th St S and the home will be on the left.
Financial Considerations
Other Annual Tax: $1,761
Tax/Property ID: 01127001820000
Tax Amount: 2906.12
Tax Year: 2025
HomeStead Description: Non-Homesteaded
 A broker reciprocity listing courtesy: Beyond Realty
The data relating to real estate for sale on this web site comes in part from the Broker Reciprocity℠ Program of the Regional Multiple Listing Service of Minnesota, Inc. Real estate listings held by brokerage firms other than Edina Realty, Inc. are marked with the Broker Reciprocity℠ logo or the Broker Reciprocity℠ thumbnail and detailed information about them includes the name of the listing brokers. Edina Realty, Inc. is not a Multiple Listing Service (MLS), nor does it offer MLS access. This website is a service of Edina Realty, Inc., a broker Participant of the Regional Multiple Listing Service of Minnesota, Inc. IDX information is provided exclusively for consumers personal, non-commercial use and may not be used for any purpose other than to identify prospective properties consumers may be interested in purchasing. Open House information is subject to change without notice. Information deemed reliable but not guaranteed.
Copyright 2026 Regional Multiple Listing Service of Minnesota, Inc. All Rights Reserved.
Sales History & Tax Summary for 1005 20th Street S
Sales History
| Date | Price | |
|---|---|---|
| Currently not available. | ||
Tax Summary
| Tax Year | Estimated Market Value | Total Tax |
|---|---|---|
| Currently not available. | ||
Data powered by ATTOM Data Solutions. Copyright© 2026. Information deemed reliable but not guaranteed.
Schools
Schools nearby 1005 20th Street S
| Schools in attendance boundaries | Grades | Distance | Rating |
|---|---|---|---|
| Loading... | |||
| Schools nearby | Grades | Distance | Rating |
|---|---|---|---|
| Loading... | |||
Data powered by ATTOM Data Solutions. Copyright© 2026. Information deemed reliable but not guaranteed.
The schools shown represent both the assigned schools and schools by distance based on local school and district attendance boundaries. Attendance boundaries change based on various factors and proximity does not guarantee enrollment eligibility. Please consult your real estate agent and/or the school district to confirm the schools this property is zoned to attend. Information is deemed reliable but not guaranteed.
SchoolDigger ® Rating
The SchoolDigger rating system is a 1-5 scale with 5 as the highest rating. SchoolDigger ranks schools based on test scores supplied by each state's Department of Education. They calculate an average standard score by normalizing and averaging each school's test scores across all tests and grades.
Coming soon properties will soon be on the market, but are not yet available for showings.