$999,900
Off-Market Date: 06/19/20261005 Piano Lane Apollo Beach, FL 33572
Pending MLS# TB8515942
5 beds 6 baths 3,158 sq ft Single Family
Details for 1005 Piano Lane
MLS# TB8515942
Description for 1005 Piano Lane, Apollo Beach, FL, 33572
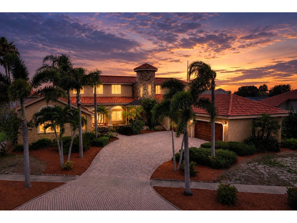
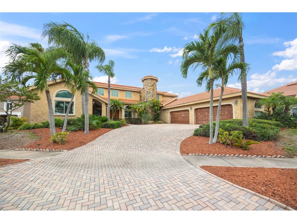
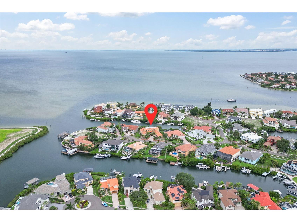
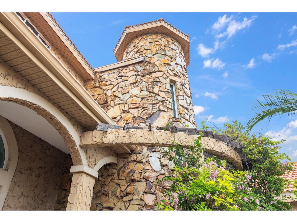
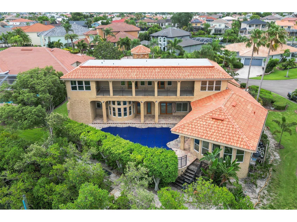
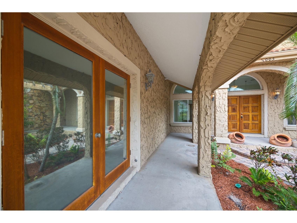
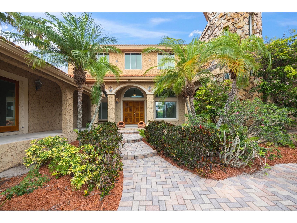
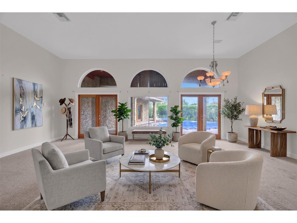
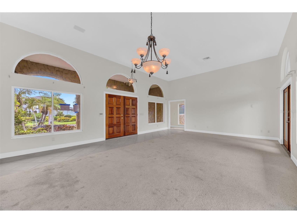
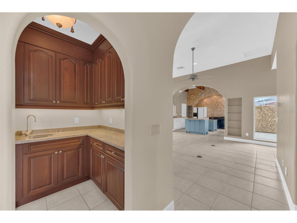
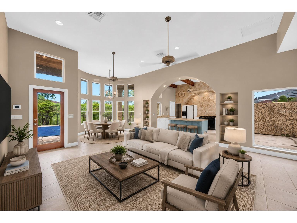
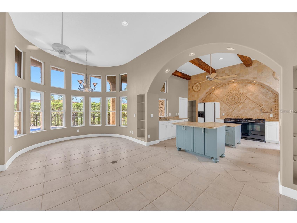
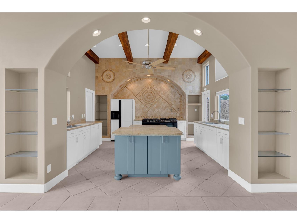
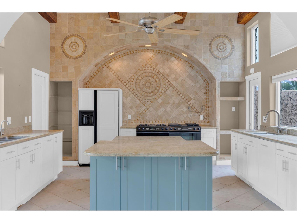
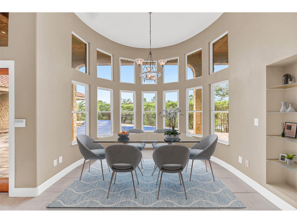
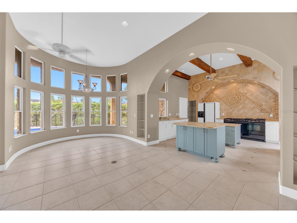
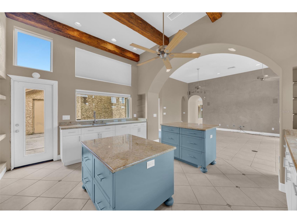
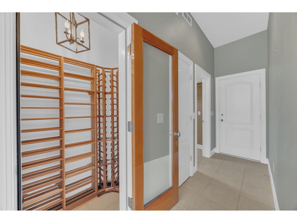
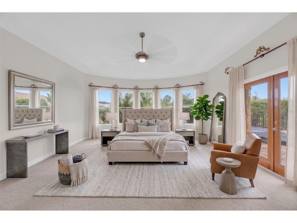
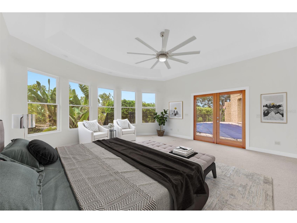
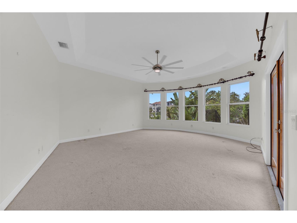
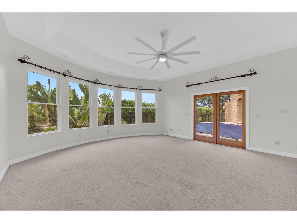
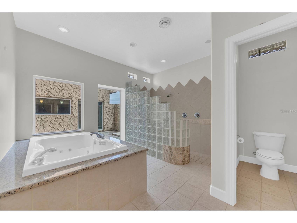
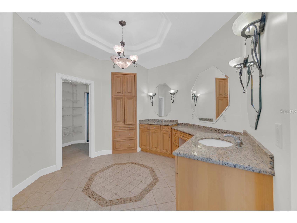
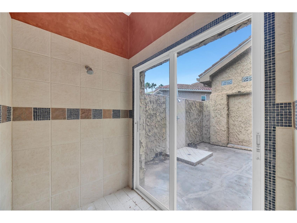
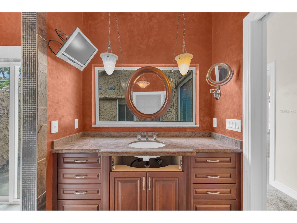
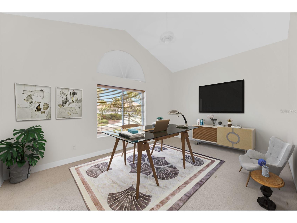
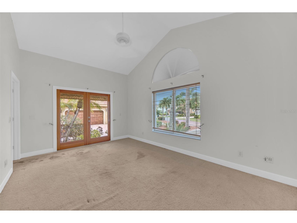
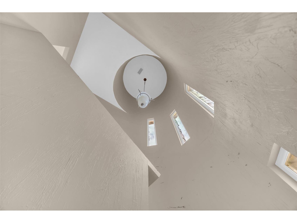
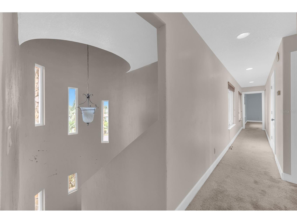
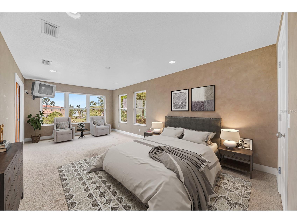
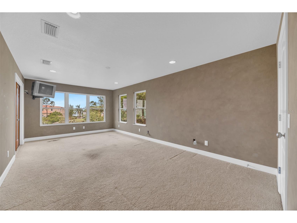
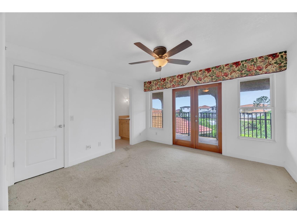
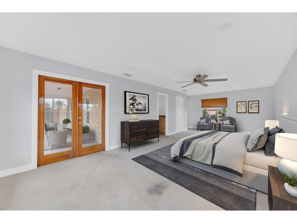
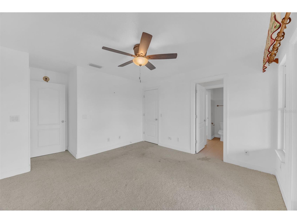
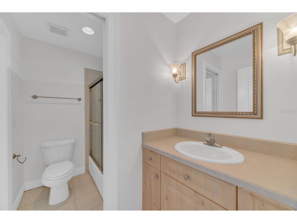
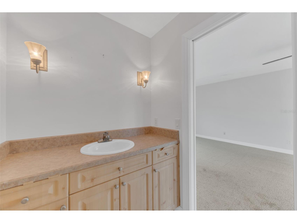
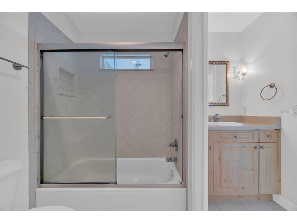
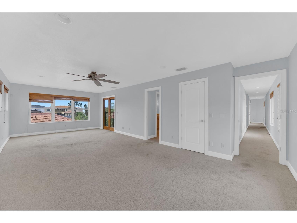
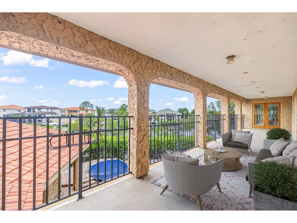
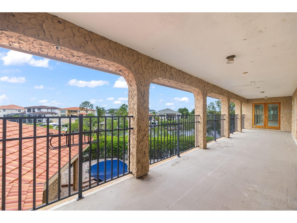
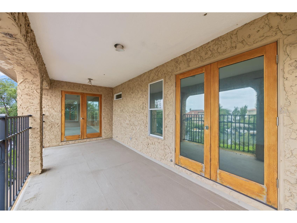
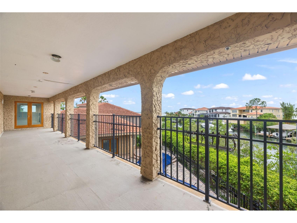
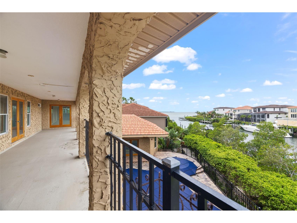
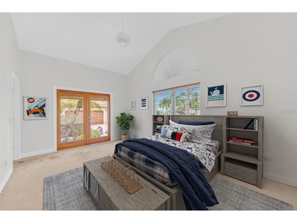
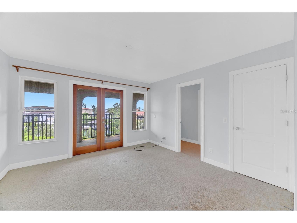
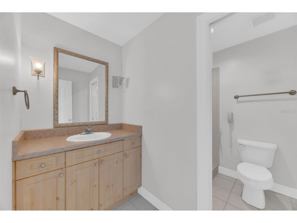
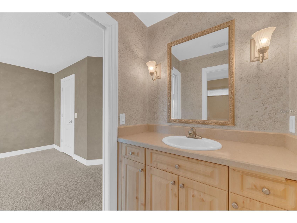
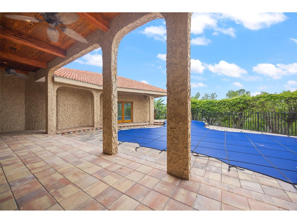
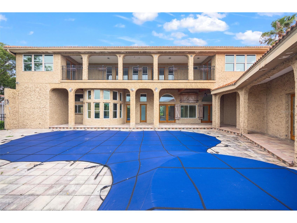
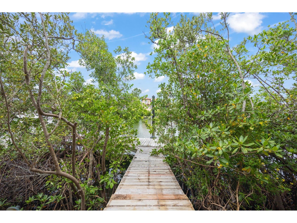
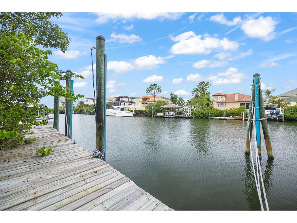
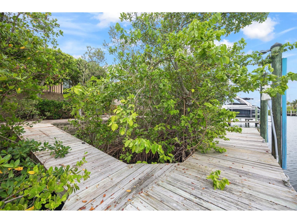
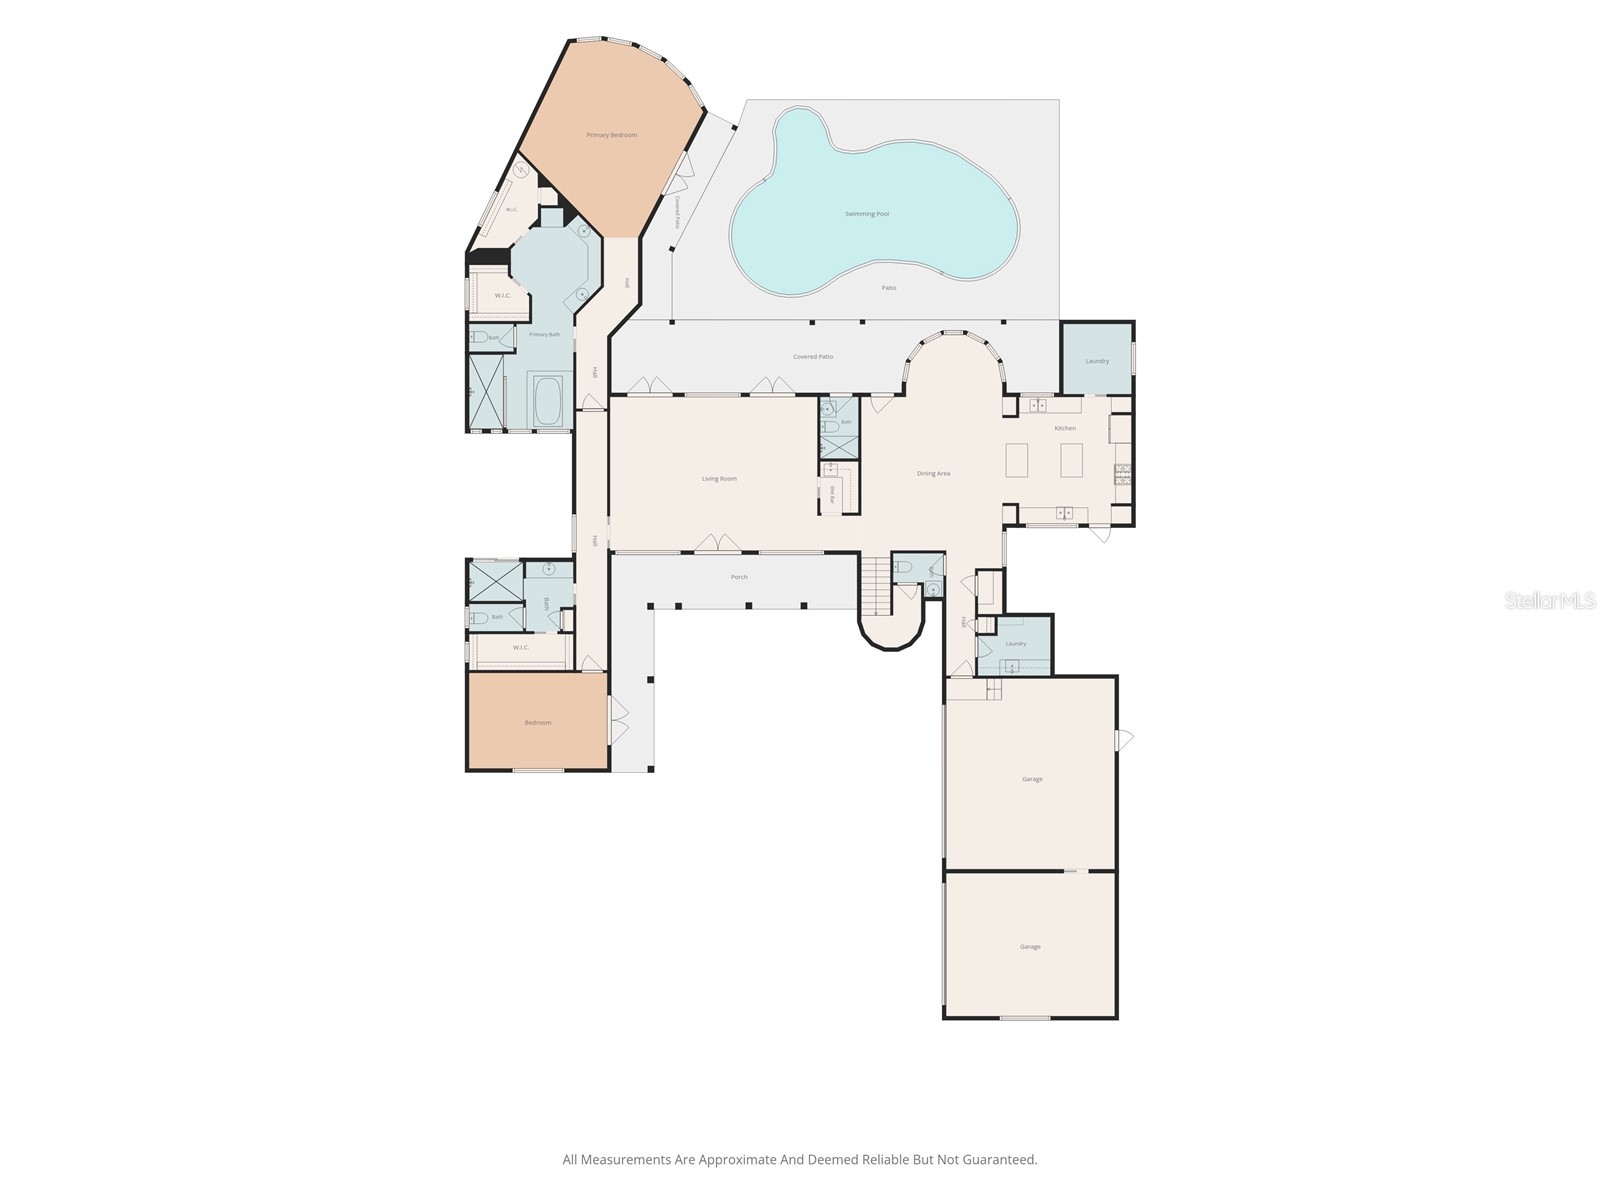
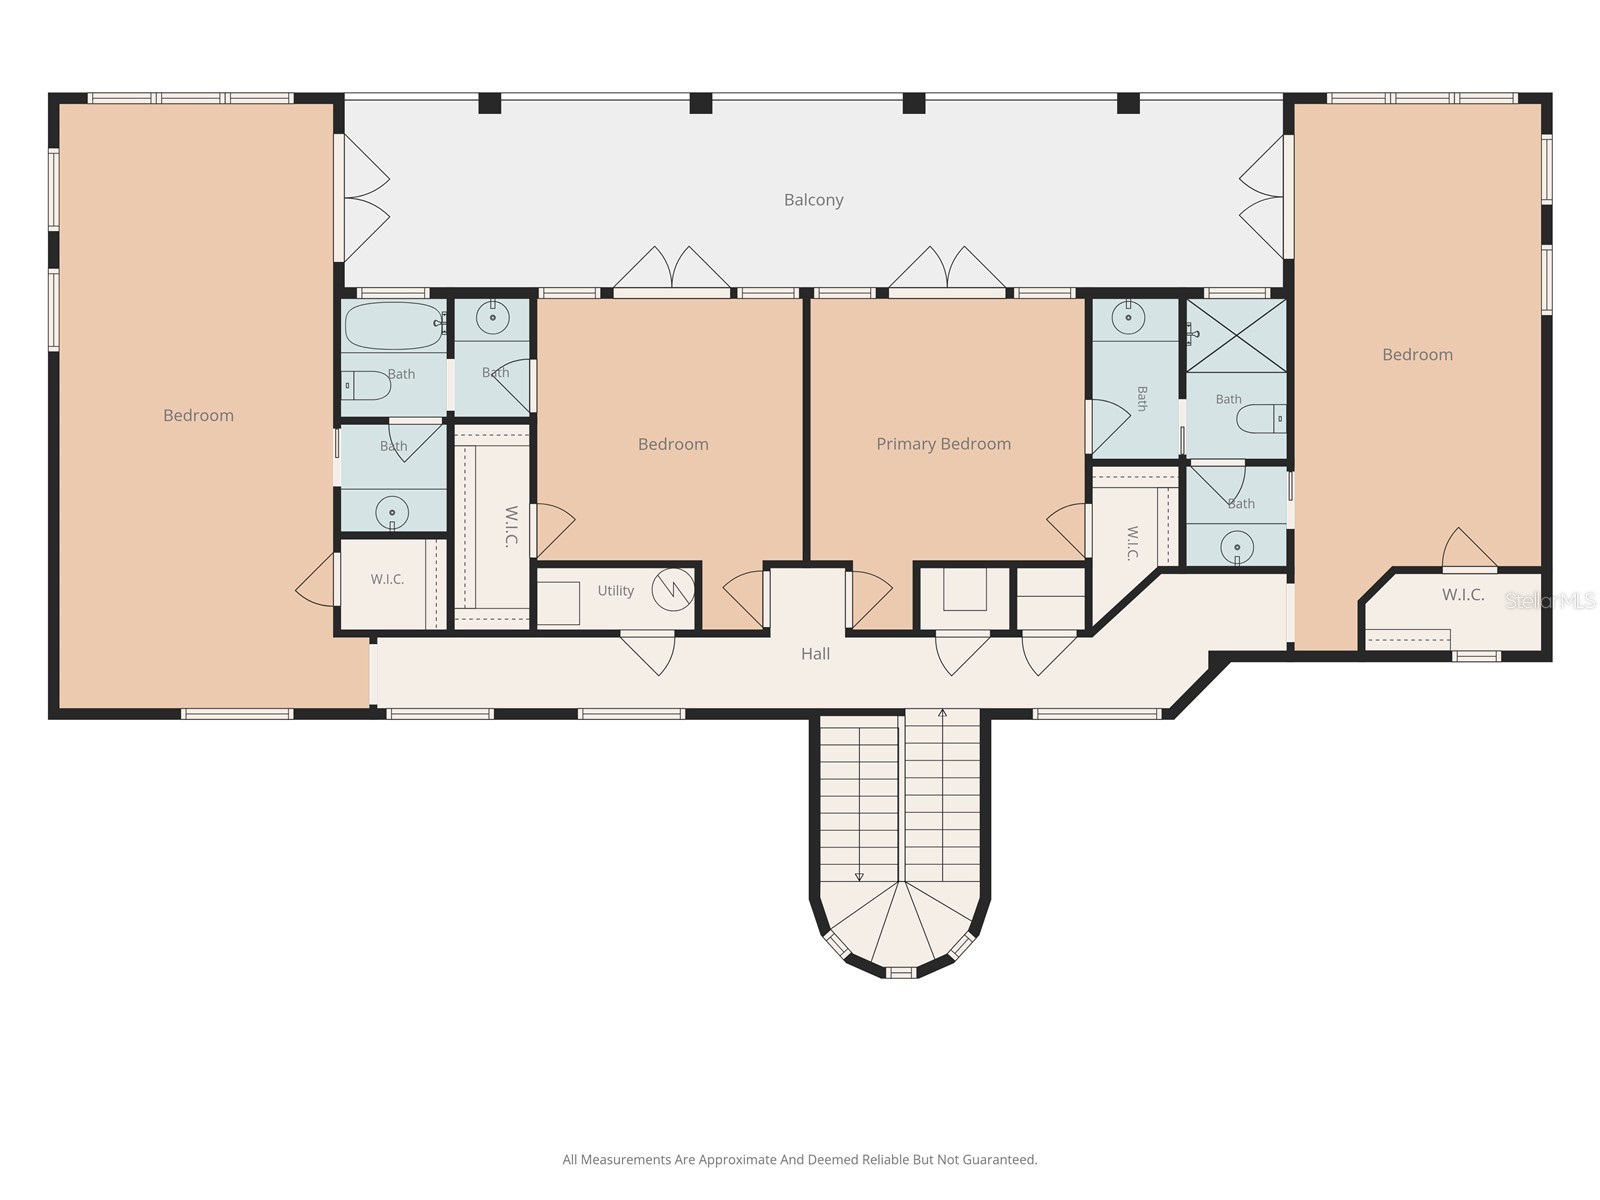
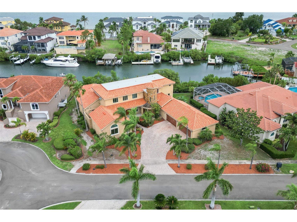
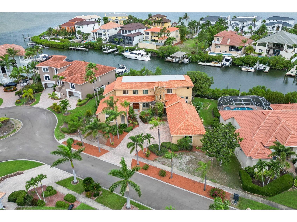
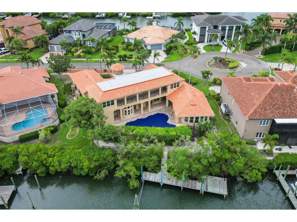
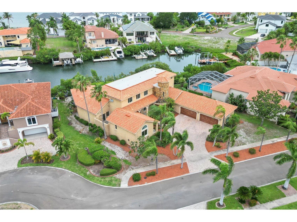
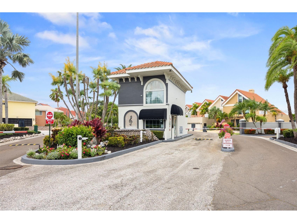
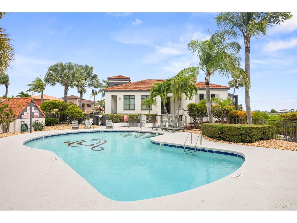
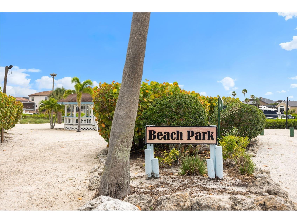
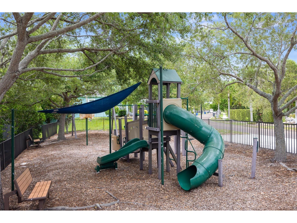
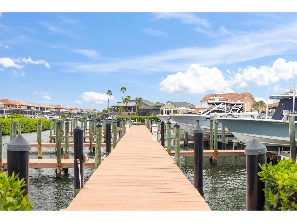
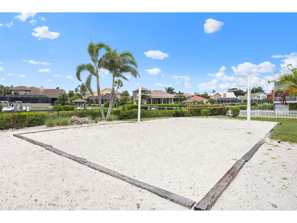
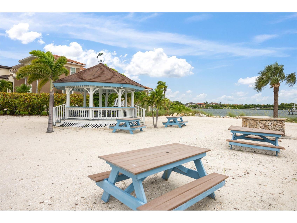
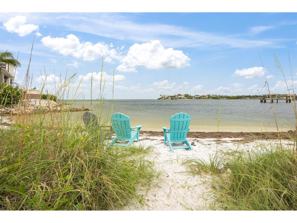
Virtually Staged. Luxury WATERFRONT Living at its finest on Tampa Bay in the gated community of Symphony Isles. This spacious home offers *** a NEW TILE ROOF Oct 2025*** The interior has volume ceilings throughout, 2 entertaining spaces, large open kitchen with beamed ceiling for old world charm, 2 islands, a huge pantry, wine closet, and BBQ patio. The primary is located at the back of the 1st floor with views of the canal and pool/spa. The primary oversized bath has access to a shared outdoor shower with 2nd full downstairs bath off the flex space office/6th bedroom. Upstairs there are 4 bedrooms all with attached shared bathrooms, balcony access with a partial view of the bay. The pool area has a covered area, full bath and access to the dock. Symphony Isles amenities include 24-HOUR UNIFORMED SECURITY, a clubhouse, community pool, playground, private beach, boat launch, horseshoe pit, beach volleyball court, barbecue area and gazebo. Symphony Isles is commuting distance to Mac Dill Air Force Base, downtown Tampa, St. Petersburg, St. Pete Beach, and Bradenton/Sarasota. Bay Area residents can take advantage of great shopping, performing arts, world-class museums, and top-rated Gulf beaches. The up-and-coming town of Apollo Beach has waterfront restaurants, a waterfront park and has a great public recreation center that offers events and classes.
Listing Information
Property Type: Residential, Single Family Residence
Status: Pending
Bedrooms: 5
Bathrooms: 6
Lot Size: 0.34 Acres
Square Feet: 3,158 sq ft
Year Built: 2000
Garage: Yes
Stories: 2 Story
Construction: Stucco
Construction Display: New Construction
Subdivision: Symphony Isles Unit Two
Foundation: Slab
County: Hillsborough
Construction Status: New Construction
Room Information
Main Floor
Primary Bathroom: 27x12
Living Room: 30x18
Bedroom 5: 11x17
Primary Bedroom: 21x18
Kitchen: 15x15
Family Room: 34x19
Upper Floor
Bedroom 5: 27x14
Bedroom 4: 15x12
Bedroom 3: 15x12
Bedroom 2: 25x11
Bathrooms
Full Baths: 5
1/2 Baths: 1
Additonal Room Information
Laundry: Inside, Laundry Room, Gas Dryer Hookup
Interior Features
Appliances: Gas Water Heater, Cooktop, Refrigerator, Dishwasher, Disposal
Flooring: Carpet,Ceramic Tile
Additional Interior Features: Kitchen/Family Room Combo, Walk-In Closet(s), Built-in Features, Ceiling Fan(s), Other, Wet Bar
Utilities
Sewer: Public Sewer
Other Utilities: Cable Available,Electricity Available,Propane,Municipal Utilities,Phone Available,Underground Utilities
Cooling: Ceiling Fan(s), Central Air
Heating: Central
Exterior / Lot Features
Attached Garage: Attached Garage
Garage Spaces: 4
Parking Description: driveway, Garage Faces Side
Roof: Tile
Pool: In Ground
Lot View: Bay,Canal,Water
Additional Exterior/Lot Features: Balcony, Outdoor Grill, Front Porch, Balcony, Patio, Covered, Landscaped, Private Road, Dead End, Flood Zone, Outside City Limits
Waterfront Details
Water Front Features: Canal Access
Community Features
Community Features: Sidewalks
Homeowners Association: Yes
HOA Dues: $530 / Quarterly
Driving Directions
I-75 TO BIG BEND RD. BIG BEND WEST TO US HWY 41. LEFT ON HWY 41 SOUTH TO MILLERMAR, TURN RIGHT. RIGHT ON GOLF AND SEA TO LEFT ON CACAO. LEFT ONTO FLAMINGO TO SYMPHONY ISLES BLVD TO PIANO LANE.
Financial Considerations
Terms: Cash,Conventional,Other
Tax/Property ID: U-20-31-19-1T7-000002-00044.0
Tax Amount: 10804
Tax Year: 2025
 A broker reciprocity listing courtesy: FLORIDA REALTY
Based on information provided by Stellar MLS as distributed by the MLS GRID. Information from the Internet Data Exchange is provided exclusively for consumers’ personal, non-commercial use, and such information may not be used for any purpose other than to identify prospective properties consumers may be interested in purchasing. This data is deemed reliable but is not guaranteed to be accurate by Edina Realty, Inc., or by the MLS. Edina Realty, Inc., is not a multiple listing service (MLS), nor does it offer MLS access.
Copyright 2026 Stellar MLS as distributed by the MLS GRID. All Rights Reserved.
Sales History & Tax Summary for 1005 Piano Lane
Sales History
| Date | Price | |
|---|---|---|
| Currently not available. | ||
Tax Summary
| Tax Year | Estimated Market Value | Total Tax |
|---|---|---|
| Currently not available. | ||
Data powered by ATTOM Data Solutions. Copyright© 2026. Information deemed reliable but not guaranteed.
Schools
Schools nearby 1005 Piano Lane
| Schools in attendance boundaries | Grades | Distance | Rating |
|---|---|---|---|
| Loading... | |||
| Schools nearby | Grades | Distance | Rating |
|---|---|---|---|
| Loading... | |||
Data powered by ATTOM Data Solutions. Copyright© 2026. Information deemed reliable but not guaranteed.
The schools shown represent both the assigned schools and schools by distance based on local school and district attendance boundaries. Attendance boundaries change based on various factors and proximity does not guarantee enrollment eligibility. Please consult your real estate agent and/or the school district to confirm the schools this property is zoned to attend. Information is deemed reliable but not guaranteed.
SchoolDigger ® Rating
The SchoolDigger rating system is a 1-5 scale with 5 as the highest rating. SchoolDigger ranks schools based on test scores supplied by each state's Department of Education. They calculate an average standard score by normalizing and averaging each school's test scores across all tests and grades.
Coming soon properties will soon be on the market, but are not yet available for showings.