10051 Crooked Creek Drive #102 Venice, FL 34293
For Sale MLS# N6144902
2 beds 2 baths 1,379 sq ft Condo
Details for 10051 Crooked Creek Drive #102
MLS# N6144902
Description for 10051 Crooked Creek Drive #102, Venice, FL, 34293
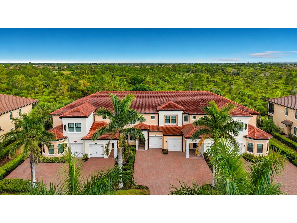
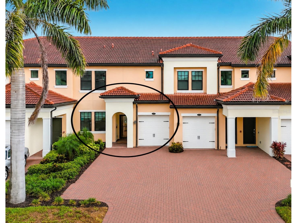
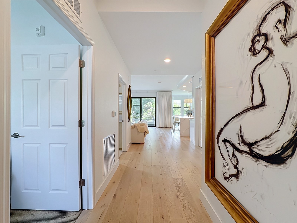
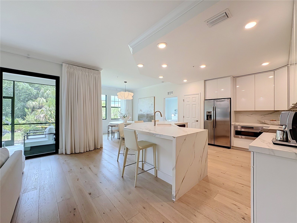
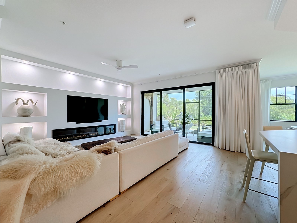
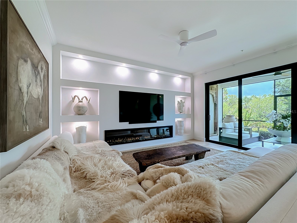
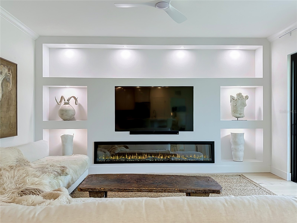
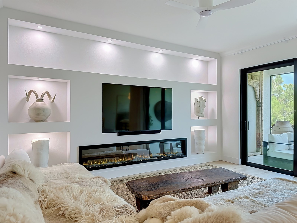
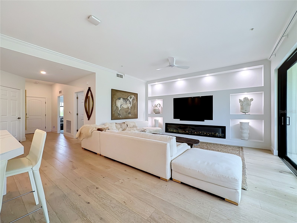
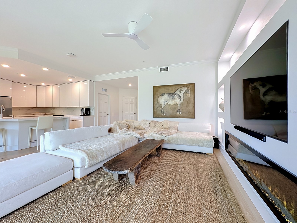
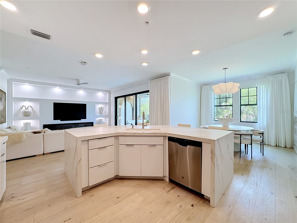
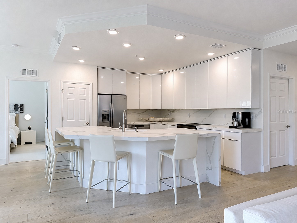
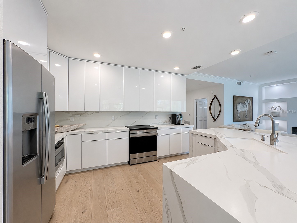
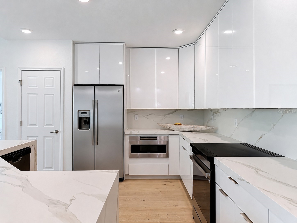
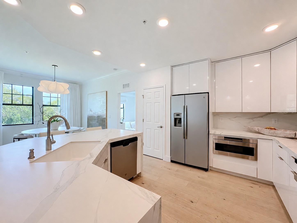
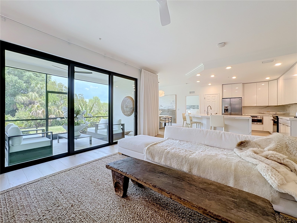
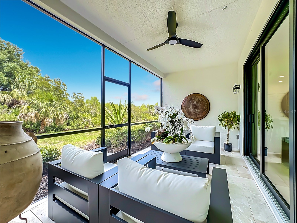
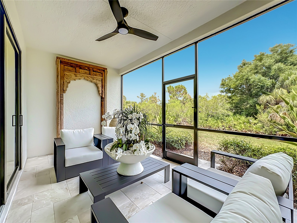
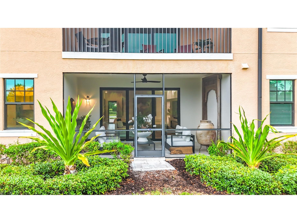
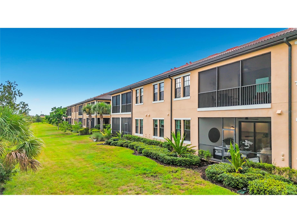
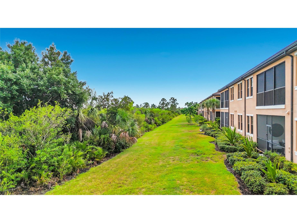
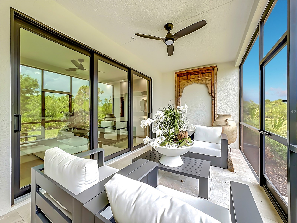
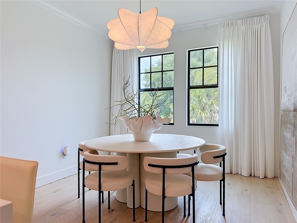
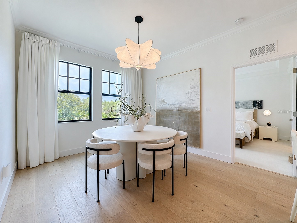
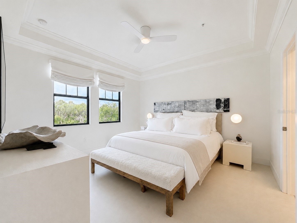
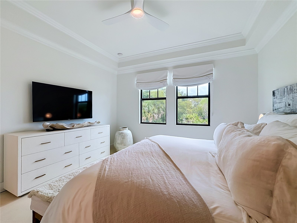
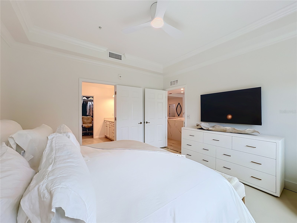
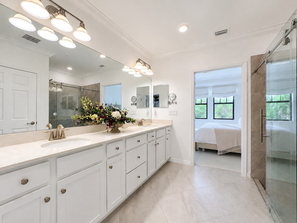
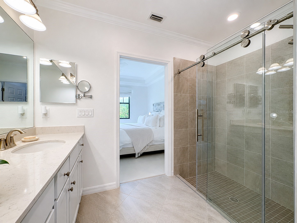
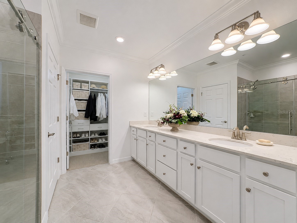
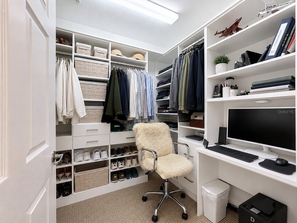
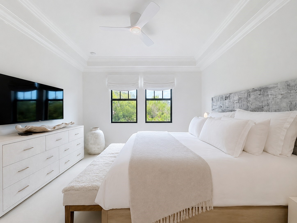
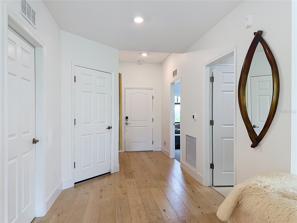
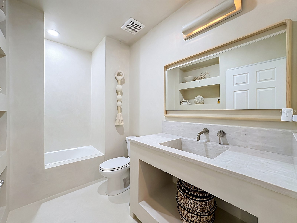
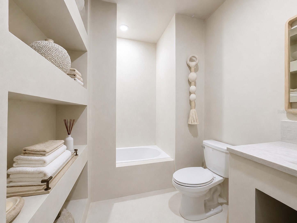
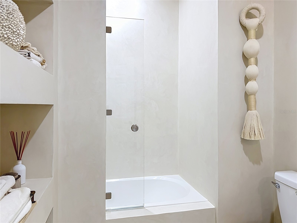
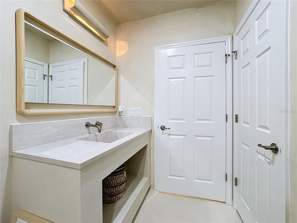
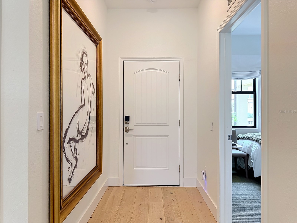
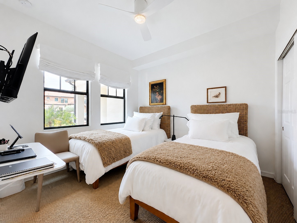
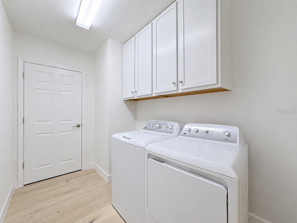
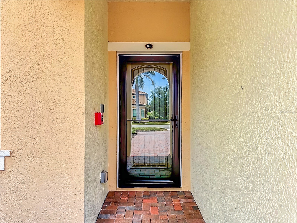
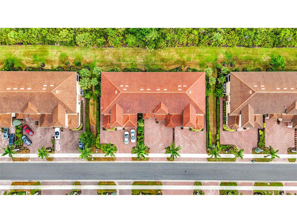
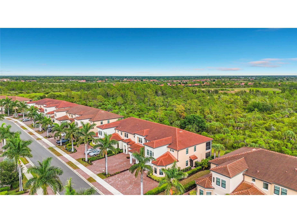
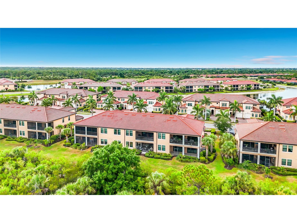
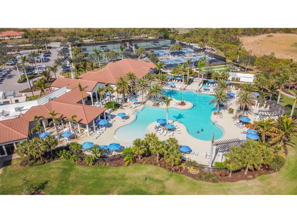
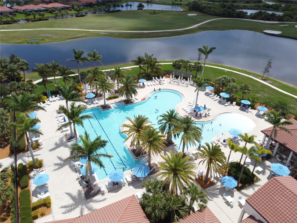
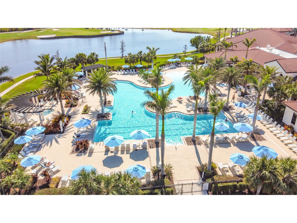
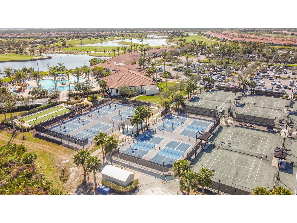
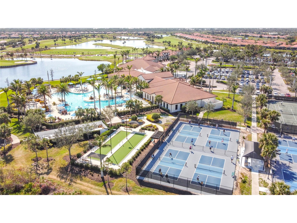
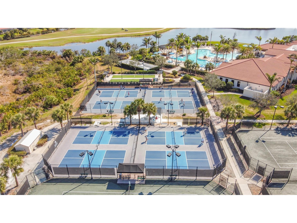
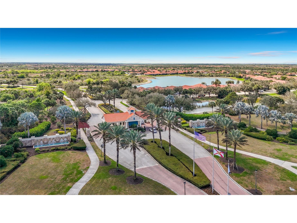
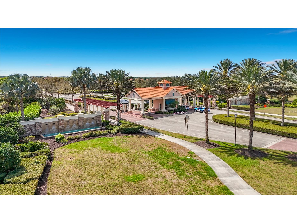
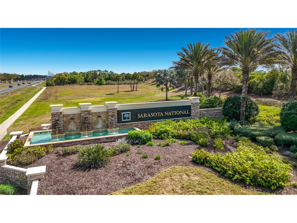
Quiet Luxury, Exceptionally Curated. Welcome to a home where elevated design and impeccable craftsmanship converge. Tucked away on a quiet cul-de-sac street within the sought-after community of Sarasota National, this extraordinary ground-floor condominium has been meticulously reimagined with an uncompromising commitment to quality, creating a home that is as timeless as it is distinctive. Offering two bedrooms, two bathrooms, and a one-car garage, the open-concept floor plan is enhanced by volume ceilings, crown molding throughout, and an abundance of natural light. At the heart of the home is the completely redesigned chef's kitchen - a true masterpiece. Rich porcelain countertops cascade into a dramatic waterfall island with a matching full-height backsplash, creating a striking focal point for everyday living and entertaining alike. A composite sink, Samsung induction range, slide-out cabinet drawers, and soft-close doors and drawers complete this luxurious yet functional space. The main living area has been elevated with a custom-built media wall featuring an elegant LED electric fireplace and shelf accent lighting, providing warmth, architectural interest, and a polished centerpiece. Throughout the main living areas, you'll find Robb & Stuckey "Duchateau" engineered hardwood flooring complemented by 5-inch baseboards, exemplifying timeless beauty, while the California Closets-designed primary walk-in closet maximizes both organization and style. The primary suite continues the home's contemporary aesthetic with luxurious micro-cement flooring that creates a clean, seamless ambiance. The primary en suite bathroom features a dual-sink vanity with quartz countertops and a spacious walk-in shower with a sleek, frameless glass door. The guest bathroom is equally impressive, showcasing an elegant micro-cement finish throughout the floor, shower walls, and built-in shelves. It is complemented by an Olive & David light fixture, a glass tub enclosure door, and an integrated granite sink that evokes the feel of a boutique luxury hotel. Beyond the interior, the home's peaceful preserve view provides a private backdrop for ideal Florida outdoor living. The screened lanai is finished with travertine flooring, creating the perfect place to enjoy the tranquil natural surroundings. Practical luxuries have not been overlooked. The spacious laundry room has been thoughtfully enhanced with additional cabinetry above the washer and dryer, along with an oversized storage closet that provides exceptional organization. Impact windows and slider provide peace of mind, complemented by the home's desirable Flood Zone 'X' location. In the garage you'll discover an electric panel surge protector, insulated garage door, and an EV charger which adds modern convenience. Every inch of this residence reflects thoughtful design, understated elegance, and exceptional attention to detail. Located within the amenity-rich, gated community of Sarasota National, residents enjoy an exceptional lifestyle featuring a resort-style pool, state-of-the-art fitness center, pickleball and tennis courts, tiki bar & dining, numerous social activities, dog park, and miles of scenic walking and biking trails - all just minutes from the Gulf beaches, Downtown Venice, Wellen Park, shopping, dining, and everyday conveniences. This is a rare opportunity to own a truly one-of-a-kind residence where luxury is defined by thoughtful design, timeless materials, and uncompromising quality.
Listing Information
Property Type: Residential, Condominium
Status: Active
Bedrooms: 2
Bathrooms: 2
Square Feet: 1,379 sq ft
Year Built: 2020
Garage: Yes
Stories: 1 Story
Construction: Block
Construction Display: New Construction
Subdivision: Sarasota National
Foundation: Slab
County: Sarasota
Construction Status: New Construction
Room Information
Main Floor
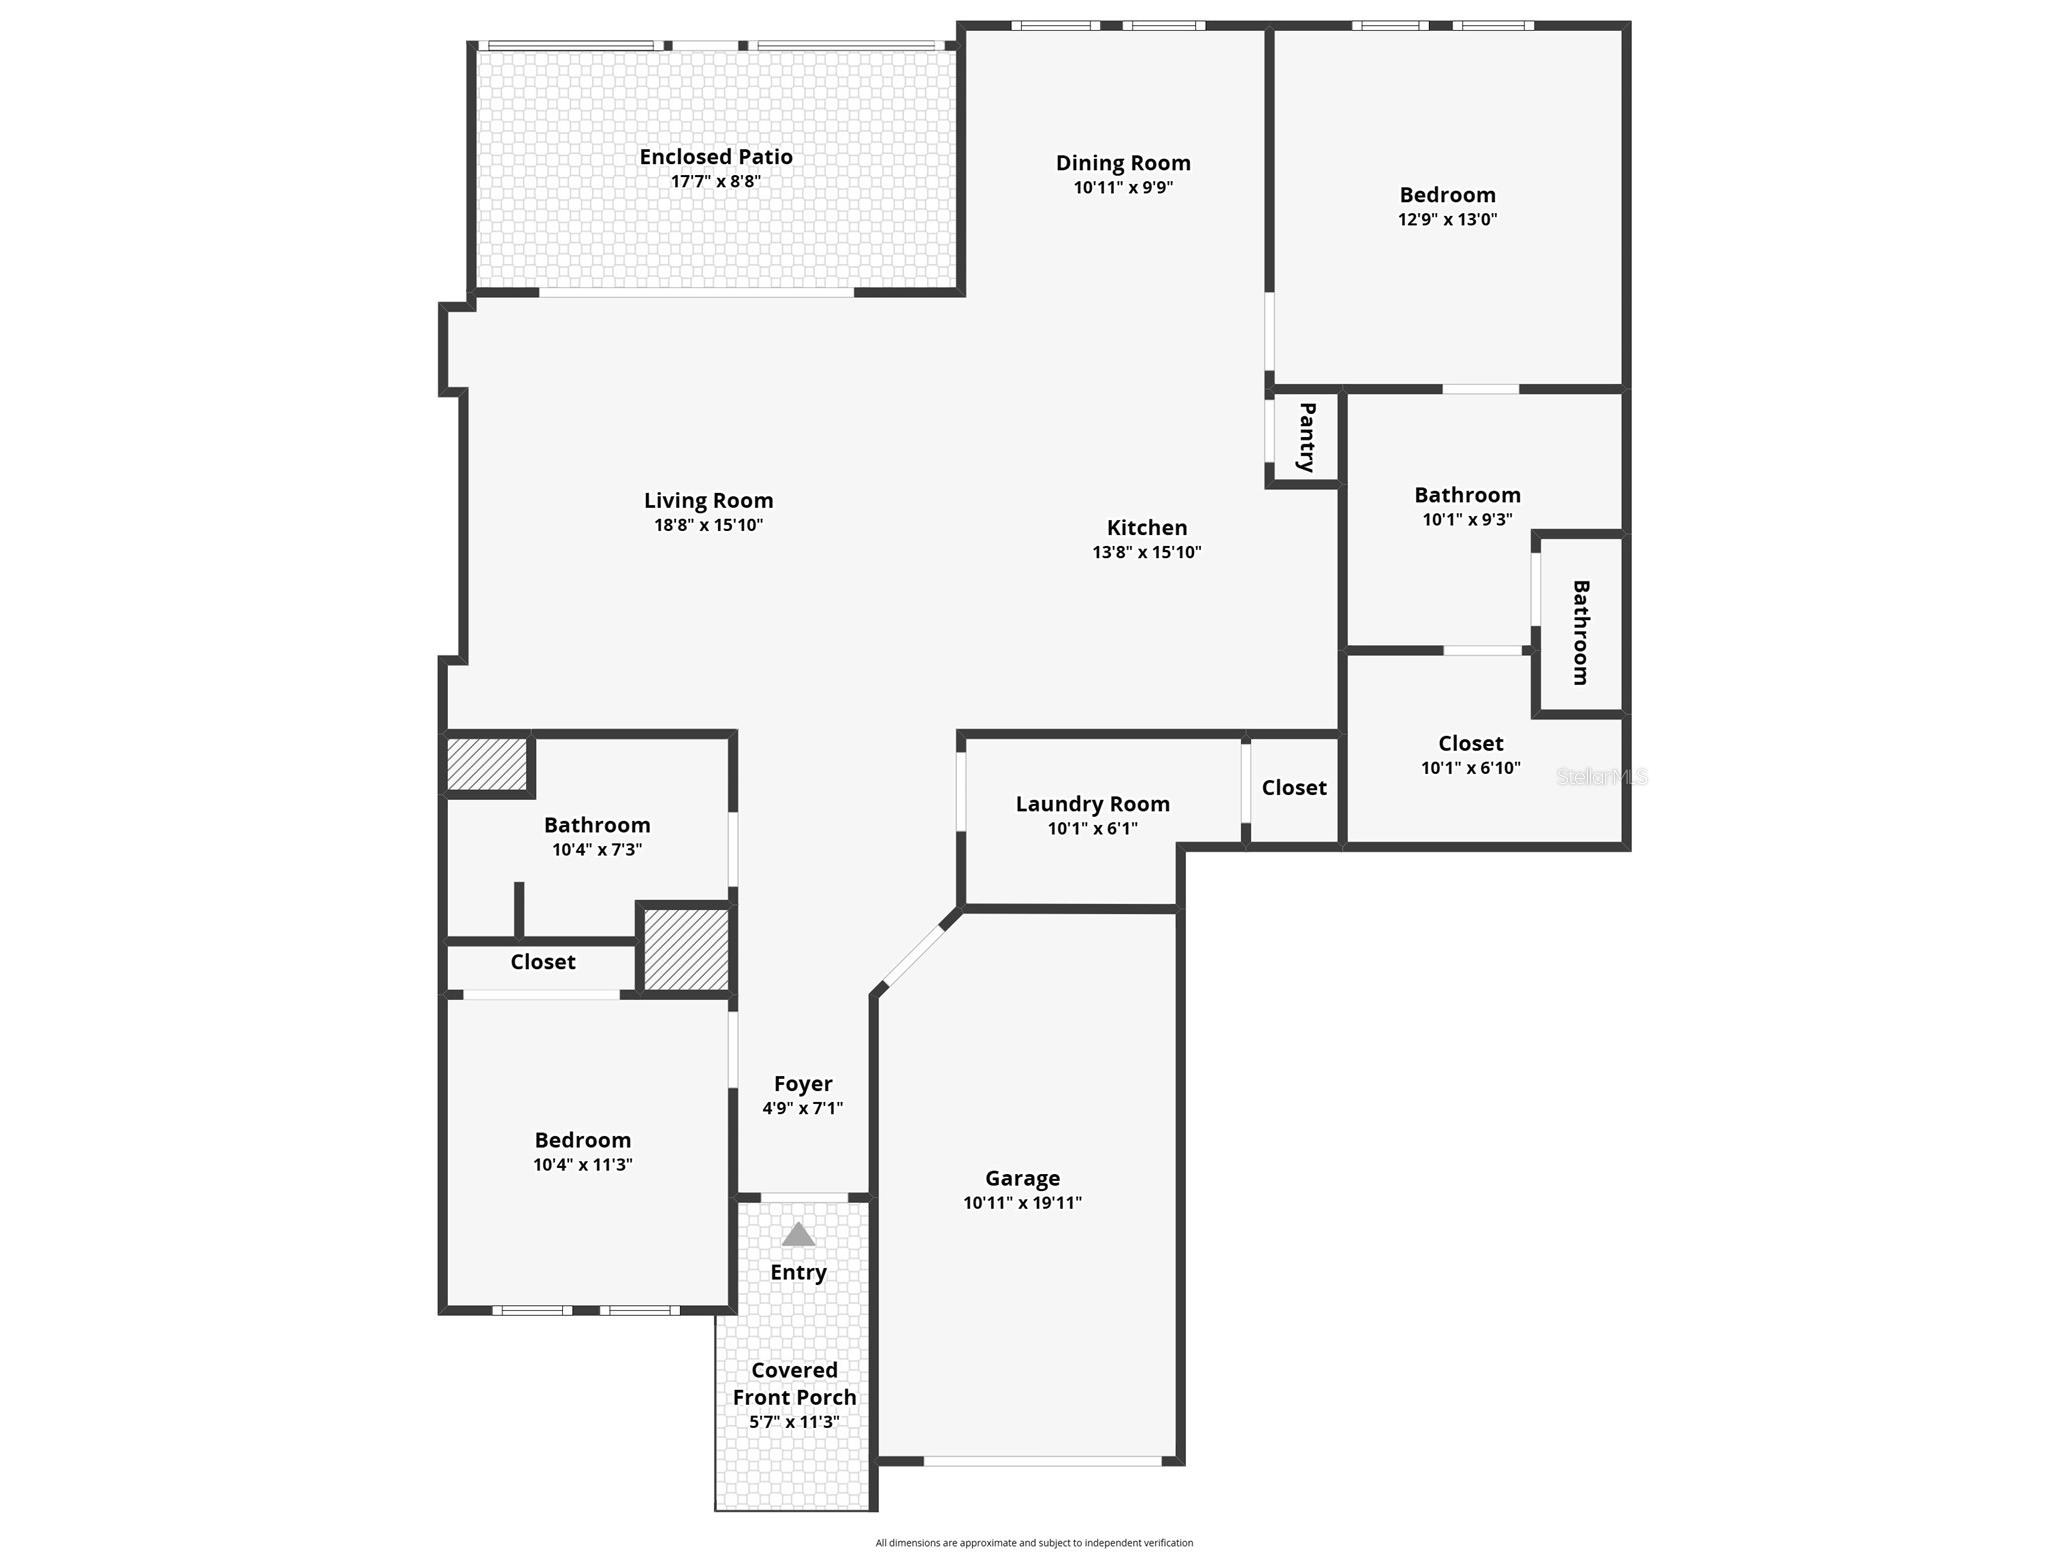
Porch: 8x17
Bathroom 2: 7x10
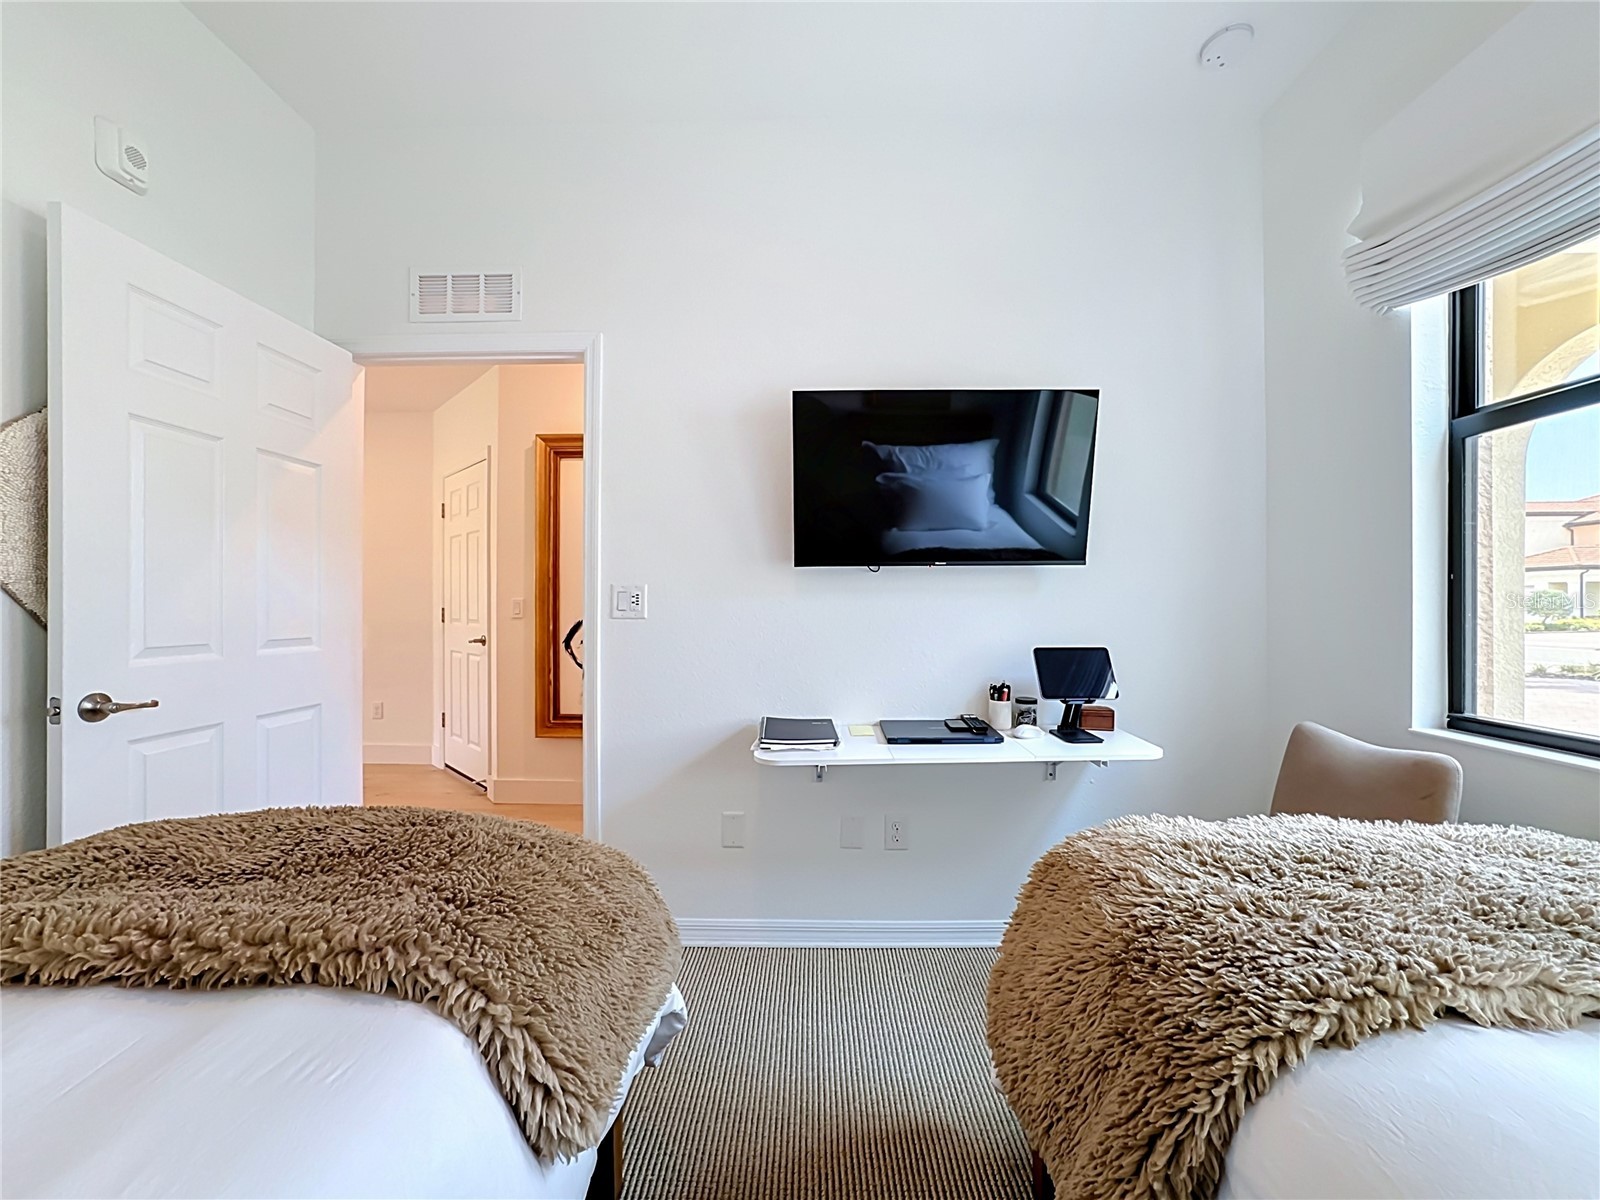
Bedroom 2: 11x10
Primary Bathroom: 9x10
Primary Bedroom: 12x13
Kitchen: 13x15
Living Room: 15x18
Bathrooms
Full Baths: 2
Additonal Room Information
Laundry: Inside, Laundry Room
Interior Features
Appliances: Convection Oven, Washer, Microwave, Range, Refrigerator, Dishwasher, Dryer
Flooring: Carpet,Concrete,Engineered Hardwood
Doors/Windows: Storm Window(s)
Fireplaces: Insert, Electric
Additional Interior Features: Eat-In Kitchen, Walk-In Closet(s), Ceiling Fan(s), High Ceilings, Tray Ceiling(s), Main Level Primary, Crown Molding, Open Floorplan, Kitchen/Family Room Combo, Solid Surface Counters, Stone Counters
Utilities
Water: Public
Sewer: Public Sewer
Other Utilities: Cable Connected,Electricity Connected,Municipal Utilities,Sewer Connected,Underground Utilities,Water Connected
Cooling: Ceiling Fan(s), Central Air
Heating: Electric
Exterior / Lot Features
Attached Garage: Attached Garage
Garage Spaces: 1
Roof: Tile
Pool: Association, Community
Lot View: Park/Greenbelt,Trees/Woods
Additional Exterior/Lot Features: Private Entrance, Sprinkler/Irrigation, Covered, Screened, Landscaped, Buyer Approval Required
Community Features
Community Features: Fitness, Dog Park, Gated, Restaurant, Pool, Sidewalks, Tennis Court(s), Playground, Clubhouse, Golf
Security Features: Gated Community, Gated with Guard
Association Amenities: Recreation Facilities, Tennis Court(s), Playground, Clubhouse, Fitness Center, Cable TV, Other, Pool, Pickleball, Maintenance Grounds, Spa/Hot Tub, Golf Course, Gated
HOA Dues Include: Association Management, Maintenance Grounds, Reserve Fund, Maintenance Structure, Pool(s), Cable TV, Recreation Facilities
Homeowners Association: Yes
HOA Dues: $1,206 / Quarterly
Driving Directions
From the intersection of Tamiami Trail and Jacaranda, head east on Tamiami, the turn right into the Sarasota National main gate, off of Tamiami Trl. (GPS may direct you down Venice East Blvd, but this leads you to a resident only gate. You will not be able to get in the Venice East gate.) Proceed through the main gate; Take the immediate right onto Copperleaf Dr., right onto Treyburn St, then right onto Crooked Creek Dr. Home will be on the left.
Financial Considerations
Terms: Cash,Conventional
Tax/Property ID: 0463151026
Tax Amount: 4159.22
Tax Year: 2025
 A broker reciprocity listing courtesy: NEXTHOME EXCELLENCE
Based on information provided by Stellar MLS as distributed by the MLS GRID. Information from the Internet Data Exchange is provided exclusively for consumers’ personal, non-commercial use, and such information may not be used for any purpose other than to identify prospective properties consumers may be interested in purchasing. This data is deemed reliable but is not guaranteed to be accurate by Edina Realty, Inc., or by the MLS. Edina Realty, Inc., is not a multiple listing service (MLS), nor does it offer MLS access.
Copyright 2026 Stellar MLS as distributed by the MLS GRID. All Rights Reserved.
Payment Calculator
Interest rate and annual percentage rate (APR) are based on current market conditions, are for informational purposes only, are subject to change without notice and may be subject to pricing add-ons related to property type, loan amount, loan-to-value, credit score and other variables. Estimated closing costs used in the APR calculation are assumed to be paid by the borrower at closing. If the closing costs are financed, the loan, APR and payment amounts will be higher. If the down payment is less than 20%, mortgage insurance may be required and could increase the monthly payment and APR. Contact us for details. Additional loan programs may be available. Accuracy is not guaranteed, and all products may not be available in all borrower's geographical areas and are based on their individual situation. This is not a credit decision or a commitment to lend.
Sales History & Tax Summary for 10051 Crooked Creek Drive #102
Sales History
| Date | Price | |
|---|---|---|
| Currently not available. | ||
Tax Summary
| Tax Year | Estimated Market Value | Total Tax |
|---|---|---|
| Currently not available. | ||
Data powered by ATTOM Data Solutions. Copyright© 2026. Information deemed reliable but not guaranteed.
Schools
Schools nearby 10051 Crooked Creek Drive #102
| Schools in attendance boundaries | Grades | Distance | Rating |
|---|---|---|---|
| Loading... | |||
| Schools nearby | Grades | Distance | Rating |
|---|---|---|---|
| Loading... | |||
Data powered by ATTOM Data Solutions. Copyright© 2026. Information deemed reliable but not guaranteed.
The schools shown represent both the assigned schools and schools by distance based on local school and district attendance boundaries. Attendance boundaries change based on various factors and proximity does not guarantee enrollment eligibility. Please consult your real estate agent and/or the school district to confirm the schools this property is zoned to attend. Information is deemed reliable but not guaranteed.
SchoolDigger ® Rating
The SchoolDigger rating system is a 1-5 scale with 5 as the highest rating. SchoolDigger ranks schools based on test scores supplied by each state's Department of Education. They calculate an average standard score by normalizing and averaging each school's test scores across all tests and grades.
Coming soon properties will soon be on the market, but are not yet available for showings.