
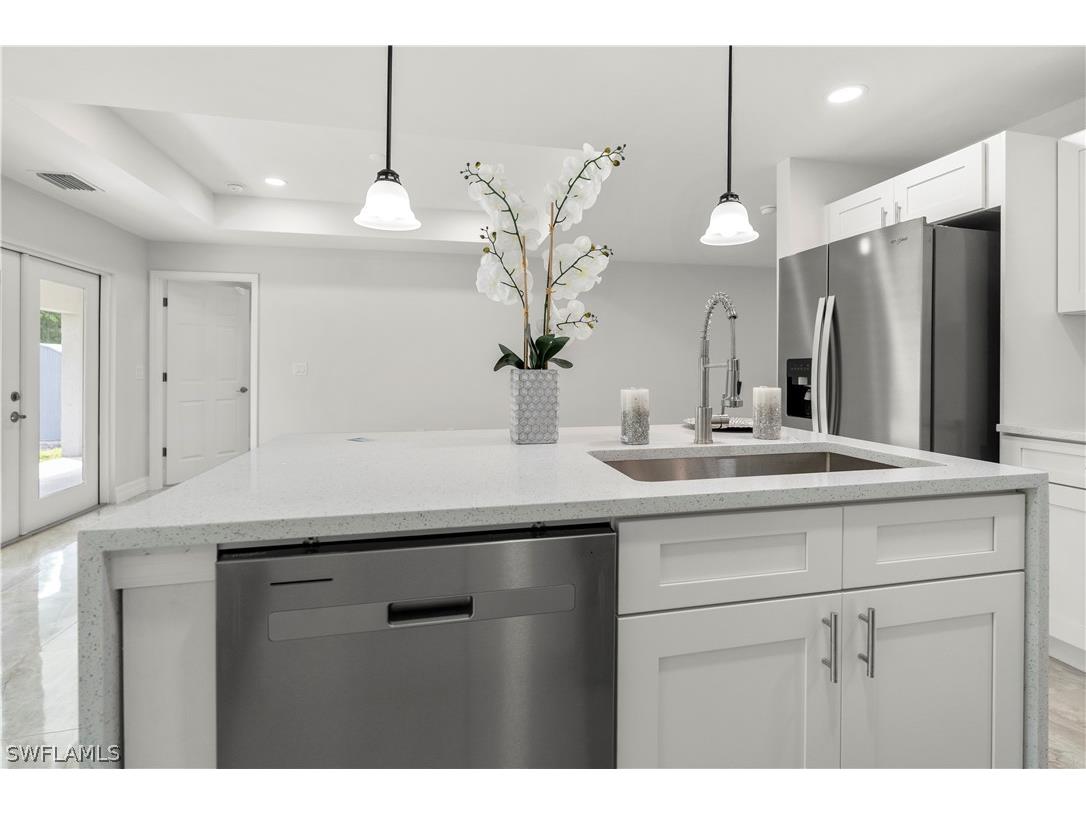
1006 Asther Street E Lehigh Acres, FL 33974
Pending MLS# 226009874
3 beds 2 baths 1,559 sq ft Single Family
Details for 1006 Asther Street E
MLS# 226009874
Description for 1006 Asther Street E, Lehigh Acres, FL, 33974
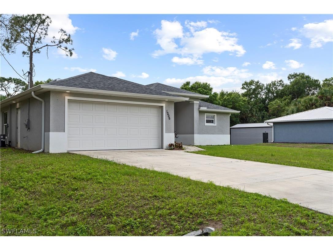
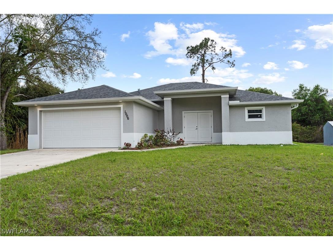
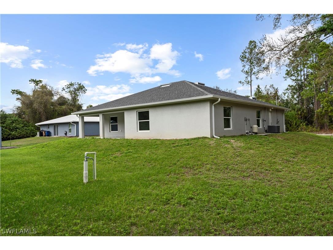
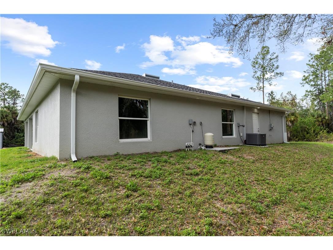
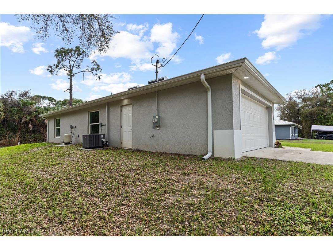
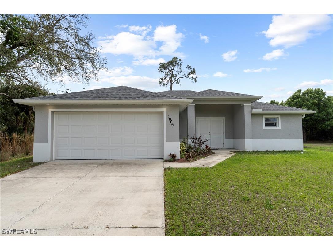
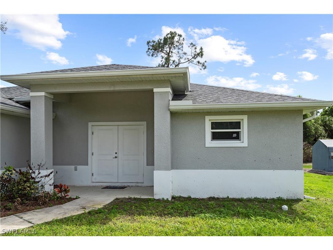
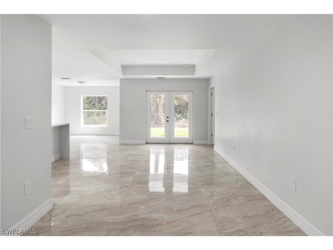
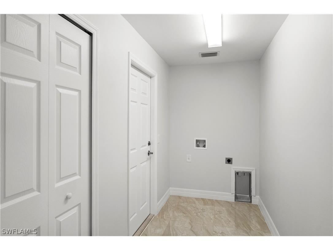
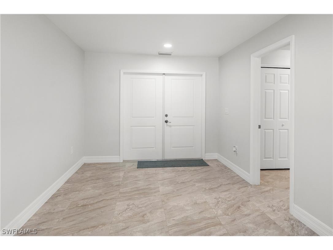
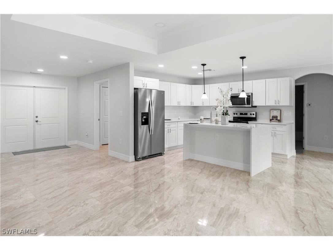
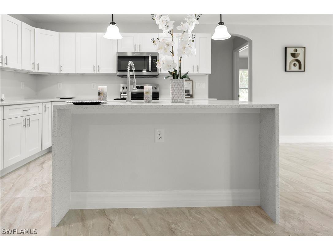
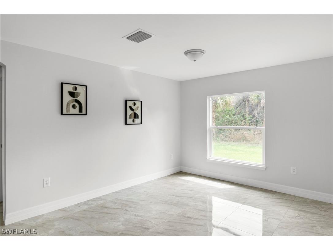
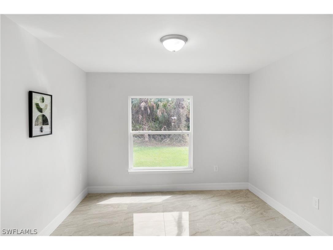
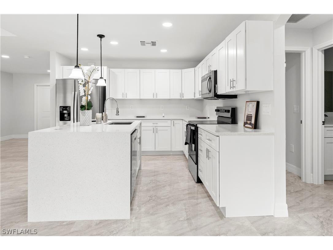
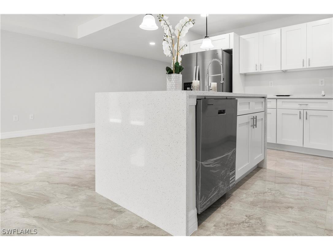
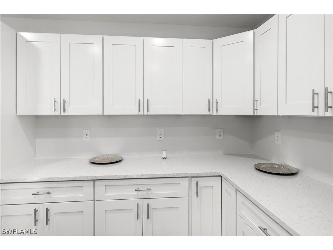
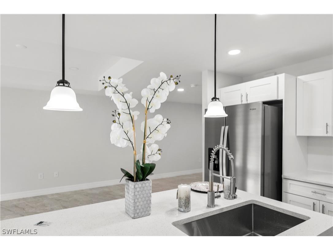
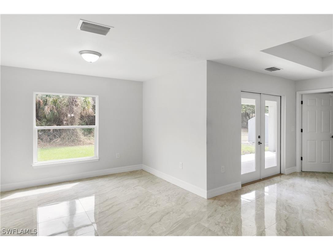
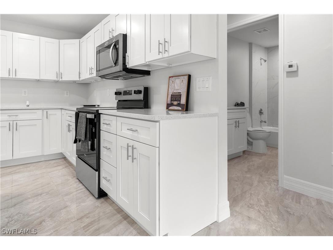
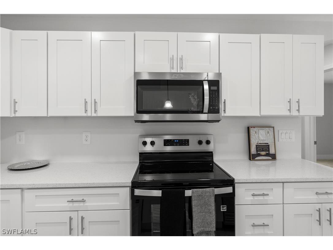
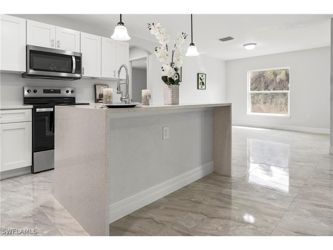
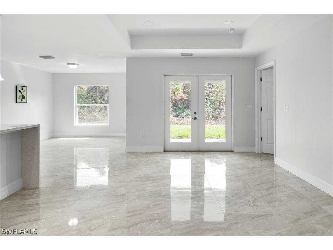
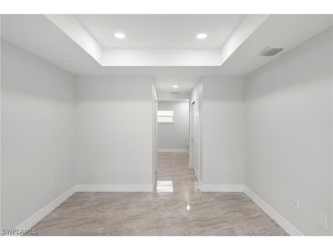
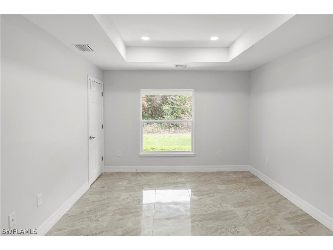
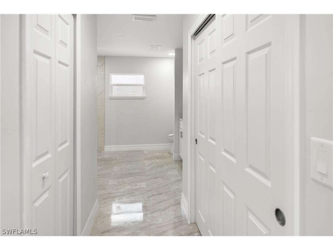
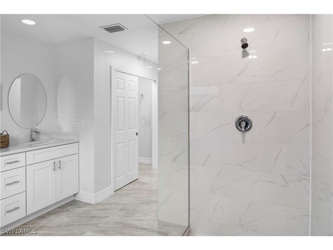
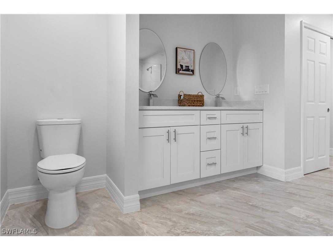
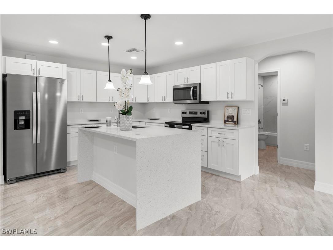
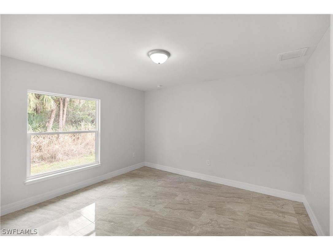
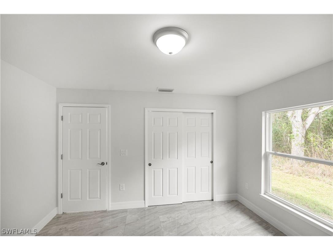
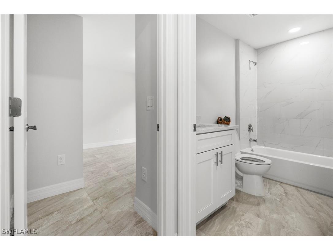
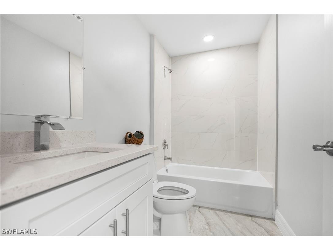
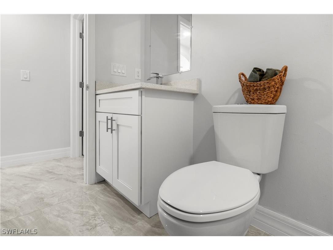
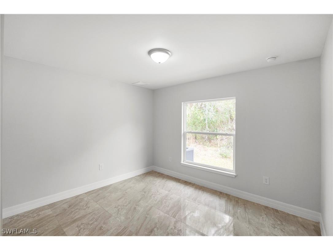
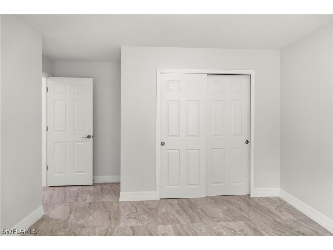
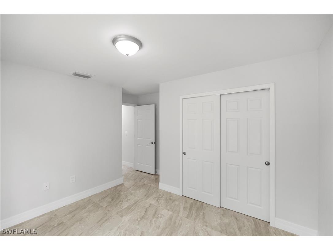
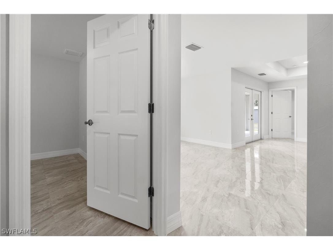
Seller is highly motivated! This brand-new home is move-in ready and has never been occupied. Featuring 3 bedrooms and 2 bathrooms, the property offers a modern open-concept layout designed for comfort and functionality. The spacious kitchen, stylish finishes, and well-designed living areas make it perfect for families, first-time buyers, or investors looking for a low-maintenance home. Situated in a quiet and rapidly developing area of Lehigh Acres, the property provides convenient access to schools, parks, shopping, and dining options. Nearby amenities include Lehigh Elementary School, East Lee County High School, Publix, Walmart Supercenter, and a variety of local restaurants just a short drive away. With a motivated seller and excellent value, this home is priced to sell quickly. Don’t miss the opportunity to own this beautiful new construction—schedule your showing today.
Listing Information
Property Type: Residential, Single Family Residence
Status: Pending-Financing
Bedrooms: 3
Bathrooms: 2
Lot Size: 0.26 Acres
Square Feet: 1,559 sq ft
Year Built: 2025
Garage: Yes
Stories: 1 Story
Construction: Block,Concrete,Stucco
Construction Display: New Construction
Subdivision: Lehigh Acres
Furnished: Yes
County: Lee
Days On Market: 95
Construction Status: New Construction
Room Information
Bathrooms
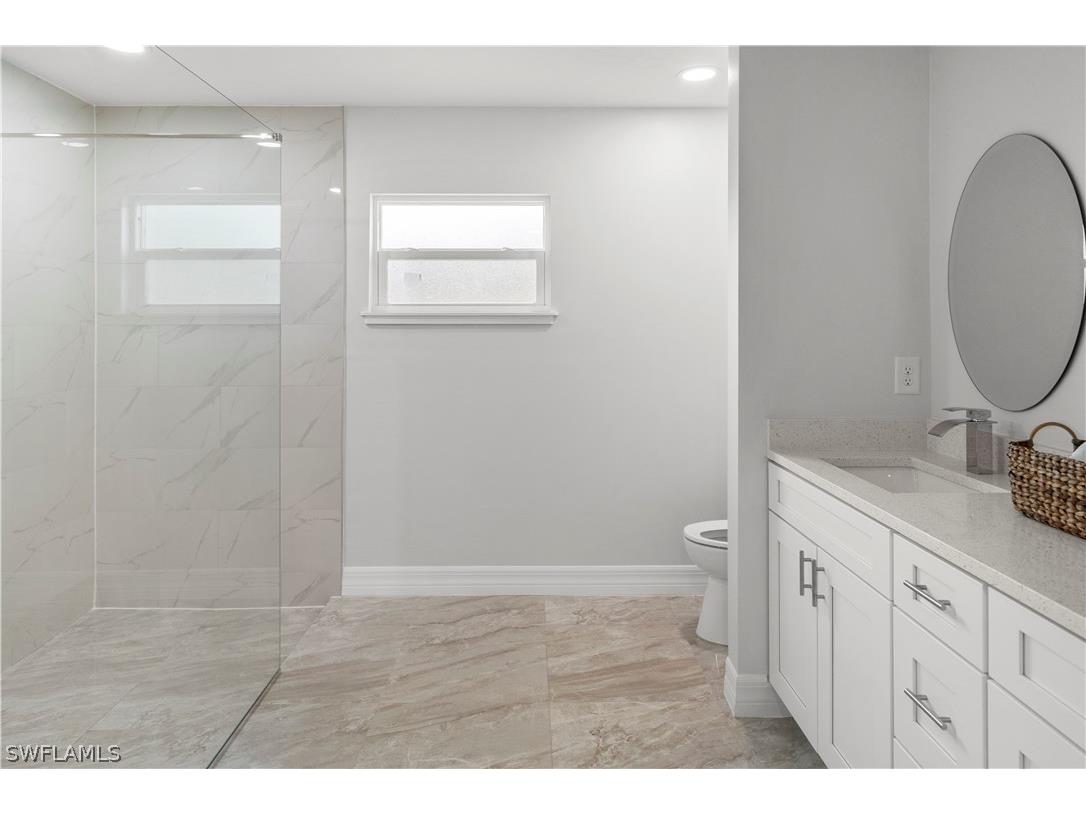
Full Baths: 2
Interior Features
Appliances: Range, Refrigerator, Dishwasher, Microwave, Walk-In Cooler
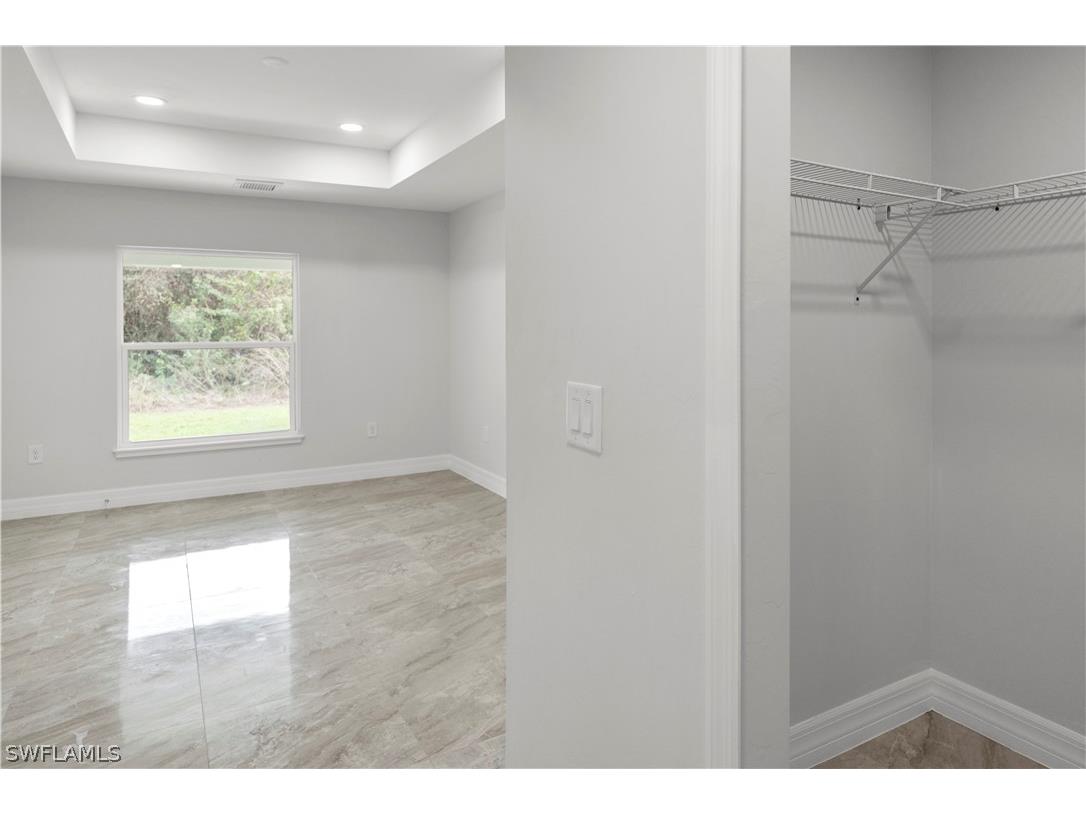
Flooring: Tile
Doors/Windows: Single Hung, Shutters
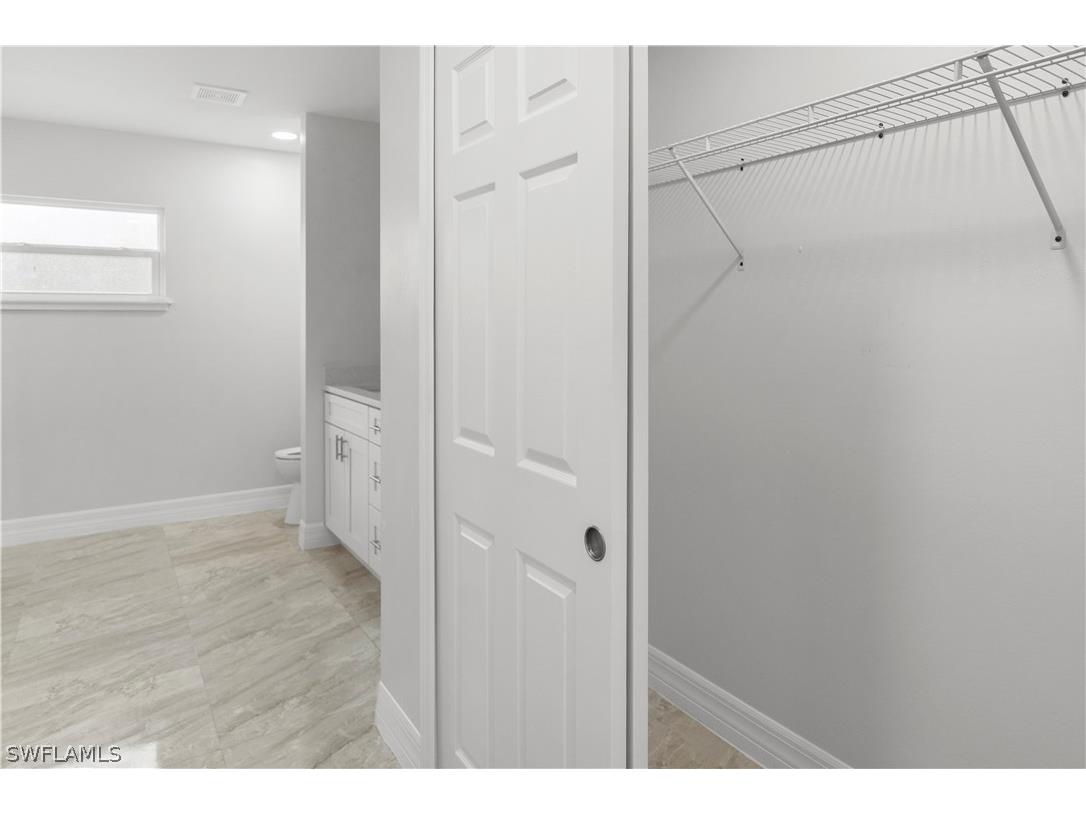
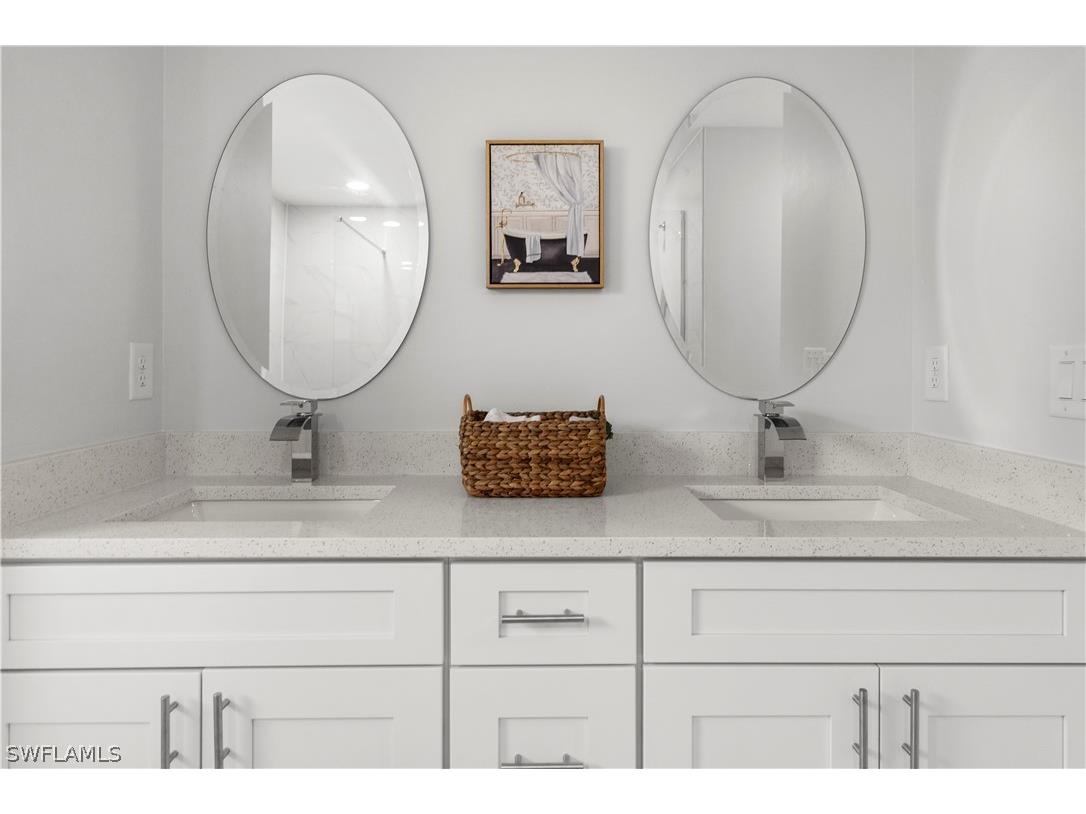
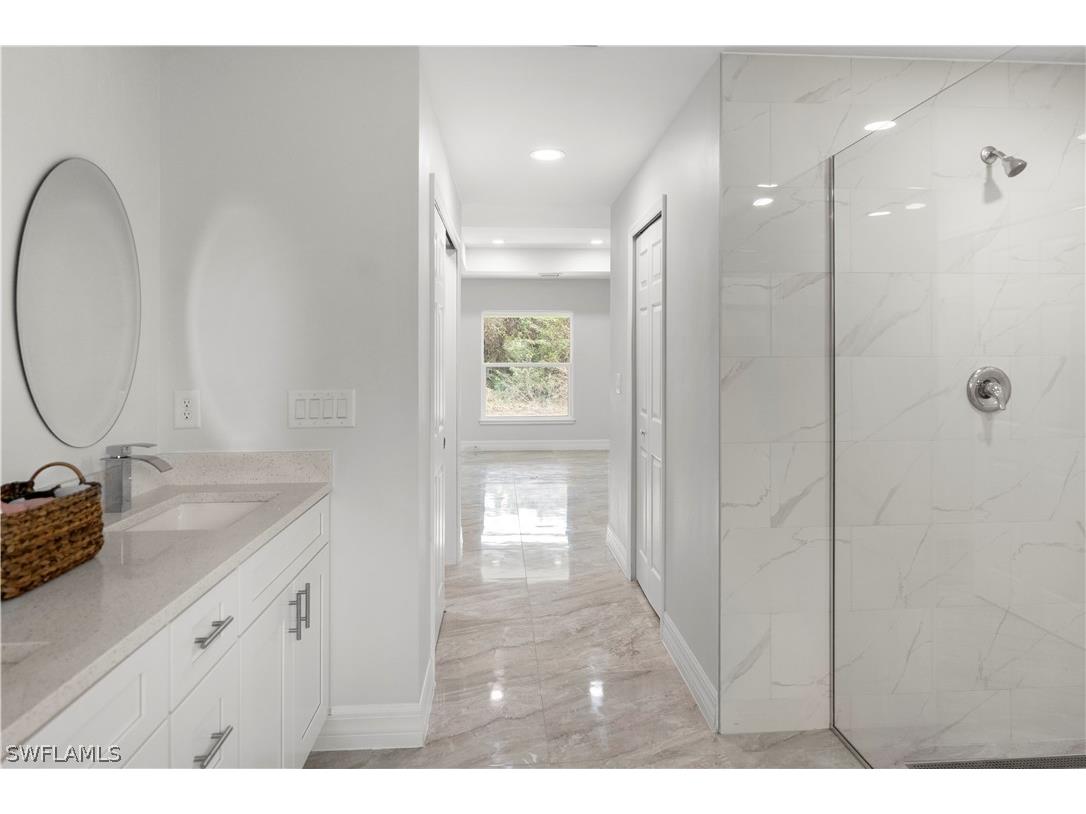
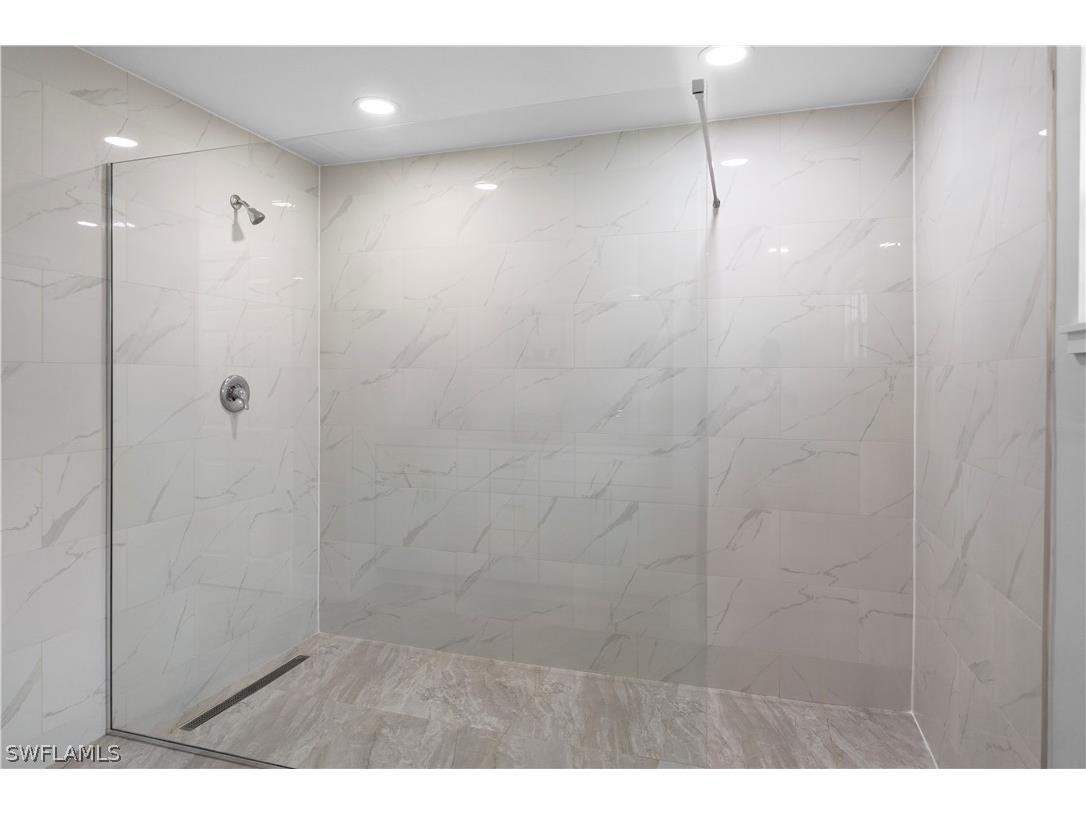
Additional Interior Features: Pantry, Closet Cabinetry, Living/Dining Room, Split Bedrooms, Shower Only, Separate Shower, Dual Sinks
Utilities
Water: Well
Sewer: Septic Tank
Other Utilities: Cable Available
Cooling: Electric, Central Air
Heating: Central, Electric
Exterior / Lot Features
Attached Garage: Attached Garage
Garage Spaces: 2
Parking Description: Garage Door Opener, Attached, Garage, Attached Carport
Roof: Shingle
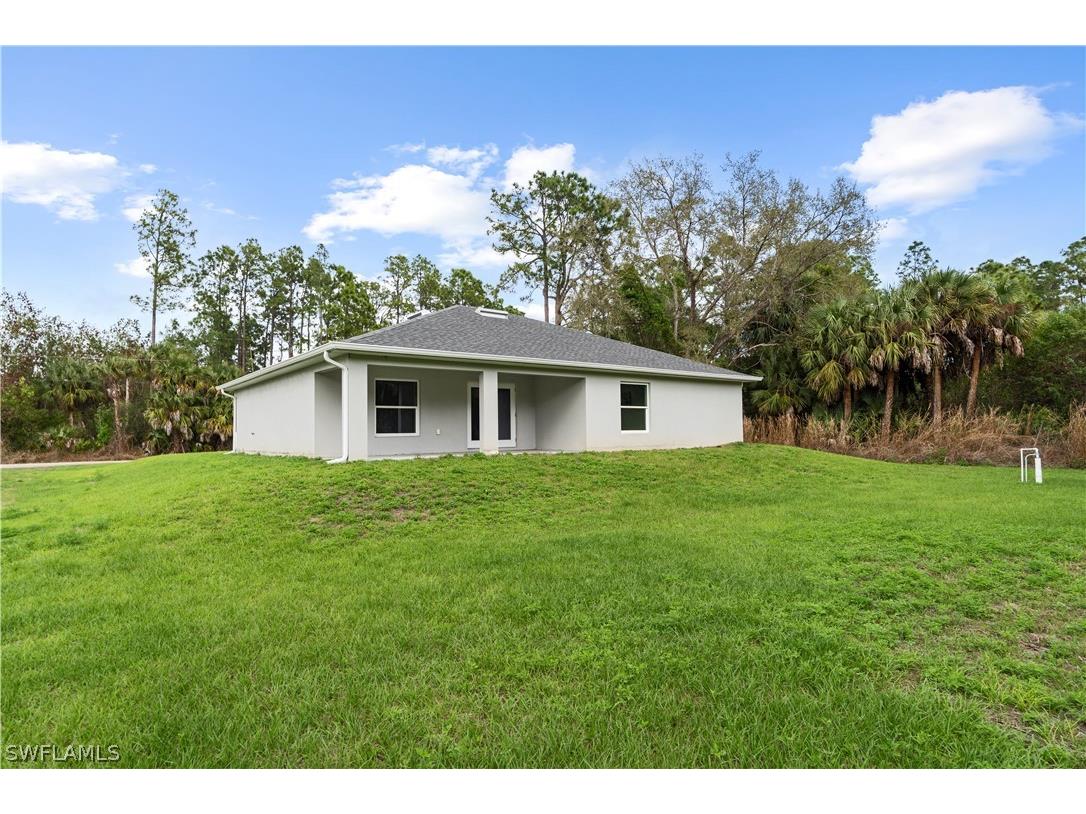
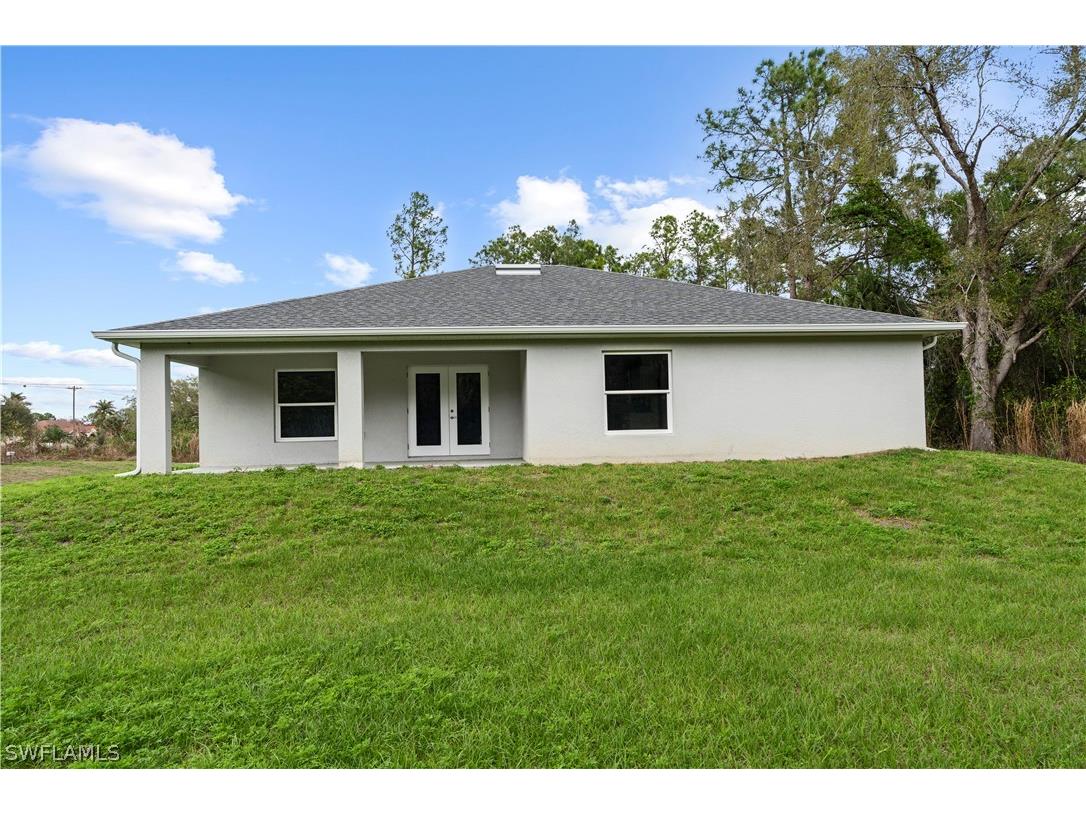
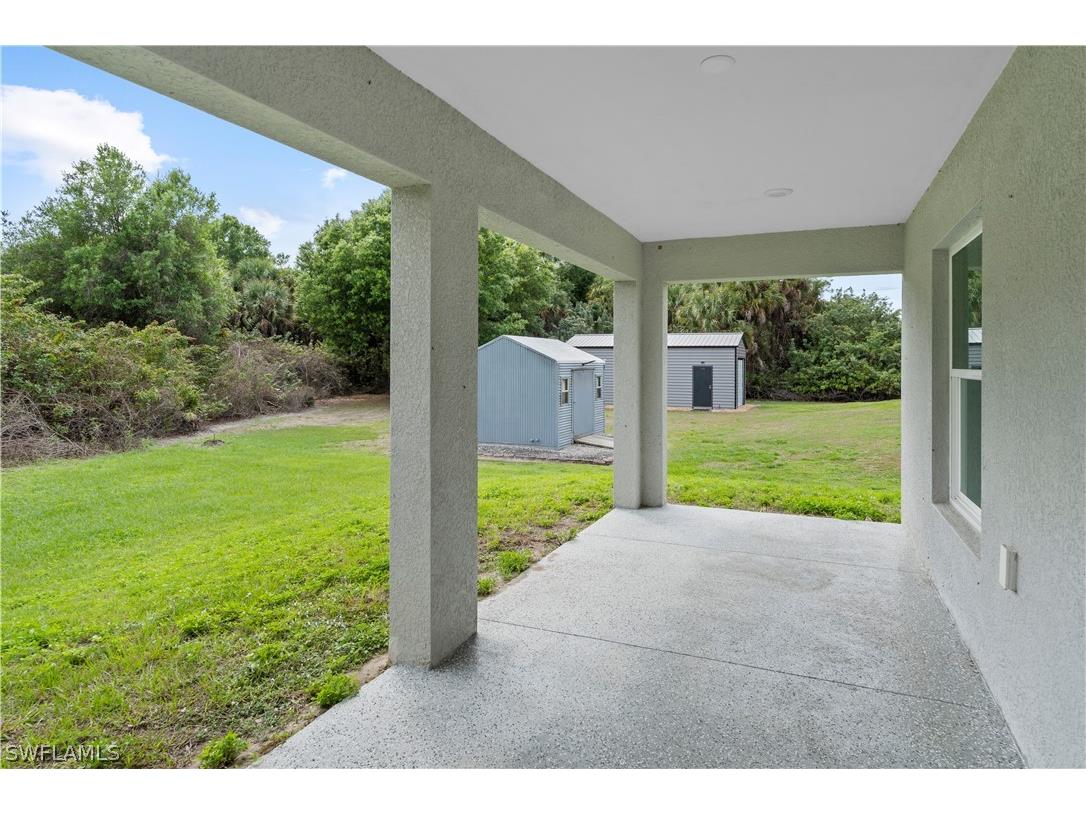
Lot View: Trees/Woods
Lot Dimensions: 90 x 125 x 90 x 125
Zoning: RS-1
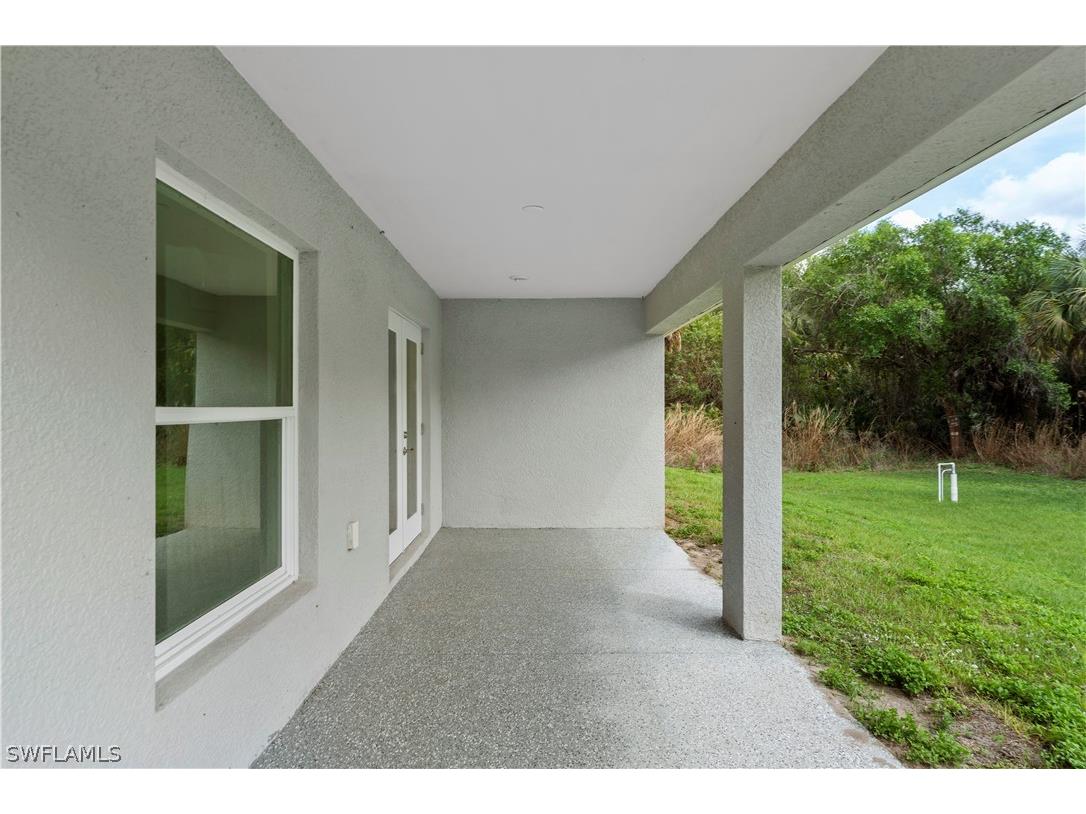
Additional Exterior/Lot Features: Patio, Patio, Rectangular Lot
Community Features
Community Features: Non-Gated, None
Driving Directions
GPS
Financial Considerations
Terms: All Financing Considered,Cash,FHA,VA Loan
Tax/Property ID: 02-45-27-L1-02013.0030
Tax Amount: 3787.34
Tax Year: 2025
 A broker reciprocity listing courtesy: Mato Realty, LLC
Based on information provided by FGCMLS. Internet Data Exchange information is provided exclusively for consumers’ personal, non-commercial use, and such information may not be used for any purpose other than to identify prospective properties consumers may be interested in purchasing. This data is deemed reliable but is not guaranteed to be accurate by Edina Realty, Inc., or by the MLS. Edina Realty, Inc., is not a multiple listing service (MLS), nor does it offer MLS access.
Copyright 2026 FGCMLS. All Rights Reserved.
Sales History & Tax Summary for 1006 Asther Street E
Sales History
| Date | Price | |
|---|---|---|
| Currently not available. | ||
Tax Summary
| Tax Year | Estimated Market Value | Total Tax |
|---|---|---|
| Currently not available. | ||
Data powered by ATTOM Data Solutions. Copyright© 2026. Information deemed reliable but not guaranteed.
Schools
Schools nearby 1006 Asther Street E
| Schools in attendance boundaries | Grades | Distance | Rating |
|---|---|---|---|
| Loading... | |||
| Schools nearby | Grades | Distance | Rating |
|---|---|---|---|
| Loading... | |||
Data powered by ATTOM Data Solutions. Copyright© 2026. Information deemed reliable but not guaranteed.
The schools shown represent both the assigned schools and schools by distance based on local school and district attendance boundaries. Attendance boundaries change based on various factors and proximity does not guarantee enrollment eligibility. Please consult your real estate agent and/or the school district to confirm the schools this property is zoned to attend. Information is deemed reliable but not guaranteed.
SchoolDigger ® Rating
The SchoolDigger rating system is a 1-5 scale with 5 as the highest rating. SchoolDigger ranks schools based on test scores supplied by each state's Department of Education. They calculate an average standard score by normalizing and averaging each school's test scores across all tests and grades.
Coming soon properties will soon be on the market, but are not yet available for showings.