$995,000
1006 Sandlace Court Celebration, FL 34747
For Sale MLS# O6423816
3 beds 3 baths 2,077 sq ft Single Family
Details for 1006 Sandlace Court
MLS# O6423816
Description for 1006 Sandlace Court, Celebration, FL, 34747
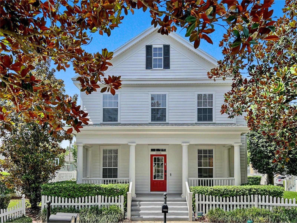
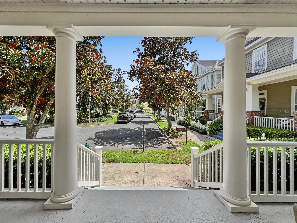
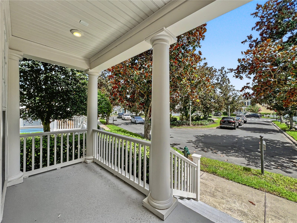
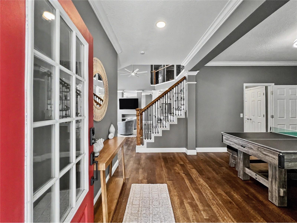
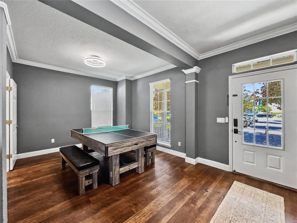
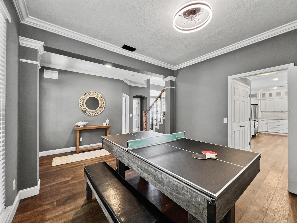
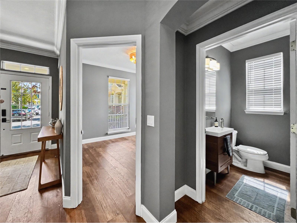
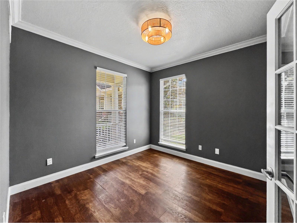
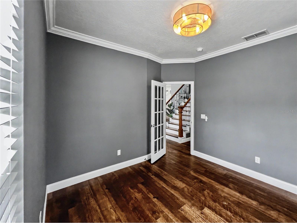
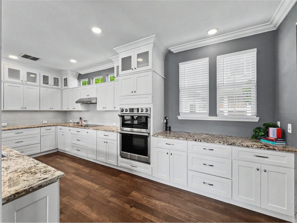
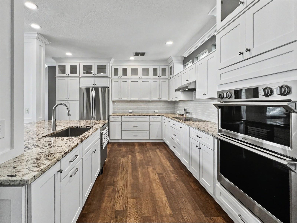
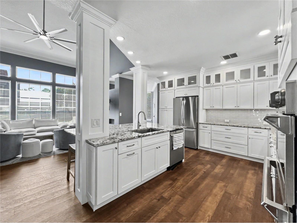
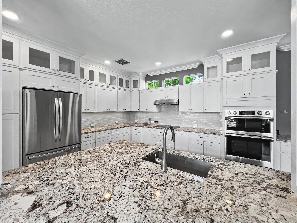
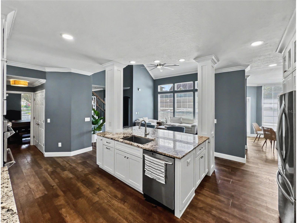
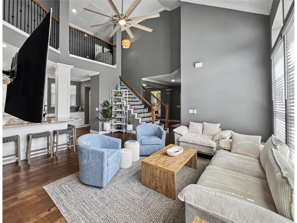
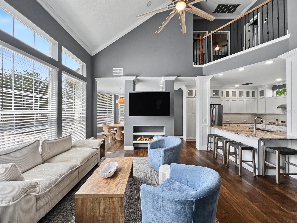
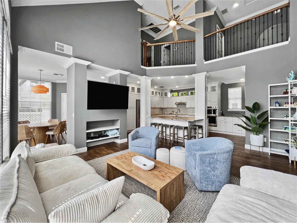
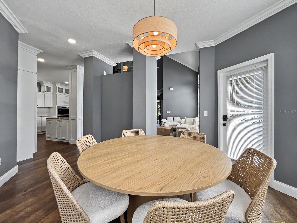
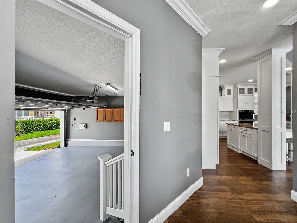
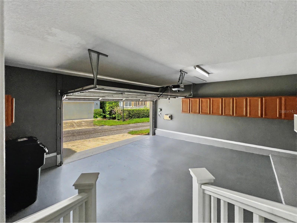
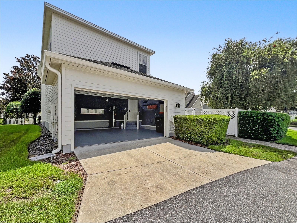
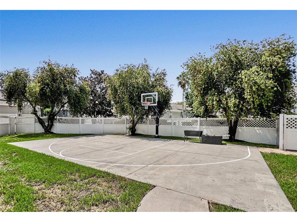
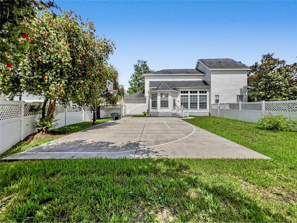
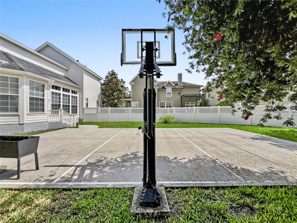
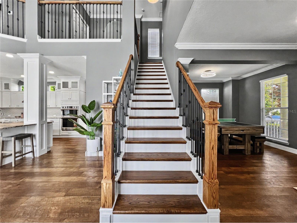
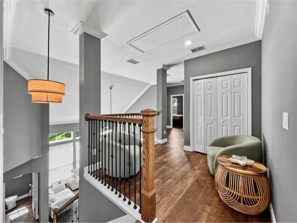
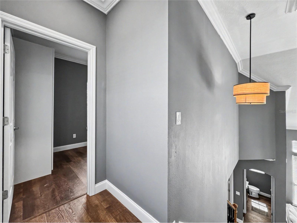
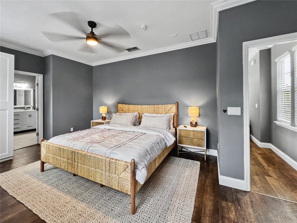
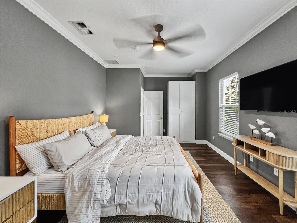
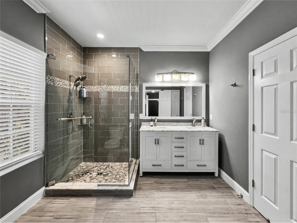
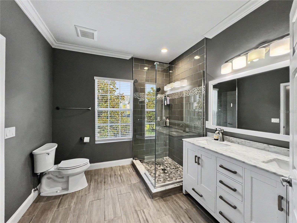
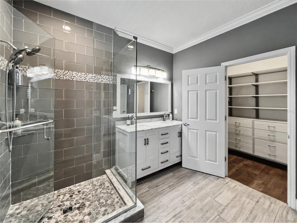
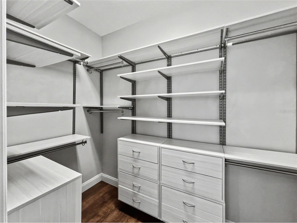
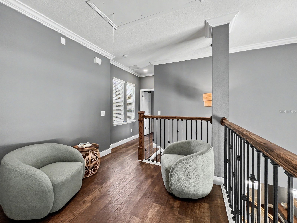
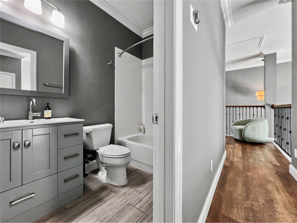
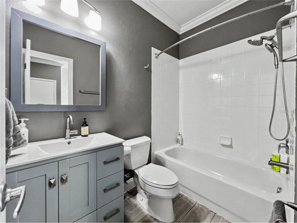
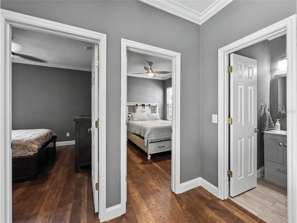
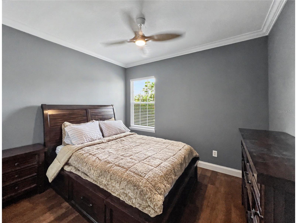
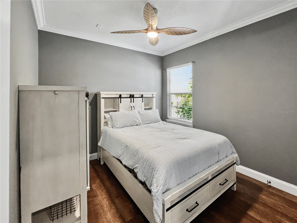
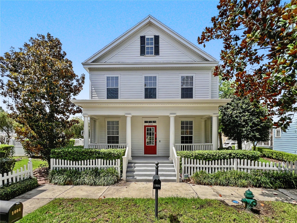
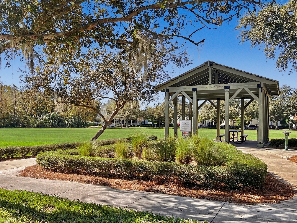
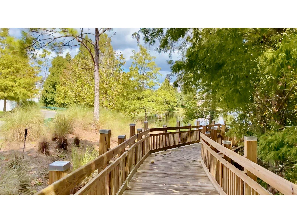
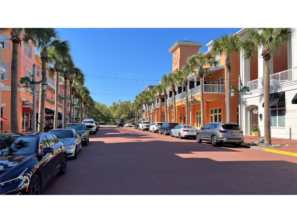
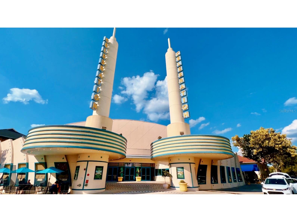
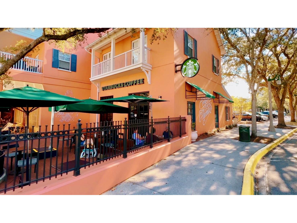
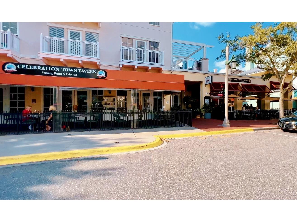
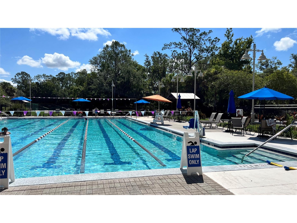
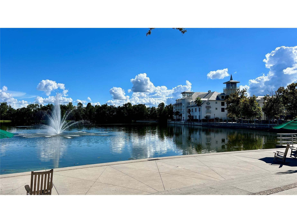
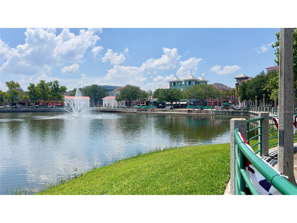
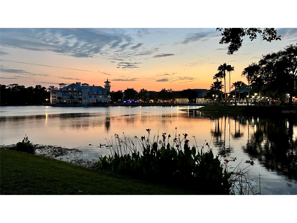
Welcome home to 1006 Sandlace Ct, a fully remodeled retreat on a rare oversized lot in the heart of East Village. A full front porch sets the tone here, offering quiet park views and the kind of evening front-porch living Celebration was built for. Step inside to wide plank shadow hickory luxury vinyl flooring and 5" baseboards that carry throughout the main level, opening into a light-filled living room with vaulted ceilings and oversized windows framing sunset views over the sprawling backyard. The living space flows directly into a chef's kitchen built for entertaining. Custom 48" two-tier white shaker cabinets with glass upper doors, brushed nickel hardware, and Venetian Gold granite counters pair with a subway tile backsplash, under-cabinet lighting, and a Delta Essa touchless pulldown faucet. The Samsung stainless suite includes a French door refrigerator, built-in double oven/microwave, glass cooktop, and Broan under-cabinet range hood. A first-floor office or fourth bedroom option adds flexibility for work-from-home buyers or multigenerational living. Upstairs, the same shadow hickory flooring continues into a primary suite that feels like a private escape. The spa-inspired bath features dove grey wide ceramic tile, a frameless walk-in shower with pebble stone flooring, and a dual-sink white shaker vanity topped in Carrera marble. A California Closets-outfitted walk-in closet completes the suite. Two secondary bedrooms share a beautifully finished second bath with dark harbor grey tile, a blue shaker vanity, and quartz counters. Outside, the oversized lot delivers what most East Village homes can't: a regulation half-court basketball court, white vinyl fencing, and a 2-car garage with EV hookup, all just a block from the East Village Sports Field and Pool. Come experience the town that Walt Disney World built. This location puts you close to walking trails that lead straight into a bustling downtown full of great restaurants, bars, coffee and ice cream shops, and specialty retail, all just minutes from your front door. Don't Miss Our Video Tour!
Listing Information
Property Type: Residential, Single Family Residence
Status: Active
Bedrooms: 3
Bathrooms: 3
Lot Size: 0.18 Acres
Square Feet: 2,077 sq ft
Year Built: 2003
Garage: Yes
Stories: 2 Story
Construction: HardiPlank Type,Wood Frame
Subdivision: Celebration East Village Unit 3
Foundation: Slab
County: Osceola
School Information
Elementary: Celebration K-8
Middle: Celebration K-8
High: Celebration High
Room Information
Main Floor
Living Room: 15x17
Kitchen: 13x15
Upper Floor
Bedroom 3: 11x10
Bedroom 2: 11x10
Primary Bedroom: 11x17
Bathrooms
Full Baths: 2
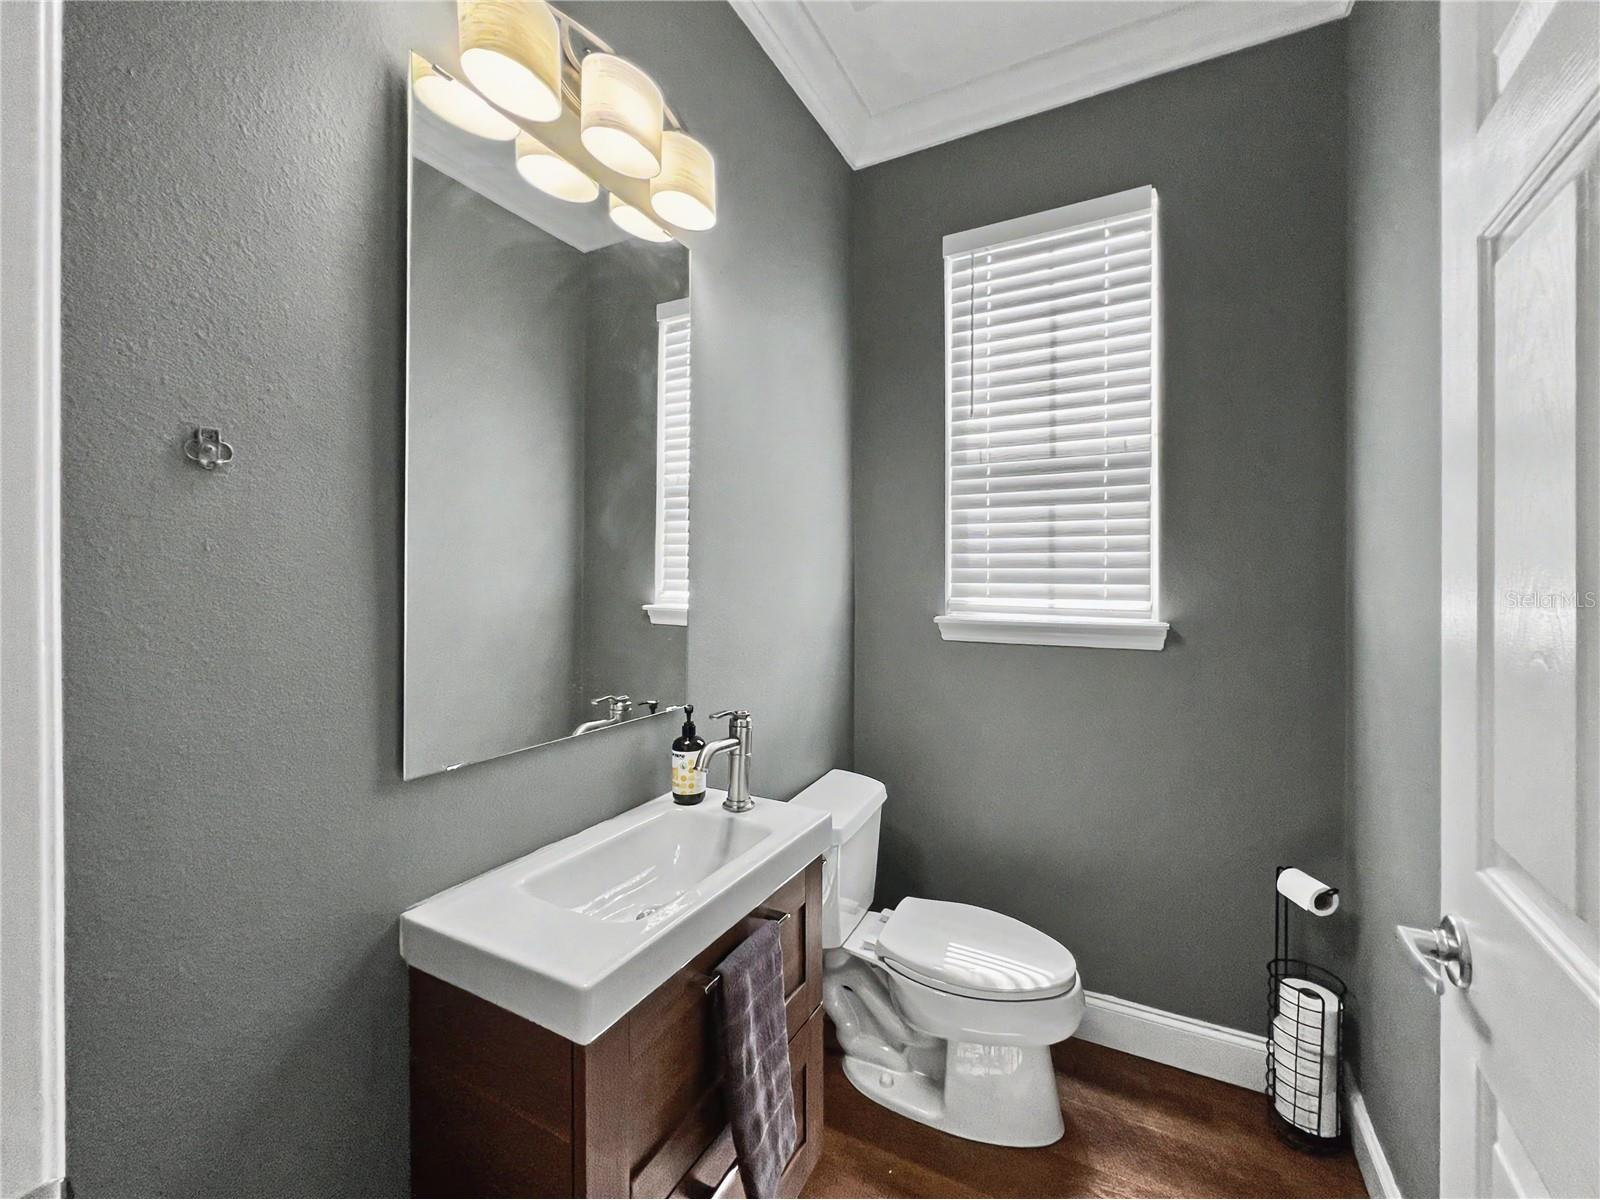
1/2 Baths: 1
Additonal Room Information
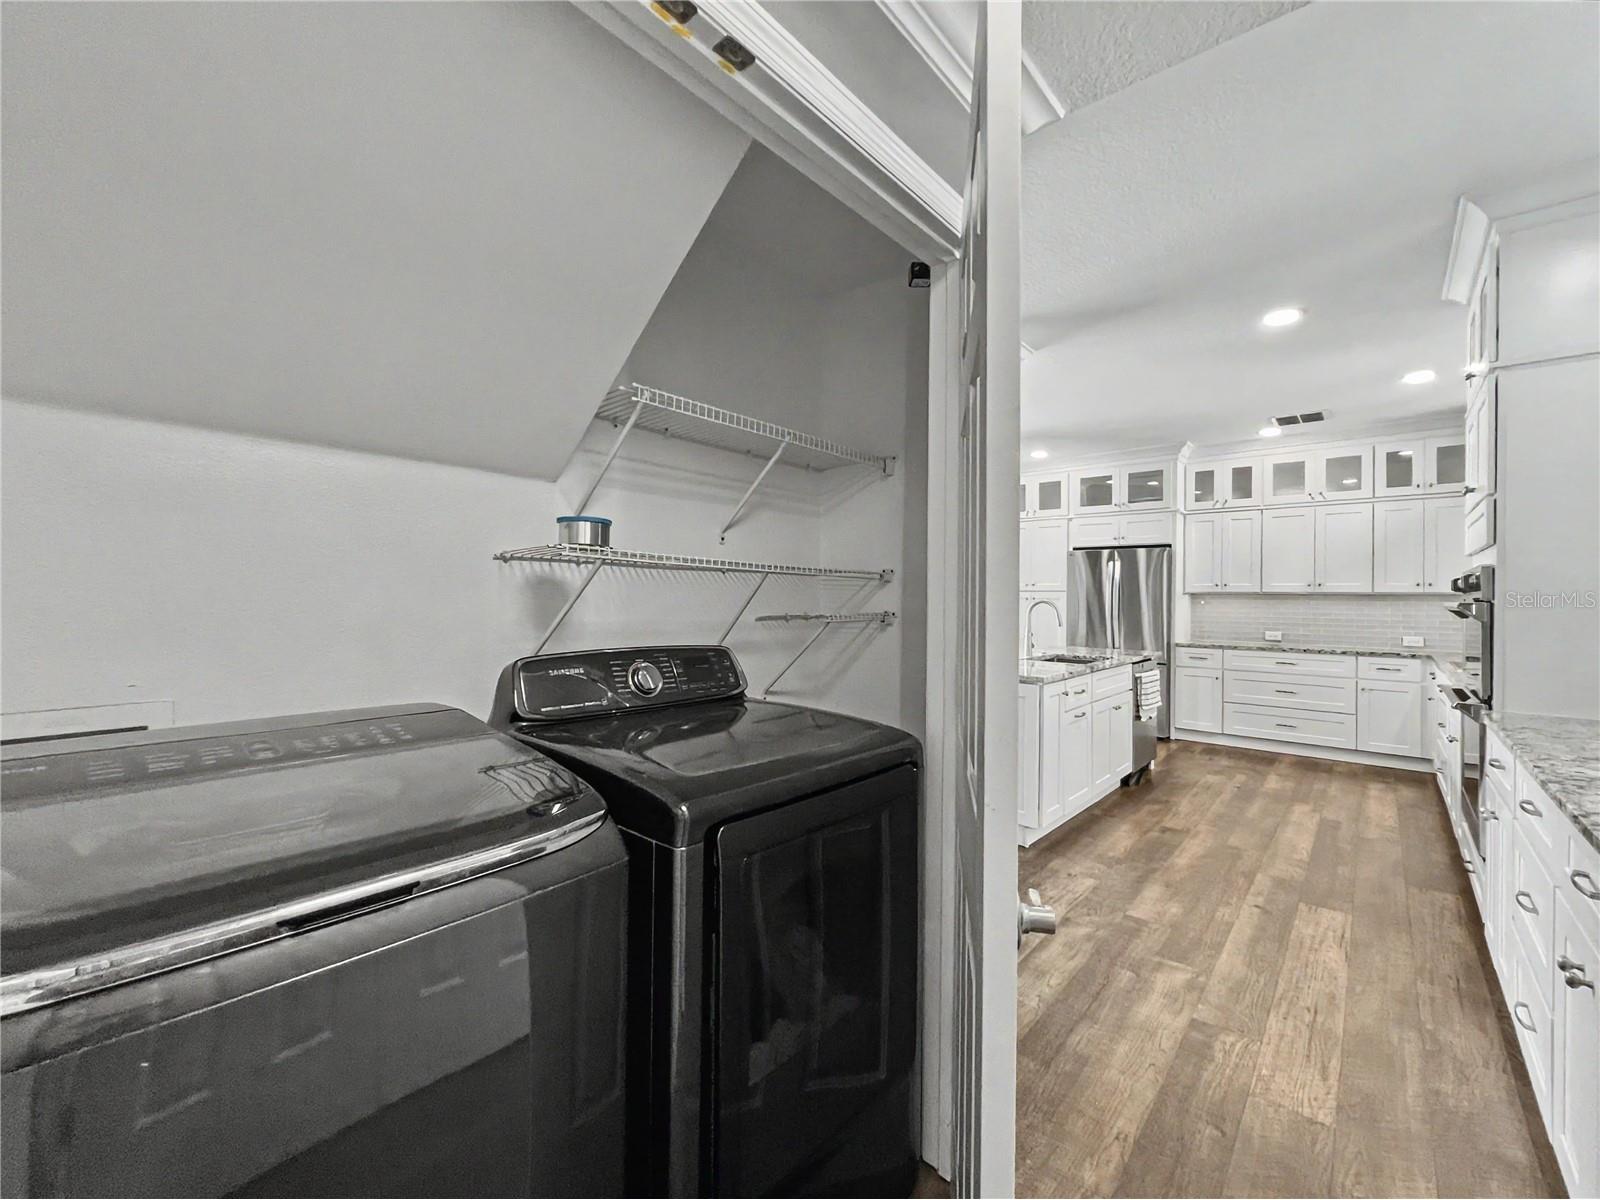
Laundry: Laundry Closet
Interior Features
Appliances: Washer, Dishwasher, Dryer, Microwave, Range, Refrigerator
Flooring: Tile,Vinyl
Additional Interior Features: Ceiling Fan(s), Walk-In Closet(s), High Ceilings, Open Floorplan, Crown Molding
Utilities
Water: Public
Sewer: Public Sewer
Other Utilities: Electricity Connected
Cooling: Central Air, Ceiling Fan(s)
Heating: Central
Exterior / Lot Features
Attached Garage: Attached Garage
Garage Spaces: 2
Roof: Shingle
Pool: Community, Association
Lot View: Park/Greenbelt
Fencing: fenced
Additional Exterior/Lot Features: Rain Gutters, Sprinkler/Irrigation, Front Porch
Community Features
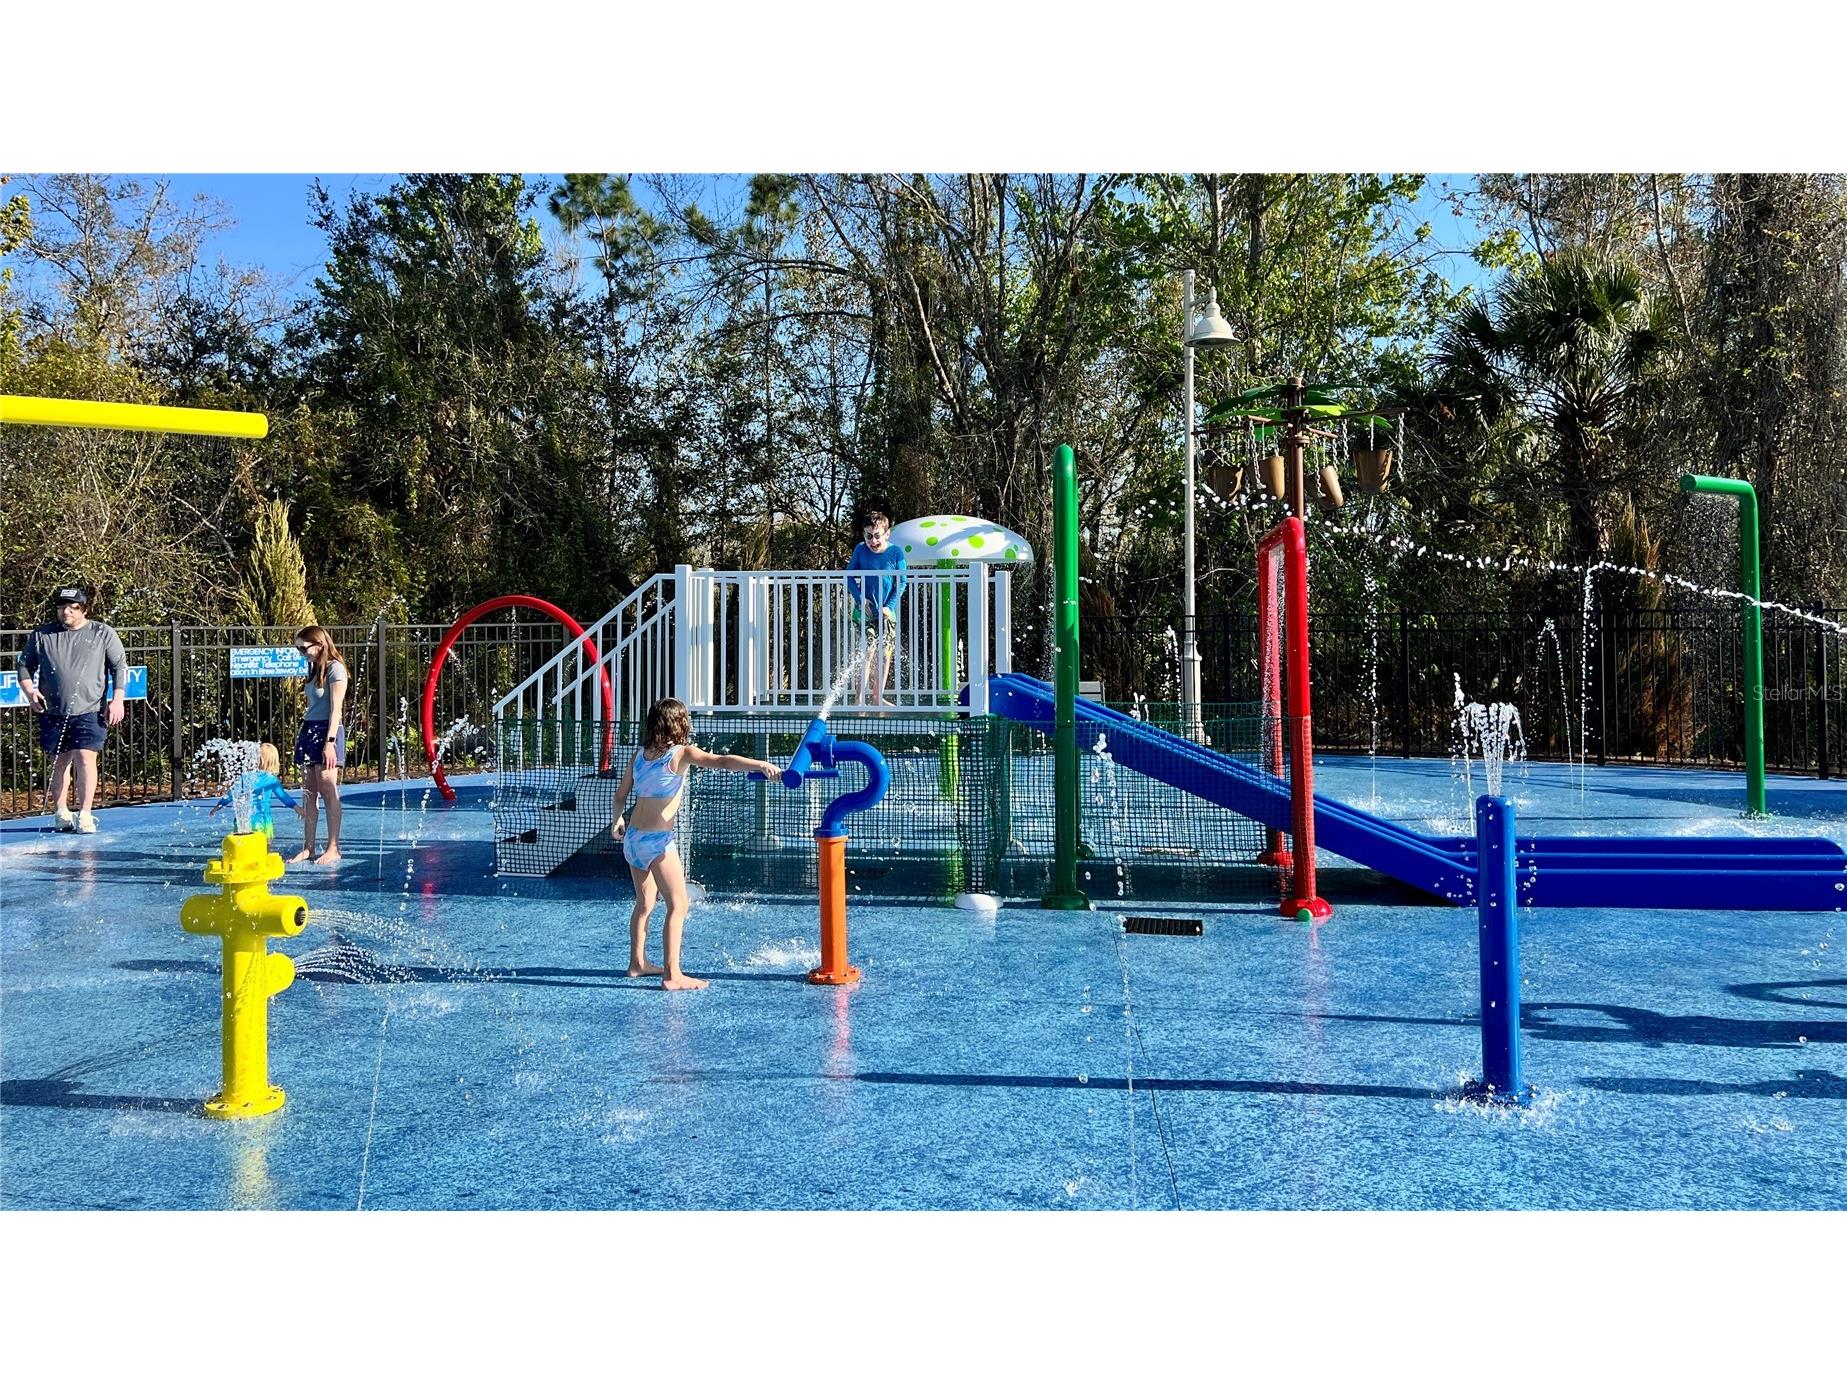
Community Features: Sidewalks, Pool, Tennis Court(s), Playground, Dog Park, Park, Fitness
Association Amenities: Playground, Pool, Park
Homeowners Association: Yes
HOA Dues: $446 / Quarterly
Driving Directions
From I4-W take exit 64 toward Kissimmee/Hospital onto US-192 E (W Irlo Bronson Memorial Hwy). Go for 2.5 mi. Turn right onto Celebration Ave toward Celebration Ave/SR-417-TOLL/Airport. Go for 1.9 mi. Turn left onto Eastlawn Dr. Go for 0.4 mi. Turn left onto Oak Shadows Rd. Go for 489 ft. Turn right onto Indigo Dr. Go for 0.1 mi. Turn left onto Morning Glory Ln. Go for 282 ft. Turn left onto Sandlace Ct. Go for 299 ft.
Financial Considerations
Terms: Cash,Conventional
Tax/Property ID: 07-25-28-2838-0001-1580
Tax Amount: 10199
Tax Year: 2025
 A broker reciprocity listing courtesy: FLORIDA IN MOTION REALTY INC
Based on information provided by Stellar MLS as distributed by the MLS GRID. Information from the Internet Data Exchange is provided exclusively for consumers’ personal, non-commercial use, and such information may not be used for any purpose other than to identify prospective properties consumers may be interested in purchasing. This data is deemed reliable but is not guaranteed to be accurate by Edina Realty, Inc., or by the MLS. Edina Realty, Inc., is not a multiple listing service (MLS), nor does it offer MLS access.
Copyright 2026 Stellar MLS as distributed by the MLS GRID. All Rights Reserved.
Payment Calculator
Interest rate and annual percentage rate (APR) are based on current market conditions, are for informational purposes only, are subject to change without notice and may be subject to pricing add-ons related to property type, loan amount, loan-to-value, credit score and other variables. Estimated closing costs used in the APR calculation are assumed to be paid by the borrower at closing. If the closing costs are financed, the loan, APR and payment amounts will be higher. If the down payment is less than 20%, mortgage insurance may be required and could increase the monthly payment and APR. Contact us for details. Additional loan programs may be available. Accuracy is not guaranteed, and all products may not be available in all borrower's geographical areas and are based on their individual situation. This is not a credit decision or a commitment to lend.
Sales History & Tax Summary for 1006 Sandlace Court
Sales History
| Date | Price | |
|---|---|---|
| Currently not available. | ||
Tax Summary
| Tax Year | Estimated Market Value | Total Tax |
|---|---|---|
| Currently not available. | ||
Data powered by ATTOM Data Solutions. Copyright© 2026. Information deemed reliable but not guaranteed.
Schools
Schools nearby 1006 Sandlace Court
| Schools in attendance boundaries | Grades | Distance | Rating |
|---|---|---|---|
| Loading... | |||
| Schools nearby | Grades | Distance | Rating |
|---|---|---|---|
| Loading... | |||
Data powered by ATTOM Data Solutions. Copyright© 2026. Information deemed reliable but not guaranteed.
The schools shown represent both the assigned schools and schools by distance based on local school and district attendance boundaries. Attendance boundaries change based on various factors and proximity does not guarantee enrollment eligibility. Please consult your real estate agent and/or the school district to confirm the schools this property is zoned to attend. Information is deemed reliable but not guaranteed.
SchoolDigger ® Rating
The SchoolDigger rating system is a 1-5 scale with 5 as the highest rating. SchoolDigger ranks schools based on test scores supplied by each state's Department of Education. They calculate an average standard score by normalizing and averaging each school's test scores across all tests and grades.
Coming soon properties will soon be on the market, but are not yet available for showings.