$1,399,990
1006 W Adalee Street Tampa, FL 33603
For Sale MLS# TB8524743
5 beds 4 baths 4,120 sq ft Single Family
Details for 1006 W Adalee Street
MLS# TB8524743
Description for 1006 W Adalee Street, Tampa, FL, 33603
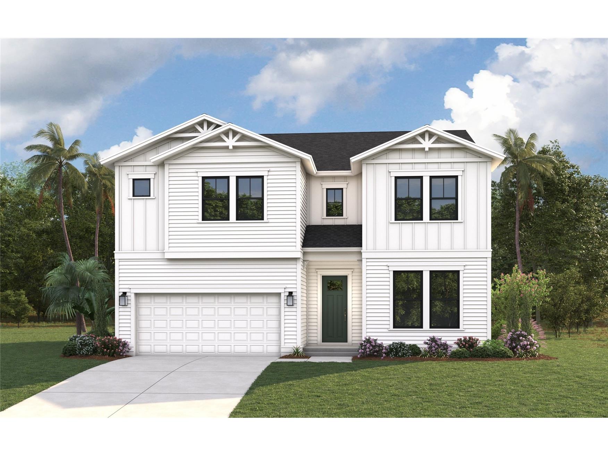
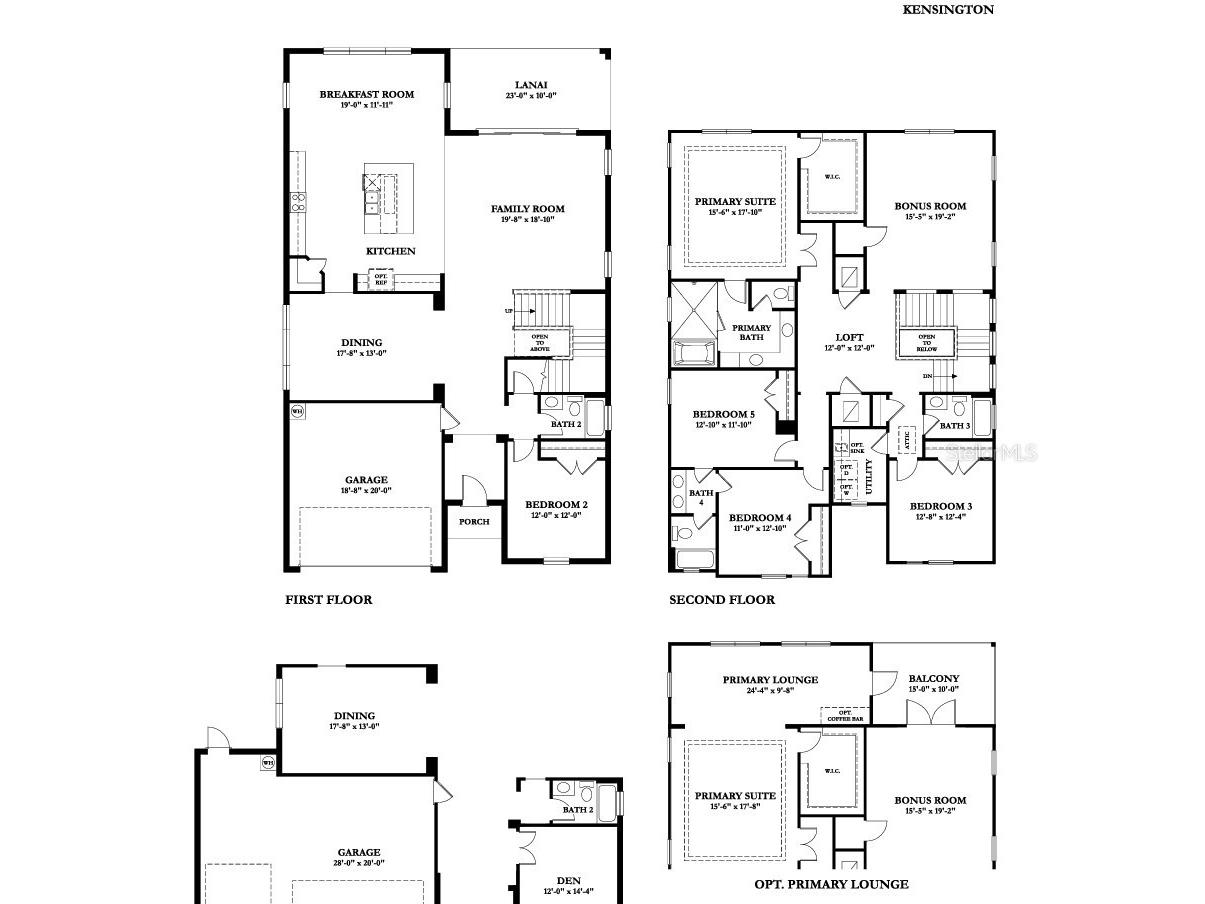
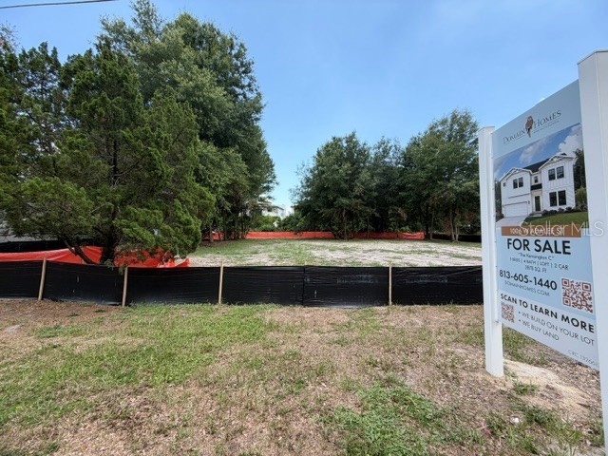
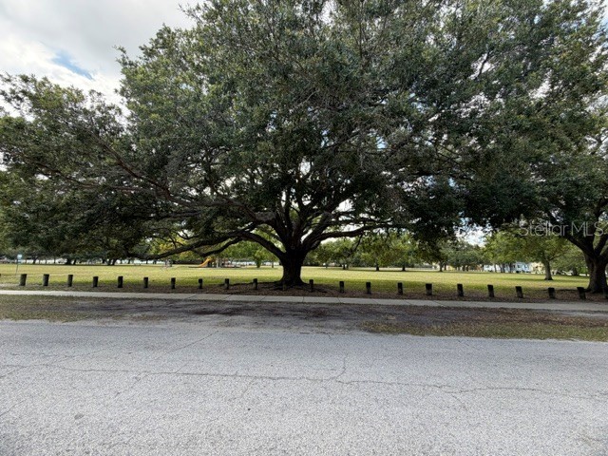
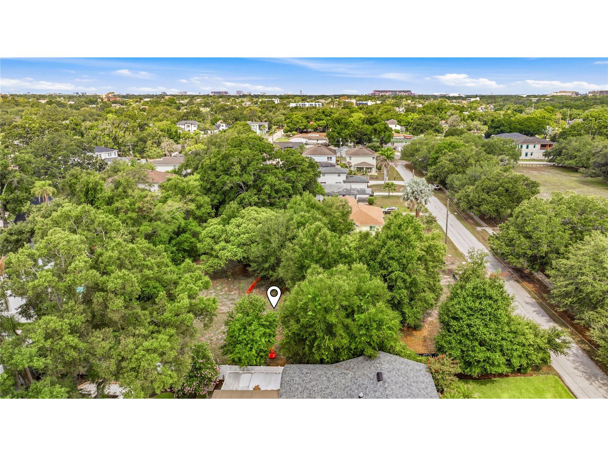
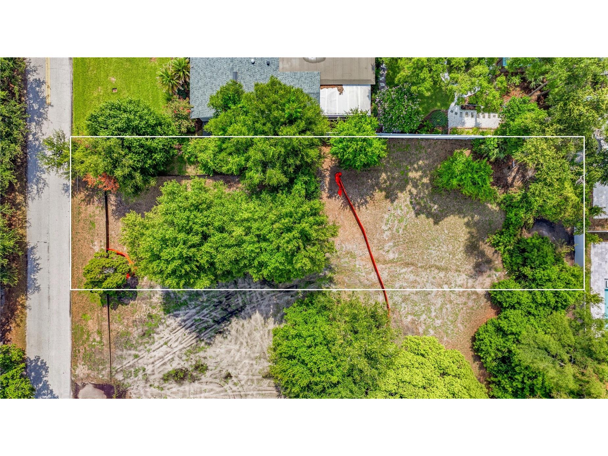
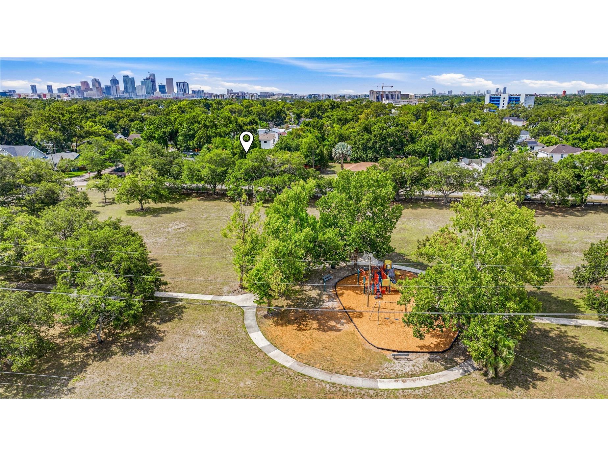
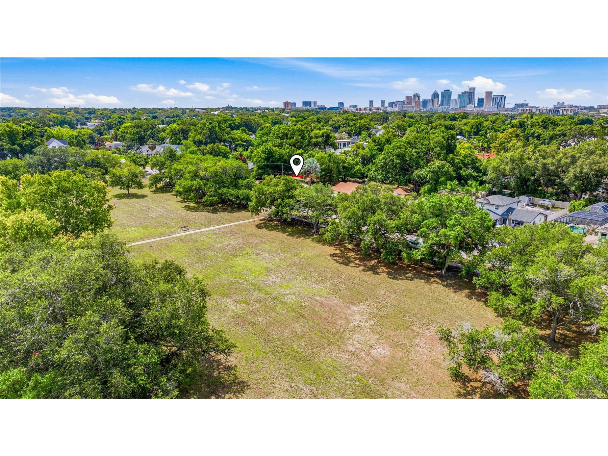
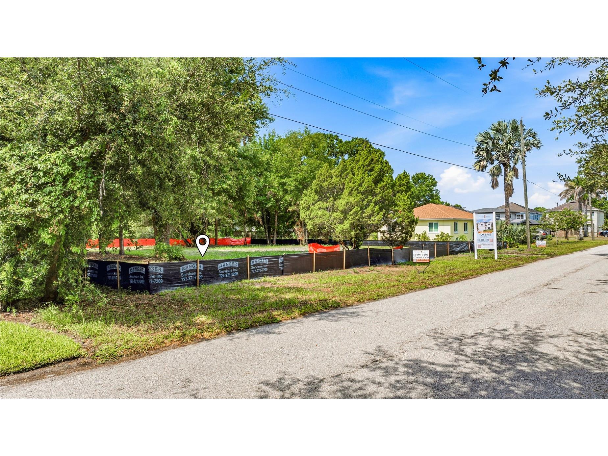
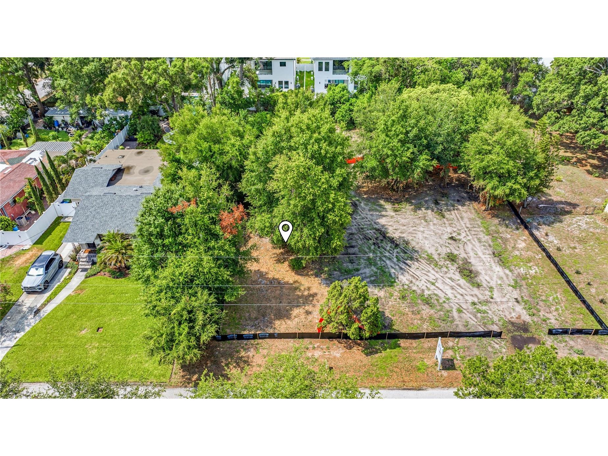
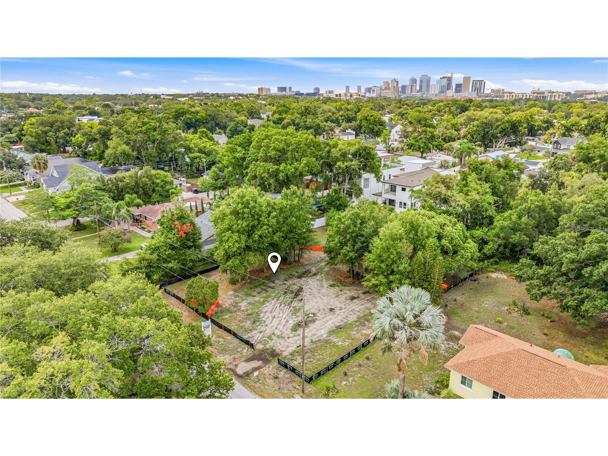
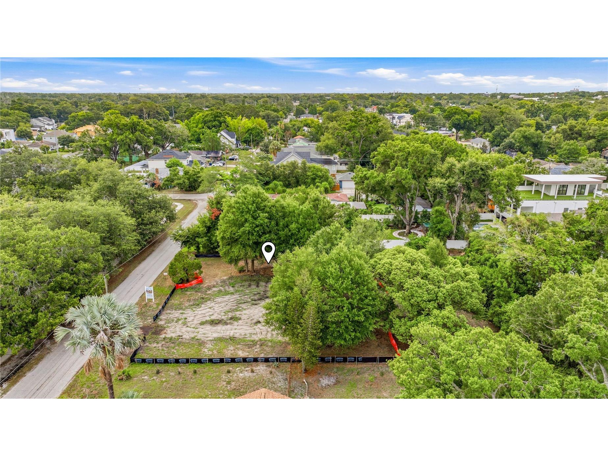
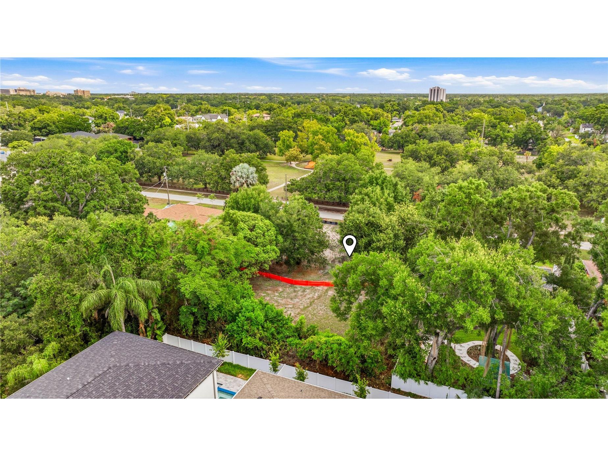
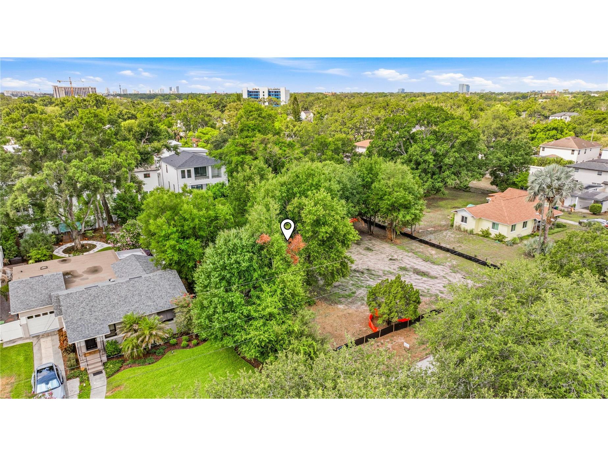
Pre-Construction. To be built. Come design your dream home in in Riverside Heights – Premium Lot, Unbeatable Value & Prime Location! BUILDER INCENTIVES AVAILABLE - COMES WITH IMPACT WINDOWS THROUGHOUT AND 50-AMP GENERATOR INLET Welcome to Riverside Heights, one of Tampa’s fastest-growing and most vibrant communities, where this brand-new 5-bedroom, 4-bathroom home offers the perfect blend of modern luxury and unbeatable location with an expansive lot including over 4500 sq/ft of backyard space for to create the perfect outdoor oasis! Enjoy quick access to the best of Tampa, including Armature Works, Michelin-starred restaurants, and Sprouts Farmers Market. Conveniently situated between I-275 and Downtown Tampa, you’re just minutes from Midtown, International Plaza, and Bay Street, making shopping, dining, and entertainment effortless. The centerpiece of this home is the gourmet kitchen, a true masterpiece for both culinary enthusiasts and entertainers. Equipped with high-end stainless-steel appliances and a generous island, this kitchen is a hub of creativity and connection. Whether you're preparing a family feast or hosting a soirée, this space will inspire culinary excellence. Adjacent to the kitchen, the living area beckons you to unwind and relax. It's the ideal spot for basking in the Florida sunshine, streaming in through the large windows and glass doors leading to your private outdoor haven. Upstairs, the primary suite is a sanctuary of tranquility, featuring a spacious layout that includes a private lounge area and walk-out balcony for the ultimate owner's suite, and a spa-like en-suite bathroom with dual vanities, a soaking tub, and a separate shower. The three additional bedrooms on this level provide ample space for family and guests, each exuding comfort and style. Additionally, there is a bedroom and a full bathroom on the first floor that can function as a guest room or an at-home office space. The second floor also provides a large bonus room perfect for entertainment or a home theatre. Outdoor lovers will appreciate being steps from the Tampa Riverwalk, with Water Works Park and Julian B. Lane Riverfront Park just 5 minutes away. Plus, with the exciting Landing at Riverwalk set to open in 2026, Riverside Heights continues to thrive as one of Tampa’s most desirable neighborhoods. Whether you’re strolling along the waterfront, indulging in world-class dining, or exploring downtown’s cultural scene, this home places you at the center of it all. Don’t miss this rare opportunity — PRE-CONSTRUCTION Buyers can choose from thousands of recently added interior and exterior finishes in our design studio alongside our designer. ACT NOW and contact one of our friendly New Home Specialists.
Listing Information
Property Type: Residential, Single Family Residence
Status: Active
Bedrooms: 5
Bathrooms: 4
Lot Size: 0.15 Acres
Square Feet: 4,120 sq ft
Year Built: 2026
Garage: Yes
Stories: 2 Story
Construction: Block,Stone,Stucco
Construction Display: New Construction
Subdivision: Riverside Heights
Builder: Domain Homes
Foundation: Slab
County: Hillsborough
School Information
Elementary: Graham-Hb
Middle: Stewart-Hb
High: Hillsborough-Hb
Room Information
Main Floor
Dinette: 11x19
Kitchen: 18x19
Living Room: 19x20
Bedroom 2: 12x12
Dining Room: 13x17
Upper Floor
Primary Bedroom: 18x16
Porch: 10x15
Bedroom 5: 12x13
Bedroom 4: 13x11
Bedroom 3: 12x13
Bonus Room: 19x15
Primary Bathroom: 11x12
Bathrooms
Full Baths: 4
Additonal Room Information
Laundry: Inside, Laundry Room, Upper Level
Interior Features
Appliances: Electric Water Heater, Microwave, Range, Dishwasher, Disposal
Flooring: Luxury Vinyl
Doors/Windows: ENERGY STAR Qualified Windows, Storm Window(s)
Additional Interior Features: Walk-In Closet(s), Eat-In Kitchen, Upper Level Primary
Utilities
Water: Public
Sewer: Public Sewer
Other Utilities: Cable Available,Electricity Connected,High Speed Internet Available,Municipal Utilities
Cooling: Central Air
Heating: Central
Exterior / Lot Features
Attached Garage: Attached Garage
Garage Spaces: 2
Parking Description: Garage Door Opener, driveway, Garage
Roof: Shingle
Lot Dimensions: 60X166
Additional Exterior/Lot Features: Rain Gutters, Sprinkler/Irrigation, In-Wall Pest Control System, Lighting, Covered, Rear Porch, Front Porch, Landscaped, City Lot
Driving Directions
Head south on I-275 S. Take exit 46A toward Floribraska Ave. Merge onto N Elmore Ave. Turn right onto E Floribraska Ave. Turn right onto N Florida Ave. Turn left onto E Plymouth St. Turn left onto N Blvd. Turn right onto W Adalee St. and the destination will be on the left.
Financial Considerations
Terms: Cash,Conventional,FHA,VA Loan
Tax/Property ID: A-11-29-18-4QF-000000-00007.0
Tax Amount: 1470.26
Tax Year: 2025
 A broker reciprocity listing courtesy: DOMAIN REALTY LLC
Based on information provided by Stellar MLS as distributed by the MLS GRID. Information from the Internet Data Exchange is provided exclusively for consumers’ personal, non-commercial use, and such information may not be used for any purpose other than to identify prospective properties consumers may be interested in purchasing. This data is deemed reliable but is not guaranteed to be accurate by Edina Realty, Inc., or by the MLS. Edina Realty, Inc., is not a multiple listing service (MLS), nor does it offer MLS access.
Copyright 2026 Stellar MLS as distributed by the MLS GRID. All Rights Reserved.
Payment Calculator
Interest rate and annual percentage rate (APR) are based on current market conditions, are for informational purposes only, are subject to change without notice and may be subject to pricing add-ons related to property type, loan amount, loan-to-value, credit score and other variables. Estimated closing costs used in the APR calculation are assumed to be paid by the borrower at closing. If the closing costs are financed, the loan, APR and payment amounts will be higher. If the down payment is less than 20%, mortgage insurance may be required and could increase the monthly payment and APR. Contact us for details. Additional loan programs may be available. Accuracy is not guaranteed, and all products may not be available in all borrower's geographical areas and are based on their individual situation. This is not a credit decision or a commitment to lend.
Sales History & Tax Summary for 1006 W Adalee Street
Sales History
| Date | Price | |
|---|---|---|
| Currently not available. | ||
Tax Summary
| Tax Year | Estimated Market Value | Total Tax |
|---|---|---|
| Currently not available. | ||
Data powered by ATTOM Data Solutions. Copyright© 2026. Information deemed reliable but not guaranteed.
Schools
Schools nearby 1006 W Adalee Street
| Schools in attendance boundaries | Grades | Distance | Rating |
|---|---|---|---|
| Loading... | |||
| Schools nearby | Grades | Distance | Rating |
|---|---|---|---|
| Loading... | |||
Data powered by ATTOM Data Solutions. Copyright© 2026. Information deemed reliable but not guaranteed.
The schools shown represent both the assigned schools and schools by distance based on local school and district attendance boundaries. Attendance boundaries change based on various factors and proximity does not guarantee enrollment eligibility. Please consult your real estate agent and/or the school district to confirm the schools this property is zoned to attend. Information is deemed reliable but not guaranteed.
SchoolDigger ® Rating
The SchoolDigger rating system is a 1-5 scale with 5 as the highest rating. SchoolDigger ranks schools based on test scores supplied by each state's Department of Education. They calculate an average standard score by normalizing and averaging each school's test scores across all tests and grades.
Coming soon properties will soon be on the market, but are not yet available for showings.