$1,395,000
10080 SE 1st Street Road Silver Springs, FL 34488
For Sale MLS# OM727438
4 beds 3 baths 2,690 sq ft Single Family
Details for 10080 SE 1st Street Road
MLS# OM727438
Description for 10080 SE 1st Street Road, Silver Springs, FL, 34488
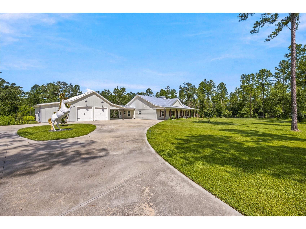
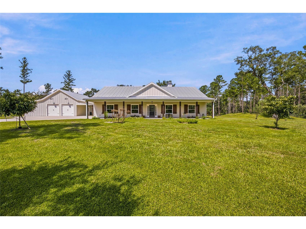
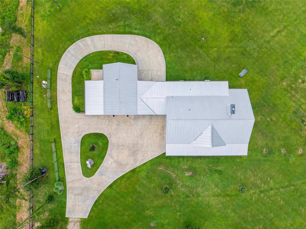
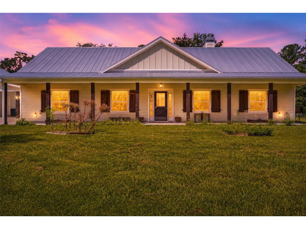
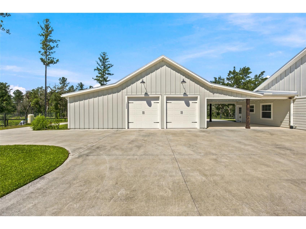
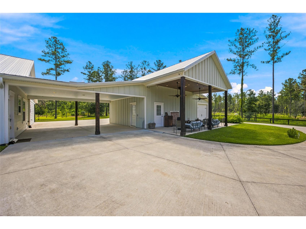
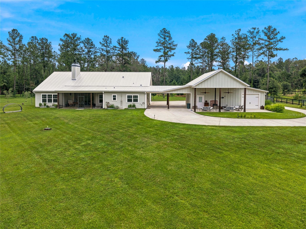
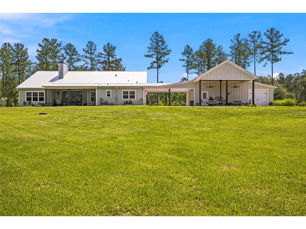
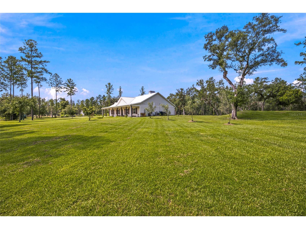
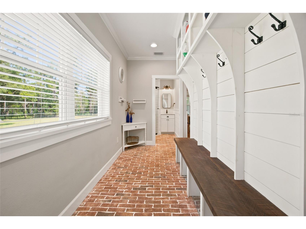
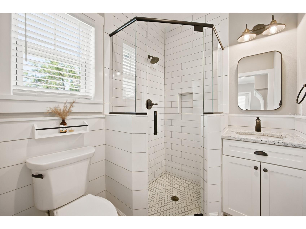
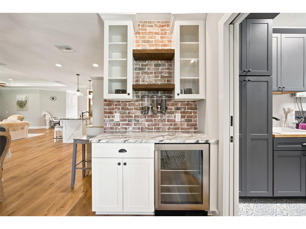
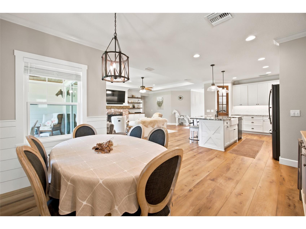
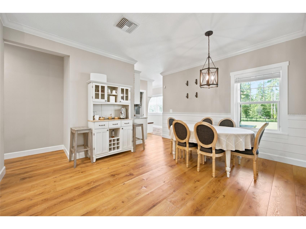
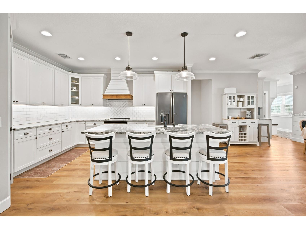
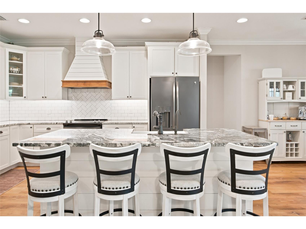
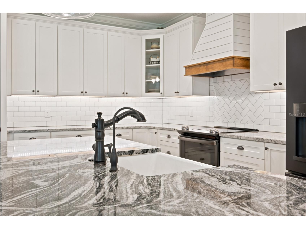
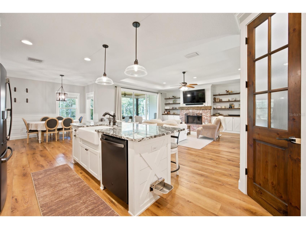
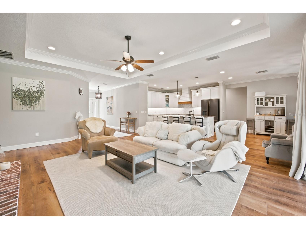
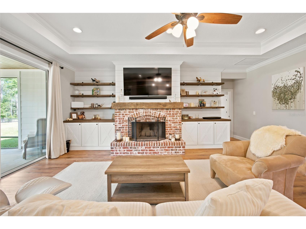
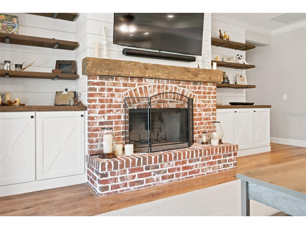
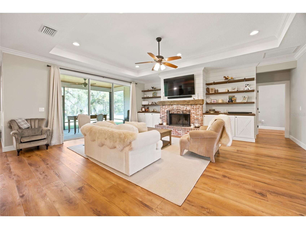
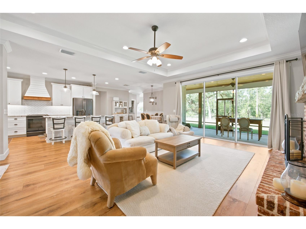
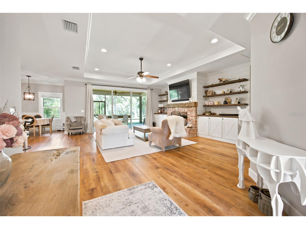
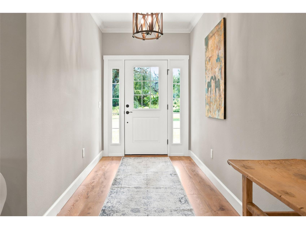
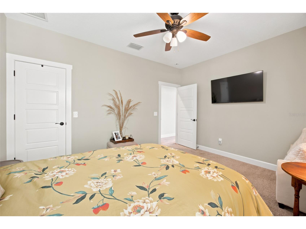
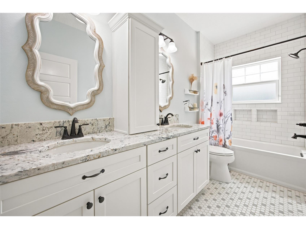
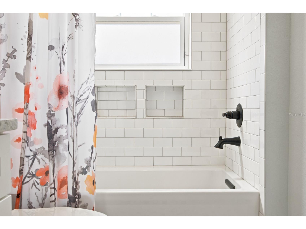
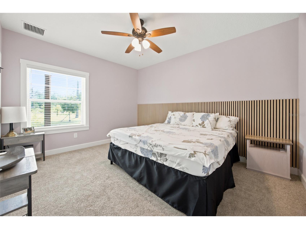
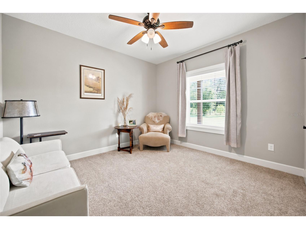
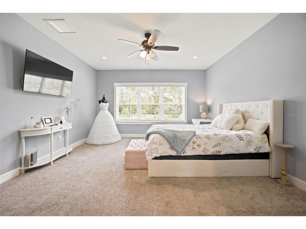
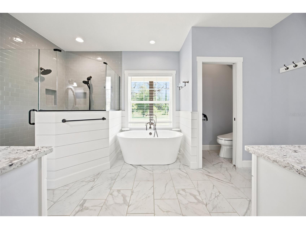
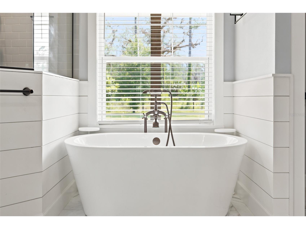
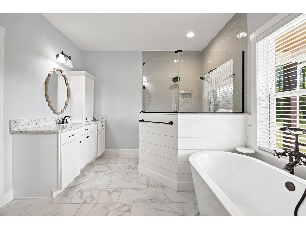
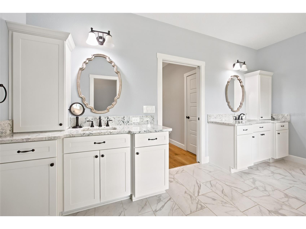
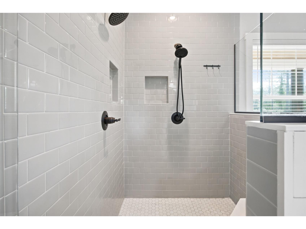
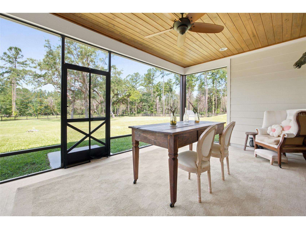
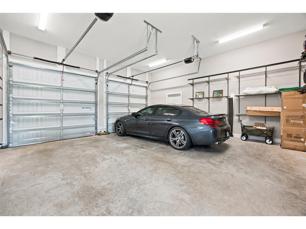
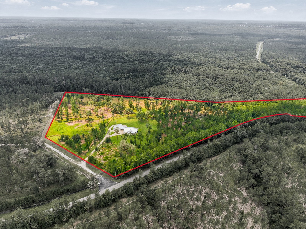
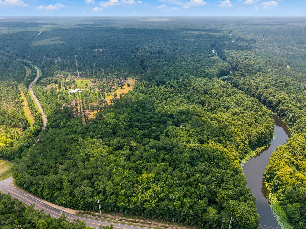
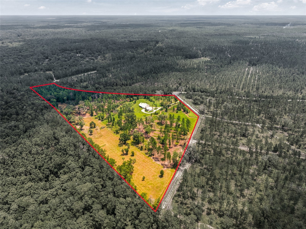
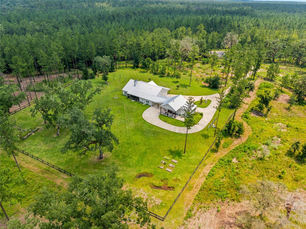
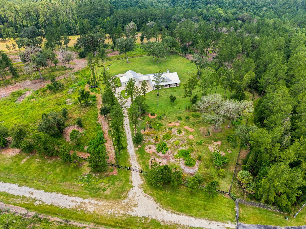
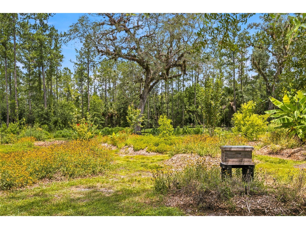
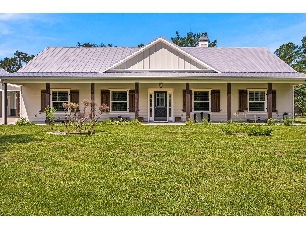
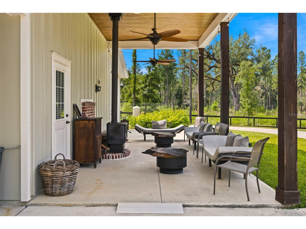
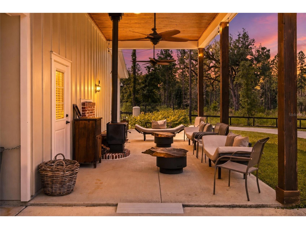
Welcome to an extraordinary private estate where luxury living, thoughtful design, and sustainable country living come together on over 20 pristine acres in the heart of Silver Springs. Custom built in 2020, this exceptional four-bedroom, three-bath residence offers an unmatched blend of modern elegance, cutting-edge technology, and functional acreage designed for those seeking privacy without sacrificing comfort. From the moment you arrive through the gated entrance, the attention to detail is evident. A long concrete drive leads to a beautifully crafted home with a metal roof, surrounded by mature landscaping, pasture, and wooded acreage creating a peaceful retreat unlike anything else on the market. Inside, the expansive open-concept floor plan is designed for both everyday living and effortless entertaining. Custom cabinetry, quality finishes, a striking fireplace, and walls of natural light create an inviting atmosphere throughout the main living spaces. The gourmet kitchen features a six-burner Ceran cooktop with oven, oversized pantry, coffee station, wine refrigerator, reverse osmosis drinking water system, premium appliances, abundant storage, and generous workspace for preparing meals or hosting large gatherings. The luxurious owner's retreat offers two walk-in closets, a spa-inspired bath, separate water closet, linen storage, and an oversized walk-in shower with built-in seating. Three additional guest bedrooms share a beautifully appointed bath, while a dedicated office, mudroom, laundry room, guest powder bath, and oversized two-car garage with a separate golf cart garage complete the thoughtfully designed home. Outdoor living is equally impressive. The screened lanai overlooks beautifully maintained grounds, while a separate outdoor entertainment pavilion with a wood-burning stove and grilling area creates the perfect setting for year-round entertaining. Smart home features include a Sonos sound system, app-controlled thermostat, remote-operated entrance gate and garage doors, security cameras, motion-activated lighting, alarm system and RV hookup. The property has been thoughtfully developed for recreation and self-sufficiency with approximately three fully fenced acres featuring irrigated lawns, raised garden beds, and an established food forest. Beyond the homesite are two ponds, approximately twelve acres of fenced pasture with water access, plus five acres of mature pine forest with a creek, offering endless opportunities for horses, livestock, gardening, recreation, or simply enjoying nature. A comprehensive whole-house water filtration system and separate irrigation well further enhance the property's functionality. Offered as a truly turnkey opportunity, furniture, linens, towels, kitchen equipment, small appliances, and many household items will convey, allowing the next owner to move in and immediately enjoy the lifestyle. To ensure a seamless transition, the sellers will also provide house plans, surveys, maintenance records, smart-home account information, and an extensive digital property portfolio documenting repairs, improvements, warranties, and service providers. Whether you're seeking a luxury family estate, equestrian property, hobby farm, executive retreat, or private country sanctuary just minutes from Ocala and Silver Springs, this remarkable property offers an exceptional combination of quality, privacy, and lifestyle that is rarely available.
Listing Information
Property Type: Residential, Single Family Residence
Status: Active
Bedrooms: 4
Bathrooms: 3
Lot Size: 20.66 Acres
Square Feet: 2,690 sq ft
Year Built: 2020
Garage: Yes
Stories: 1 Story
Construction: HardiPlank Type
Subdivision: N/A
Foundation: Block
County: Marion
School Information
Elementary: East Marion Elementary School
Middle: Ft Mccoy Middle
High: Lake Weir High School
Room Information
Main Floor
Primary Bedroom:
Living Room:
Kitchen:
Bathrooms
Full Baths: 3
Additonal Room Information
Laundry: Inside
Interior Features
Appliances: Water Purifier, Wine Refrigerator, Washer, Range, Refrigerator, Dishwasher, Dryer, Freezer, Electric Water Heater, Water Softener, Range Hood
Flooring: Laminate
Doors/Windows: Blinds
Fireplaces: Masonry, Living Room
Additional Interior Features: Split Bedrooms, Walk-In Closet(s), Ceiling Fan(s), Eat-In Kitchen, Open Floorplan, Kitchen/Family Room Combo, Stone Counters, High Ceilings, Tray Ceiling(s), Main Level Primary, Crown Molding, Dry Bar
Utilities
Sewer: Septic Tank
Other Utilities: Cable Connected,Electricity Connected,Natural Gas Connected,Underground Utilities,Water Connected,Water Not Available
Cooling: Ceiling Fan(s), Central Air
Heating: Central
Exterior / Lot Features
Attached Garage: Attached Garage
Garage Spaces: 3
Parking Description: Golf Cart Garage, Guest, Circular Driveway, Oversized, Covered, Off Street, driveway, RV Access/Parking
Roof: Metal
Lot View: Trees/Woods
Fencing: fenced, Wire, Wood
Additional Exterior/Lot Features: Outdoor Grill, Outdoor Shower, Private Yard, Private Entrance, RV Hookup, Sprinkler/Irrigation, Lighting, Garden, Enclosed, Screened, Patio, Rear Porch, Front Porch, Private, Cleared, Farm, Pasture, Oversized Lot, Greenbelt, Outside City Limits
Community Features
Security Features: Security System, Smoke Detector(s), Secured Garage/Parking, Security Gate, Security Lights, Closed Circuit Camera(s)
Driving Directions
From 314 turn onto SE 1st Street Road. Home will be first driveway on the right.
Financial Considerations
Terms: Cash,Conventional
Tax/Property ID: 31890-002-00
Tax Amount: 7681.42
Tax Year: 2025
 A broker reciprocity listing courtesy: EXP REALTY LLC
Based on information provided by Stellar MLS as distributed by the MLS GRID. Information from the Internet Data Exchange is provided exclusively for consumers’ personal, non-commercial use, and such information may not be used for any purpose other than to identify prospective properties consumers may be interested in purchasing. This data is deemed reliable but is not guaranteed to be accurate by Edina Realty, Inc., or by the MLS. Edina Realty, Inc., is not a multiple listing service (MLS), nor does it offer MLS access.
Copyright 2026 Stellar MLS as distributed by the MLS GRID. All Rights Reserved.
Payment Calculator
Interest rate and annual percentage rate (APR) are based on current market conditions, are for informational purposes only, are subject to change without notice and may be subject to pricing add-ons related to property type, loan amount, loan-to-value, credit score and other variables. Estimated closing costs used in the APR calculation are assumed to be paid by the borrower at closing. If the closing costs are financed, the loan, APR and payment amounts will be higher. If the down payment is less than 20%, mortgage insurance may be required and could increase the monthly payment and APR. Contact us for details. Additional loan programs may be available. Accuracy is not guaranteed, and all products may not be available in all borrower's geographical areas and are based on their individual situation. This is not a credit decision or a commitment to lend.
Sales History & Tax Summary for 10080 SE 1st Street Road
Sales History
| Date | Price | |
|---|---|---|
| Currently not available. | ||
Tax Summary
| Tax Year | Estimated Market Value | Total Tax |
|---|---|---|
| Currently not available. | ||
Data powered by ATTOM Data Solutions. Copyright© 2026. Information deemed reliable but not guaranteed.
Schools
Schools nearby 10080 SE 1st Street Road
| Schools in attendance boundaries | Grades | Distance | Rating |
|---|---|---|---|
| Loading... | |||
| Schools nearby | Grades | Distance | Rating |
|---|---|---|---|
| Loading... | |||
Data powered by ATTOM Data Solutions. Copyright© 2026. Information deemed reliable but not guaranteed.
The schools shown represent both the assigned schools and schools by distance based on local school and district attendance boundaries. Attendance boundaries change based on various factors and proximity does not guarantee enrollment eligibility. Please consult your real estate agent and/or the school district to confirm the schools this property is zoned to attend. Information is deemed reliable but not guaranteed.
SchoolDigger ® Rating
The SchoolDigger rating system is a 1-5 scale with 5 as the highest rating. SchoolDigger ranks schools based on test scores supplied by each state's Department of Education. They calculate an average standard score by normalizing and averaging each school's test scores across all tests and grades.
Coming soon properties will soon be on the market, but are not yet available for showings.