1009 Emerald Creek Drive Valrico, FL 33596
For Sale MLS# TB8521781
4 beds 3 baths 3,784 sq ft Single Family
Details for 1009 Emerald Creek Drive
MLS# TB8521781
Description for 1009 Emerald Creek Drive, Valrico, FL, 33596
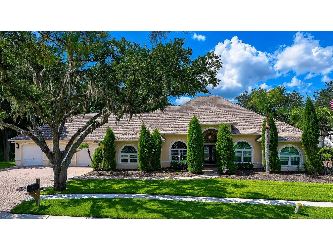
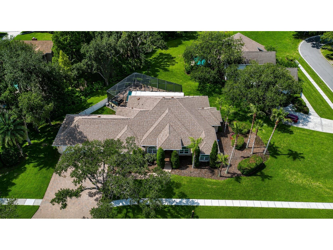
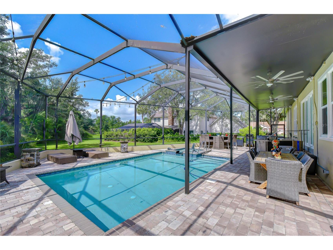
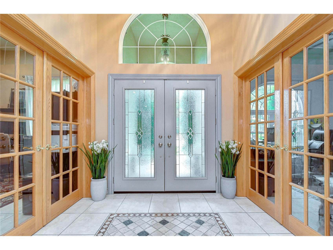
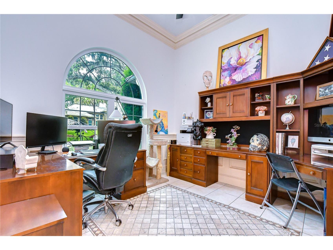
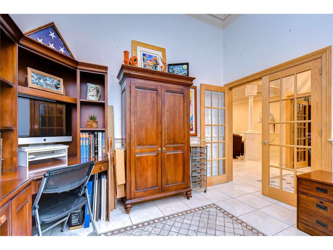
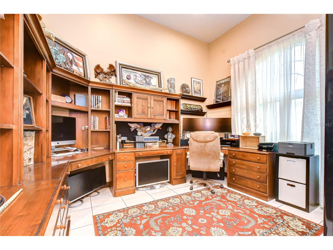
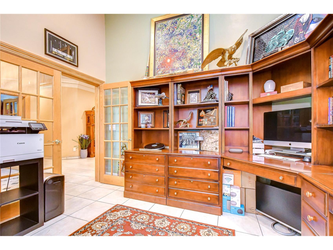
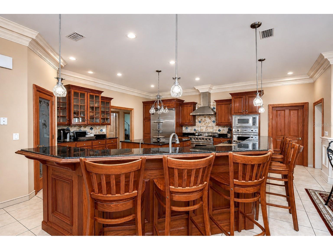
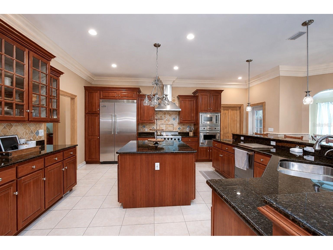
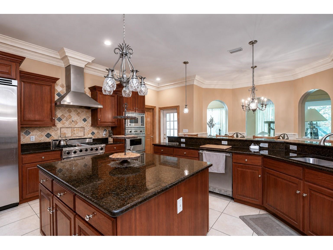
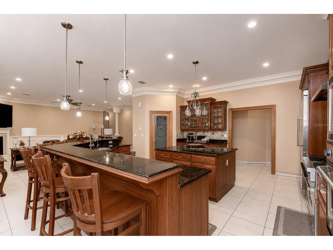
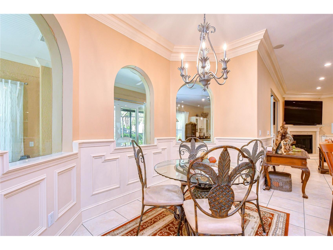
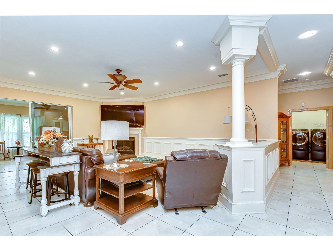
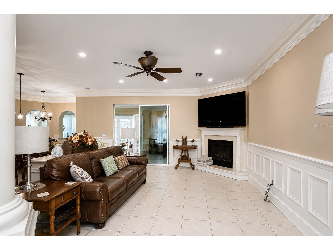
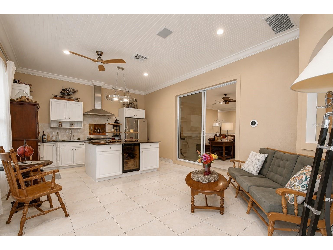
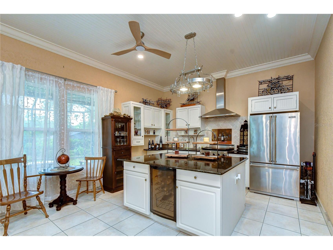
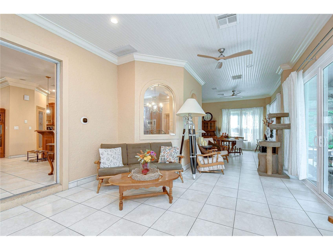
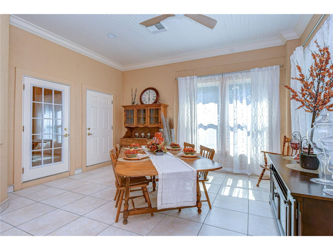
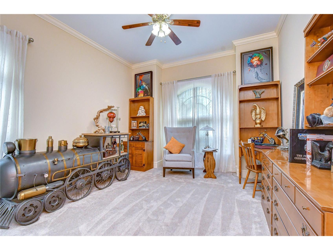
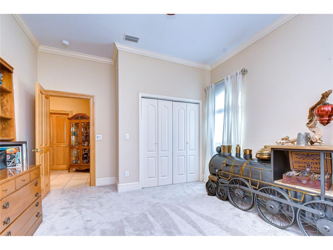
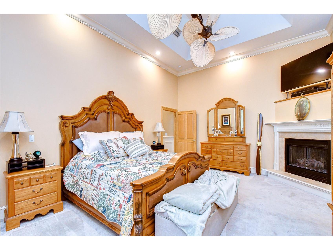
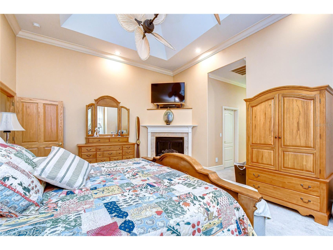
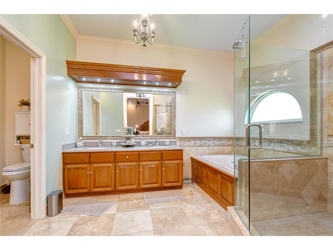
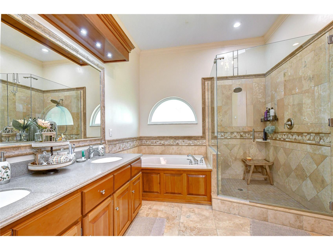
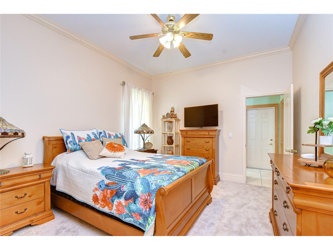
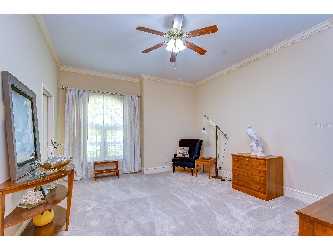
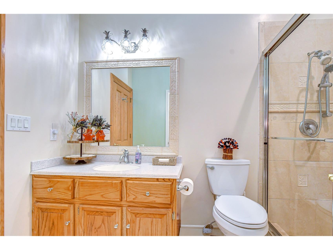
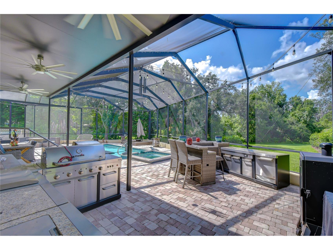
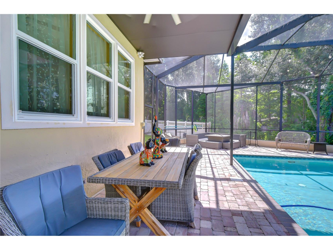
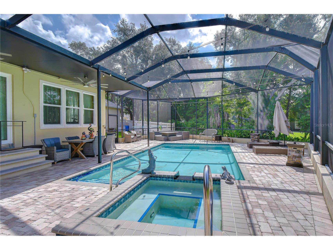
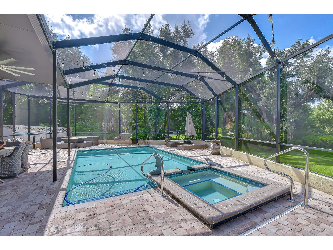
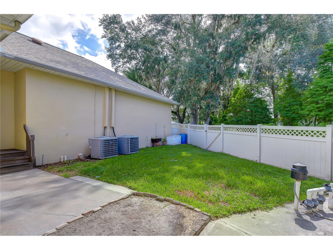
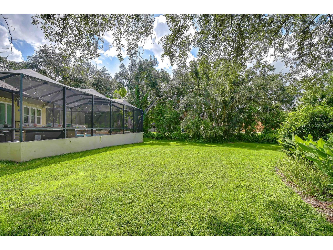
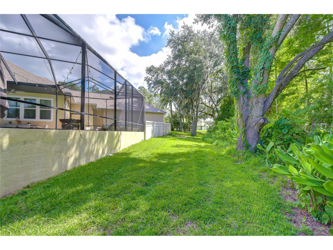
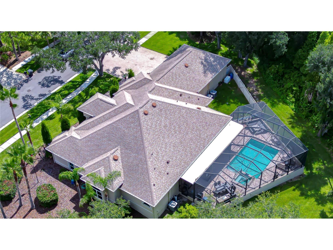
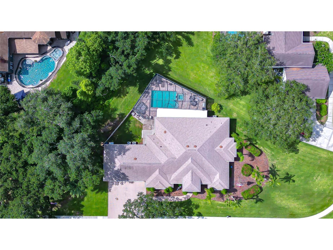
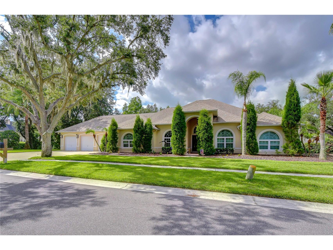
ASSUMABLE VA LOAN @ 3.75% FOR QUALIFIED VA BUYERS -Hidden within the exclusive enclave of Emerald Creek, a boutique community of only 17 custom residences. Set among mature tropical landscaping and swaying palms, the property commands attention with its distinctive architecture, impeccable maintenance, and thoughtful updates throughout. Equally noteworthy is the significant investment made in the home's infrastructure and systems. Recent improvements include a new roof, three Carrier HVAC systems with transferable warranties, updated water purification equipment with reverse osmosis, new hurricane-rated windows and sliding glass doors throughout, new hurricane-rated front entry doors, upgraded pool heater and saltwater pool pump, irrigation enhancements, Leaf Filter gutter protection with a transferable lifetime warranty, updated bedroom flooring, and numerous additional improvements that reflect the exceptional care this property has received. Rich custom woodwork, handcrafted cherry and oak cabinetry, extensive millwork, soaring 12-foot ceilings, and architectural accents create a warm yet sophisticated atmosphere that is both elegant and inviting. Just off the foyer, two spacious front rooms provide incredible flexibility to suit your lifestyle. Whether envisioned as dual home offices, a formal dining room and private study, a music room, library, hobby space, or additional gathering areas, these versatile rooms can easily adapt to your needs. At the center of the home, the chef's kitchen was designed to impress, offering premium Viking appliances, including a gas range, dual oversized islands, abundant custom cabinetry, and a spacious walk-in pantry featuring handcrafted shelving. Whether hosting large gatherings or enjoying quiet evenings at home, the layout flows effortlessly into the surrounding living and entertaining spaces, where custom finishes and a striking double-sided fireplace create an unforgettable setting. The owner's retreat is a private haven, complete with a fireplace, dual walk-in closets, detailed crown molding, and a luxurious bath featuring an oversized tumbled marble shower. Three additional bedrooms provide comfortable accommodations, while the home's unique guest quarters offer exceptional flexibility. A wonderful feature of the home is the expansive Florida sunroom, complete with a full kitchen, living area, and dining space—creating the perfect setting for entertaining, holiday gatherings, game days, or simply enjoying Florida living year-round. Beyond, the property transforms into a resort-inspired retreat. A sparkling saltwater pool and heated spa are surrounded by lush landscaping, creating an atmosphere of complete privacy and relaxation. Integrated speaker wiring, security enhancements, and landscape lighting further enhance the outdoor living experience. A private irrigation well supports both the pool and the beautifully maintained grounds, providing an efficient and valuable resource for the property. The oversized three-car garage is equally impressive, offering extensive built-in storage, newer garage doors, and a custom staircase leading to substantial attic storage above. Ideally located near major commuter routes, premier golf courses, upscale shopping and dining, Tampa International Airport, and Florida's award-winning Gulf Coast beaches, this exceptional residence offers the perfect balance of privacy, convenience, and luxury living.
Listing Information
Property Type: Residential, Single Family Residence
Status: Active
Bedrooms: 4
Bathrooms: 3
Lot Size: 0.44 Acres
Square Feet: 3,784 sq ft
Year Built: 2006
Garage: Yes
Stories: 1 Story
Construction: Block,Stucco
Construction Display: New Construction
Subdivision: Emerald Creek
Foundation: Slab
County: Hillsborough
Construction Status: New Construction
School Information
Elementary: Cimino-Hb
Middle: Burns-Hb
High: Bloomingdale-Hb
Room Information
Main Floor
Florida Room: 13x43
Office: 11x12
Bedroom 3: 13x16
Bedroom 2: 12x16
Primary Bedroom: 22x22
Bedroom 4: 12x15
Kitchen: 20x25
Great Room: 18x20
Dining Room: 12x14
Bathrooms
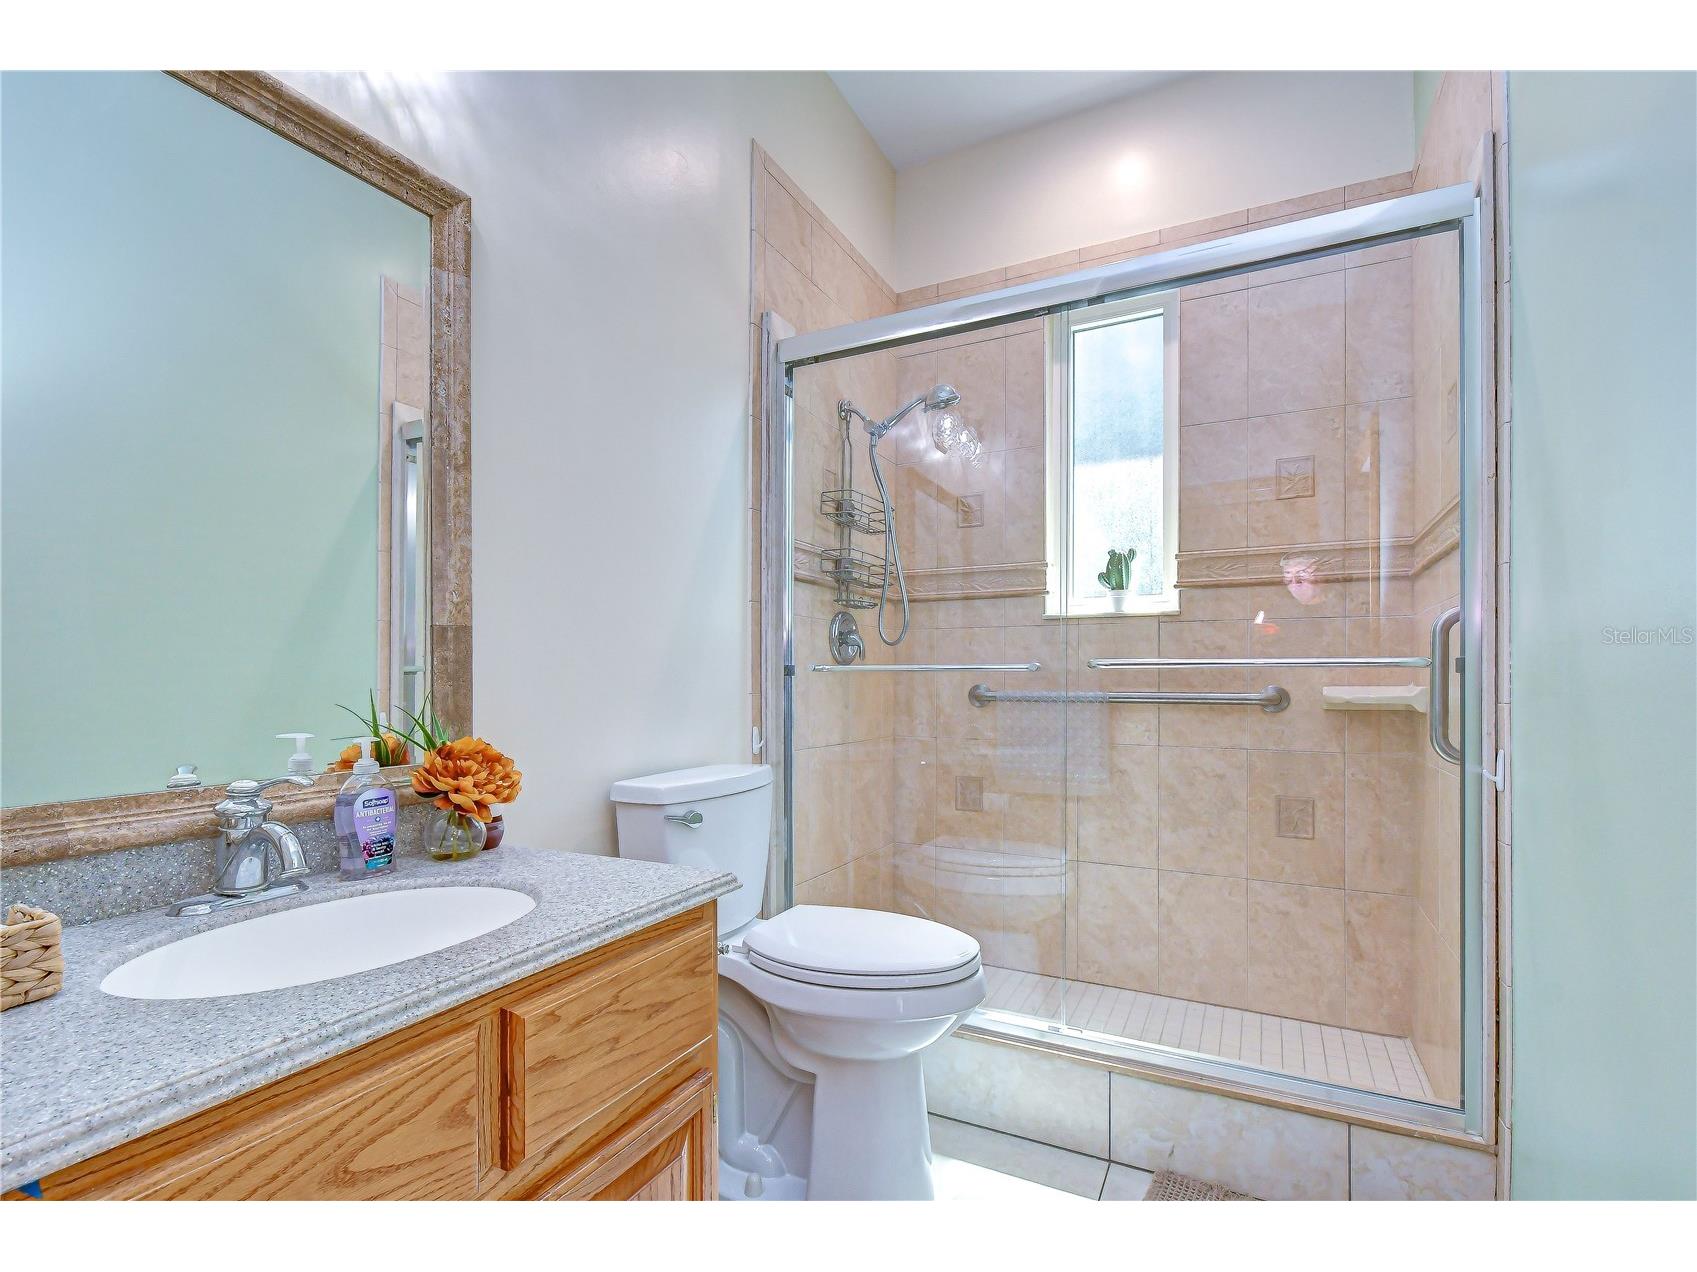
Full Baths: 3
Additonal Room Information
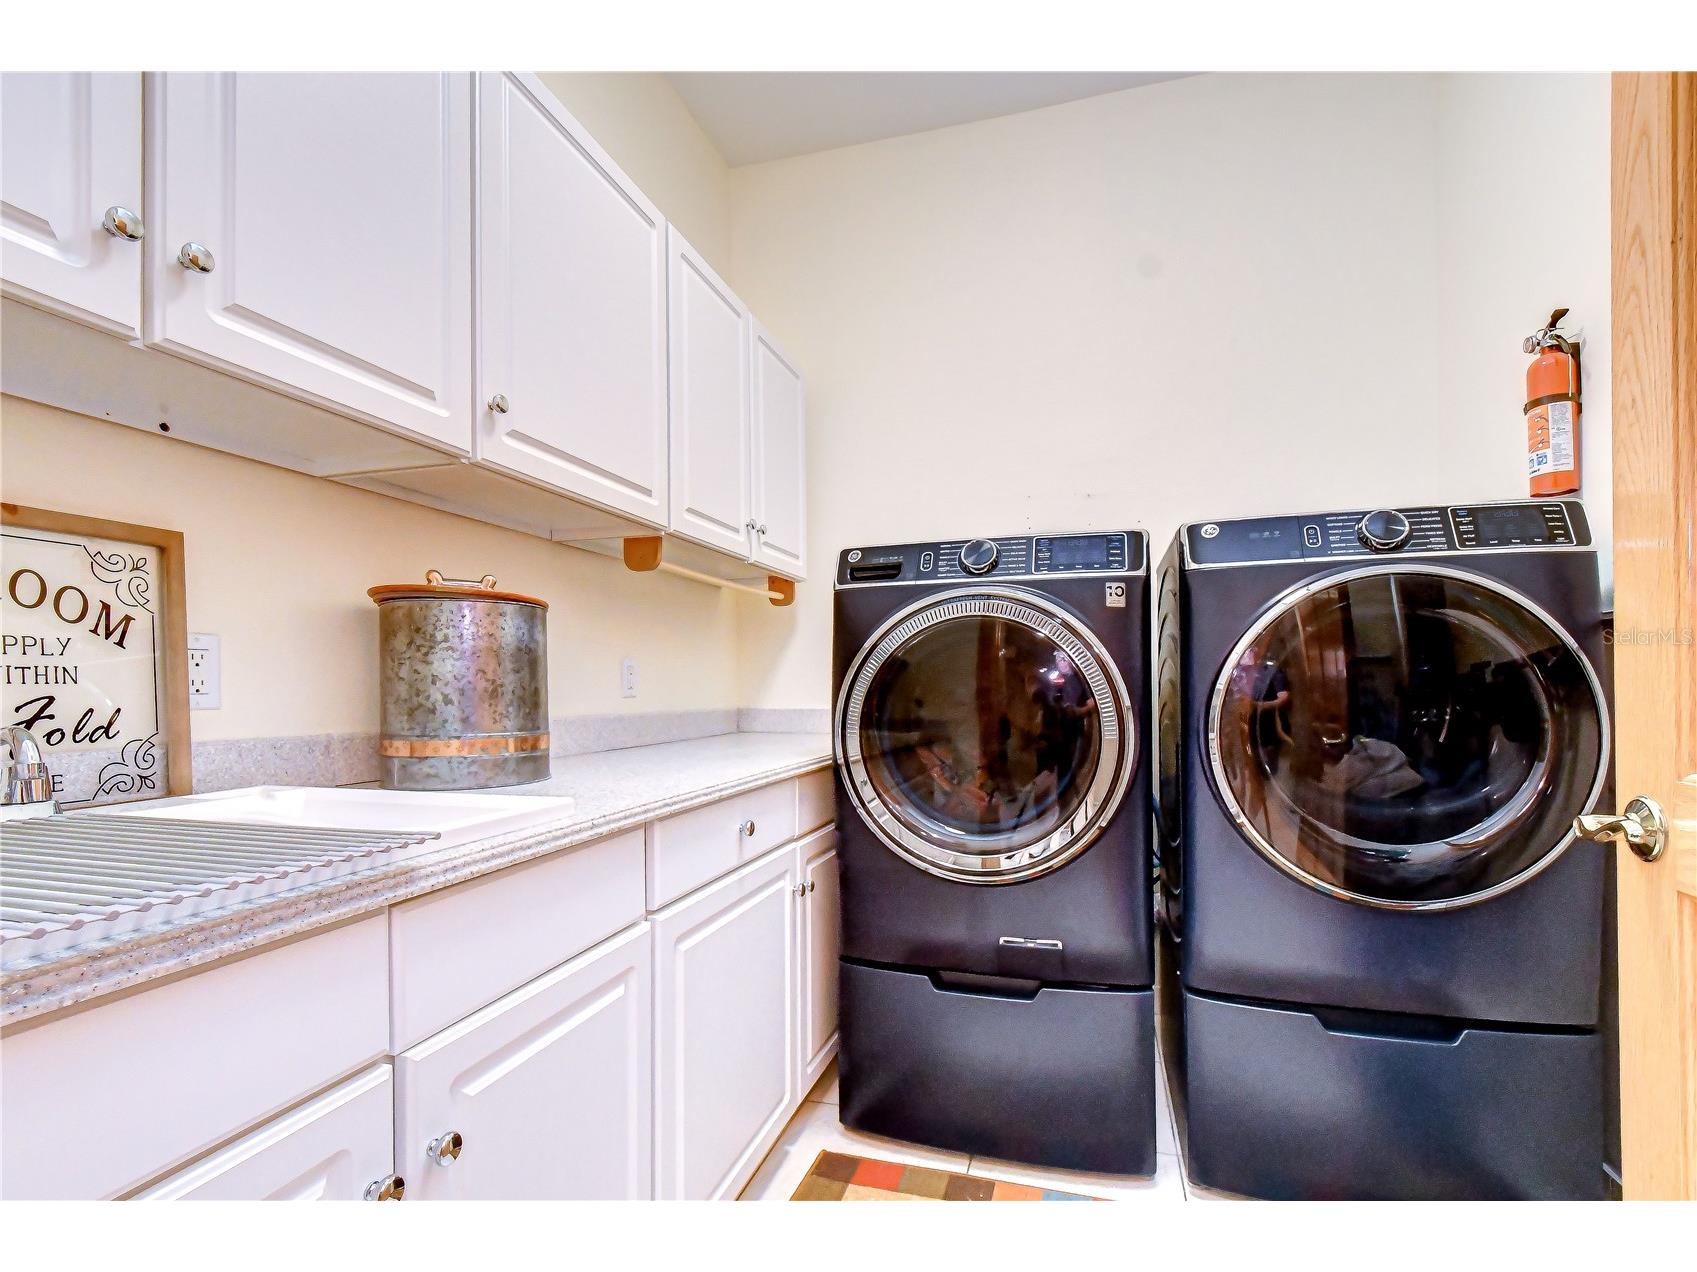
Laundry: Laundry Room, Inside
Interior Features
Appliances: Gas Water Heater, Range Hood, Cooktop, Microwave, Range, Refrigerator, Dishwasher, Disposal, Water Purifier, Convection Oven
Flooring: Carpet,Ceramic Tile
Fireplaces: Family Room, Primary Bedroom
Additional Interior Features: Walk-In Closet(s), Tray Ceiling(s), High Ceilings, Ceiling Fan(s), Central Vacuum, Eat-In Kitchen, Kitchen/Family Room Combo, Open Floorplan, Crown Molding, Main Level Primary, Split Bedrooms, Stone Counters
Utilities
Water: Public
Sewer: Public Sewer
Other Utilities: Cable Available,Electricity Connected,Municipal Utilities,Phone Available,Sewer Connected,Underground Utilities,Water Connected
Cooling: Ceiling Fan(s), Central Air
Heating: Electric, Central
Exterior / Lot Features
Attached Garage: Attached Garage
Garage Spaces: 3
Parking Description: driveway, Garage, Garage Door Opener
Roof: Shingle
Pool: Tile, In Ground, Outside Bath Access, Pool Sweep, Salt Water, Screen Enclosure, Gunite
Lot View: Pool,Trees/Woods
Lot Dimensions: 90x212
Additional Exterior/Lot Features: Private Entrance, Sprinkler/Irrigation, Rain Gutters, French Patio Doors, Lighting, Screened, Covered, Rear Porch, Landscaped, Outside City Limits
Community Features
Community Features: Sidewalks
Security Features: Secured Garage/Parking, Fire Hydrant(s), Security Lights
Homeowners Association: Yes
HOA Dues: $500 / Annually
Driving Directions
Head south on I-75 S, Take exit 250 toward Riverview, use the left 2 lanes to turn left onto Gibsonton Dr, continue onto Boyette Rd, Use the left 2 lanes to turn left onto Bell Shoals Rd, Turn right onto Emerald Creek Dr, Destination will be on the right: 1009 Emerald Creek Dr, Valrico, FL 33596
Financial Considerations
Terms: Cash,Conventional,FHA,VA Loan
Tax/Property ID: U-13-30-20-2Q8-000000-00016.0
Tax Amount: 10082.84
Tax Year: 2025
 A broker reciprocity listing courtesy: KELLER WILLIAMS SOUTH TAMPA
Based on information provided by Stellar MLS as distributed by the MLS GRID. Information from the Internet Data Exchange is provided exclusively for consumers’ personal, non-commercial use, and such information may not be used for any purpose other than to identify prospective properties consumers may be interested in purchasing. This data is deemed reliable but is not guaranteed to be accurate by Edina Realty, Inc., or by the MLS. Edina Realty, Inc., is not a multiple listing service (MLS), nor does it offer MLS access.
Copyright 2026 Stellar MLS as distributed by the MLS GRID. All Rights Reserved.
Payment Calculator
Interest rate and annual percentage rate (APR) are based on current market conditions, are for informational purposes only, are subject to change without notice and may be subject to pricing add-ons related to property type, loan amount, loan-to-value, credit score and other variables. Estimated closing costs used in the APR calculation are assumed to be paid by the borrower at closing. If the closing costs are financed, the loan, APR and payment amounts will be higher. If the down payment is less than 20%, mortgage insurance may be required and could increase the monthly payment and APR. Contact us for details. Additional loan programs may be available. Accuracy is not guaranteed, and all products may not be available in all borrower's geographical areas and are based on their individual situation. This is not a credit decision or a commitment to lend.
Sales History & Tax Summary for 1009 Emerald Creek Drive
Sales History
| Date | Price | |
|---|---|---|
| Currently not available. | ||
Tax Summary
| Tax Year | Estimated Market Value | Total Tax |
|---|---|---|
| Currently not available. | ||
Data powered by ATTOM Data Solutions. Copyright© 2026. Information deemed reliable but not guaranteed.
Schools
Schools nearby 1009 Emerald Creek Drive
| Schools in attendance boundaries | Grades | Distance | Rating |
|---|---|---|---|
| Loading... | |||
| Schools nearby | Grades | Distance | Rating |
|---|---|---|---|
| Loading... | |||
Data powered by ATTOM Data Solutions. Copyright© 2026. Information deemed reliable but not guaranteed.
The schools shown represent both the assigned schools and schools by distance based on local school and district attendance boundaries. Attendance boundaries change based on various factors and proximity does not guarantee enrollment eligibility. Please consult your real estate agent and/or the school district to confirm the schools this property is zoned to attend. Information is deemed reliable but not guaranteed.
SchoolDigger ® Rating
The SchoolDigger rating system is a 1-5 scale with 5 as the highest rating. SchoolDigger ranks schools based on test scores supplied by each state's Department of Education. They calculate an average standard score by normalizing and averaging each school's test scores across all tests and grades.
Coming soon properties will soon be on the market, but are not yet available for showings.