$450,000
Off-Market Date: 06/08/2026101 Castellon Court Davenport, FL 33837
Pending MLS# S5151446
3 beds 2 baths 2,016 sq ft Single Family
Details for 101 Castellon Court
MLS# S5151446
Description for 101 Castellon Court, Davenport, FL, 33837
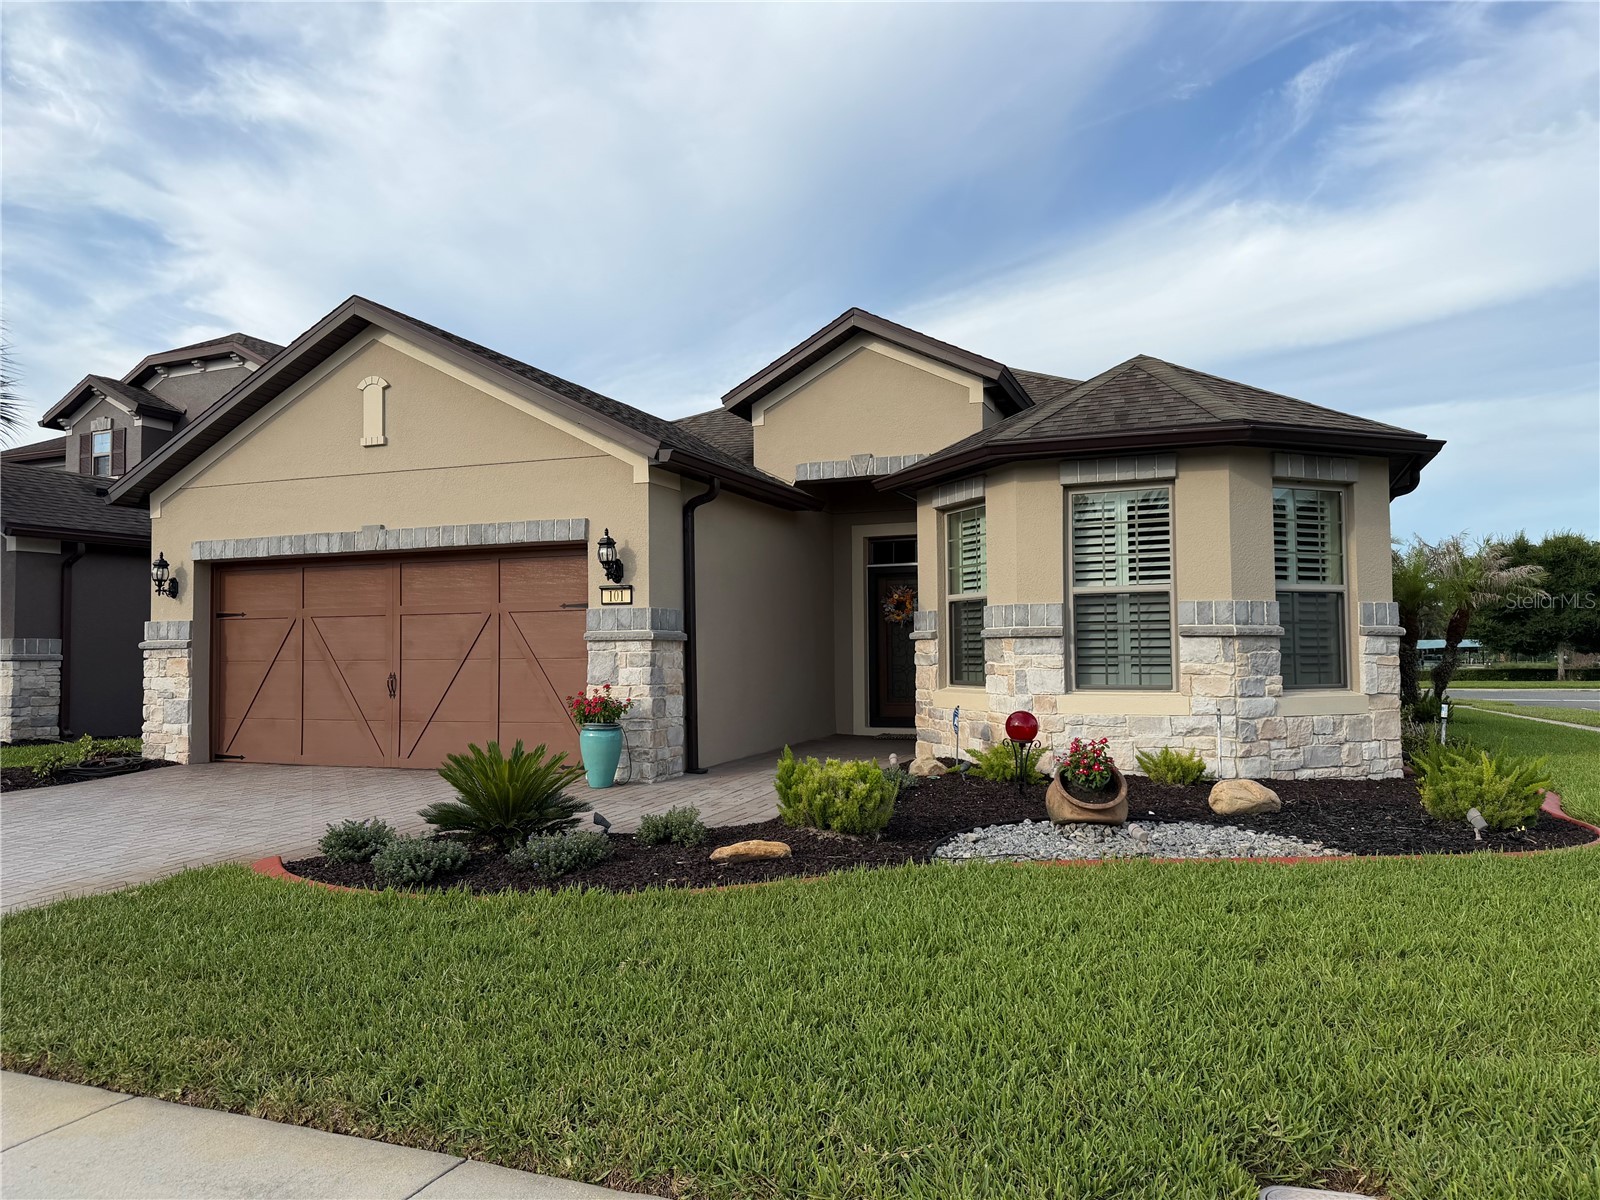
Welcome to Del Webb Orlando, a premier 55+ resort-style community nestled within the guard-gated enclave of Ridgewood Lakes. Perfectly situated on a desirable corner homesite just steps from the clubhouse and world-class amenities, this popular Vernon Hill floor plan offers 3 bedrooms, 2 bathrooms, and a dedicated den/office—providing ample space for guests without sacrificing a flexible work or hobby area. Designed for both comfort and entertaining, the open-concept layout showcases numerous upgrades throughout. The gourmet kitchen features granite countertops, stainless steel appliances, under- and over-cabinet lighting, island accent lighting, and an extended entertainment area complete with custom cabinetry featuring glass doors, a wine cooler, wine rack with stemware holder, and elegant accent lighting. The spacious primary suite is privately located at the rear of the home and includes a luxurious ensuite bath with a large walk-in shower, dual vanities, and a generous walk-in closet. Two guest bedrooms and a full guest bathroom are thoughtfully positioned at the front of the home, offering privacy for family and visitors. The laundry room, conveniently located off the kitchen, is equipped with additional cabinetry and a utility sink. Interior upgrades abound, including diagonal-set tile flooring throughout, crown molding, oversized baseboards, plantation shutters, and the added peace of mind of a whole-house natural gas generator. Large glass pocket sliding doors open from the living area to a spacious extended lanai, creating seamless indoor-outdoor living and a private retreat for relaxing or entertaining. The 4-foot extended garage provides additional storage space, while exterior enhancements include a paver driveway and walkway, as well as a decorative glass front storm door. This exceptional home combines an ideal location, thoughtful upgrades, and the active lifestyle that makes Del Webb Orlando one of Central Florida’s most sought-after 55+ communities. The $425 semi-annual HOA fee provides 24x7 staffed security gate and master association-owned private road maintenance. Adjacent to recently renovated 18-hole White Heron Golf Club. The $282 monthly Del Webb HOA fee includes exclusive access to resident-owned 30,000+ SF Montecito clubhouse and amenities. DEL WEBB ORLANDO is a 55+ community with a tavern, indoor walking track, fitness center, indoor and outdoor pools and spas with locker rooms and showers, billiards, ping pong, craft room, and a ballroom for special events. Outdoor activities include pickleball, tennis, bocce, basketball, shuffleboard, community gardening center, an outdoor amphitheater, large brick fire pit and large screened-in gazebo over the water. Miles of biking and walking trails within Ridgewood Lakes gated community. You can be just as busy as you want with Del Webb Orlando’s very active adult lifestyle. Located conveniently to shopping at Posner Park (4 miles), Disney World, Universal Studios, Orlando & Central FL entertainment nearby. Easy access to I-4, medical facilities, airports & Sunrail Station. Advent Health hospital is 3 miles away.
Listing Information
Property Type: Residential, Single Family Residence
Status: Pending
Bedrooms: 3
Bathrooms: 2
Lot Size: 0.17 Acres
Square Feet: 2,016 sq ft
Year Built: 2014
Garage: Yes
Stories: 1 Story
Construction: Block
Subdivision: Del Webb Orlando Ph 1
Builder: Pulte
Foundation: Slab
County: Polk
Room Information
Main Floor
Dining Room: 10x13
Office: 11x10
Bedroom 3: 11x11
Bedroom 2: 12x13
Primary Bedroom: 15x15
Kitchen: 10x13
Great Room: 17x18
Bathrooms
Full Baths: 2
Additonal Room Information
Laundry: Washer Hookup, Laundry Room, Electric Dryer Hookup, Gas Dryer Hookup
Interior Features
Appliances: Wine Refrigerator, Gas Water Heater, Washer, Range, Refrigerator, Dishwasher, Disposal, Dryer, Microwave
Flooring: Ceramic Tile
Doors/Windows: Shutters
Additional Interior Features: Walk-In Closet(s), Ceiling Fan(s), Eat-In Kitchen, Split Bedrooms, Crown Molding, Solid Surface Counters, Stone Counters, Open Floorplan
Utilities
Water: Public
Sewer: Public Sewer
Other Utilities: Cable Available,Electricity Connected,Natural Gas Connected,Phone Available,Sewer Connected,Underground Utilities,Water Connected
Cooling: Ceiling Fan(s), Central Air
Heating: Electric
Exterior / Lot Features
Attached Garage: Attached Garage
Garage Spaces: 2
Parking Description: driveway, Garage Door Opener, Garage
Roof: Shingle
Pool: Association, Community
Additional Exterior/Lot Features: In-Wall Pest Control System, Rain Gutters, Private Yard, Sprinkler/Irrigation, Patio, Screened, Landscaped, Buyer Approval Required
Community Features
Community Features: Dog Park, Gated, Fitness, Golf Carts OK, Recreation Area, Sidewalks, Clubhouse, Street Lights
Security Features: Gated Community, Gated with Guard, Key Card Entry, Lobby Secured
Association Amenities: Playground, Fitness Center, Clubhouse, Basketball Court, Spa/Hot Tub, Tennis Court(s), Pool, Shuffleboard Court, Pickleball, Gated
HOA Dues Include: Common Areas, Reserve Fund, Road Maintenance, Pool(s), Taxes, Security, Recreation Facilities
Homeowners Association: Yes
HOA Dues: $282 / Monthly
Driving Directions
U.S. 27 to Ridgewood Lakes Blvd.
Financial Considerations
Terms: Cash,Conventional,VA Loan
Tax/Property ID: 27-26-33-710014-002010
Tax Amount: 2590.6
Tax Year: 2025
 A broker reciprocity listing courtesy: RIDGE REALTY GROUP LLC
Based on information provided by Stellar MLS as distributed by the MLS GRID. Information from the Internet Data Exchange is provided exclusively for consumers’ personal, non-commercial use, and such information may not be used for any purpose other than to identify prospective properties consumers may be interested in purchasing. This data is deemed reliable but is not guaranteed to be accurate by Edina Realty, Inc., or by the MLS. Edina Realty, Inc., is not a multiple listing service (MLS), nor does it offer MLS access.
Copyright 2026 Stellar MLS as distributed by the MLS GRID. All Rights Reserved.
Sales History & Tax Summary for 101 Castellon Court
Sales History
| Date | Price | |
|---|---|---|
| Currently not available. | ||
Tax Summary
| Tax Year | Estimated Market Value | Total Tax |
|---|---|---|
| Currently not available. | ||
Data powered by ATTOM Data Solutions. Copyright© 2026. Information deemed reliable but not guaranteed.
Schools
Schools nearby 101 Castellon Court
| Schools in attendance boundaries | Grades | Distance | Rating |
|---|---|---|---|
| Loading... | |||
| Schools nearby | Grades | Distance | Rating |
|---|---|---|---|
| Loading... | |||
Data powered by ATTOM Data Solutions. Copyright© 2026. Information deemed reliable but not guaranteed.
The schools shown represent both the assigned schools and schools by distance based on local school and district attendance boundaries. Attendance boundaries change based on various factors and proximity does not guarantee enrollment eligibility. Please consult your real estate agent and/or the school district to confirm the schools this property is zoned to attend. Information is deemed reliable but not guaranteed.
SchoolDigger ® Rating
The SchoolDigger rating system is a 1-5 scale with 5 as the highest rating. SchoolDigger ranks schools based on test scores supplied by each state's Department of Education. They calculate an average standard score by normalizing and averaging each school's test scores across all tests and grades.
Coming soon properties will soon be on the market, but are not yet available for showings.