$2,800,000
101 Harrison Avenue Belleair Beach, FL 33786 - CLEARWATER HARBOR
For Sale MLS# TB8523914
4 beds 4 baths 4,393 sq ft Single Family
Details for 101 Harrison Avenue
MLS# TB8523914
Description for 101 Harrison Avenue, Belleair Beach, FL, 33786 - CLEARWATER HARBOR
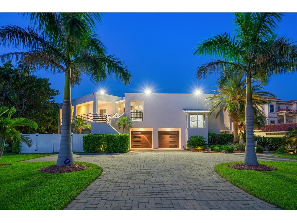
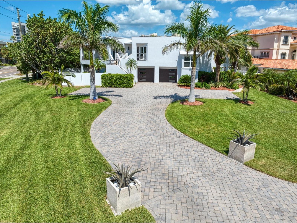
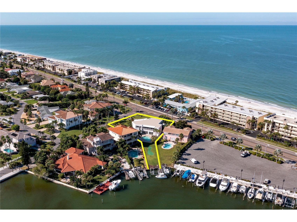
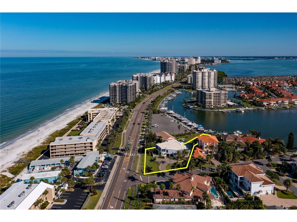
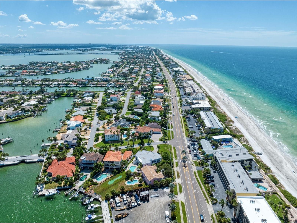
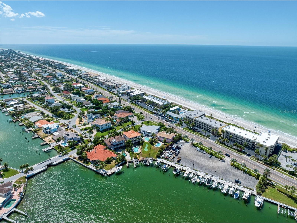
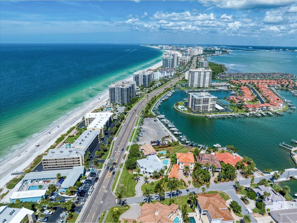
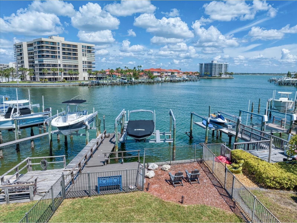
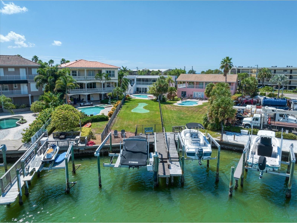
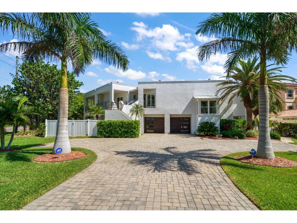
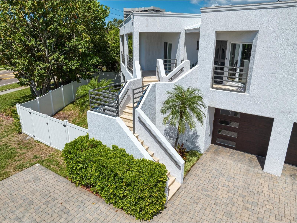
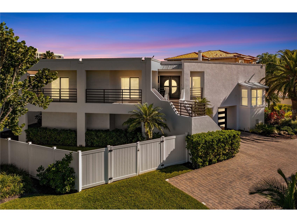
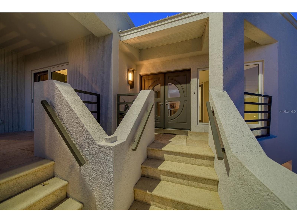
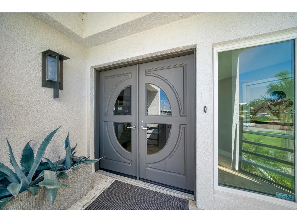
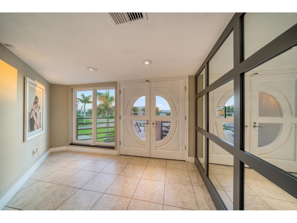
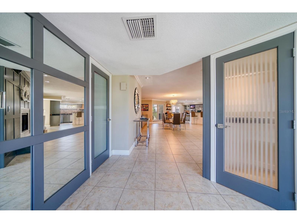
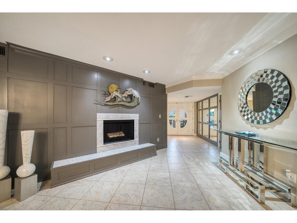
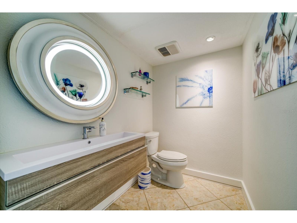
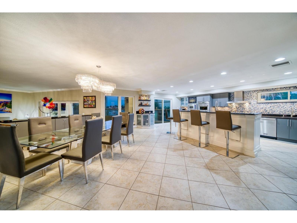
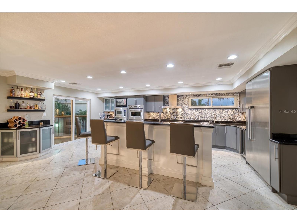
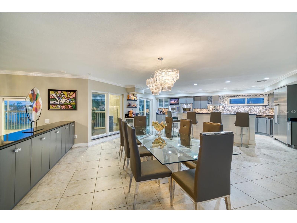
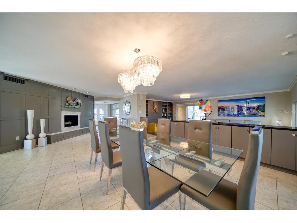
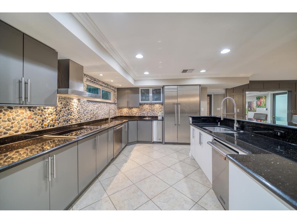
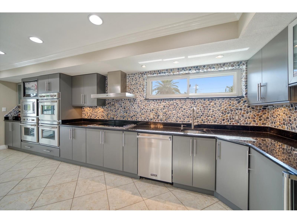
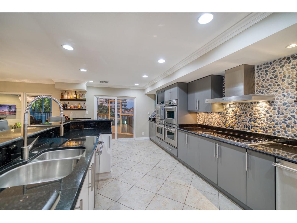
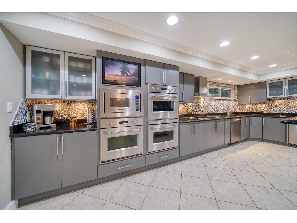
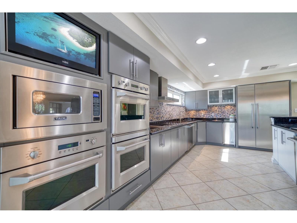
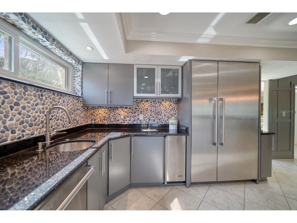
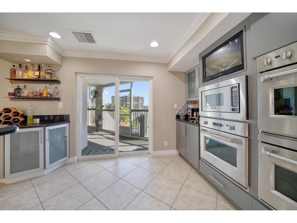
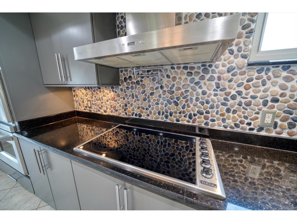
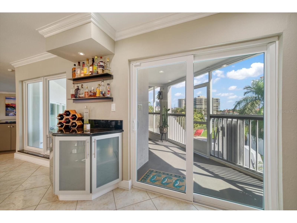
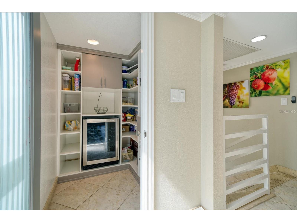
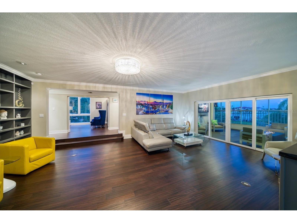
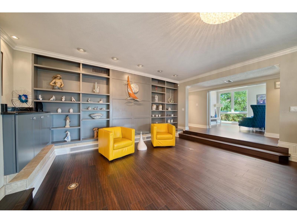
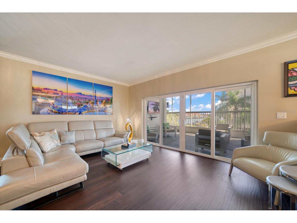
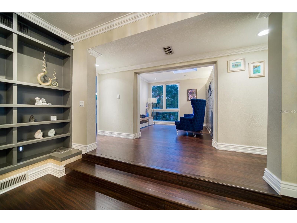
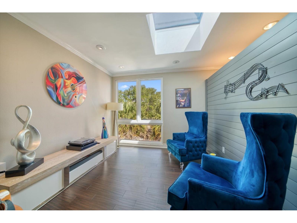
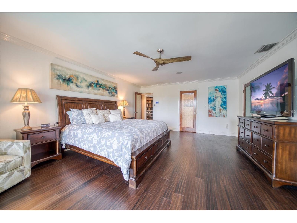
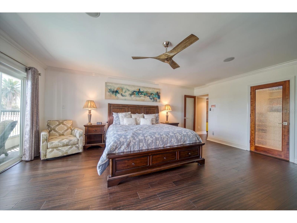
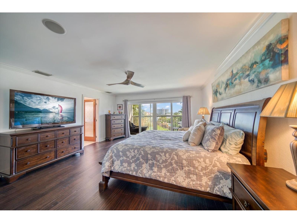
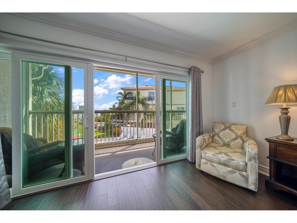
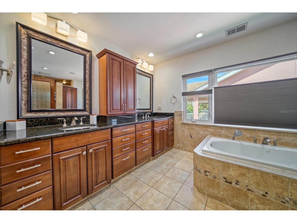
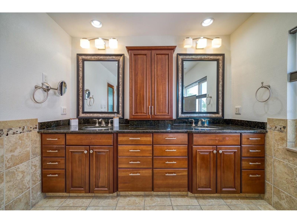
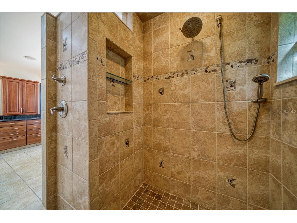
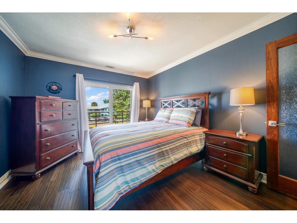
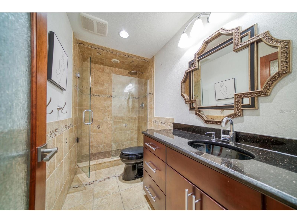
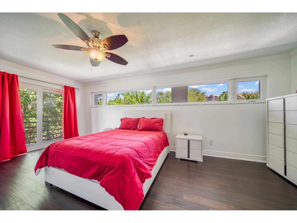
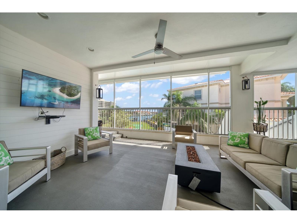
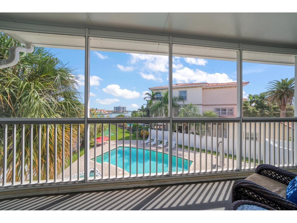
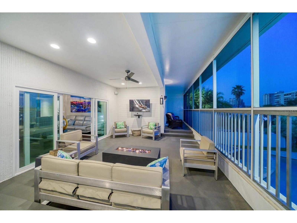
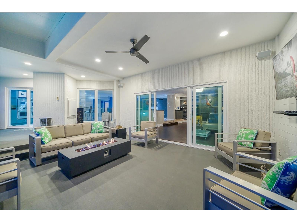
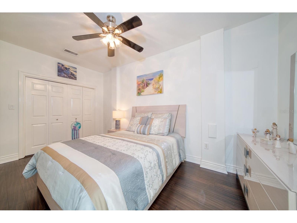
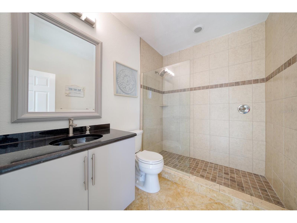
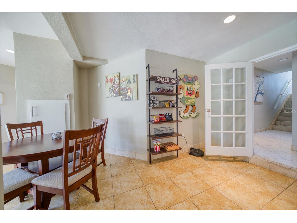
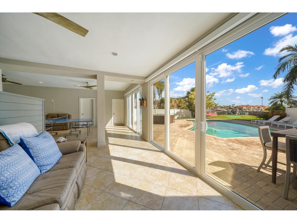
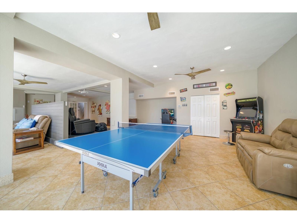
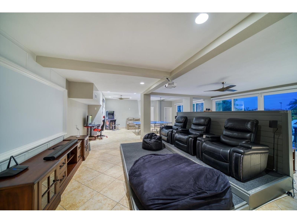
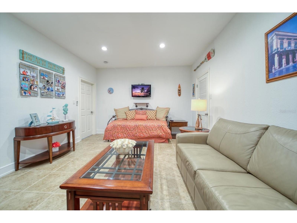
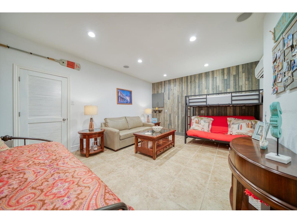
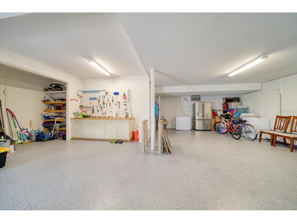
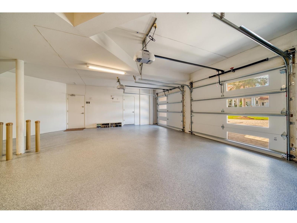
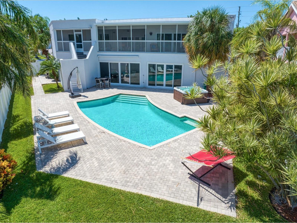
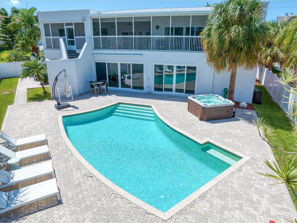
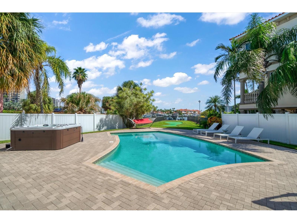
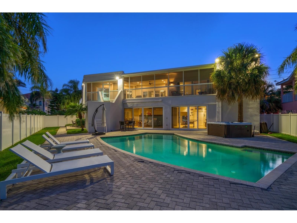
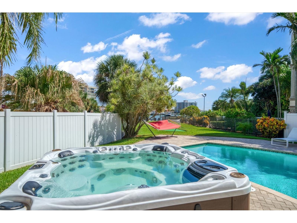
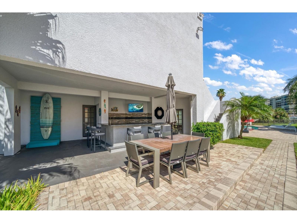
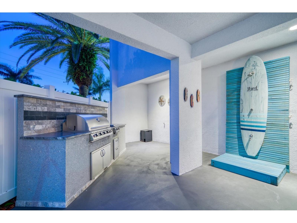
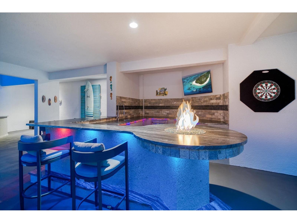
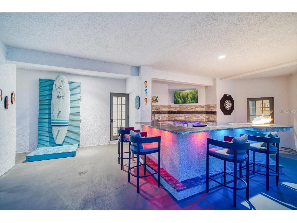
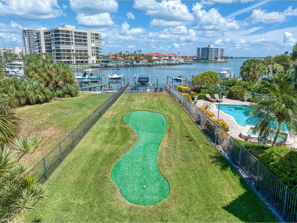
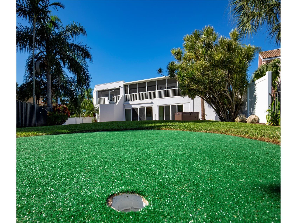
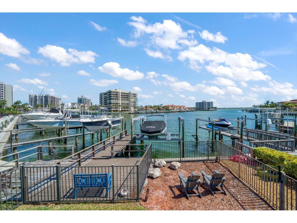
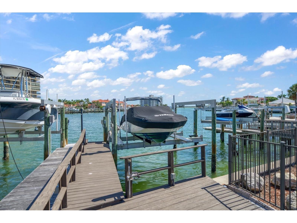
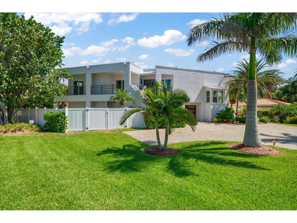
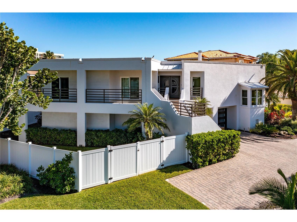
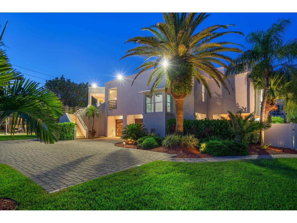
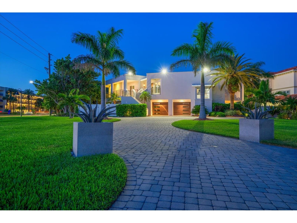
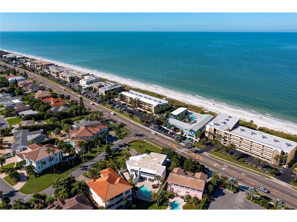
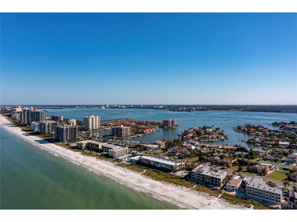
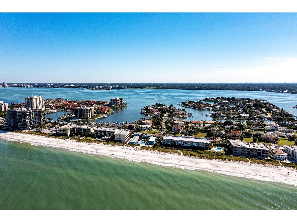
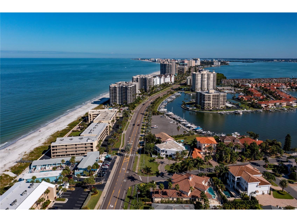
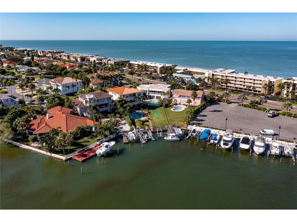
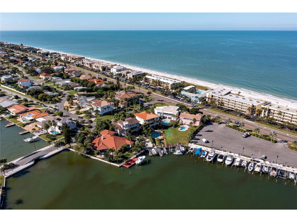
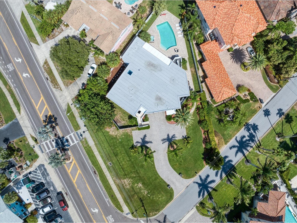
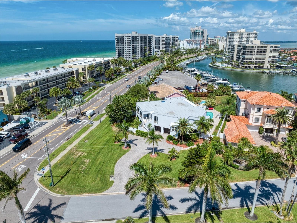
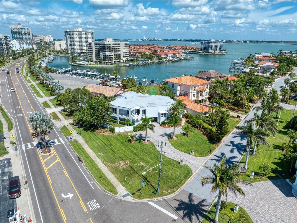
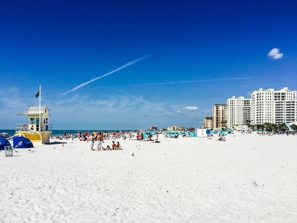
Imagine beginning each morning with the sunrise reflecting across the Intracoastal from your private balcony, spending the afternoon cruising directly from your backyard dock to the Gulf of Mexico, and ending the day with a sunset stroll along one of Florida's most exclusive white-sand beaches just steps away. Welcome to one of Belleair Beach's most coveted waterfront addresses, where luxury boating and coastal living unite in an extraordinary setting. Perfectly positioned on one of the island's most prestigious streets, this custom Coastal Modern masterpiece offers the rare combination of protected deep-water boating with a private dock and 7,000-lb boat lift, plus effortless Gulf beach access just moments from your front door. Encompassing 7,698 square feet under roof, this exceptional residence features 4 bedrooms, 3.5 bathrooms, a 3+ car tandem garage, resort-style pool and spa, outdoor kitchen, private putting green, and thoughtfully designed indoor and outdoor living spaces. A dramatic wrap-around balcony and grand double-door entry introduce light-filled interiors showcasing porcelain and bamboo flooring, custom woodwork, elegant built-ins, and expansive waterfront views. The open-concept design flows seamlessly into a chef's kitchen featuring granite countertops, a large center island with prep sink, three ovens, two dishwashers, stainless steel appliances, and abundant custom cabinetry—perfect for everyday living and entertaining on any scale. The luxurious primary suite offers a private waterfront balcony, spa-inspired bath with jetted soaking tub, oversized walk-in shower, dual vanities, and an impressive custom walk-in closet. An adjacent flex room provides the ideal space for a home office, den, fitness room, or optional fifth bedroom. Designed for entertaining, the lower level features a multimedia theater, game room, guest suite with private bath, and kitchenette, creating an ideal retreat for family and overnight guests. Outside, enjoy your own private waterfront resort with a heated and chilled saltwater pool and spa, covered outdoor kitchen, entertaining bar with built-in fire feature, brick-paver deck, private putting green, and waterfront dock complete with power, water, and boat lift. Recent capital improvements include a new roof (2022), upgraded Trane HVAC systems with Wi-Fi thermostats, smart security system, and additional recent infrastructure improvements, offering added peace of mind for the next owner. Luxury is more than exceptional finishes—it's the freedom to enjoy the Florida lifestyle at its finest. Boat to the Gulf from your backyard, relax on the sugar-white sands of Belleair Beach, or enjoy nearby golf, yacht clubs, waterfront dining, tennis, pickleball, and all the attractions of Clearwater Beach. This is a rare opportunity to own one of Belleair Beach's premier waterfront residences, where every day feels like a private coastal retreat.
Listing Information
Property Type: Residential, Single Family Residence
Status: Active
Bedrooms: 4
Bathrooms: 4
Lot Size: 0.52 Acres
Square Feet: 4,393 sq ft
Year Built: 1982
Garage: Yes
Stories: 2 Story
Construction: Block,Stucco
Subdivision: Belleair Beach Yacht Club Estates
Foundation: Pillar/Post/Pier,Slab
County: Pinellas
School Information
Elementary: Mildred Helms Elementary-Pn
Middle: Largo Middle-Pn
High: Largo High-Pn
Room Information
Upper Floor
Kitchen: 22x11
Living Room: 17x25
Primary Bedroom: 19x16
Bathrooms
Full Baths: 3
1/2 Baths: 1
Additonal Room Information
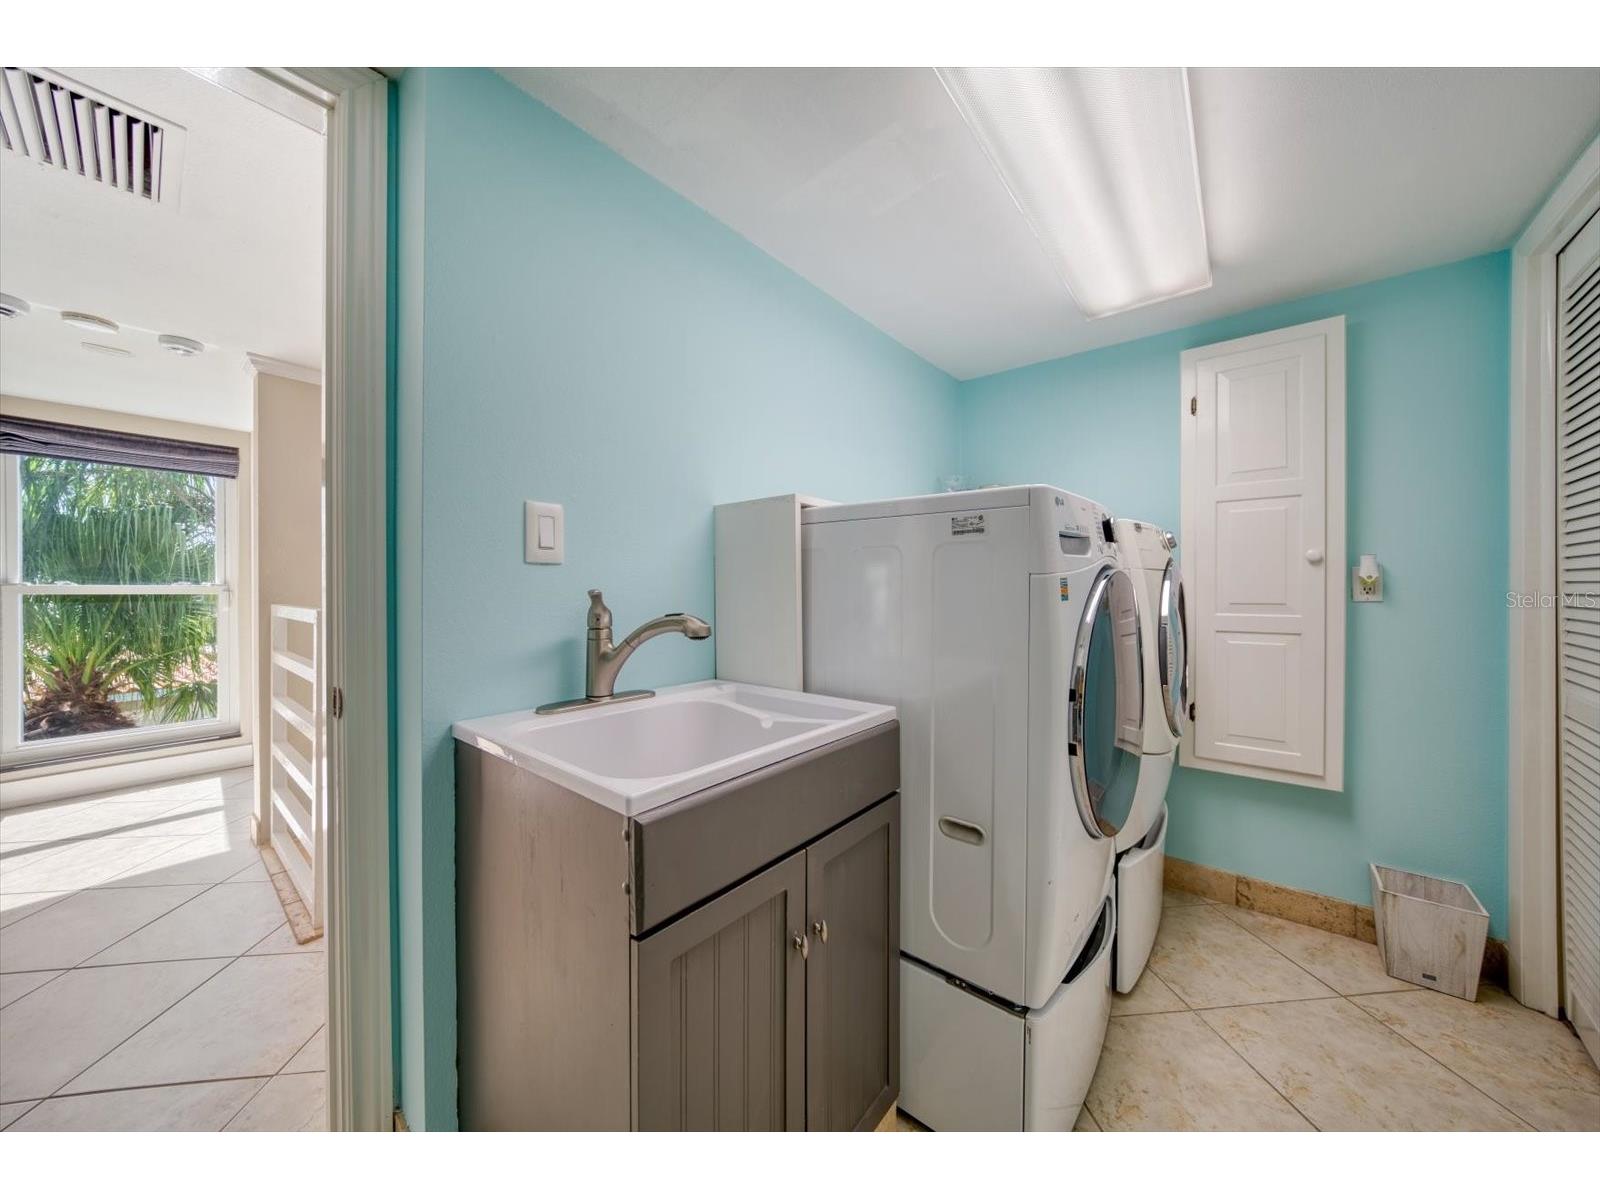
Laundry: Inside, Laundry Room
Interior Features
Appliances: Wine Refrigerator, Ice Maker, Exhaust Fan, Water Purifier, Bar Fridge, Convection Oven, Built-In Oven, Range Hood, Electric Water Heater, Washer, Microwave, Range, Refrigerator, Water Softener, Cooktop, Dishwasher, Disposal, Dryer, Freezer
Flooring: Porcelain Tile,Tile,Wood
Doors/Windows: Window Treatments, Drapes, Skylight(s), Insulated Windows
Fireplaces: Living Room, Decorative
Additional Interior Features: Eat-In Kitchen, Split Bedrooms, Ceiling Fan(s), Window Treatments, Walk-In Closet(s), High Ceilings, Skylights, Built-in Features, Living/Dining Room, Wood Cabinets, Solid Surface Counters, Stone Counters, Kitchen/Family Room Combo, Open Floorplan, Crown Molding
Utilities
Water: Public
Sewer: Public Sewer
Other Utilities: Cable Available,Cable Connected,Electricity Available,Electricity Connected,Natural Gas Available,High Speed Internet Available,Municipal Utilities,Phone Available,Sewer Available,Sewer Connected,Underground Utilities,Water Available,Water Connected
Cooling: Zoned, Ductless, Ceiling Fan(s), Central Air
Heating: Central, Zoned
Exterior / Lot Features
Attached Garage: Attached Garage
Garage Spaces: 3
Parking Description: Golf Cart Garage, driveway, Tandem, Garage, Garage Door Opener, Covered, Oversized, Workshop in Garage
Roof: Concrete
Pool: Gunite, Pool Sweep, In Ground, Tile, Heated
Lot View: Bay,Canal,Intercoastal,Water
Lot Dimensions: 70x297
Fencing: Vinyl, fenced
Additional Exterior/Lot Features: Rain Gutters, Outdoor Grill, Outdoor Shower, Sprinkler/Irrigation, Outdoor Kitchen, Lighting, Balcony, Storage, Patio, Porch, Balcony, Covered, Screened, Rear Porch, Side Porch, Front Porch, Wrap Around, Corner Lot, Irregular Lot, Landscaped, Near Public Transit, Oversized Lot, Flood Zone, Near Golf Course, Outside City Limits
Waterfront Details
Standard Water Body: CLEARWATER HARBOR
Water Front Features: Bay Access, Canal Access, Beach Access, Gulf Access
Community Features
Community Features: Water Access
Security Features: Security System, Security Lights, Security System Leased, Smoke Detector(s)
Driving Directions
From Tampa, take I-275 South across the Howard Frankland Bridge to Exit 30 for FL-686 West (Roosevelt Boulevard). Continue west as FL-686 becomes West Bay Drive. Turn left onto Gulf Boulevard (FL-699 South) and continue approximately 3.5 miles into Belleair Beach. Turn left onto Harrison Avenue; 101 Harrison Avenue will be on the left.
Financial Considerations
Terms: Cash,Conventional
Tax/Property ID: 30-29-15-06588-000-0020
Tax Amount: 34114
Tax Year: 2025
 A broker reciprocity listing courtesy: PREFERRED PROPERTY ASSOC INC
Based on information provided by Stellar MLS as distributed by the MLS GRID. Information from the Internet Data Exchange is provided exclusively for consumers’ personal, non-commercial use, and such information may not be used for any purpose other than to identify prospective properties consumers may be interested in purchasing. This data is deemed reliable but is not guaranteed to be accurate by Edina Realty, Inc., or by the MLS. Edina Realty, Inc., is not a multiple listing service (MLS), nor does it offer MLS access.
Copyright 2026 Stellar MLS as distributed by the MLS GRID. All Rights Reserved.
Payment Calculator
Interest rate and annual percentage rate (APR) are based on current market conditions, are for informational purposes only, are subject to change without notice and may be subject to pricing add-ons related to property type, loan amount, loan-to-value, credit score and other variables. Estimated closing costs used in the APR calculation are assumed to be paid by the borrower at closing. If the closing costs are financed, the loan, APR and payment amounts will be higher. If the down payment is less than 20%, mortgage insurance may be required and could increase the monthly payment and APR. Contact us for details. Additional loan programs may be available. Accuracy is not guaranteed, and all products may not be available in all borrower's geographical areas and are based on their individual situation. This is not a credit decision or a commitment to lend.
Sales History & Tax Summary for 101 Harrison Avenue
Sales History
| Date | Price | |
|---|---|---|
| Currently not available. | ||
Tax Summary
| Tax Year | Estimated Market Value | Total Tax |
|---|---|---|
| Currently not available. | ||
Data powered by ATTOM Data Solutions. Copyright© 2026. Information deemed reliable but not guaranteed.
Schools
Schools nearby 101 Harrison Avenue
| Schools in attendance boundaries | Grades | Distance | Rating |
|---|---|---|---|
| Loading... | |||
| Schools nearby | Grades | Distance | Rating |
|---|---|---|---|
| Loading... | |||
Data powered by ATTOM Data Solutions. Copyright© 2026. Information deemed reliable but not guaranteed.
The schools shown represent both the assigned schools and schools by distance based on local school and district attendance boundaries. Attendance boundaries change based on various factors and proximity does not guarantee enrollment eligibility. Please consult your real estate agent and/or the school district to confirm the schools this property is zoned to attend. Information is deemed reliable but not guaranteed.
SchoolDigger ® Rating
The SchoolDigger rating system is a 1-5 scale with 5 as the highest rating. SchoolDigger ranks schools based on test scores supplied by each state's Department of Education. They calculate an average standard score by normalizing and averaging each school's test scores across all tests and grades.
Coming soon properties will soon be on the market, but are not yet available for showings.