$499,000
Off-Market Date: 07/18/2026101 S 12th Street #402 Tampa, FL 33602
Pending MLS# TB8527959
1 beds 2 baths 1,047 sq ft Condo
Details for 101 S 12th Street #402
MLS# TB8527959
Description for 101 S 12th Street #402, Tampa, FL, 33602
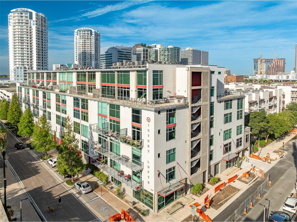
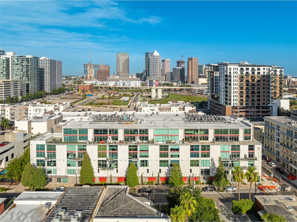
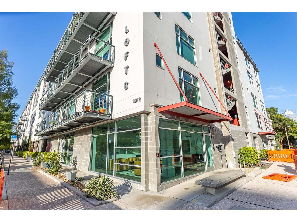
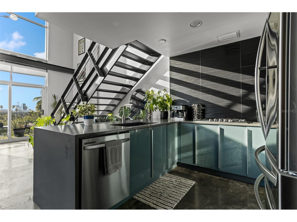
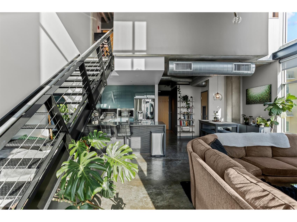
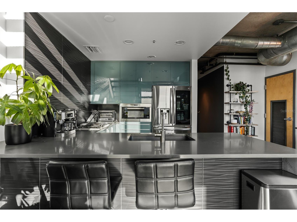
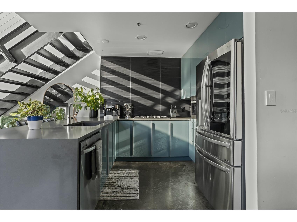
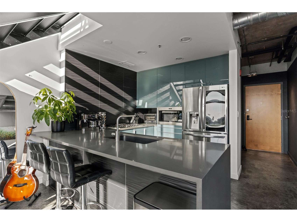
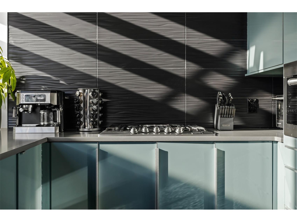
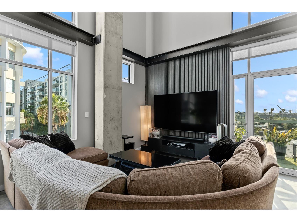
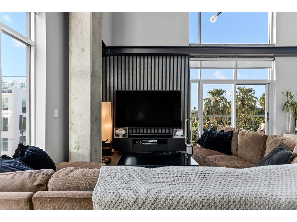
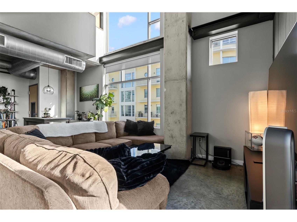
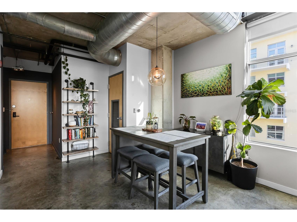
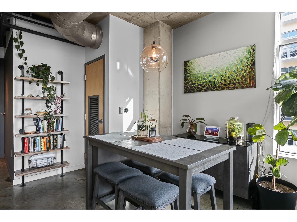
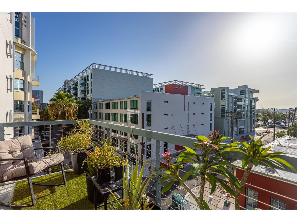
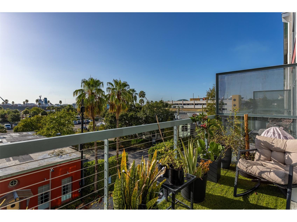
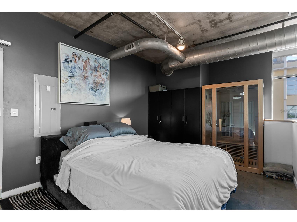
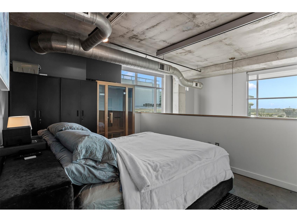
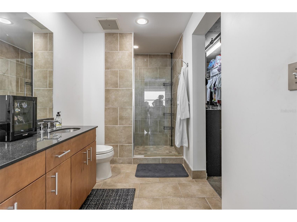
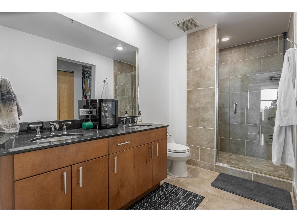
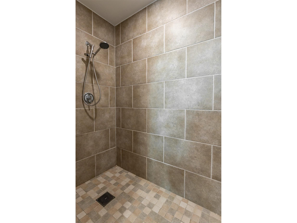
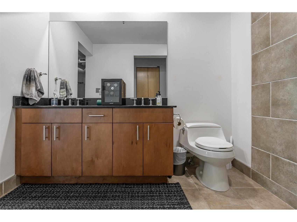
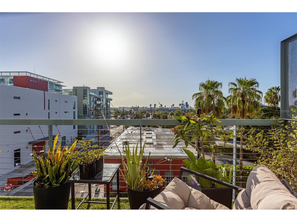
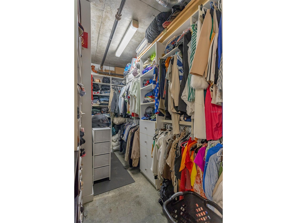
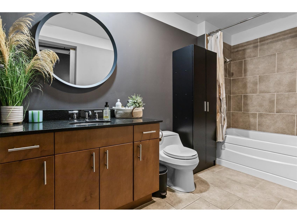
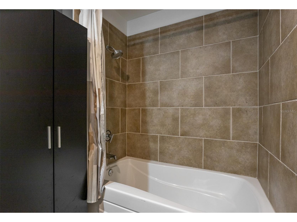
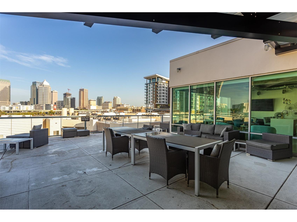
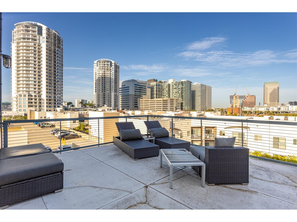
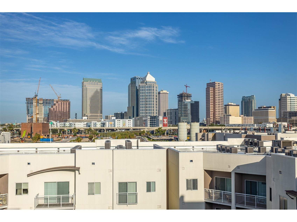
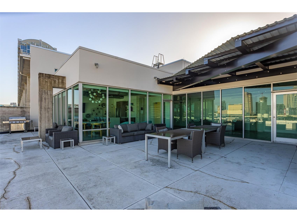
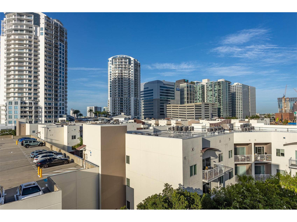
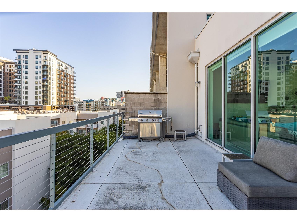
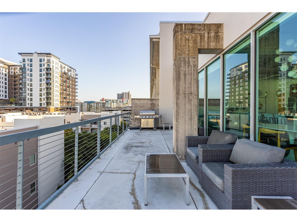
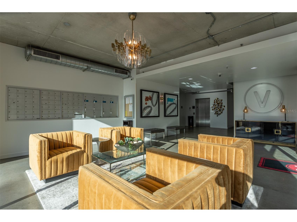
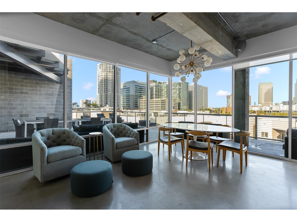
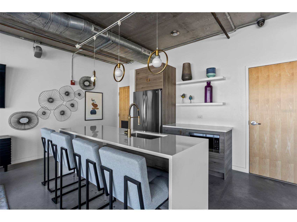
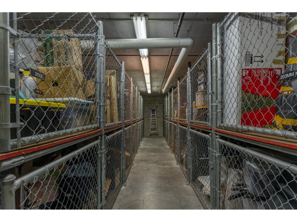
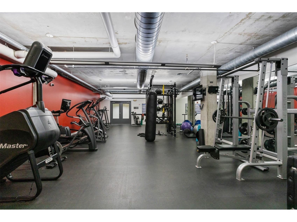
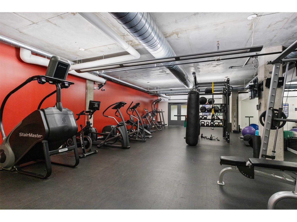
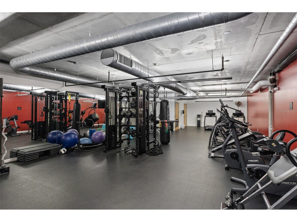
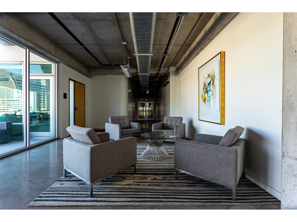
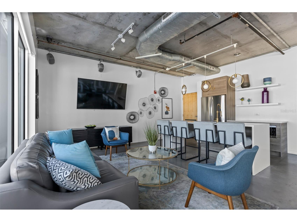
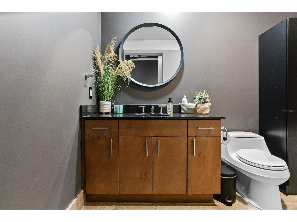
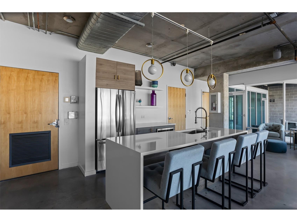
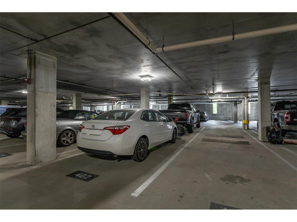
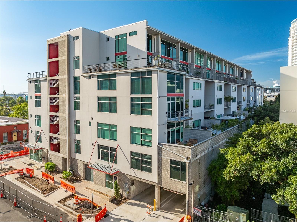
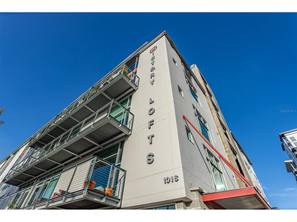
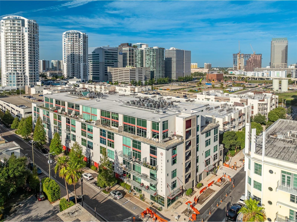
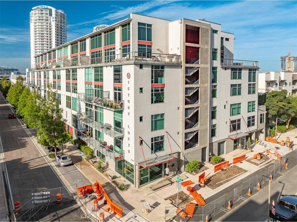
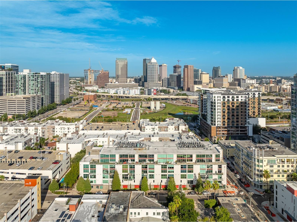
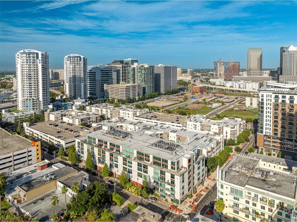
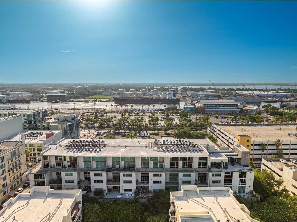
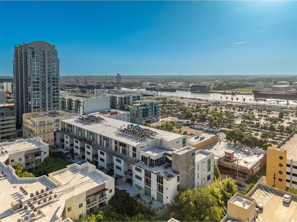
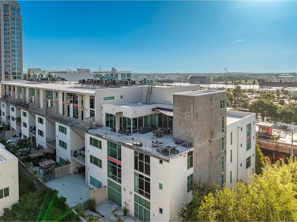
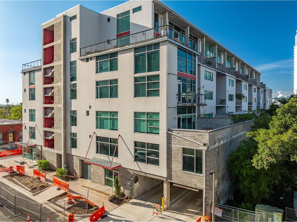
Under contract-accepting backup offers. Experience true urban living in the heart of Tampa's Channelside District. This unique corner loft offers 1 bedroom, 2 bathrooms, soaring ceilings, exposed concrete finishes, and oversized windows that flood the home with natural light while showcasing views of Channelside and the cruise ships as they arrive in port. The open concept living space features a modern kitchen, spacious living area, and an industrial design that gives the home character you won't find in a typical condo. Upstairs, the loft style primary suite overlooks the main living space, creating a bright and open feel throughout. One of the standout features of this condo is the rare combination of two designated parking spaces, a private storage unit, and two full bathroom - amenities that are hard to find in downtown living. Victory Lofts also offers a resident fitness center, and you're just steps from some of Tampa's best restaurants, coffee shops, bars, Water Street, Sparkman Wharf, Benchmark International Arena, the Tampa Riverwalk, and everything the Channel District has to offer. Whether you're looking for a full-time residence, second home, or lock and leave city retreat, this loft delivers the perfect combination of style, convenience, and location.
Listing Information
Property Type: Residential, Condominium
Status: Pending
Bedrooms: 1
Bathrooms: 2
Square Feet: 1,047 sq ft
Year Built: 2004
Garage: Yes
Stories: 2 Story
Construction: Block
Subdivision: Victory Lofts A Condo
Foundation: Slab
County: Hillsborough
Room Information
Main Floor
Living Room: 14x15
Kitchen: 11x9
Upper Floor
Primary Bedroom: 14x15
Bathrooms
Full Baths: 2
Additonal Room Information
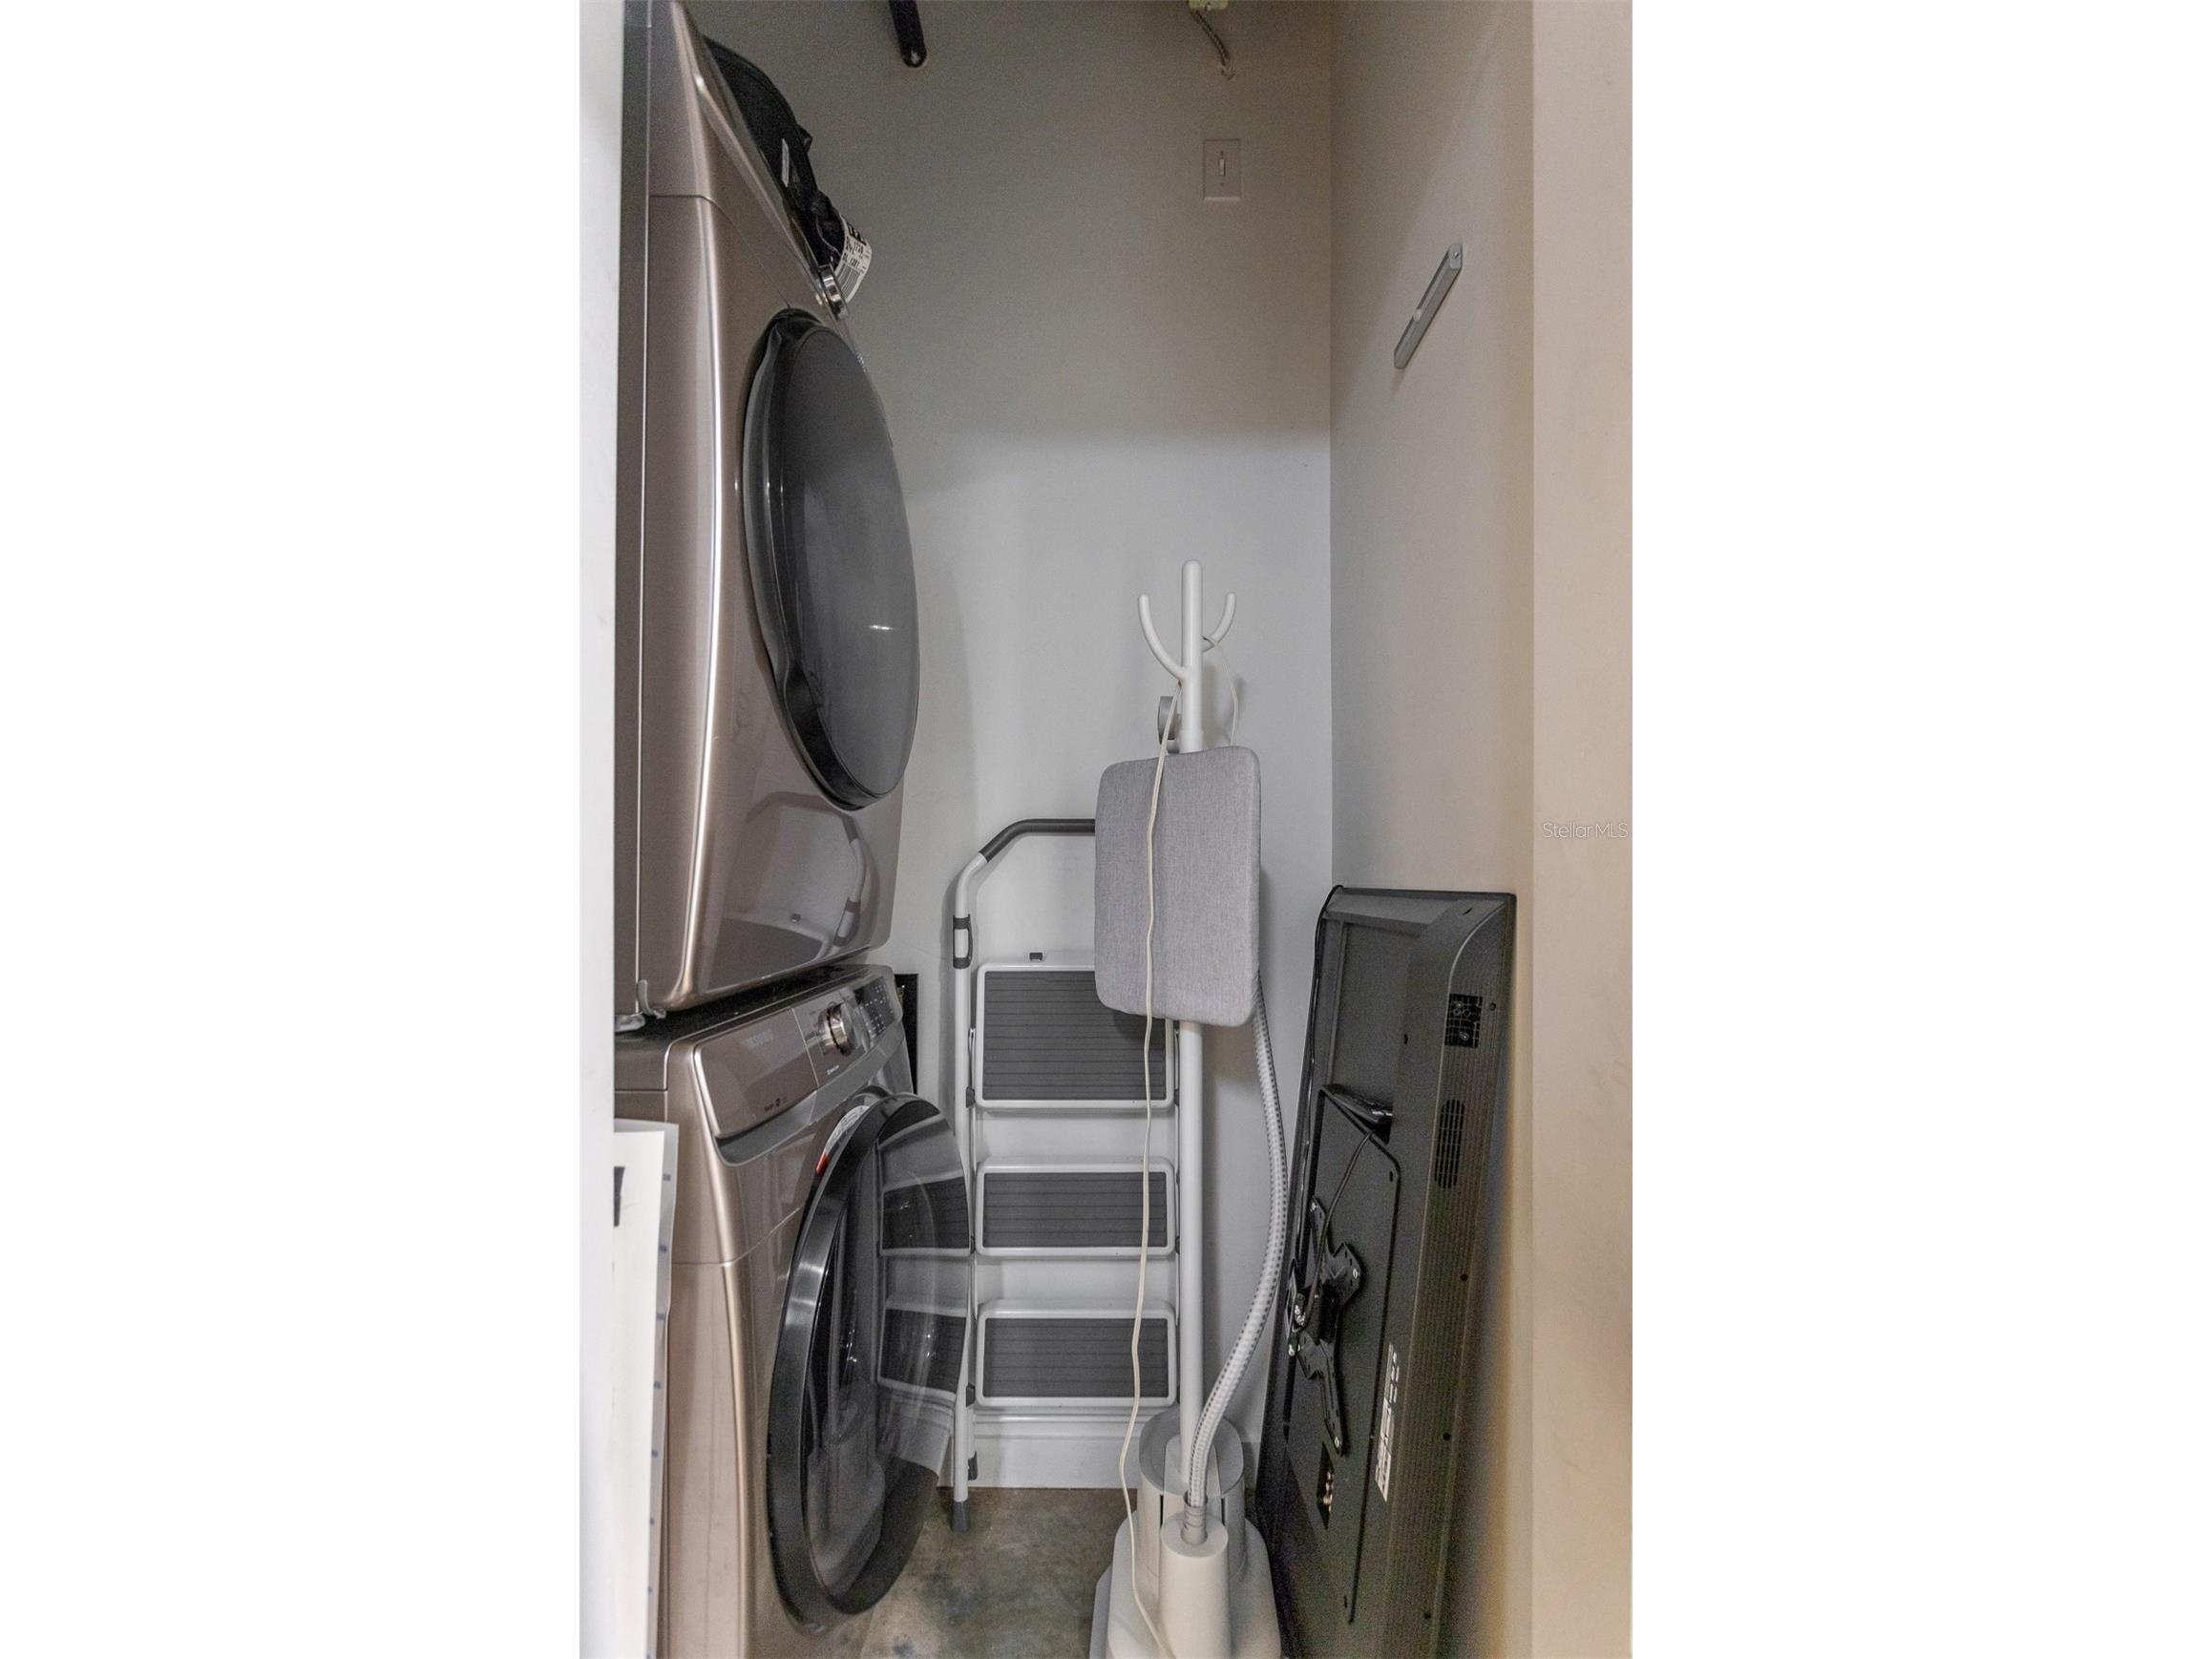
Laundry: Inside
Interior Features
Appliances: Dishwasher, Dryer, Microwave, Refrigerator, Washer, Exhaust Fan
Flooring: Concrete
Additional Interior Features: Walk-In Closet(s), Cathedral Ceiling(s), High Ceilings, Living/Dining Room, Vaulted Ceiling(s), Upper Level Primary, Kitchen/Family Room Combo
Utilities
Water: Public
Sewer: Public Sewer
Other Utilities: Cable Available,Electricity Connected,High Speed Internet Available
Cooling: Central Air
Heating: Central
Exterior / Lot Features
Garage Spaces: 2
Roof: Membrane
Additional Exterior/Lot Features: Storage, Balcony, Balcony
Community Features
Community Features: Fitness, Community Mailbox
HOA Dues Include: Maintenance Structure, Maintenance Grounds, Reserve Fund, Insurance, Association Management
Driving Directions
North on 12th and left on Whiting
Financial Considerations
Terms: Cash,Conventional
Tax/Property ID: A-19-29-19-79H-000000-V0402.0
Tax Amount: 7139.69
Tax Year: 2025
 A broker reciprocity listing courtesy: KELLER WILLIAMS TAMPA CENTRAL
Based on information provided by Stellar MLS as distributed by the MLS GRID. Information from the Internet Data Exchange is provided exclusively for consumers’ personal, non-commercial use, and such information may not be used for any purpose other than to identify prospective properties consumers may be interested in purchasing. This data is deemed reliable but is not guaranteed to be accurate by Edina Realty, Inc., or by the MLS. Edina Realty, Inc., is not a multiple listing service (MLS), nor does it offer MLS access.
Copyright 2026 Stellar MLS as distributed by the MLS GRID. All Rights Reserved.
Sales History & Tax Summary for 101 S 12th Street #402
Sales History
| Date | Price | |
|---|---|---|
| Currently not available. | ||
Tax Summary
| Tax Year | Estimated Market Value | Total Tax |
|---|---|---|
| Currently not available. | ||
Data powered by ATTOM Data Solutions. Copyright© 2026. Information deemed reliable but not guaranteed.
Schools
Schools nearby 101 S 12th Street #402
| Schools in attendance boundaries | Grades | Distance | Rating |
|---|---|---|---|
| Loading... | |||
| Schools nearby | Grades | Distance | Rating |
|---|---|---|---|
| Loading... | |||
Data powered by ATTOM Data Solutions. Copyright© 2026. Information deemed reliable but not guaranteed.
The schools shown represent both the assigned schools and schools by distance based on local school and district attendance boundaries. Attendance boundaries change based on various factors and proximity does not guarantee enrollment eligibility. Please consult your real estate agent and/or the school district to confirm the schools this property is zoned to attend. Information is deemed reliable but not guaranteed.
SchoolDigger ® Rating
The SchoolDigger rating system is a 1-5 scale with 5 as the highest rating. SchoolDigger ranks schools based on test scores supplied by each state's Department of Education. They calculate an average standard score by normalizing and averaging each school's test scores across all tests and grades.
Coming soon properties will soon be on the market, but are not yet available for showings.