$1,595,000

1010 Drake Court, Independence, MN 55359

Save Contact

$1,595,000

1010 Drake Court Independence, MN 55359

For Sale MLS# 7059904

5 beds 4 baths 4,549 sq ft Single Family

OPEN HOUSE: Sunday, 5/31 12:00 PM - 02:00 PM

Comments

Notifications

To receive email notifications, you need to update your profile with your email address.
Data current as of 30/05/2026 11:19:55

Details for 1010 Drake Court

MLS# 7059904

Description for 1010 Drake Court, Independence, MN, 55359


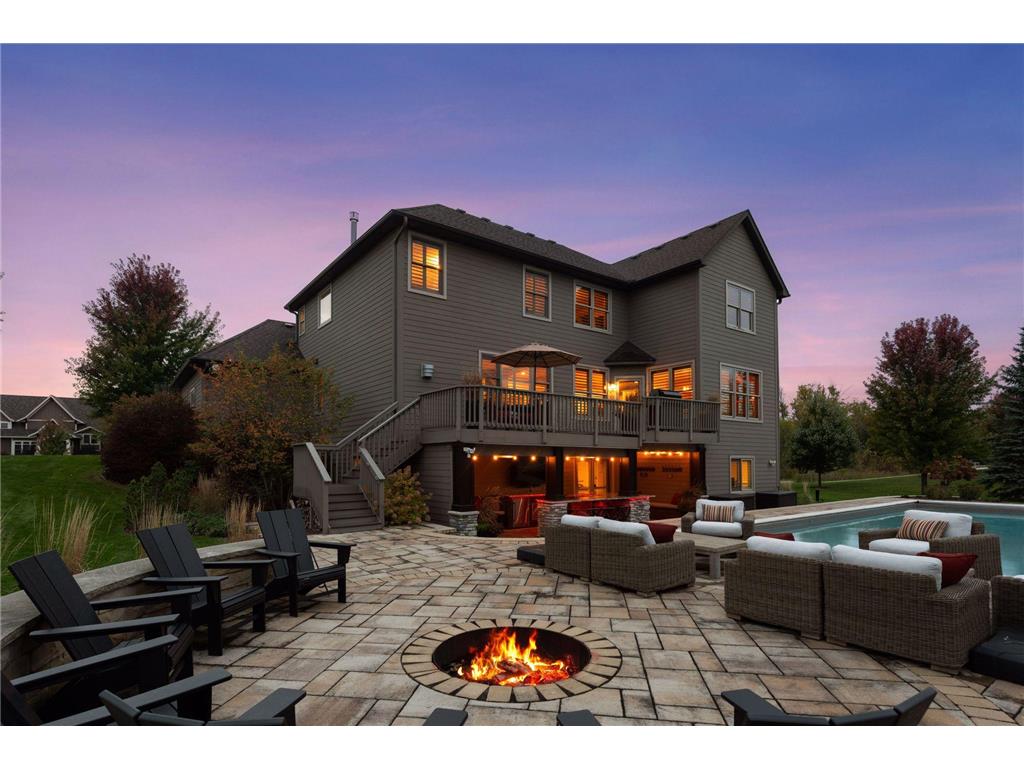
Expertly updated home on 4+ acre estate setting. Step inside the main level to be greeted by high-end, custom finishes throughout. Family room with built-in entertainment center and stone fireplace provide an ideal space for gatherings. Open concept kitchen with large center island, Cambria countertops, high-end stainless-steel appliances, and pantry. Sun-filled informal dining room leads to large deck overlooking stunning backyard. Formal dining room with built-in sideboard and beverage fridge for effortless hosting. Spacious mudroom with amazing storage and dog wash station leads to the heated 3-car garage. Upper-level features stunning primary suite with completely remodeled bathroom and walk-in closet, both with heated flooring. Three additional bedrooms, full bathroom and convenient laundry complete the upper level. Downstairs, you’ll find a family room and spacious amusement room with wet bar. Additionally, find a fifth bedroom, exercise room, ¾ bathroom and finished storage space. Spend your summer entertaining outdoors on the beautifully crafted patio. Covered outdoor kitchen with TV, bar and built-in seating area. Beautiful saltwater pool surrounded by multiple seating areas, fire pit, and manicured landscaping. Spacious storage shed is perfect for lawn, garden and pool equipment. Incredible, quiet setting surrounded by natural beauty. Quick access to highway 12 for an easy commute. Located in high-demand Orono Schools.

Listing Information


Property Type: Residential, Single Family

Status: Active

Bedrooms: 5

Bathrooms: 4

Lot Size: 4.14 Acres

Square Feet: 4,549 sq ft

Year Built: 2005

Foundation: 1,633 sq ft

Garage: Yes

Stories: 2 Stories

Subdivision: Independence Woods

County: Hennepin

Days On Market: 20

Construction Status: Previously Owned

School Information


District: 278 - Orono

Room Information


Main Floor

Dining Room: 15 x 14

Informal Dining Room: 16 x 12

Kitchen: 16 x 13

Living Room: 20 x 18

Upper Floor

Bedroom 1: 18 x 16

Bedroom 2: 16 x 12

Bedroom 3: 14 x 12

Bedroom 4: 14 x 12

Lower Floor

Amusement Room: 37 x 15

Bedroom 5: 15 x 15

Family Room: 15 x 15

Bathrooms

Full Baths: 2

3/4 Baths: 1

1/2 Baths: 1

Additonal Room Information

Family: Family Room,Lower Level

Dining: Eat In Kitchen,Kitchen/Dining Room,Separate/Formal Dining Room

Laundry: Laundry Room, Upper Level

Bath Description: 3/4 Basement,Bathroom Ensuite,Full Primary,Main Floor 1/2 Bath,Private Primary,Upper Level Full Bath

Interior Features


Square Footage above: 3,230 sq ft

Square Footage below: 1,319 sq ft

Appliances: Wine Cooler, Stainless Steel Appliances, Double Oven, Dishwasher, Dryer, Exhaust Fan/Hood, Cooktop, Refrigerator, Wall Oven, Washer

Basement: Finished (Livable), Walkout

Fireplaces: 2, 2-Sided, Living Room, Primary Bedroom

Additional Interior Features: Kitchen Window, Exercise Room, Hardwood Floors, Washer/Dryer Hookup, Walk-In Closet, 3 BR on One Level, 4 BR on One Level, Wet Bar, Kitchen Center Island, 2nd Floor Laundry, Primary Bdr Suite

Utilities


Water: Well, Private

Sewer: Private, Tank with Drainage Field

Cooling: Central

Heating: Natural Gas, Forced Air

Exterior / Lot Features


Attached Garage: Attached Garage

Garage Spaces: 3

Parking Description: Garage Door Opener, Attached Garage, Heated Garage, Insulated Garage, Garage Sq Ft - 770.0

Exterior: Brick/Stone, Cement Board

Roof: Age Over 8 Years

Pool: Outdoor, Below Ground, Heated

Lot Dimensions: W394 x 415 x 413 x 462

Zoning: Residential-Single Family

Additional Exterior/Lot Features: Outdoor Kitchen, Patio, Deck, Tree Coverage - Medium

Out Buildings: Shed - Storage

Driving Directions


County Road 90 to East on Drake Drive. North on Drake Court to home.

Financial Considerations


Tax/Property ID: 2611824310014

Tax Amount: 11520

Tax Year: 2026

HomeStead Description: Homesteaded

Property price
$
Down payment
$
%
Select Interest Rate
%
Loan term
Property taxes
$
/yr
HOA dues
$
/mo
Homeowners insurance
$
/yr
$0/yr
Show advanced features

Interest rate and annual percentage rate (APR) are based on current market conditions, are for informational purposes only, are subject to change without notice and may be subject to pricing add-ons related to property type, loan amount, loan-to-value, credit score and other variables. Estimated closing costs used in the APR calculation are assumed to be paid by the borrower at closing. If the closing costs are financed, the loan, APR and payment amounts will be higher. If the down payment is less than 20%, mortgage insurance may be required and could increase the monthly payment and APR. Contact us for details. Additional loan programs may be available. Accuracy is not guaranteed, and all products may not be available in all borrower's geographical areas and are based on their individual situation. This is not a credit decision or a commitment to lend.

Sales History

Date Price
Currently not available.

Tax Summary

Tax Year Estimated Market Value Total Tax
Currently not available.

Data powered by ATTOM Data Solutions. Copyright© 2026. Information deemed reliable but not guaranteed.

Schools nearby 1010 Drake Court

Schools in attendance boundaries Grades Distance Rating
Loading...


Schools nearby Grades Distance Rating
Loading...

Data powered by ATTOM Data Solutions. Copyright© 2026. Information deemed reliable but not guaranteed.

The schools shown represent both the assigned schools and schools by distance based on local school and district attendance boundaries. Attendance boundaries change based on various factors and proximity does not guarantee enrollment eligibility. Please consult your real estate agent and/or the school district to confirm the schools this property is zoned to attend. Information is deemed reliable but not guaranteed.

SchoolDigger ® Rating

The SchoolDigger rating system is a 1-5 scale with 5 as the highest rating. SchoolDigger ranks schools based on test scores supplied by each state's Department of Education. They calculate an average standard score by normalizing and averaging each school's test scores across all tests and grades.

Coming soon properties will soon be on the market, but are not yet available for showings.

Loading...