10108 Corriente Court Palmetto, FL 34221
For Sale MLS# TB8521162
5 beds 4 baths 3,448 sq ft Single Family
Details for 10108 Corriente Court
MLS# TB8521162
Description for 10108 Corriente Court, Palmetto, FL, 34221
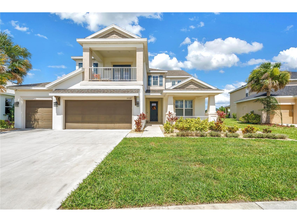
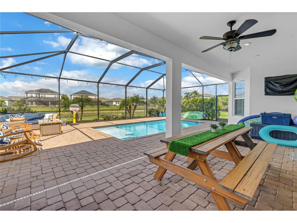
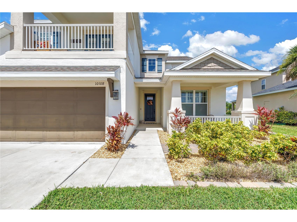
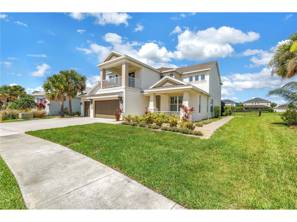
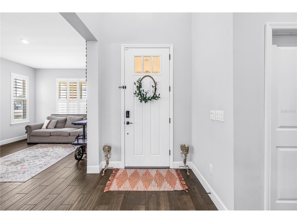
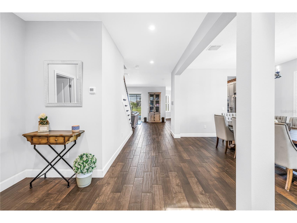
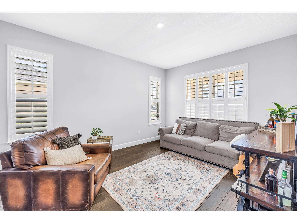
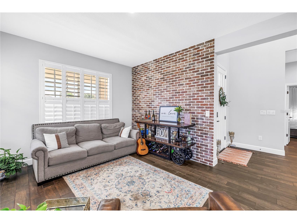
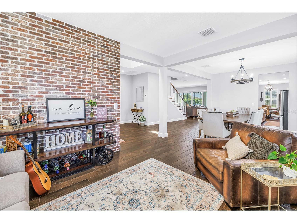
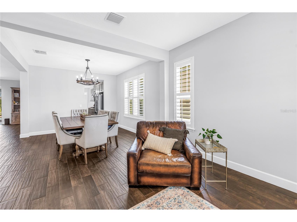
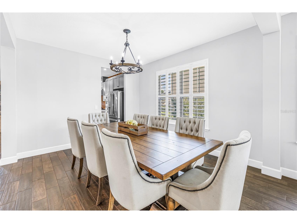
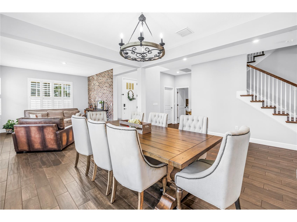
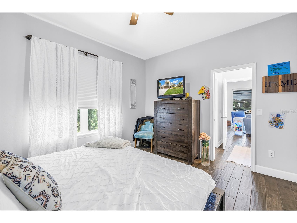
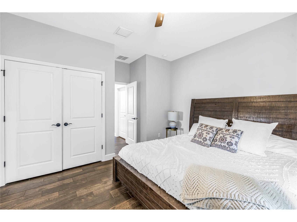
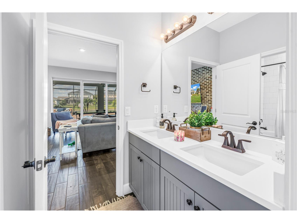
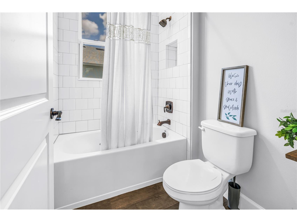
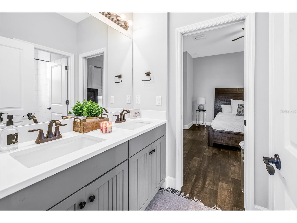
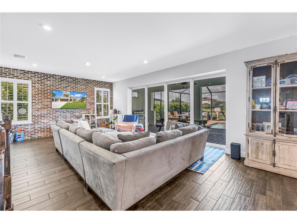
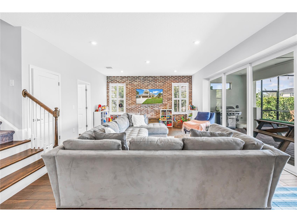
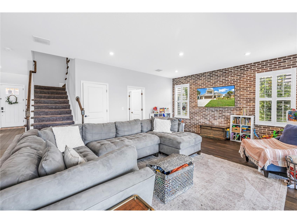
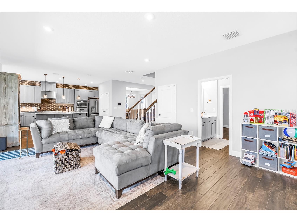
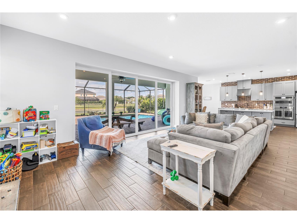
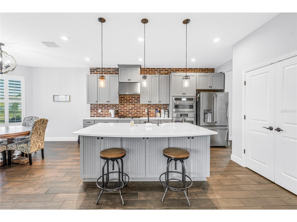
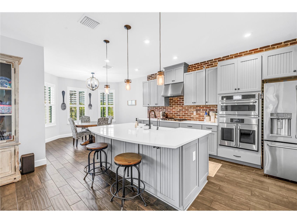
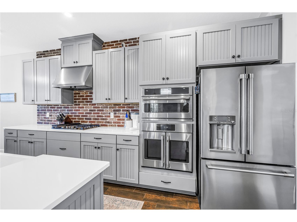
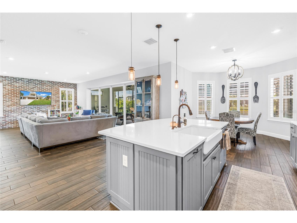
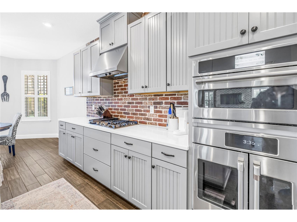
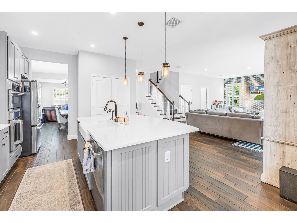
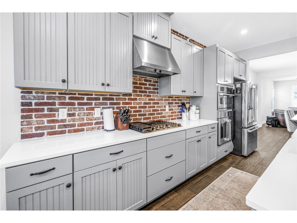
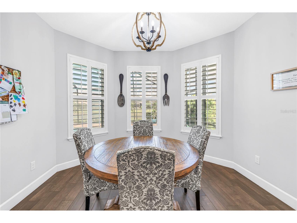
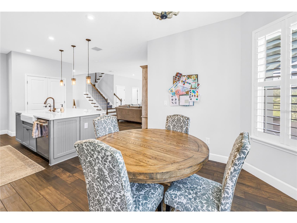
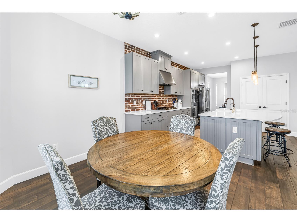
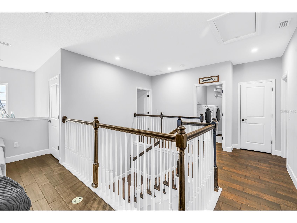
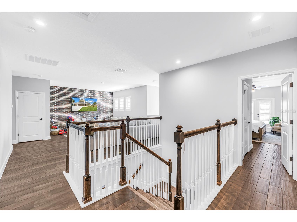
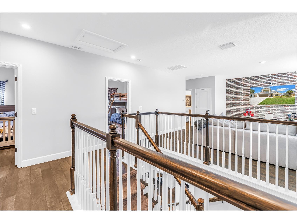
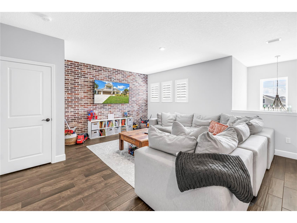
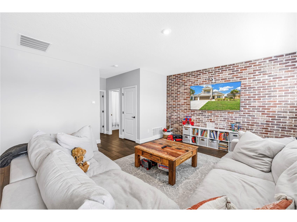
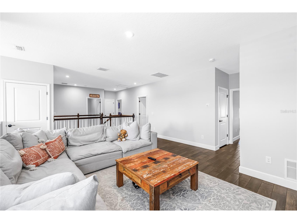
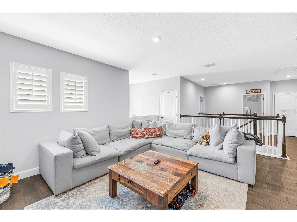
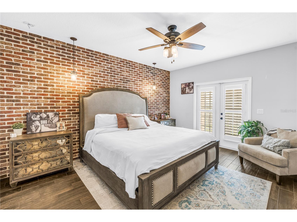
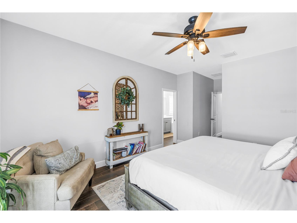
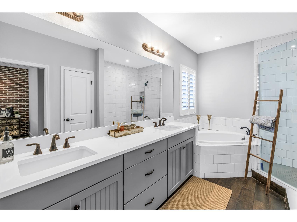
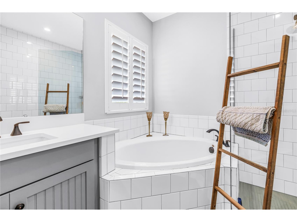
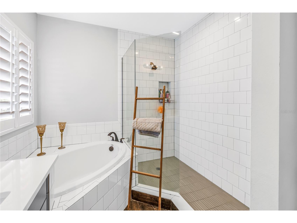
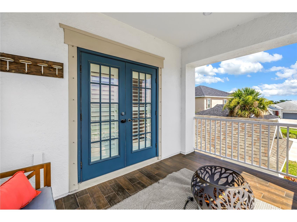
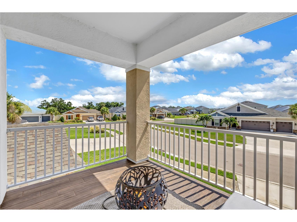
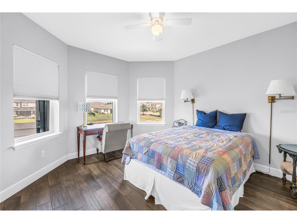
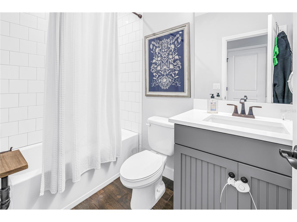
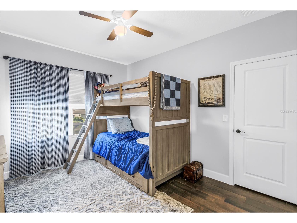
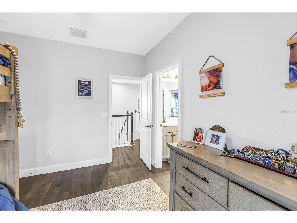
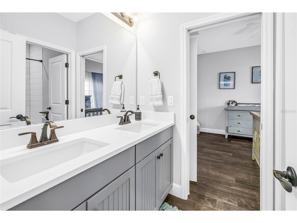
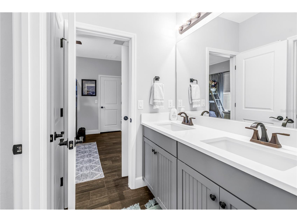
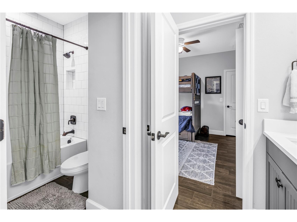
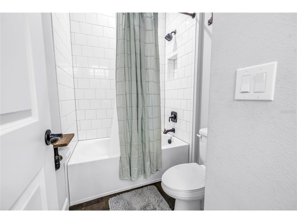
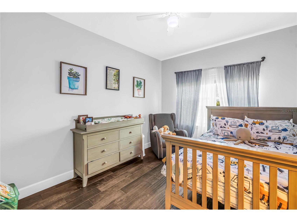
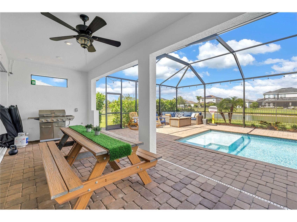
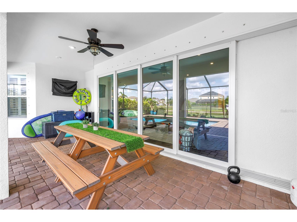
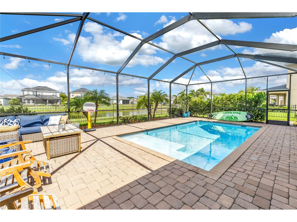
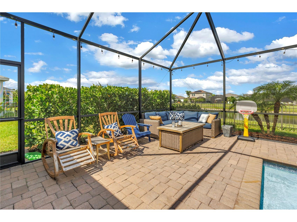
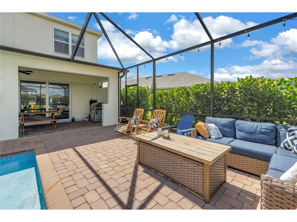
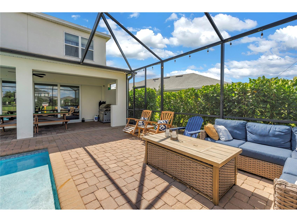
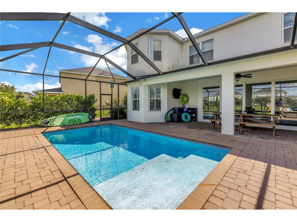
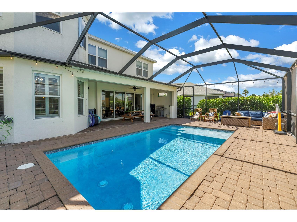
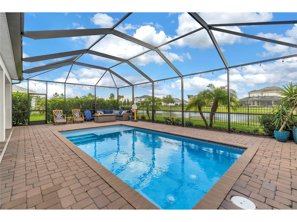
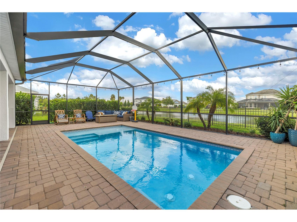
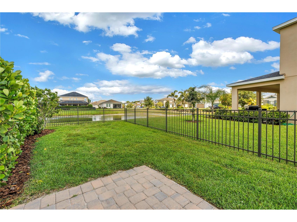
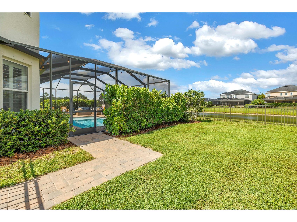
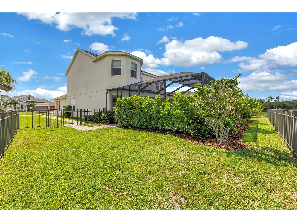
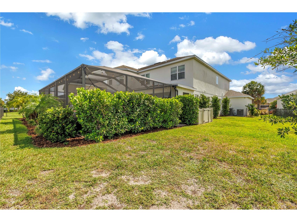
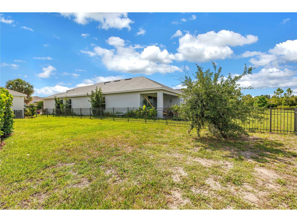
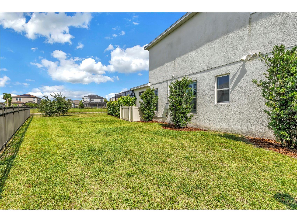
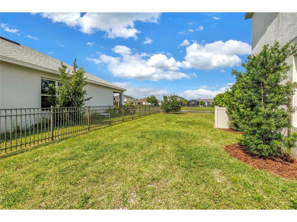
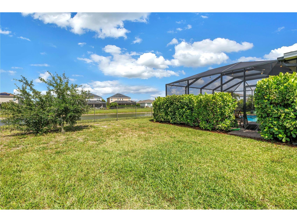
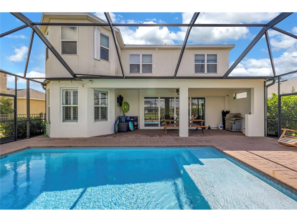
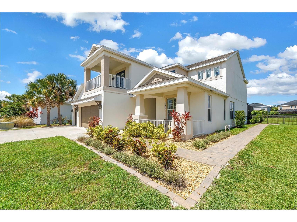
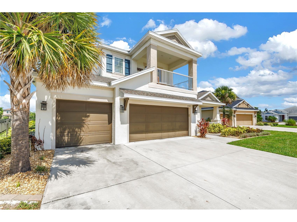
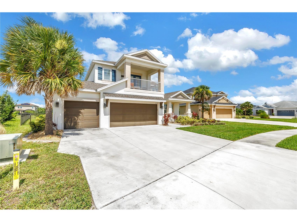
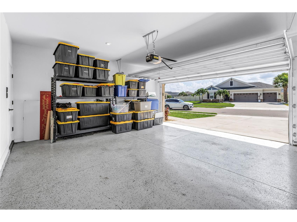
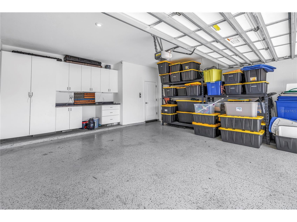
Introducing this beautifully designed 2021-built home in the highly desirable Artisan at Eves Bend community, featuring 5 bedrooms, 4 full bathrooms, 3,448 square feet of living space, a modern open-concept layout, a 3-car garage, and a pool! The garage features upgraded epoxy flooring and custom closet storage systems. Built with comfort and functionality in mind throughout, this newer construction home offers stylish living spaces in one of the area’s most sought-after neighborhoods. Upon entering, you immediately notice the open, airy flow of the home, highlighted by high ceilings and natural light that draws your eye straight to the pool views beyond. The main floor offers a spacious den, large formal dining room, guest bedroom, and full bathroom, creating a flexible layout that works well for both everyday living and hosting guests. The living room is positioned near the kitchen and showcases pool views as it connects seamlessly to the kitchen, which features granite countertops, an upgraded appliance package with a gas range, ample cabinetry, and a comfortable eat in dining nook that makes the space feel warm and inviting. The second level features yet another versatile living space, perfect as a third living room, den, or game room, right at the top of the staircase landing. This home has it all, with four additional bedrooms, including two en-suites and a total of three full bathrooms. The expansive owner’s suite is a true showstopper, offering a private balcony, custom walk-in closets, a soaking tub, and dual vanities, creating a dreamy private retreat within the home. Step out back through the upgraded downstairs sliders off the pool and kitchen and take in the serene pool and pond views. The pool is gas heated, allowing you to enjoy it year-round, and the convenient screened enclosure helps keep out pesky bugs so you can relax in comfort. Situated on just under a quarter-acre lot, the property offers plenty of space for little ones and pets to play while still enjoying the Florida sunshine and peaceful outdoor setting. Artisan Lakes at Eves Bend offers true resort-style living with a community pool, low HOA fees, fitness center, tennis and basketball courts, walking paths, and even a dedicated pet area. The location is incredibly convenient with Publix just 2.6 miles away, a short drive to the popular Ellenton Outlets, and easy access to St. Pete Beach, Siesta Key, Anna Maria Island, Sarasota, and downtown St. Petersburg. The Florida dream is calling, don’t miss your chance to make it yours!
Listing Information
Property Type: Residential, Single Family Residence
Status: Active
Bedrooms: 5
Bathrooms: 4
Lot Size: 0.23 Acres
Square Feet: 3,448 sq ft
Year Built: 2021
Garage: Yes
Stories: 2 Story
Construction: Stucco,Wood Frame
Subdivision: Artisan Lakes Eaves Bend Ph I Sp A-K
Builder: Taylor Morrison
Foundation: Slab
County: Manatee
School Information
Elementary: James Tillman Elementary
Middle: Buffalo Creek Middle
High: Palmetto High
Room Information
Main Floor
Kitchen: 12x16
Dining Room: 12x13
Great Room: 12x15
Bedroom 1: 12x13
Living Room: 20x16
Dinette: 12x10
Upper Floor
Primary Bathroom: 10x20
Primary Bedroom: 13x16
Bedroom 4: 13x14
Bedroom 3: 10x13
Bedroom 2: 10x13
Game Room: 19x16
Bathrooms
Full Baths: 4
Additonal Room Information
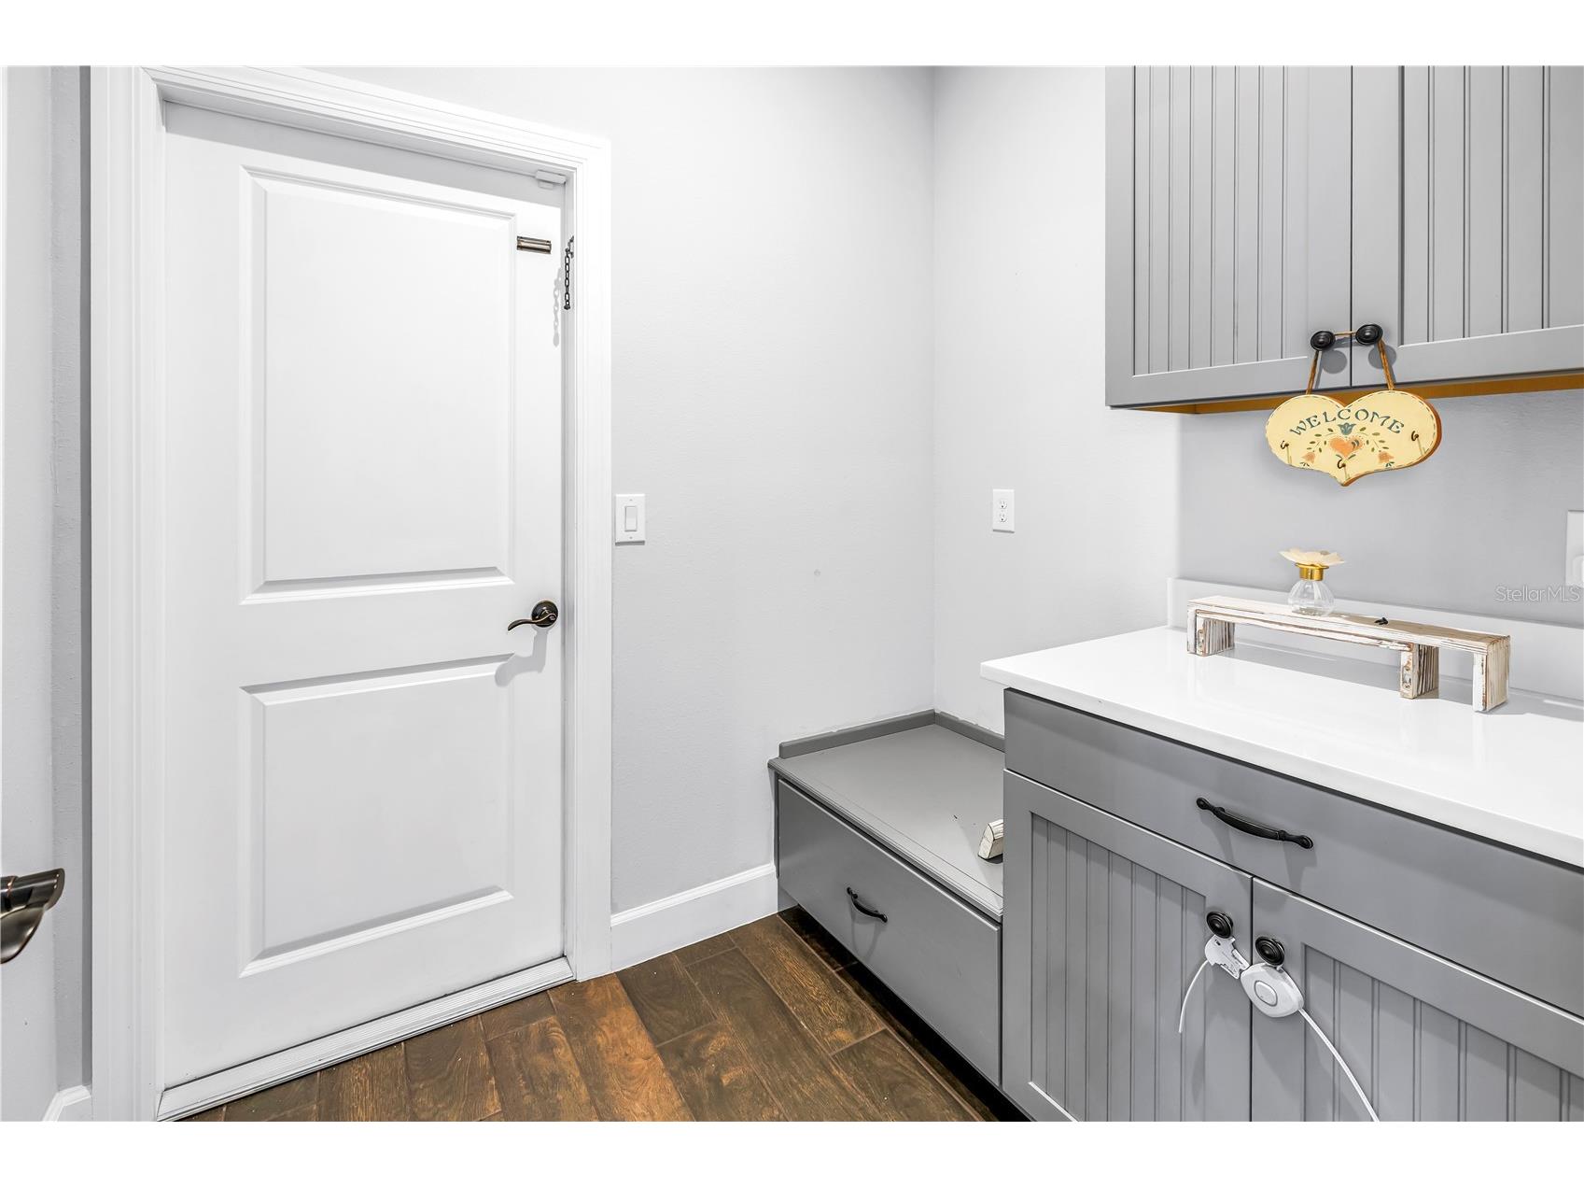
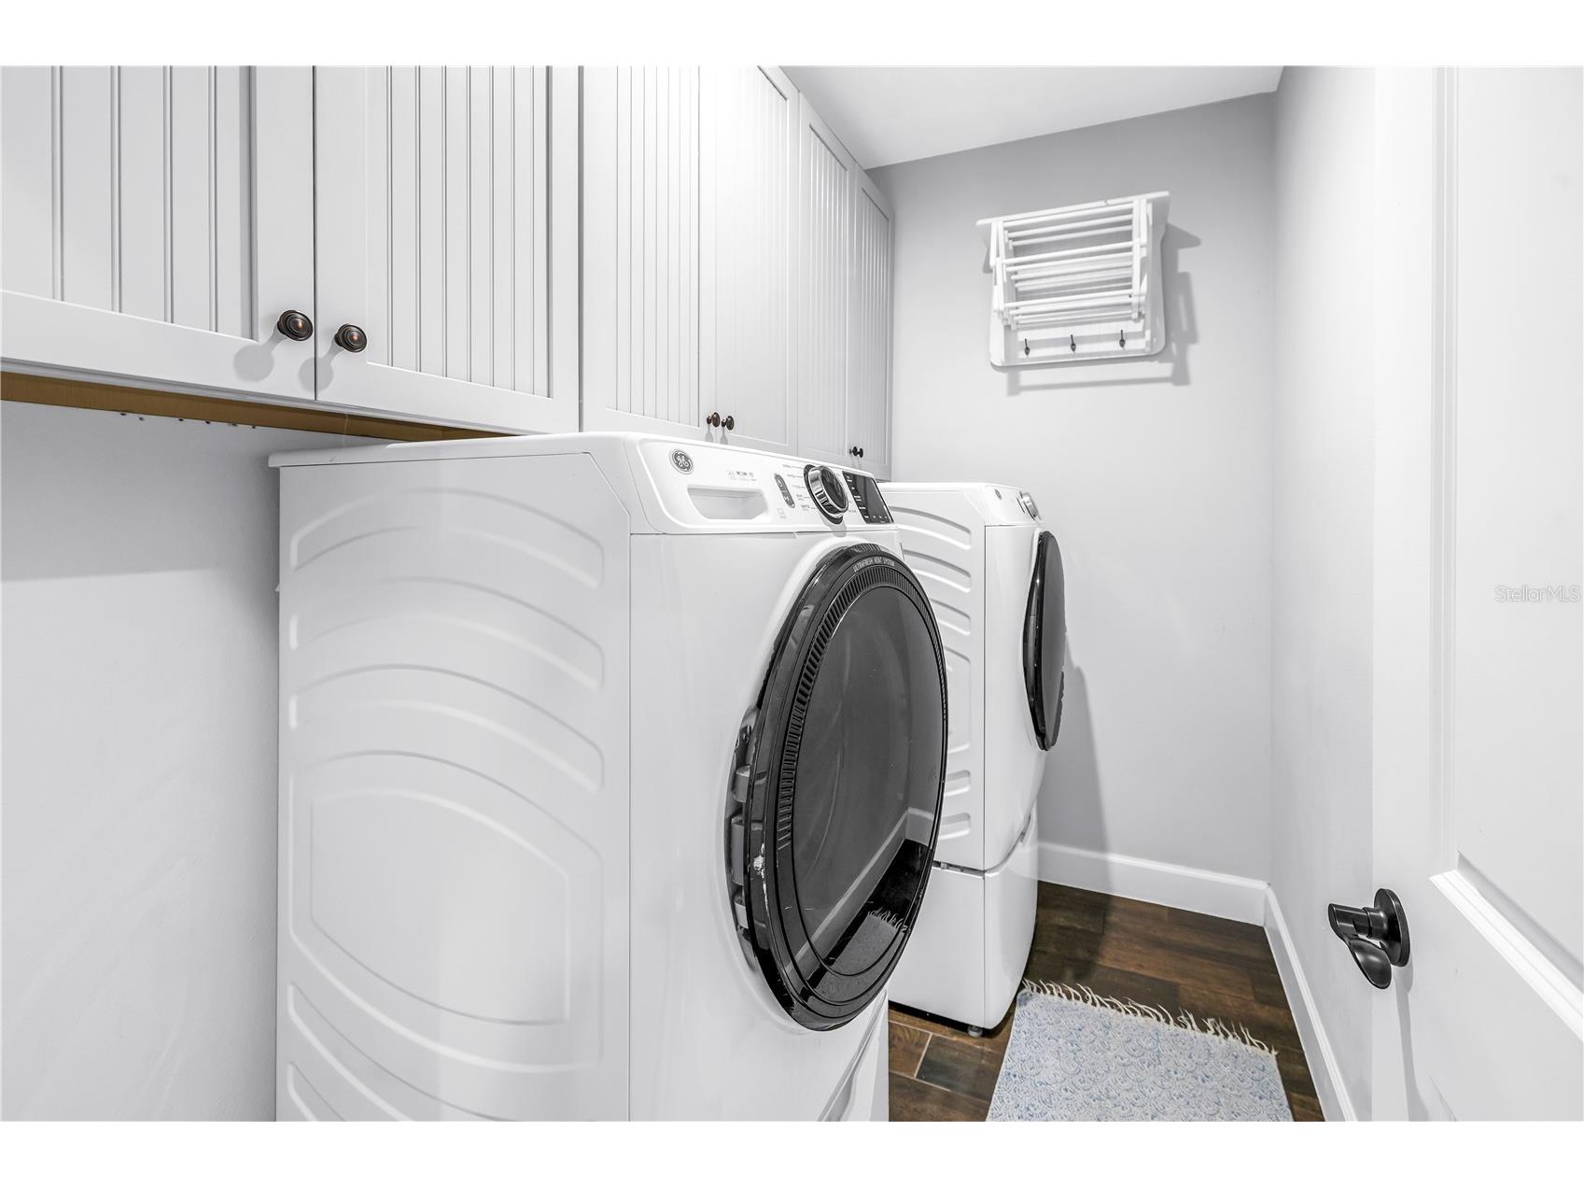
Laundry: Inside, Upper Level
Interior Features
Appliances: Exhaust Fan, Ice Maker, Electric Water Heater, Washer, Microwave, Range, Refrigerator, Dishwasher, Disposal, Dryer, Freezer
Flooring: Tile
Additional Interior Features: Split Bedrooms, Eat-In Kitchen, Ceiling Fan(s), Built-in Features, High Ceilings, Separate/Formal Dining Room, Separate/Formal Living Room, Stone Counters, Wood Cabinets, Upper Level Primary, Open Floorplan
Utilities
Water: Public
Other Utilities: Cable Available,Cable Connected,Electricity Available,Electricity Connected,Natural Gas Available,Natural Gas Connected,Municipal Utilities,Phone Available,Sewer Not Available
Cooling: Ceiling Fan(s), Central Air
Heating: Central
Exterior / Lot Features
Attached Garage: Attached Garage
Garage Spaces: 3
Parking Description: Garage Door Opener, Garage, Golf Cart Garage, driveway
Roof: Shingle
Pool: In Ground, Community, Association
Lot View: Water
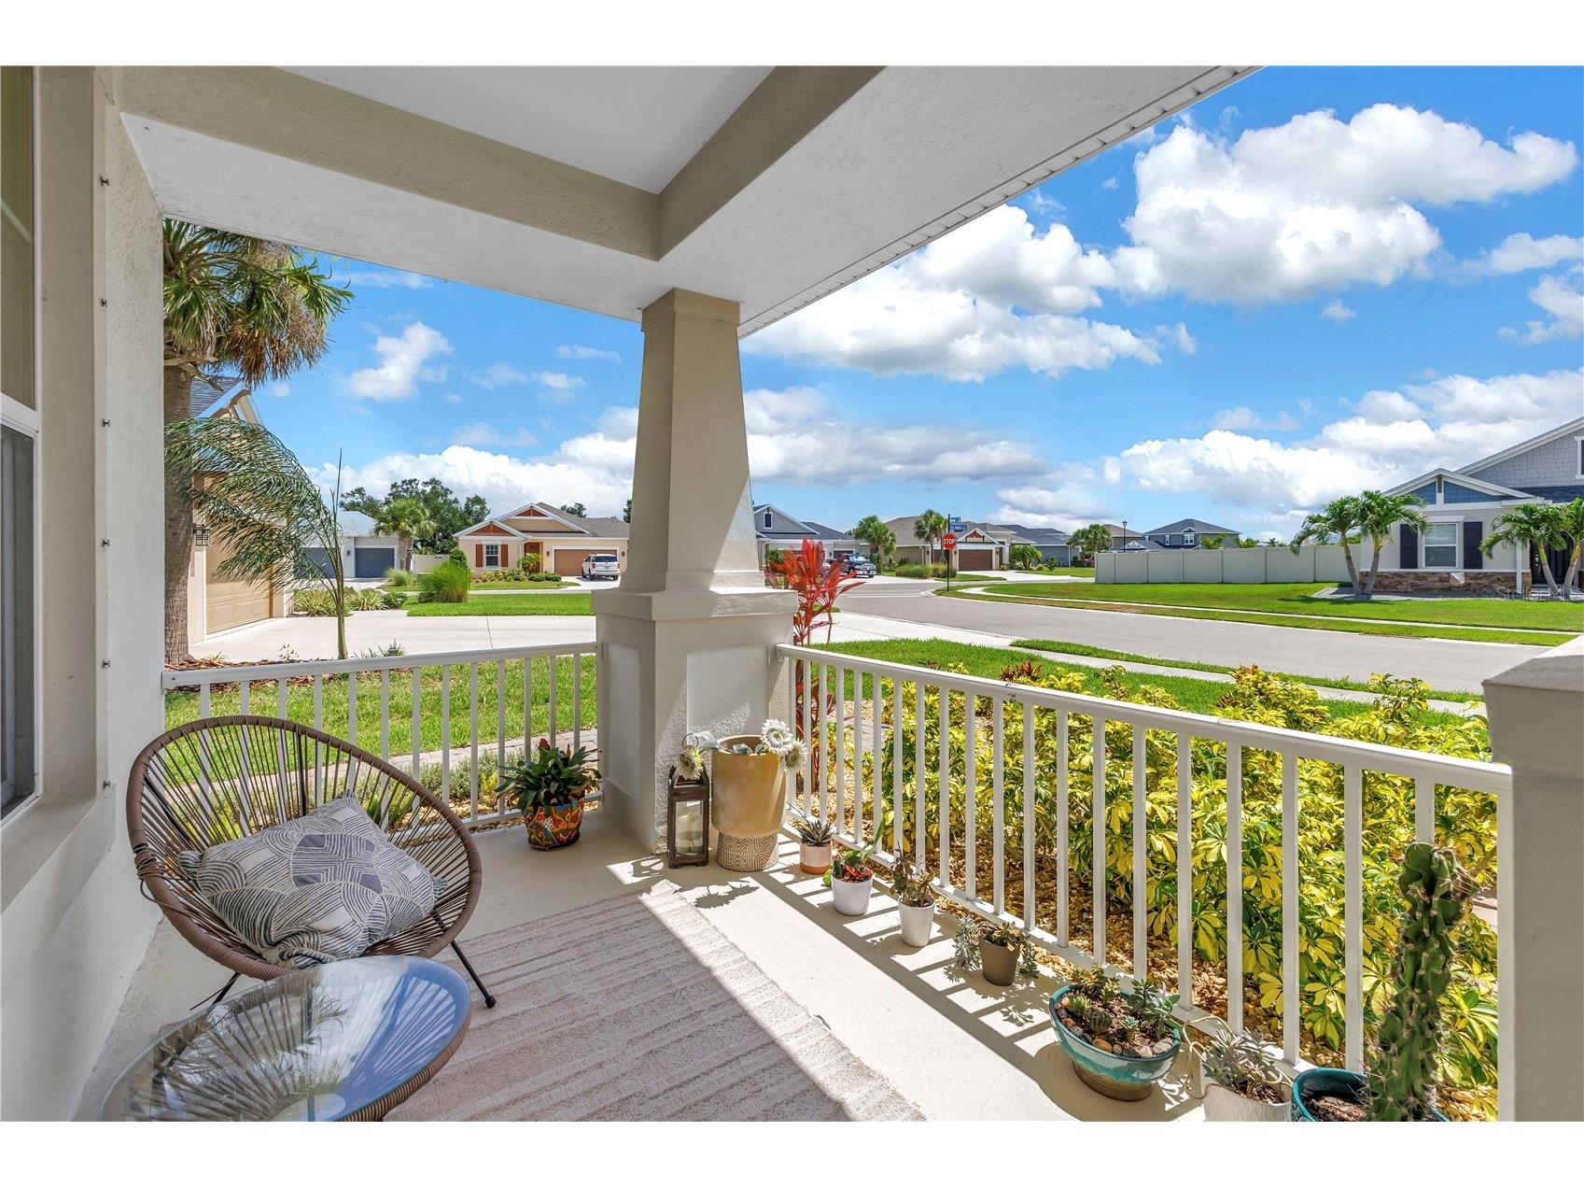
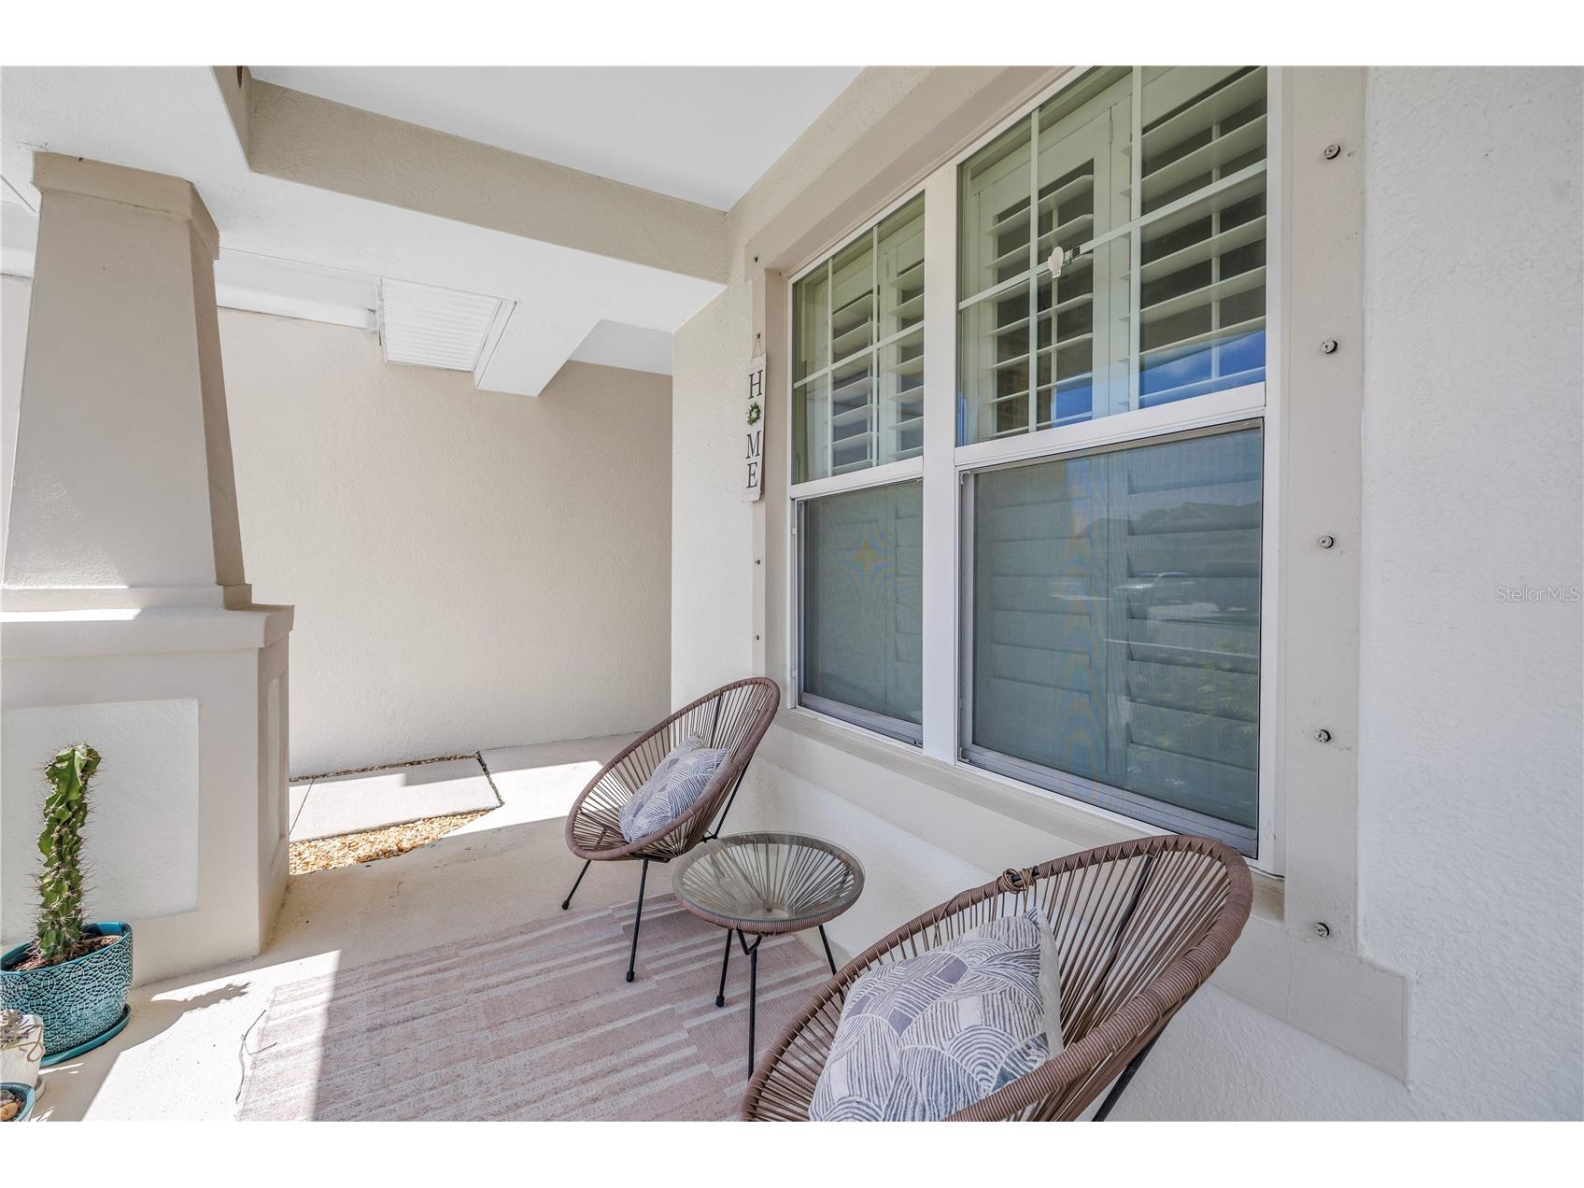
Additional Exterior/Lot Features: Sprinkler/Irrigation, Basketball Court, Dog Run, Tennis Court(s), Playground, Lighting, Covered, Screened, Front Porch, Landscaped, Cul-de-Sac
Community Features
Community Features: Playground, Tennis Court(s), Clubhouse, Pool, Sidewalks, Dog Park, Park, Fitness, Golf Carts OK
Association Amenities: Spa/Hot Tub, Trail(s), Basketball Court, Park, Tennis Court(s), Playground, Clubhouse, Fitness Center, Pool
HOA Dues Include: Recreation Facilities, Maintenance Grounds, Pool(s)
Homeowners Association: Yes
HOA Dues: $495 / Quarterly
Driving Directions
From I-275, merge onto I-75 North toward Tampa/Bradenton and continue for approximately 10–15 miles. Take Exit 229 for Moccasin Wallow Road and head east toward Parrish. Continue on Moccasin Wallow Road, passing the entrance to the surrounding communities, and turn left into the Artisan Lakes area. Follow Artisan Lakes Parkway into the neighborhood and proceed to Corriente Court. Continue through the community until you reach 10108 Corriente Ct, located within the Artisan Lakes at Eves Bend neighborhood in Palmetto.
Financial Considerations
Terms: Cash,Conventional,FHA,VA Loan
Tax/Property ID: 610927259
Tax Amount: 8093.24
Tax Year: 2025
 A broker reciprocity listing courtesy: DALTON WADE INC
Based on information provided by Stellar MLS as distributed by the MLS GRID. Information from the Internet Data Exchange is provided exclusively for consumers’ personal, non-commercial use, and such information may not be used for any purpose other than to identify prospective properties consumers may be interested in purchasing. This data is deemed reliable but is not guaranteed to be accurate by Edina Realty, Inc., or by the MLS. Edina Realty, Inc., is not a multiple listing service (MLS), nor does it offer MLS access.
Copyright 2026 Stellar MLS as distributed by the MLS GRID. All Rights Reserved.
Payment Calculator
Interest rate and annual percentage rate (APR) are based on current market conditions, are for informational purposes only, are subject to change without notice and may be subject to pricing add-ons related to property type, loan amount, loan-to-value, credit score and other variables. Estimated closing costs used in the APR calculation are assumed to be paid by the borrower at closing. If the closing costs are financed, the loan, APR and payment amounts will be higher. If the down payment is less than 20%, mortgage insurance may be required and could increase the monthly payment and APR. Contact us for details. Additional loan programs may be available. Accuracy is not guaranteed, and all products may not be available in all borrower's geographical areas and are based on their individual situation. This is not a credit decision or a commitment to lend.
Sales History & Tax Summary for 10108 Corriente Court
Sales History
| Date | Price | |
|---|---|---|
| Currently not available. | ||
Tax Summary
| Tax Year | Estimated Market Value | Total Tax |
|---|---|---|
| Currently not available. | ||
Data powered by ATTOM Data Solutions. Copyright© 2026. Information deemed reliable but not guaranteed.
Schools
Schools nearby 10108 Corriente Court
| Schools in attendance boundaries | Grades | Distance | Rating |
|---|---|---|---|
| Loading... | |||
| Schools nearby | Grades | Distance | Rating |
|---|---|---|---|
| Loading... | |||
Data powered by ATTOM Data Solutions. Copyright© 2026. Information deemed reliable but not guaranteed.
The schools shown represent both the assigned schools and schools by distance based on local school and district attendance boundaries. Attendance boundaries change based on various factors and proximity does not guarantee enrollment eligibility. Please consult your real estate agent and/or the school district to confirm the schools this property is zoned to attend. Information is deemed reliable but not guaranteed.
SchoolDigger ® Rating
The SchoolDigger rating system is a 1-5 scale with 5 as the highest rating. SchoolDigger ranks schools based on test scores supplied by each state's Department of Education. They calculate an average standard score by normalizing and averaging each school's test scores across all tests and grades.
Coming soon properties will soon be on the market, but are not yet available for showings.