$1,350,000
Off-Market Date: 06/29/202610110 Creekside Drive Placida, FL 33946 - AMBERJACK CREEK
Pending MLS# S5152367
3 beds 3 baths 2,395 sq ft Single Family
Details for 10110 Creekside Drive
MLS# S5152367
Description for 10110 Creekside Drive, Placida, FL, 33946 - AMBERJACK CREEK
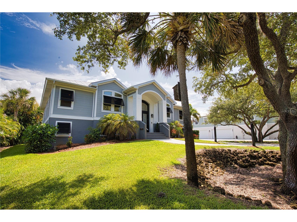
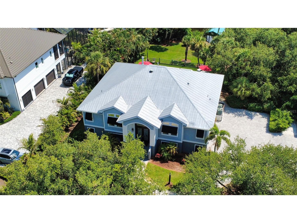
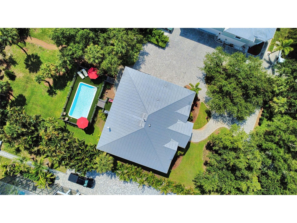
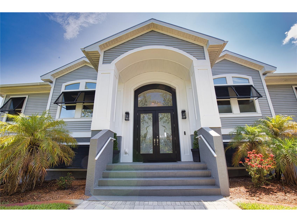
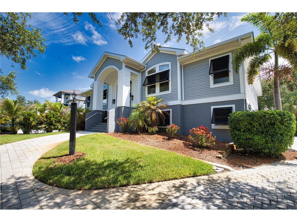
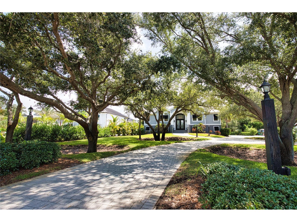
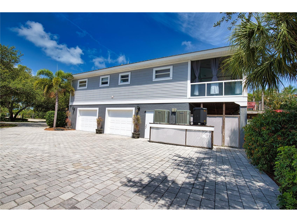
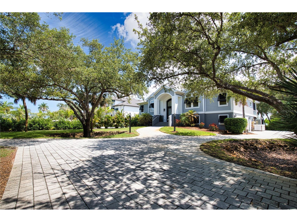
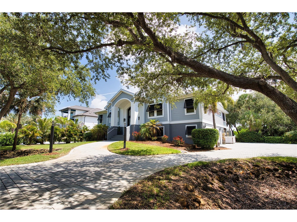
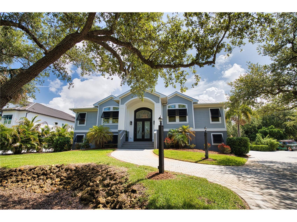
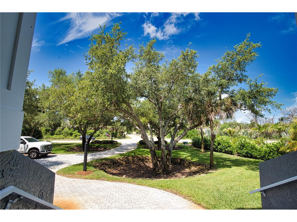
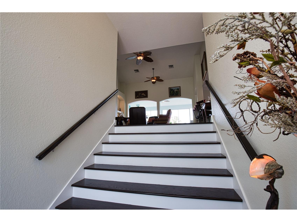
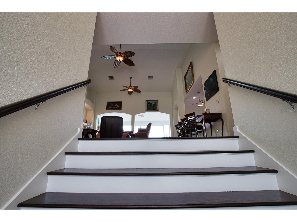
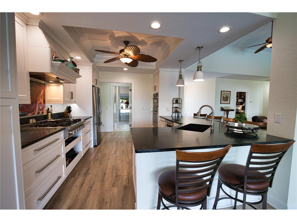
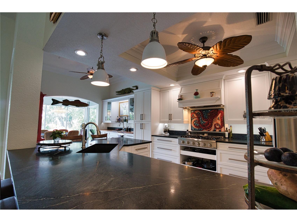
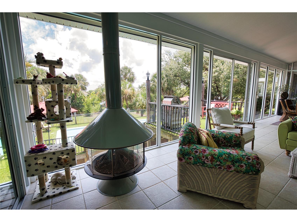
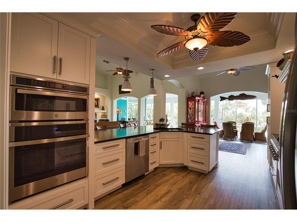
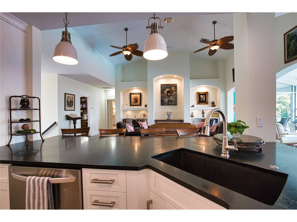
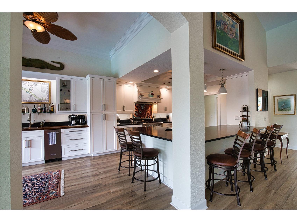
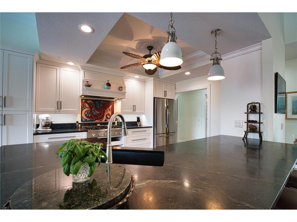
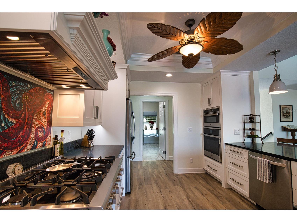
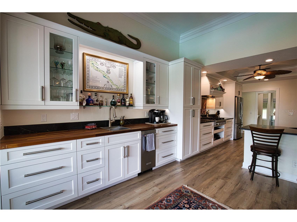
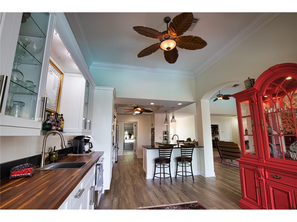
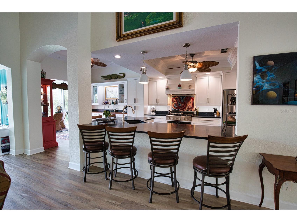
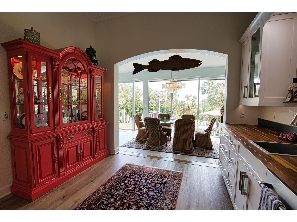
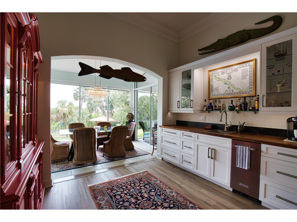
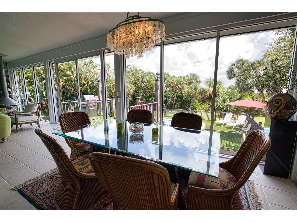
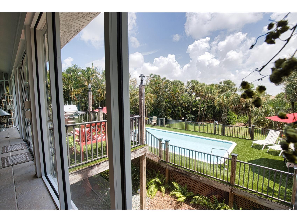
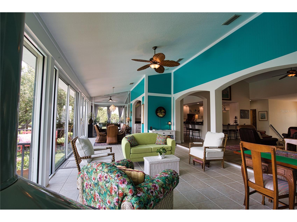
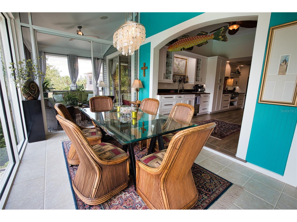
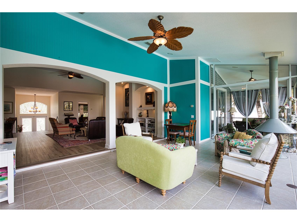
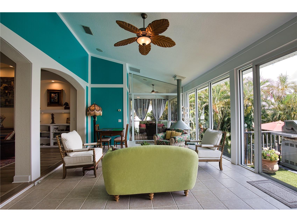
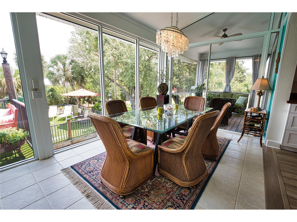
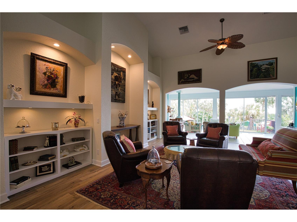
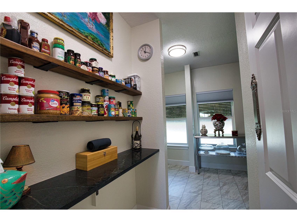
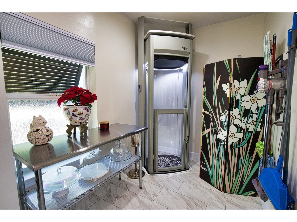
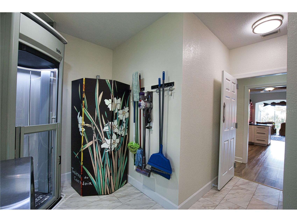
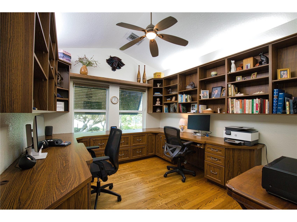
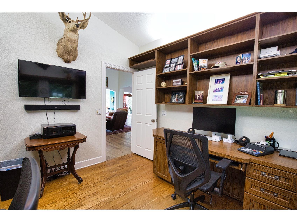
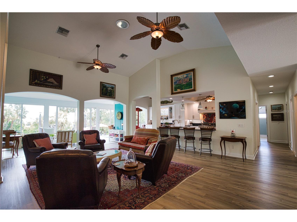
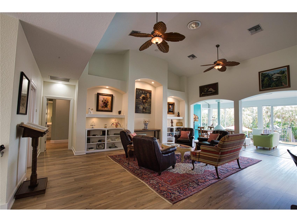
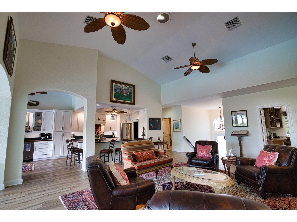
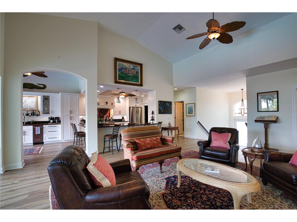
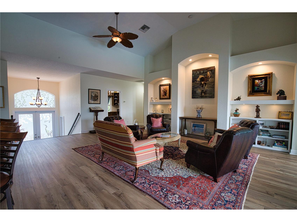
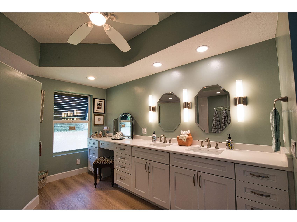
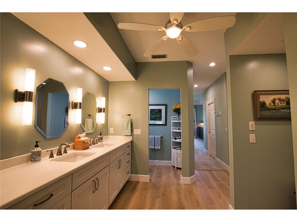
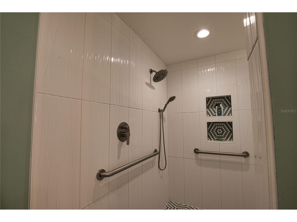
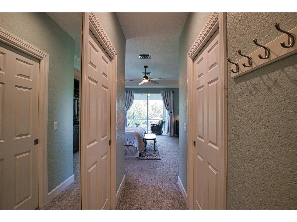
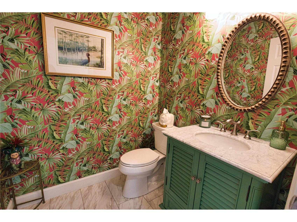
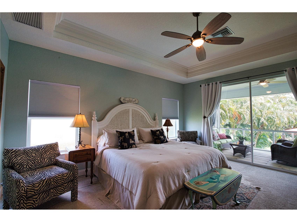
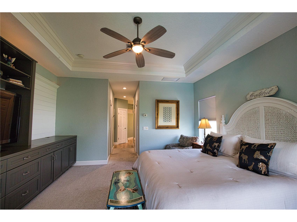
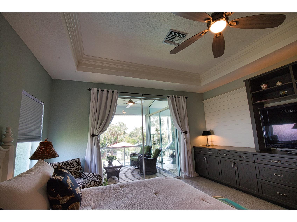
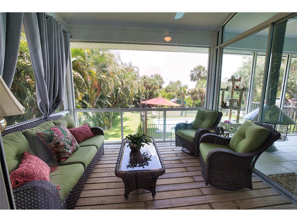
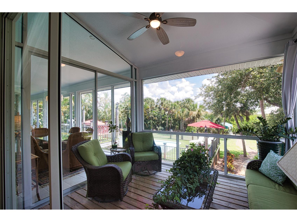
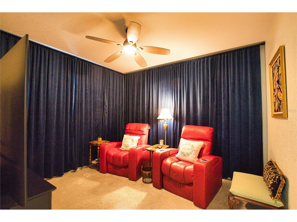
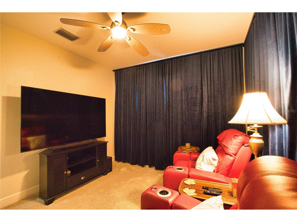
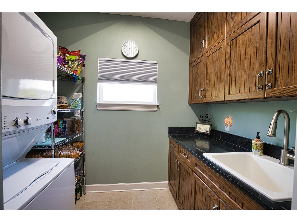
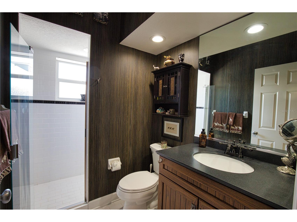
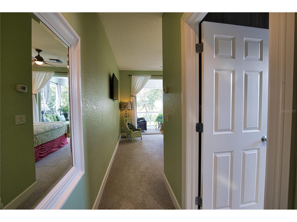
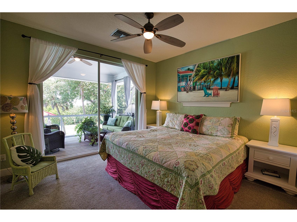
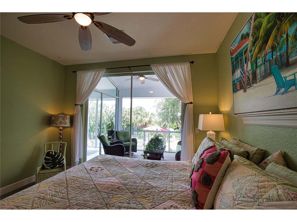
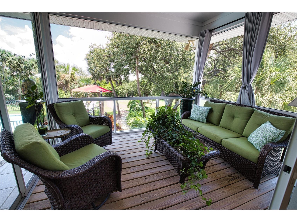
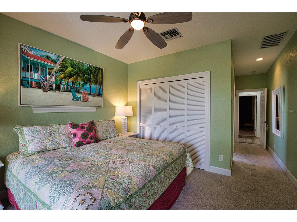
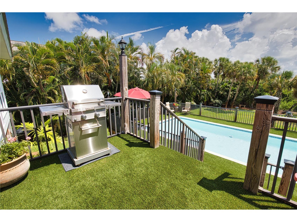
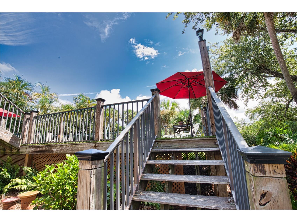
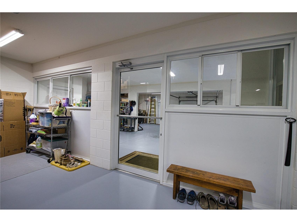
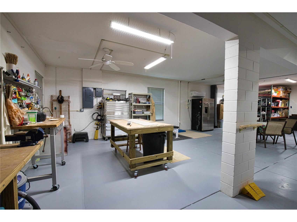
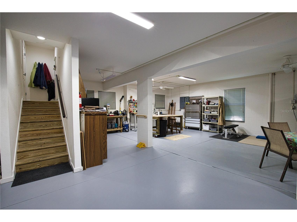
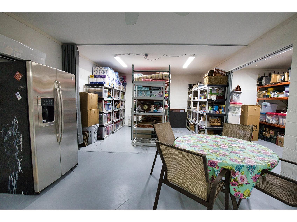
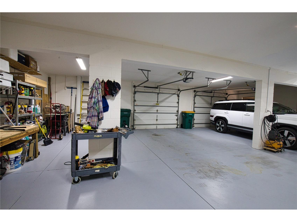
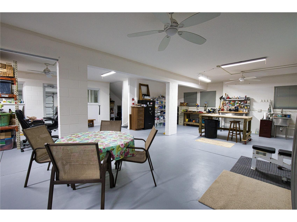
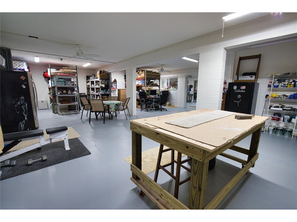
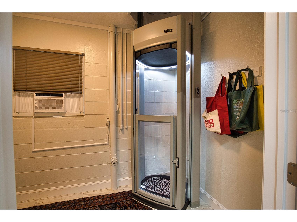
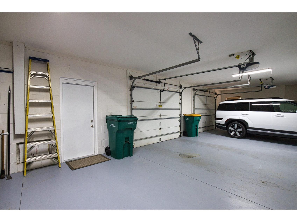
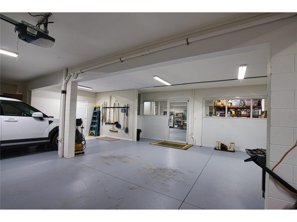
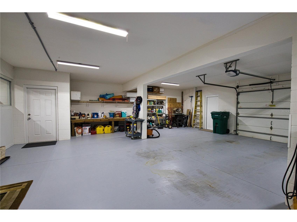
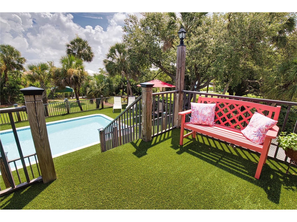
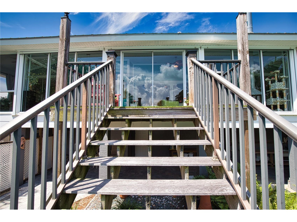
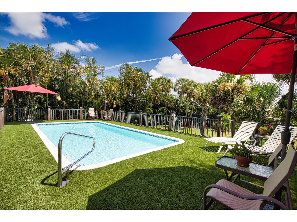
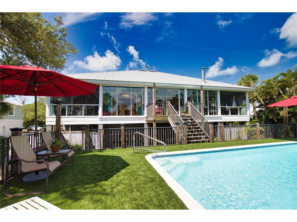
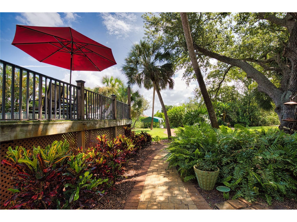
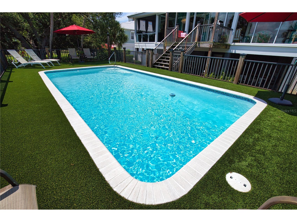
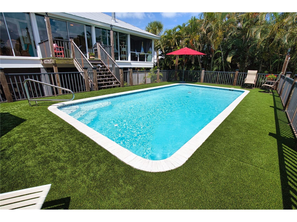
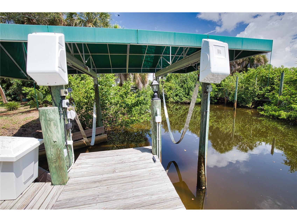
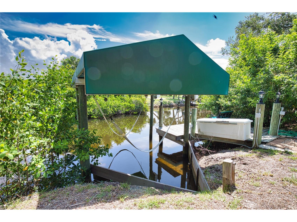
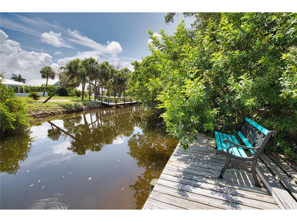
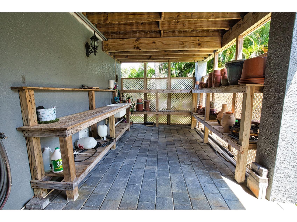
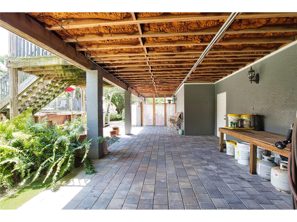
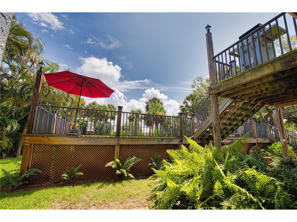
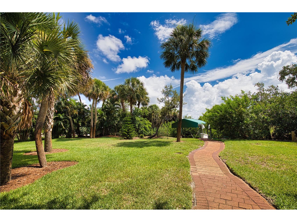
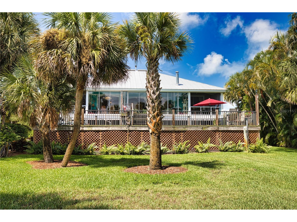
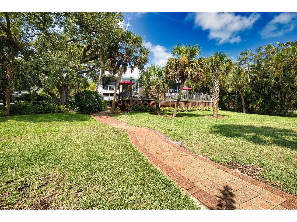
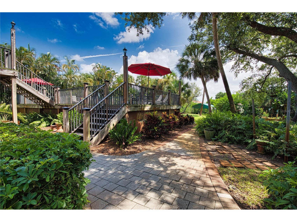
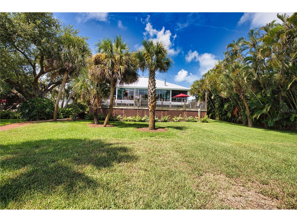
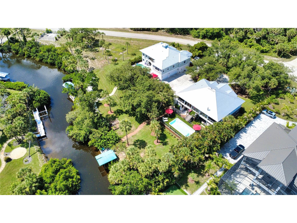
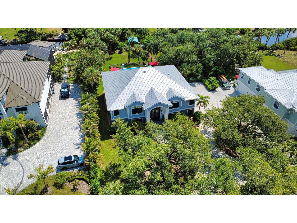
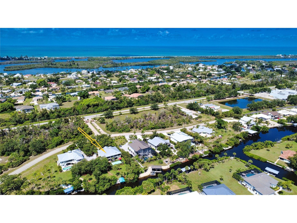
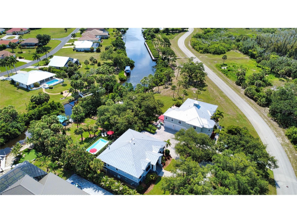
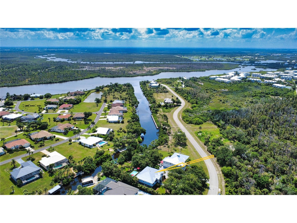
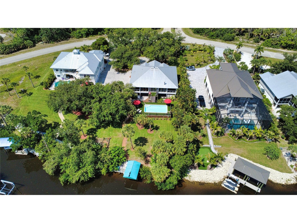
Under contract-accepting backup offers. Welcome to an exceptional waterfront retreat in the exclusive gated community of Coral Cove, where privacy, boating access, and timeless Florida living come together on nearly three-quarters of an acre. Surrounded by majestic oak trees and lush tropical landscaping, this beautifully updated residence offers a peaceful setting just minutes from Boca Grande, world-class fishing, beaches, and waterfront dining. A paver driveway leads to the impressive entrance, where etched glass double doors open to a spacious foyer and staircase ascending to the main living level. Designed for both everyday comfort and entertaining, the home features an expansive open-concept layout highlighted by a stunning glass-enclosed Florida room with a gas fireplace and panoramic views of the pool, outdoor living spaces, and serene waterfront setting. Recent updates include new flooring throughout and new Soapstone countertops, complementing the home’s extensive custom features. The residence offers three spacious bedrooms, two of which have their own en-suite bath, plus a dedicated office with dual workstations. The primary bedroom has a patio area just off of the bedroom with amazing views of the tropical landscaping, a built-in dresser with drawers. Thoughtfully designed built-ins throughout the home provide both style and functionality. All new primary bathroom with walk-in shower. The second suite also features its own private patio, perfect for privacy for guests or additional family members. The chef-inspired kitchen is equipped with premium amenities including new 30” deep custom kitchen cabinets and along with “soapstone” counter tops, new appliances, 30-inch Thor gas range, GE Double convection oven and convection oven Miro range, new lighting, plumbing and flooring. A new bar area with custom cabinets with a wood bar top and bar sink, ice maker with glass upper custom cabinets. Outdoor living is equally impressive, featuring elevated custom decking, a heated pool, multiple entertaining areas, and beautifully maintained grounds. A winding paver pathway leads to the private dock and covered boat lift, providing direct access to Amberjack Creek, Coral Creek Estuary, the Intracoastal Waterway, and the Gulf of America beyond. The expansive lower level offers more than 2,300 square feet of versatile space, including an oversized garage, air-conditioned workshop, storage areas, fitness space, and possible additional room for guests. An interior staircase provides convenient access between levels along with the newest addition...an elevator! Combining lots of living space, exceptional boating amenities, recent updates, and a prime waterfront location, this one-of-a-kind Coral Cove residence delivers the ultimate Southwest Florida lifestyle. An added bonus on the ground level is a gardening area for all of the plant lovers and green thumbs! If you are looking for quiet, peaceful, and a Tropical Oasis of your own...this is the home for you!
Listing Information
Property Type: Residential, Single Family Residence
Status: Pending
Bedrooms: 3
Bathrooms: 3
Lot Size: 0.62 Acres
Square Feet: 2,395 sq ft
Year Built: 2003
Garage: Yes
Stories: 2 Story
Construction: Block,Stucco
Construction Display: New Construction
Subdivision: Coral Cove
Foundation: Slab,Stem Wall
County: Charlotte
Construction Status: New Construction
Room Information
Upper Floor
Dinette: 11x12
Office: 12x12
Bedroom 3: 12x12
Bedroom 2: 11x16
Primary Bedroom: 15x17
Florida Room: 15x32
Living Room: 18x23
Kitchen: 12x16
Bathrooms
Full Baths: 2
1/2 Baths: 1
Additonal Room Information
Laundry: Laundry Room, Electric Dryer Hookup
Interior Features
Appliances: Electric Water Heater, Built-In Oven, Ice Maker, Water Purifier, Microwave, Range, Refrigerator, Cooktop, Dishwasher, Disposal, Dryer, Washer
Flooring: Ceramic Tile,Luxury Vinyl
Doors/Windows: Blinds, Window Treatments
Fireplaces: Free Standing, Other, Gas
Additional Interior Features: Ceiling Fan(s), Elevator, Vaulted Ceiling(s), Walk-In Closet(s), Window Treatments, Split Bedrooms, Wet Bar, Eat-In Kitchen, Main Level Primary, Solid Surface Counters, Stone Counters, Open Floorplan, High Ceilings, Built-in Features, Crown Molding, Living/Dining Room
Utilities
Water: Public
Sewer: Public Sewer
Other Utilities: Cable Connected,Sewer Connected,Water Connected
Cooling: Central Air, Zoned, Ceiling Fan(s)
Heating: Electric, Central
Exterior / Lot Features
Attached Garage: Attached Garage
Garage Spaces: 2
Parking Description: Circular Driveway, RV Access/Parking, Oversized, Parking Pad, Workshop in Garage, driveway, Garage, Garage Door Opener
Roof: Metal
Pool: Fiberglass, Heated
Lot View: Canal,Water
Lot Dimensions: 100x277x100x259
Additional Exterior/Lot Features: Sprinkler/Irrigation, Storm/Security Shutters, Garden, Lighting, Deck, Rear Porch, Landscaped, Oversized Lot, Outside City Limits
Waterfront Details
Standard Water Body: AMBERJACK CREEK
Water Front Features: Canal Access, Creek, Bay Access
Community Features
Community Features: Dock, Golf Carts OK, Gated
Security Features: Gated Community
Association Amenities: Gated
HOA Dues Include: Road Maintenance, Association Management
Homeowners Association: Yes
HOA Dues: $1,695 / Annually
Driving Directions
Placida Road past Publix, gated community on the left, home is straight when entering the gate
Financial Considerations
Terms: Cash,Conventional
Tax/Property ID: 422002155013
Tax Amount: 12238.6
Tax Year: 2025
 A broker reciprocity listing courtesy: BETTER HOMES & GARDENS LIFESTYLES REALTY
Based on information provided by Stellar MLS as distributed by the MLS GRID. Information from the Internet Data Exchange is provided exclusively for consumers’ personal, non-commercial use, and such information may not be used for any purpose other than to identify prospective properties consumers may be interested in purchasing. This data is deemed reliable but is not guaranteed to be accurate by Edina Realty, Inc., or by the MLS. Edina Realty, Inc., is not a multiple listing service (MLS), nor does it offer MLS access.
Copyright 2026 Stellar MLS as distributed by the MLS GRID. All Rights Reserved.
Sales History & Tax Summary for 10110 Creekside Drive
Sales History
| Date | Price | |
|---|---|---|
| Currently not available. | ||
Tax Summary
| Tax Year | Estimated Market Value | Total Tax |
|---|---|---|
| Currently not available. | ||
Data powered by ATTOM Data Solutions. Copyright© 2026. Information deemed reliable but not guaranteed.
Schools
Schools nearby 10110 Creekside Drive
| Schools in attendance boundaries | Grades | Distance | Rating |
|---|---|---|---|
| Loading... | |||
| Schools nearby | Grades | Distance | Rating |
|---|---|---|---|
| Loading... | |||
Data powered by ATTOM Data Solutions. Copyright© 2026. Information deemed reliable but not guaranteed.
The schools shown represent both the assigned schools and schools by distance based on local school and district attendance boundaries. Attendance boundaries change based on various factors and proximity does not guarantee enrollment eligibility. Please consult your real estate agent and/or the school district to confirm the schools this property is zoned to attend. Information is deemed reliable but not guaranteed.
SchoolDigger ® Rating
The SchoolDigger rating system is a 1-5 scale with 5 as the highest rating. SchoolDigger ranks schools based on test scores supplied by each state's Department of Education. They calculate an average standard score by normalizing and averaging each school's test scores across all tests and grades.
Coming soon properties will soon be on the market, but are not yet available for showings.