$719,000
Off-Market Date: 06/05/202610117 Deercliff Drive Tampa, FL 33647
Pending MLS# TB8511374
4 beds 4 baths 3,236 sq ft Single Family
Details for 10117 Deercliff Drive
MLS# TB8511374
Description for 10117 Deercliff Drive, Tampa, FL, 33647
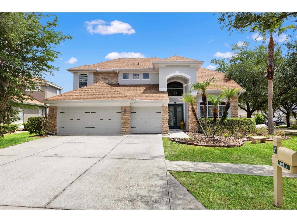
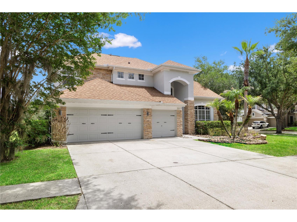
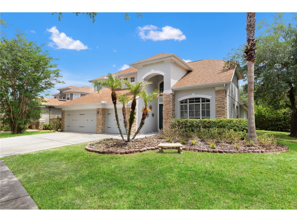
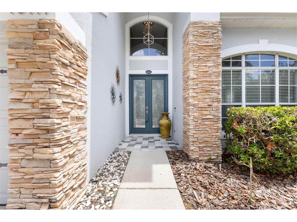
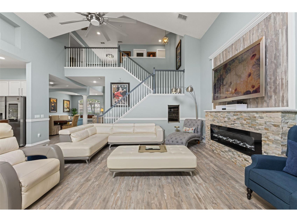
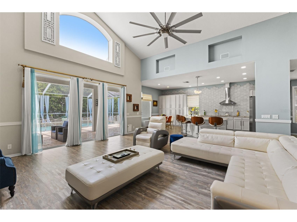
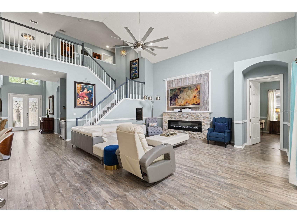
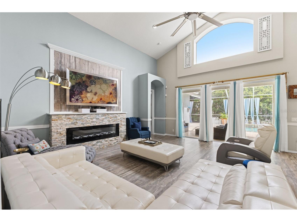
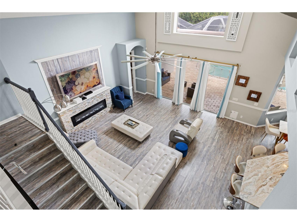
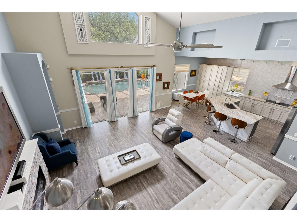
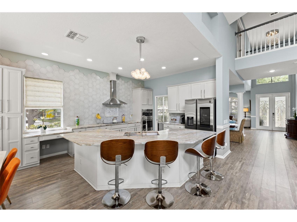
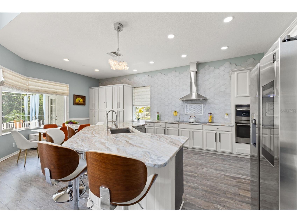
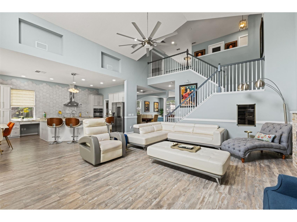
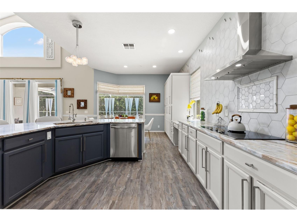
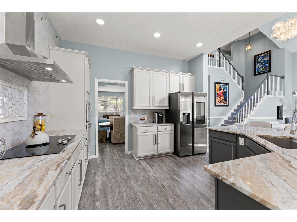
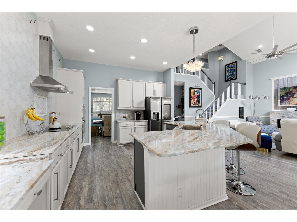
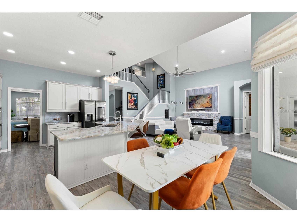
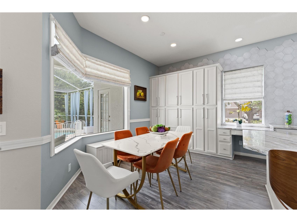
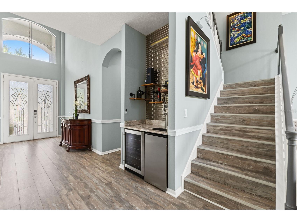
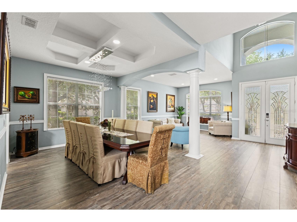
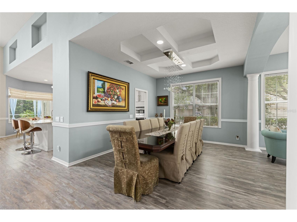
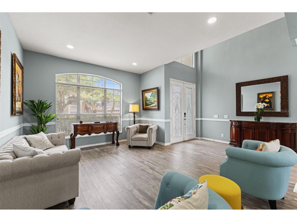
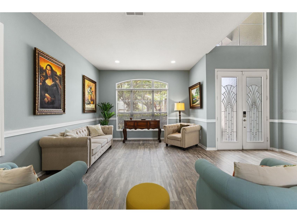
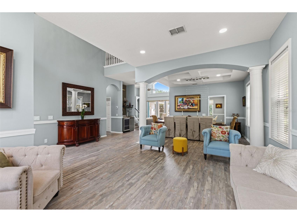
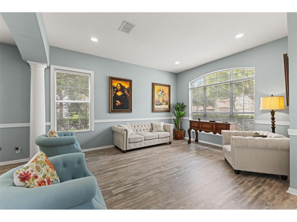
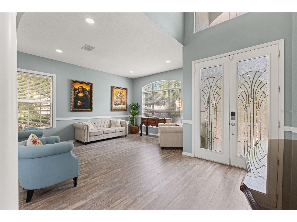
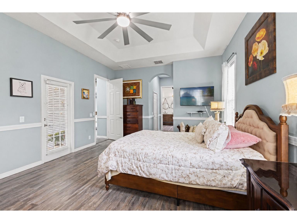
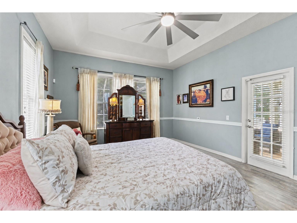
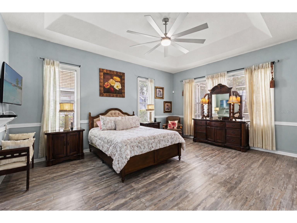
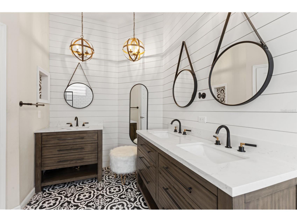
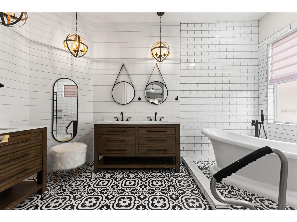
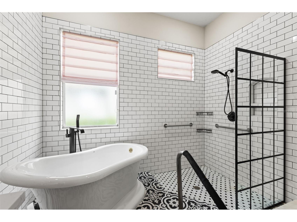
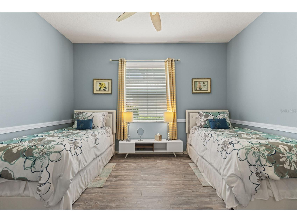
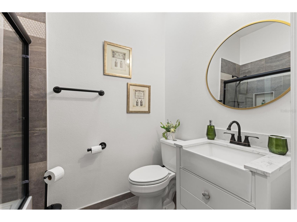
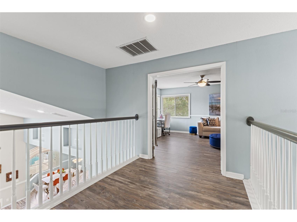
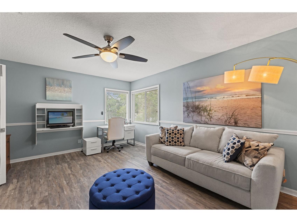
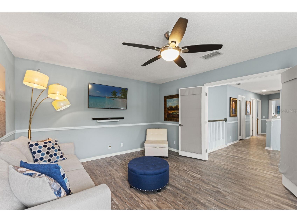
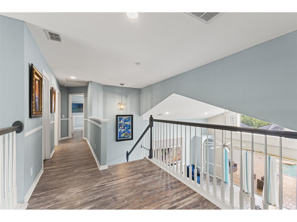
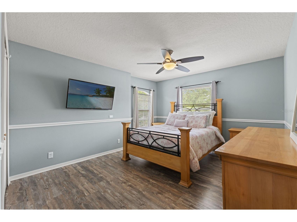
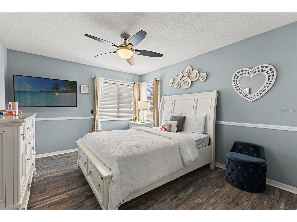
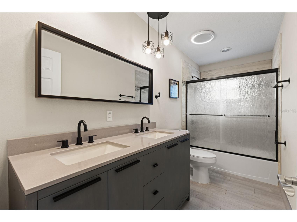
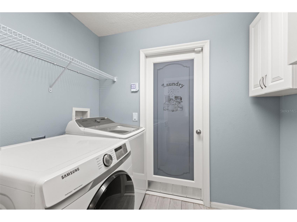
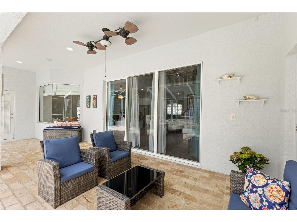
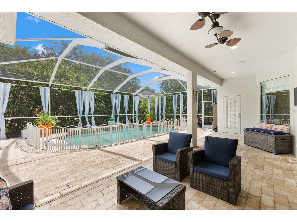
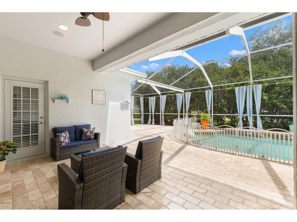
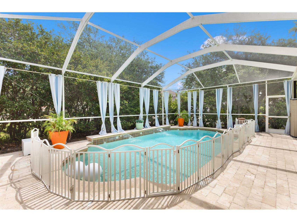
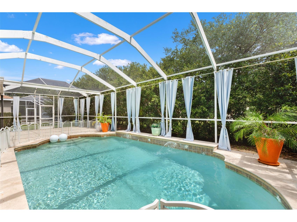
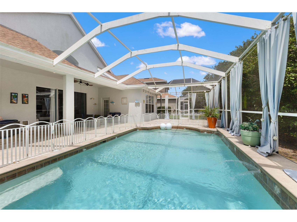
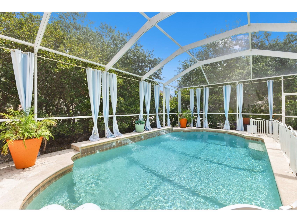
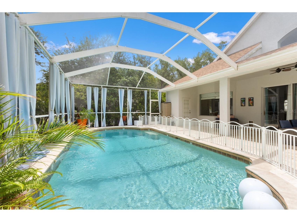
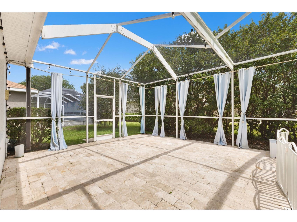
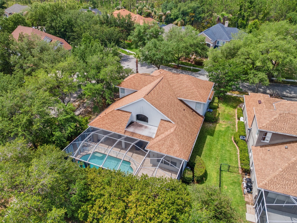
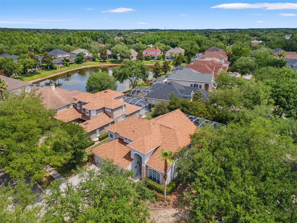
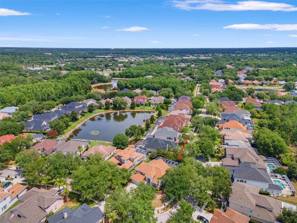
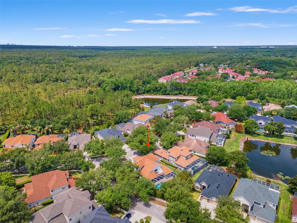
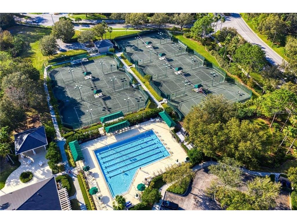
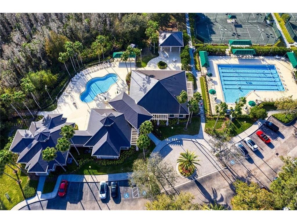
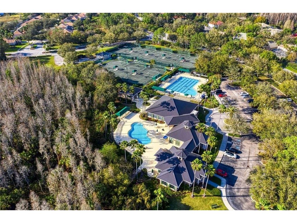
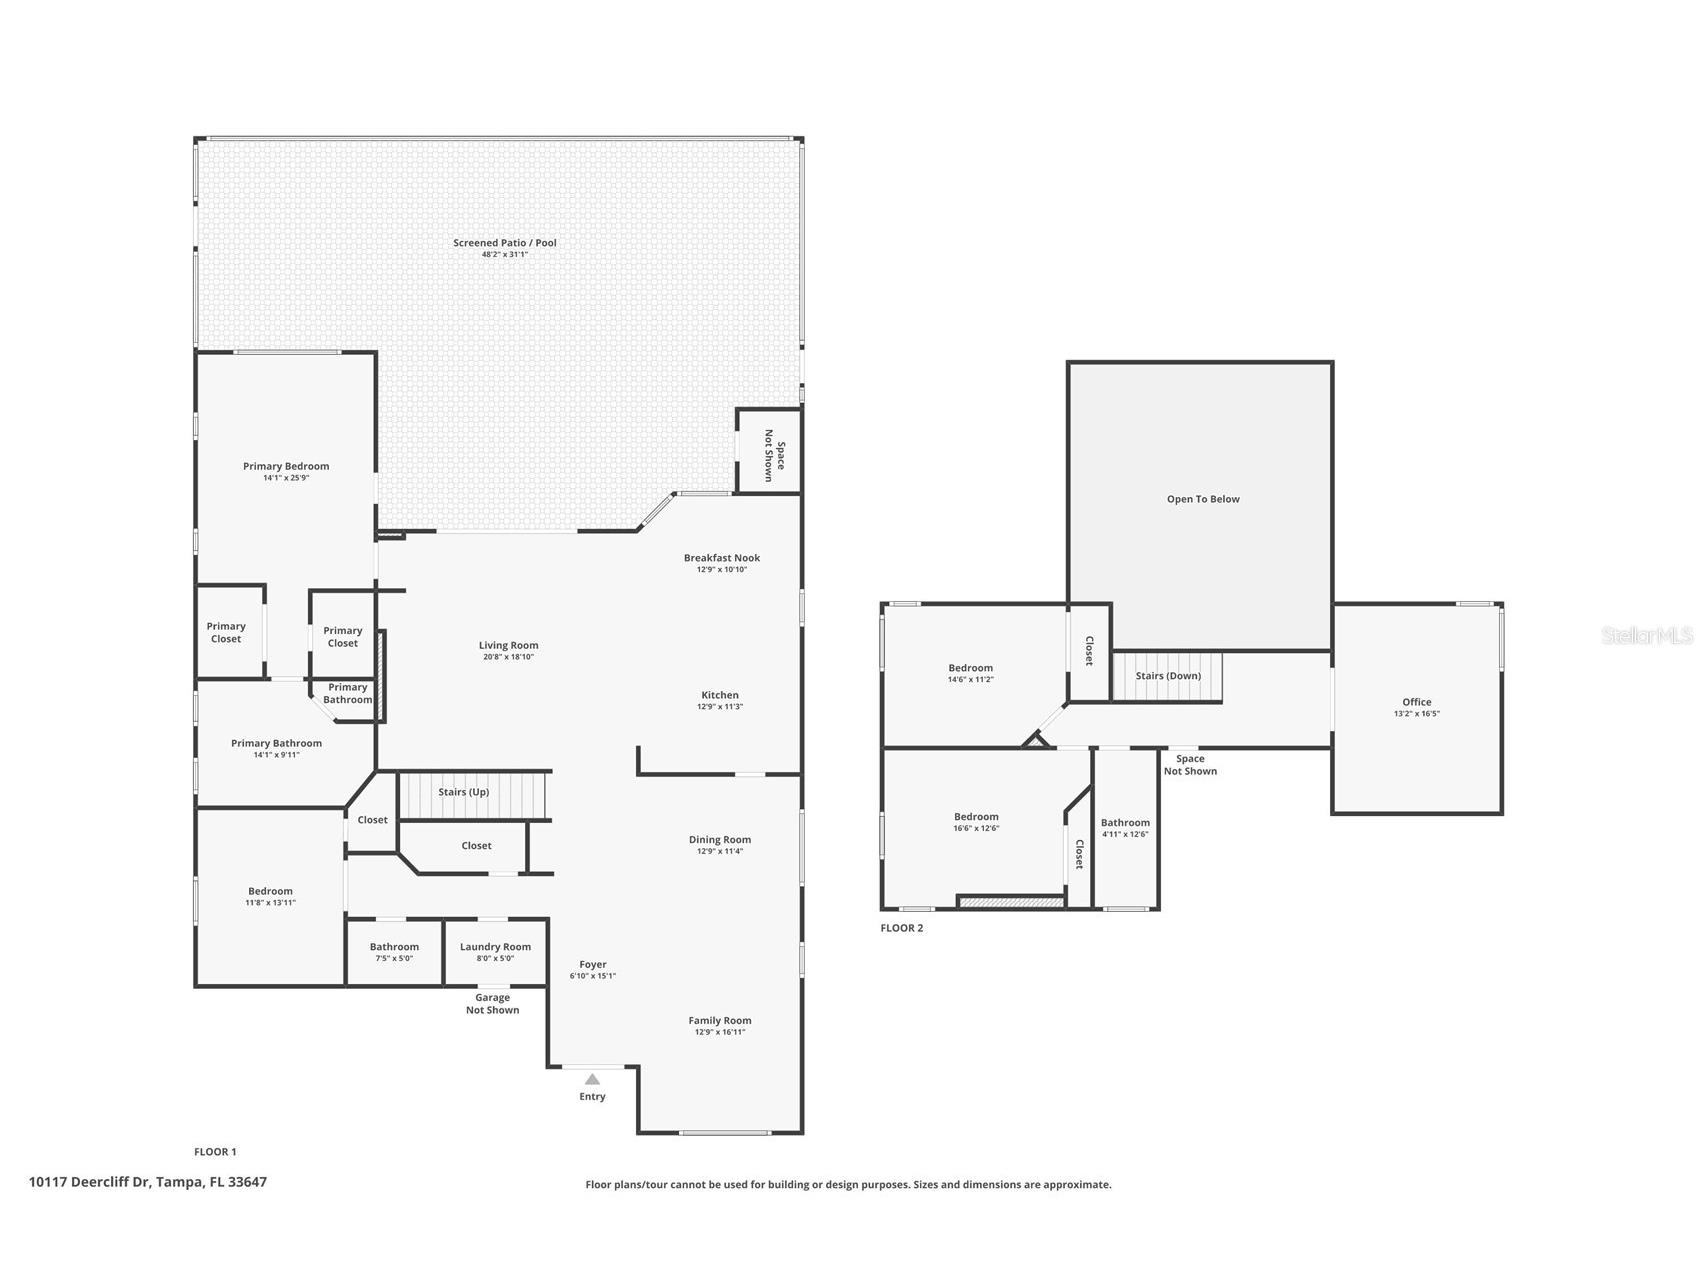
Under contract-accepting backup offers. Contemporary living in the double-gated community of Arbor Greene. This beautifully updated pool home offers 4 bedrooms, a bonus room, 3.5 baths, and a spacious corner homesite on a tree-lined street. From the moment you arrive, the home makes a lasting impression with fresh exterior paint, updated coastal-inspired colors, stacked stone accents, a three-car garage, and beautiful architectural design. Step through the double front doors into a grand foyer with a crystal raindrop chandelier and an open, inviting floor plan. The interior has been freshly painted with a modern coastal palette and features beautiful luxury vinyl Krono Swiss washed oak sculpted flooring throughout the home. This popular floor plan offers the primary suite and a guest bedroom suite downstairs with an adjacent full bathroom, plus two additional bedrooms and a bonus room upstairs. The first floor also includes a walk-in storage closet, currently used for luggage, storage bins, and extra garments. Elegant tray ceilings, updated lighting, stylish fans, and an abundance of windows create a bright, open feel throughout. A custom bar with a refrigerator and kegerator adds a fun designer touch to the formal living area. The kitchen is truly the heart of the home, featuring Samsung stainless steel appliances, including a Wi-Fi enabled smart refrigerator, Level III granite countertops, an oversized island, a ceiling-height honeycomb backsplash, and generous workspace. This chef’s kitchen opens beautifully to the large family room with a dramatic two-story ceiling, walls of glass overlooking the pool, and a custom built-in fireplace accented by sugar stone trim. A Bluetooth surround entertainment and audio system enhances both the home and pool area. The owner’s suite is spacious and well-appointed, featuring two walk-in closets, and a beautifully updated designer bath with a garden tub, large custom shower, dual vanities with three sinks. All bathrooms feature Bluetooth-enabled exhaust fans with integrated LED lighting and music capability. Upstairs, the attention to detail continues with a newly remodeled bathroom featuring quartz countertops and updated finishes. The oversized bonus room offers flexible space for an exercise room, office, media room, or playroom. Outdoor living is just as impressive with a huge lanai overlooking the shimmering pool, expansive deck space, travertine pavers, a newer pool filtration system, and a convenient pool-area half bath. Additional upgrades include a newer roof in 2022, newer water heater, laundry room storage cabinets, epoxy garage flooring, a garage wash station, and a brand-new garage door opener. Arbor Greene is one of New Tampa’s premier guard-gated communities, known for its beautiful neighborhoods, resort-style amenities, clubhouse, fitness center, tennis courts, pickleball court, playgrounds, community pool, and convenient location near top-rated schools, shopping, dining, hospitals, USF, major roadways, downtown Tampa, and Tampa International Airport. Welcome Home!
Listing Information
Property Type: Residential, Single Family Residence
Status: Pending
Bedrooms: 4
Bathrooms: 4
Lot Size: 0.23 Acres
Square Feet: 3,236 sq ft
Year Built: 2004
Garage: Yes
Stories: 2 Story
Construction: Block,Stucco
Subdivision: Arbor Greene Ph 7 Unit 3
Foundation: Slab
County: Hillsborough
School Information
Elementary: Hunter's Green-Hb
Middle: Benito-Hb
High: Wharton-Hb
Room Information
Main Floor
Living Room: 16x12
Dining Room: 11x12
Kitchen: 11x12
Dinette: 10x12
Family Room: 18x20
Primary Bedroom: 25x14
Primary Bathroom: 9x14
Bedroom 2: 13x11
Upper Floor
Bedroom 4: 12x16
Bonus Room: 16x13
Bedroom 3: 11x14
Bathrooms
Full Baths: 3
1/2 Baths: 1
Additonal Room Information
Laundry: Inside, Laundry Room
Interior Features
Appliances: Wine Refrigerator, Electric Water Heater, Microwave, Range, Refrigerator, Dishwasher, Dryer, Washer
Flooring: Luxury Vinyl,Tile
Doors/Windows: Window Treatments
Fireplaces: Electric, Family Room
Additional Interior Features: Walk-In Closet(s), Ceiling Fan(s), Eat-In Kitchen, Vaulted Ceiling(s), High Ceilings, Window Treatments, Tray Ceiling(s), Attic, Separate/Formal Dining Room, Main Level Primary, Kitchen/Family Room Combo, Open Floorplan, Separate/Formal Living Room, Solid Surface Counters, Stone Counters
Utilities
Water: Public
Sewer: Public Sewer
Other Utilities: Cable Connected,Electricity Connected,Phone Available,Sewer Connected,Underground Utilities,Water Connected
Cooling: Ceiling Fan(s), Central Air
Heating: Central, Electric
Exterior / Lot Features
Attached Garage: Attached Garage
Garage Spaces: 3
Parking Description: Garage Door Opener, Garage, driveway
Roof: Shingle
Pool: Outside Bath Access, Screen Enclosure, Community, In Ground
Lot Dimensions: 77.52x129
Additional Exterior/Lot Features: Lighting, Screened, Landscaped, Private Road, City Lot, Near Golf Course
Community Features
Community Features: Fitness, Recreation Area, Street Lights, Pool, Tennis Court(s), Sidewalks
Association Amenities: Gated, Basketball Court, Recreation Facilities, Playground, Fitness Center, Tennis Court(s)
HOA Dues Include: Recreation Facilities, Security, Pool(s)
Driving Directions
Head north Bruce B. Downs Blvd (CR-581), Turn right onto Cross Creek Blvd, Turn left onto Cory Lake Blvd, Turn right onto Deercliff Drive, Arrive at 10117 Deercliff Drive on the left.
Financial Considerations
Terms: Cash,Conventional,FHA,VA Loan
Tax/Property ID: A-17-27-20-5TX-000022-00018.0
Tax Amount: 15119.65
Tax Year: 2025
 A broker reciprocity listing courtesy: FLORIDA EXECUTIVE REALTY
Based on information provided by Stellar MLS as distributed by the MLS GRID. Information from the Internet Data Exchange is provided exclusively for consumers’ personal, non-commercial use, and such information may not be used for any purpose other than to identify prospective properties consumers may be interested in purchasing. This data is deemed reliable but is not guaranteed to be accurate by Edina Realty, Inc., or by the MLS. Edina Realty, Inc., is not a multiple listing service (MLS), nor does it offer MLS access.
Copyright 2026 Stellar MLS as distributed by the MLS GRID. All Rights Reserved.
Sales History & Tax Summary for 10117 Deercliff Drive
Sales History
| Date | Price | |
|---|---|---|
| Currently not available. | ||
Tax Summary
| Tax Year | Estimated Market Value | Total Tax |
|---|---|---|
| Currently not available. | ||
Data powered by ATTOM Data Solutions. Copyright© 2026. Information deemed reliable but not guaranteed.
Schools
Schools nearby 10117 Deercliff Drive
| Schools in attendance boundaries | Grades | Distance | Rating |
|---|---|---|---|
| Loading... | |||
| Schools nearby | Grades | Distance | Rating |
|---|---|---|---|
| Loading... | |||
Data powered by ATTOM Data Solutions. Copyright© 2026. Information deemed reliable but not guaranteed.
The schools shown represent both the assigned schools and schools by distance based on local school and district attendance boundaries. Attendance boundaries change based on various factors and proximity does not guarantee enrollment eligibility. Please consult your real estate agent and/or the school district to confirm the schools this property is zoned to attend. Information is deemed reliable but not guaranteed.
SchoolDigger ® Rating
The SchoolDigger rating system is a 1-5 scale with 5 as the highest rating. SchoolDigger ranks schools based on test scores supplied by each state's Department of Education. They calculate an average standard score by normalizing and averaging each school's test scores across all tests and grades.
Coming soon properties will soon be on the market, but are not yet available for showings.