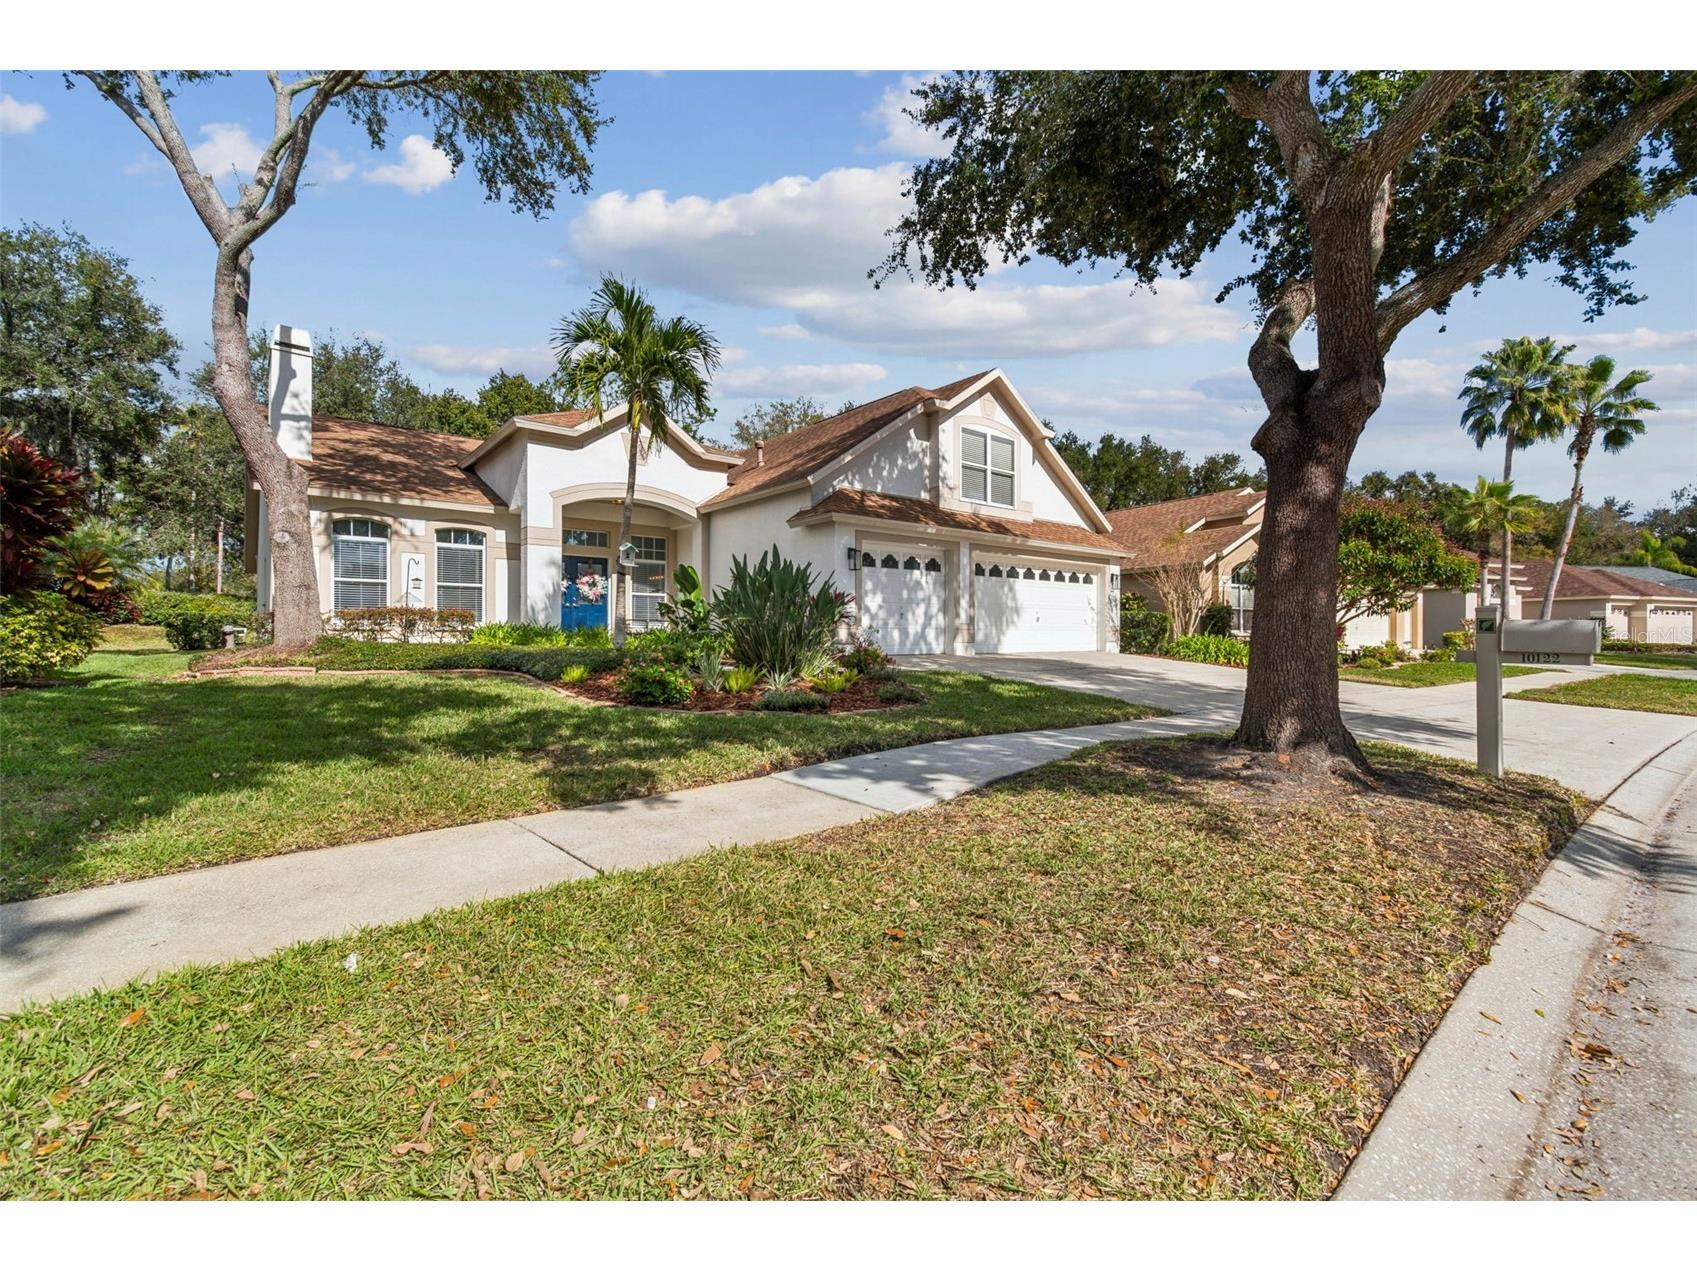
$585,000

10122 Whisper Pointe Drive, Tampa, FL 33647

Save Contact

$585,000

(15,000) 05/06/2026

10122 Whisper Pointe Drive Tampa, FL 33647

For Sale MLS# TB8469618

4 beds 3 baths 2,729 sq ft Single Family

Comments

Notifications

To receive email notifications, you need to update your profile with your email address.
Data current as of 30/05/2026 10:14:27

Details for 10122 Whisper Pointe Drive

MLS# TB8469618

Description for 10122 Whisper Pointe Drive, Tampa, FL, 33647


Best Value in Arbor Greene! Located within the prestigious gated community of Arbor Greene, this beautifully designed four-bedroom, three-bath pool home with a three-car garage offers the ideal balance of comfort, privacy, and lifestyle. AC 2020 - NEW ROOF 2020 - POOL REDONE 2020 The home features a thoughtfully designed open floor plan with a split-bedroom layout, providing both spacious gathering areas and private retreats. The main living areas flow effortlessly to a private tropical pool retreat, creating the perfect setting for quiet mornings, weekend gatherings, or relaxing evenings under the Florida sky. Upstairs, a generous bonus room provides exceptional flexibility and easily functions as a home office, media room, playroom, or additional living space, ideal for today’s evolving lifestyles. Home Highlights • 4 Bedrooms 3 Bathrooms • Three-car garage with abundant storage • Open-concept living areas perfect for entertaining • Split-bedroom design for added privacy • Large upstairs bonus room for office or flex space • Private tropical pool and patio retreat Resort-Inspired Living in Arbor Greene Arbor Greene is one of New Tampa’s most established and sought-after gated communities, known for its tree-lined streets, scenic lakes, and resort-style amenities including: • Resort-style pools • Fitness center • Tennis and pickleball courts • Scenic walking trails • Parks and playgrounds • Elegant clubhouse and gathering spaces Prime New Tampa Location Conveniently located near everything New Tampa and Wesley Chapel have to offer: • Restaurants and outdoor shopping centers • Major medical facilities including Moffitt Cancer Center and VA Hospital • Parks, golf courses, and recreation • Easy access to major highways Opportunities to own a pool home with a three-car garage in Arbor Greene are limited! This home offers the perfect opportunity to enjoy space, privacy, and resort-style living in one of Tampa’s most desirable communities.

Listing Information


Property Type: Residential, Single Family Residence

Status: Active

Bedrooms: 4

Bathrooms: 3

Lot Size: 0.17 Acres

Square Feet: 2,729 sq ft

Year Built: 2000

Garage: Yes

Stories: 2 Story

Construction: Stucco

Subdivision: Arbor Greene Ph 5 Units 1 A

Foundation: Slab

County: Hillsborough

Room Information


Main Floor

Primary Bedroom:

Great Room:

Kitchen:

Upper Floor

Bonus Room:

Bathrooms

Full Baths: 3

Additonal Room Information

Laundry: Laundry Room, Washer Hookup, Electric Dryer Hookup

Interior Features


Appliances: Range, Refrigerator, Dishwasher, Microwave

Flooring: Ceramic Tile

Fireplaces: Living Room

Additional Interior Features: Eat-In Kitchen, Vaulted Ceiling(s), Walk-In Closet(s), Split Bedrooms, Main Level Primary, Open Floorplan, Kitchen/Family Room Combo, Solid Surface Counters

Utilities


Water: Public

Sewer: Public Sewer

Other Utilities: Cable Available,Electricity Connected,Sewer Connected,Water Connected

Cooling: Central Air

Heating: Electric

Exterior / Lot Features


Attached Garage: Attached Garage

Garage Spaces: 3

Roof: Shingle

Pool: Community, Screen Enclosure, Association

Lot Dimensions: 67x111

Additional Exterior/Lot Features: Sprinkler/Irrigation, Screened, Patio, Covered, Front Porch, Landscaped

Community Features


Community Features: Tennis Court(s), Sidewalks, Clubhouse, Gated, Fitness

Security Features: Gated Community, Gated with Guard

Association Amenities: Pickleball, Fitness Center, Clubhouse, Basketball Court, Park, Gated, Playground, Tennis Court(s), Pool

HOA Dues Include: Security, Pool(s)

Homeowners Association: Yes

HOA Dues: $100 / Annually

Driving Directions


75 N to exit 270 to Cross Creek (R) to Arbor Greene (R) to Arbor Creek (R) to Arbor Run (R) take 2nd exit on round about to Whisper Pointe, (L) house on left hand side

Financial Considerations


Terms: Cash,Conventional,FHA,VA Loan

Tax/Property ID: A-17-27-20-22R-000026-00011.0

Tax Amount: 6216.51

Tax Year: 2024

Property price
$
Down payment
$
%
Select Interest Rate
%
Loan term
Property taxes
$
/yr
HOA dues
$
/mo
Homeowners insurance
$
/yr
$0/yr
Show advanced features

Interest rate and annual percentage rate (APR) are based on current market conditions, are for informational purposes only, are subject to change without notice and may be subject to pricing add-ons related to property type, loan amount, loan-to-value, credit score and other variables. Estimated closing costs used in the APR calculation are assumed to be paid by the borrower at closing. If the closing costs are financed, the loan, APR and payment amounts will be higher. If the down payment is less than 20%, mortgage insurance may be required and could increase the monthly payment and APR. Contact us for details. Additional loan programs may be available. Accuracy is not guaranteed, and all products may not be available in all borrower's geographical areas and are based on their individual situation. This is not a credit decision or a commitment to lend.

Sales History

Date Price
Currently not available.

Tax Summary

Tax Year Estimated Market Value Total Tax
Currently not available.

Data powered by ATTOM Data Solutions. Copyright© 2026. Information deemed reliable but not guaranteed.

Schools nearby 10122 Whisper Pointe Drive

Schools in attendance boundaries Grades Distance Rating
Loading...


Schools nearby Grades Distance Rating
Loading...

Data powered by ATTOM Data Solutions. Copyright© 2026. Information deemed reliable but not guaranteed.

The schools shown represent both the assigned schools and schools by distance based on local school and district attendance boundaries. Attendance boundaries change based on various factors and proximity does not guarantee enrollment eligibility. Please consult your real estate agent and/or the school district to confirm the schools this property is zoned to attend. Information is deemed reliable but not guaranteed.

SchoolDigger ® Rating

The SchoolDigger rating system is a 1-5 scale with 5 as the highest rating. SchoolDigger ranks schools based on test scores supplied by each state's Department of Education. They calculate an average standard score by normalizing and averaging each school's test scores across all tests and grades.

Coming soon properties will soon be on the market, but are not yet available for showings.

Loading...