$850,000
Off-Market Date: 06/29/202610127 Vista Pointe Drive Tampa, FL 33635
Pending MLS# TB8517187
5 beds 3 baths 3,207 sq ft Single Family
Details for 10127 Vista Pointe Drive
MLS# TB8517187
Description for 10127 Vista Pointe Drive, Tampa, FL, 33635
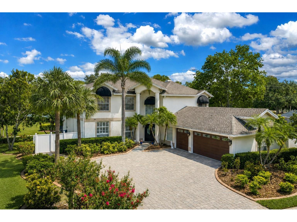
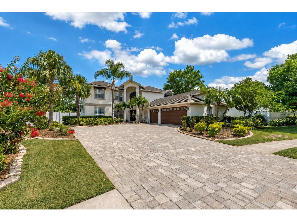
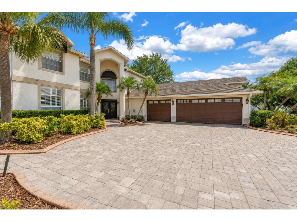
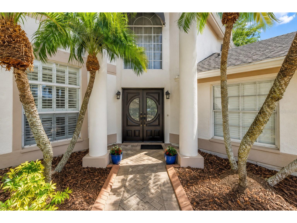
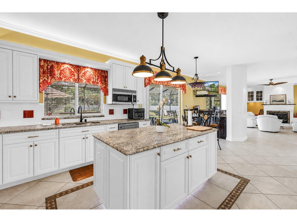
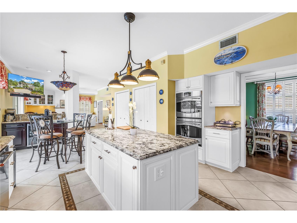
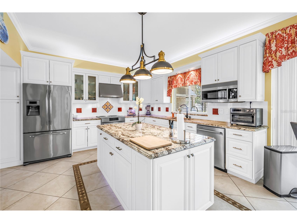
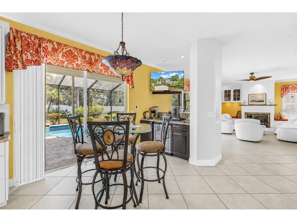
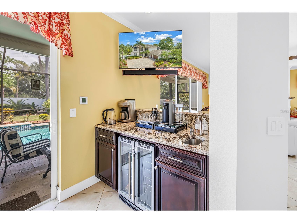
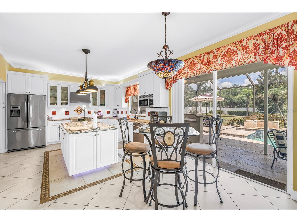
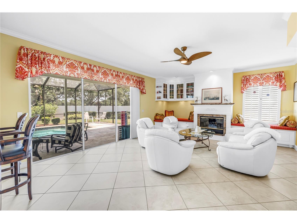
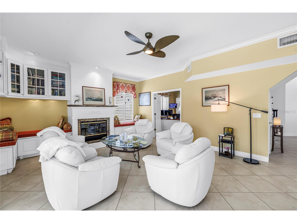
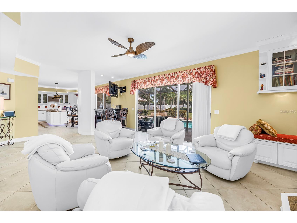
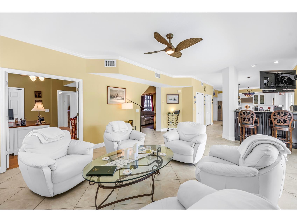
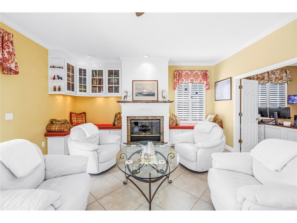
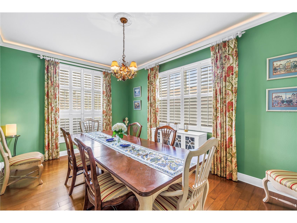
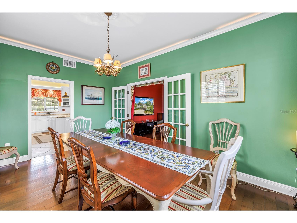
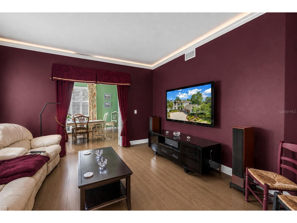
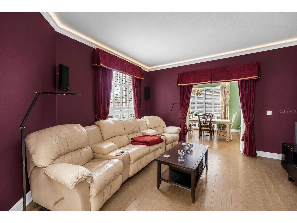
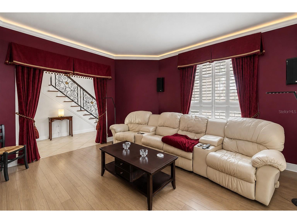
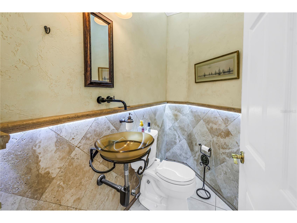
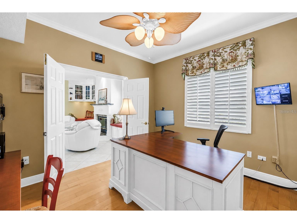
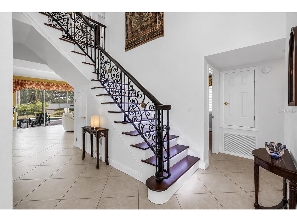
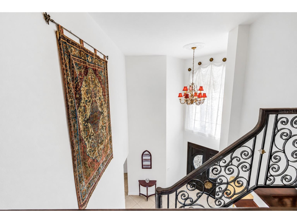
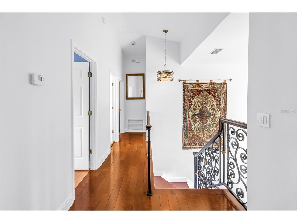
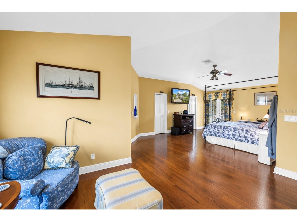
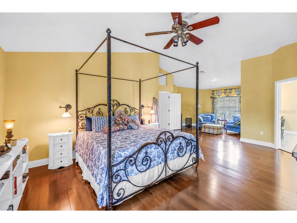
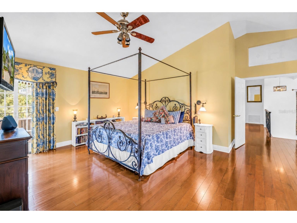
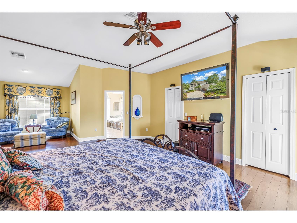
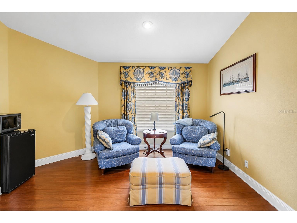
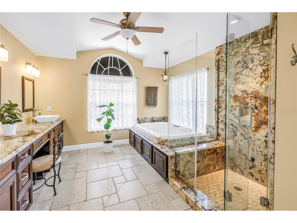
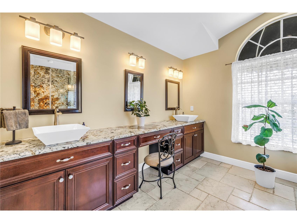
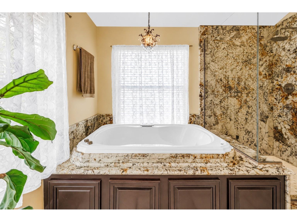
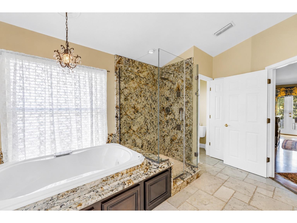
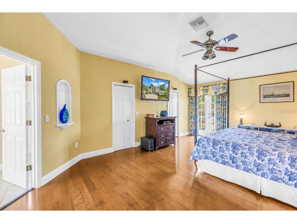
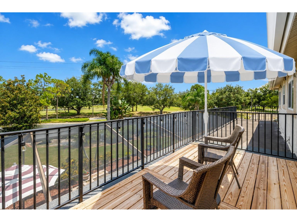
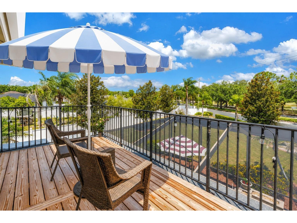
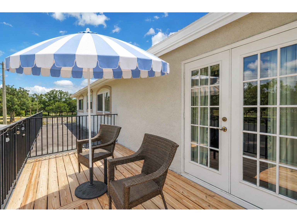
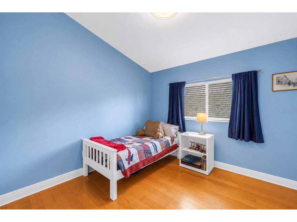
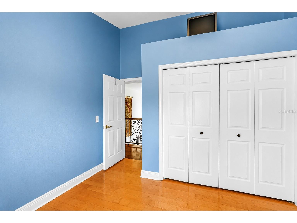
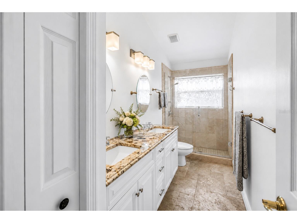
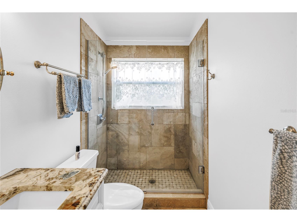
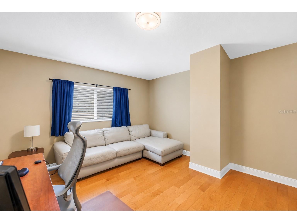
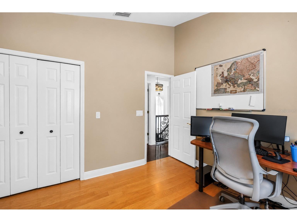
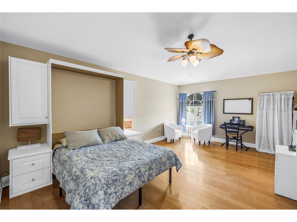
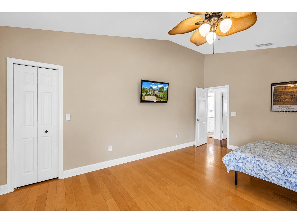
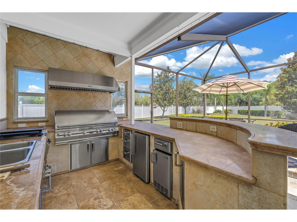
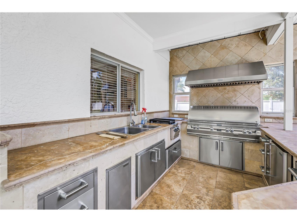
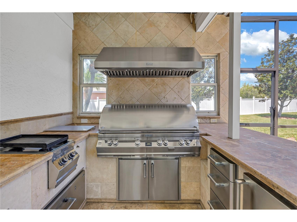
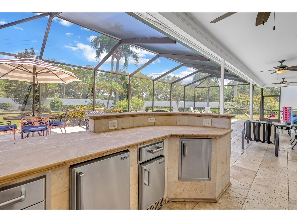
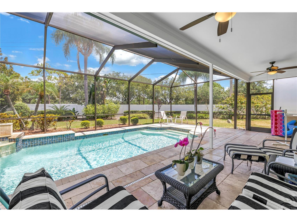
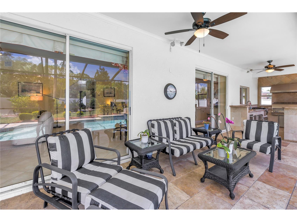
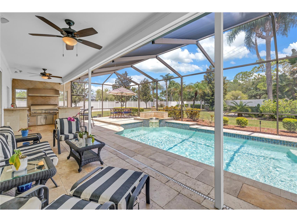
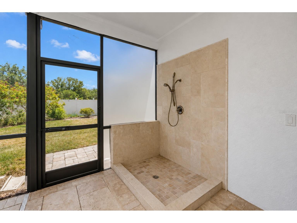
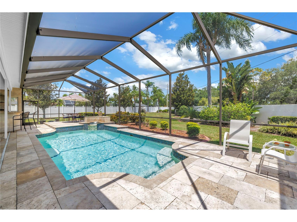
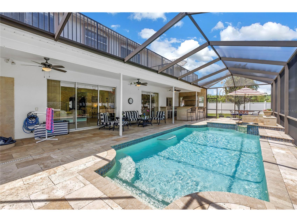
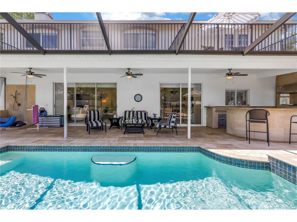
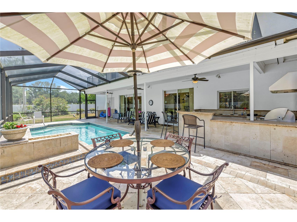
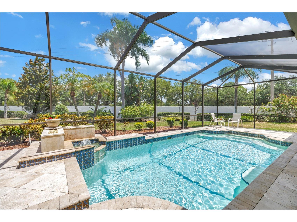
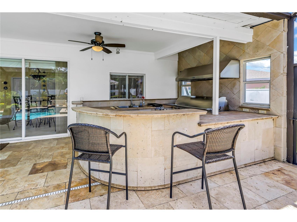
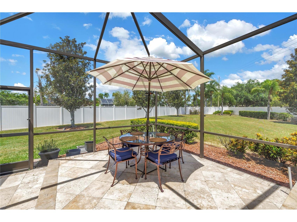
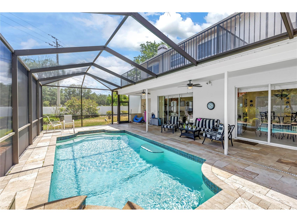
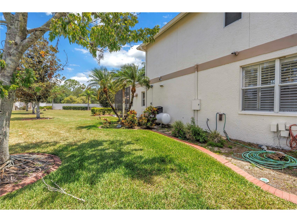
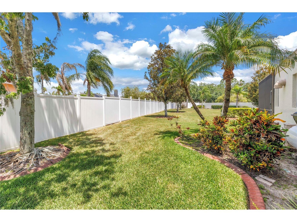
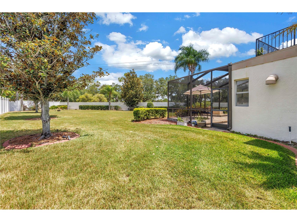
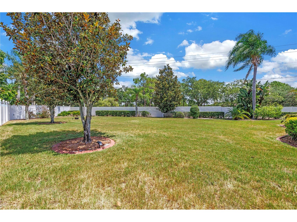
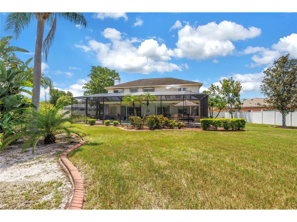
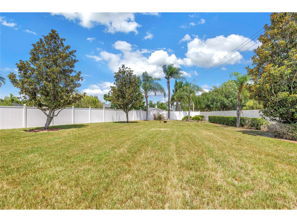
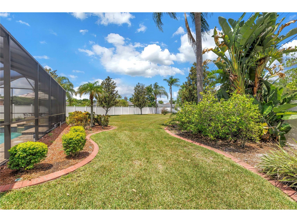
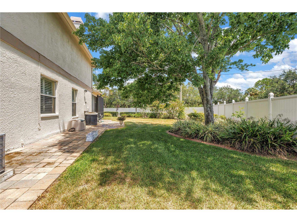
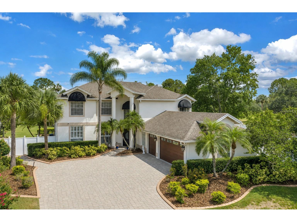
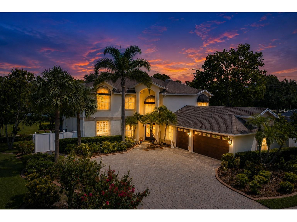
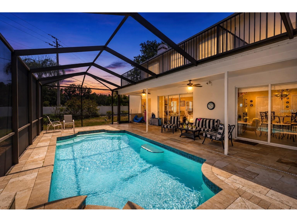
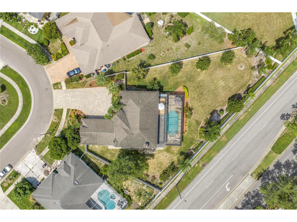
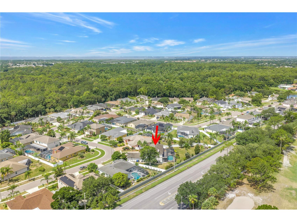
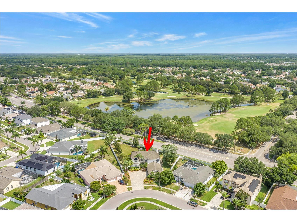
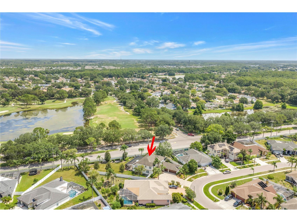
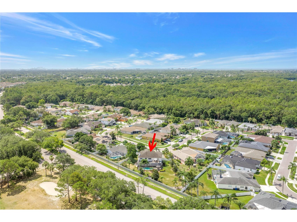
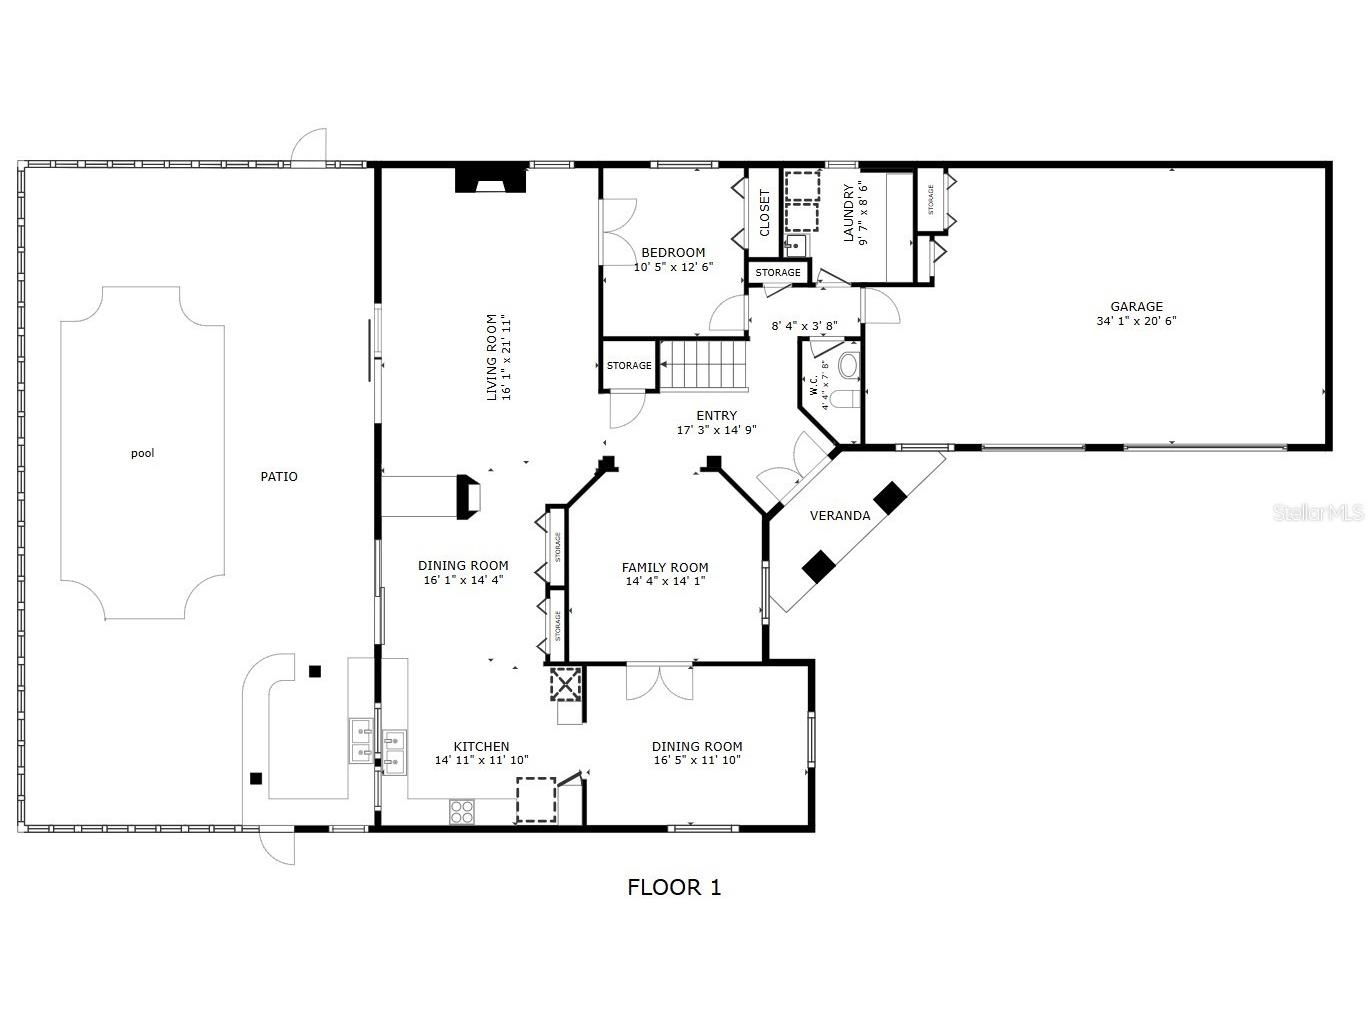
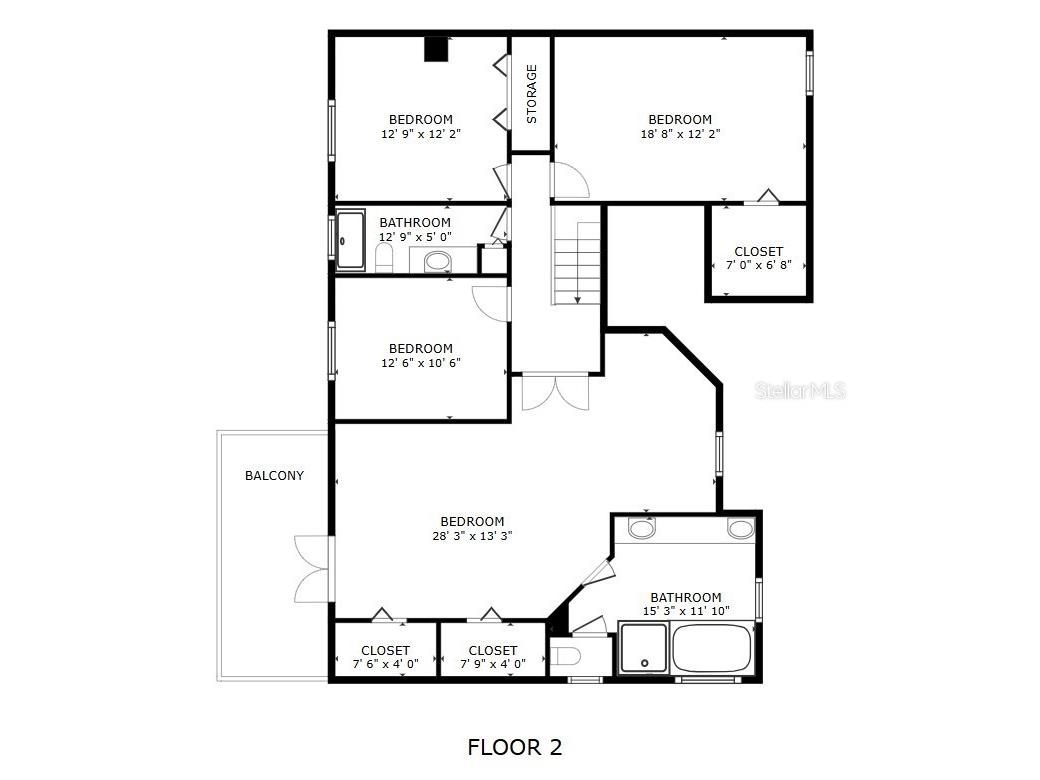
Under contract-accepting backup offers. Set on an oversized lot in the Countryway area, this home offers spacious living areas and an outdoor retreat made for everyday enjoyment. A vaulted foyer, custom wrought-iron staircase, and soft-lit stairs create a memorable first impression. Throughout the main level, hardwood and tile flooring, lofty ceilings, crown molding, plantation shutters, custom architectural details, and accent lighting give the home a welcoming ambiance. The main floor offers room to gather, entertain, and spread out. The formal dining room sits between the kitchen and media room, creating a natural flow for dinner parties, holidays, or quiet evenings at home. French doors open to the media room, while pocket doors connect to the kitchen, giving each space openness and definition. At the heart of the home, the kitchen is made for more than cooking. With double ovens, an induction cooktop, stainless steel appliances, custom cabinetry, granite countertops, two pantries, handmade accent tile details, a dinette area, and a coffee/wine bar, it is a space where mornings can begin slowly and evenings can unfold easily. Sliding doors lead directly to the lanai, pool, and outdoor kitchen, making it simple to move from coffee at the counter to dinner outside. The great room brings everyone together with a gas fireplace, built-in cabinetry, and another seamless connection to the outdoor living area. Whether it is a quiet night by the fire, a weekend gathering, or a day spent moving between the pool and kitchen, this space feels relaxed and inviting. A main-level room currently used as an office adds valuable flexibility. Near the main living areas, it can serve as a fifth bedroom, guest space, home office, hobby room, or whatever life calls for next. An elegant powder room with Venetian plaster walls adds another thoughtful design moment on the main floor. Upstairs, the home becomes a private retreat. The spacious primary suite is bright and calming, with hardwood flooring, a sitting area, and French doors that open to a private balcony overlooking the golf course. Here, the day can begin with quiet views and end with fresh air just outside your bedroom. The primary bath includes a walk-in shower, soaking tub, dual sinks, a vanity area, and a large, customized walk-in closet. Three additional upstairs bedrooms each offer vaulted ceilings, hardwood flooring, and ample closet space. Outside, the covered lanai is where this home truly shines. Designed as an extension of the living space, it offers room to relax, dine, entertain, and enjoy Florida living year-round. The custom outdoor kitchen is fully equipped with an infrared grill, ventilation hood, burners, refrigerator, ice maker, sink, generous counter space, and bar seating. Whether hosting friends by the pool, preparing dinner outside, or enjoying a quiet evening under cover, this lanai is built to be used and enjoyed. An outdoor shower adds convenience after time in the pool or yard. Behind the scenes, practical upgrades support comfort and peace of mind, including two A/C units, three water heaters, a Water-Right whole-house filtration and conditioning system with a carbon filtration component, and a security system with 16 exterior cameras recording around the clock. With its generous lot, dramatic architectural details, flexible living spaces, private upstairs retreat, and exceptional outdoor entertaining area, this home offers a lifestyle centered around comfort, connection, and enjoying every part of home.
Listing Information
Property Type: Residential, Single Family Residence
Status: Pending
Bedrooms: 5
Bathrooms: 3
Lot Size: 0.37 Acres
Square Feet: 3,207 sq ft
Year Built: 1994
Garage: Yes
Stories: 2 Story
Construction: Block,Stucco
Subdivision: Countryway Prcl B Trct 7 Ph 2
Foundation: Block,Slab
County: Hillsborough
School Information
Elementary: Lowry-Hb
Middle: Farnell-Hb
High: Alonso-Hb
Room Information
Main Floor
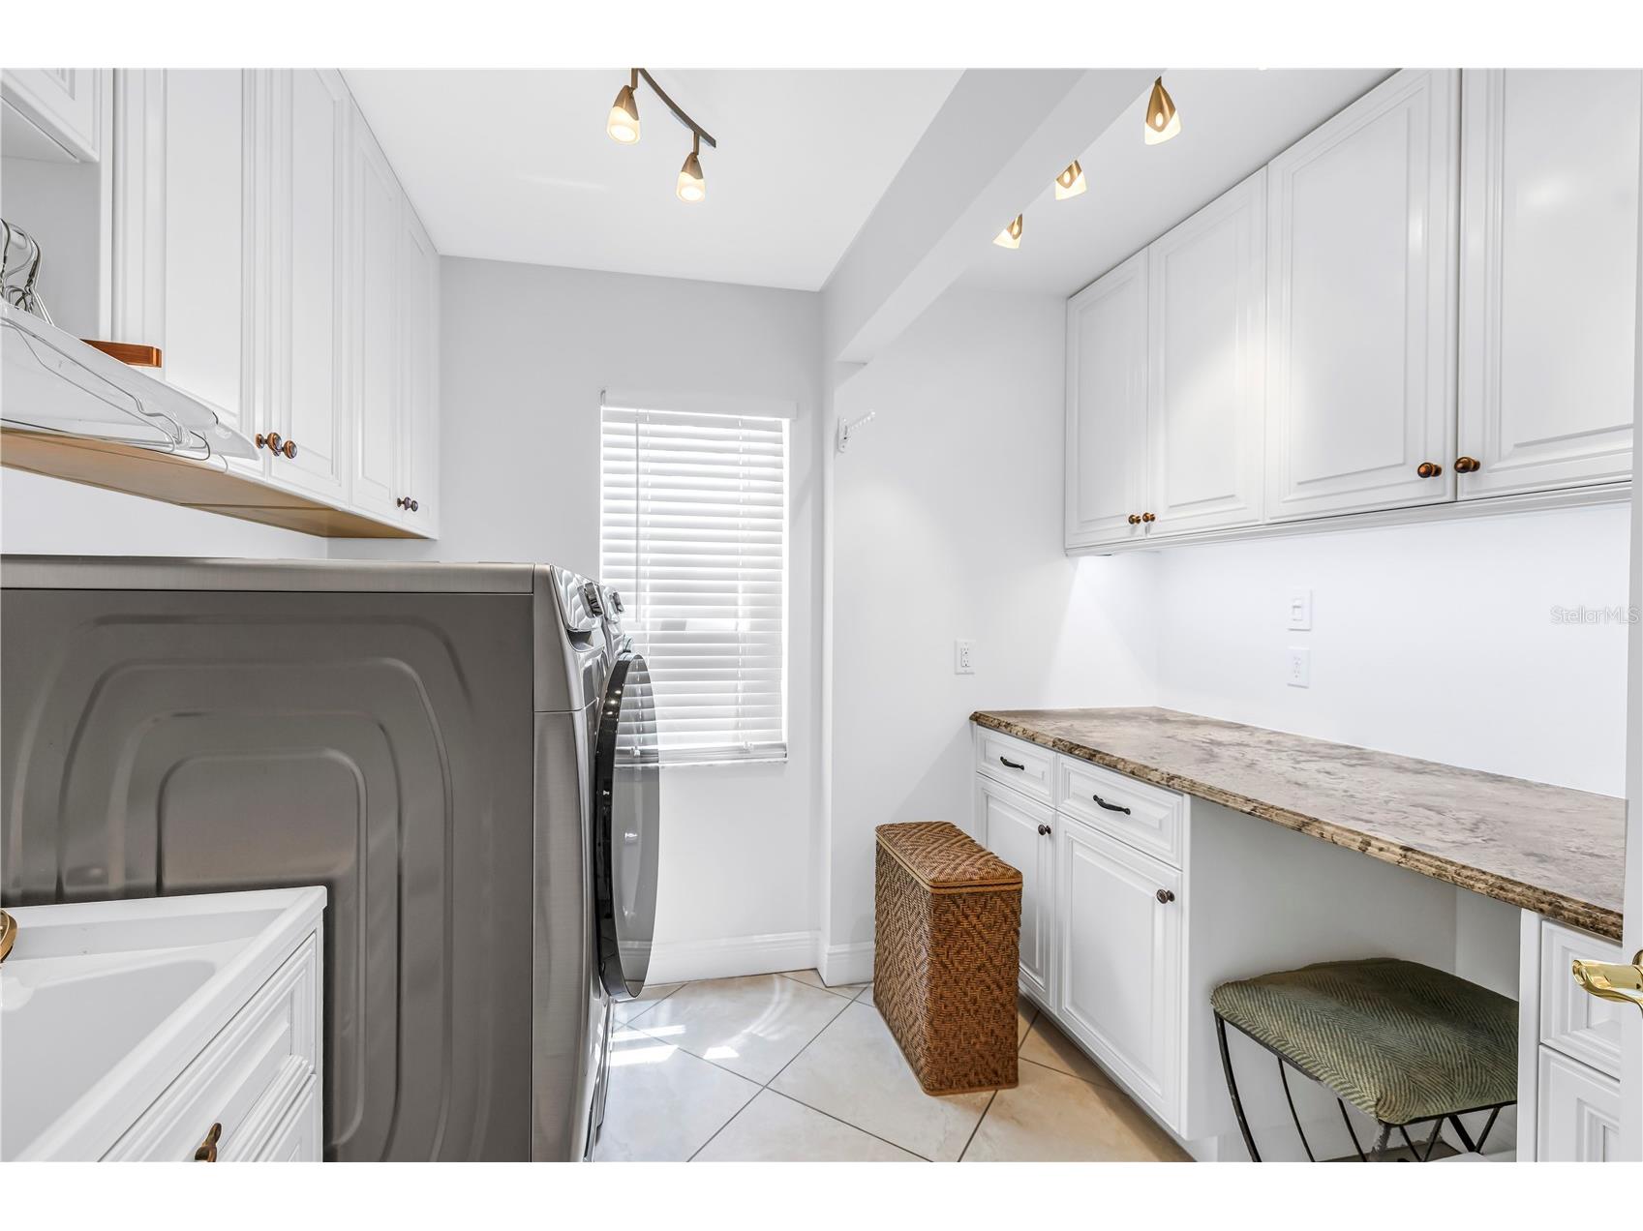
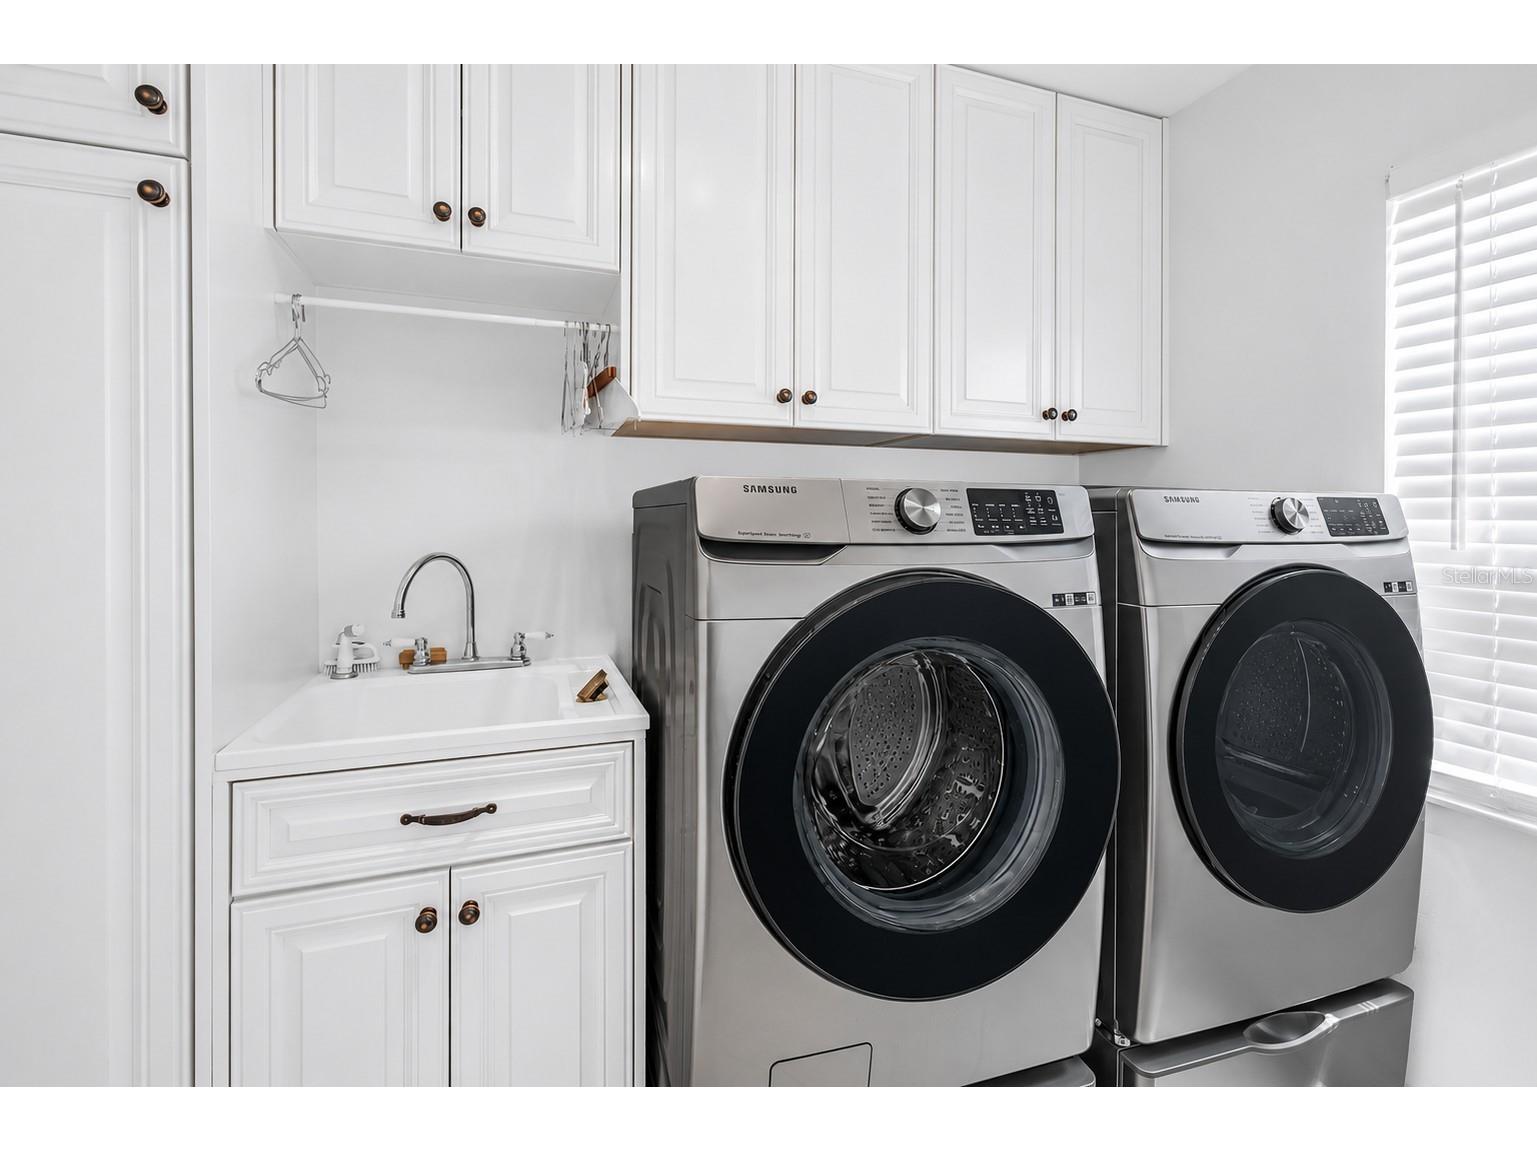
Laundry: 9.5x8.5
Dinette: 11.9x8.8
Great Room: 22.11x15.9
Kitchen: 14.9x13.7
Dining Room: 16.3x11.2
Media Room: 14.6x14.2
Den: 12.7x10.9
Bathroom 3: 8x5
Upper Floor
Bathroom 2: 13x5
Primary Bathroom: 12x12
Bedroom 4: 19x13
Bedroom 3: 13x13
Bedroom 2: 12x11
Primary Bedroom: 29x18
Porch: 16x8
Bathrooms
Full Baths: 2
1/2 Baths: 1
Additonal Room Information
Laundry: Washer Hookup, Laundry Room, Electric Dryer Hookup
Interior Features
Appliances: Wine Refrigerator, Bar Fridge, Microwave, Range, Refrigerator, Dishwasher, Disposal, Electric Water Heater, Range Hood
Flooring: Ceramic Tile,Marble,Travertine,Wood
Doors/Windows: Blinds, Shutters
Fireplaces: Gas, Living Room
Additional Interior Features: Ceiling Fan(s), Vaulted Ceiling(s), High Ceilings, Crown Molding, Open Floorplan
Utilities
Water: Public
Sewer: Public Sewer
Other Utilities: Electricity Connected,Propane,Municipal Utilities,Sewer Connected,Water Connected
Cooling: Central Air, Ceiling Fan(s)
Heating: Central
Exterior / Lot Features
Attached Garage: Attached Garage
Garage Spaces: 3
Roof: Shingle
Pool: In Ground, Salt Water, Screen Enclosure
Lot Dimensions: 103.26x156
Fencing: fenced, Vinyl
Additional Exterior/Lot Features: Sprinkler/Irrigation, Awning(s), Outdoor Grill, Outdoor Shower, Outdoor Kitchen, Balcony, Balcony
Community Features
Community Features: Sidewalks, Tennis Court(s), Playground, Golf, Dog Park, Park
Security Features: Closed Circuit Camera(s)
Homeowners Association: Yes
HOA Dues: $53 / Monthly
Driving Directions
From the intersection of West Waters Avenue and Sheldon Road, travel west in the left-hand lane on Waters Avenue past Montague Street. Within 1/4 mi. of Montague, there is a dedicated U-turn lane for Vista Pointe Drive. Continue on Vista Pointe Drive to the property address, 10127 Vista Pointe Drive.
Financial Considerations
Terms: Cash,Conventional,FHA,VA Loan
Tax/Property ID: U-21-28-17-07G-B00000-00018.0
Tax Amount: 5162.14
Tax Year: 2025
 A broker reciprocity listing courtesy: KELLER WILLIAMS SOUTH TAMPA
Based on information provided by Stellar MLS as distributed by the MLS GRID. Information from the Internet Data Exchange is provided exclusively for consumers’ personal, non-commercial use, and such information may not be used for any purpose other than to identify prospective properties consumers may be interested in purchasing. This data is deemed reliable but is not guaranteed to be accurate by Edina Realty, Inc., or by the MLS. Edina Realty, Inc., is not a multiple listing service (MLS), nor does it offer MLS access.
Copyright 2026 Stellar MLS as distributed by the MLS GRID. All Rights Reserved.
Sales History & Tax Summary for 10127 Vista Pointe Drive
Sales History
| Date | Price | |
|---|---|---|
| Currently not available. | ||
Tax Summary
| Tax Year | Estimated Market Value | Total Tax |
|---|---|---|
| Currently not available. | ||
Data powered by ATTOM Data Solutions. Copyright© 2026. Information deemed reliable but not guaranteed.
Schools
Schools nearby 10127 Vista Pointe Drive
| Schools in attendance boundaries | Grades | Distance | Rating |
|---|---|---|---|
| Loading... | |||
| Schools nearby | Grades | Distance | Rating |
|---|---|---|---|
| Loading... | |||
Data powered by ATTOM Data Solutions. Copyright© 2026. Information deemed reliable but not guaranteed.
The schools shown represent both the assigned schools and schools by distance based on local school and district attendance boundaries. Attendance boundaries change based on various factors and proximity does not guarantee enrollment eligibility. Please consult your real estate agent and/or the school district to confirm the schools this property is zoned to attend. Information is deemed reliable but not guaranteed.
SchoolDigger ® Rating
The SchoolDigger rating system is a 1-5 scale with 5 as the highest rating. SchoolDigger ranks schools based on test scores supplied by each state's Department of Education. They calculate an average standard score by normalizing and averaging each school's test scores across all tests and grades.
Coming soon properties will soon be on the market, but are not yet available for showings.