



10151 NW 70th Street Chiefland, FL 32626
For Sale MLS# W7879587
4 beds 5 baths 2,898 sq ft Single Family
Details for 10151 NW 70th Street
MLS# W7879587
Description for 10151 NW 70th Street, Chiefland, FL, 32626
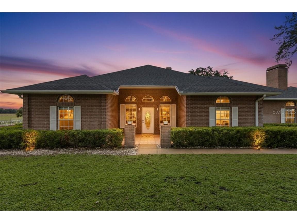
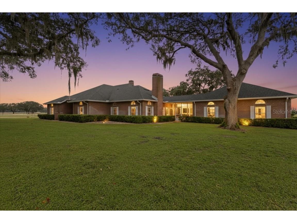
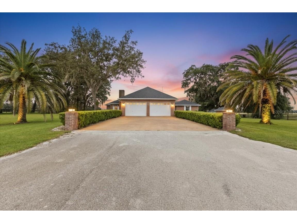
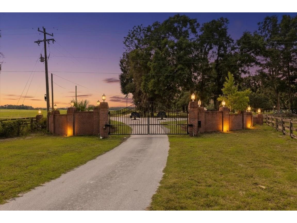
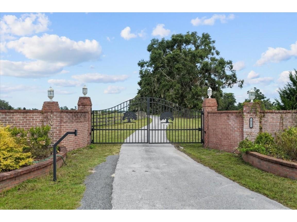
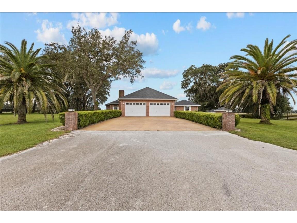
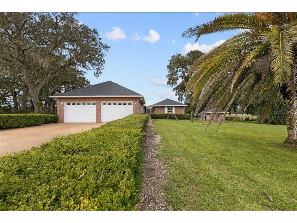
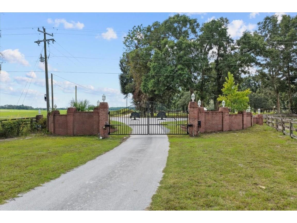
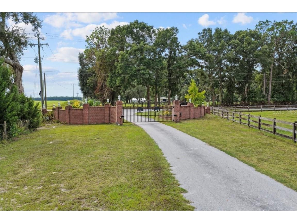
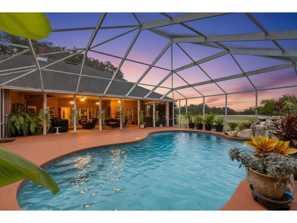
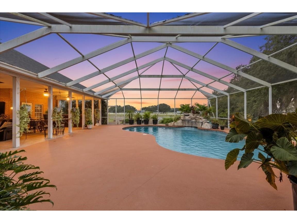
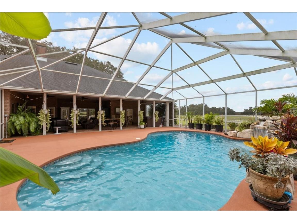
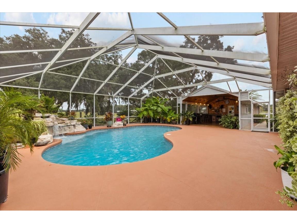
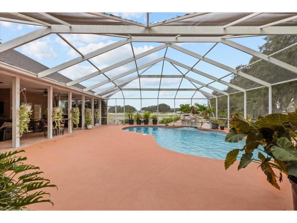
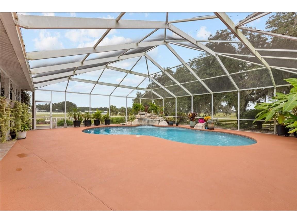
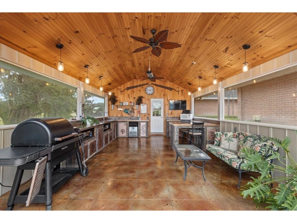
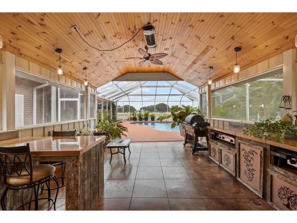
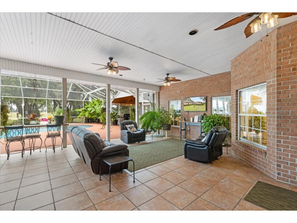
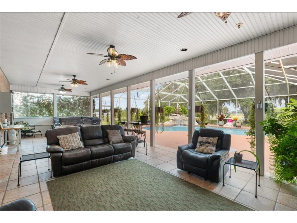
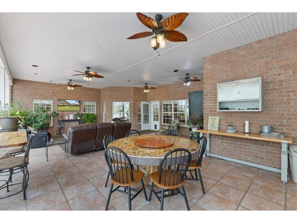
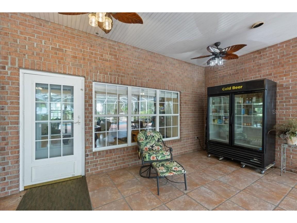
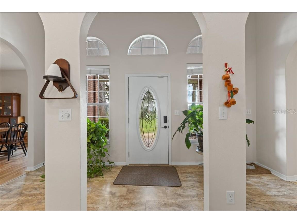
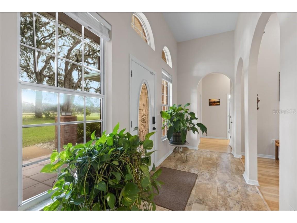
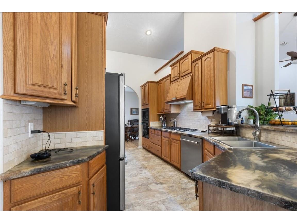
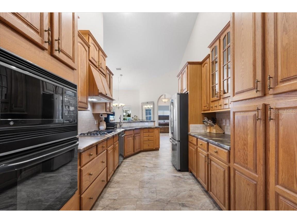
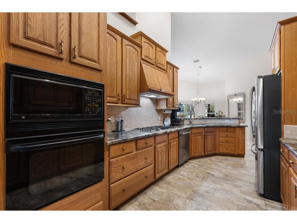
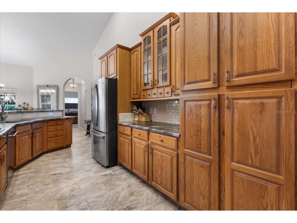
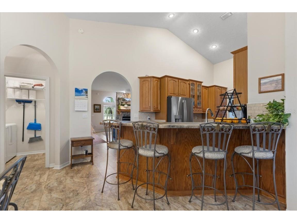
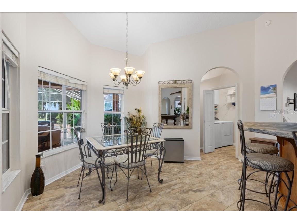
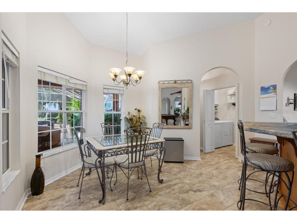
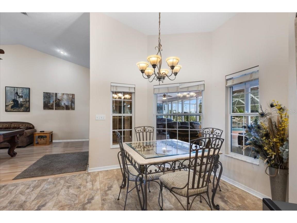
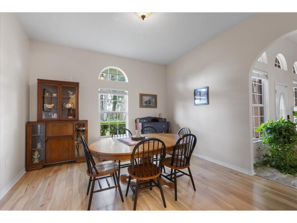
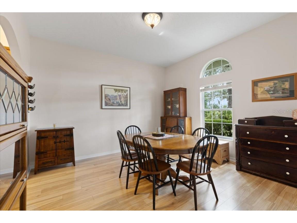
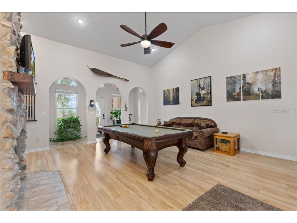
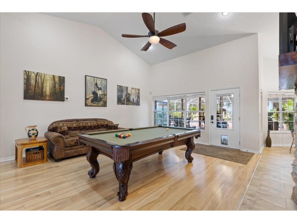
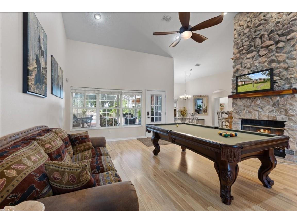
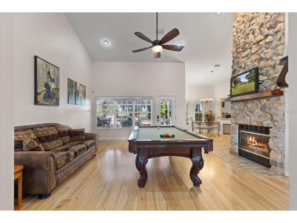
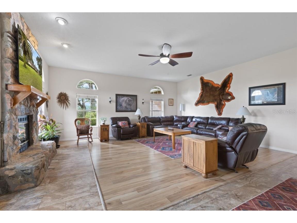
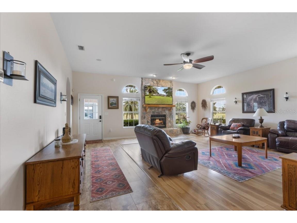
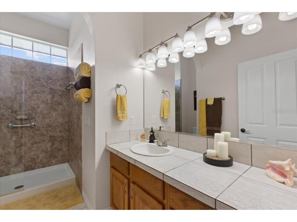
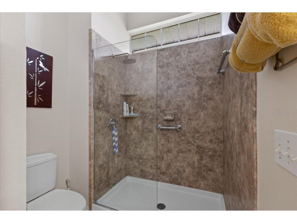
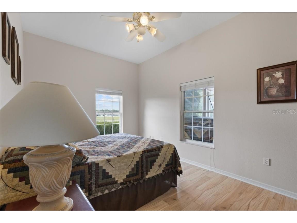
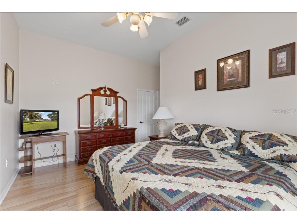
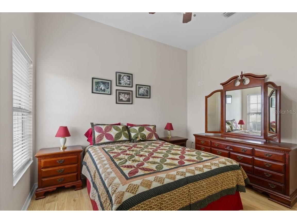
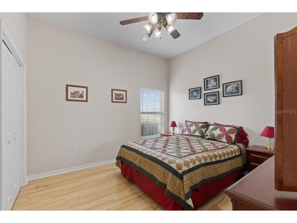
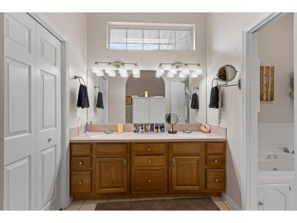
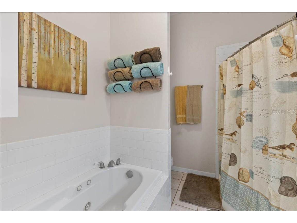
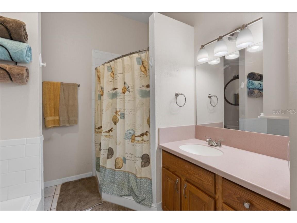
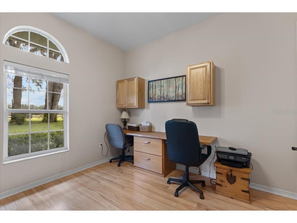
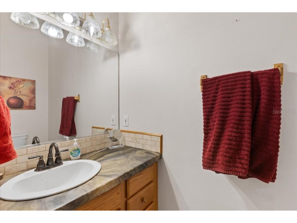
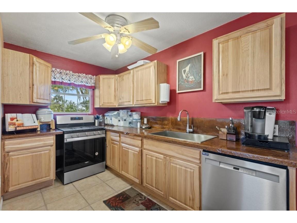
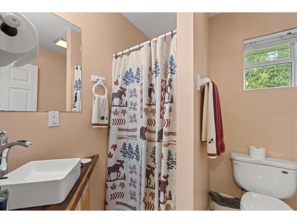
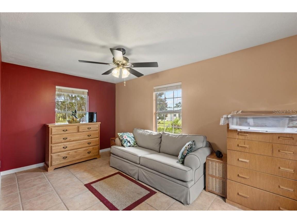
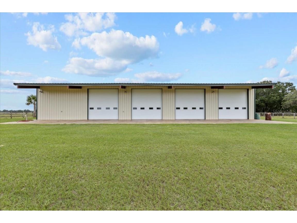
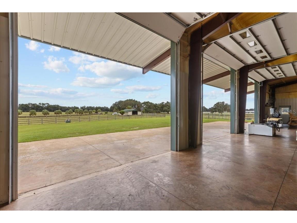
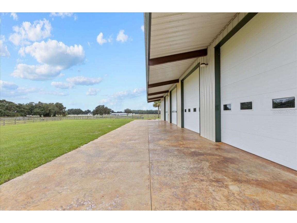
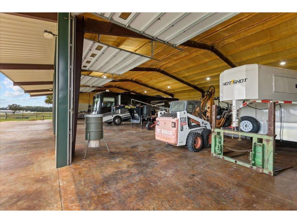
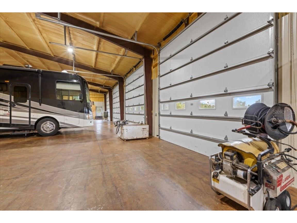
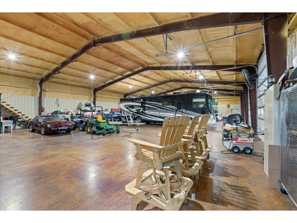
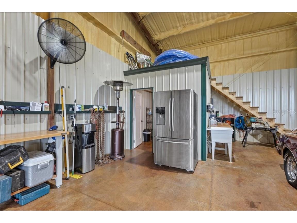
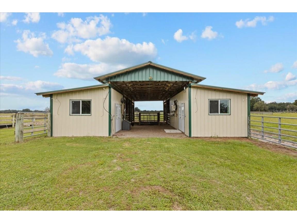
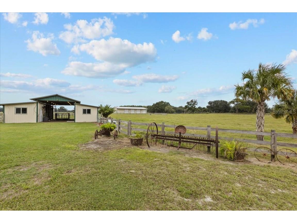
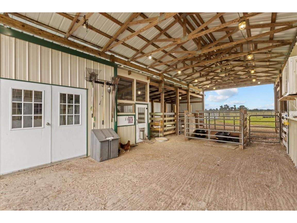
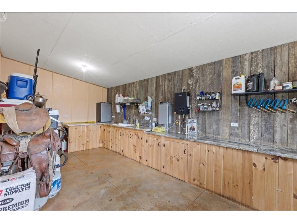
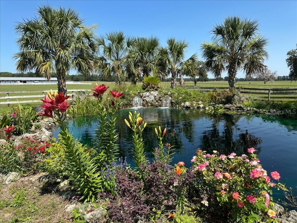
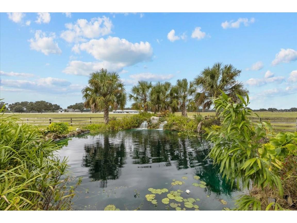
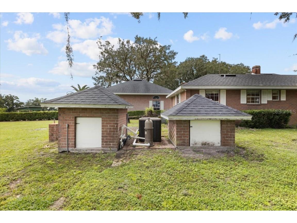
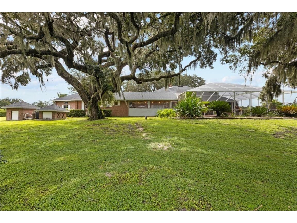
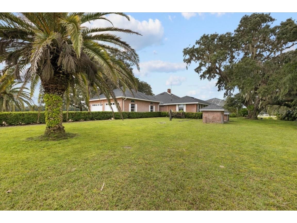
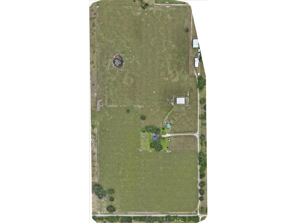
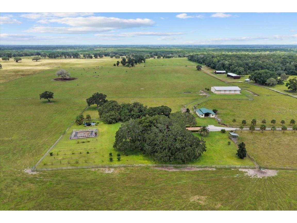
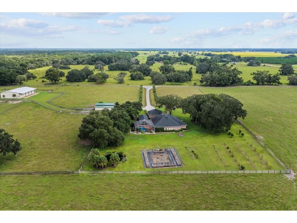
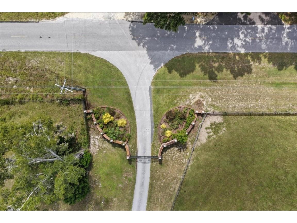
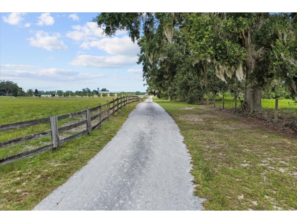
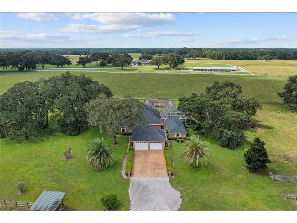
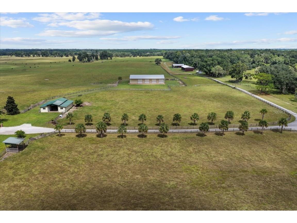
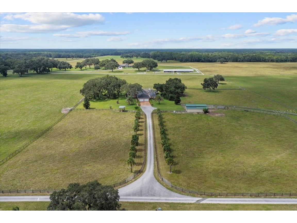
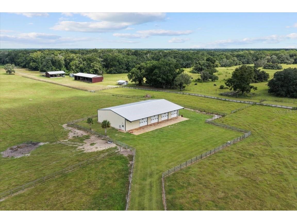
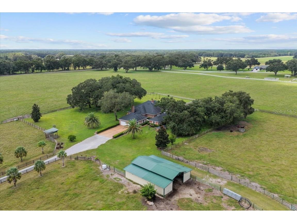
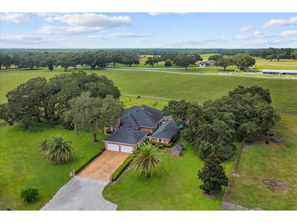
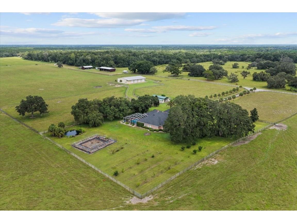
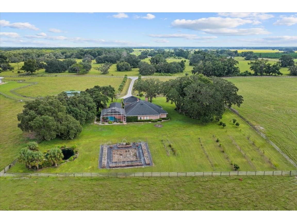
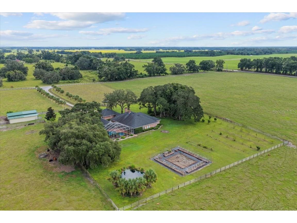
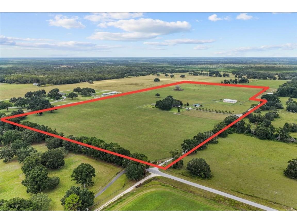
**A Private Slice of Paradise on 73 Acres of Elegance and Serenity** Welcome to your dream estate—an extraordinary 73-acre sanctuary where luxury meets pastoral charm. Tucked away in complete privacy, this sprawling property offers a rare blend of refined living and wide-open space, perfect for those seeking tranquility, adventure, and timeless beauty. **The Grounds** Step into a world of natural splendor with expansive pastures, a picturesque pond, and a fully equipped barn with horse stalls—ideal for equestrian enthusiasts or those craving a true farm-to-table lifestyle. A lush private garden invites you to harvest fresh produce just steps from your gourmet kitchen. **The Residence** This custom-designed home features 4 spacious bedrooms and 5 elegantly appointed bathrooms. The heart of the home is a high-end kitchen crafted for culinary excellence, seamlessly flowing into generous living, entertaining, and guest spaces, all overlooking the gorgeous pool enclosure and pasture land as far as the eye can see. **Outdoor Living** Entertain in style with a luxurious pool and lanai, a fully appointed summer kitchen, and ample space for gatherings under the stars. Whether hosting intimate dinners or grand celebrations, this estate is built for unforgettable moments. **The Extras** A massive 100' x 60' detached garage provides abundant room for RVs, boats, and all your toys—storage and convenience without leaving home. **And So Much More** From sunrise strolls across the pasture to sunset swims in your private pool, every inch of this estate is designed to inspire. This is more than a home—it’s a lifestyle, a retreat, a legacy. **Come experience the magic. Your private piece of paradise awaits.**
Listing Information
Property Type: Residential, Single Family Residence
Status: Active
Bedrooms: 4
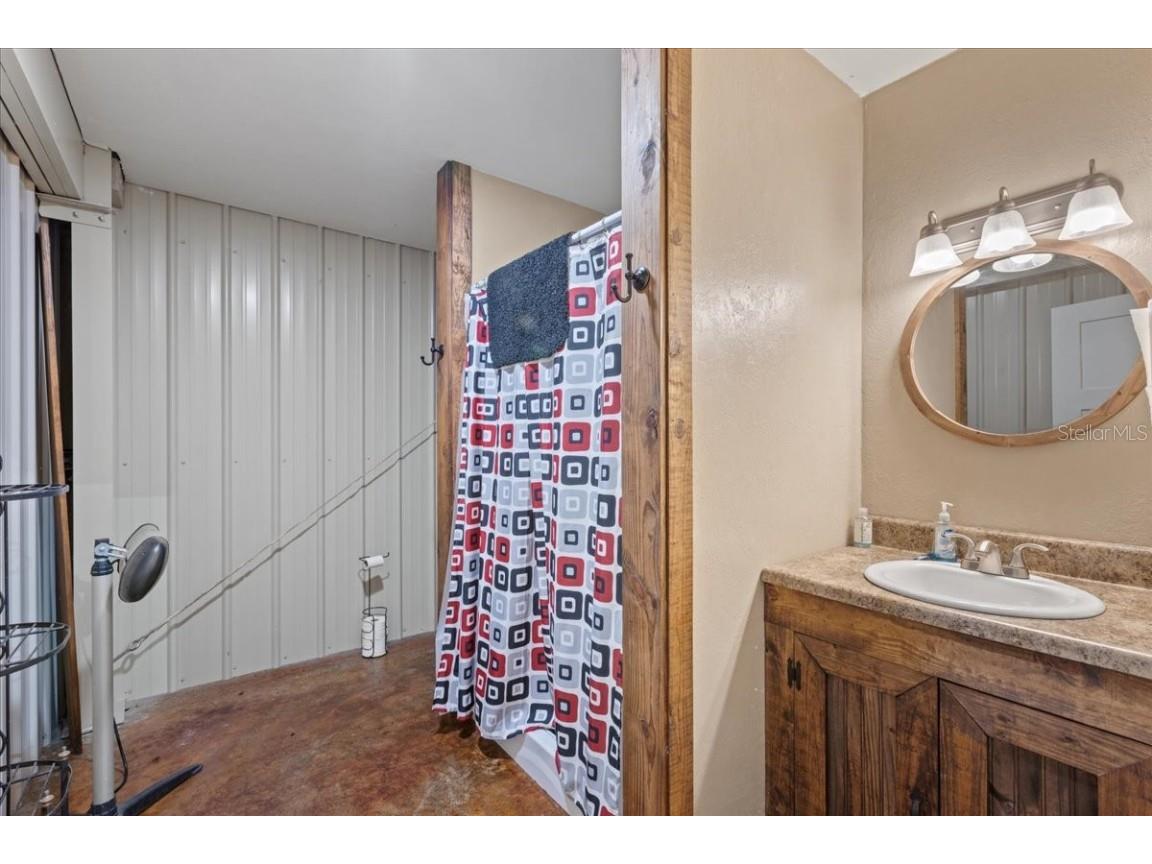
Bathrooms: 5
Lot Size: 72.99 Acres
Square Feet: 2,898 sq ft
Year Built: 2000
Garage: Yes
Stories: 1 Story
Construction: Block
Subdivision: Acreage
Foundation: Slab
County: Levy
Room Information
Main Floor
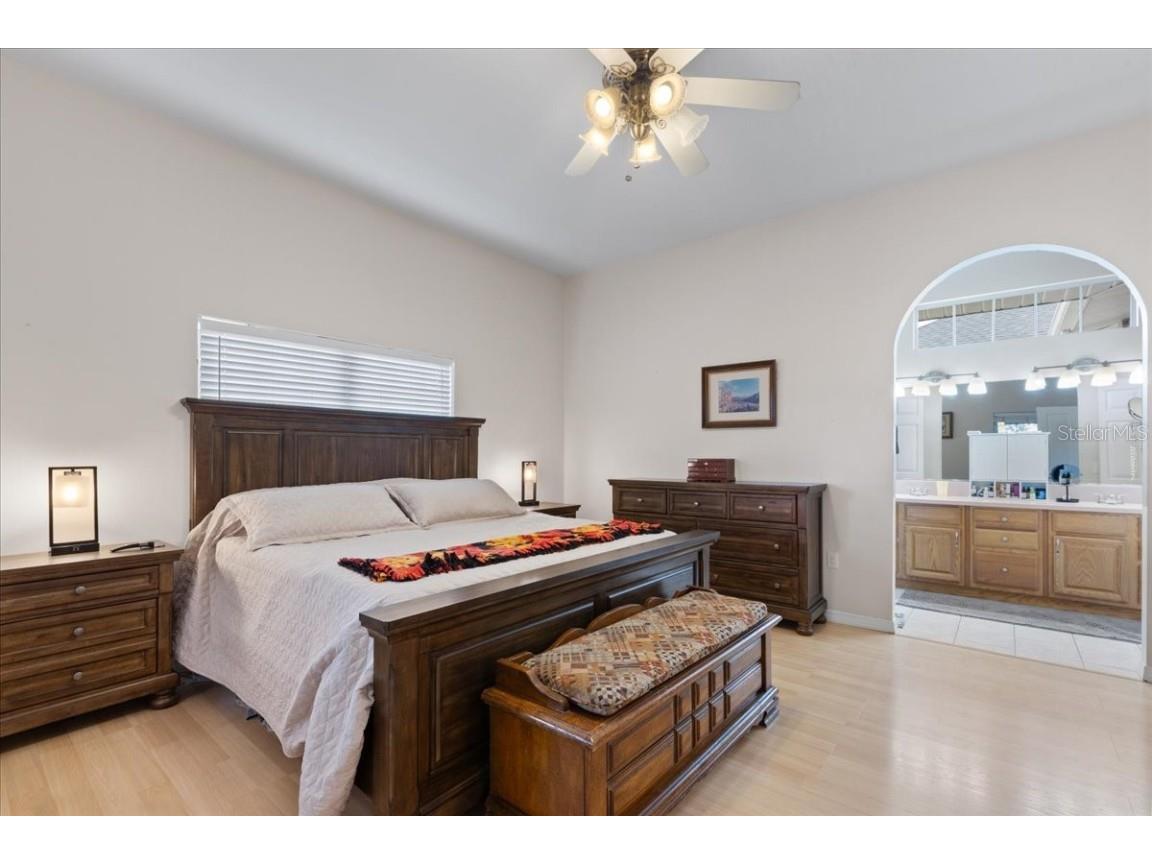
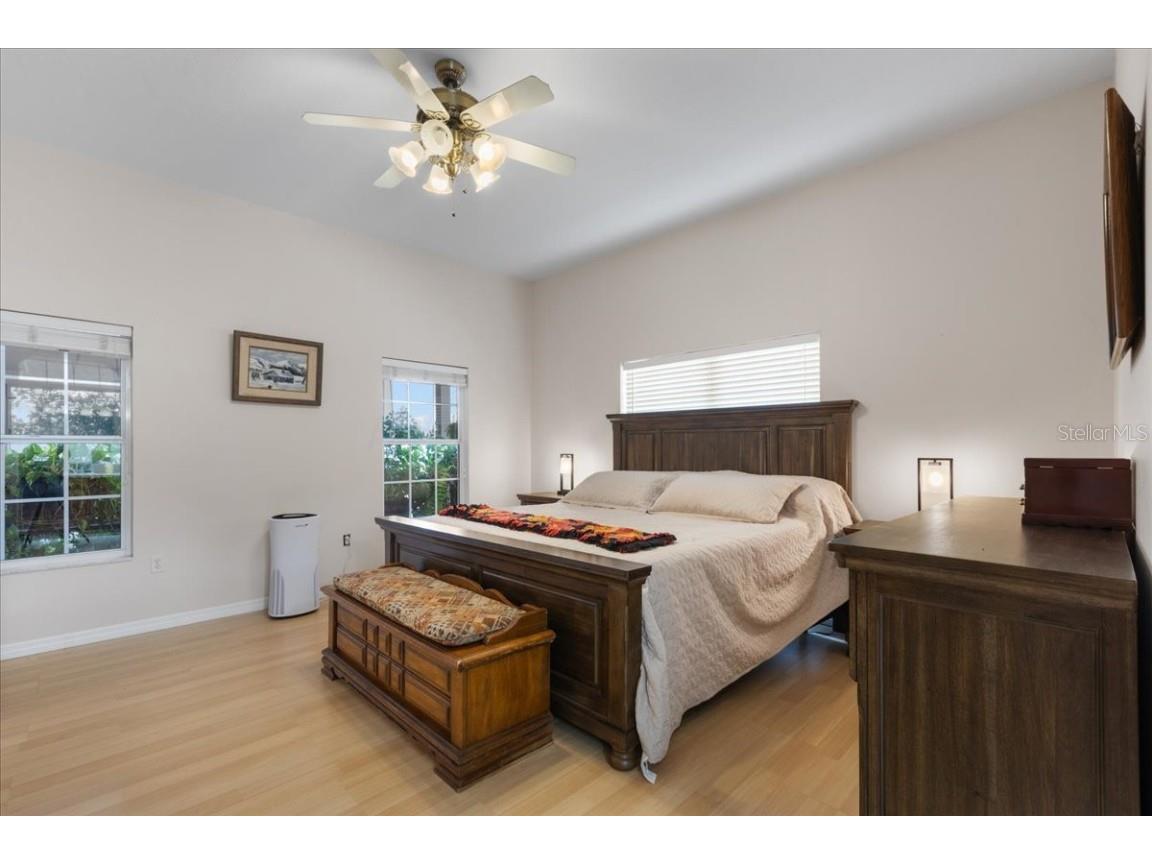
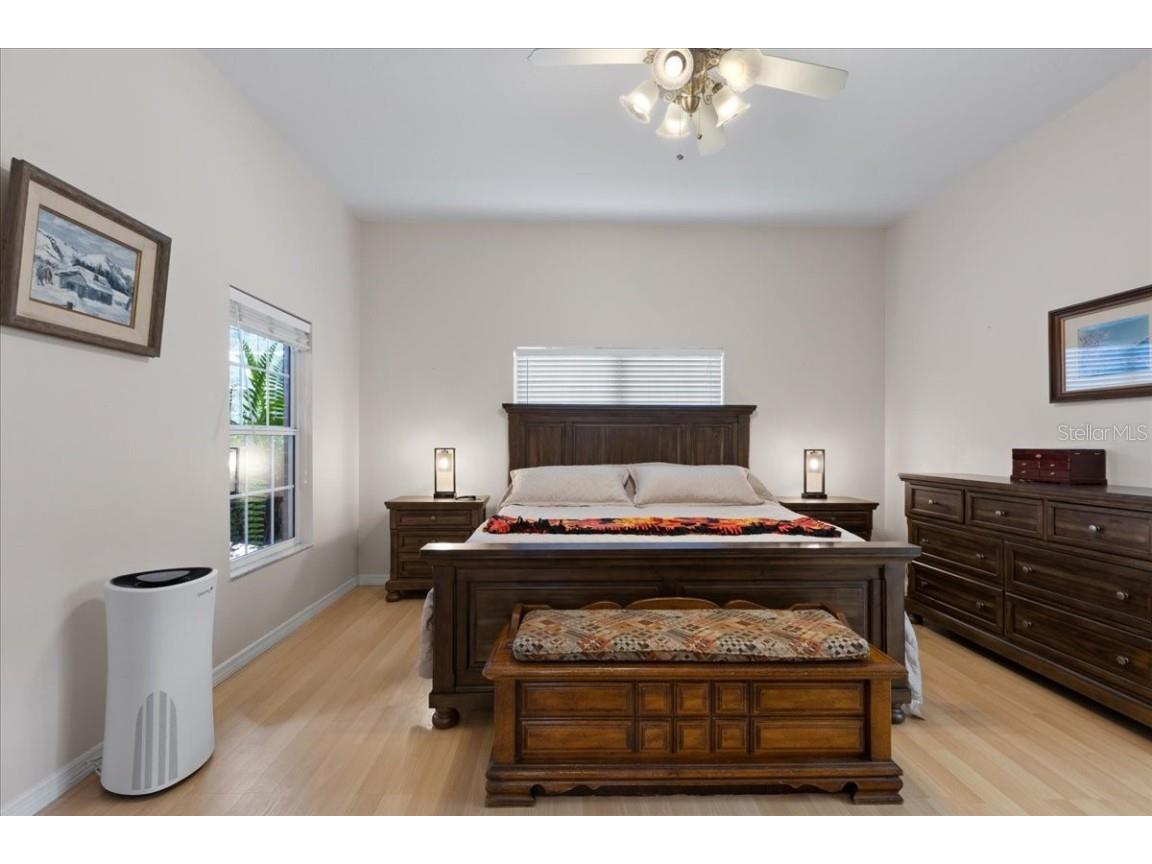
Primary Bedroom:
Dining Room:
Living Room:
Kitchen:
Bathrooms
Full Baths: 4
1/2 Baths: 1
Additonal Room Information
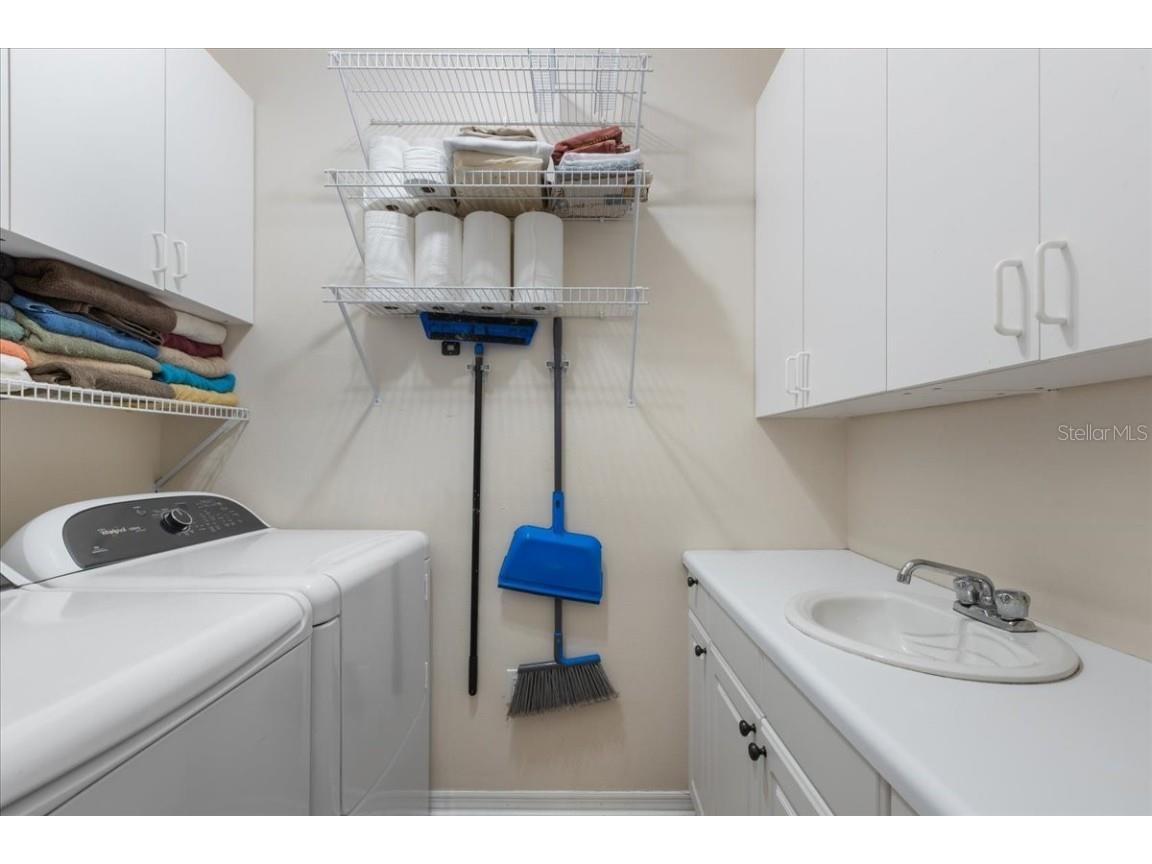
Laundry: Inside
Interior Features
Appliances: Built-In Oven, Bar Fridge, Cooktop, Dishwasher, Dryer, Microwave, Refrigerator, Washer, Range Hood
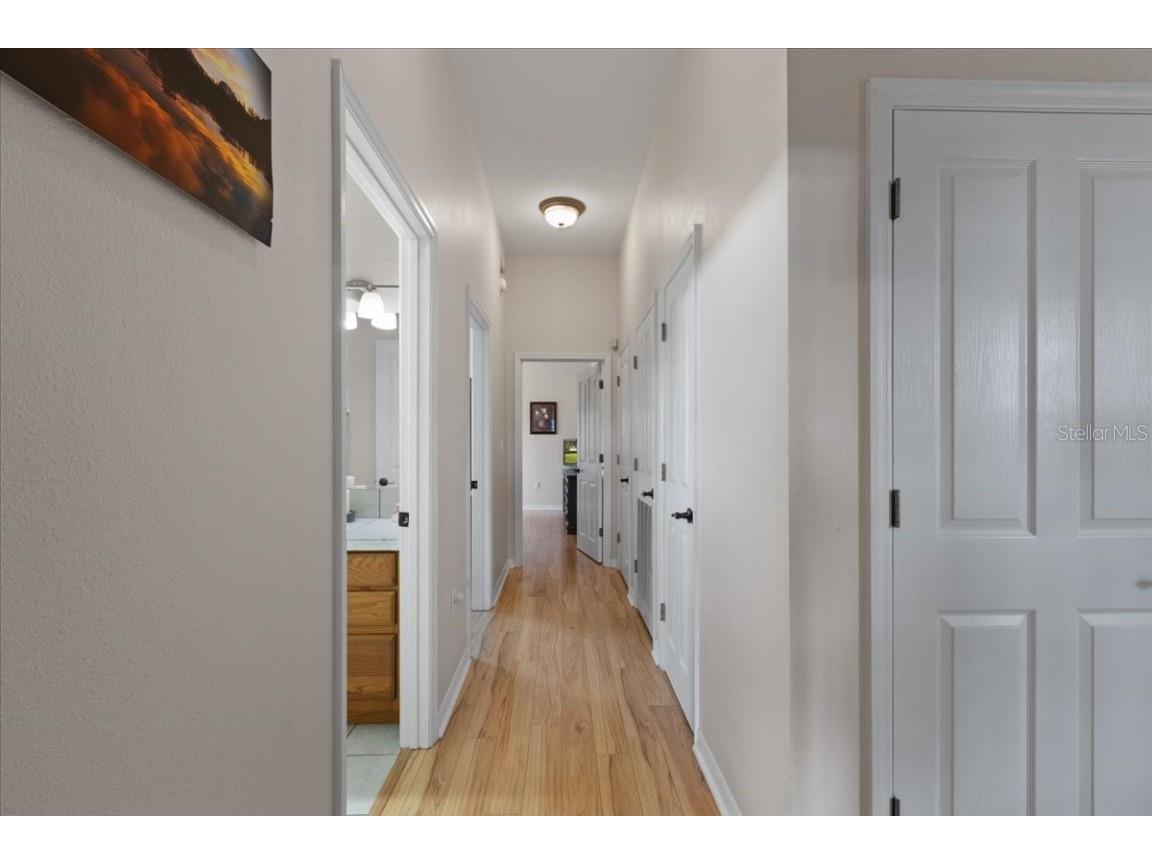
Flooring: Ceramic Tile,Luxury Vinyl
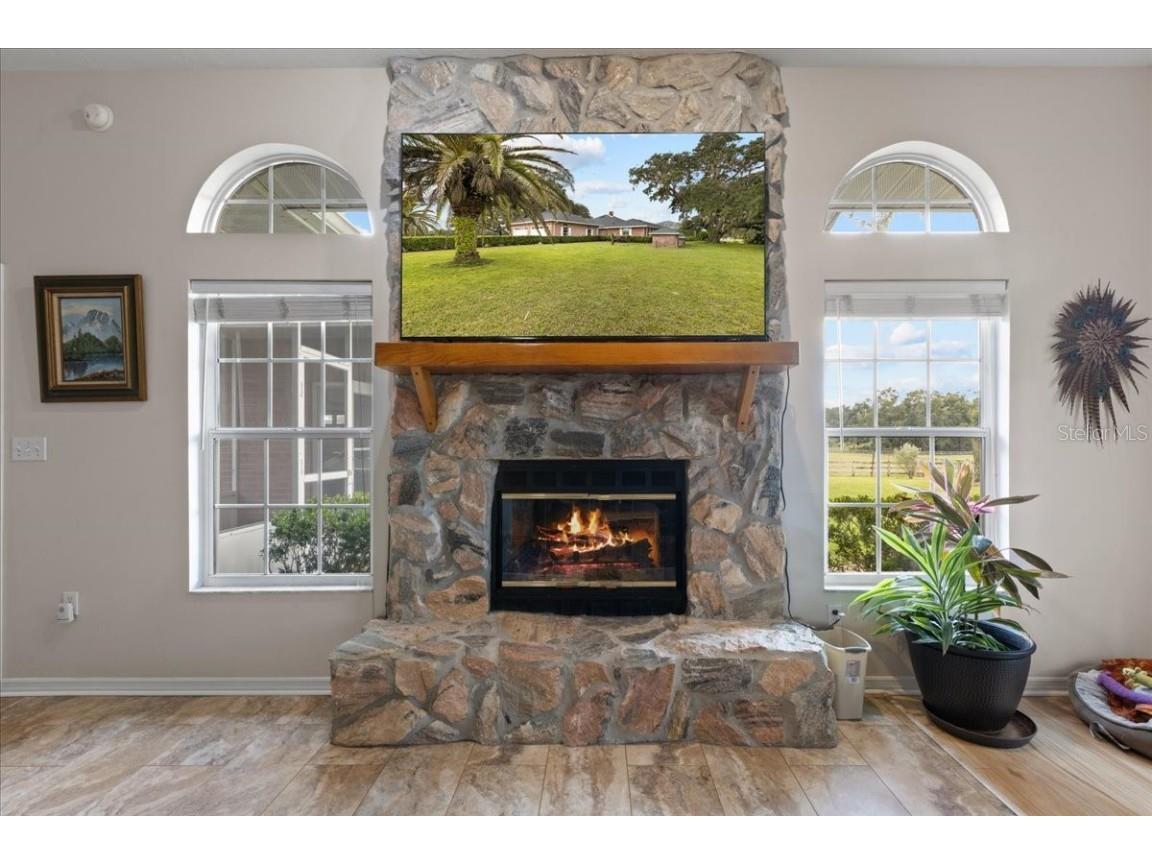
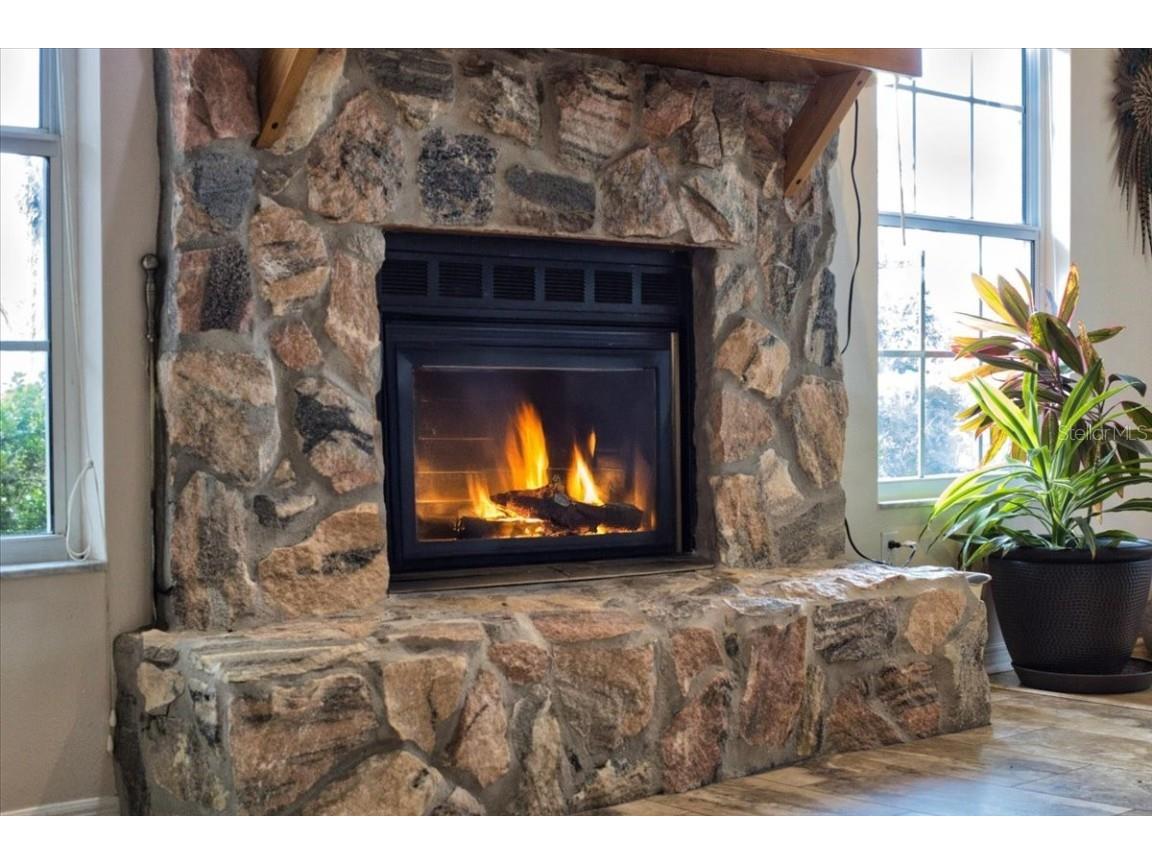
Fireplaces: Living Room
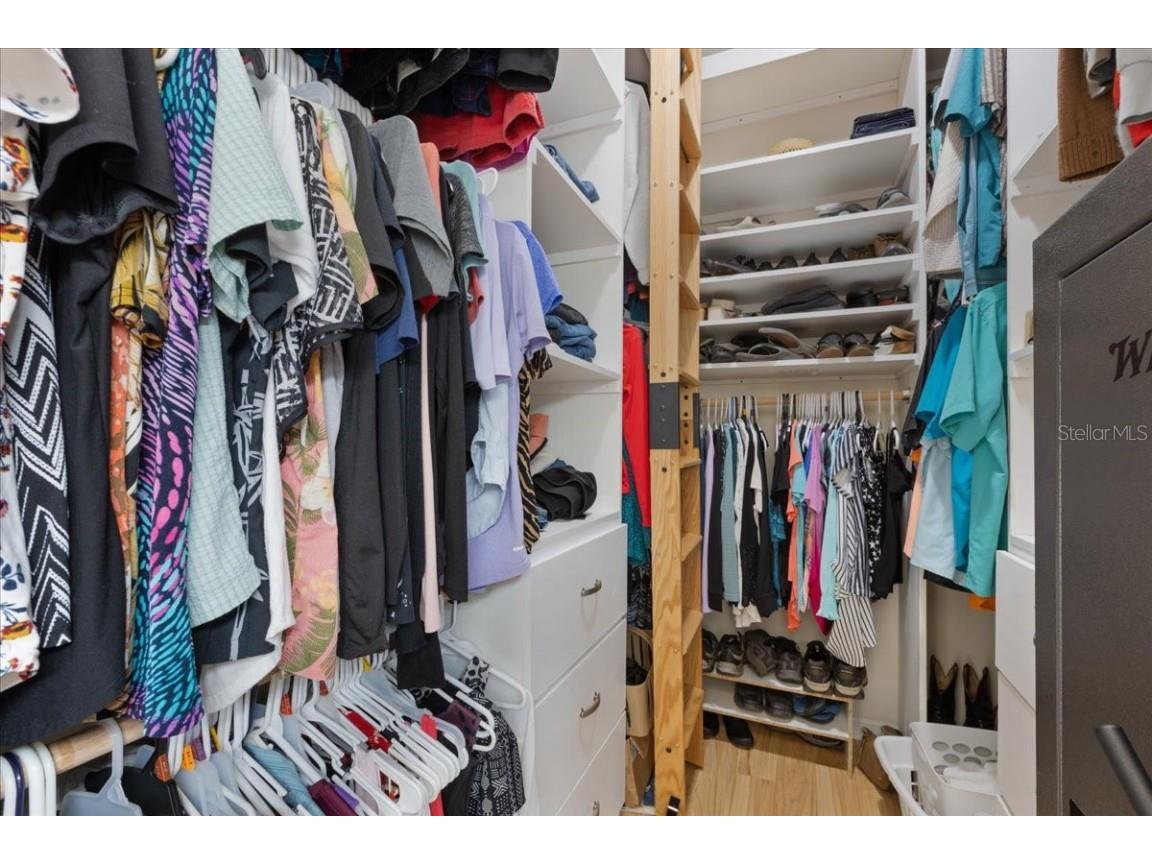
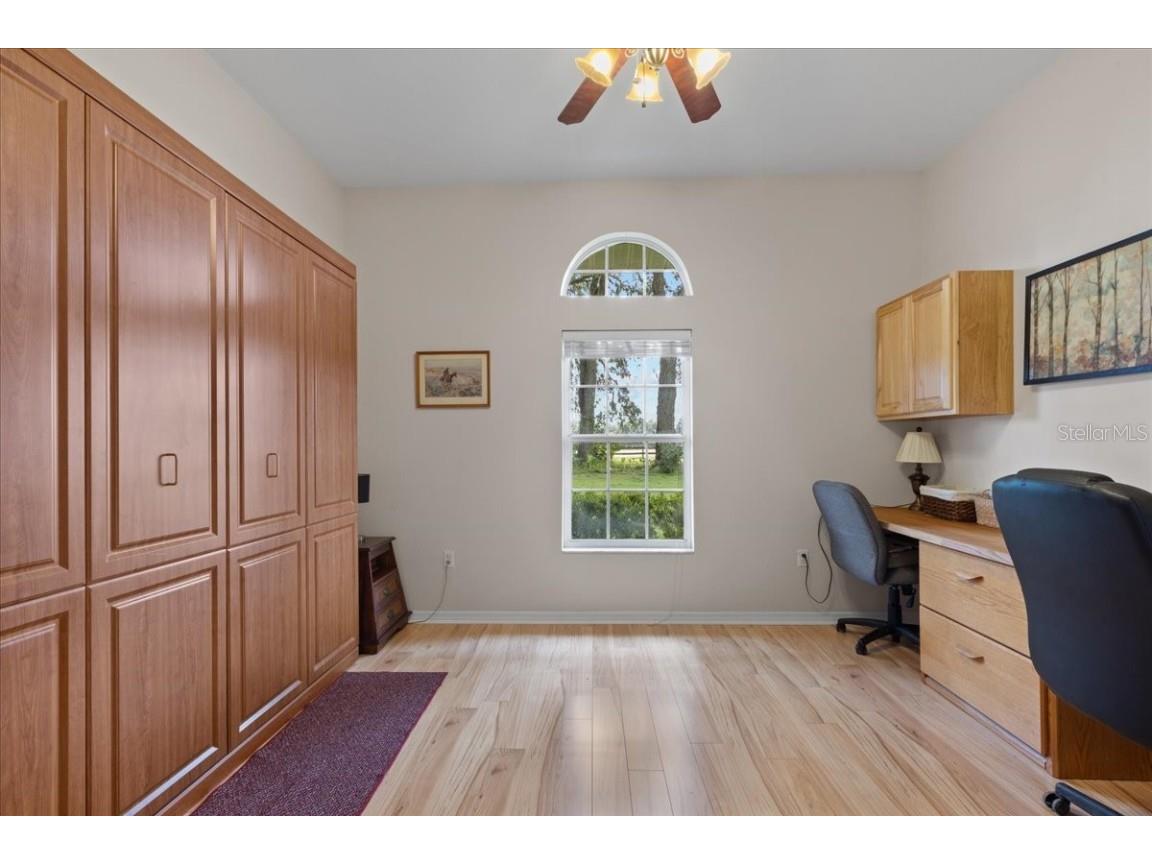
Additional Interior Features: Ceiling Fan(s), Built-in Features, Walk-In Closet(s), High Ceilings, Open Floorplan, Stone Counters, Wood Cabinets, Main Level Primary
Utilities
Water: Well
Sewer: Septic Tank
Other Utilities: Cable Connected,High Speed Internet Available
Cooling: Central Air, Ceiling Fan(s)
Heating: Central
Exterior / Lot Features
Attached Garage: Attached Garage
Garage Spaces: 2
Roof: Shingle
Pool: In Ground, Screen Enclosure
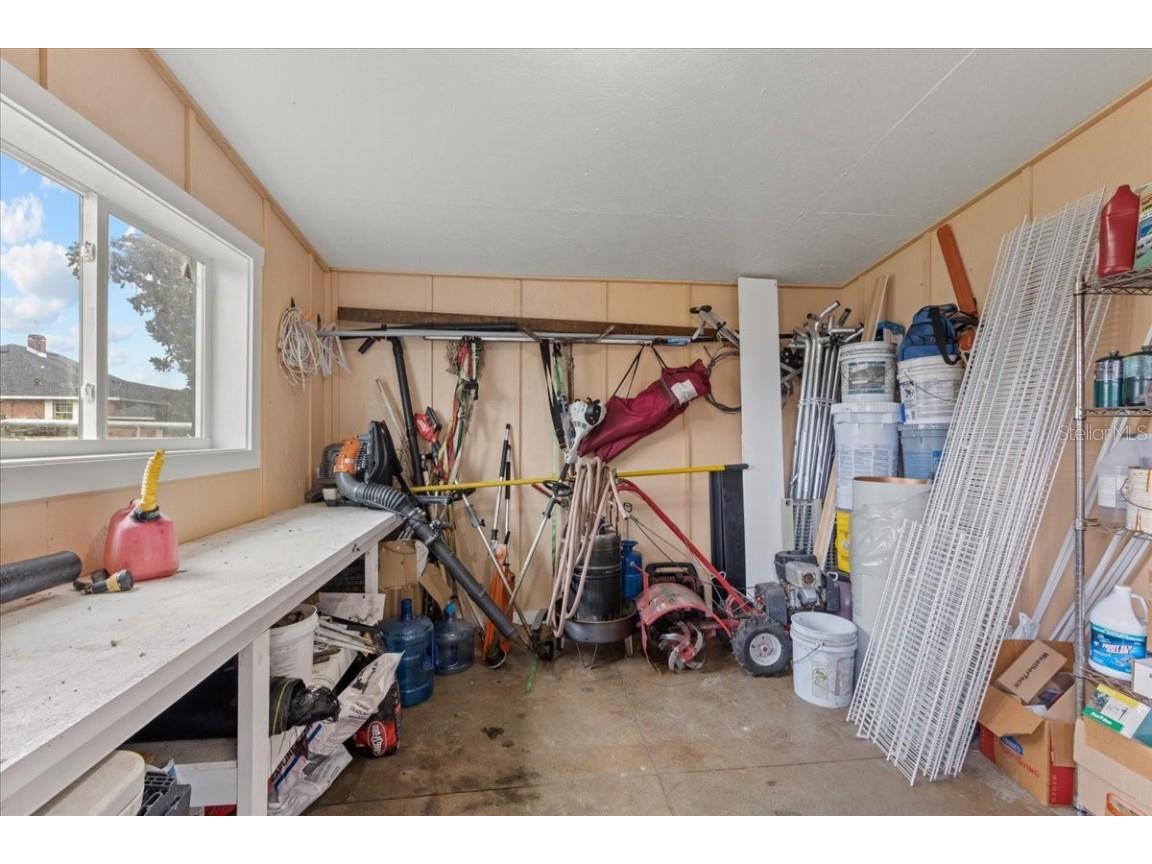
Additional Exterior/Lot Features: Sprinkler/Irrigation, Outdoor Kitchen, Garden, Storage, Lighting
Driving Directions
Hwy 19 north, left on NW 60th St, right on 345, left on NW 70th St, property is on your right
Financial Considerations
Terms: Cash,Conventional
Tax/Property ID: 01018-001-0A
Tax Amount: 9880
Tax Year: 2024
 A broker reciprocity listing courtesy: RE/MAX CHAMPIONS
Based on information provided by Stellar MLS as distributed by the MLS GRID. Information from the Internet Data Exchange is provided exclusively for consumers’ personal, non-commercial use, and such information may not be used for any purpose other than to identify prospective properties consumers may be interested in purchasing. This data is deemed reliable but is not guaranteed to be accurate by Edina Realty, Inc., or by the MLS. Edina Realty, Inc., is not a multiple listing service (MLS), nor does it offer MLS access.
Copyright 2026 Stellar MLS as distributed by the MLS GRID. All Rights Reserved.
Payment Calculator
Interest rate and annual percentage rate (APR) are based on current market conditions, are for informational purposes only, are subject to change without notice and may be subject to pricing add-ons related to property type, loan amount, loan-to-value, credit score and other variables. Estimated closing costs used in the APR calculation are assumed to be paid by the borrower at closing. If the closing costs are financed, the loan, APR and payment amounts will be higher. If the down payment is less than 20%, mortgage insurance may be required and could increase the monthly payment and APR. Contact us for details. Additional loan programs may be available. Accuracy is not guaranteed, and all products may not be available in all borrower's geographical areas and are based on their individual situation. This is not a credit decision or a commitment to lend.
Sales History & Tax Summary for 10151 NW 70th Street
Sales History
| Date | Price | |
|---|---|---|
| Currently not available. | ||
Tax Summary
| Tax Year | Estimated Market Value | Total Tax |
|---|---|---|
| Currently not available. | ||
Data powered by ATTOM Data Solutions. Copyright© 2026. Information deemed reliable but not guaranteed.
Schools
Schools nearby 10151 NW 70th Street
| Schools in attendance boundaries | Grades | Distance | Rating |
|---|---|---|---|
| Loading... | |||
| Schools nearby | Grades | Distance | Rating |
|---|---|---|---|
| Loading... | |||
Data powered by ATTOM Data Solutions. Copyright© 2026. Information deemed reliable but not guaranteed.
The schools shown represent both the assigned schools and schools by distance based on local school and district attendance boundaries. Attendance boundaries change based on various factors and proximity does not guarantee enrollment eligibility. Please consult your real estate agent and/or the school district to confirm the schools this property is zoned to attend. Information is deemed reliable but not guaranteed.
SchoolDigger ® Rating
The SchoolDigger rating system is a 1-5 scale with 5 as the highest rating. SchoolDigger ranks schools based on test scores supplied by each state's Department of Education. They calculate an average standard score by normalizing and averaging each school's test scores across all tests and grades.
Coming soon properties will soon be on the market, but are not yet available for showings.