$349,000
10152 Regal Drive Largo, FL 33774
For Sale MLS# TB8518193
2 beds 2 baths 1,400 sq ft Single Family
Details for 10152 Regal Drive
MLS# TB8518193
Description for 10152 Regal Drive, Largo, FL, 33774
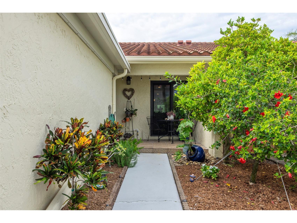
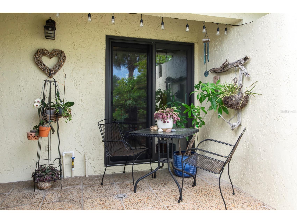
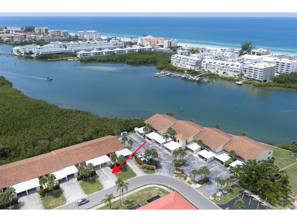
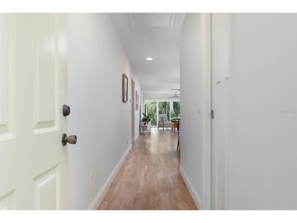
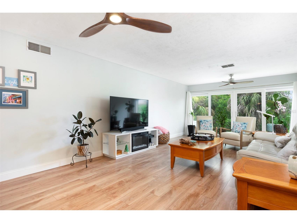
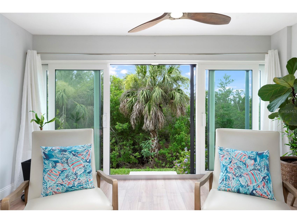
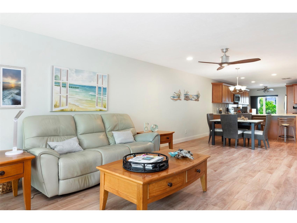
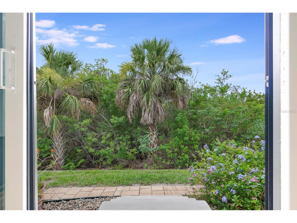
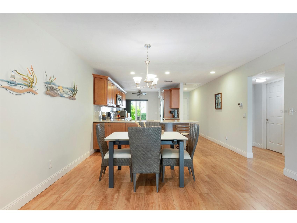
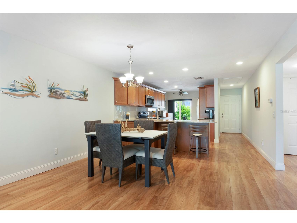
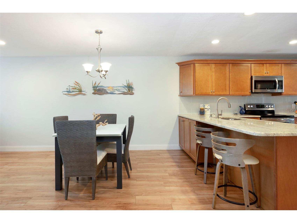
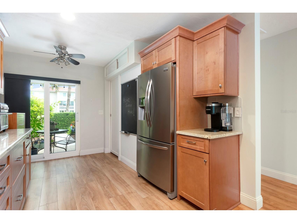
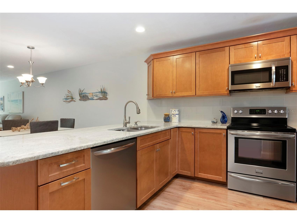
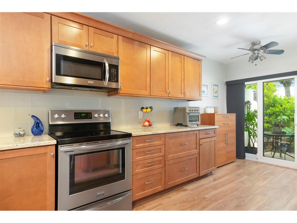
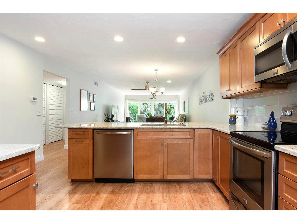
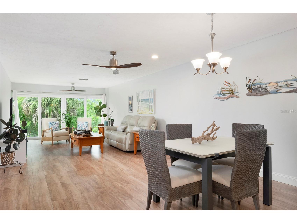
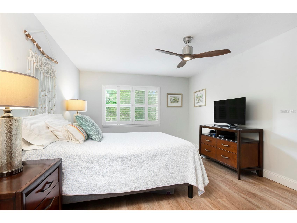
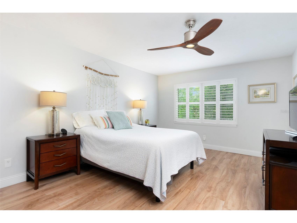
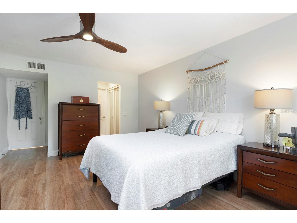
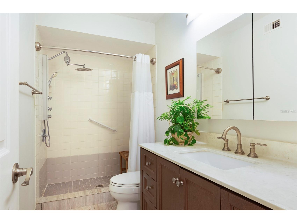
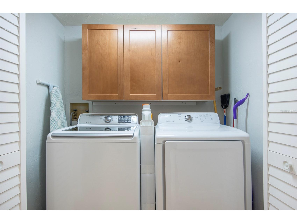
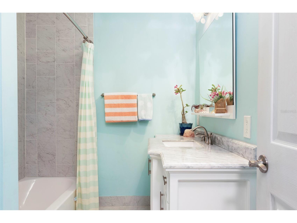
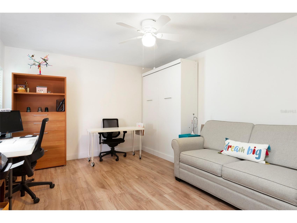
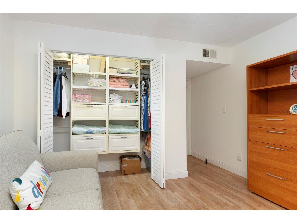
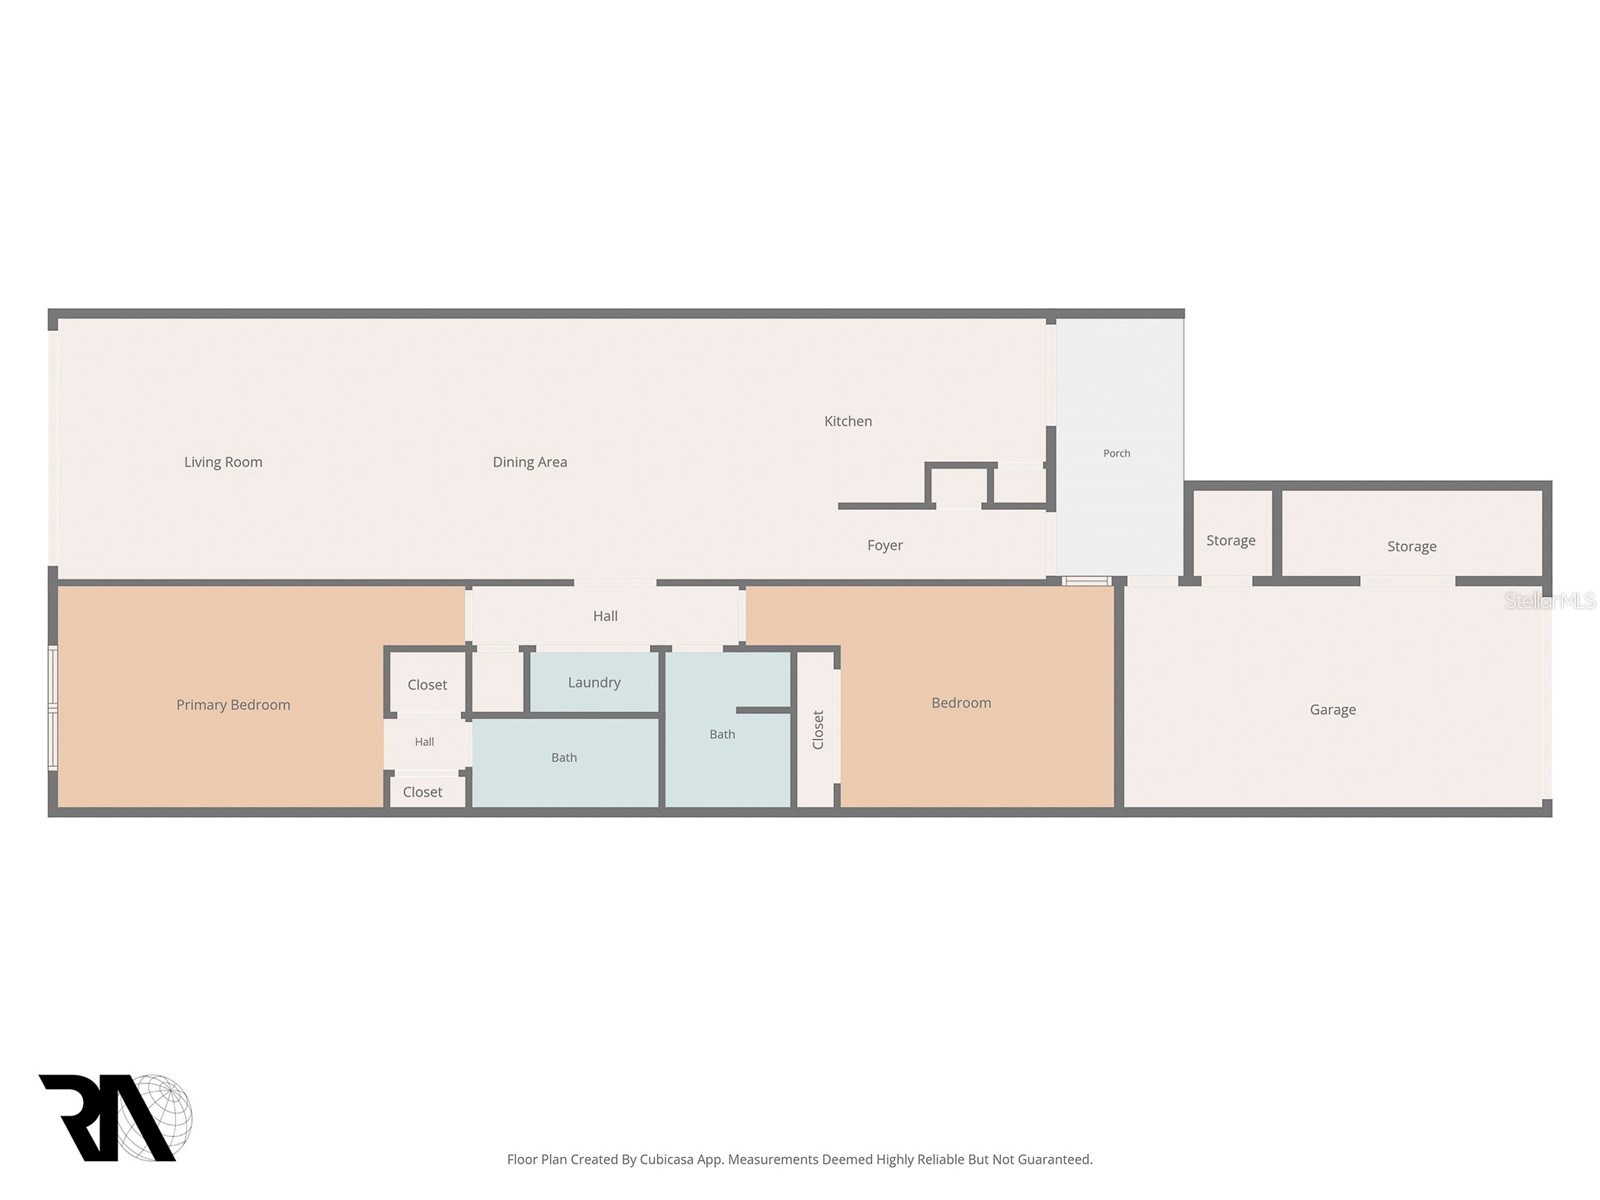
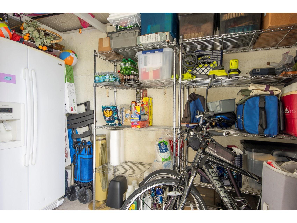
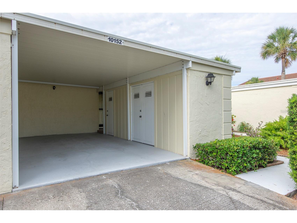
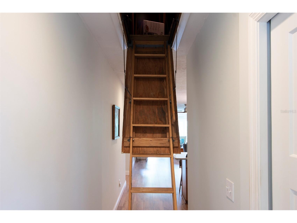
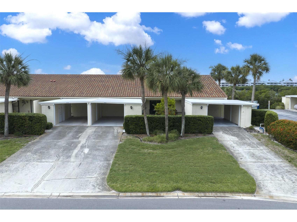
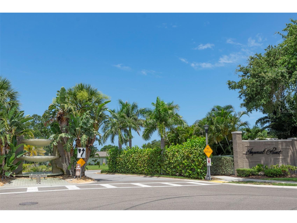
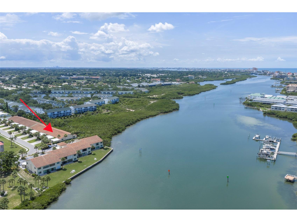
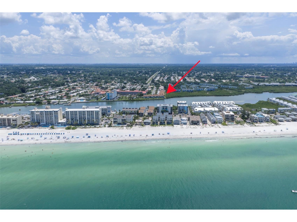
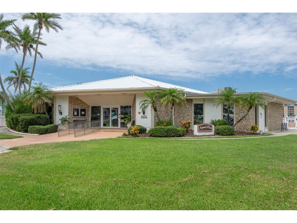
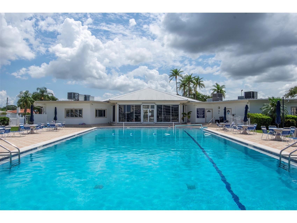
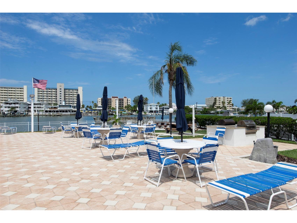
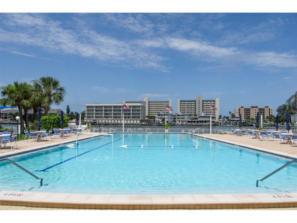
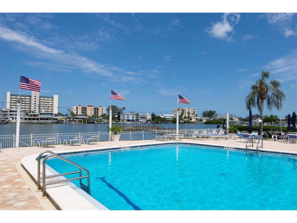
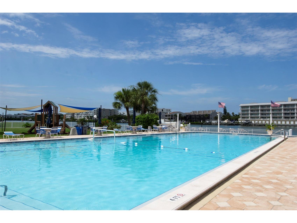
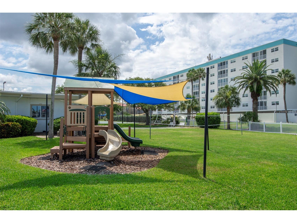
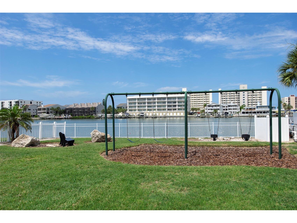
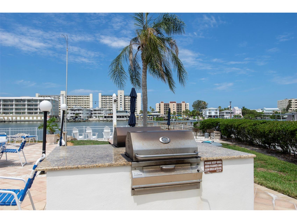
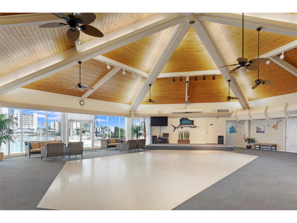
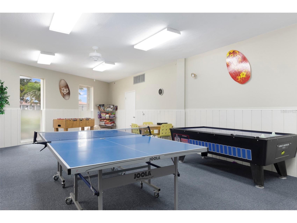
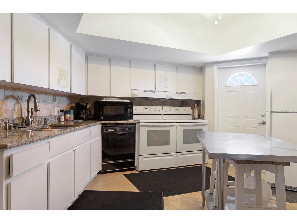
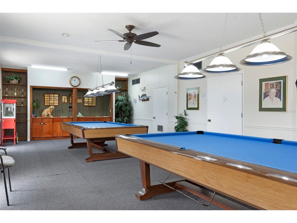
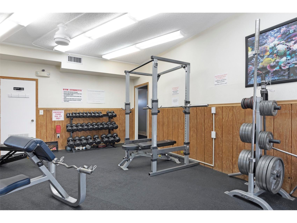
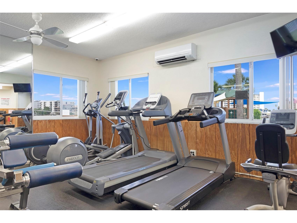
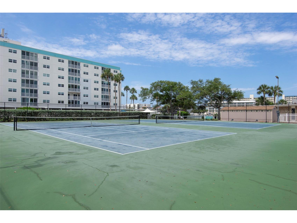
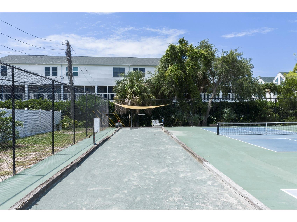
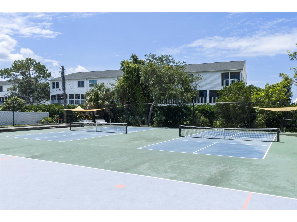
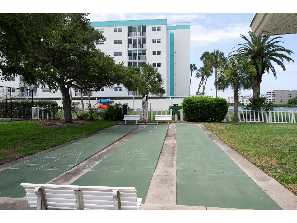
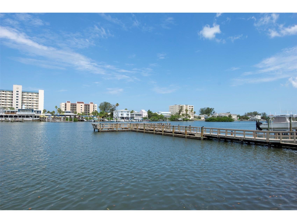
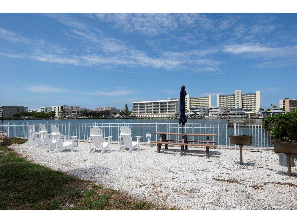
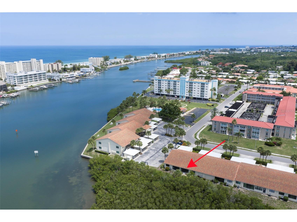
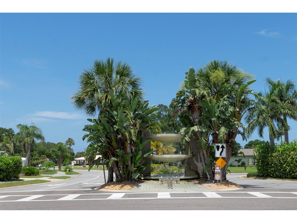
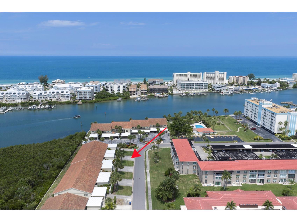
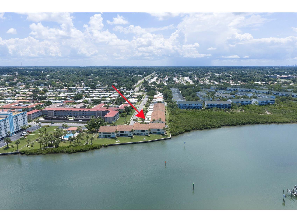
****SELLER WILL PAY THREE MONTHS TOWARD HOA OR $3,000 TOWARD CLOSING COSTS WITH A REASONABLE OFFER*** CHECK out this Villa! Located in the Active Imperial Point community, it comprises homes, condominiums, and villas. Updated throughout! 1,400 sq ft: 2 bedrooms, 2 bathrooms, and a large carport with 2 storage rooms, one of which is large enough for an extra refrigerator, a workshop, and your bicycles: hurricane-impact windows and a sliding glass door throughout. The monthly electric range is $85- $125. Move right in! The front porch is perfect for your morning coffee or afternoon delight, and you can enjoy the beautiful natural scenery at the BACK of the house, with birds and NO REAR neighbors. As you walk through the front door, privacy surrounds you in a light, bright, open home featuring Luxury Plank flooring throughout. The entry includes a coat/storage closet and pull-down stairs to the attic with storage. This updated kitchen features functional wood cabinets and soft-close drawers and doors. NO DETAIL is overlooked. Loads of storage in the kitchen. PLUS coffee station area, too. Sliding glass doors lead to a private front patio-porch. The kitchen has an eating area near the sliding glass doors, ideal for a small table. Breakfast bar area, perfect for dinner, snacking, and helping with kitchen prep. The kitchen opens into the CONTEMPORARY Great Room. Making entertaining a breeze. Spacious primary bedroom suite with natural views and NO REAR neighbors; wood shutters set the stage for tranquility. The hallway features 2-½ walk-in closets and a beautifully updated bathroom with a shower. The second bedroom is at the front, making it a perfect office-flex space. A custom closet with drawers adds to the functionality of this space. The Hall/Guest bathroom is updated and includes a bathtub. Indoor laundry area: wood cabinets, a full-size washer, and a dryer, all hidden behind bi-fold doors. The villa was completely updated, including the kitchen, bathrooms, interior doors, & molding, Hurricane Impact Windows & Sliding Doors (2017), Central Air/Heat (2018), & a Hot Water Heater (2024). Tile Roof 2018 ( the association). The Imperial Point Villas are nestled within the Imperial Point Subdivision, which includes condominiums, homes, and villas. The clubhouses and pools, located along the Intracoastal Waterway, create a resort-like atmosphere for residents. Well-maintained complex with great reserves. The maintenance fee includes water and sewer, garbage service, pest control, Spectrum cable and Wi-Fi, lawn and landscaping maintenance, building and flood insurance, and reserves. Plus, there are SO many amenities! Activities are included in your monthly maintenance fee, including 2 Pool areas, Pickleball & Tennis courts, Bocce Ball & Shuffleboard courts, a Playground, Picnic & Grill areas, a Dock and Boat launch, a wonderful clubhouse (kitchen & bathrooms) with year-round Activities, plus a Fitness area, Pool table & table tennis, a Library, and so much more! Make YOUR Move! Mid-County location minutes from area shopping and restaurants, less than 2 miles from beaches, close to area parks and bicycle trails, with an EASY commute to Bay Pines VA, Seminole City Center, and area hospitals, plus a direct road to the interstate, to Tampa, St. Pete, and beyond. 10152 Regal Drive is a logical choice! Watch the video and make your move!
Listing Information
Property Type: Residential, Villa
Status: Active
Bedrooms: 2
Bathrooms: 2
Lot Size: 3 Acres
Square Feet: 1,400 sq ft
Year Built: 1979
Stories: 1 Story
Construction: Block,Concrete,Stucco
Property Attached: Yes
Construction Display: New Construction
Subdivision: Imperial Point Condo
Foundation: Slab
County: Pinellas
Construction Status: New Construction
School Information
Elementary: Oakhurst Elementary-Pn
Middle: Seminole Middle-Pn
High: Seminole High-Pn
Room Information
Main Floor
Bedroom 2: 13.8x11
Primary Bedroom: 16.8x14.1
Kitchen: 16.11x11.5
Great Room: 29x13
Bathrooms
Full Baths: 2
Additonal Room Information
Laundry: Laundry Closet
Interior Features
Appliances: Washer, Microwave, Range, Refrigerator, Dishwasher, Disposal
Flooring: Luxury Vinyl
Doors/Windows: Window Treatments, ENERGY STAR Qualified Windows
Additional Interior Features: Eat-In Kitchen, Ceiling Fan(s), Walk-In Closet(s), Built-in Features, Attic, Split Bedrooms, Window Treatments, Upper Level Primary, Open Floorplan, Living/Dining Room, Stone Counters, Wood Cabinets
Utilities
Water: Public
Sewer: Public Sewer
Other Utilities: Cable Connected,Electricity Connected,High Speed Internet Available,Municipal Utilities,Sewer Connected,Underground Utilities
Cooling: Ceiling Fan(s), Central Air
Heating: Electric, Central
Exterior / Lot Features
Parking Description: Guest, driveway, Parking Pad
Roof: Tile
Pool: Other, Tile, Association, Community, Gunite, In Ground
Additional Exterior/Lot Features: Sprinkler/Irrigation, Lighting, Courtyard, Tennis Court(s), Storage, Landscaped, Cleared, Buyer Approval Required, Outside City Limits
Community Features
Community Features: Recreation Area, Water Access, Community Mailbox, Fishing, Fitness, Golf Carts OK, Waterfront, Street Lights, Boat Facilities, Clubhouse, Playground, Pool, Tennis Court(s), Dock
Security Features: Fire Hydrant(s)
Association Amenities: Clubhouse, Shuffleboard Court, Maintenance Grounds, Park, Pickleball, Recreation Facilities, Playground, Fitness Center, Tennis Court(s), Pool, Cable TV
HOA Dues Include: Pool(s), Cable TV, Internet, Trash, Water, Taxes, Recreation Facilities, Common Areas, Insurance, Maintenance Grounds, Pest Control, Reserve Fund, Sewer
Driving Directions
From Park Blvd North, go west to 138th Street (also known as Oakhurst Road). Turn North, then go to 102nd Avenue North, turn WEST, drive to the end, and you will see the entrance of Imperial Point. Continue straight onto Imperial Point Dr South, drive to Regal Drive. Villas, almost at the end on the left. 10152 Regal Drive.
Financial Considerations
Terms: Assumable,Cash,Conventional,VA Loan
Tax/Property ID: 24-30-14-42029-002-0020
Tax Amount: 2974.08
Tax Year: 2025
 A broker reciprocity listing courtesy: LSG CONSULTING SERVICES LLC
Based on information provided by Stellar MLS as distributed by the MLS GRID. Information from the Internet Data Exchange is provided exclusively for consumers’ personal, non-commercial use, and such information may not be used for any purpose other than to identify prospective properties consumers may be interested in purchasing. This data is deemed reliable but is not guaranteed to be accurate by Edina Realty, Inc., or by the MLS. Edina Realty, Inc., is not a multiple listing service (MLS), nor does it offer MLS access.
Copyright 2026 Stellar MLS as distributed by the MLS GRID. All Rights Reserved.
Payment Calculator
Interest rate and annual percentage rate (APR) are based on current market conditions, are for informational purposes only, are subject to change without notice and may be subject to pricing add-ons related to property type, loan amount, loan-to-value, credit score and other variables. Estimated closing costs used in the APR calculation are assumed to be paid by the borrower at closing. If the closing costs are financed, the loan, APR and payment amounts will be higher. If the down payment is less than 20%, mortgage insurance may be required and could increase the monthly payment and APR. Contact us for details. Additional loan programs may be available. Accuracy is not guaranteed, and all products may not be available in all borrower's geographical areas and are based on their individual situation. This is not a credit decision or a commitment to lend.
Sales History & Tax Summary for 10152 Regal Drive
Sales History
| Date | Price | |
|---|---|---|
| Currently not available. | ||
Tax Summary
| Tax Year | Estimated Market Value | Total Tax |
|---|---|---|
| Currently not available. | ||
Data powered by ATTOM Data Solutions. Copyright© 2026. Information deemed reliable but not guaranteed.
Schools
Schools nearby 10152 Regal Drive
| Schools in attendance boundaries | Grades | Distance | Rating |
|---|---|---|---|
| Loading... | |||
| Schools nearby | Grades | Distance | Rating |
|---|---|---|---|
| Loading... | |||
Data powered by ATTOM Data Solutions. Copyright© 2026. Information deemed reliable but not guaranteed.
The schools shown represent both the assigned schools and schools by distance based on local school and district attendance boundaries. Attendance boundaries change based on various factors and proximity does not guarantee enrollment eligibility. Please consult your real estate agent and/or the school district to confirm the schools this property is zoned to attend. Information is deemed reliable but not guaranteed.
SchoolDigger ® Rating
The SchoolDigger rating system is a 1-5 scale with 5 as the highest rating. SchoolDigger ranks schools based on test scores supplied by each state's Department of Education. They calculate an average standard score by normalizing and averaging each school's test scores across all tests and grades.
Coming soon properties will soon be on the market, but are not yet available for showings.