10154 Spring Hill Drive Spring Hill, FL 34608
For Sale MLS# W7886406
3 beds 2 baths 1,667 sq ft Single Family
Details for 10154 Spring Hill Drive
MLS# W7886406
Description for 10154 Spring Hill Drive, Spring Hill, FL, 34608
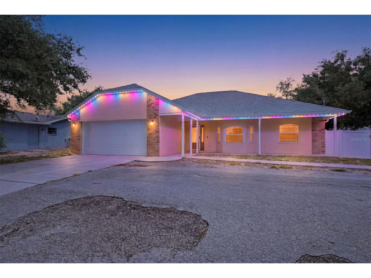
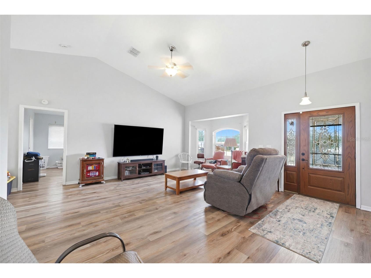
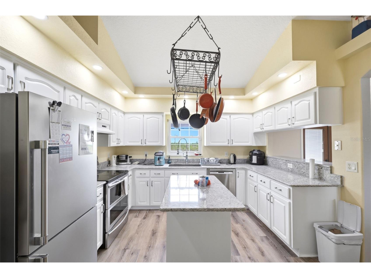
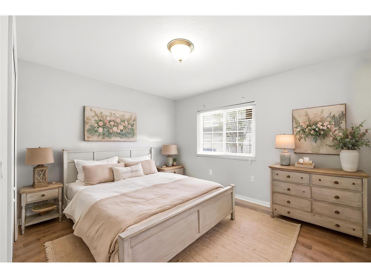
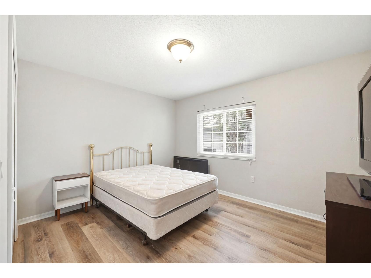
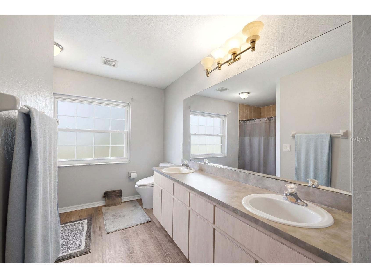
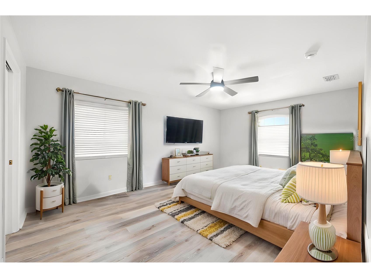
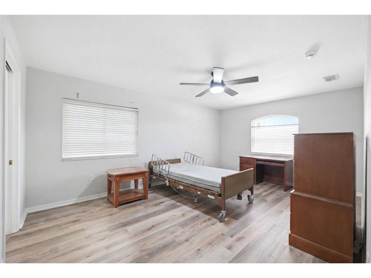
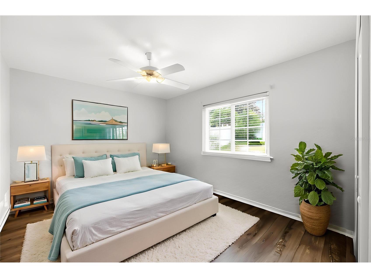
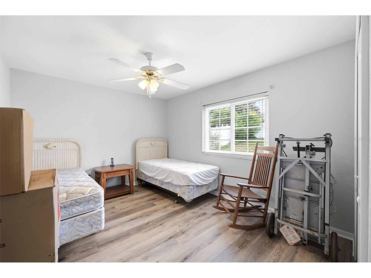
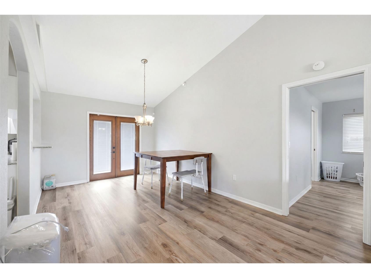
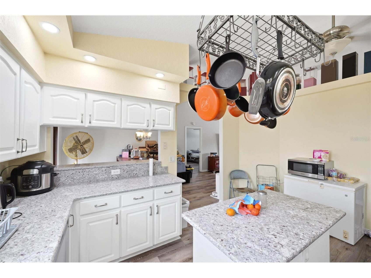
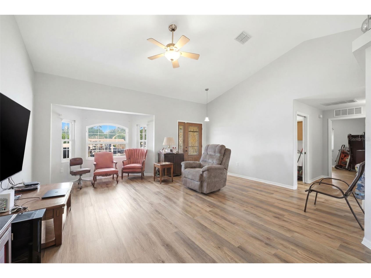
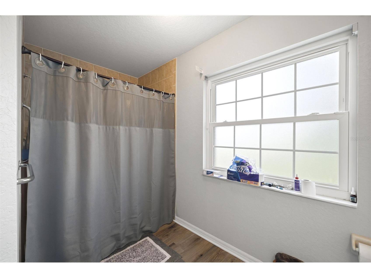
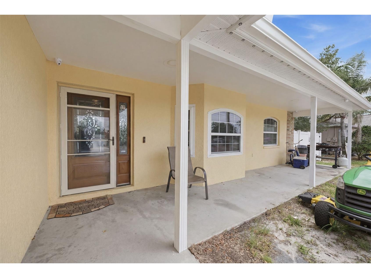
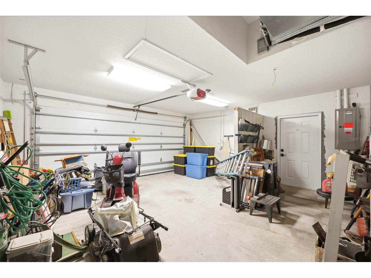
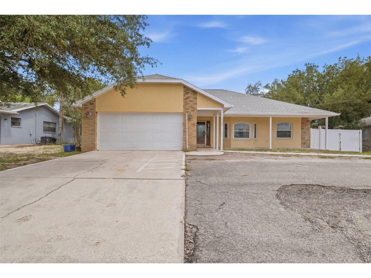
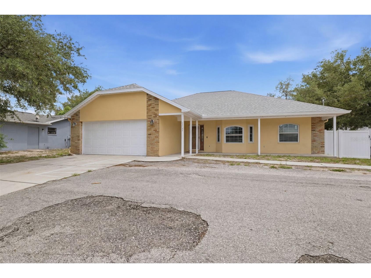
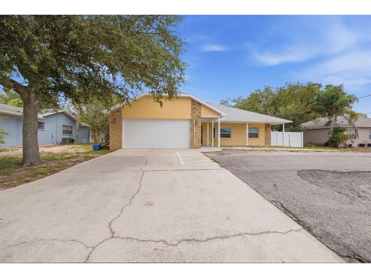
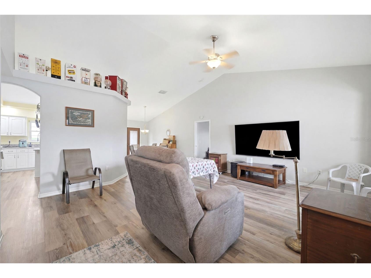
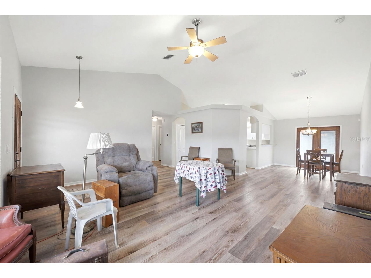
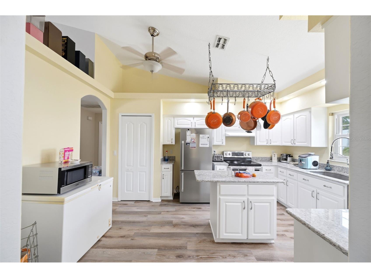
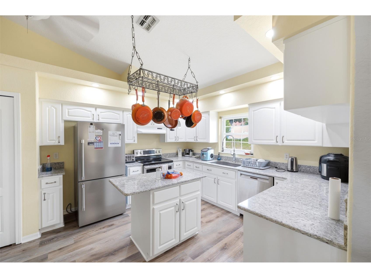
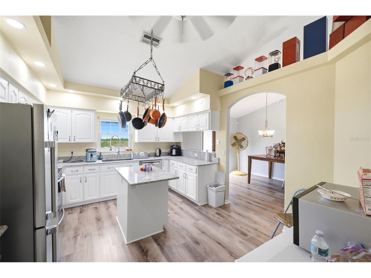
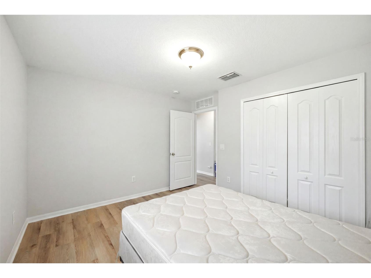
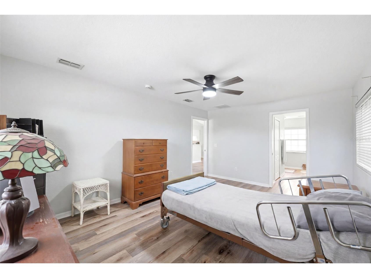
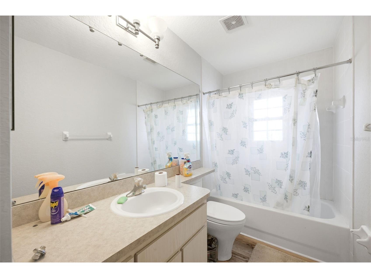
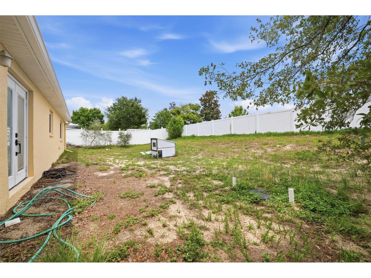
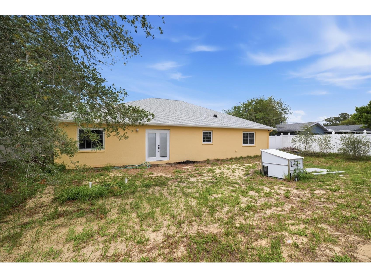
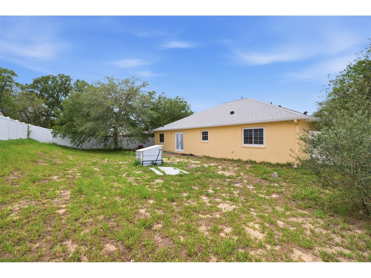
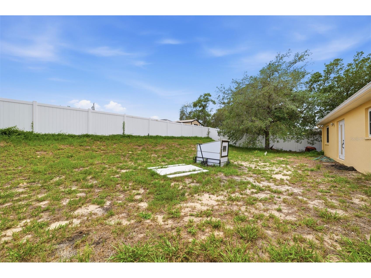
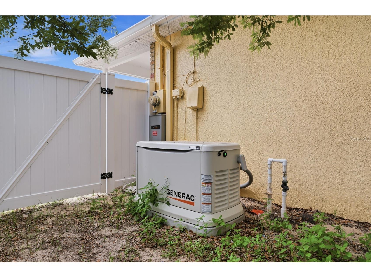
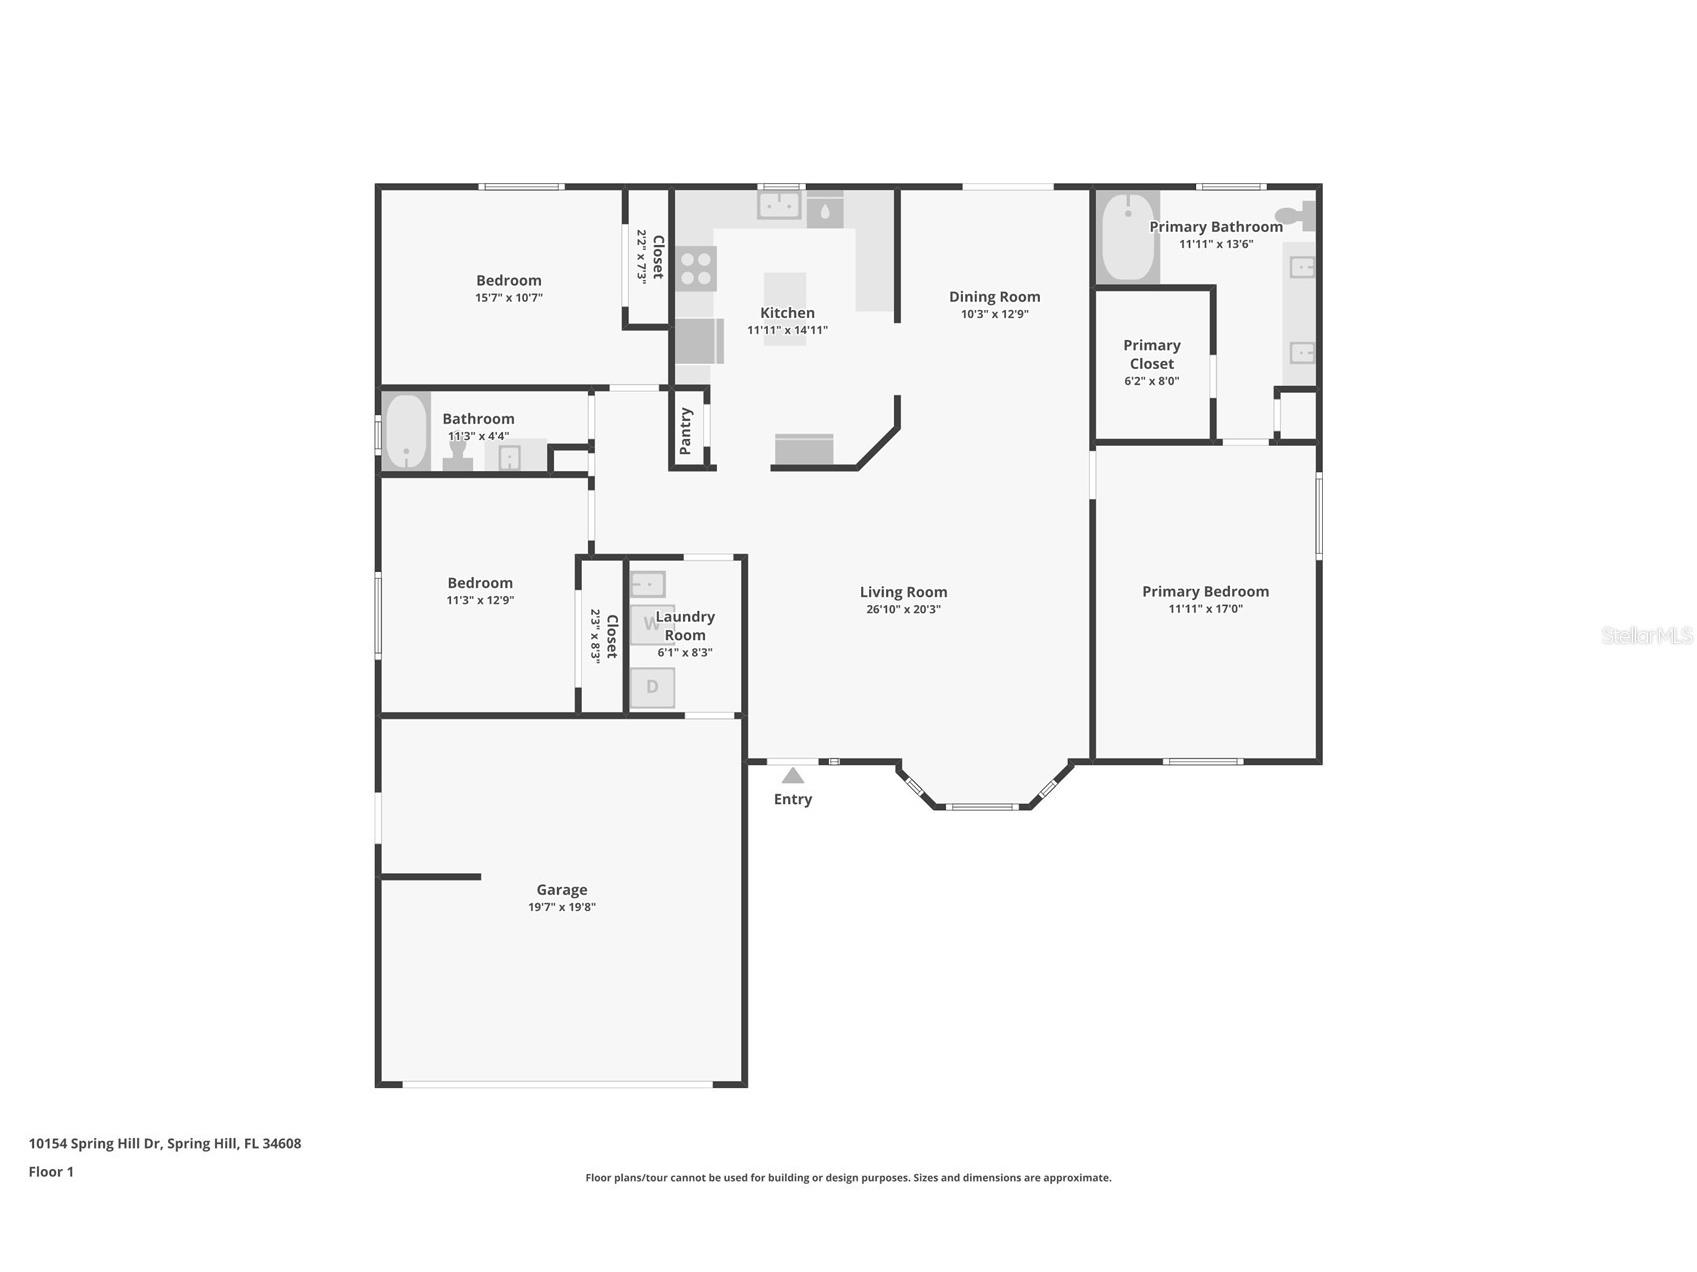
Virtually Staged. Framed by classic architectural details and set on 0.23 acres, this traditional residence combines timeless charm with an impressive list of recent upgrades, including a new Generac whole-home standby generator connected to a 250-gallon propane tank, AC replaced this year, new LVP flooring throughout, a 3-year-old roof, newly updated kitchen and bathrooms, fresh exterior paint, new water heater installed last year, a Jellyfish exterior lighting system, eight security cameras connected to SimpliSafe Home Security, upgraded kitchen lighting, and new lighting under the front porch. A wide driveway, spacious two-car garage, and charming covered front porch immediately invite you to slow down and stay awhile. Decorative stained-glass entry doors, graceful arched windows, and stately columns create a memorable first impression, while the generous front setback provides both privacy and curb appeal. As you step through the front door, natural light pours inside, setting the tone for the bright and inviting spaces that await. The heart of the home unfolds in the expansive living room, where soaring vaulted ceilings and elevated wall lines create a sense of openness. A striking arched picture window serves as a focal point, complemented by additional windows that bathe the room in sunlight throughout the day. Wood-look luxury vinyl flooring, decorative display shelves, and elegant archways add warmth and character, while the open layout allows the living room to flow effortlessly into the dining area (also conveying is an 85-inch television). Positioned just beyond, the dining space enjoys backyard views through French doors and offers the perfect setting for everything from casual breakfasts to holiday gatherings. Adjacent to the dining room, the kitchen is designed to keep everyone connected. The spacious U-shaped layout provides abundant workspace, anchored by a large center island and surrounded by extensive white cabinetry, granite countertops, recessed lighting, and a dedicated pantry. A breakfast bar pass-through opens to the living area, while decorative ledges, an arched doorway, and vaulted ceilings give the space a custom feel. Nearby, the laundry room adds everyday convenience with a utility sink, storage shelving, and full-size washer and dryer connections. Tucked privately off the living room, the primary suite occupies its own wing of the home, offering a peaceful retreat complete with dual closets, a walk-in closet, luxury vinyl flooring, and a spacious en-suite bath featuring an extended dual-sink vanity, expansive mirror, abundant storage, and a walk-in shower. Across the home, Bedrooms 2 and 3 are thoughtfully positioned within their own private wing, creating the highly desirable split-bedroom floor plan. Both rooms offer generous closet space, large windows, luxury vinyl flooring, and easy access to the guest bathroom, while nearby linen and storage closets provide additional organization. Outside, the backyard offers a peaceful extension of the home's living space with mature trees, open green space, a generous side yard, and full vinyl fencing for privacy. Whether hosting gatherings, enjoying pets at play, or simply unwinding beneath the shade of the trees, this outdoor setting offers the flexibility to make it your own.
Listing Information
Property Type: Residential, Single Family Residence
Status: Active
Bedrooms: 3
Bathrooms: 2
Lot Size: 0.22 Acres
Square Feet: 1,667 sq ft
Year Built: 2004
Garage: Yes
Stories: 1 Story
Construction: Cement Siding,Concrete,Stucco
Construction Display: New Construction
Subdivision: Spring Hill Unit 8
Foundation: Other
County: Hernando
Construction Status: New Construction
School Information
Elementary: Suncoast Elementary
Middle: Powell Middle
High: Frank W Springstead
Room Information
Main Floor
Primary Bedroom: 17x11
Living Room: 20x26
Kitchen: 14x11
Bathrooms
Full Baths: 2
Additonal Room Information
Laundry: Inside
Interior Features
Appliances: Convection Oven, Washer, Refrigerator, Dishwasher, Dryer, Microwave
Flooring: Luxury Vinyl
Doors/Windows: Blinds
Accessibility: Accessible Approach with Ramp
Additional Interior Features: Vaulted Ceiling(s), Ceiling Fan(s), High Ceilings, Cathedral Ceiling(s), Other, Split Bedrooms, Walk-In Closet(s), Main Level Primary
Utilities
Water: Public
Sewer: Septic Tank
Other Utilities: Cable Available,Electricity Connected,Sewer Available,Sewer Connected
Cooling: Ceiling Fan(s), Central Air
Heating: Central
Exterior / Lot Features
Attached Garage: Attached Garage
Garage Spaces: 2
Parking Description: Circular Driveway
Roof: Shingle
Fencing: Vinyl
Additional Exterior/Lot Features: Covered, Cleared
Community Features
Community Features: Sidewalks
Security Features: Security System, Security System Owned, Security Lights
Driving Directions
From the Suncoast Parkway (FL-589), take Exit 41 for Spring Hill Drive (County Line Rd) and head west. Continue on Spring Hill Drive for approximately 6 miles, passing Mariner Boulevard and several shopping and dining areas, then the property at 10154 Spring Hill Dr, Spring Hill, FL 34608 will be on your route.
Financial Considerations
Terms: Cash,Conventional,FHA,VA Loan
Tax/Property ID: R32-323-17-5080-0440-0100
Tax Amount: 691.79
Tax Year: 2025
 A broker reciprocity listing courtesy: RE/MAX MARKETING SPECIALISTS
Based on information provided by Stellar MLS as distributed by the MLS GRID. Information from the Internet Data Exchange is provided exclusively for consumers’ personal, non-commercial use, and such information may not be used for any purpose other than to identify prospective properties consumers may be interested in purchasing. This data is deemed reliable but is not guaranteed to be accurate by Edina Realty, Inc., or by the MLS. Edina Realty, Inc., is not a multiple listing service (MLS), nor does it offer MLS access.
Copyright 2026 Stellar MLS as distributed by the MLS GRID. All Rights Reserved.
Payment Calculator
Interest rate and annual percentage rate (APR) are based on current market conditions, are for informational purposes only, are subject to change without notice and may be subject to pricing add-ons related to property type, loan amount, loan-to-value, credit score and other variables. Estimated closing costs used in the APR calculation are assumed to be paid by the borrower at closing. If the closing costs are financed, the loan, APR and payment amounts will be higher. If the down payment is less than 20%, mortgage insurance may be required and could increase the monthly payment and APR. Contact us for details. Additional loan programs may be available. Accuracy is not guaranteed, and all products may not be available in all borrower's geographical areas and are based on their individual situation. This is not a credit decision or a commitment to lend.
Sales History & Tax Summary for 10154 Spring Hill Drive
Sales History
| Date | Price | |
|---|---|---|
| Currently not available. | ||
Tax Summary
| Tax Year | Estimated Market Value | Total Tax |
|---|---|---|
| Currently not available. | ||
Data powered by ATTOM Data Solutions. Copyright© 2026. Information deemed reliable but not guaranteed.
Schools
Schools nearby 10154 Spring Hill Drive
| Schools in attendance boundaries | Grades | Distance | Rating |
|---|---|---|---|
| Loading... | |||
| Schools nearby | Grades | Distance | Rating |
|---|---|---|---|
| Loading... | |||
Data powered by ATTOM Data Solutions. Copyright© 2026. Information deemed reliable but not guaranteed.
The schools shown represent both the assigned schools and schools by distance based on local school and district attendance boundaries. Attendance boundaries change based on various factors and proximity does not guarantee enrollment eligibility. Please consult your real estate agent and/or the school district to confirm the schools this property is zoned to attend. Information is deemed reliable but not guaranteed.
SchoolDigger ® Rating
The SchoolDigger rating system is a 1-5 scale with 5 as the highest rating. SchoolDigger ranks schools based on test scores supplied by each state's Department of Education. They calculate an average standard score by normalizing and averaging each school's test scores across all tests and grades.
Coming soon properties will soon be on the market, but are not yet available for showings.