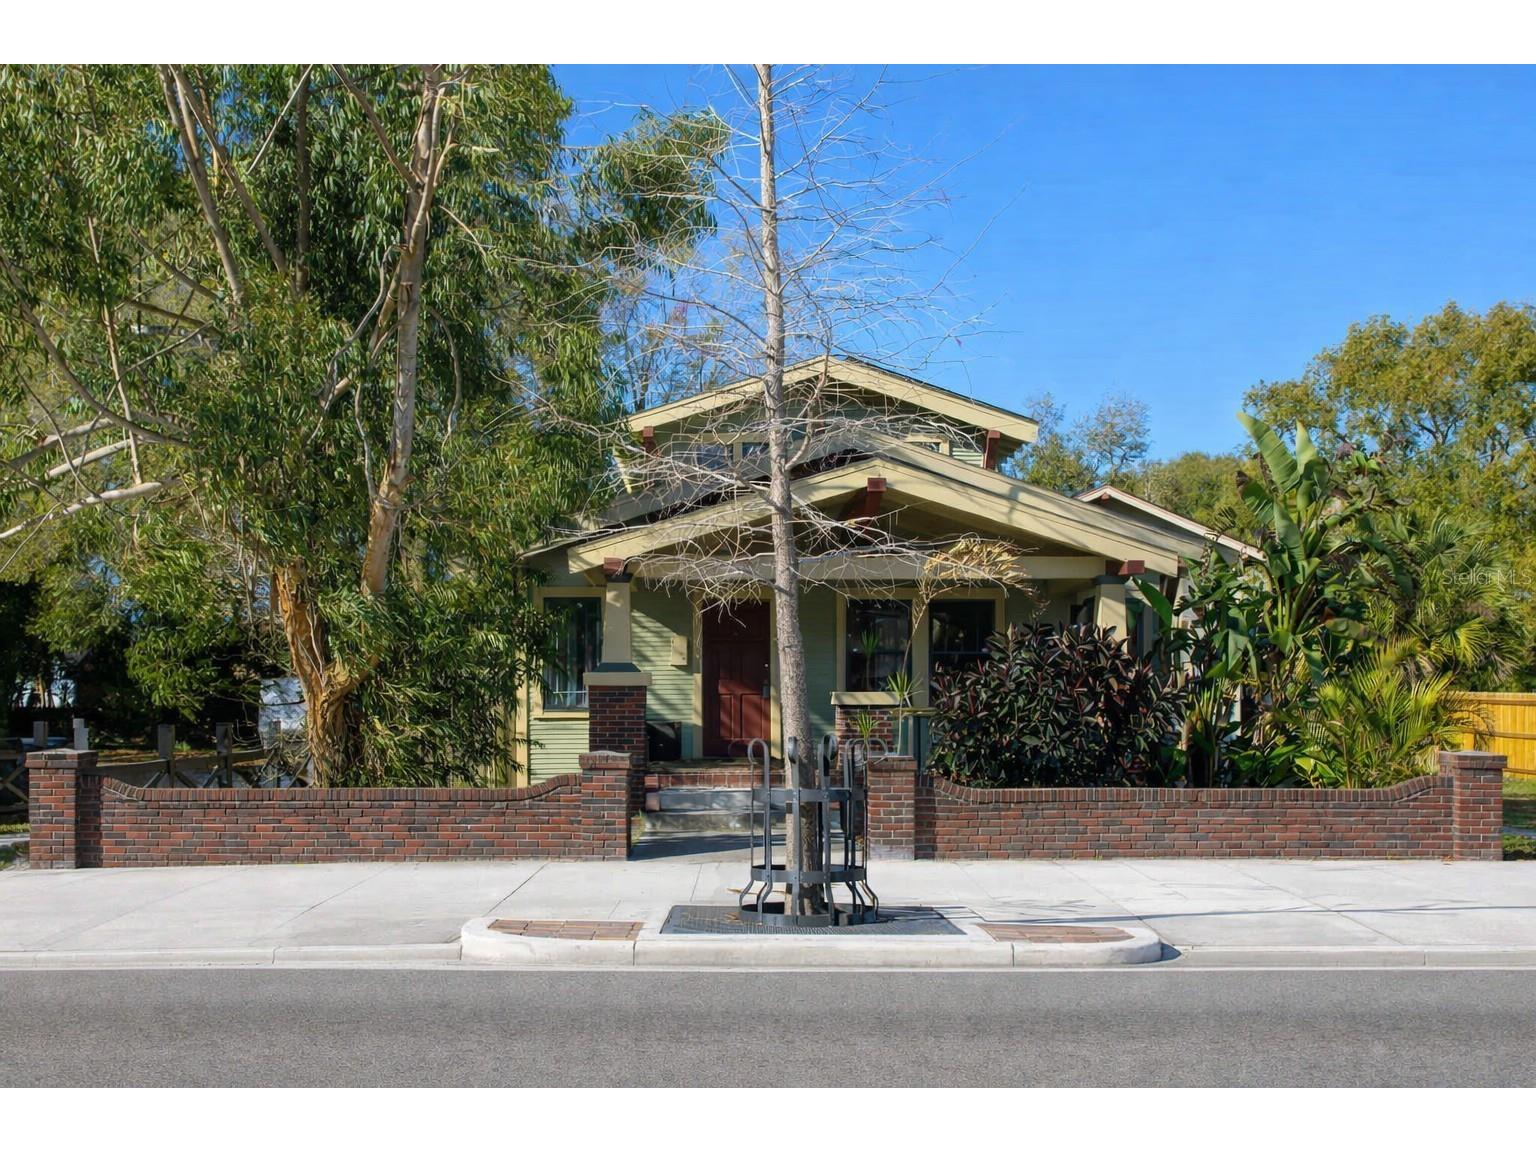
1018 E Columbus Drive Tampa, FL 33605
Pending MLS# TB8479858
7 beds 4 baths 3,430 sq ft Single Family
Details for 1018 E Columbus Drive
MLS# TB8479858
Description for 1018 E Columbus Drive, Tampa, FL, 33605
Under contract-accepting backup offers. Welcome to Ybor City’s vibrant core, where history, culture, and modern living come together in a way only this neighborhood can offer. Set on an oversized lot, this rare property at 1018 E Columbus Ave. delivers TWO fully independent homes — an 1,836 sq ft 4/2 main home and an 1,824 sq ft 3/2 carriage house — along with a sparkling pool and the kind of flexibility today’s buyers crave. Step into the main home, and you’ll immediately feel the warmth of its original character: built-ins, French doors, and a versatile bonus room that adapts to your lifestyle. Fresh NEW CARPET (April 2026), INTERIOR WALL PAINT (2025), and EXTERIOR PAINT (2020) give the home a crisp, updated feel. Solar panels with a backup battery offset roughly 35% of the home’s electricity, offering meaningful monthly savings and insurance appeal. Outdoors, the property transforms into a private retreat. The INGROUND POOL and GAS HEATED SPA are framed by lush landscaping, a pavered deck, and multiple lounging zones. With a gas tankless water heater and a dedicated gas line for grilling, the space is designed for effortless entertaining or quiet evenings under the palms. The CARRIAGE HOUSE expands your options even further. With 3 bedrooms, 2 baths, its own electric meter, and its own solar array (covering 100% of electricity in summer and 65% the rest of the year), it’s ideal for guests, extended family, or income generation. A NEW HVAC (2024) adds peace of mind and efficiency. Additional features include a wide bungalow style front porch, a 24' x 6' rear porch, privacy fencing, a decorative brick knee wall, and parking for 5–6 vehicles plus street parking. And with the property located outside the flood zone, buyers gain both confidence and cost savings. Living at 1018 E Columbus Dr. places you steps from everything that makes Tampa magnetic — Ybor’s iconic 7th Avenue, La Segunda, Blind Tiger, Water Works Park, Armature Works, Sparkman Wharf, the Tampa Museum of Art, and the Florida Aquarium. Whether you’re drawn to nightlife, parks, waterfront views, or local dining, this address puts it all within minutes.
Listing Information
Property Type: Residential, Single Family Residence
Status: Pending
Bedrooms: 7
Bathrooms: 4
Lot Size: 0.22 Acres
Square Feet: 3,430 sq ft
Year Built: 1922
Stories: 2 Story
Construction: Wood Frame
Subdivision: Roberts Horatio N
Foundation: Crawlspace
County: Hillsborough
School Information
Elementary: Booker T. Washington-Hb
Middle: Stewart-Hb
High: Middleton-Hb
Room Information
Main Floor
Bedroom 2: 11x12
Primary Bedroom: 12x14
Kitchen: 12x10
Dining Room: 14x14
Office: 12x10
Great Room: 13x16
Upper Floor
Bedroom 4: 10x17
Bedroom 3: 10x17
Bathrooms
Full Baths: 4
Additonal Room Information
Laundry: Laundry Room, Gas Dryer Hookup, Inside, Washer Hookup
Interior Features
Appliances: Tankless Water Heater, Gas Water Heater, Microwave, Range, Refrigerator, Washer, Dishwasher, Disposal, Dryer
Flooring: Carpet,Luxury Vinyl,Tile
Basement: Crawl Space
Additional Interior Features: Ceiling Fan(s), Built-in Features, High Ceilings, Main Level Primary
Utilities
Water: Public
Sewer: Public Sewer
Other Utilities: Cable Connected,Electricity Connected,Natural Gas Connected,Municipal Utilities,Sewer Connected,Water Connected
Cooling: Ceiling Fan(s), Central Air
Heating: Gas, Central
Exterior / Lot Features
Roof: Shingle
Pool: In Ground, Gunite, Heated
Additional Exterior/Lot Features: French Patio Doors, Private Yard, Lighting, Storage
Community Features
Community Features: Street Lights
Security Features: Fire Hydrant(s)
Homeowners Association: Yes
HOA Dues: $20 / Annually
Driving Directions
Nebraska Ave to Columbus, east to home.
Financial Considerations
Terms: Cash,Conventional,VA Loan
Tax/Property ID: A-07-29-19-4V2-000002-00007.1
Tax Amount: 3253
Tax Year: 2024
A broker reciprocity listing courtesy: EXP REALTY LLC
Based on information provided by Stellar MLS as distributed by the MLS GRID. Information from the Internet Data Exchange is provided exclusively for consumers’ personal, non-commercial use, and such information may not be used for any purpose other than to identify prospective properties consumers may be interested in purchasing. This data is deemed reliable but is not guaranteed to be accurate by Edina Realty, Inc., or by the MLS. Edina Realty, Inc., is not a multiple listing service (MLS), nor does it offer MLS access.
Copyright 2026 Stellar MLS as distributed by the MLS GRID. All Rights Reserved.
Sales History & Tax Summary for 1018 E Columbus Drive
Sales History
| Date | Price | |
|---|---|---|
| Currently not available. | ||
Tax Summary
| Tax Year | Estimated Market Value | Total Tax |
|---|---|---|
| Currently not available. | ||
Data powered by ATTOM Data Solutions. Copyright© 2026. Information deemed reliable but not guaranteed.
Schools
Schools nearby 1018 E Columbus Drive
| Schools in attendance boundaries | Grades | Distance | Rating |
|---|---|---|---|
| Loading... | |||
| Schools nearby | Grades | Distance | Rating |
|---|---|---|---|
| Loading... | |||
Data powered by ATTOM Data Solutions. Copyright© 2026. Information deemed reliable but not guaranteed.
The schools shown represent both the assigned schools and schools by distance based on local school and district attendance boundaries. Attendance boundaries change based on various factors and proximity does not guarantee enrollment eligibility. Please consult your real estate agent and/or the school district to confirm the schools this property is zoned to attend. Information is deemed reliable but not guaranteed.
SchoolDigger ® Rating
The SchoolDigger rating system is a 1-5 scale with 5 as the highest rating. SchoolDigger ranks schools based on test scores supplied by each state's Department of Education. They calculate an average standard score by normalizing and averaging each school's test scores across all tests and grades.
Coming soon properties will soon be on the market, but are not yet available for showings.