$649,000
Off-Market Date: 07/13/20261018 Staggerbush Place New Smyrna Beach, FL 32168
Pending MLS# NS1088641
3 beds 2 baths 2,266 sq ft Single Family
Details for 1018 Staggerbush Place
MLS# NS1088641
Description for 1018 Staggerbush Place, New Smyrna Beach, FL, 32168
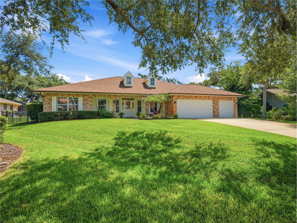
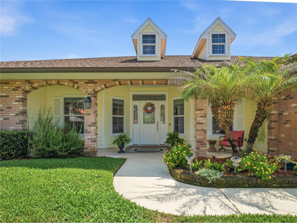
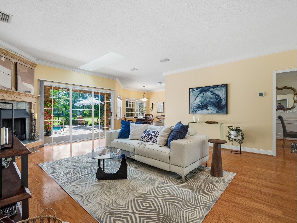
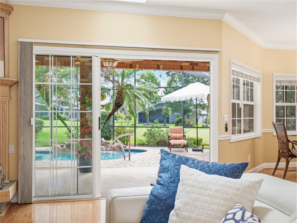
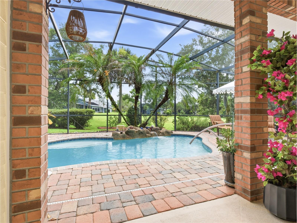
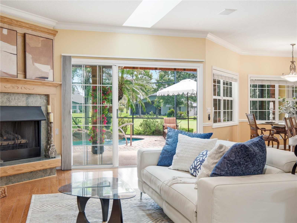
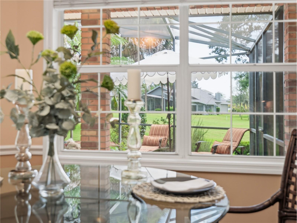
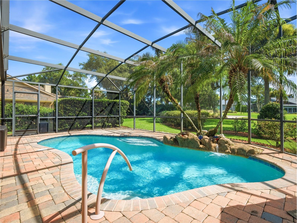
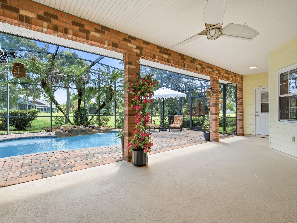
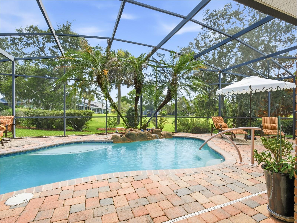
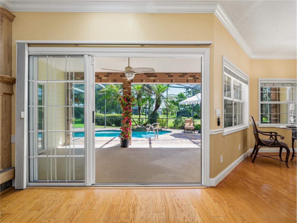
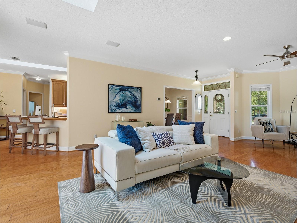
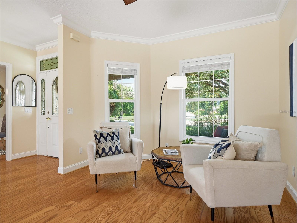
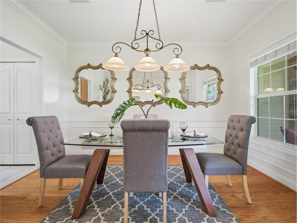
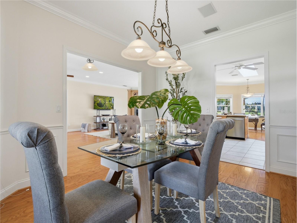
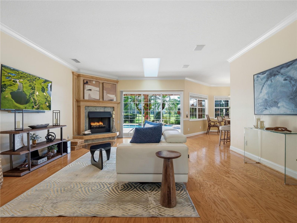
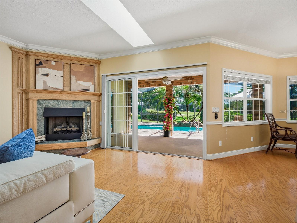
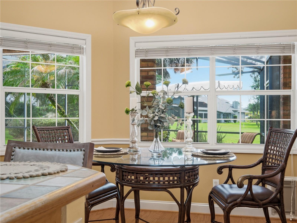
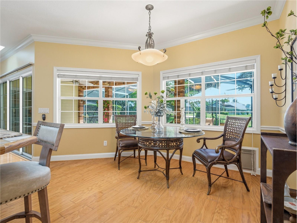
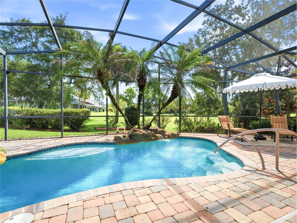
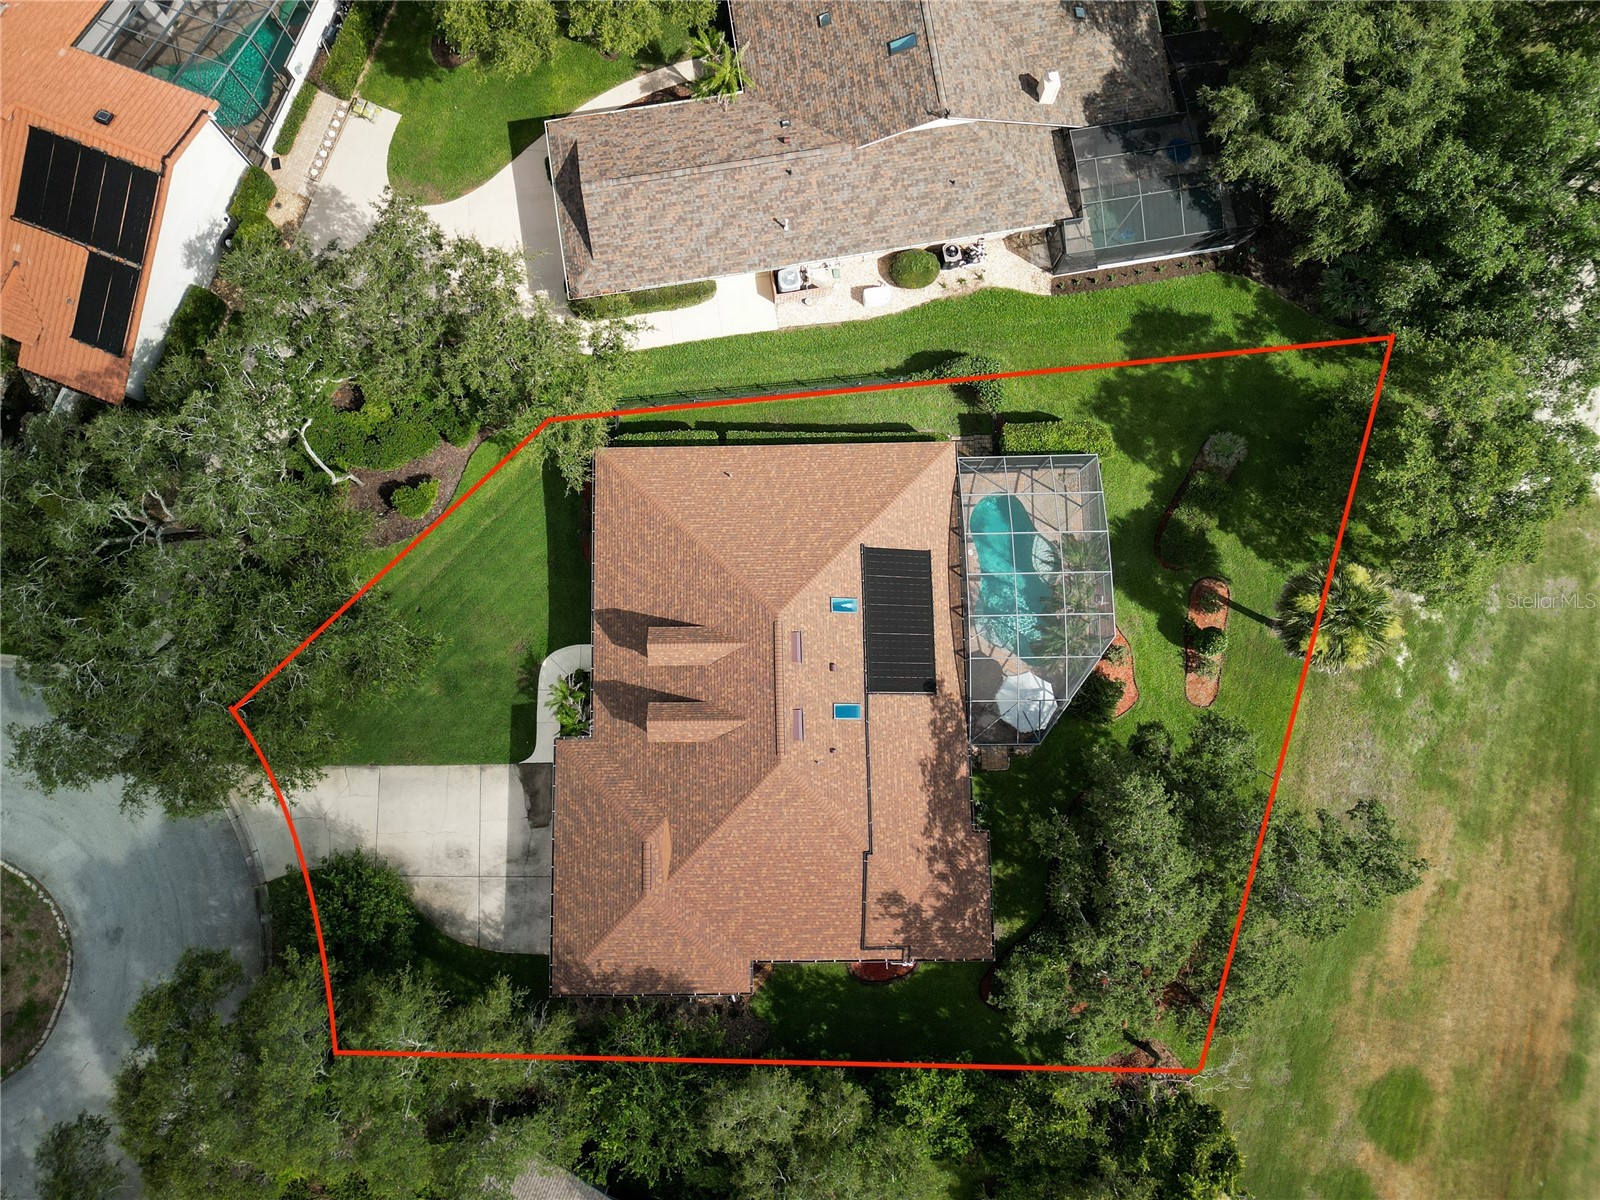
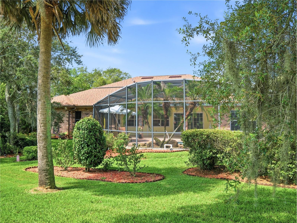
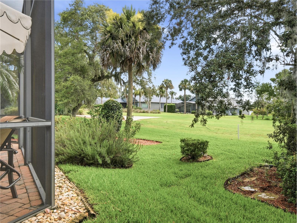
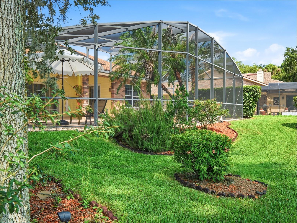
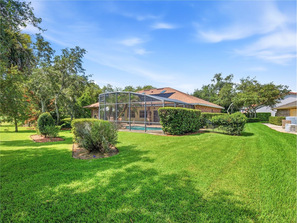
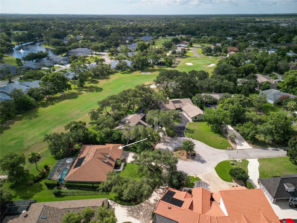
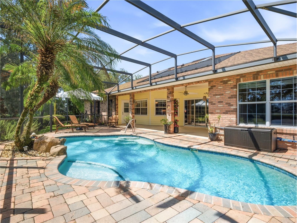
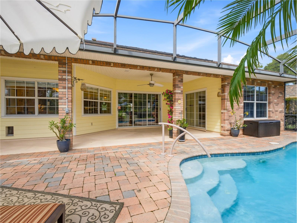
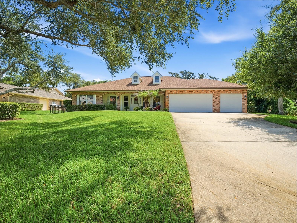
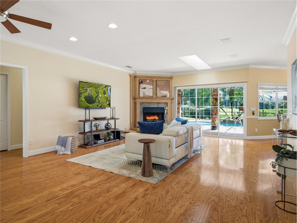
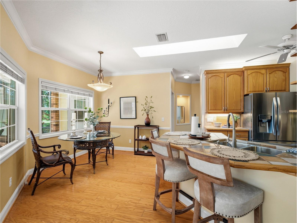
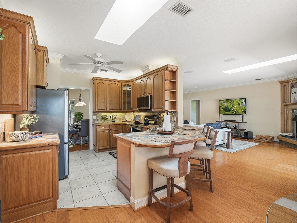
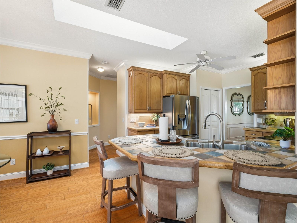
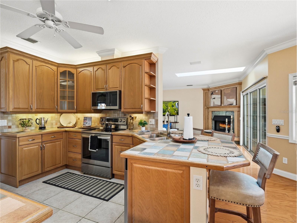
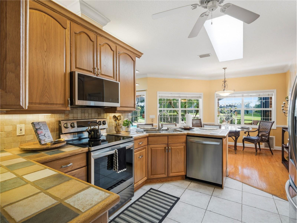
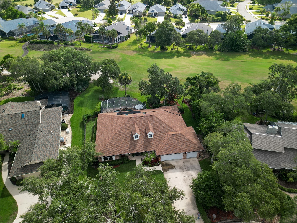
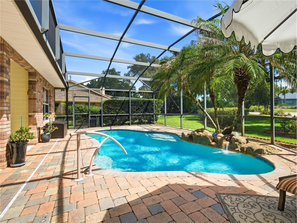
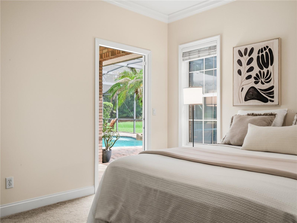
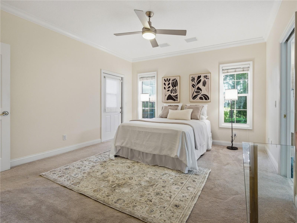
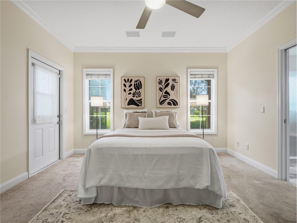
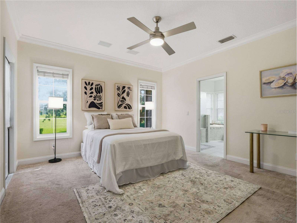
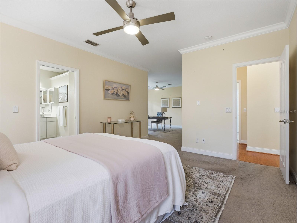
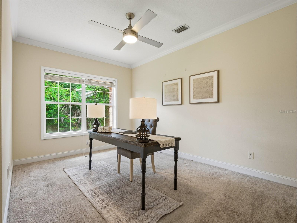
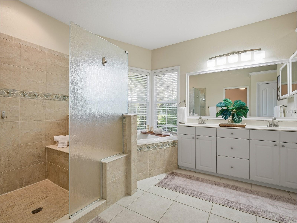
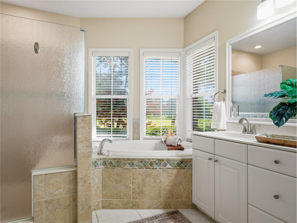
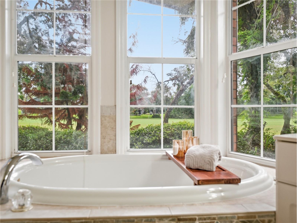
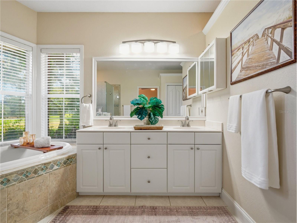
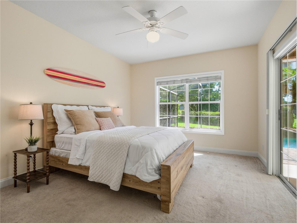
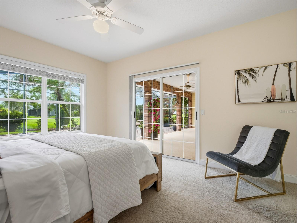
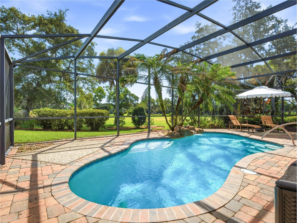
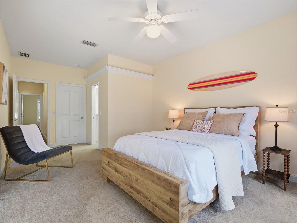
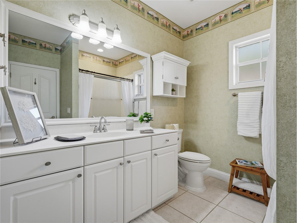
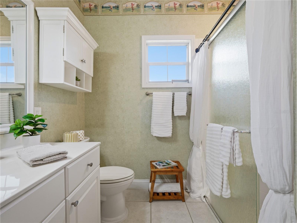
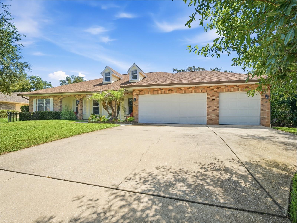
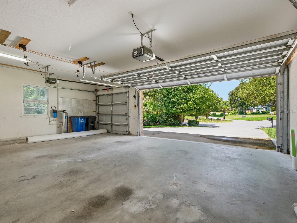
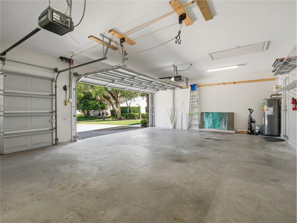
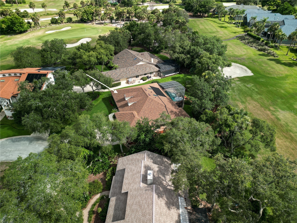
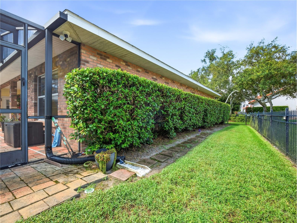
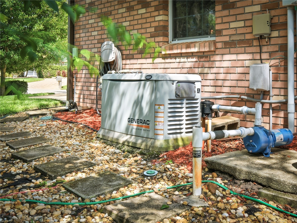
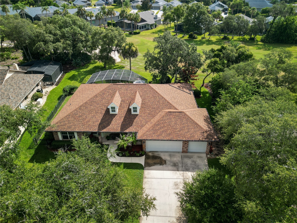
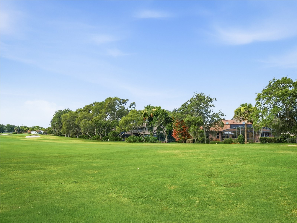
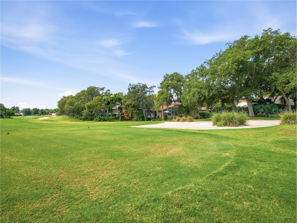
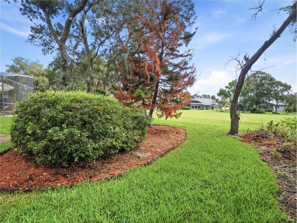
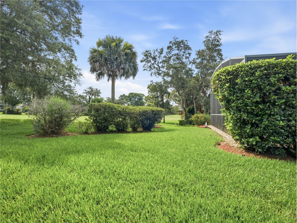
Under contract-accepting backup offers. Beautifully maintained home located in the highly sought-after Sugar Mill Country Club community of New Smyrna Beach. This single-story, concrete block residence offers an open and inviting floor plan with incredible views and is designed for comfortable everyday living and easy entertaining. The home features a large office/flex space off the master suite, an oversized 3-car garage, an eat-in kitchen, a stylish dining room and an open concept living room. Step outside to experience the fantastic backyard retreat, featuring a screened, solar-heated pool with a waterfall feature overlooking tranquil golf course views. Additional highlights include a whole-home generator, a newer roof (2023) and skylights, a fenced dog run, water filtration system and ample outdoor living space. Quality construction, thoughtful upgrades, and an exceptional location make this home truly move-in ready. Come take a look today and see the best Sugar Mill and New Smyrna Beach have to offer.
Listing Information
Property Type: Residential, Single Family Residence
Status: Pending
Bedrooms: 3
Bathrooms: 2
Lot Size: 0.37 Acres
Square Feet: 2,266 sq ft
Year Built: 2001
Garage: Yes
Stories: 1 Story
Construction: Brick,Block
Construction Display: New Construction
Subdivision: Sugar Mill Country Club & Estates Unit 03 Pt Rep
Foundation: Slab
County: Volusia
Construction Status: New Construction
School Information
Elementary: Chisholm Elem
Middle: New Smyrna Beach Middl
High: New Smyrna Beach High
Room Information
Main Floor
Living Room: 29x17
Porch: 13x28
Primary Bedroom: 14x13
Living Room: 17x31
Kitchen: 11x14
Dining Room: 14x12
Bedroom 3: 12x12
Bedroom 2: 20x12
Bathrooms
Full Baths: 2
Additonal Room Information
Laundry: Inside
Interior Features
Appliances: Microwave, Range, Refrigerator, Washer, Dishwasher, Dryer
Flooring: Carpet,Porcelain Tile,Wood
Doors/Windows: Blinds
Fireplaces: Living Room
Additional Interior Features: Walk-In Closet(s), Ceiling Fan(s), Crown Molding
Utilities
Water: Public
Sewer: Public Sewer
Other Utilities: Cable Available,Municipal Utilities
Cooling: Ceiling Fan(s), Central Air
Heating: Electric, Central
Exterior / Lot Features
Attached Garage: Attached Garage
Garage Spaces: 3
Parking Description: Garage, Golf Cart Garage, Garage Door Opener, Oversized
Roof: Shingle
Pool: Community, Solar Heat, Salt Water, Screen Enclosure, In Ground, Heated
Lot View: Golf Course,Pool
Fencing: fenced
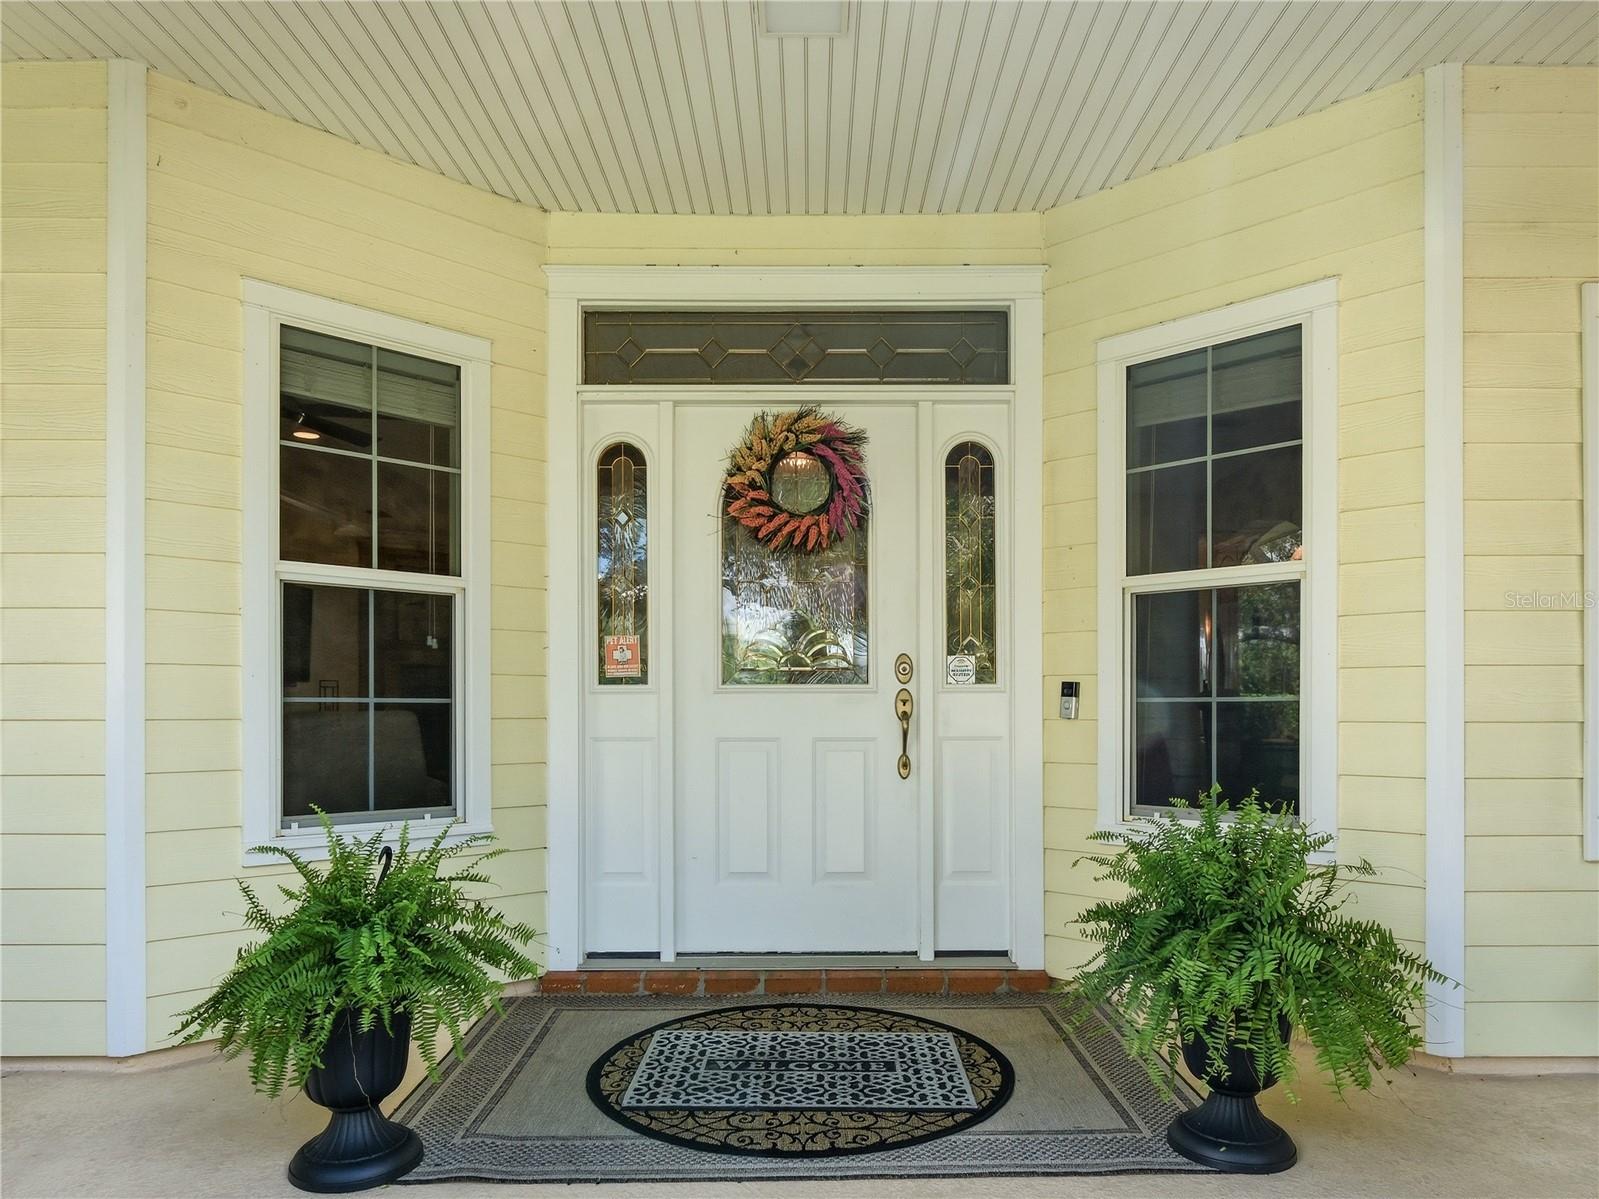
Additional Exterior/Lot Features: Sprinkler/Irrigation, Rain Gutters, Front Porch, Covered, Deck, Patio, Porch, Enclosed, Screened, Flat, Level, On Golf Course, Landscaped, Cul-de-Sac, City Lot
Community Features
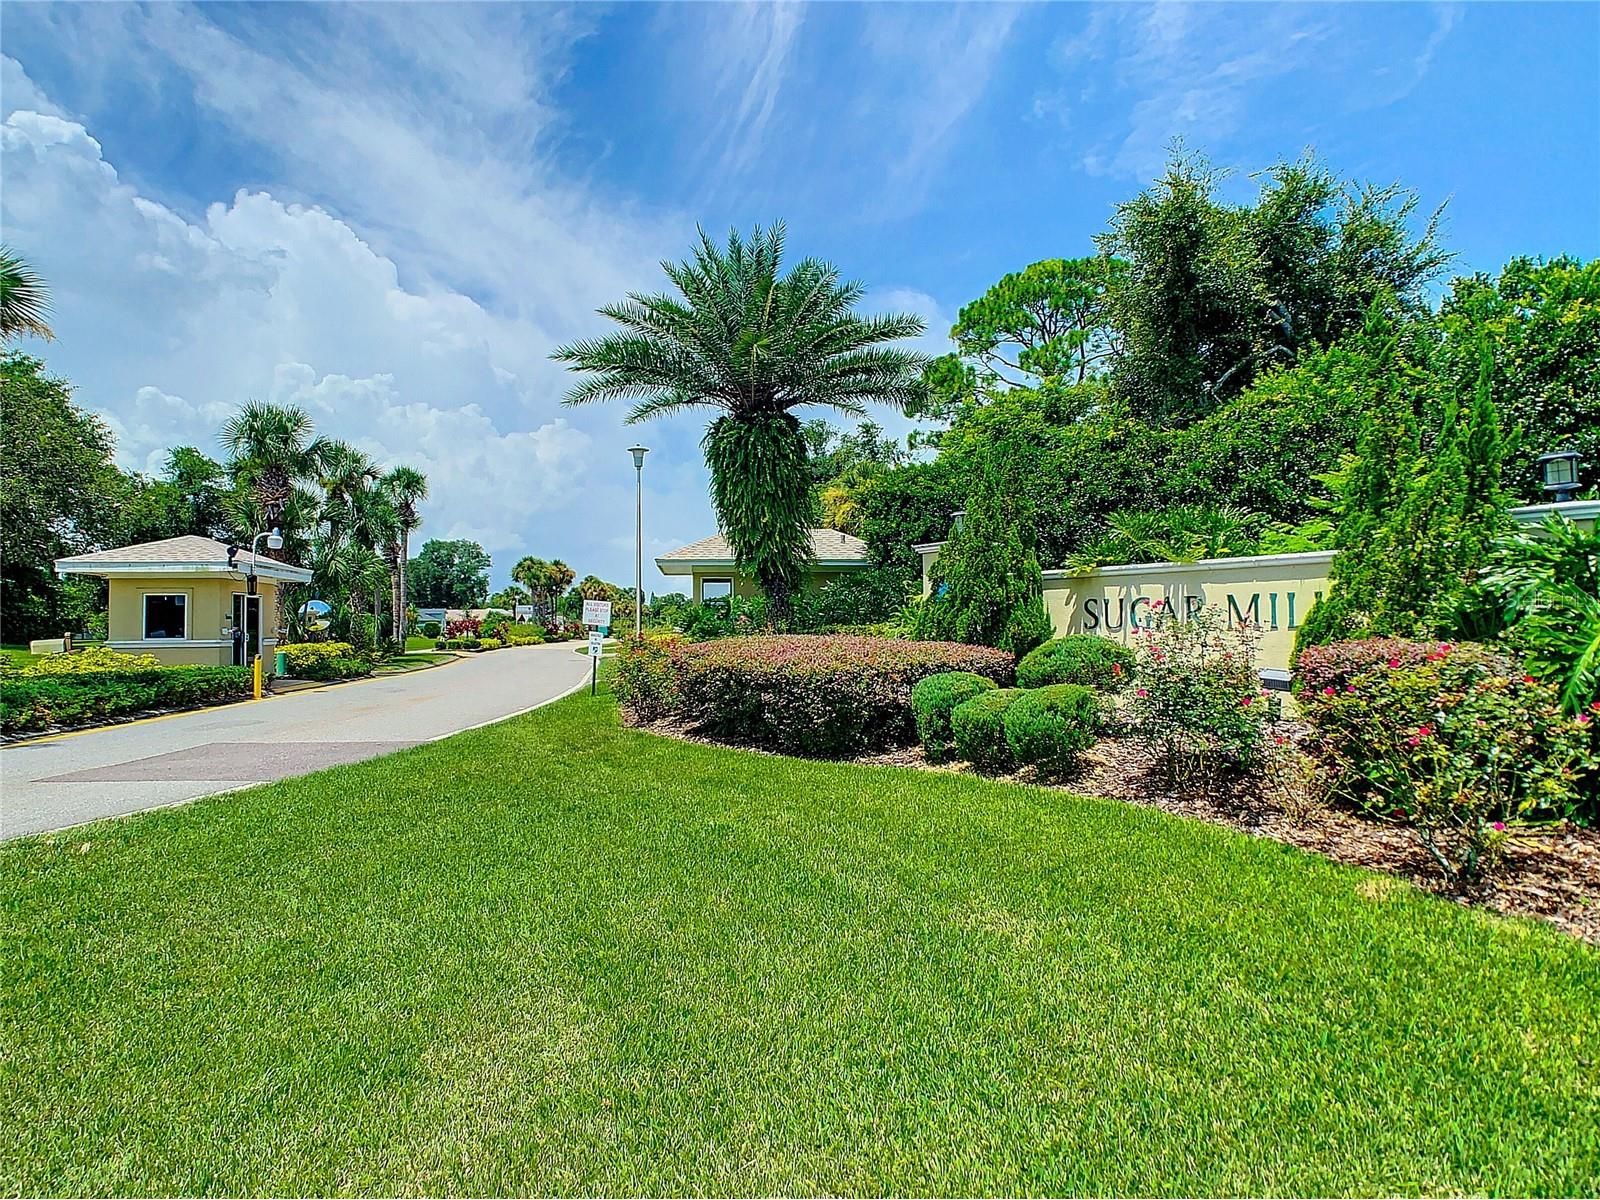
Community Features: Gated, Pool, Tennis Court(s), Clubhouse, Golf, Park, Restaurant, Golf Carts OK
Security Features: Gated Community, Gated with Guard, Smoke Detector(s)
Association Amenities: Gated, Security
Homeowners Association: Yes
HOA Dues: $609 / Annually
Driving Directions
Head East on 44 towards NSB. Head north on Sugar Mill drive, enter Sugar Mill CC. Turn onto Stagger Bush Place. Home is at the end of the cut-de-sac
Financial Considerations
Terms: Cash,Conventional,VA Loan
Tax/Property ID: 734206000260
Tax Amount: 3893
Tax Year: 2025
 A broker reciprocity listing courtesy: MAGNOLIA PROPERTIES
Based on information provided by Stellar MLS as distributed by the MLS GRID. Information from the Internet Data Exchange is provided exclusively for consumers’ personal, non-commercial use, and such information may not be used for any purpose other than to identify prospective properties consumers may be interested in purchasing. This data is deemed reliable but is not guaranteed to be accurate by Edina Realty, Inc., or by the MLS. Edina Realty, Inc., is not a multiple listing service (MLS), nor does it offer MLS access.
Copyright 2026 Stellar MLS as distributed by the MLS GRID. All Rights Reserved.
Sales History & Tax Summary for 1018 Staggerbush Place
Sales History
| Date | Price | |
|---|---|---|
| Currently not available. | ||
Tax Summary
| Tax Year | Estimated Market Value | Total Tax |
|---|---|---|
| Currently not available. | ||
Data powered by ATTOM Data Solutions. Copyright© 2026. Information deemed reliable but not guaranteed.
Schools
Schools nearby 1018 Staggerbush Place
| Schools in attendance boundaries | Grades | Distance | Rating |
|---|---|---|---|
| Loading... | |||
| Schools nearby | Grades | Distance | Rating |
|---|---|---|---|
| Loading... | |||
Data powered by ATTOM Data Solutions. Copyright© 2026. Information deemed reliable but not guaranteed.
The schools shown represent both the assigned schools and schools by distance based on local school and district attendance boundaries. Attendance boundaries change based on various factors and proximity does not guarantee enrollment eligibility. Please consult your real estate agent and/or the school district to confirm the schools this property is zoned to attend. Information is deemed reliable but not guaranteed.
SchoolDigger ® Rating
The SchoolDigger rating system is a 1-5 scale with 5 as the highest rating. SchoolDigger ranks schools based on test scores supplied by each state's Department of Education. They calculate an average standard score by normalizing and averaging each school's test scores across all tests and grades.
Coming soon properties will soon be on the market, but are not yet available for showings.