$1,682,800
Off-Market Date: 07/18/20261018 Wild Elm Street Celebration, FL 34747
Pending MLS# S5153910
5 beds 4 baths 3,760 sq ft Single Family
Details for 1018 Wild Elm Street
MLS# S5153910
Description for 1018 Wild Elm Street, Celebration, FL, 34747
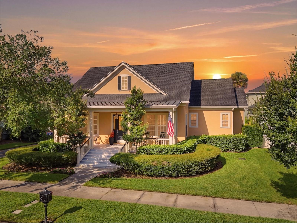
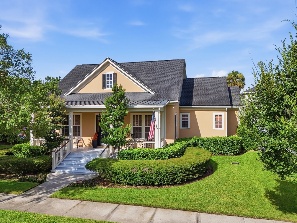
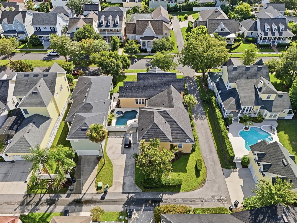
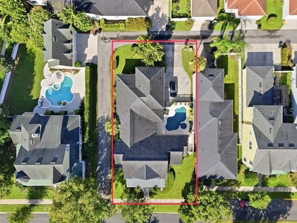
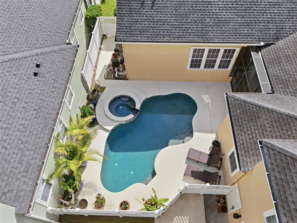
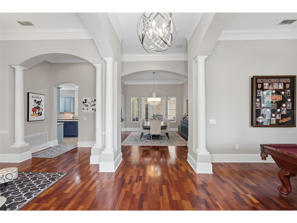
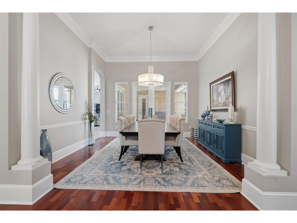
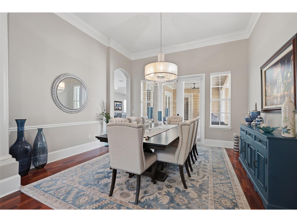
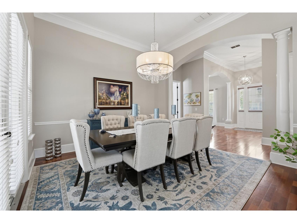
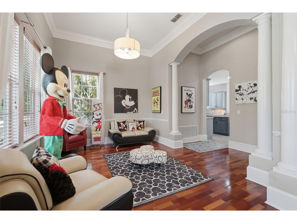
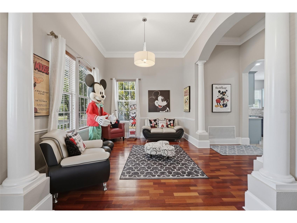
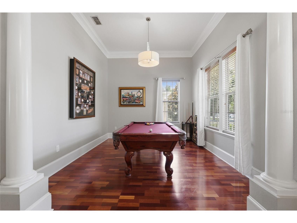
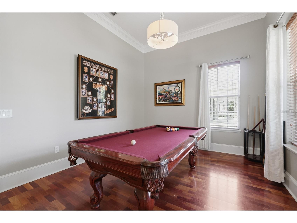
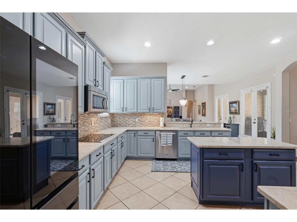
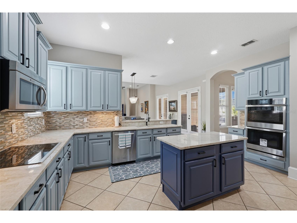
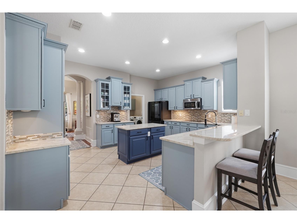
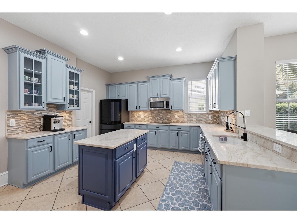
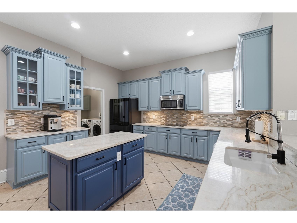
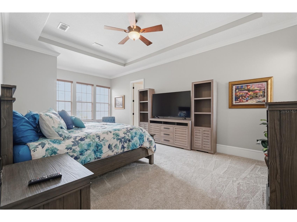
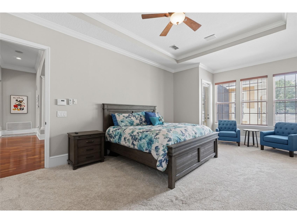
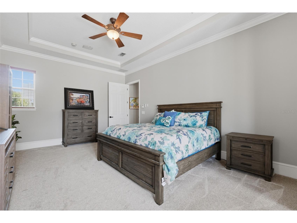
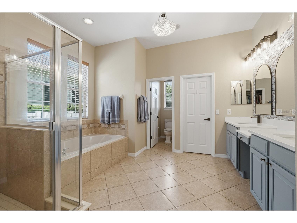
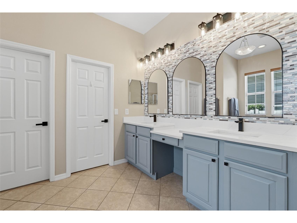
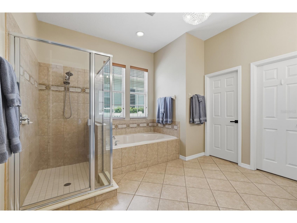
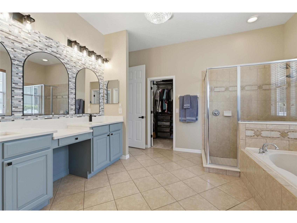
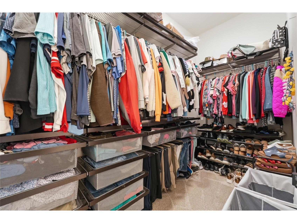
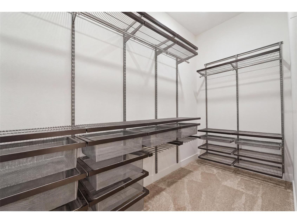
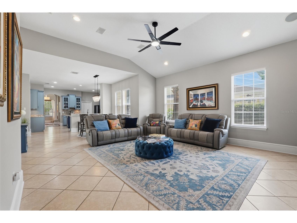
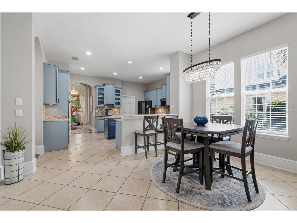
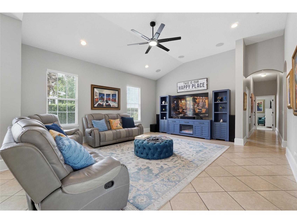
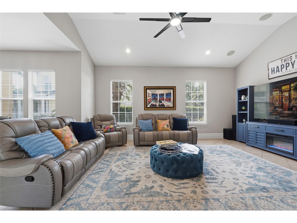
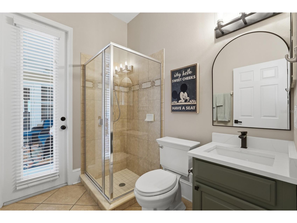
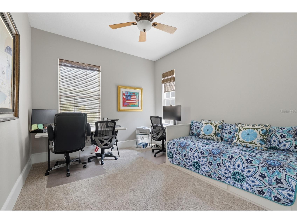
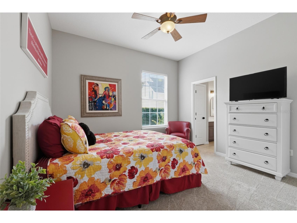
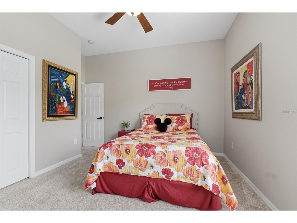
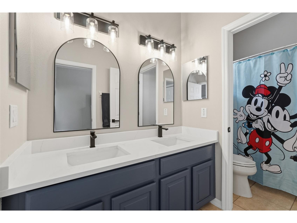
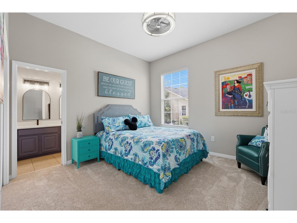
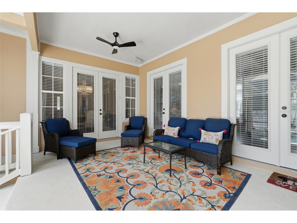
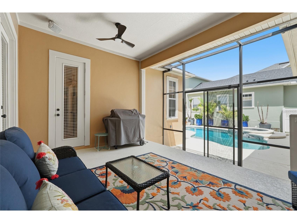
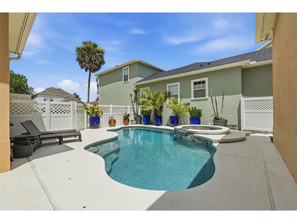
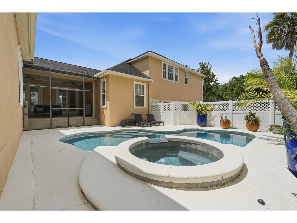
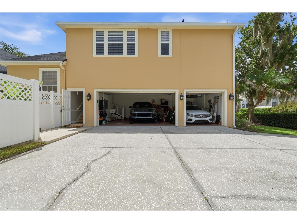
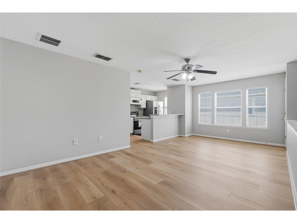
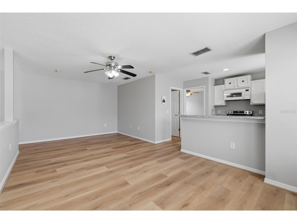
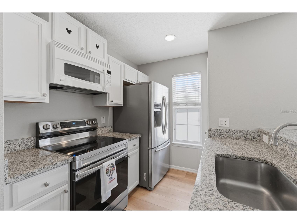
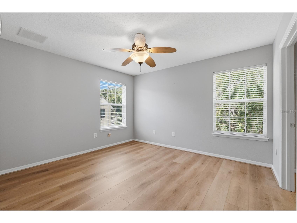
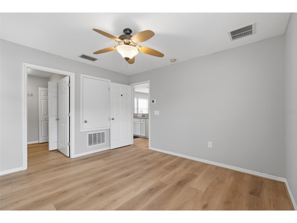
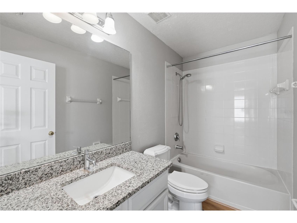
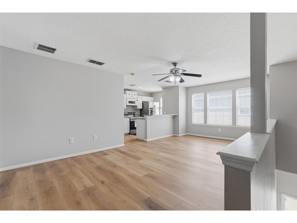
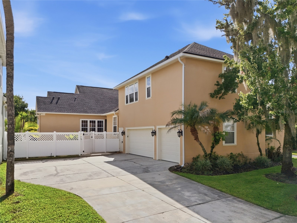
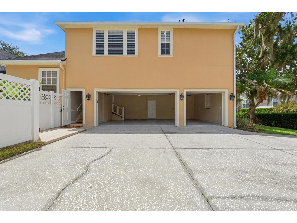
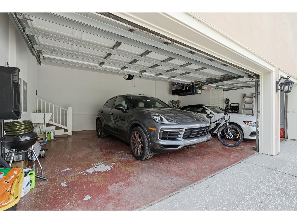
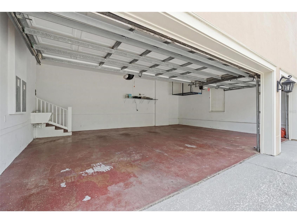
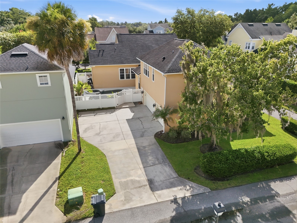
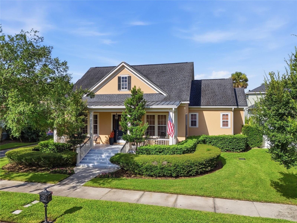
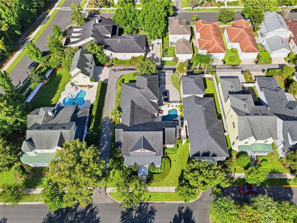
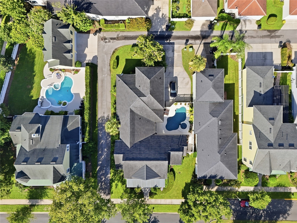
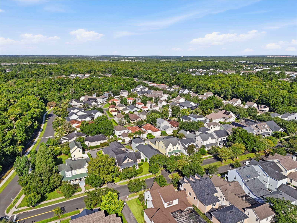
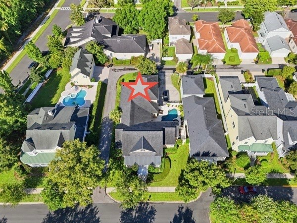
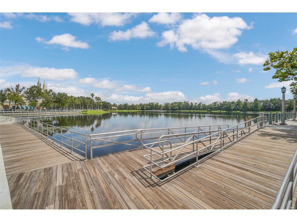
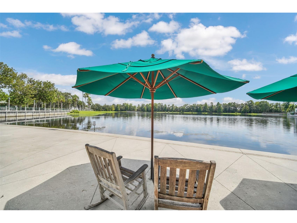
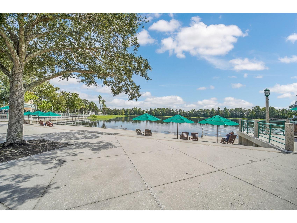
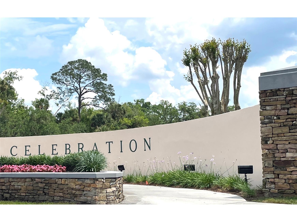
THE ONLY ONE-STORY HOME with a Pool/Spa, 3 Car Garage and a Garage Apartment in Celebration FL! A rare opportunity to own a home that truly checks all the boxes! This exceptional Morrison Homes Libby Coastal offers the perfect combination of features that are rarely found together in Celebration: a one story floor plan, oversized corner lot, private pool and spa, a garage apartment with private entrance, attached three-car garage and an extended driveway with abundant parking. Located in the desirable Celebration- East Village. This beautiful five-bedroom, four-bathroom residence offers 3,760 square feet of living space and nearly 5,000 total square feet, this unique property combines space, comfort and functionality in one of Celebration’s most sought-after villages. A spacious covered front porch welcomes you into a thoughtfully designed floor plan featuring elegant formal living and dining rooms, a generous family room, and a beautifully updated kitchen with 42-inch cabinetry, stone countertops, professionally painted cabinets, stainless steel appliances, a new refrigerator, double ovens, an updated faucet, and custom window treatments. The spacious primary suite is a private retreat featuring custom Elfa closet systems and a beautifully updated bathroom with stone countertops, dual sinks, designer lighting, custom mirrors, a relaxing garden tub, and a separate walk-in shower. Throughout the home you’ll appreciate the professionally painted interior, updated lighting, ceiling fans, door hardware, window treatments, and new carpeting in several rooms. The detached garage apartment has also been refreshed with new flooring and fresh paint, making it perfect for guests, extended family, a home office, or potential rental income. Step outside to your own private Florida retreat featuring beautiful mature landscaping, A screened lanai, a gas-heated pool and spa, a convenient pool bath, a fenced backyard, refreshed landscaping, rain gutters, a recently replaced pool light and pool pump, and multiple outdoor ceiling fans. The thoughtfully designed outdoor space provides the perfect setting for entertaining, relaxing, and enjoying Florida’s year-round lifestyle. Additional improvements include a 2019 roof, professionally maintained HVAC systems with iFLO drain-line protection, and numerous thoughtful updates throughout the home. Beyond the home itself, you’ll enjoy everything that makes Celebration one of Central Florida’s most sought-after communities. Residents enjoy miles of scenic walking and biking trails, beautiful parks, playgrounds, community pools, fitness centers, sports courts, year-round events, charming downtown shops and restaurants, and a true sense of community, all with a remarkably low HOA. Ideally located just minutes from Walt Disney World, world-famous theme parks, major highways, Orlando International Airport, premier shopping, dining, and entertainment. Celebration offers the perfect blend of small-town charm and modern convenience. If you’ve been searching for the ease of single-story living without compromising on space, style, or location, this is an opportunity you won’t want to miss. Homes like this rarely come to market, making this a truly special place to call home Call TODAY to schedule your private Tour!
Listing Information
Property Type: Residential, Single Family Residence
Status: Pending
Bedrooms: 5
Bathrooms: 4
Lot Size: 0.24 Acres
Square Feet: 3,760 sq ft
Year Built: 2002
Garage: Yes
Stories: 1 Story
Construction: Block,Stucco
Property Attached: Yes
Construction Display: New Construction
Subdivision: Celebration East Village Unit 2
Builder: Morrison Homes Inc
Foundation: Slab
County: Osceola
Construction Status: New Construction
School Information
Elementary: Celebration K-8
Middle: Celebration K-8
High: Celebration High
Room Information
Main Floor
Family Room: 19x17
Kitchen: 13x17
Bedroom 4: 11x12
Bedroom 3: 12x11
Bedroom 2: 13x12
Primary Bedroom: 13x22
Bathrooms
Full Baths: 4
Additonal Room Information
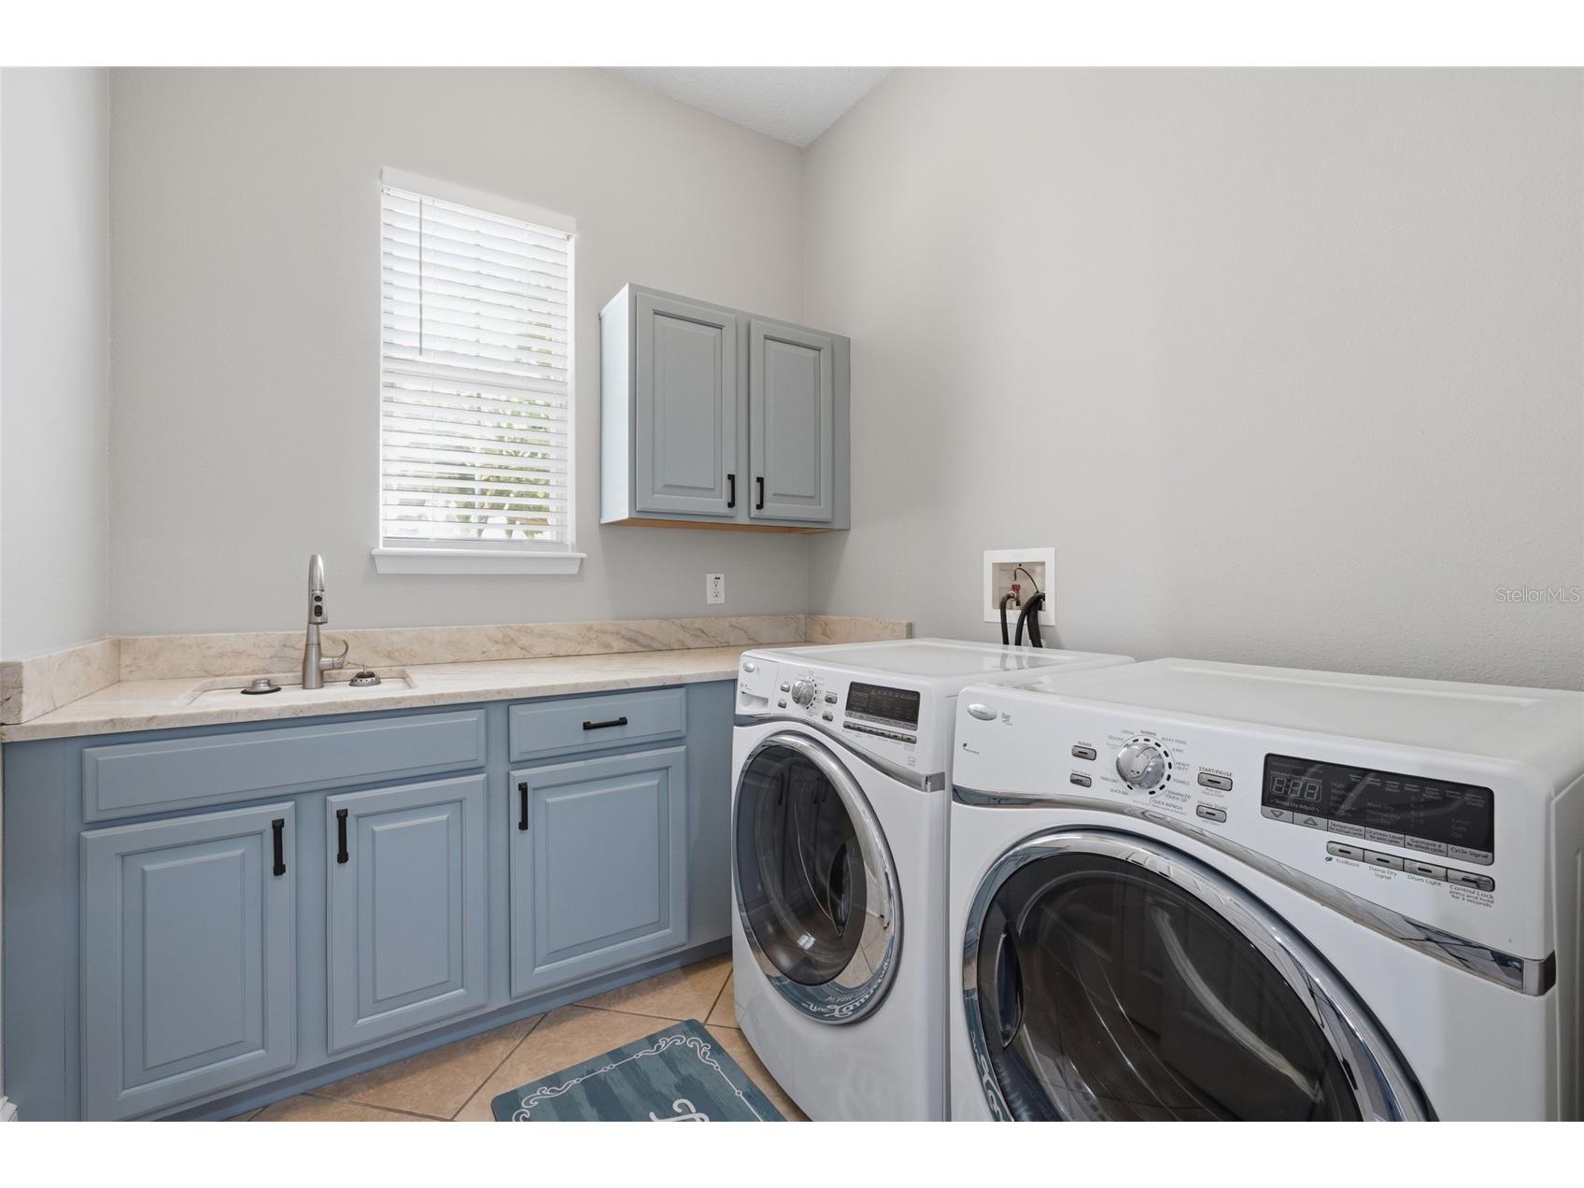
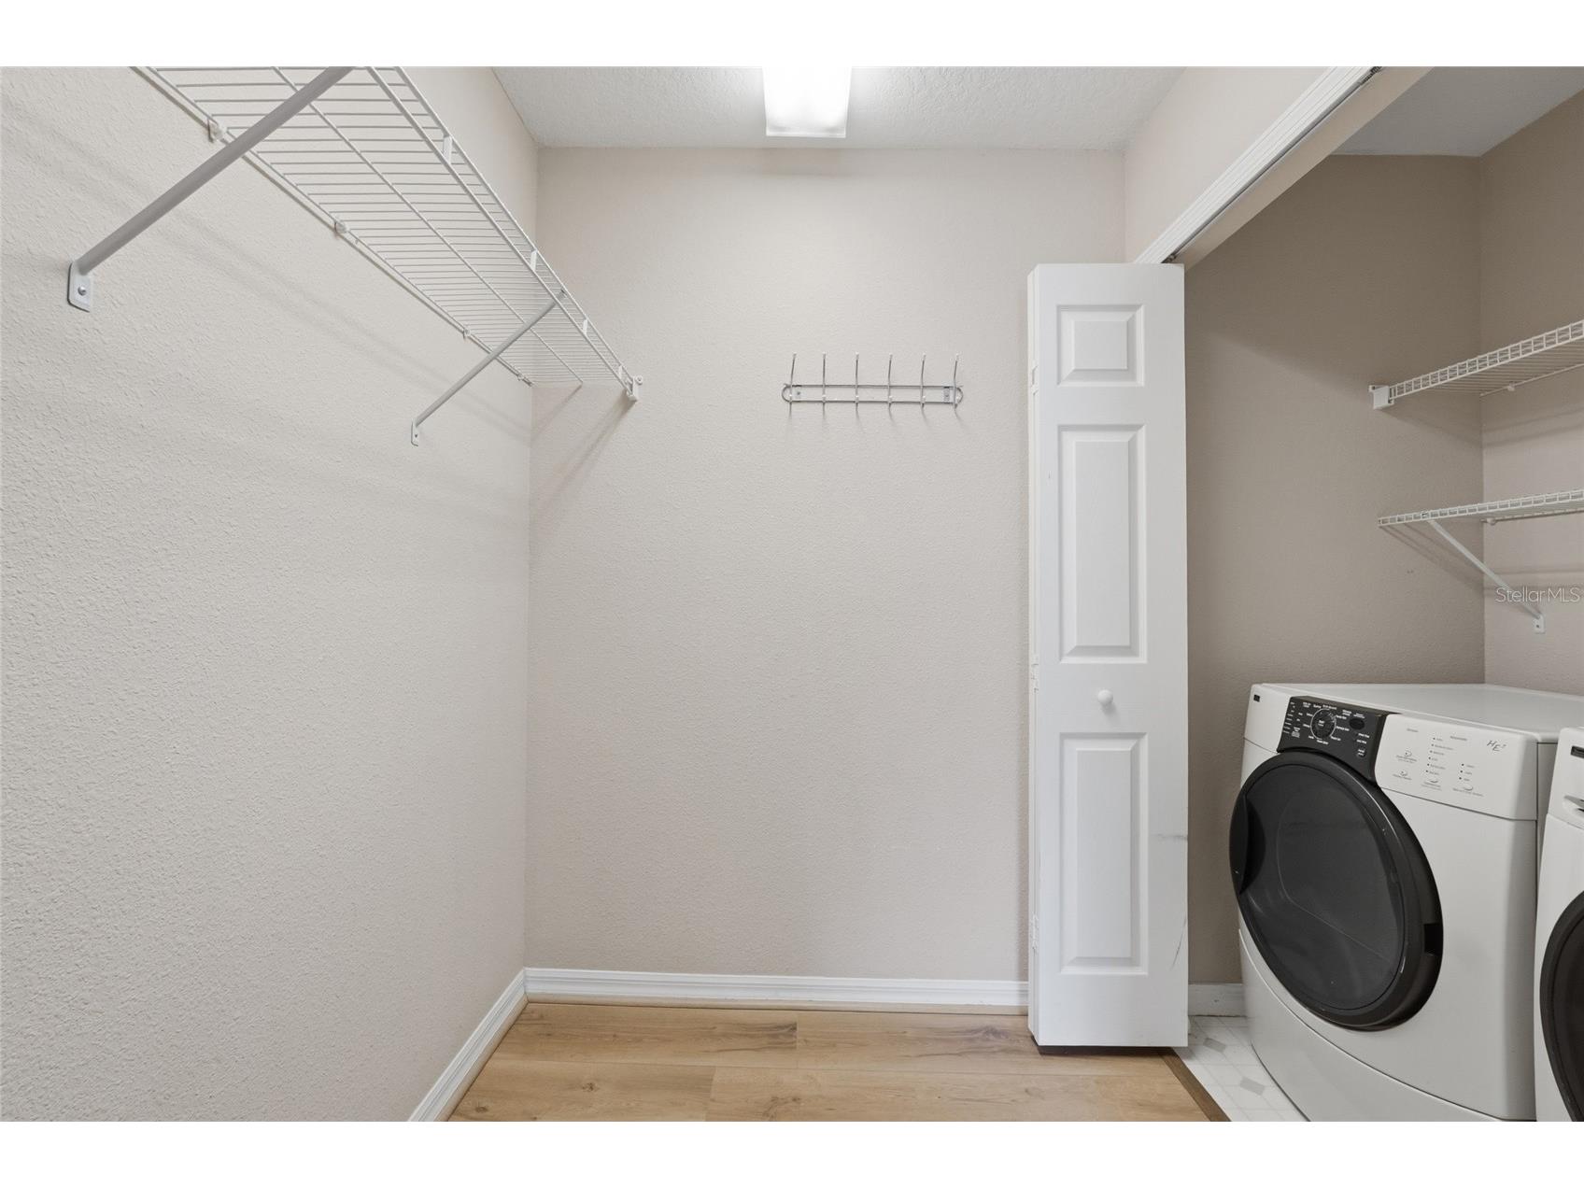
Laundry: Laundry Room
Interior Features
Appliances: Built-In Oven, Gas Water Heater, Washer, Microwave, Dishwasher, Disposal, Dryer, Range, Refrigerator
Flooring: Carpet,Ceramic Tile,Wood
Doors/Windows: Window Treatments, Blinds, Drapes
Additional Interior Features: Walk-In Closet(s), Built-in Features, Window Treatments, Crown Molding, Separate/Formal Dining Room, High Ceilings, Ceiling Fan(s), Vaulted Ceiling(s), Open Floorplan, Separate/Formal Living Room, Stone Counters, Wood Cabinets
Utilities
Water: Public
Sewer: Public Sewer
Other Utilities: Cable Available,Electricity Available,Municipal Utilities,Water Available
Cooling: Ceiling Fan(s), Central Air, Zoned
Heating: Central, Propane
Exterior / Lot Features
Attached Garage: Attached Garage
Garage Spaces: 3
Parking Description: driveway, Deeded, Alley Access, Converted Garage, Garage, Garage Door Opener, Oversized, Garage Faces Rear
Roof: Shingle
Pool: Gunite, Other, Heated, Association, Community, In Ground
Lot View: Garden,Trees/Woods
Additional Exterior/Lot Features: Private Yard, French Patio Doors, Rain Gutters, Garden, Sprinkler/Irrigation, Lighting, Screened, Patio, Porch, Front Porch, Corner Lot, Landscaped, Oversized Lot
Out Buildings: Garage Apartment, Guest House
Community Features
Community Features: Dog Park, Racquetball, Restaurant, Golf, Street Lights, Pool, Tennis Court(s), Playground, Clubhouse, Sidewalks, Fitness, Recreation Area
Security Features: Fire Alarm, Smoke Detector(s)
Association Amenities: Recreation Facilities, Tennis Court(s), Pool, Clubhouse, Fitness Center, Playground, Pickleball, Park, Golf Course, Trail(s)
HOA Dues Include: Recreation Facilities
Homeowners Association: Yes
HOA Dues: $358 / Quarterly
Driving Directions
Enter Celebration via Celebration Avenue from 192 continue on Celebration Avenue past downtown, turn left at East Lawn take East Lawn till ends, go right, at stop sign first right go to Wild Elm, the house is on the left side.
Financial Considerations
Terms: Cash,Conventional,VA Loan
Tax/Property ID: 07-25-28-2832-0001-1760
Tax Amount: 14638
Tax Year: 2025
 A broker reciprocity listing courtesy: CENTURY 21 CARIOTI
Based on information provided by Stellar MLS as distributed by the MLS GRID. Information from the Internet Data Exchange is provided exclusively for consumers’ personal, non-commercial use, and such information may not be used for any purpose other than to identify prospective properties consumers may be interested in purchasing. This data is deemed reliable but is not guaranteed to be accurate by Edina Realty, Inc., or by the MLS. Edina Realty, Inc., is not a multiple listing service (MLS), nor does it offer MLS access.
Copyright 2026 Stellar MLS as distributed by the MLS GRID. All Rights Reserved.
Sales History & Tax Summary for 1018 Wild Elm Street
Sales History
| Date | Price | |
|---|---|---|
| Currently not available. | ||
Tax Summary
| Tax Year | Estimated Market Value | Total Tax |
|---|---|---|
| Currently not available. | ||
Data powered by ATTOM Data Solutions. Copyright© 2026. Information deemed reliable but not guaranteed.
Schools
Schools nearby 1018 Wild Elm Street
| Schools in attendance boundaries | Grades | Distance | Rating |
|---|---|---|---|
| Loading... | |||
| Schools nearby | Grades | Distance | Rating |
|---|---|---|---|
| Loading... | |||
Data powered by ATTOM Data Solutions. Copyright© 2026. Information deemed reliable but not guaranteed.
The schools shown represent both the assigned schools and schools by distance based on local school and district attendance boundaries. Attendance boundaries change based on various factors and proximity does not guarantee enrollment eligibility. Please consult your real estate agent and/or the school district to confirm the schools this property is zoned to attend. Information is deemed reliable but not guaranteed.
SchoolDigger ® Rating
The SchoolDigger rating system is a 1-5 scale with 5 as the highest rating. SchoolDigger ranks schools based on test scores supplied by each state's Department of Education. They calculate an average standard score by normalizing and averaging each school's test scores across all tests and grades.
Coming soon properties will soon be on the market, but are not yet available for showings.