$289,500
Off-Market Date: 07/10/20261019 Golden Grove Drive The Villages, FL 32162
Pending MLS# G5113721
2 beds 2 baths 1,142 sq ft Single Family
Details for 1019 Golden Grove Drive
MLS# G5113721
Description for 1019 Golden Grove Drive, The Villages, FL, 32162
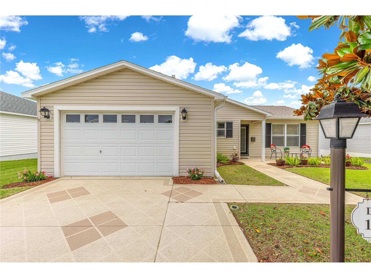
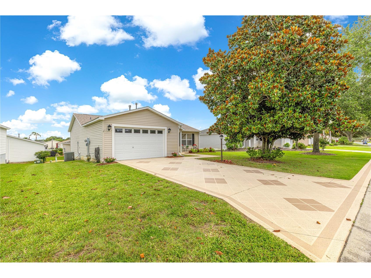
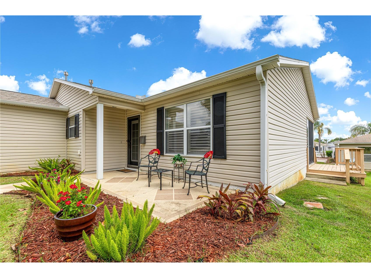
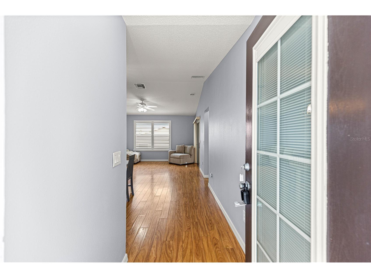
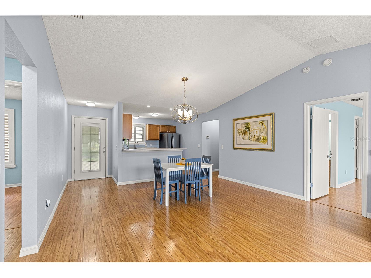
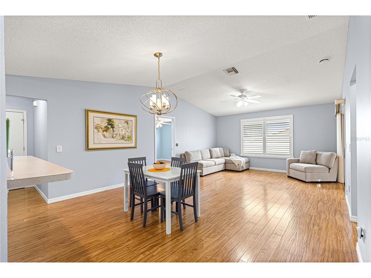
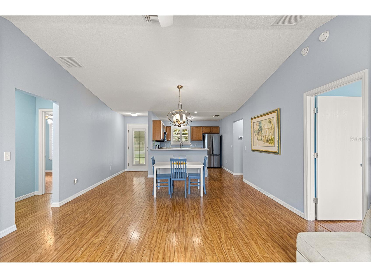
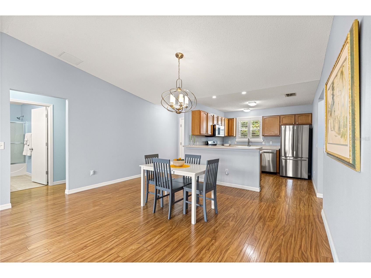
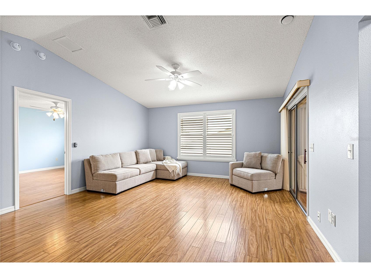
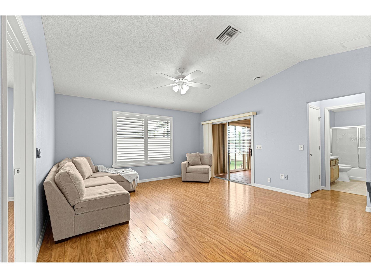
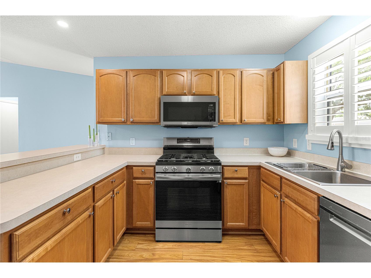
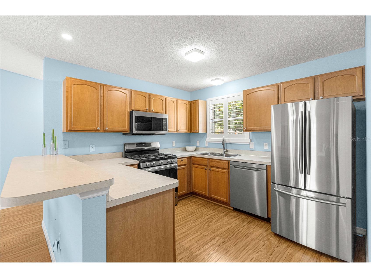
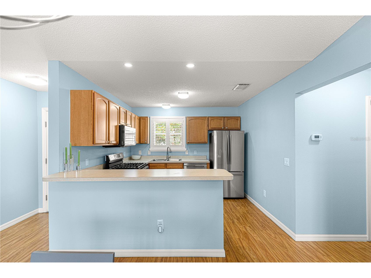
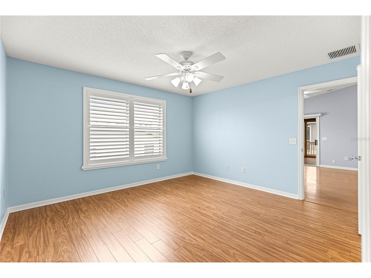
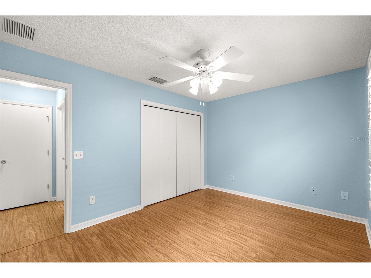
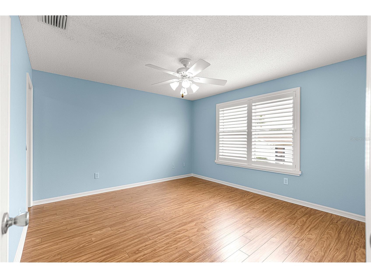
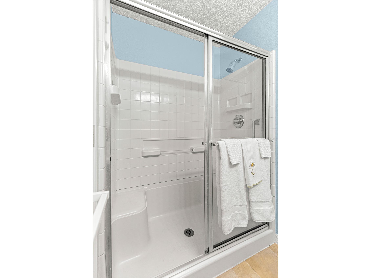
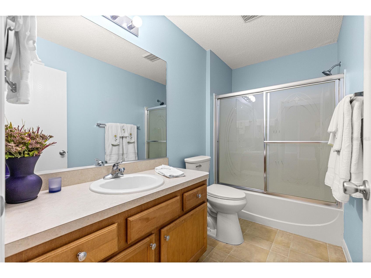
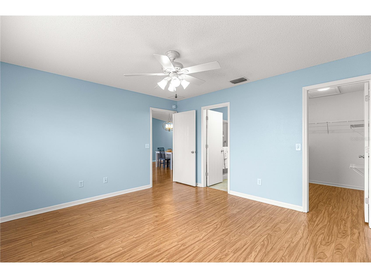
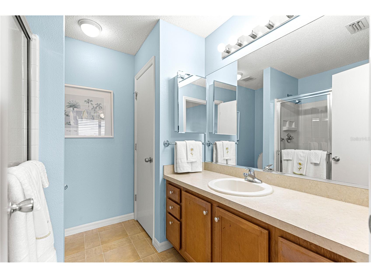
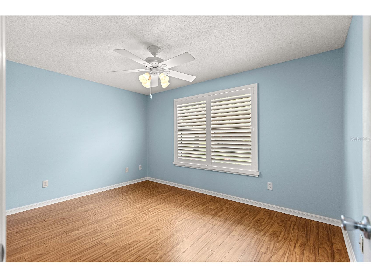
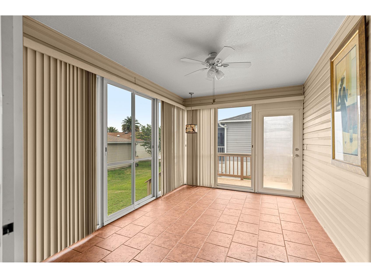
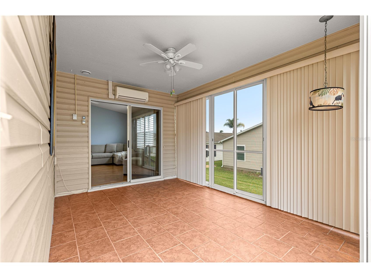
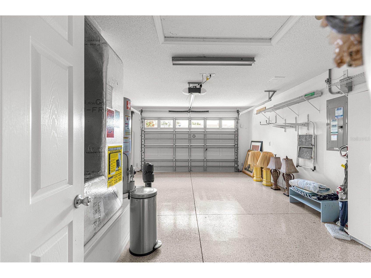
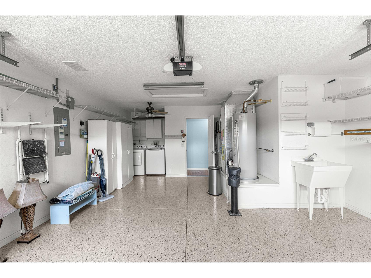
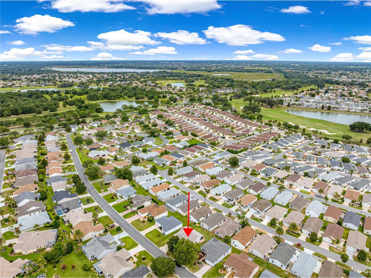
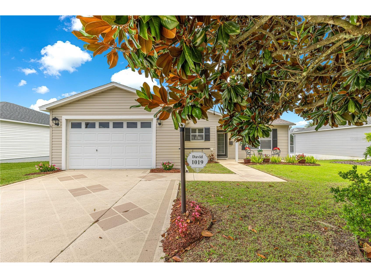
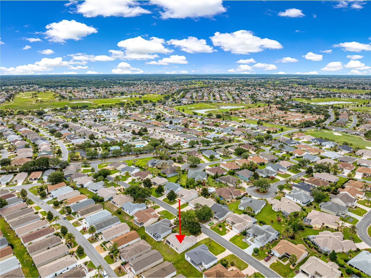
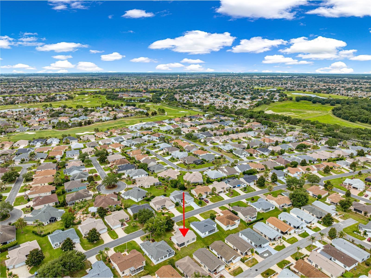
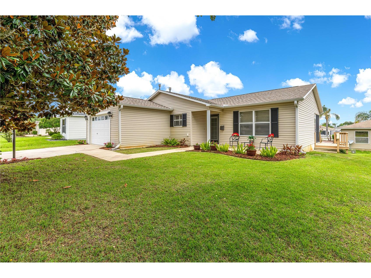
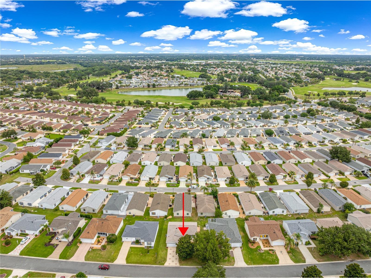
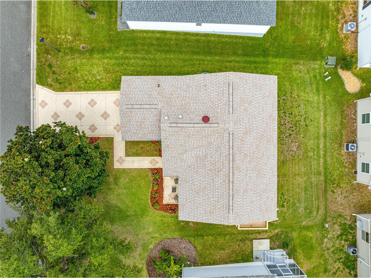
***LOW TAXES*** INCLUDES ONE YEAR HOME WARRANTY*** ROOF 2022***Welcome to this beautifully maintained 2-BEDROOM, 2-BATH LAREDO RANCH MODEL, with 1.5 Garage, PRICED TO SELL and located in one of the most desirable areas of THE VILLAGES, SABAL CHASE, near both Sumter and Brownwood Squares! *** off CANAL STREET 5 min. from Sumter Landing Square****Inviting OPEN FLOOR PLAN, VAULTED CEILINGS, true entryway, and a GLASS ENCLOSED LANAI (120 extra sq. ft.) creating a spacious and welcoming feel from the moment you walk in. You’ll appreciate the many UPDATES, including NEW ROOF (2022), WASHER & DRYER (2023), NEW COMFORT-HEIGHT TOILETS (2025), UPDATED SPRINKLER SYSTEM (2026), INTERIOR PAINTED (2023), NEW GARBAGE DISPOSAL (2026). You will appreciate the Luxury of CABINET PULL-OUTS, STAINLESS STEEL APPLIANCES, a GORGEOUS GAS RANGE, FRENCH DOOR FRIDGE and DISHWASHER flows seamlessly into the main living area—perfect for entertaining or binge watching. Throughout the home, enjoy NO CARPET and BEAUTIFUL PLANTATION SHUTTERS adding both elegance and easy maintenance. The wood deck is easily accessed off the glassed lanai for added convenience of Grilling and Entertaining. The garage offers AMPLE ROOM FOR A GOLF CART PLUS ADDITIONAL STORAGE, adding practicality to this exceptional home. NORTH facing LANAI providing minimal sun exposure for year-round comforts of a place to call home—don’t miss your opportunity to make it yours! This MOVE-IN-READY gem combines LOCATION, COMFORT, and VALUE. ***LOW BOND BALANCE 5400.00***
Listing Information
Property Type: Residential, Single Family Residence
Status: Pending
Bedrooms: 2
Bathrooms: 2
Lot Size: 0.14 Acres
Square Feet: 1,142 sq ft
Year Built: 2006
Garage: Yes
Stories: 1 Story
Construction: Wood Frame
Subdivision: Villages Of Sumter Unit 119
Foundation: Slab
County: Sumter
Room Information
Main Floor
Bedroom 2: 12x13
Primary Bedroom: 15x14
Living Room: 17x14
Kitchen: 10x9
Dining Room: 10x8
Bathrooms
Full Baths: 2
Additonal Room Information
Laundry: Inside
Interior Features
Appliances: Electric Water Heater, Range, Refrigerator, Dishwasher, Disposal, Microwave
Flooring: Ceramic Tile,Laminate
Doors/Windows: Blinds, Window Treatments
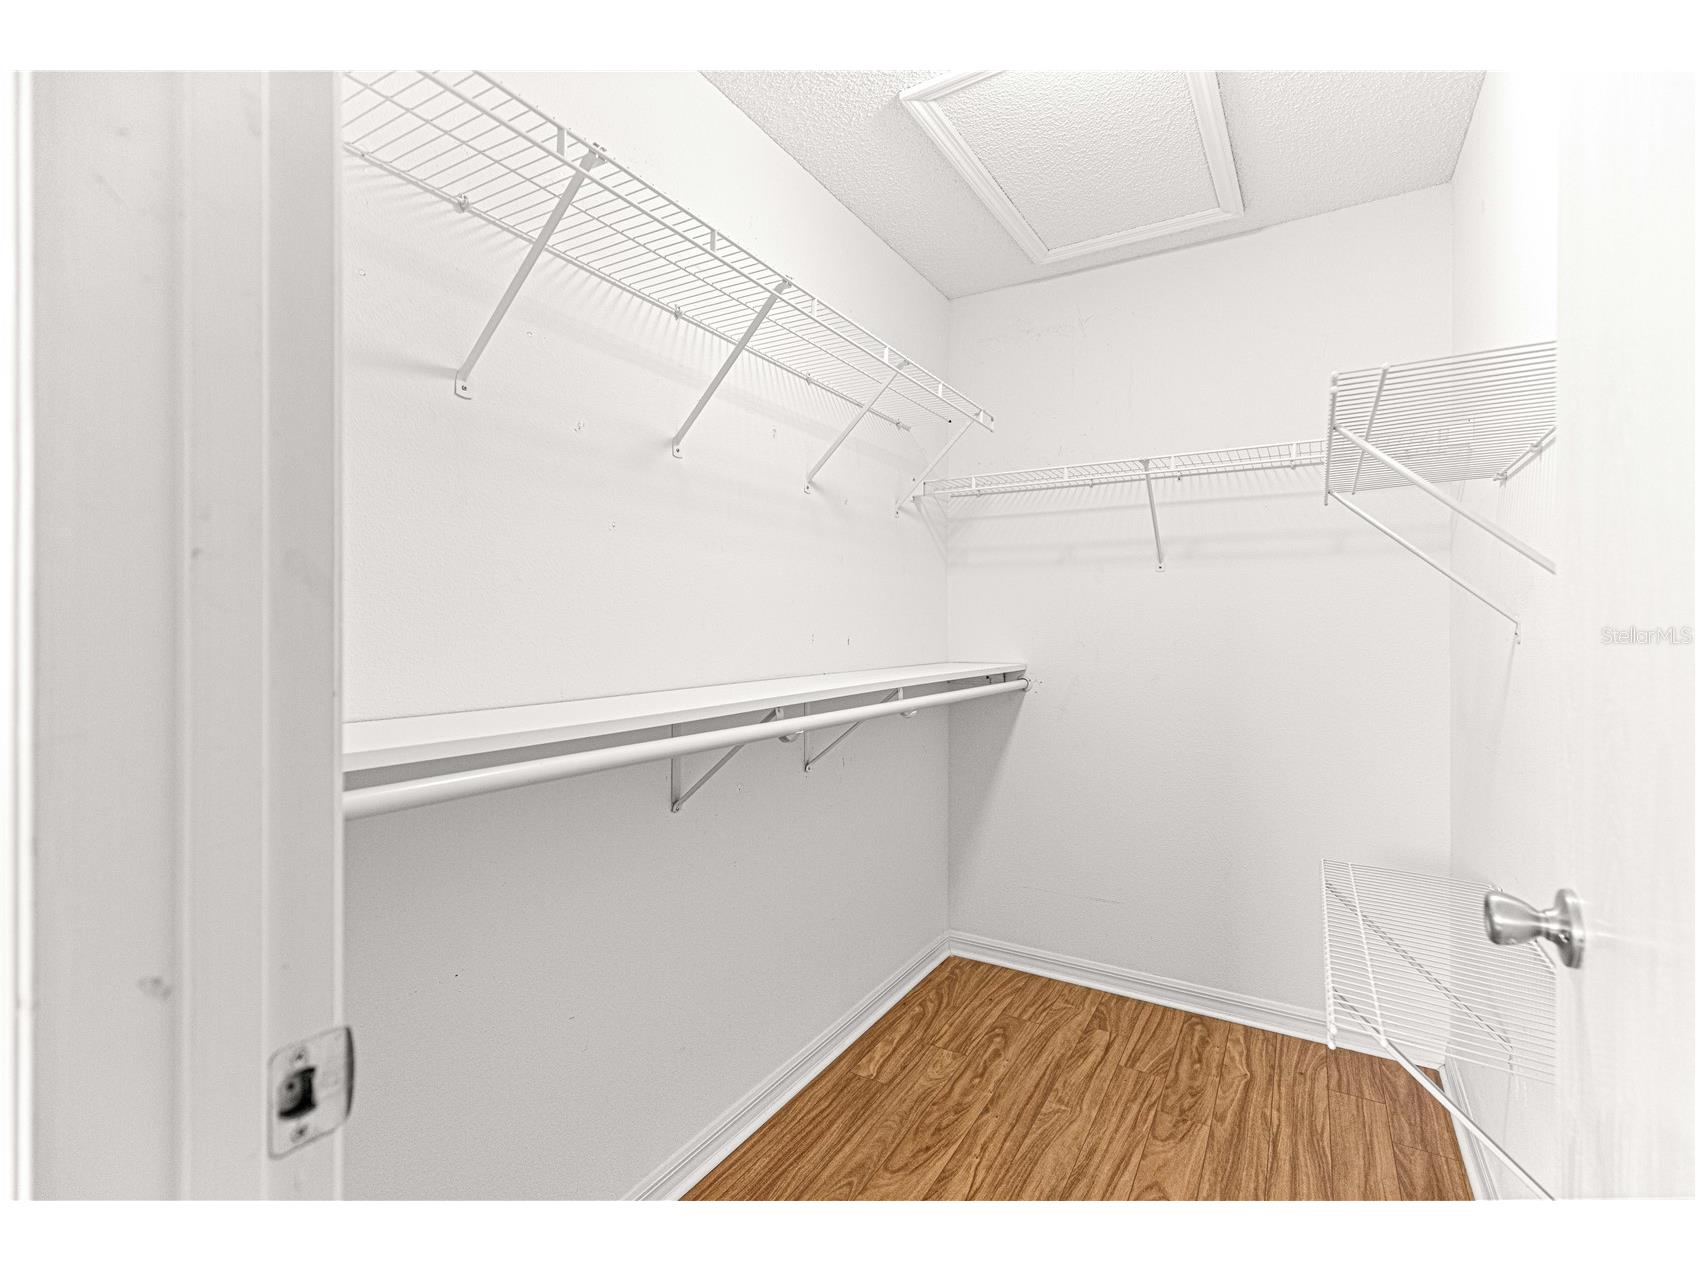
Additional Interior Features: Vaulted Ceiling(s), Ceiling Fan(s), Cathedral Ceiling(s), Window Treatments, Walk-In Closet(s)
Utilities
Water: Public
Sewer: Public Sewer
Other Utilities: Cable Available,Electricity Connected,Municipal Utilities
Cooling: Ceiling Fan(s), Central Air
Heating: Central
Exterior / Lot Features
Attached Garage: Attached Garage
Garage Spaces: 1
Parking Description: Golf Cart Garage
Roof: Shingle
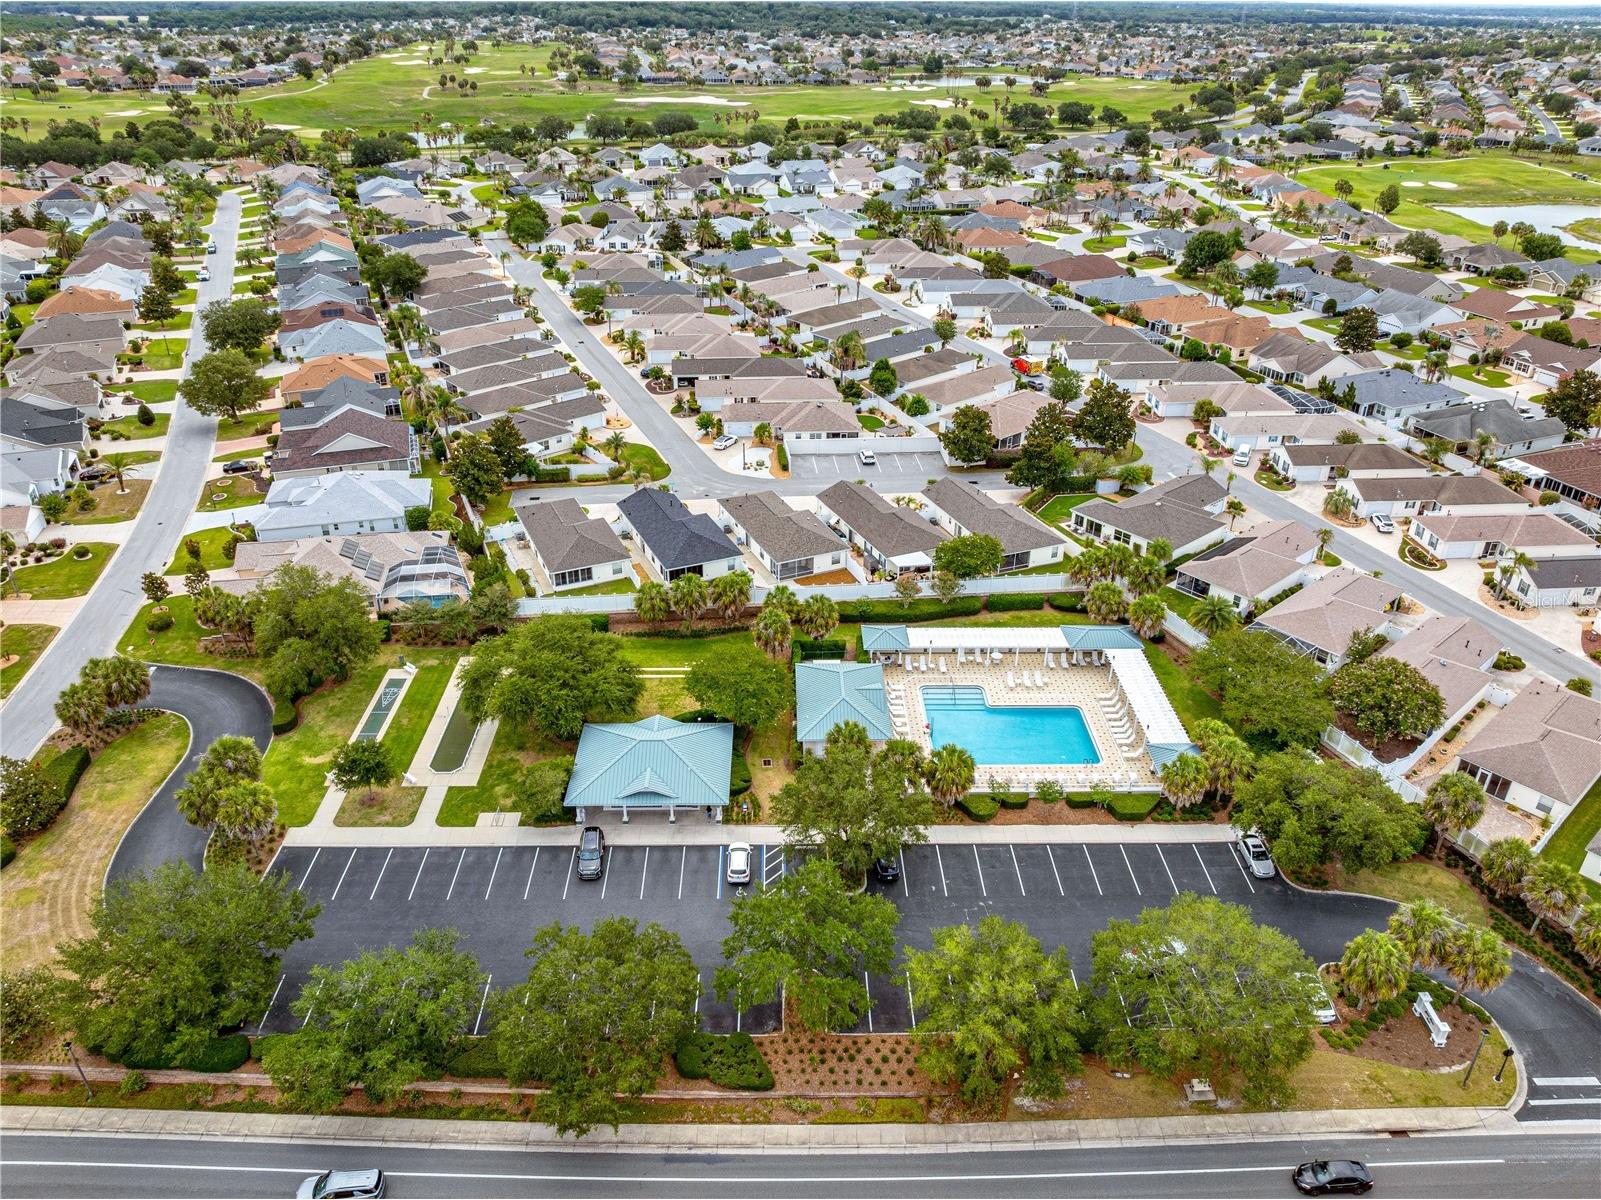
Pool: Community
Additional Exterior/Lot Features: Lighting, Sprinkler/Irrigation, Rain Gutters, Rear Porch, Front Porch, Enclosed, Covered, Deck, Patio, Porch
Community Features
Community Features: Pool, Tennis Court(s), Golf, Gated, Fitness
Security Features: Gated Community, Smoke Detector(s)
Association Amenities: Shuffleboard Court, Gated, Spa/Hot Tub, Security, Fitness Center, Tennis Court(s), Recreation Facilities, Storage
Homeowners Association: Yes
HOA Dues: $204 / Monthly
Driving Directions
From Buena vista, east on Odell cr. Right on canal street, right on golden grove drive to 1019.
Financial Considerations
Terms: Cash,Conventional
Tax/Property ID: D26G056
Tax Amount: 2377.36
Tax Year: 2026
 A broker reciprocity listing courtesy: LPT REALTY, LLC
Based on information provided by Stellar MLS as distributed by the MLS GRID. Information from the Internet Data Exchange is provided exclusively for consumers’ personal, non-commercial use, and such information may not be used for any purpose other than to identify prospective properties consumers may be interested in purchasing. This data is deemed reliable but is not guaranteed to be accurate by Edina Realty, Inc., or by the MLS. Edina Realty, Inc., is not a multiple listing service (MLS), nor does it offer MLS access.
Copyright 2026 Stellar MLS as distributed by the MLS GRID. All Rights Reserved.
Sales History & Tax Summary for 1019 Golden Grove Drive
Sales History
| Date | Price | |
|---|---|---|
| Currently not available. | ||
Tax Summary
| Tax Year | Estimated Market Value | Total Tax |
|---|---|---|
| Currently not available. | ||
Data powered by ATTOM Data Solutions. Copyright© 2026. Information deemed reliable but not guaranteed.
Schools
Schools nearby 1019 Golden Grove Drive
| Schools in attendance boundaries | Grades | Distance | Rating |
|---|---|---|---|
| Loading... | |||
| Schools nearby | Grades | Distance | Rating |
|---|---|---|---|
| Loading... | |||
Data powered by ATTOM Data Solutions. Copyright© 2026. Information deemed reliable but not guaranteed.
The schools shown represent both the assigned schools and schools by distance based on local school and district attendance boundaries. Attendance boundaries change based on various factors and proximity does not guarantee enrollment eligibility. Please consult your real estate agent and/or the school district to confirm the schools this property is zoned to attend. Information is deemed reliable but not guaranteed.
SchoolDigger ® Rating
The SchoolDigger rating system is a 1-5 scale with 5 as the highest rating. SchoolDigger ranks schools based on test scores supplied by each state's Department of Education. They calculate an average standard score by normalizing and averaging each school's test scores across all tests and grades.
Coming soon properties will soon be on the market, but are not yet available for showings.