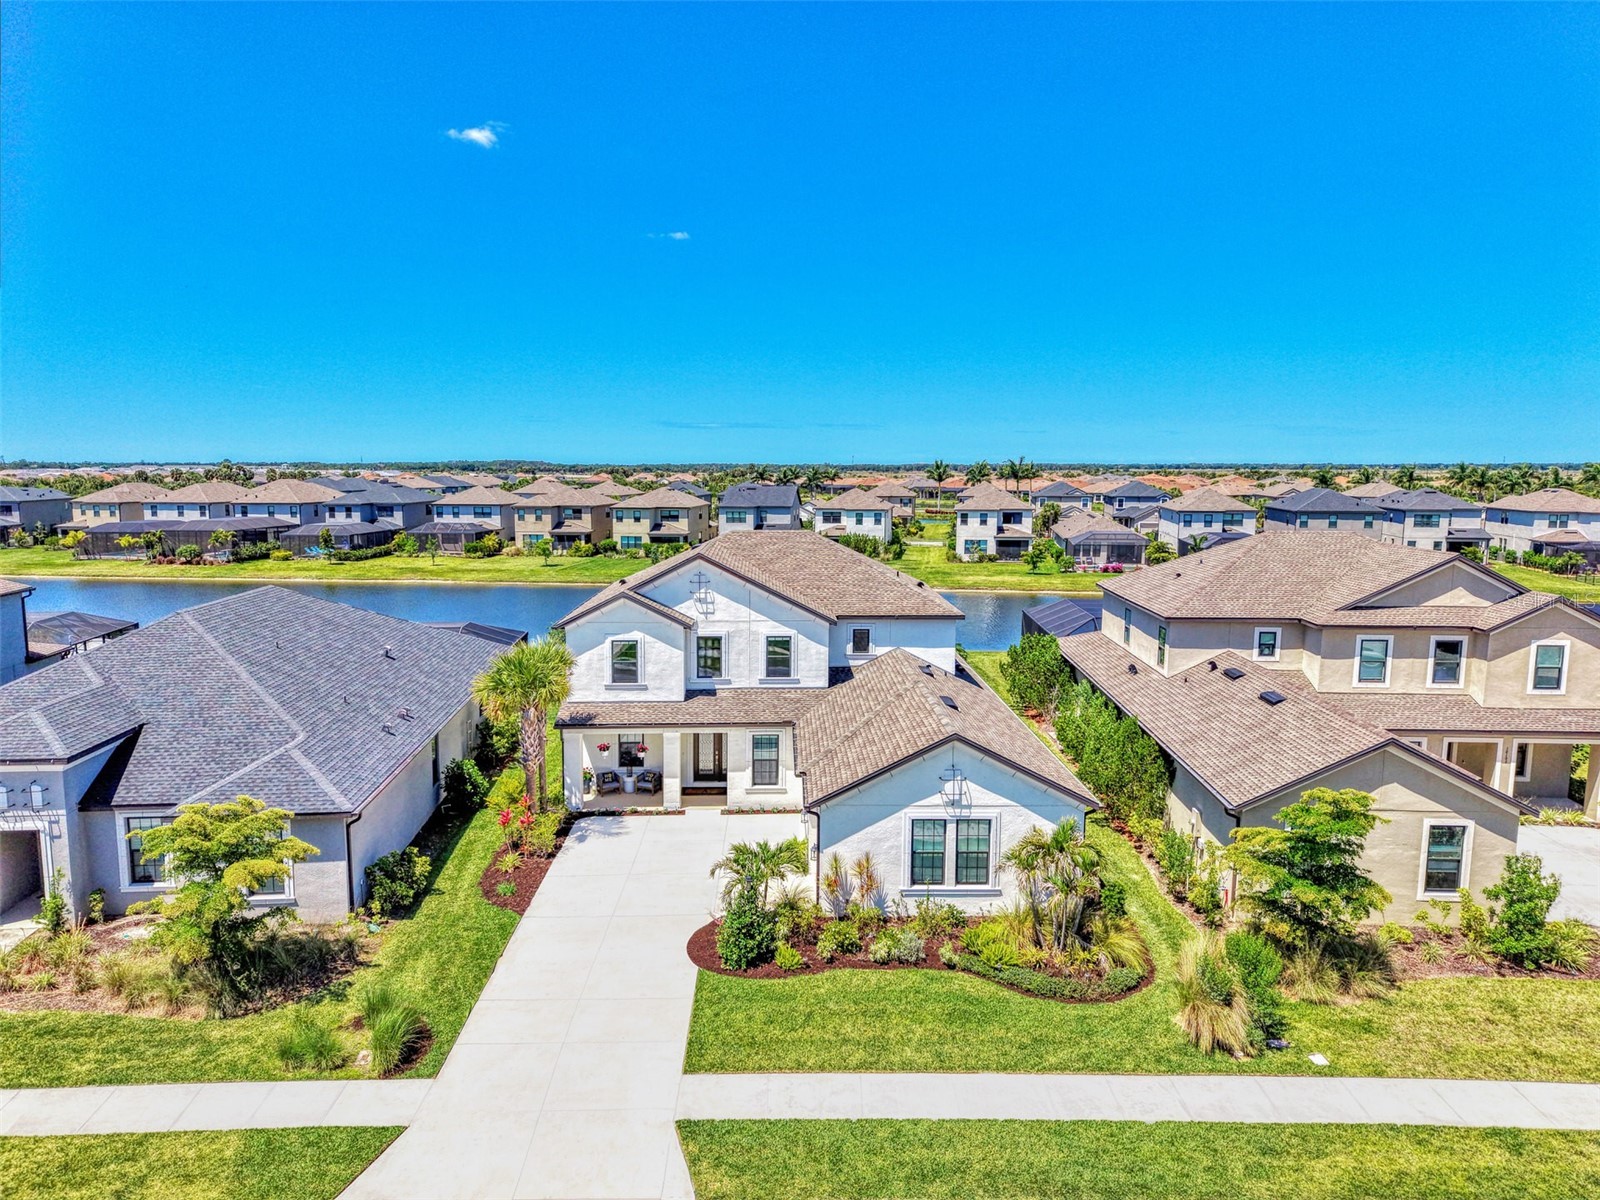
10192 Milky Way Circle Sarasota, FL 34241
Pending MLS# A4692094
5 beds 5 baths 3,847 sq ft Single Family
Details for 10192 Milky Way Circle
MLS# A4692094
Description for 10192 Milky Way Circle, Sarasota, FL, 34241
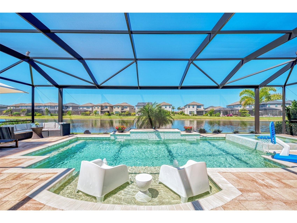
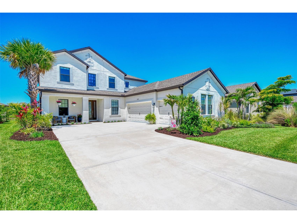
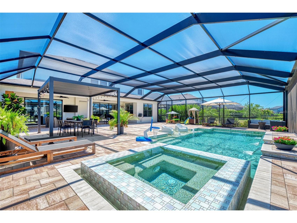
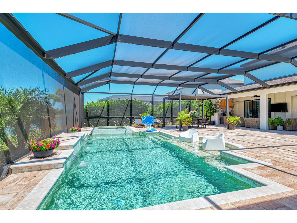
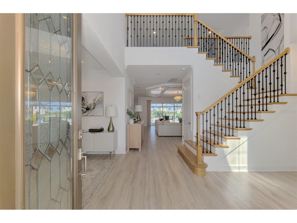
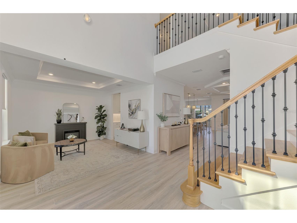
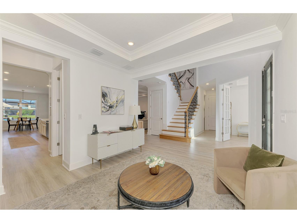
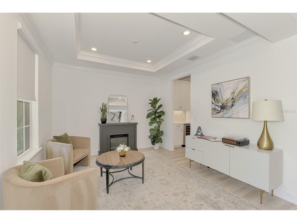
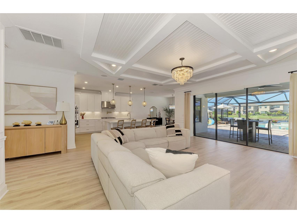
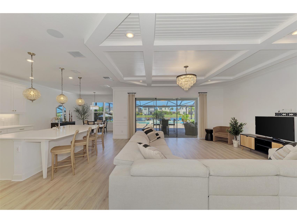
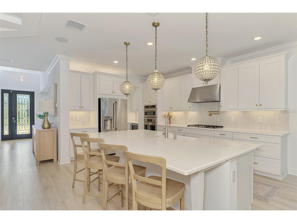
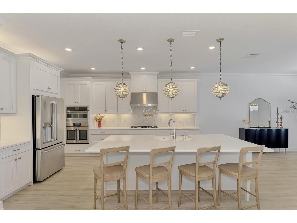
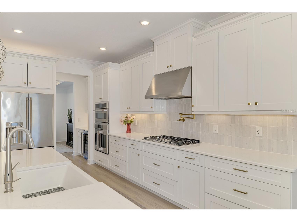
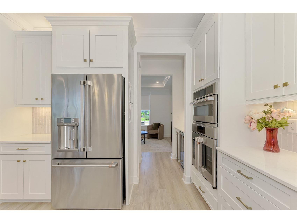
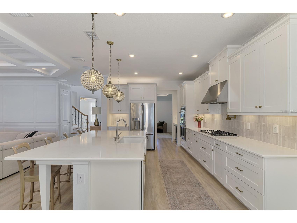
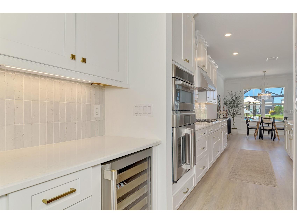
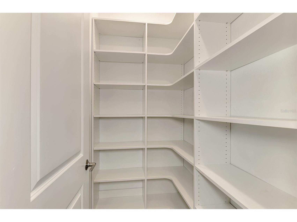
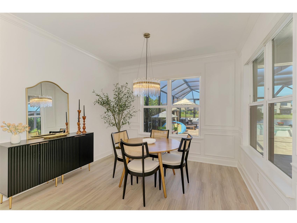
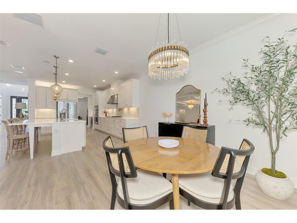
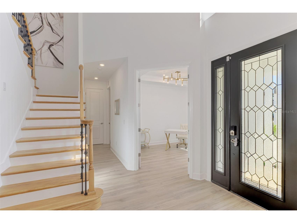
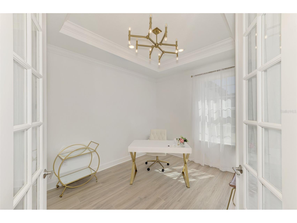
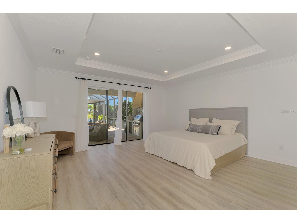
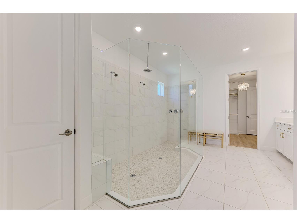
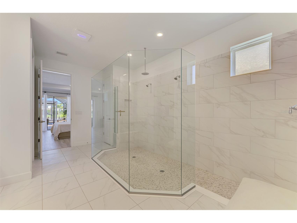
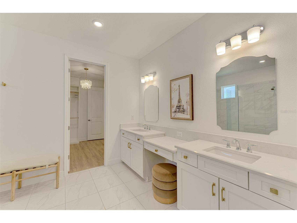
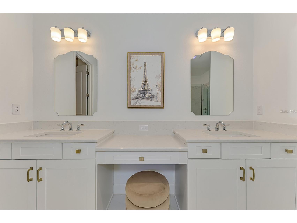
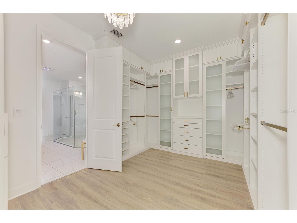
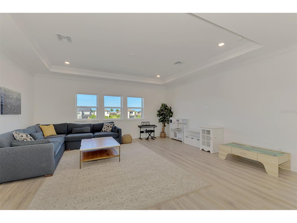
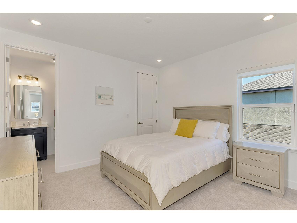
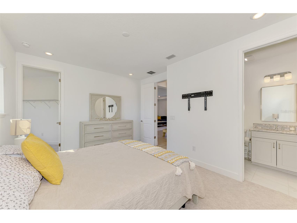
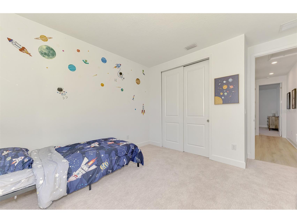
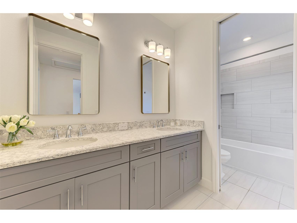
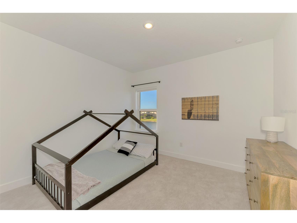
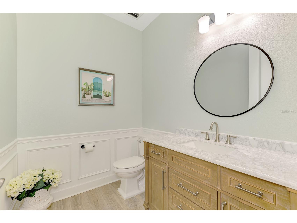
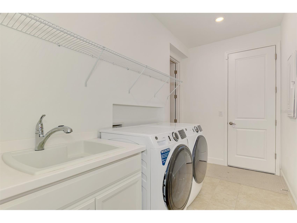
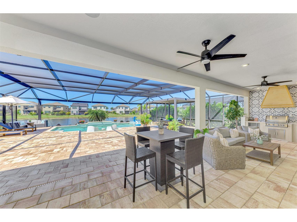
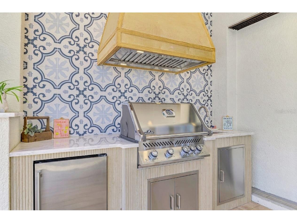
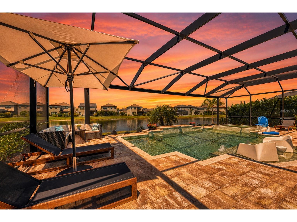
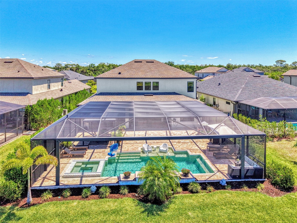
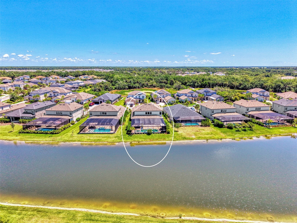
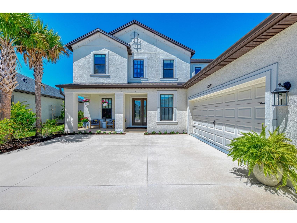
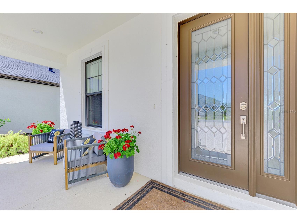
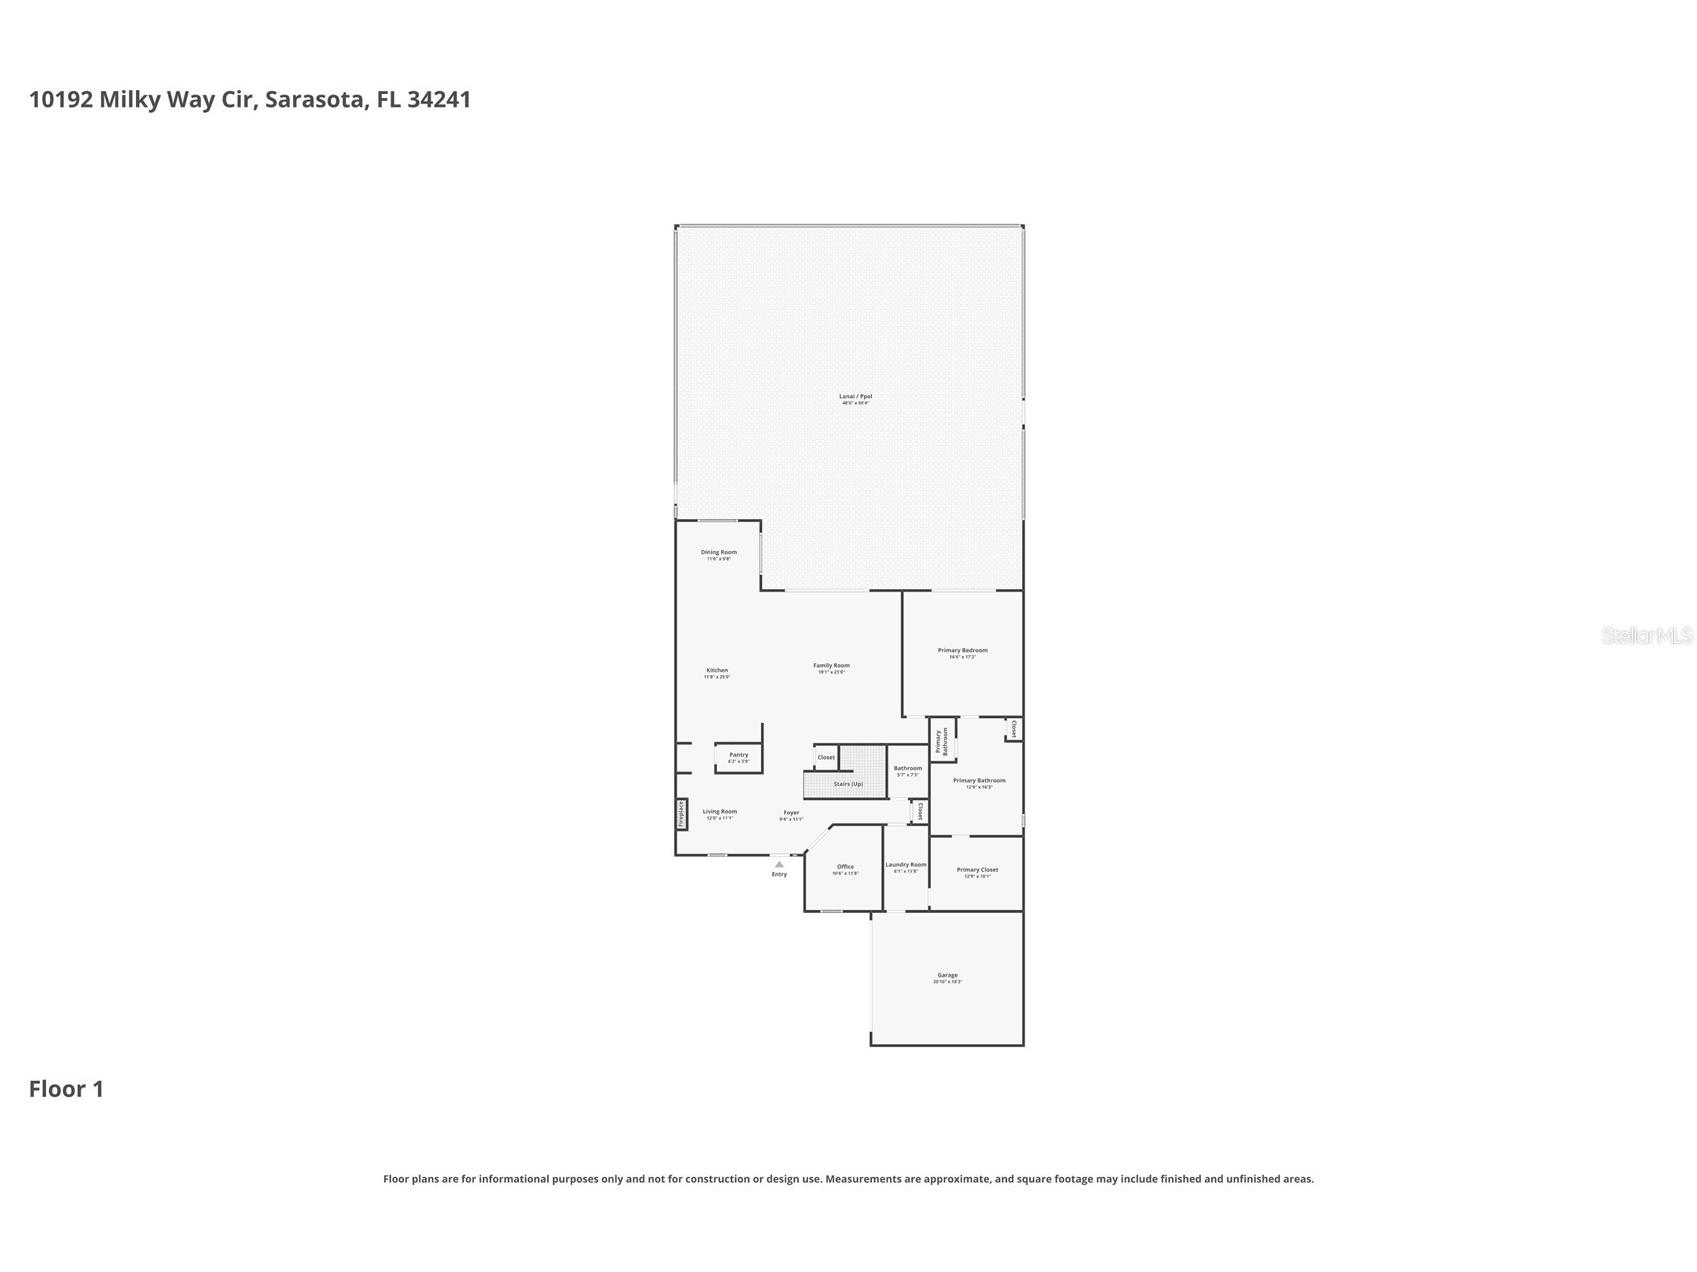
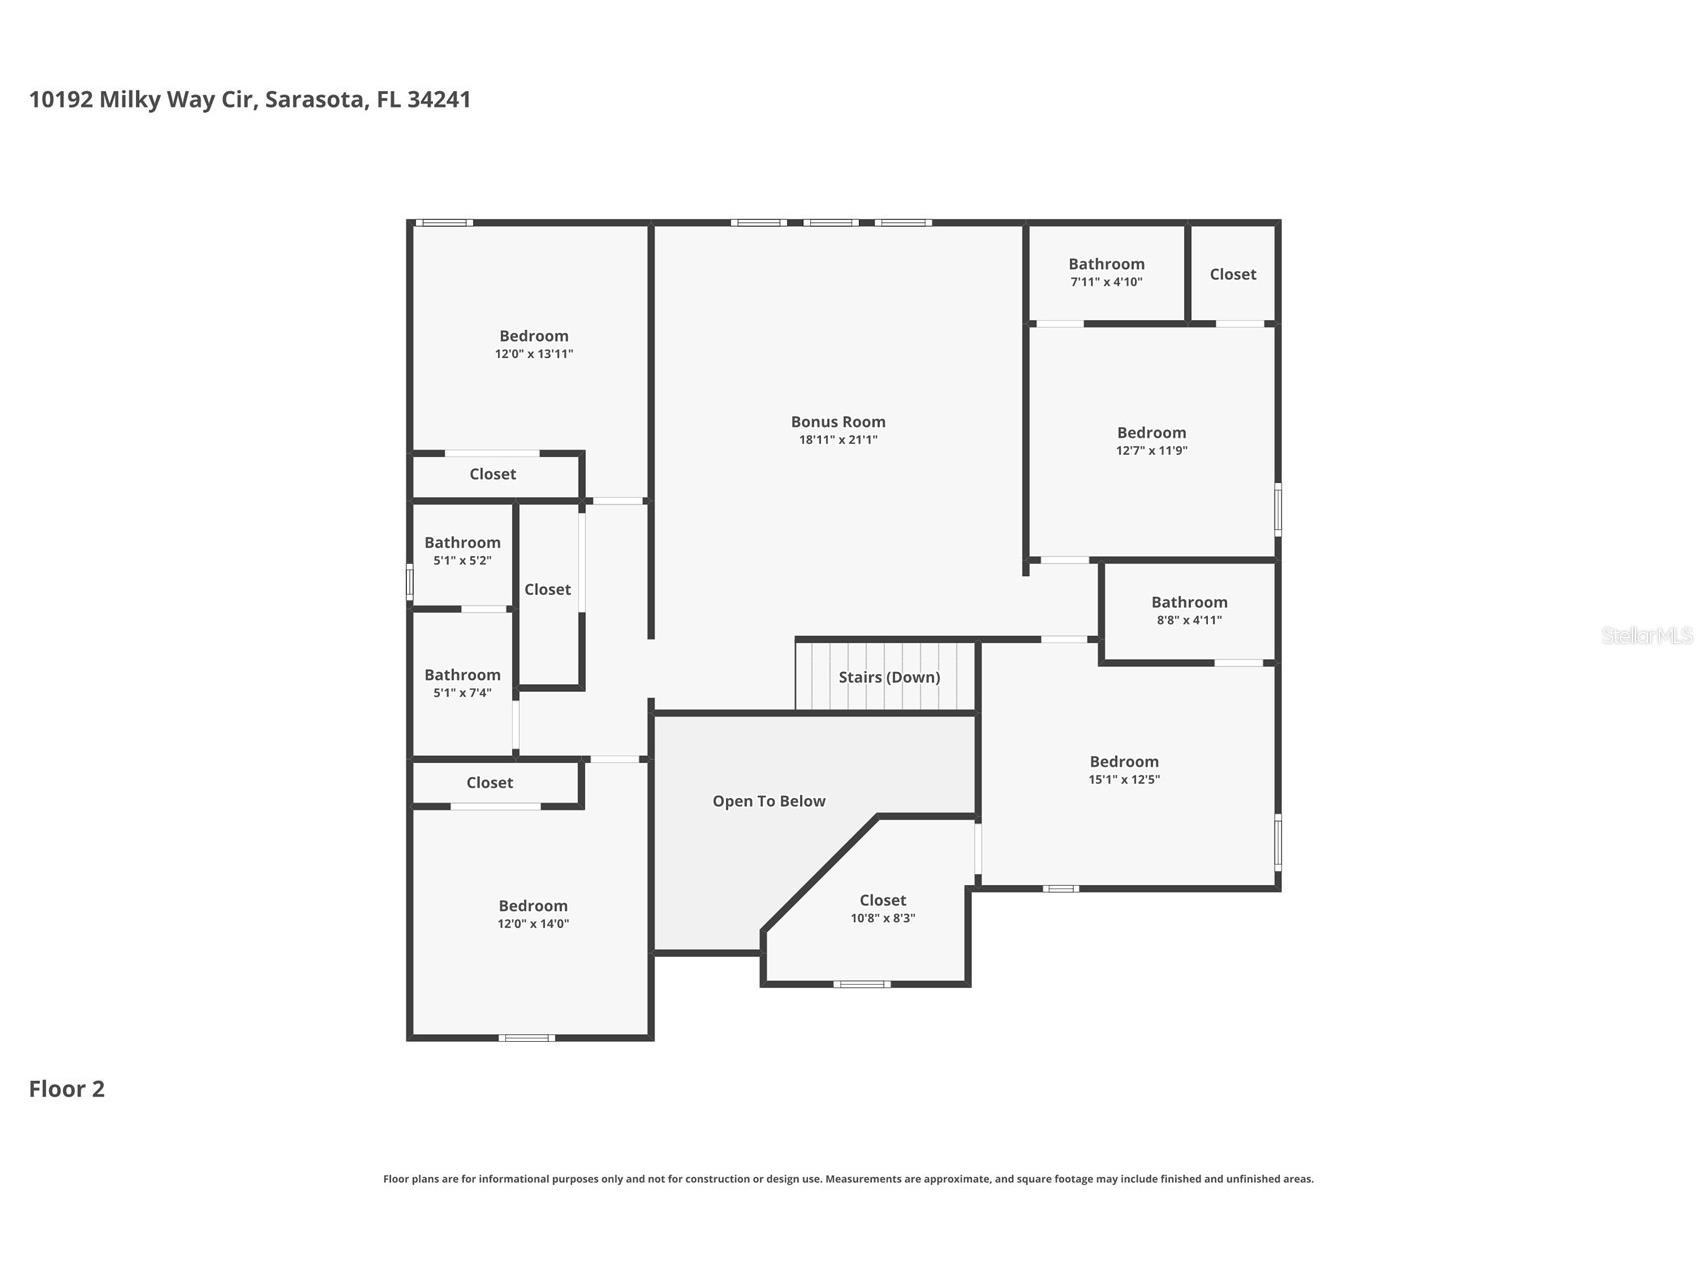
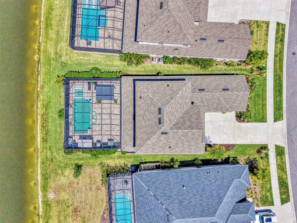
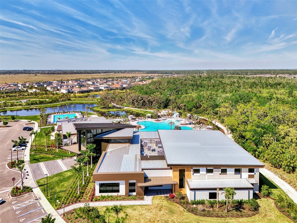
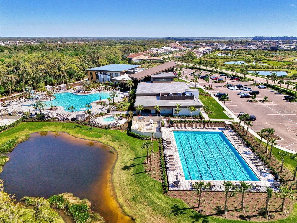
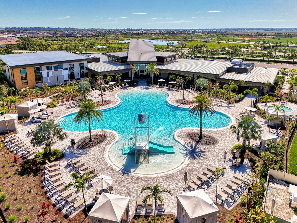
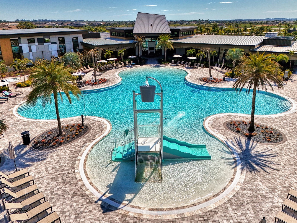
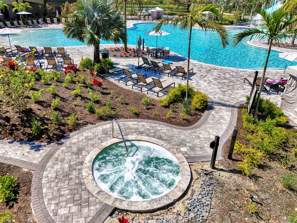
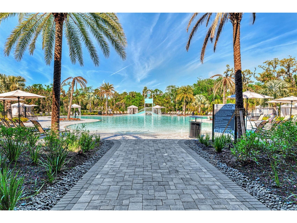
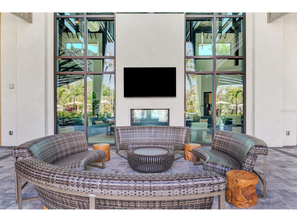
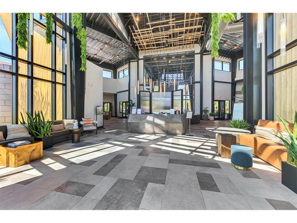
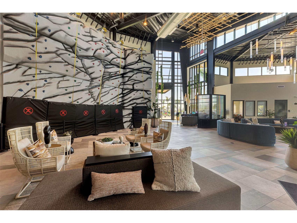
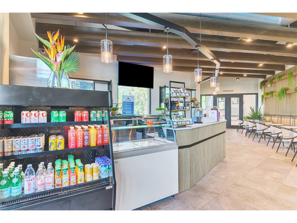
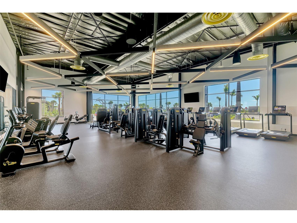
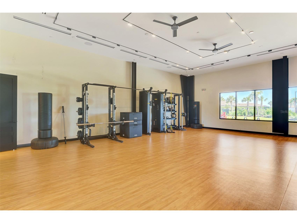
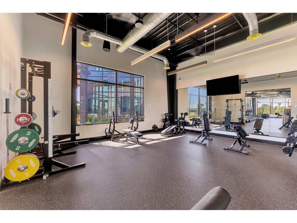
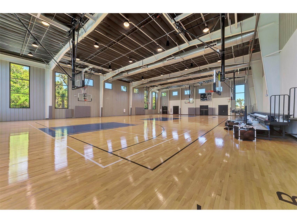
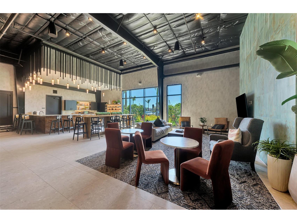
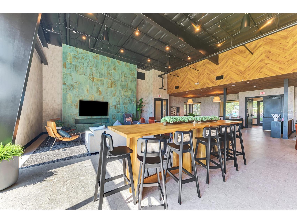
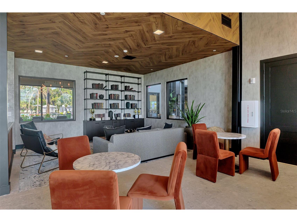
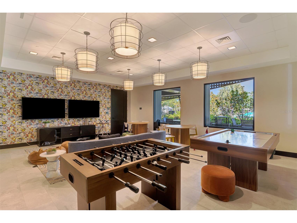
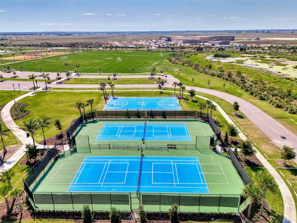
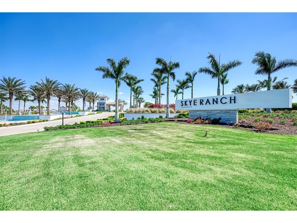
PRICE REDUCED! Enjoy the Florida life under glowing sunset skies and serene lake views in this luxury 5 bedroom plus office, 4.5 bath, 3-car garage, HEATED SALTWATER POOL home with 3,847 square feet of interior living space and a stunning outdoor pool area that your friends and family will envy. * High-end touches include wood-look luxury laminate flooring, picture-frame and crown molding, designer lighting, and a spacious great room with a coffered ceiling. The gourmet kitchen features a large island with quartz counters, 5 burner gas cooktop with a pot filler and vented hood, French door refrigerator, double ovens (including one with an easy-open French door), a scullery/butler's pantry with wine fridge, and a walk-in pantry. The main-floor primary suite offers a custom dream closet that brilliantly connects to the laundry room and a spa-like bathroom with enormous walk-in shower and dual vanities. There is a beautiful powder room for guests, and the floorplan is both open while still having zones for privacy, including an office with French doors, a formal dining room/library, and a breakfast nook. * Upstairs, you'll enjoy a LARGE LOFT that makes for a perfect playroom, workout space, gaming lounge, or man cave. It's surrounded by four additional bedrooms (including two en suites) to create flexible space for guests and family, work, and play, with no carpet in common areas and brand-new carpet in upstairs bedrooms for comfort. * Outside, the heated saltwater pool and pavered patio are straight out of a magazine, with a dramatic 360-degree cascading spa, sunshelf, a water feature, bubblers, and umbrella holder. The shaded area features a full outdoor kitchen with a Napoleon grill, vented hood, and gorgeous backsplash, and it is enhanced by pocketing sliders for seamless indoor-outdoor living. * THIS HOME FEATURES A THREE CAR GARAGE, AND A LARGE DRIVEWAY TO ACCOMMODATE YOUR FRIENDS AND FAMILY! ** The Skye Ranch community is gated and has one of the nicest amenity centers (The HUB) in the area, featuring a resort style pool, a lap pool, fitness center, climbing wall, numerous social spaces (including a kids' lounge), an air-conditioned gymnasium, and a coffee bar. This home and neighborhood are just a quick bike or golf cart ride to the brand new districted K-8 school, Skye Ranch School; and Sarasota Suncoast Academy, The Classical Academy, and Out of Door Academy Lower Campus are also just minutes away. This community is wonderful for all ages and the house is completely move-in ready, so schedule your showing before this one gets away!
Listing Information
Property Type: Residential, Single Family Residence
Status: Pending
Bedrooms: 5
Bathrooms: 5
Lot Size: 0.23 Acres
Square Feet: 3,847 sq ft
Year Built: 2023
Garage: Yes
Stories: 2 Story
Construction: Block,Stucco
Construction Display: New Construction
Subdivision: Skye Ranch - Cassia
Foundation: Slab
County: Sarasota
Construction Status: New Construction
Room Information
Main Floor
Primary Bathroom:
Primary Bedroom:
Bathroom 5:
Dining Room:
Laundry:
Office:
Kitchen:
Living Room:
Upper Floor
Loft:
Bedroom 5:
Bedroom 4:
Bedroom 3:
Bedroom 2:
Bathrooms
Full Baths: 4
1/2 Baths: 1
Additonal Room Information
Laundry: Inside, Gas Dryer Hookup, Laundry Room
Interior Features
Appliances: Wine Refrigerator, Bar Fridge, Convection Oven, Microwave, Range, Refrigerator, Dishwasher, Disposal, Dryer, Washer, Built-In Oven, Gas Water Heater, Range Hood
Flooring: Carpet,Laminate,Tile
Additional Interior Features: Eat-In Kitchen, Loft, Walk-In Closet(s), Split Bedrooms, Separate/Formal Dining Room, Coffered Ceiling(s), Crown Molding, Main Level Primary, Open Floorplan, Kitchen/Family Room Combo
Utilities
Water: Public
Sewer: Public Sewer
Other Utilities: Cable Available,Electricity Connected,Natural Gas Connected,Sewer Connected,Underground Utilities,Water Connected
Cooling: Central Air
Heating: Central
Exterior / Lot Features
Attached Garage: Attached Garage
Garage Spaces: 3
Parking Description: driveway, Garage Faces Side, Golf Cart Garage
Roof: Shingle
Pool: Lap, In Ground, Salt Water, Screen Enclosure, Community, Association, Heated
Lot View: Water
Additional Exterior/Lot Features: Storm/Security Shutters, Outdoor Grill, Outdoor Kitchen, Screened, Covered
Community Features
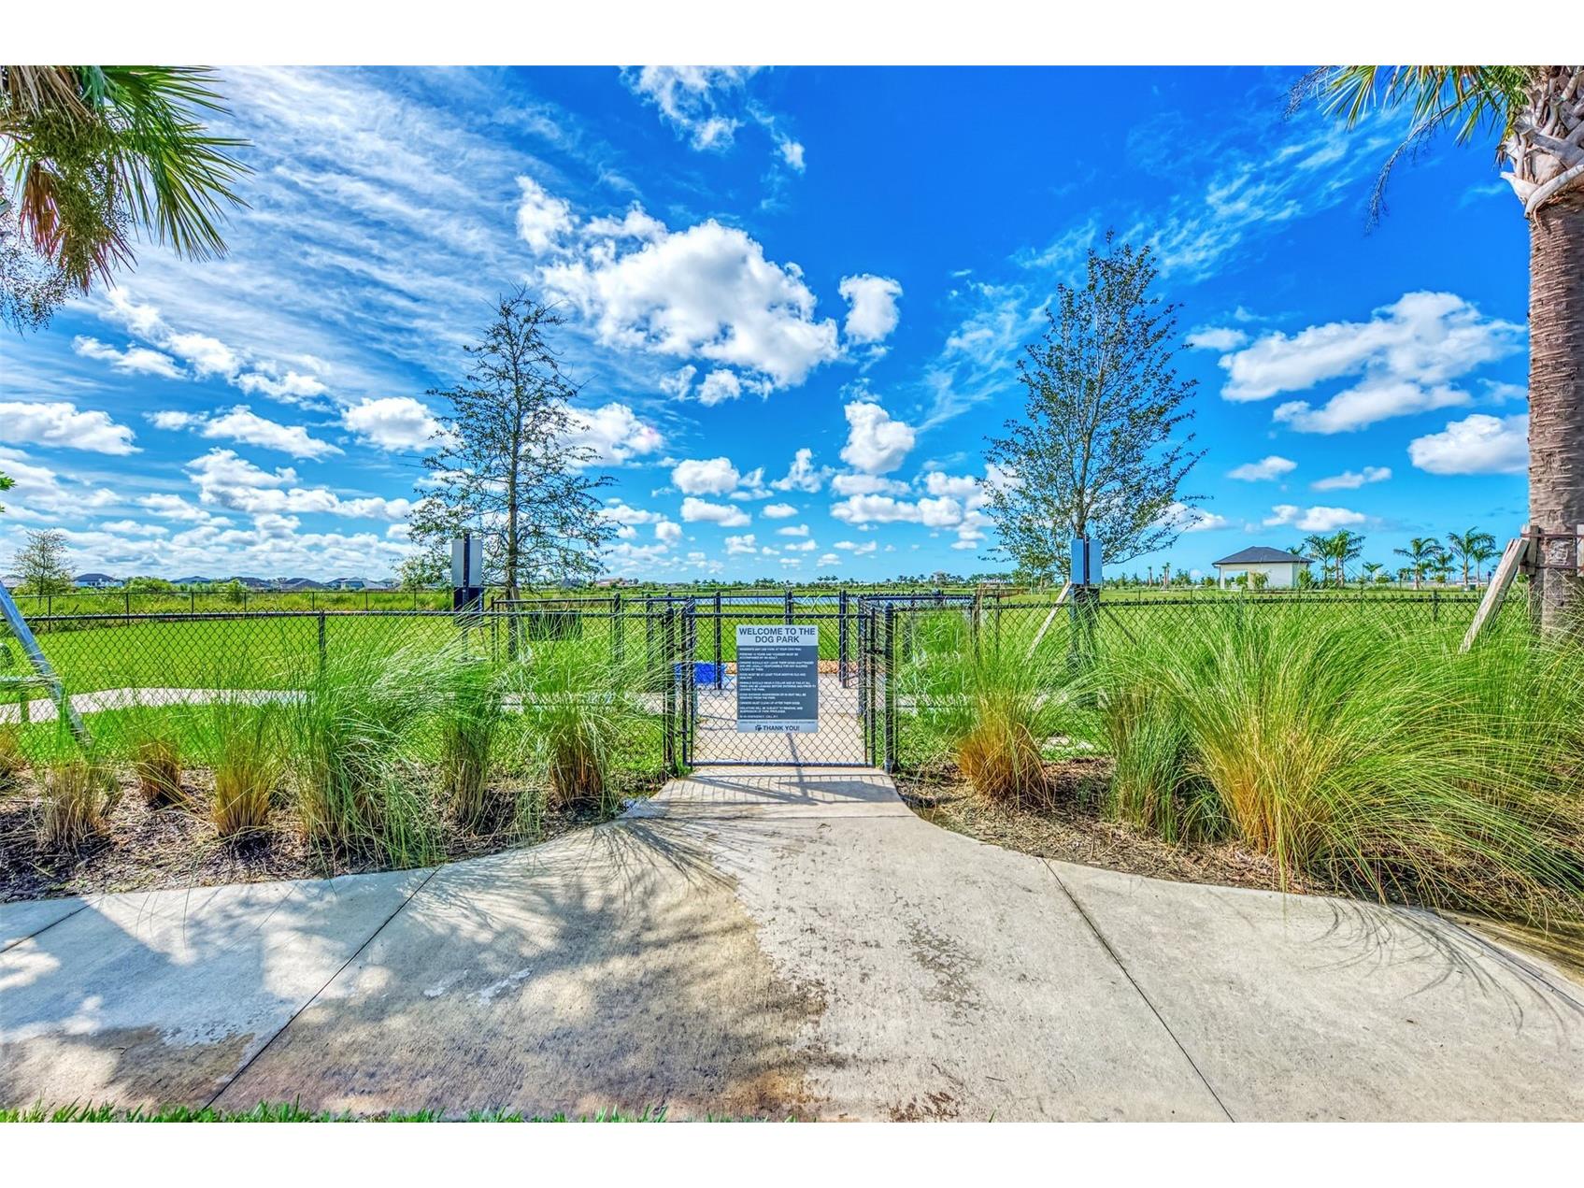
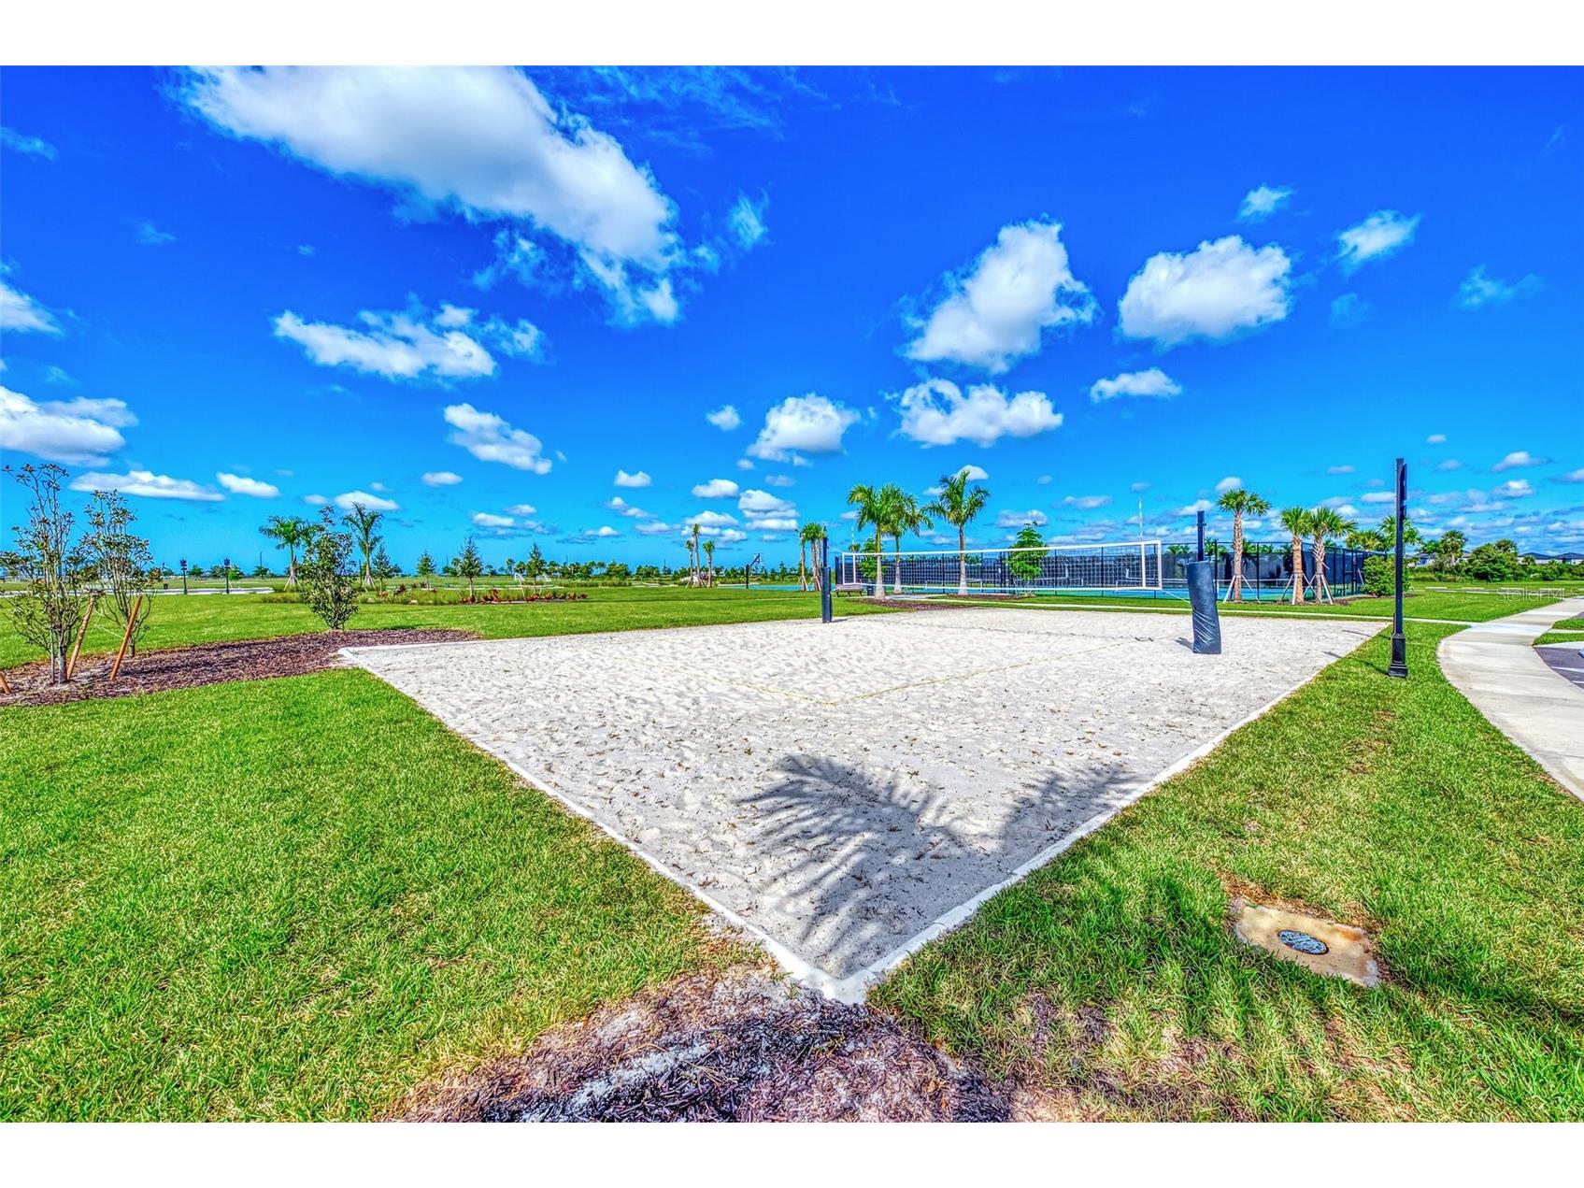
Community Features: Sidewalks, Pool, Playground, Clubhouse, Dog Park, Gated, Fitness, Golf Carts OK, Recreation Area, Community Mailbox
Security Features: Gated Community
Association Amenities: Pickleball, Park, Fitness Center, Recreation Facilities, Clubhouse, Spa/Hot Tub, Trail(s), Gated, Pool, Playground
HOA Dues Include: Pool(s)
Homeowners Association: Yes
HOA Dues: $659 / Quarterly
Driving Directions
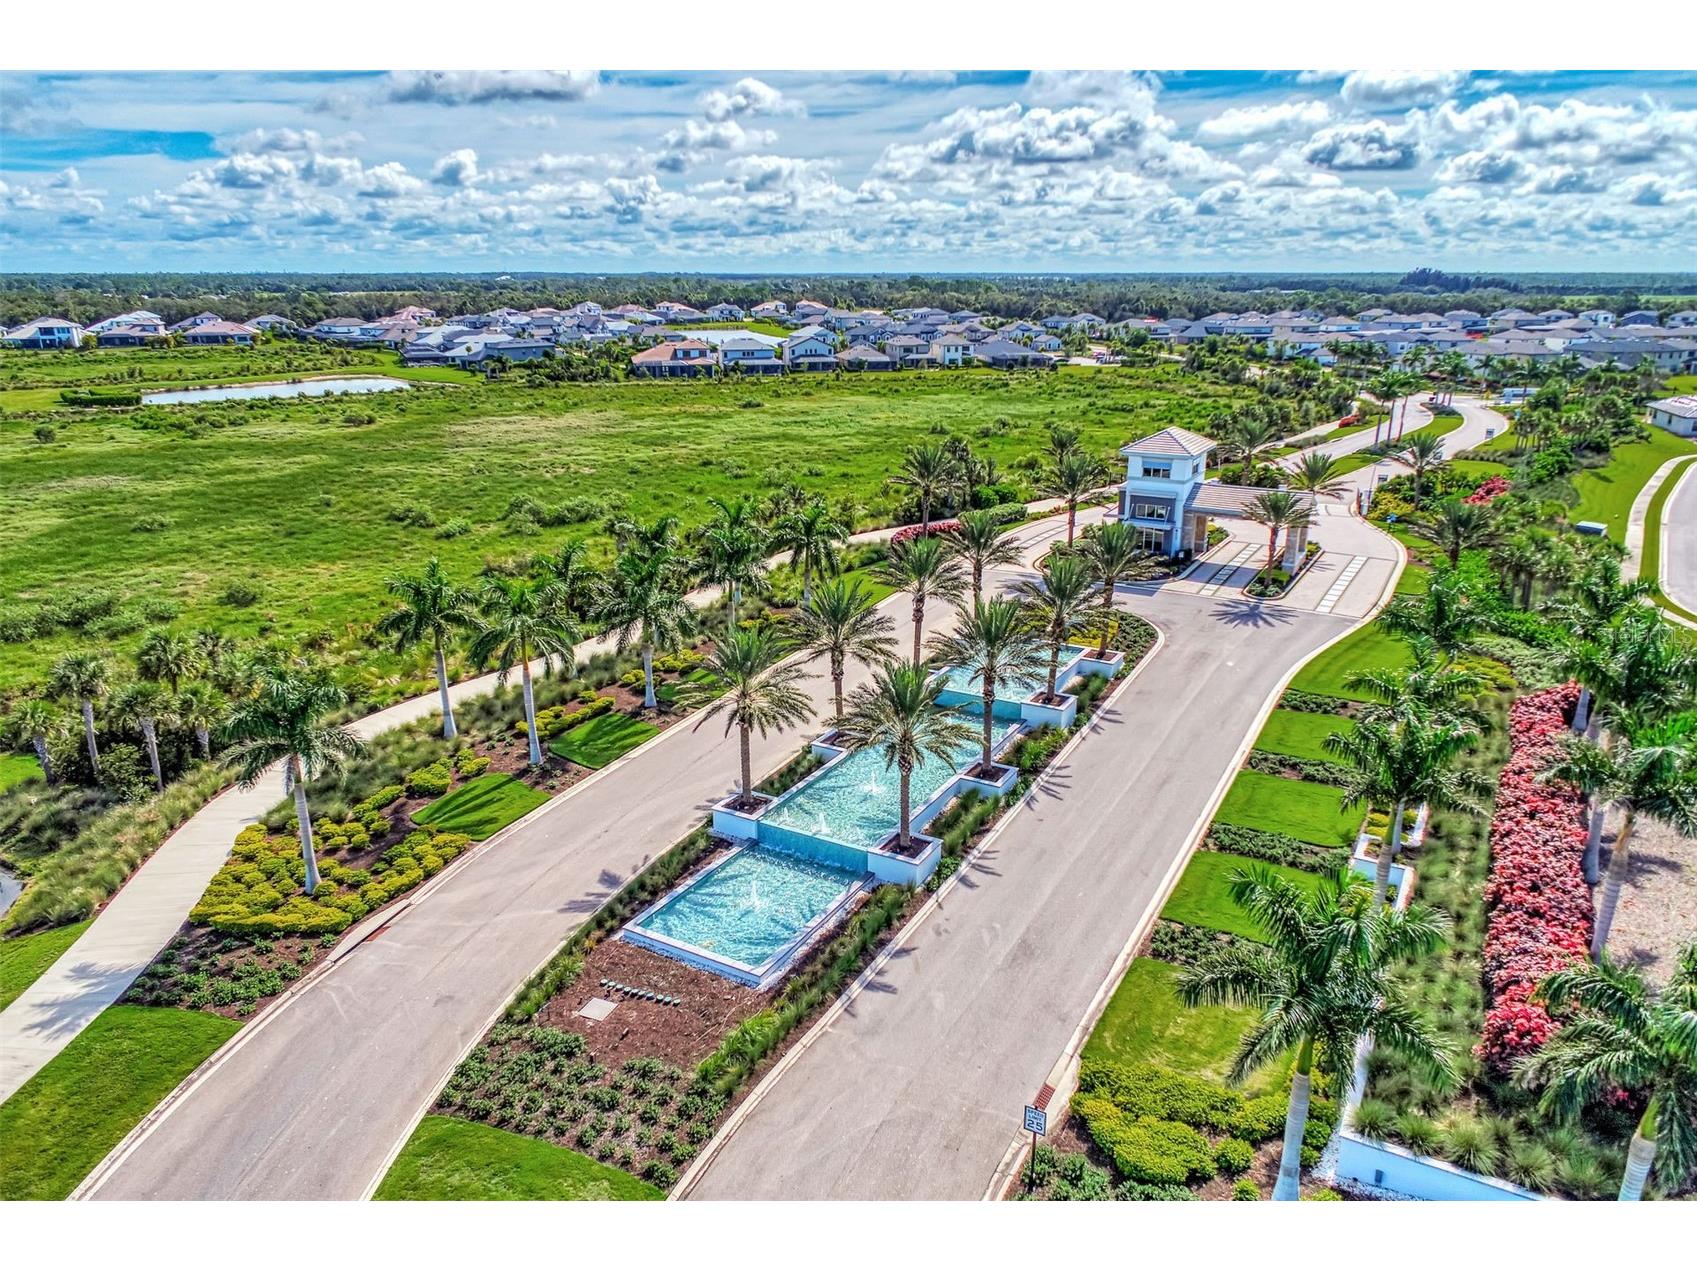
From second gate on Lorraine, the one with the waterfalls: turn right onto the second Milky Way Circle, then look for 10192 on your right.
Financial Considerations
Terms: Cash,Conventional,VA Loan
Tax/Property ID: 0305011995
Tax Amount: 13654.47
Tax Year: 2025
 A broker reciprocity listing courtesy: COLDWELL BANKER REALTY
Based on information provided by Stellar MLS as distributed by the MLS GRID. Information from the Internet Data Exchange is provided exclusively for consumers’ personal, non-commercial use, and such information may not be used for any purpose other than to identify prospective properties consumers may be interested in purchasing. This data is deemed reliable but is not guaranteed to be accurate by Edina Realty, Inc., or by the MLS. Edina Realty, Inc., is not a multiple listing service (MLS), nor does it offer MLS access.
Copyright 2026 Stellar MLS as distributed by the MLS GRID. All Rights Reserved.
Sales History & Tax Summary for 10192 Milky Way Circle
Sales History
| Date | Price | |
|---|---|---|
| Currently not available. | ||
Tax Summary
| Tax Year | Estimated Market Value | Total Tax |
|---|---|---|
| Currently not available. | ||
Data powered by ATTOM Data Solutions. Copyright© 2026. Information deemed reliable but not guaranteed.
Schools
Schools nearby 10192 Milky Way Circle
| Schools in attendance boundaries | Grades | Distance | Rating |
|---|---|---|---|
| Loading... | |||
| Schools nearby | Grades | Distance | Rating |
|---|---|---|---|
| Loading... | |||
Data powered by ATTOM Data Solutions. Copyright© 2026. Information deemed reliable but not guaranteed.
The schools shown represent both the assigned schools and schools by distance based on local school and district attendance boundaries. Attendance boundaries change based on various factors and proximity does not guarantee enrollment eligibility. Please consult your real estate agent and/or the school district to confirm the schools this property is zoned to attend. Information is deemed reliable but not guaranteed.
SchoolDigger ® Rating
The SchoolDigger rating system is a 1-5 scale with 5 as the highest rating. SchoolDigger ranks schools based on test scores supplied by each state's Department of Education. They calculate an average standard score by normalizing and averaging each school's test scores across all tests and grades.
Coming soon properties will soon be on the market, but are not yet available for showings.