$699,900
102 N Clayton Street Mount Dora, FL 32757
For Sale MLS# G5113969
3 beds 3 baths 2,241 sq ft Single Family
Details for 102 N Clayton Street
MLS# G5113969
Description for 102 N Clayton Street, Mount Dora, FL, 32757
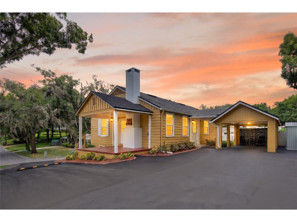
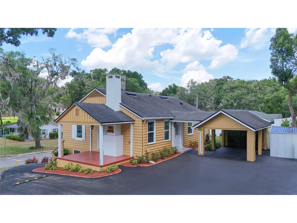
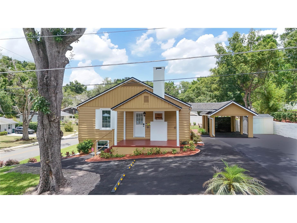
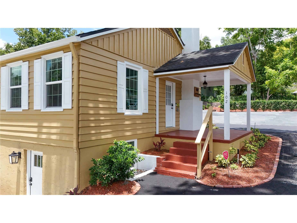
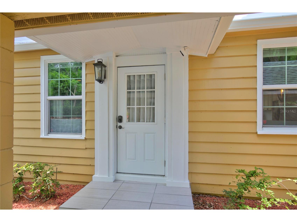
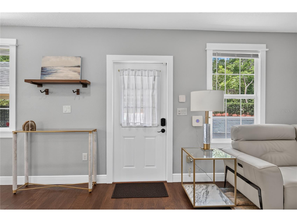
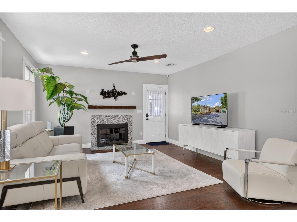
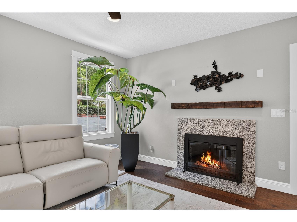
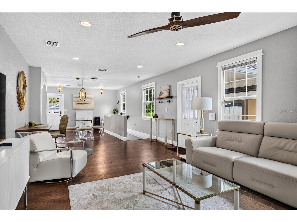
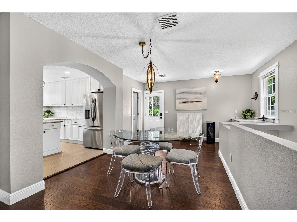
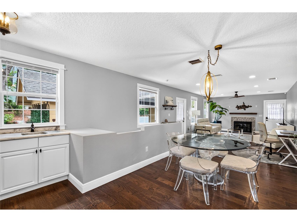
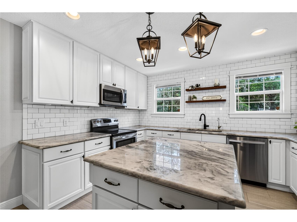
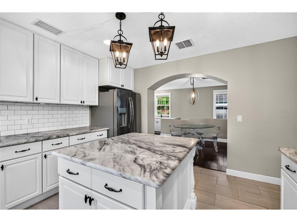
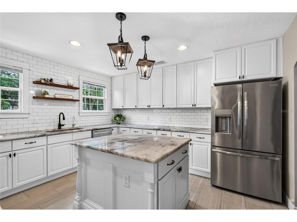
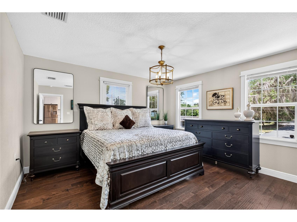
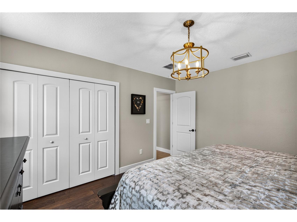
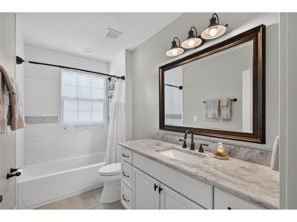
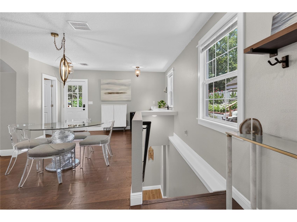
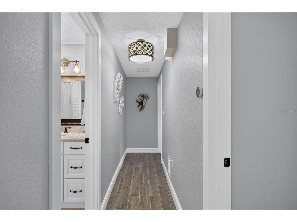
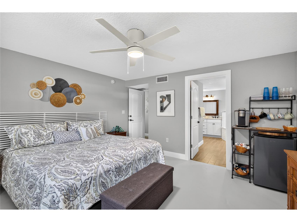
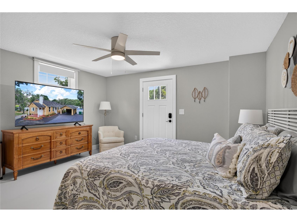
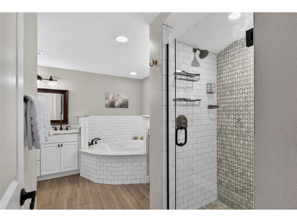
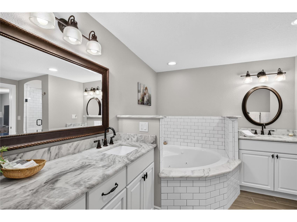
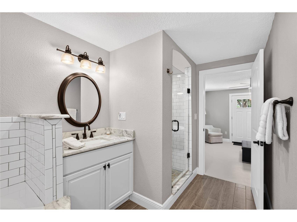
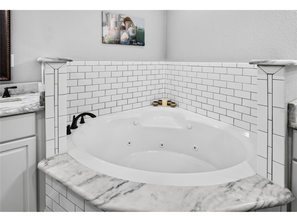
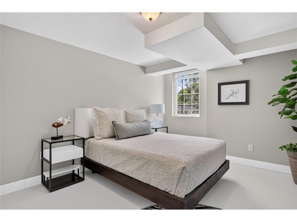
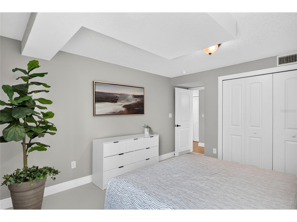
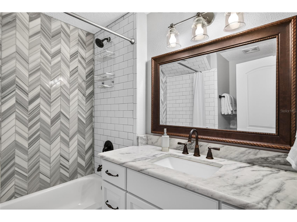
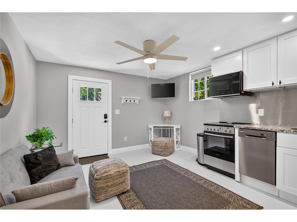
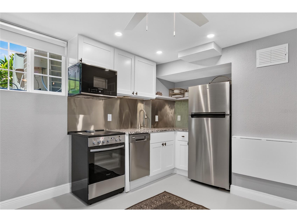
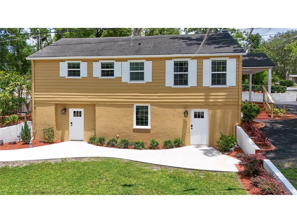
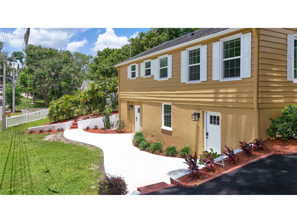
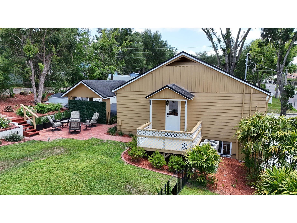
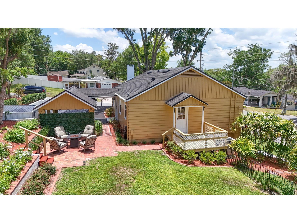
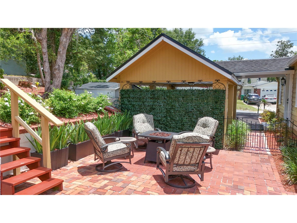
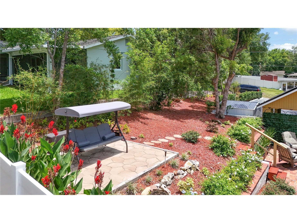
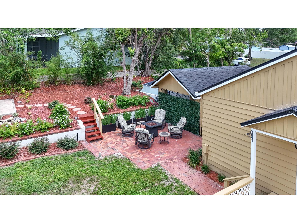
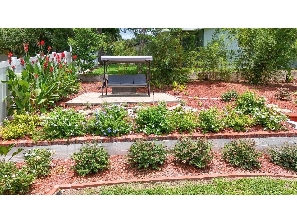
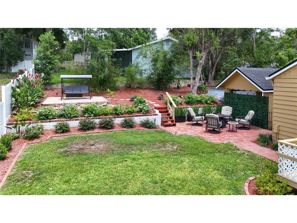
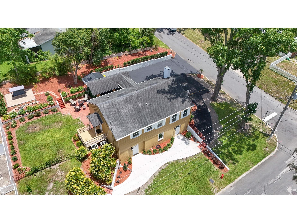
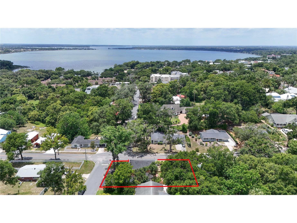
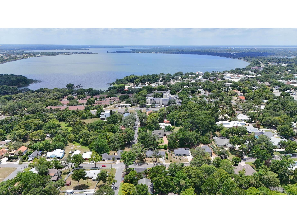
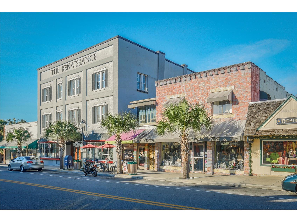
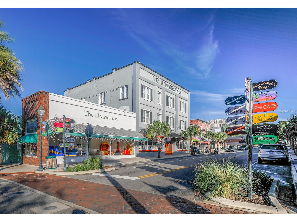
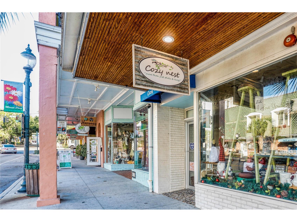
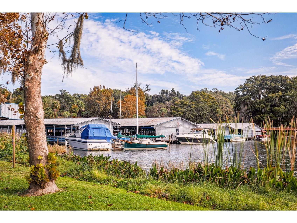
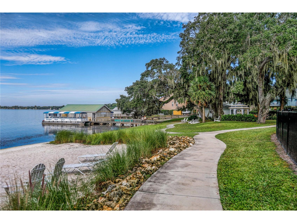
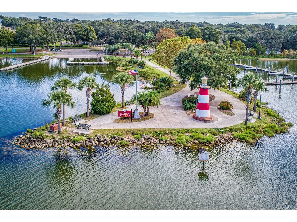
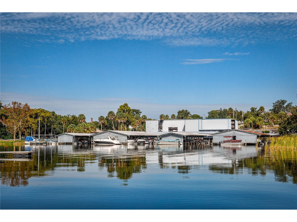
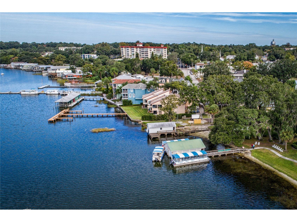
COTTAGE-INSPIRED DOWNTOWN MOUNT DORA RETREAT WITH LUXURY UPDATES, EXCEPTIONAL OUTDOOR LIVING, AND UNMATCHED FLEXIBILITY! Welcome to one of downtown Mount Dora's most distinctive and beautifully renovated homes. Blending historic charm, modern luxury, and a versatile cottage-style design, this one-of-a-kind property offers the lifestyle buyers dream about when they imagine living in Mount Dora. Situated on a beautifully landscaped corner lot with no HOA, just blocks from downtown's boutiques, restaurants, cafés, waterfront parks, marina, festivals, farmers market, and entertainment district, this exceptional residence invites you to enjoy the walkable, golf cart-friendly lifestyle that has made Mount Dora one of Central Florida's most sought-after destinations. Step inside and discover a home thoughtfully transformed with attention to detail. Rich engineered hardwood flooring, abundant natural light, elegant fixtures, fresh interior and exterior paint, and a stunning wood-burning fireplace with updated hearth, surround, and mantle create warm, inviting spaces filled with character and charm. At the heart of the home is a show-stopping chef's kitchen featuring gorgeous marble countertops, an oversized center island, subway tile backsplash, stainless steel appliances, extensive cabinetry, generous prep space, and exceptional storage. Designed for both entertaining and everyday living, this space serves as the centerpiece of the home. The primary suite is a private sanctuary offering comfort and luxury. The beautifully renovated ensuite bath features marble countertops, dual vanities, a relaxing jetted garden tub, separate walk-in shower, and a spacious walk-in closet. Marble countertops continue throughout all bathrooms, providing timeless elegance throughout the home. One of the home's most desirable features is its unique cottage-inspired layout. With five separate entrances and multiple private living areas, the flexible floor plan offers exceptional versatility. A private studio-style suite with its own entrance includes a kitchenette with granite countertops, refrigerator, microwave, and range, while additional cottage-style spaces provide privacy and flexibility. Upstairs and downstairs laundry areas add convenience and functionality. Outside, the property truly comes to life. Designed to feel like a private boutique retreat, the grounds feature multiple outdoor living spaces, peaceful terraces, mature landscaping, decorative brick accents, a side deck, and a beautiful firepit courtyard perfect for gathering under the stars. The outdoor spaces offer a setting rarely found this close to downtown. Additional features include a covered carport, storage shed, new driveway and sidewalks, irrigation system, tankless natural gas water heater, two HVAC zones, and natural gas capacity for a generator, fireplace, and outdoor grill. Located near US Highway 441, SR 429, SR 414, the Florida Turnpike, Orlando, Sanford, area hospitals, airports, and Central Florida attractions, this extraordinary property combines the charm of small-town living with convenient access to everything Central Florida has to offer. Rarely does a home capture the essence of Mount Dora living so perfectly. Combining luxury finishes, cottage-inspired charm, exceptional outdoor spaces, remarkable flexibility, and an unbeatable downtown location, this is a truly special opportunity to own a one-of-a-kind Mount Dora retreat.
Listing Information
Property Type: Residential, Single Family Residence
Status: Active
Bedrooms: 3
Bathrooms: 3
Lot Size: 0.22 Acres
Square Feet: 2,241 sq ft
Year Built: 1948
Stories: 2 Story
Construction: Block,Wood Siding,Wood Frame
Subdivision: Brynes
Foundation: Slab
County: Lake
School Information
Elementary: Round Lake Elem
Middle: Mount Dora Middle
High: Mount Dora High
Room Information
Main Floor
Bathroom 2: 8x7
Bathroom 3: 13x10
Primary Bedroom: 13x14
Bedroom 2: 13x12
Bonus Room: 13x12
Upper Floor
Bathroom 3: 10x6
Living Room: 15x25
Bedroom 3: 14x13
Kitchen: 14x13
Dining Room: 15x15
Bathrooms
Full Baths: 3
Additonal Room Information
Laundry: Laundry Room, Inside, Washer Hookup, Electric Dryer Hookup
Interior Features
Appliances: Washer, Microwave, Range, Refrigerator, Dishwasher, Disposal, Dryer, Tankless Water Heater, Gas Water Heater
Flooring: Concrete,Engineered Hardwood,Tile
Doors/Windows: Window Treatments, Blinds, Double Pane Windows
Fireplaces: Living Room, Wood Burning
Additional Interior Features: Wet Bar, Eat-In Kitchen, Walk-In Closet(s), Ceiling Fan(s), Open Floorplan, Stone Counters
Utilities
Water: Public
Sewer: Public Sewer
Other Utilities: Cable Available,Electricity Available,Electricity Connected,Natural Gas Connected,High Speed Internet Available,Municipal Utilities,Sewer Connected,Water Connected
Cooling: Ceiling Fan(s), Central Air, Zoned
Heating: Central, Exhaust Fan
Exterior / Lot Features
Parking Description: Oversized, Parking Pad, driveway, Covered
Roof: Shingle
Fencing: Vinyl
Additional Exterior/Lot Features: Rain Gutters, Sprinkler/Irrigation, Fire Pit, Garden, Storage, Covered, Front Porch, Side Porch, Corner Lot, Sloped, Landscaped, City Lot, Historic District
Out Buildings: Shed(s)
Community Features
Community Features: Golf Carts OK, Street Lights, Sidewalks
Security Features: Fire Hydrant(s), Security System Owned, Smoke Detector(s)
Driving Directions
From US Hwy 441 and SR 46, head west on E 1st Ave/CR 46 toward downtown Mount Dora. Turn right onto N Clayton Street. Home is on the northeast corner of N Clayton Street and E 1st Avenue.
Financial Considerations
Terms: Cash,Conventional,FHA,VA Loan
Tax/Property ID: 32-19-27-2600-00D-00900
Tax Amount: 5143
Tax Year: 2025
 A broker reciprocity listing courtesy: HANSON REAL ESTATE GROUP, INC.
Based on information provided by Stellar MLS as distributed by the MLS GRID. Information from the Internet Data Exchange is provided exclusively for consumers’ personal, non-commercial use, and such information may not be used for any purpose other than to identify prospective properties consumers may be interested in purchasing. This data is deemed reliable but is not guaranteed to be accurate by Edina Realty, Inc., or by the MLS. Edina Realty, Inc., is not a multiple listing service (MLS), nor does it offer MLS access.
Copyright 2026 Stellar MLS as distributed by the MLS GRID. All Rights Reserved.
Payment Calculator
Interest rate and annual percentage rate (APR) are based on current market conditions, are for informational purposes only, are subject to change without notice and may be subject to pricing add-ons related to property type, loan amount, loan-to-value, credit score and other variables. Estimated closing costs used in the APR calculation are assumed to be paid by the borrower at closing. If the closing costs are financed, the loan, APR and payment amounts will be higher. If the down payment is less than 20%, mortgage insurance may be required and could increase the monthly payment and APR. Contact us for details. Additional loan programs may be available. Accuracy is not guaranteed, and all products may not be available in all borrower's geographical areas and are based on their individual situation. This is not a credit decision or a commitment to lend.
Sales History & Tax Summary for 102 N Clayton Street
Sales History
| Date | Price | |
|---|---|---|
| Currently not available. | ||
Tax Summary
| Tax Year | Estimated Market Value | Total Tax |
|---|---|---|
| Currently not available. | ||
Data powered by ATTOM Data Solutions. Copyright© 2026. Information deemed reliable but not guaranteed.
Schools
Schools nearby 102 N Clayton Street
| Schools in attendance boundaries | Grades | Distance | Rating |
|---|---|---|---|
| Loading... | |||
| Schools nearby | Grades | Distance | Rating |
|---|---|---|---|
| Loading... | |||
Data powered by ATTOM Data Solutions. Copyright© 2026. Information deemed reliable but not guaranteed.
The schools shown represent both the assigned schools and schools by distance based on local school and district attendance boundaries. Attendance boundaries change based on various factors and proximity does not guarantee enrollment eligibility. Please consult your real estate agent and/or the school district to confirm the schools this property is zoned to attend. Information is deemed reliable but not guaranteed.
SchoolDigger ® Rating
The SchoolDigger rating system is a 1-5 scale with 5 as the highest rating. SchoolDigger ranks schools based on test scores supplied by each state's Department of Education. They calculate an average standard score by normalizing and averaging each school's test scores across all tests and grades.
Coming soon properties will soon be on the market, but are not yet available for showings.