
$580,000
102 Peacock Circle Safety Harbor, FL 34695
For Sale MLS# TB8518481
3 beds 2 baths 1,626 sq ft Single Family
Details for 102 Peacock Circle
MLS# TB8518481
Description for 102 Peacock Circle, Safety Harbor, FL, 34695
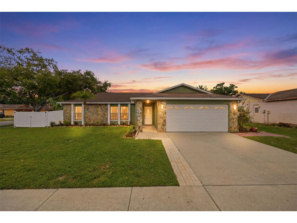
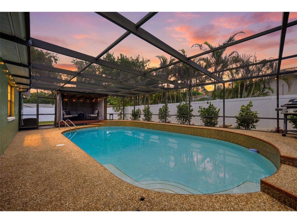
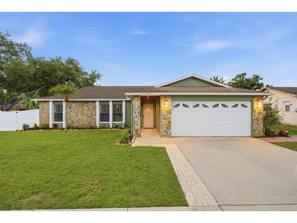
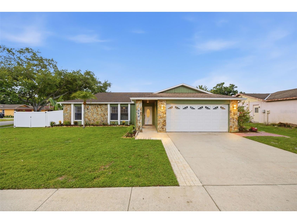
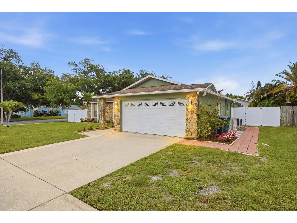
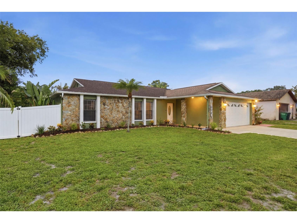
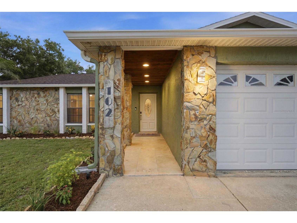
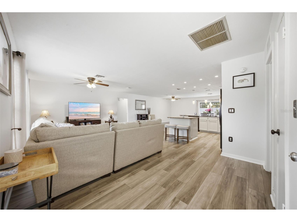
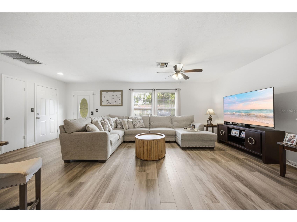
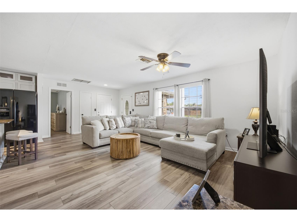
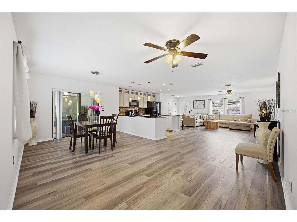
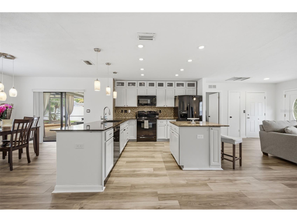
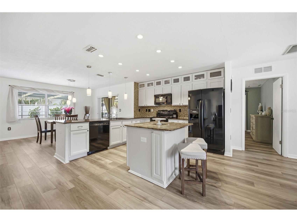
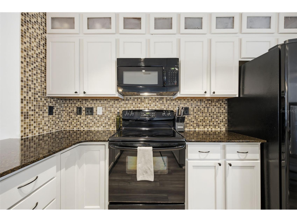
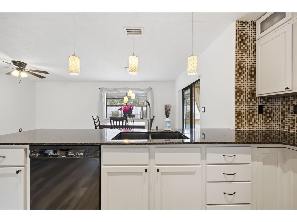
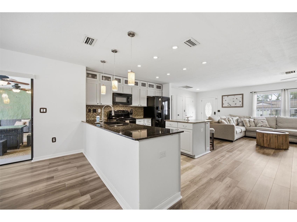
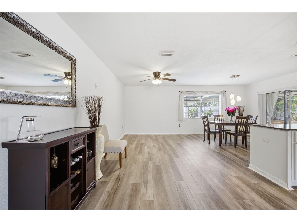
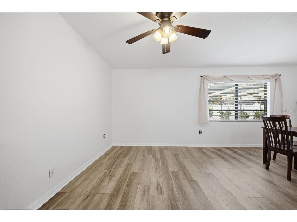
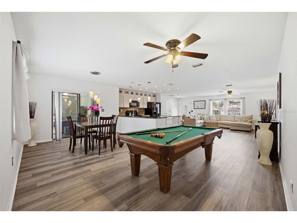
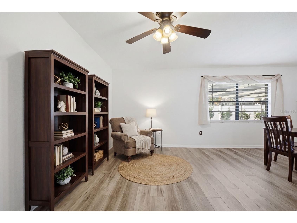
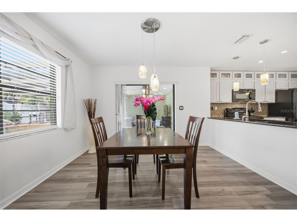
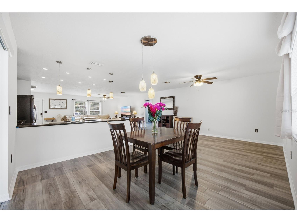
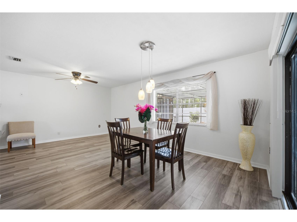
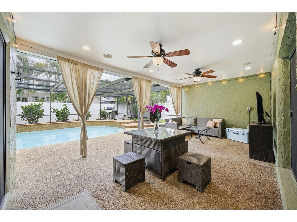
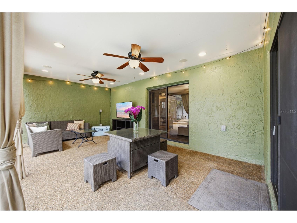
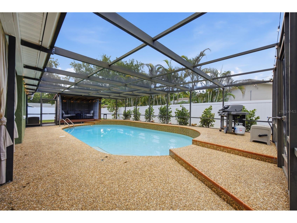
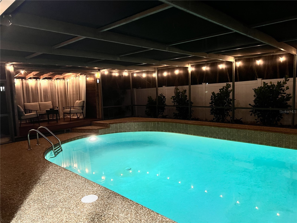
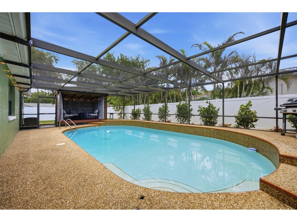
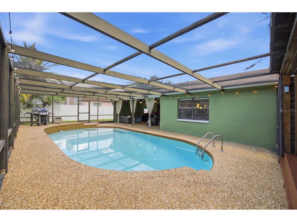
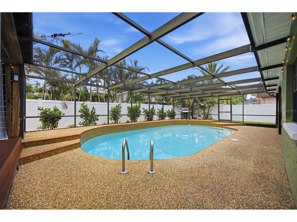
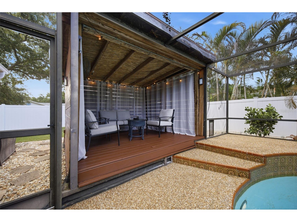
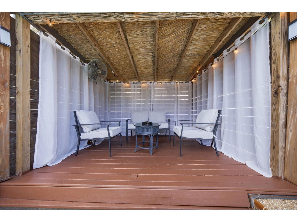
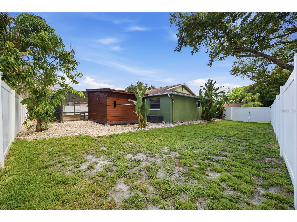
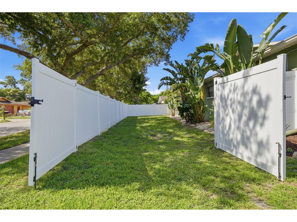
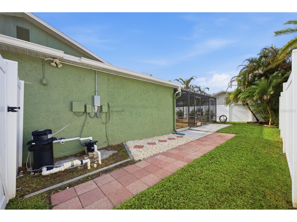
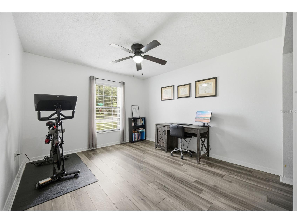
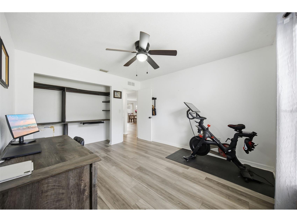
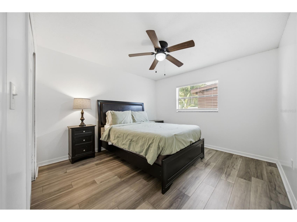
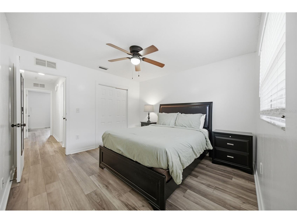
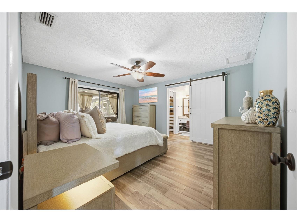
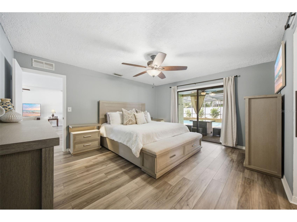
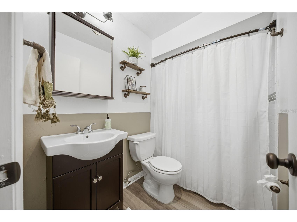
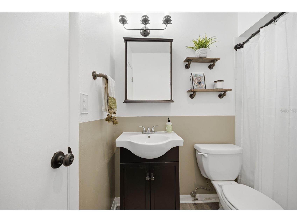
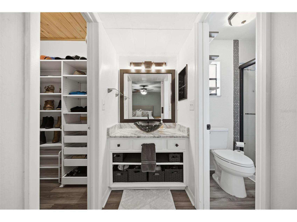
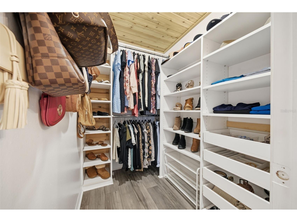
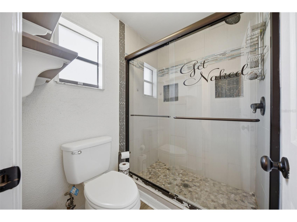
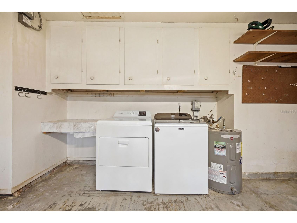
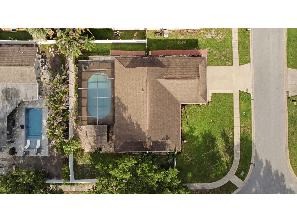
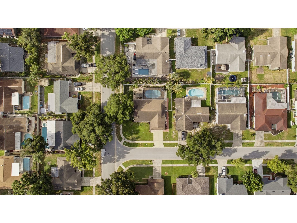
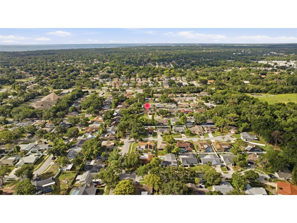
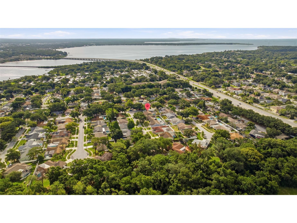
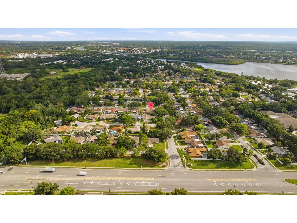
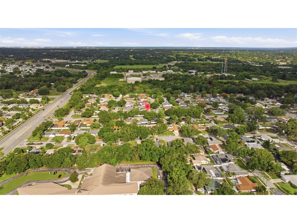
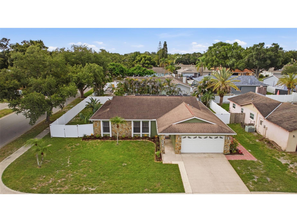
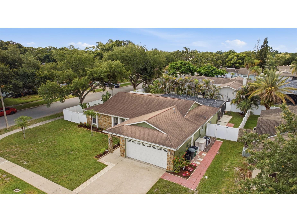
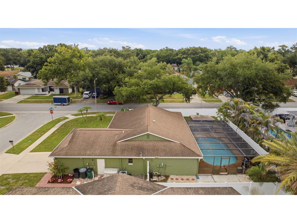
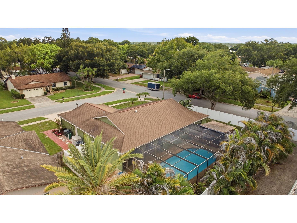
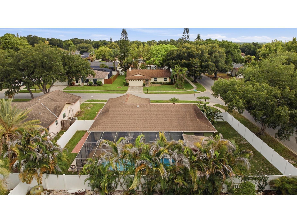
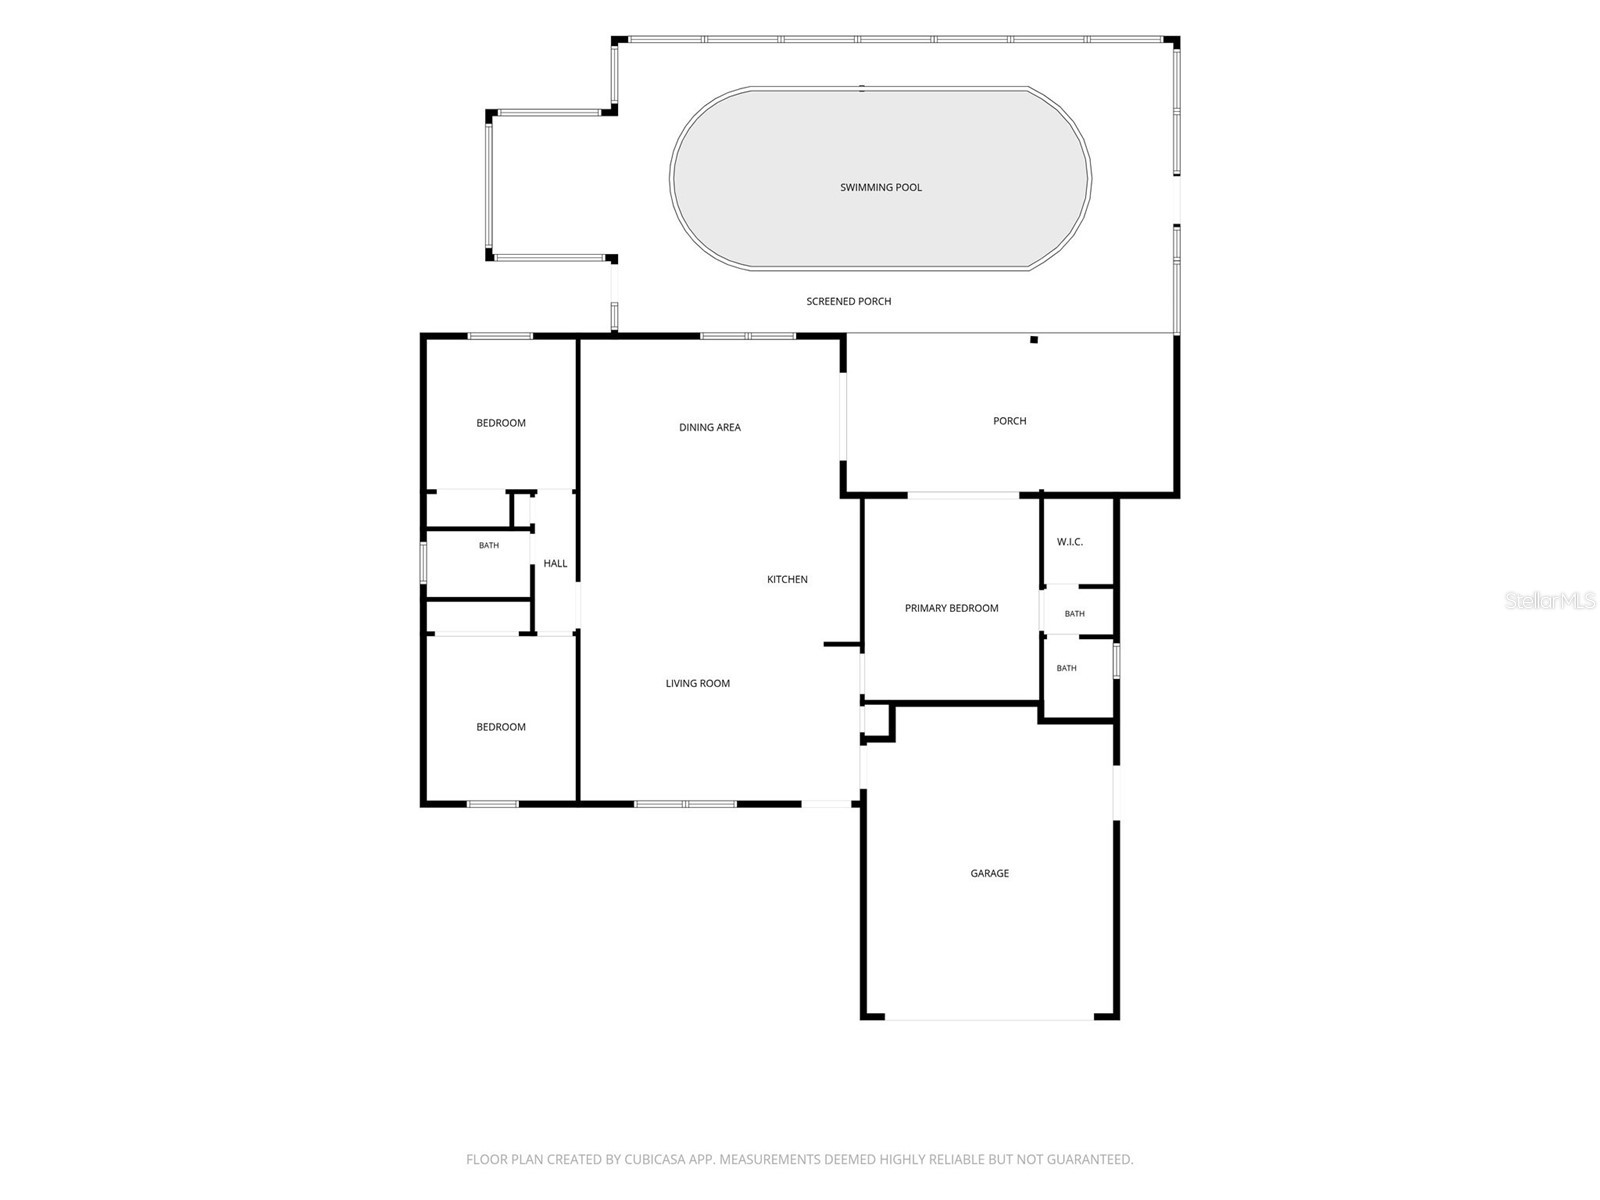
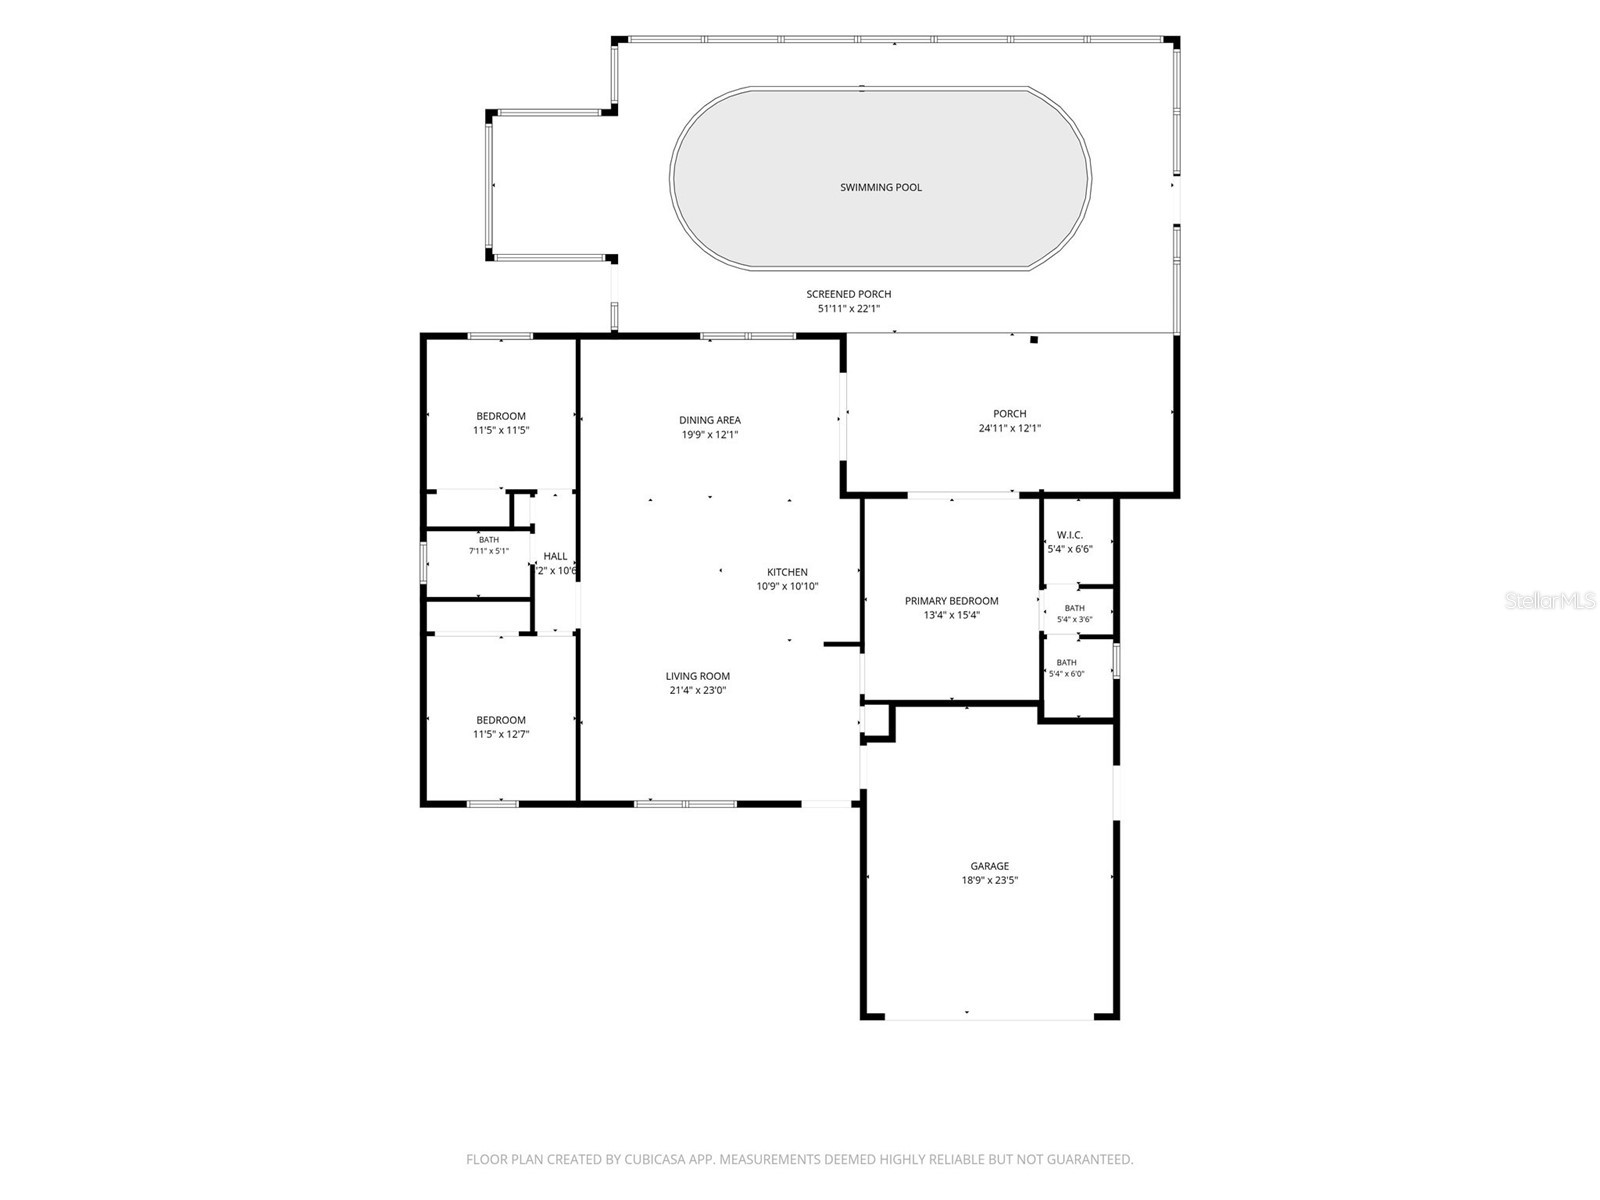
Welcome to 102 Peacock Circle in charming Safety Harbor, located a quick golf cart ride to the picturesque downtown Safety Harbor area! Tucked away on a quiet cul-de-sac and situated on a desirable corner lot, this home offers beautiful curb appeal, lush landscaping, and a picturesque neighborhood setting that is hard to beat, with no flood insurance required! Inside, newer LVP floors and brand new interior paint welcome you, as well as an inviting open-concept layout designed for both everyday living and entertaining. The spacious kitchen centers the open living space and features newly redone solid wood cabinetry, stone countertops, an island with electric (Perfect for baking!), and double-stacked cabinets to the ceiling for extra storage. The living space surrounding the kitchen gives versatility in furniture layout and placement, depending on what your family's needs are at any given moment. Step outside of the sliding glass doors, and you can welcome yourself to your Florida Oasis! There is a large covered lanai area with electric, curtains, and enough space for a couch and table, which just extends the usable living space of this home. Beyond the lanai, you will find the sparkling pool and an amazing built-in Cabana! The cabana has been recently refreshed and updated, with most of the wood replaced and completely restained, for ease of maintenance! This entire area is screened in, but there is still room for ample side yards, perfect for pups, a playset, or a garden bed. The west side yard has a double gate, perfect for boat or RV storage. The landscaping, rock, and mulch were just redone, also ensuring that the home is truly move-in ready. Back inside, there are two generously sized guest bedrooms, sharing a fully updated full bathroom (Bathtub/Shower Combo) located just off the family room. The private primary suite is tucked away on the opposite side of the home, giving the house a true split floor plan. The spacious retreat has sliders leading out to the pool area, and the room is large enough for a king-sized bed, dressers, and if you need more storage, there's a large walk-in closet! The primary ensuite has been updated as well, giving the whole primary suite a true oasis feel. This home has been extensively updated, offering peace of mind for years to come. Improvements include new luxury vinyl plank flooring (2023), exterior paint and stucco repairs (2023), fresh interior paint and newly refinished cabinets (2026), new landscaping (2026), a 2023 water heater, 2023 washer, 2026 dryer, and an owned water softener that conveys (2023). The ductwork was replaced at the end of 2024, and the evaporator coil and TXV for the HVAC were replaced in May 2025. The pool subpanel was replaced in 2025, the filter and pump were replaced in 2024, pool screens have recently been serviced, and hardwired Ring security cameras convey with the home. HVAC was replaced in 2020, and the dimensional shingle roof was fully replaced in 2019. A full upgrades list is attached! This home is truly move-in ready, lovingly maintained, and ready for its new owner!
Listing Information
Property Type: Residential, Single Family Residence
Status: Active
Bedrooms: 3
Bathrooms: 2
Lot Size: 0.20 Acres
Square Feet: 1,626 sq ft
Year Built: 1979
Garage: Yes
Stories: 1 Story
Construction: Block,Stucco
Construction Display: New Construction
Subdivision: Country Villas
Foundation: Slab
County: Pinellas
Construction Status: New Construction
School Information
Elementary: Curlew Creek Elementary-Pn
Middle: Safety Harbor Middle-Pn
High: Countryside High-Pn
Room Information
Main Floor
Living Room: 13x22
Kitchen: 11x22
Primary Bedroom: 13x15
Bathrooms
Full Baths: 2
Additonal Room Information
Laundry: In Garage
Interior Features
Appliances: Water Softener, Washer, Dishwasher, Dryer, Microwave, Range, Refrigerator
Flooring: Luxury Vinyl,Porcelain Tile
Doors/Windows: Window Treatments
Additional Interior Features: Walk-In Closet(s), Window Treatments, Built-in Features, Living/Dining Room, Ceiling Fan(s), Eat-In Kitchen, Main Level Primary, Kitchen/Family Room Combo, Open Floorplan, Stone Counters, Wood Cabinets
Utilities
Water: Public
Sewer: Public Sewer
Other Utilities: Cable Connected,Electricity Connected,Municipal Utilities,Sewer Connected
Cooling: Ceiling Fan(s), Central Air
Heating: Central
Exterior / Lot Features
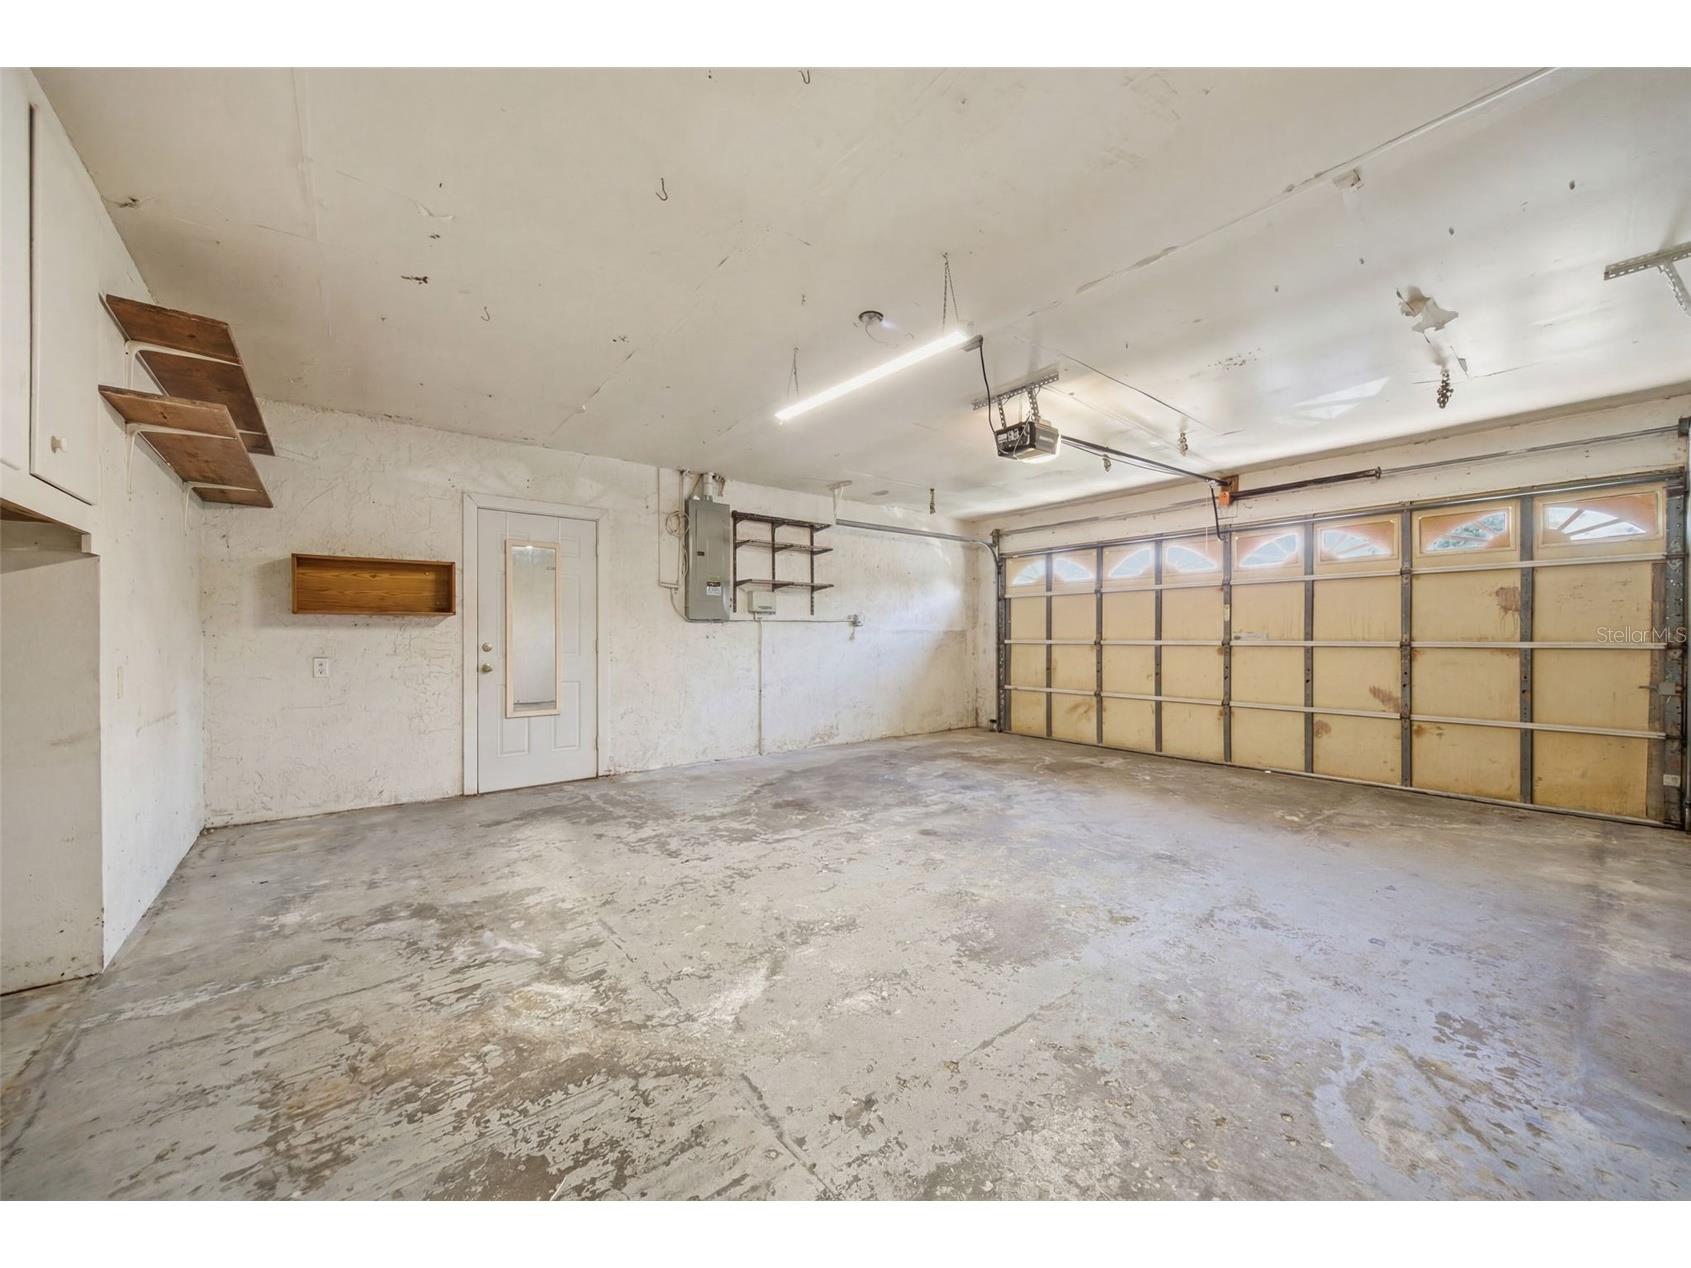
Attached Garage: Attached Garage
Garage Spaces: 2
Parking Description: driveway
Roof: Shingle
Pool: In Ground, Screen Enclosure
Lot Dimensions: 87x103
Fencing: Vinyl
Additional Exterior/Lot Features: Private Yard, Private Entrance, Rain Gutters, Sprinkler/Irrigation, Lighting, Screened, Covered, Rear Porch, Flat, Level, Landscaped, Cul-de-Sac, Dead End, Oversized Lot
Out Buildings: Cabana
Community Features
Community Features: Sidewalks
Security Features: Security System
Homeowners Association: Yes
HOA Dues: $50 / Annually
Driving Directions
From State Road 580, just east of McMullen Booth Rd, turn North on Country Villas Dr. The third street in will be Peacock Cir, turn West. This property is the first home on the left.
Financial Considerations
Terms: Cash,Conventional,FHA,VA Loan
Tax/Property ID: 21-28-16-18639-000-0270
Tax Amount: 6290.58
Tax Year: 2025
 A broker reciprocity listing courtesy: BAY TO BAY BROKERAGE
Based on information provided by Stellar MLS as distributed by the MLS GRID. Information from the Internet Data Exchange is provided exclusively for consumers’ personal, non-commercial use, and such information may not be used for any purpose other than to identify prospective properties consumers may be interested in purchasing. This data is deemed reliable but is not guaranteed to be accurate by Edina Realty, Inc., or by the MLS. Edina Realty, Inc., is not a multiple listing service (MLS), nor does it offer MLS access.
Copyright 2026 Stellar MLS as distributed by the MLS GRID. All Rights Reserved.
Payment Calculator
Interest rate and annual percentage rate (APR) are based on current market conditions, are for informational purposes only, are subject to change without notice and may be subject to pricing add-ons related to property type, loan amount, loan-to-value, credit score and other variables. Estimated closing costs used in the APR calculation are assumed to be paid by the borrower at closing. If the closing costs are financed, the loan, APR and payment amounts will be higher. If the down payment is less than 20%, mortgage insurance may be required and could increase the monthly payment and APR. Contact us for details. Additional loan programs may be available. Accuracy is not guaranteed, and all products may not be available in all borrower's geographical areas and are based on their individual situation. This is not a credit decision or a commitment to lend.
Sales History & Tax Summary for 102 Peacock Circle
Sales History
| Date | Price | |
|---|---|---|
| Currently not available. | ||
Tax Summary
| Tax Year | Estimated Market Value | Total Tax |
|---|---|---|
| Currently not available. | ||
Data powered by ATTOM Data Solutions. Copyright© 2026. Information deemed reliable but not guaranteed.
Schools
Schools nearby 102 Peacock Circle
| Schools in attendance boundaries | Grades | Distance | Rating |
|---|---|---|---|
| Loading... | |||
| Schools nearby | Grades | Distance | Rating |
|---|---|---|---|
| Loading... | |||
Data powered by ATTOM Data Solutions. Copyright© 2026. Information deemed reliable but not guaranteed.
The schools shown represent both the assigned schools and schools by distance based on local school and district attendance boundaries. Attendance boundaries change based on various factors and proximity does not guarantee enrollment eligibility. Please consult your real estate agent and/or the school district to confirm the schools this property is zoned to attend. Information is deemed reliable but not guaranteed.
SchoolDigger ® Rating
The SchoolDigger rating system is a 1-5 scale with 5 as the highest rating. SchoolDigger ranks schools based on test scores supplied by each state's Department of Education. They calculate an average standard score by normalizing and averaging each school's test scores across all tests and grades.
Coming soon properties will soon be on the market, but are not yet available for showings.