$550,000
Off-Market Date: 06/26/20261020 Wellington Court Oviedo, FL 32765
Pending MLS# O6417836
4 beds 4 baths 2,229 sq ft Single Family
Details for 1020 Wellington Court
MLS# O6417836
Description for 1020 Wellington Court, Oviedo, FL, 32765
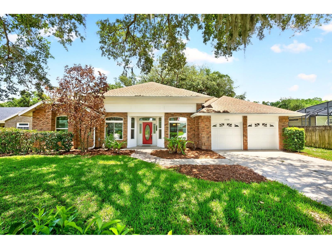
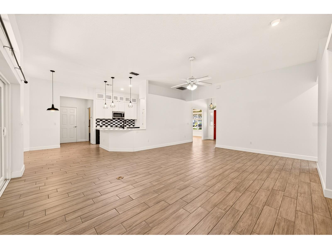
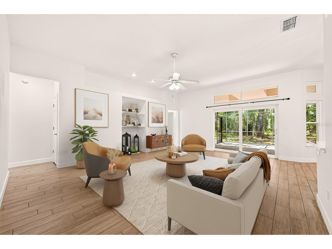
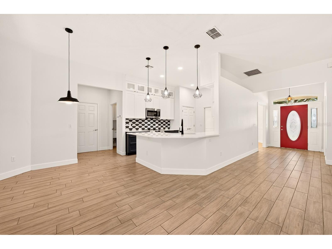
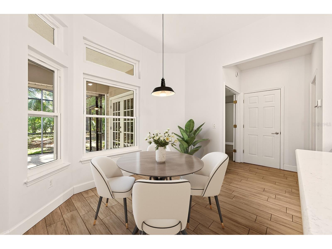
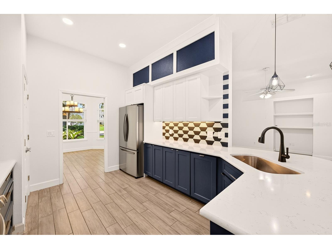
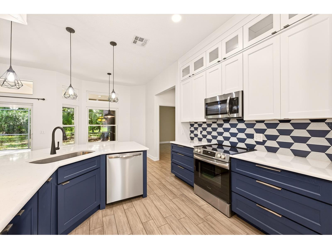
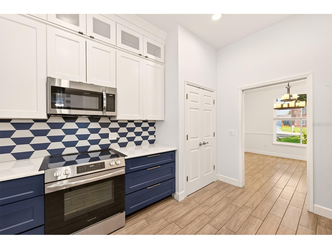
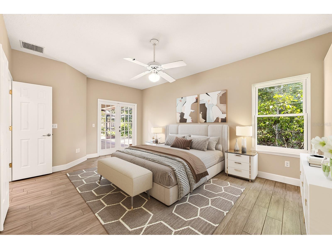
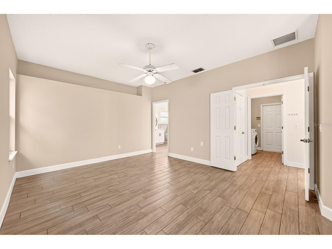
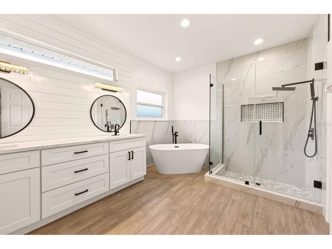
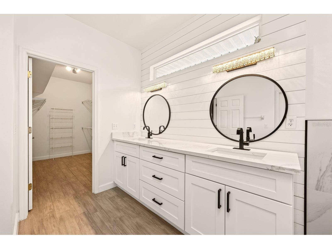
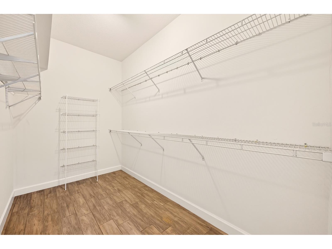
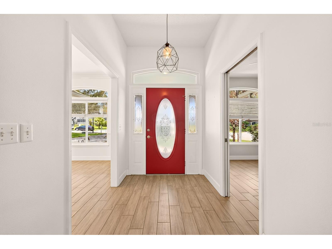
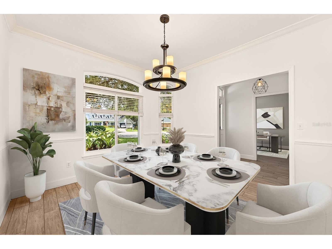
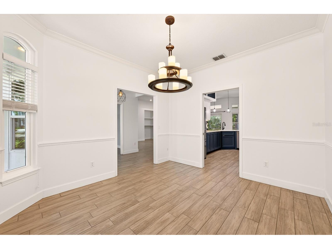
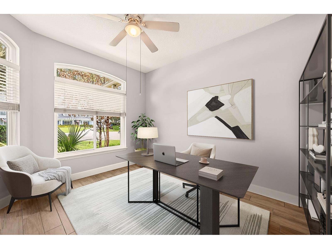
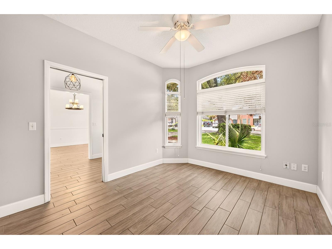
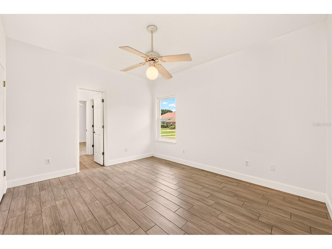
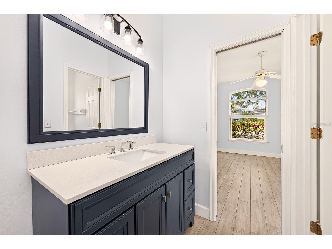
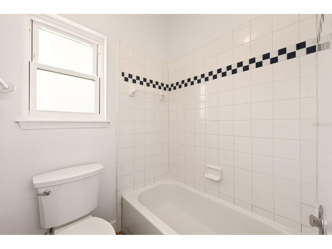
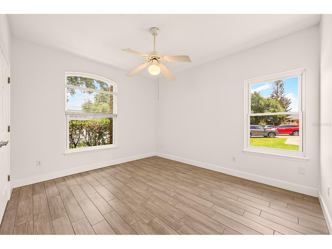
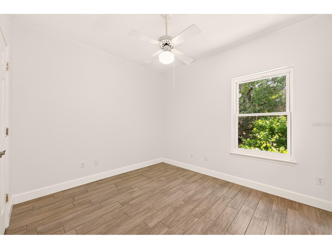
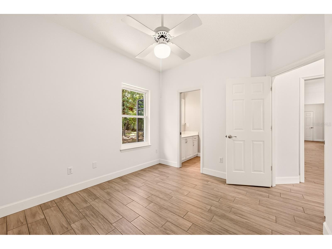
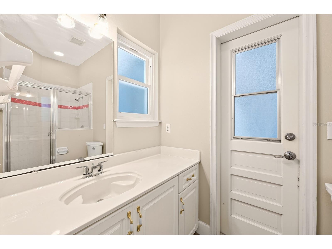
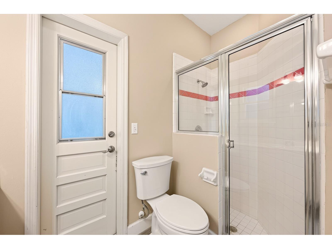
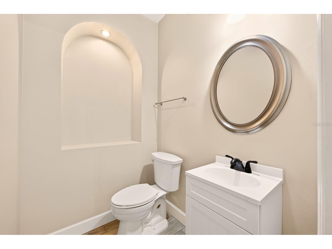
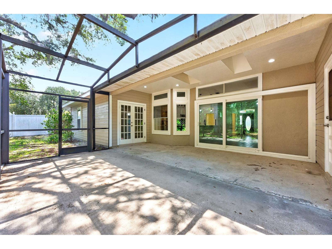
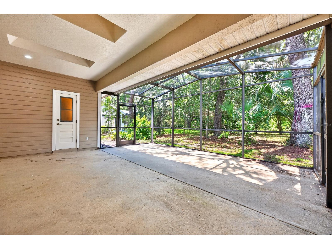
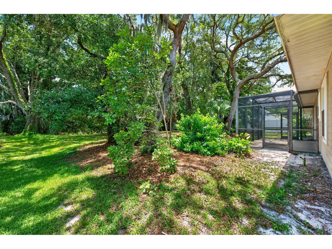
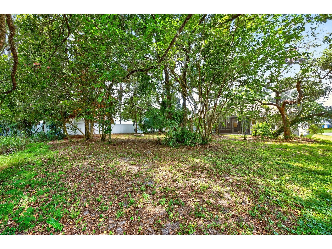
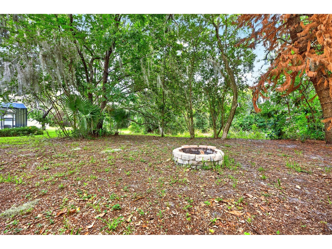
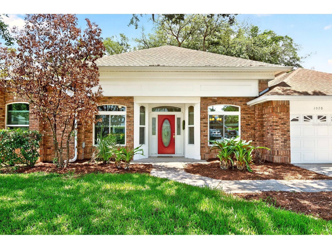
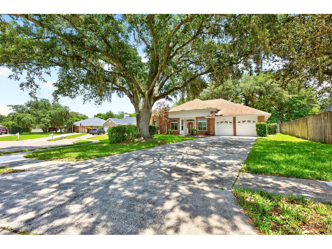
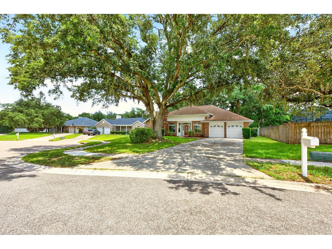
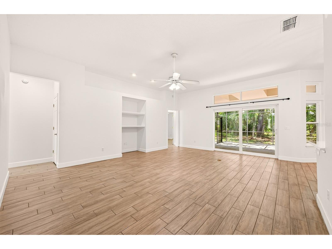
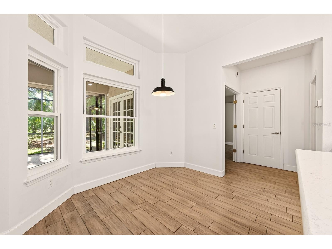
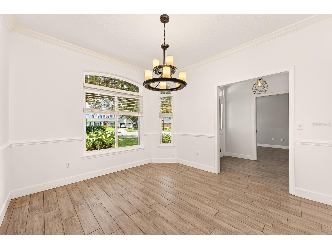
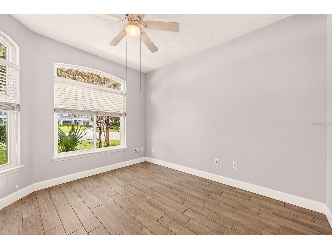
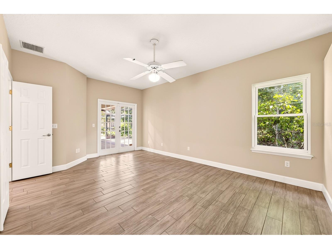
Under contract-accepting backup offers. Virtually Staged. A **BRAND NEW ROOF (JUNE 2026)**, fresh updates, timeless style, and a coveted Oviedo location come together on this premium .30 ACRE CUL-DE-SAC LOT in Bentley Oaks! Surrounded by gorgeous mature trees and wooded views, this beautifully UPDATED 4-bedroom, 3.5-bath home offers a sought-after 3-WAY SPLIT FLOOR PLAN, versatile living spaces, and all the major improvements already completed. ****Recent updates include FRESH INTERIOR PAINT (2026), WHOLE HOME RE-PLUMB (2025), a completely REMODELED PRIMARY BATH (2025), a stunning KITCHEN RENOVATION (2024) featuring QUARTZ COUNTERTOPS, ceiling-height cabinetry, STAINLESS STEEL APPLIANCES, a stylish backsplash, and a chic modern color palette, NEW A/C (2023), and premium DOUBLE-PANE VINYL WINDOWS and sliding glass door with argon gas (2020). The home was also enhanced with WOOD LOOK CERAMIC TILE FLOORING THROUGHOUT (2020) for easy maintenance and timeless appeal! Inside, you will find a flexible layout thoughtfully designed with a formal dining room, dedicated OFFICE, casual dining area, OPEN-CONCEPT living room, and a beautifully appointed kitchen at the heart of it all. Sliding glass doors extend the living space outdoors to an EXTENDED SCREENED LANAI, creating the perfect setting for relaxing, entertaining, and enjoying the peaceful wooded backdrop. The generous PRIMARY SUITE is on its own wing for added privacy and features French door access to the lanai, a huge WALK-IN CLOSET, and a must see spa-inspired remodeled bath that feels like a private retreat. On the opposite side of the home, two bedrooms share a Jack-and-Jill bath, while a fourth bedroom is positioned toward the rear with direct access to a full cabana bath – ideal for guests, multi-generational living, or future outdoor entertaining plans. Located in a friendly, established neighborhood with a LOW HOA and access to fantastic SEMINOLE COUNTY SCHOOLS, Bentley Oaks offers the perfect balance of tranquility and convenience. Just minutes from shopping, dining, parks, recreation, entertainment, SR 417, SR 434, and Lake Jesup, this location truly has it all. Welcome to your new HOME SWEET HOME on Wellington Court, where modern updates meet classic Oviedo charm!
Listing Information
Property Type: Residential, Single Family Residence
Status: Pending
Bedrooms: 4
Bathrooms: 4
Lot Size: 0.30 Acres
Square Feet: 2,229 sq ft
Year Built: 1993
Garage: Yes
Stories: 1 Story
Construction: Brick,Cement Siding,Wood Frame
Subdivision: Bentley Oaks
Foundation: Slab
County: Seminole
School Information
Elementary: Lawton Elementary
Middle: Jackson Heights Middle
High: Oviedo High
Room Information
Main Floor
Porch: 20x22
Dining Room: 12x11
Dinette: 10x10
Kitchen: 13x11
Laundry: 7x6
Office: 12x10
Bedroom 4: 14x14
Bedroom 3: 15x12
Bedroom 2: 11x12
Primary Bathroom: 14x10
Primary Bedroom: 13x18
Living Room: 22x19
Bathrooms
Full Baths: 3
1/2 Baths: 1
Additonal Room Information
Laundry: Laundry Room
Interior Features
Appliances: Electric Water Heater, Washer, Range, Refrigerator, Dishwasher, Disposal, Microwave
Flooring: Ceramic Tile
Doors/Windows: Double Pane Windows, Window Treatments
Additional Interior Features: Eat-In Kitchen, Ceiling Fan(s), Walk-In Closet(s), Separate/Formal Dining Room, Main Level Primary, Split Bedrooms, Stone Counters, Open Floorplan, High Ceilings, Kitchen/Family Room Combo
Utilities
Water: Public
Sewer: Septic Tank
Other Utilities: Cable Available,Electricity Connected,High Speed Internet Available,Water Connected
Cooling: Ceiling Fan(s), Central Air
Heating: Electric, Central
Exterior / Lot Features
Attached Garage: Attached Garage
Garage Spaces: 2
Parking Description: driveway, on street, Workshop in Garage
Roof: Shingle
Lot View: Trees/Woods
Fencing: Wood
Additional Exterior/Lot Features: Lighting, French Patio Doors, Enclosed, Screened, Covered, Patio, Rear Porch, Landscaped, Cul-de-Sac, Oversized Lot
Community Features
Community Features: Street Lights, Sidewalks
Homeowners Association: Yes
HOA Dues: $150 / Annually
Driving Directions
From FL-419 S/FL-434 E, turn right onto W Artesia St, turn right onto Wellington Ct. Home will be on the right.
Financial Considerations
Terms: Cash,Conventional,FHA,VA Loan
Tax/Property ID: 04-21-31-504-0000-0080
Tax Amount: 3013
Tax Year: 2025
 A broker reciprocity listing courtesy: WEMERT GROUP REALTY LLC
Based on information provided by Stellar MLS as distributed by the MLS GRID. Information from the Internet Data Exchange is provided exclusively for consumers’ personal, non-commercial use, and such information may not be used for any purpose other than to identify prospective properties consumers may be interested in purchasing. This data is deemed reliable but is not guaranteed to be accurate by Edina Realty, Inc., or by the MLS. Edina Realty, Inc., is not a multiple listing service (MLS), nor does it offer MLS access.
Copyright 2026 Stellar MLS as distributed by the MLS GRID. All Rights Reserved.
Sales History & Tax Summary for 1020 Wellington Court
Sales History
| Date | Price | |
|---|---|---|
| Currently not available. | ||
Tax Summary
| Tax Year | Estimated Market Value | Total Tax |
|---|---|---|
| Currently not available. | ||
Data powered by ATTOM Data Solutions. Copyright© 2026. Information deemed reliable but not guaranteed.
Schools
Schools nearby 1020 Wellington Court
| Schools in attendance boundaries | Grades | Distance | Rating |
|---|---|---|---|
| Loading... | |||
| Schools nearby | Grades | Distance | Rating |
|---|---|---|---|
| Loading... | |||
Data powered by ATTOM Data Solutions. Copyright© 2026. Information deemed reliable but not guaranteed.
The schools shown represent both the assigned schools and schools by distance based on local school and district attendance boundaries. Attendance boundaries change based on various factors and proximity does not guarantee enrollment eligibility. Please consult your real estate agent and/or the school district to confirm the schools this property is zoned to attend. Information is deemed reliable but not guaranteed.
SchoolDigger ® Rating
The SchoolDigger rating system is a 1-5 scale with 5 as the highest rating. SchoolDigger ranks schools based on test scores supplied by each state's Department of Education. They calculate an average standard score by normalizing and averaging each school's test scores across all tests and grades.
Coming soon properties will soon be on the market, but are not yet available for showings.