$660,000
10202 SW 41st Terrace Ocala, FL 34476
For Sale MLS# OM727198
4 beds 3 baths 3,586 sq ft Single Family
Details for 10202 SW 41st Terrace
MLS# OM727198
Description for 10202 SW 41st Terrace, Ocala, FL, 34476
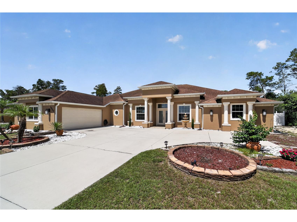
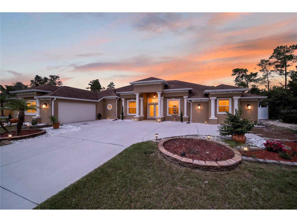
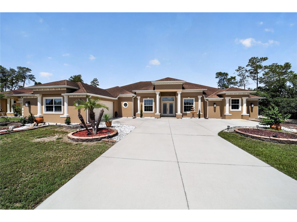
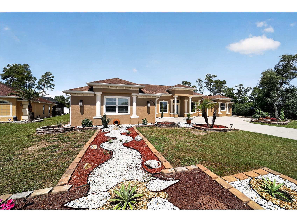
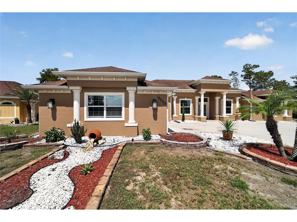
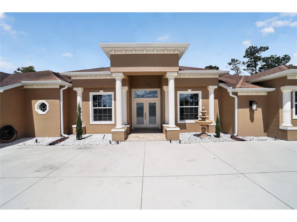
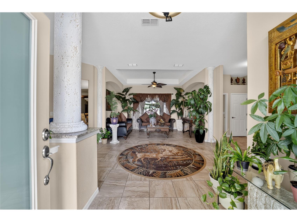
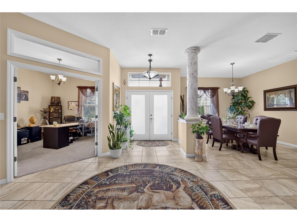
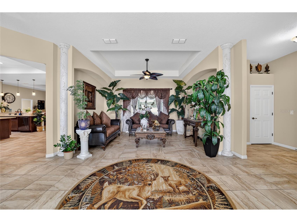
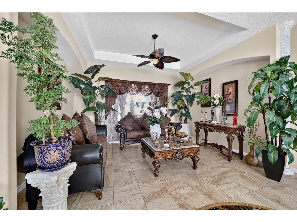
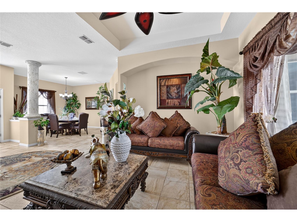
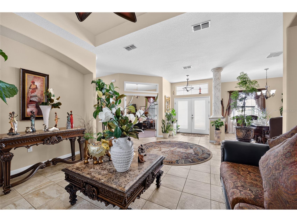
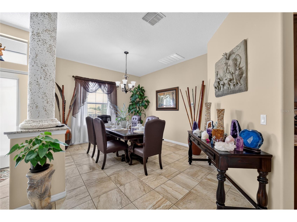
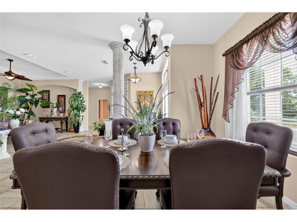
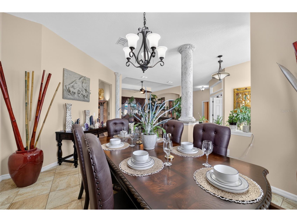
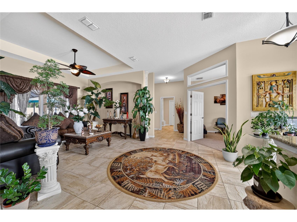
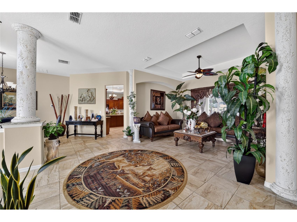
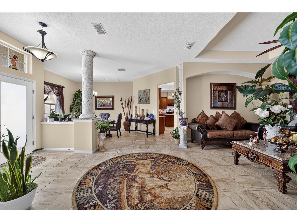
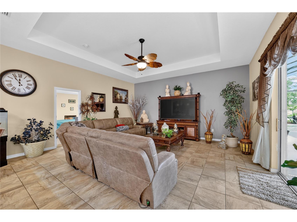
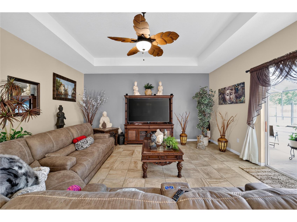
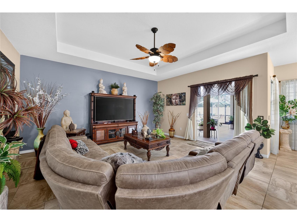
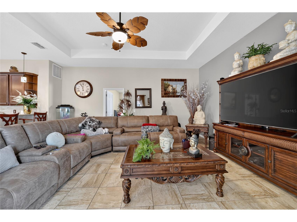
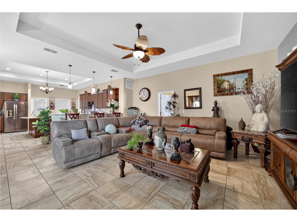
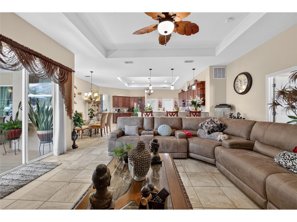
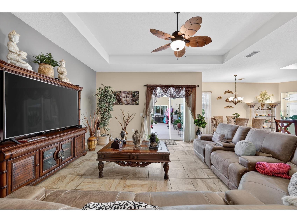
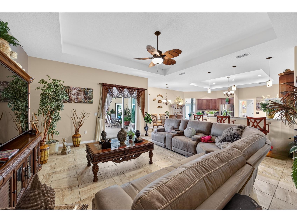
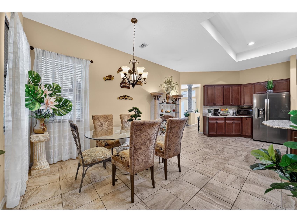
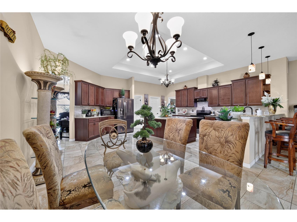
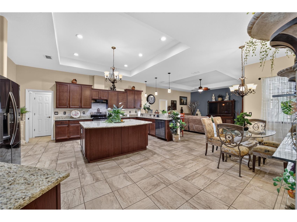
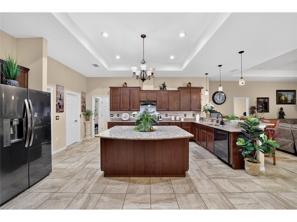
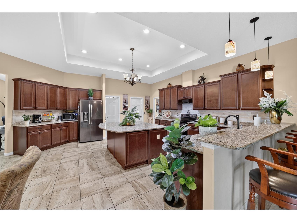
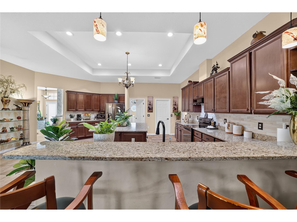
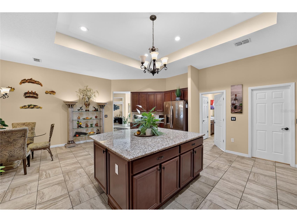
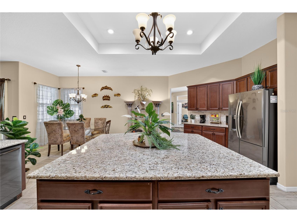
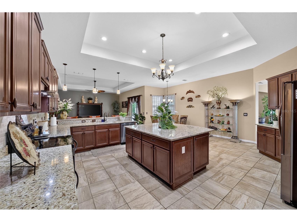
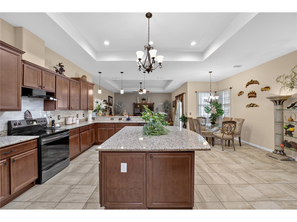
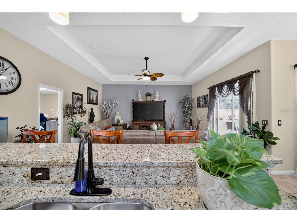
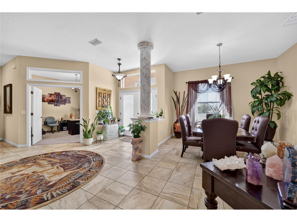
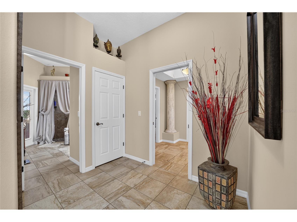
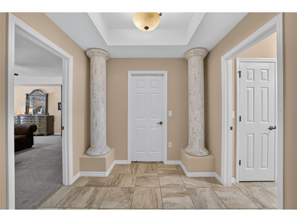
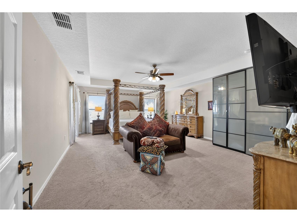
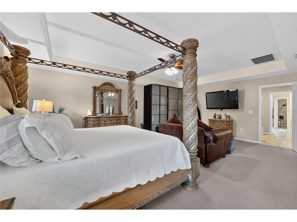
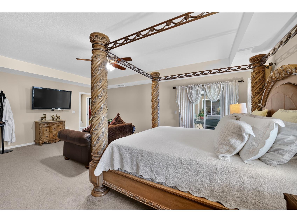
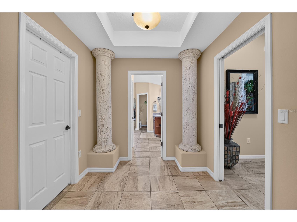
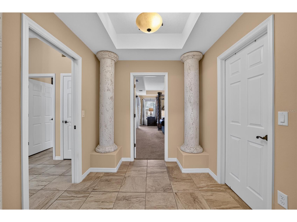
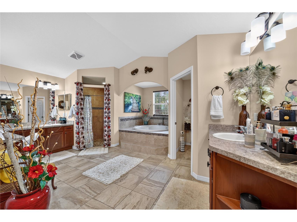
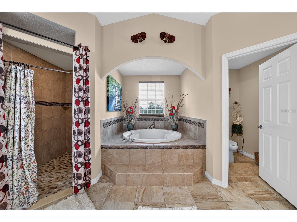
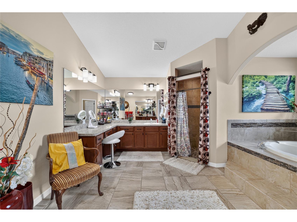
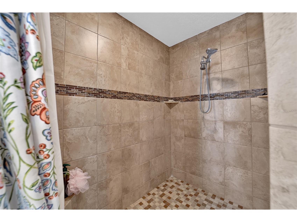
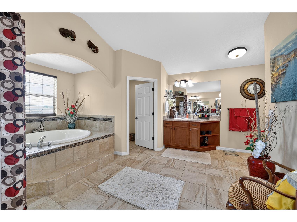
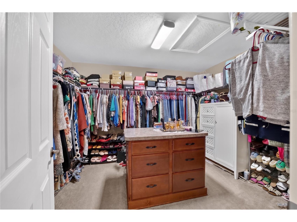
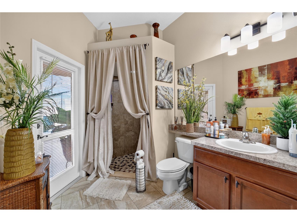
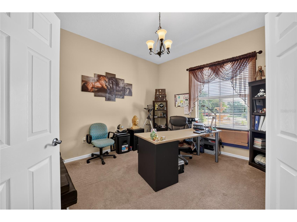
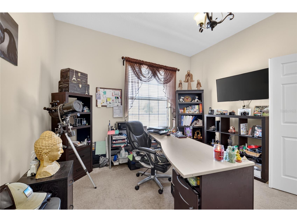
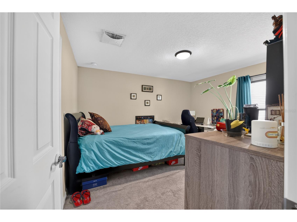
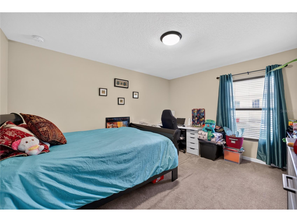
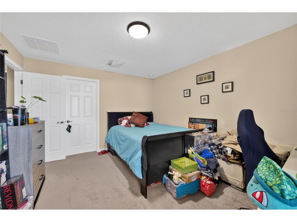
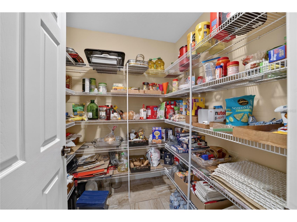
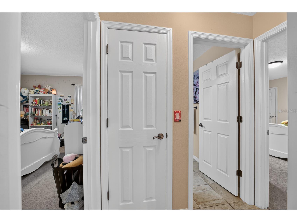
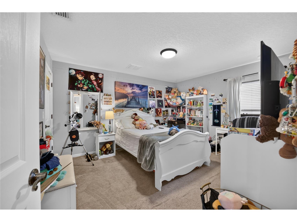
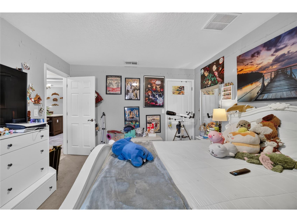
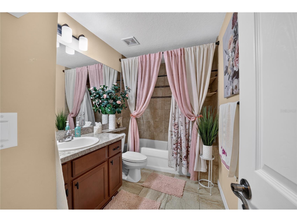
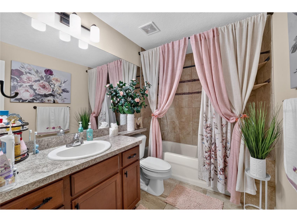
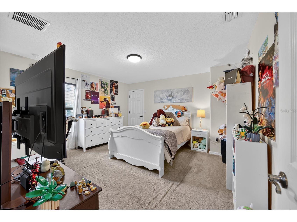
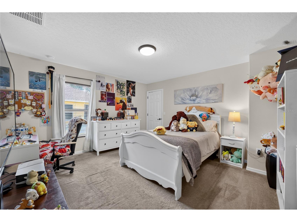
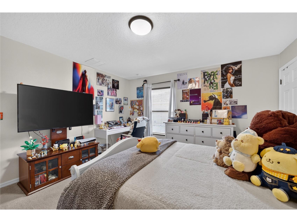
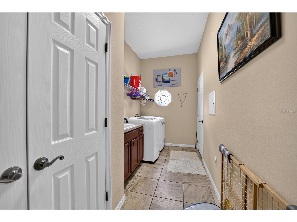
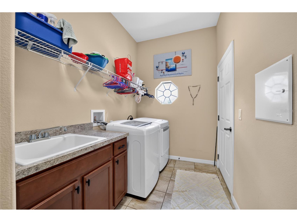
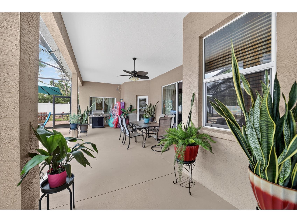
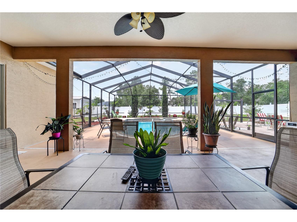
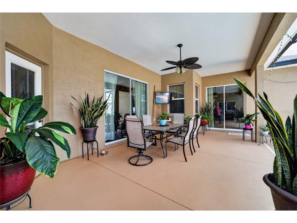
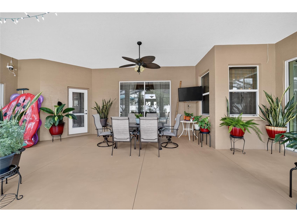
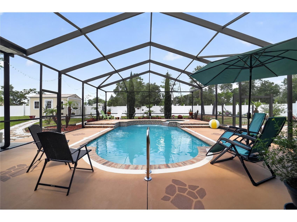
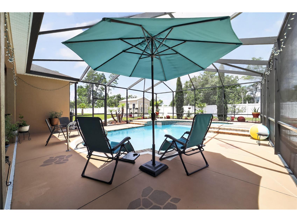
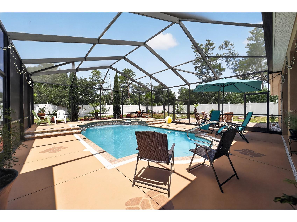
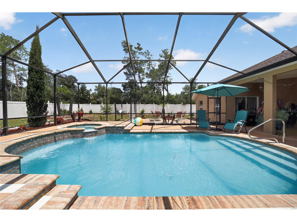
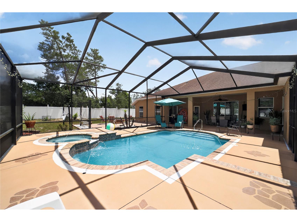
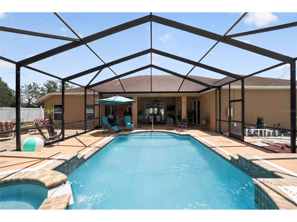
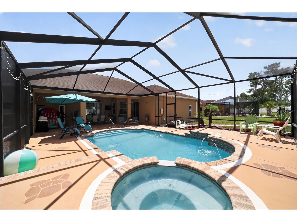
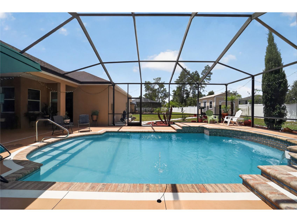
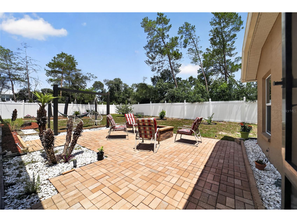
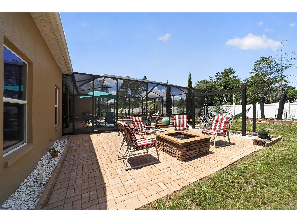
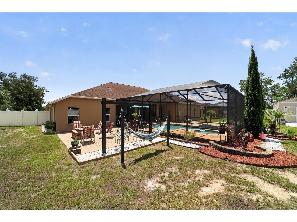
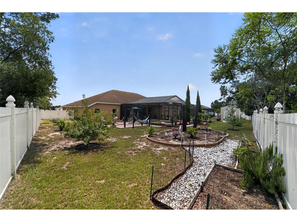
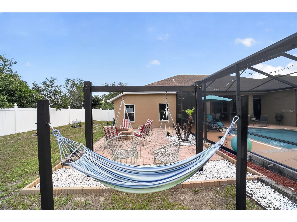
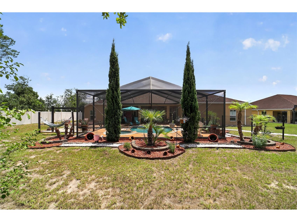
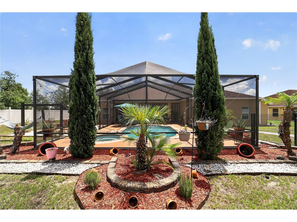
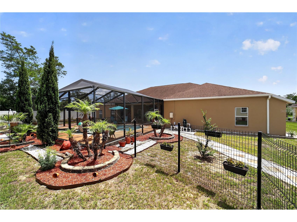
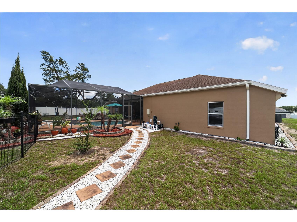
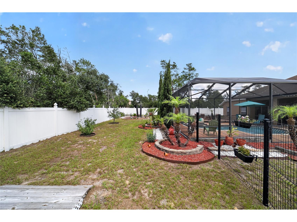
Custom Pool & Spa Home in Ocala Waterway Estates. Nestled on a quiet cul-de-sac in one of Ocala's most desirable communities, this custom-built 2018 residence offers an exceptional blend of space, comfort, and Florida luxury living. Boasting 3,586 square feet of living space and 4,263 square feet under roof, this meticulously maintained home features 4 bedrooms, 3 full bathrooms, a dedicated office, and thoughtfully designed living areas ideal for both everyday living and entertaining. Upon entering, you'll appreciate the home's spacious layout, abundant natural light, and quality craftsmanship throughout. Tile flooring extends through the main living areas, while the bedrooms provide added warmth and comfort with carpeting. The chef's kitchen is designed to impress, featuring beautiful stone countertops, abundant cabinetry, a spacious center island that combines style and functionality, and a convenient breakfast bar perfect for casual dining and entertaining. With generous prep space and a thoughtful layout, this kitchen is equally suited for everyday living and hosting family and friends. The private office provides an ideal space for working from home, managing household affairs, or creating a quiet retreat. The spacious primary suite serves as a relaxing sanctuary, while the additional bedrooms and bathrooms offer comfort and privacy for family and guests alike. An inside laundry room adds everyday convenience and functionality. Step outside and discover your own backyard oasis. The screened lanai showcases a sparkling saltwater pool and relaxing spa, creating the perfect setting for year-round enjoyment. Whether you're entertaining guests, enjoying a peaceful evening soak, or spending weekends poolside, this outdoor living space is designed to embrace the Florida lifestyle. The pool and spa are equipped with a smart automation system, allowing owners to control and monitor key pool functions from their mobile device. The partially fenced backyard provides added privacy while maintaining an open and inviting atmosphere. Outdoor enthusiasts will appreciate the home's prime location just minutes from the Florida Horse Park, Shangri-La Trailhead and Campground, and the Florida Trail 49th Avenue Trailhead, offering convenient access to miles of scenic hiking, horseback riding, and mountain biking trails. Shopping, dining, and everyday conveniences are also within easy reach. Rarely does a home combining this level of space, quality, and location become available in Ocala Waterway Estates. Schedule your private showing today and experience everything this exceptional property has to offer.
Listing Information
Property Type: Residential, Single Family Residence
Status: Active
Bedrooms: 4
Bathrooms: 3
Lot Size: 0.50 Acres
Square Feet: 3,586 sq ft
Year Built: 2018
Garage: Yes
Stories: 1 Story
Construction: Block,Stucco
Subdivision: Ocala Waterway Estate
Foundation: Slab
County: Marion
School Information
Elementary: Hammett Bowen Jr. Elementary
Middle: Liberty Middle School
High: West Port High School
Room Information
Main Floor
Bedroom 4: 12x12
Office: 10x10
Bathroom 2: 6x8
Bedroom 3: 10x10
Bedroom 2: 10x10
Dining Room: 12x15
Living Room: 20x22
Primary Bedroom: 18x16
Kitchen: 15x23
Bathrooms
Full Baths: 3
Additonal Room Information
Laundry: Laundry Room
Interior Features
Appliances: Electric Water Heater, Washer, Range Hood, Dishwasher, Disposal, Dryer, Range, Refrigerator
Flooring: Carpet,Ceramic Tile
Additional Interior Features: Walk-In Closet(s), Ceiling Fan(s), Stone Counters, Main Level Primary, High Ceilings, Split Bedrooms
Utilities
Water: Public
Sewer: Septic Tank
Other Utilities: Electricity Connected,Water Connected
Cooling: Ceiling Fan(s), Central Air
Heating: Heat Pump
Exterior / Lot Features
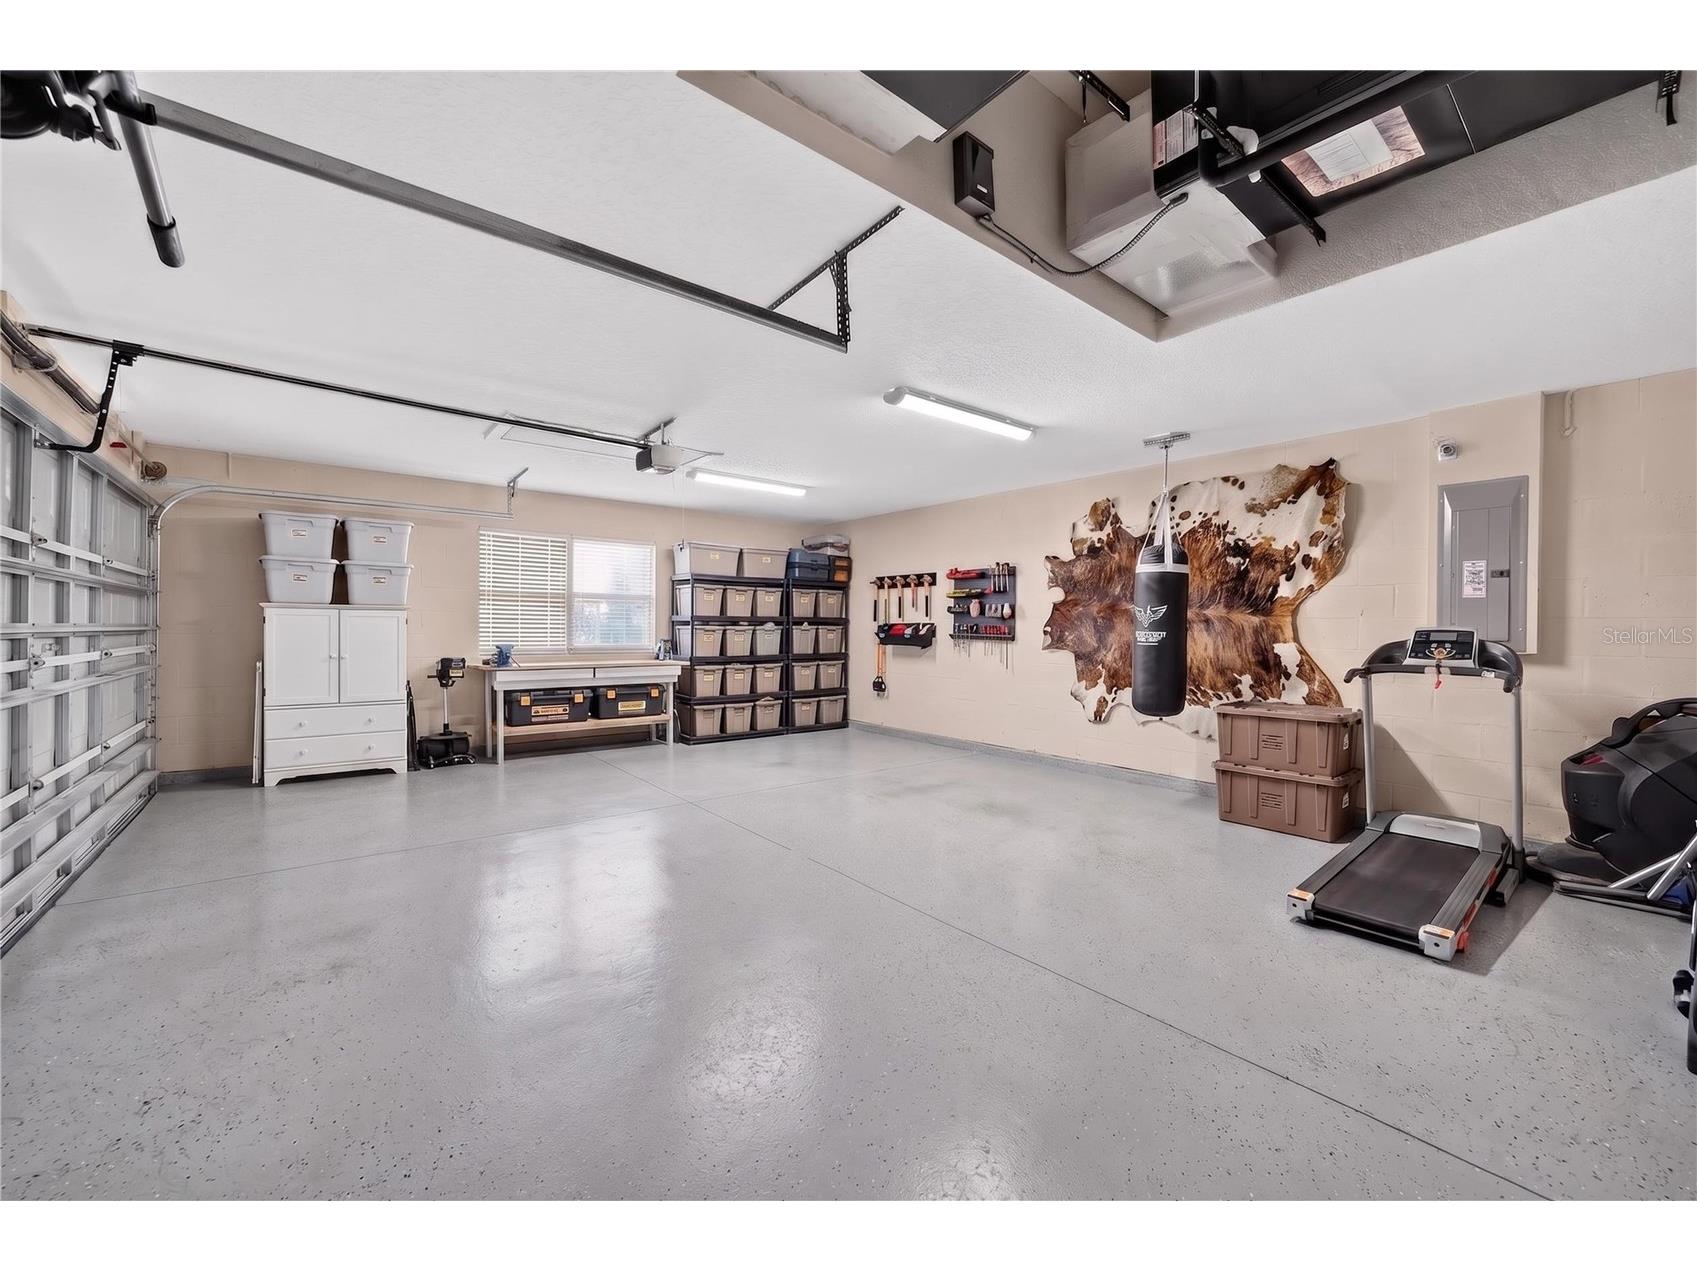
Attached Garage: Attached Garage
Garage Spaces: 2
Parking Description: Garage Faces Side
Roof: Shingle
Pool: In Ground, Pool Sweep, Salt Water, Screen Enclosure
Lot Dimensions: 108x200
Fencing: Vinyl
Additional Exterior/Lot Features: Sprinkler/Irrigation, Rain Gutters, Rear Porch, Screened, Cul-de-Sac
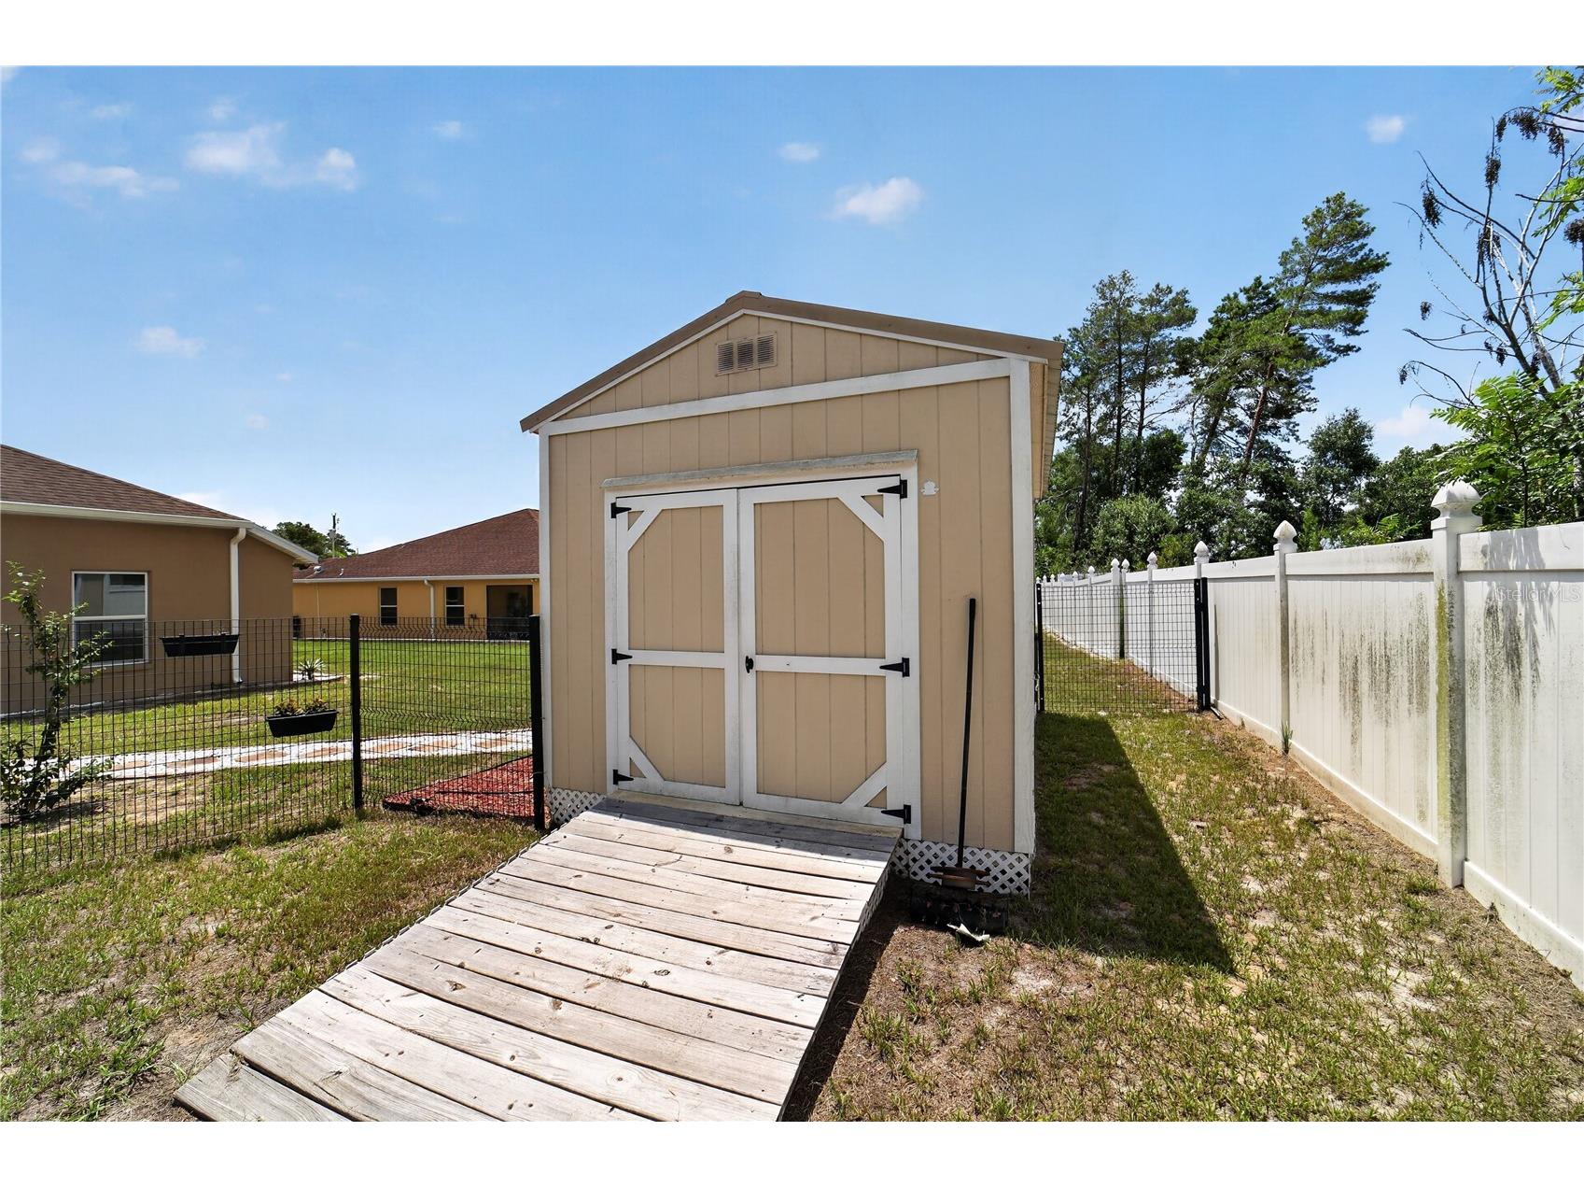
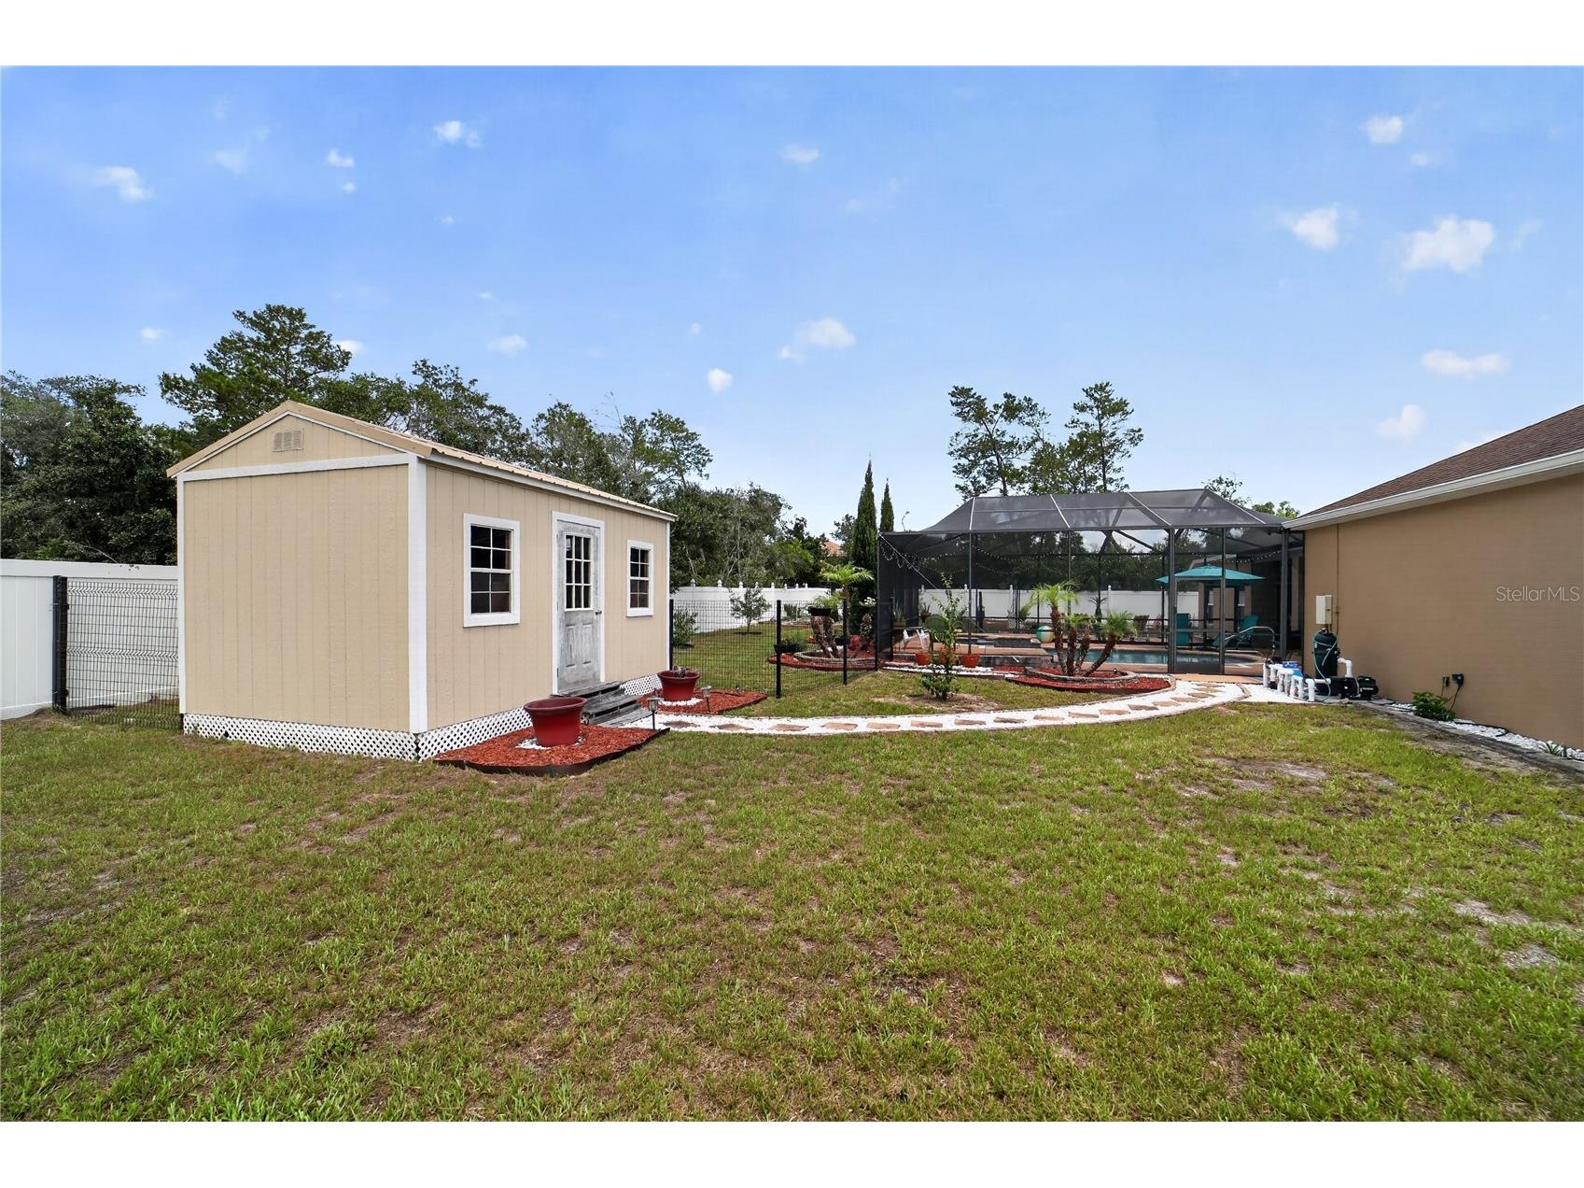
Out Buildings: Shed(s)
Driving Directions
From Ocala downtown, take FL-200/SW College Rd and SW 49th Ave Rd to SW 102nd Lane Rd in Liberty Triangle, turn left onto S Pine Ave, turn right onto SW 10th St, continue onto FL-200/SW College Rd, turn left onto SW 43rd St Rd, turn right onto SW 40th Ave, continue onto SW 49th Ave Rd, follow SW 102nd Lane Rd to SW 41st Terrace, turn left onto SW 102nd Lane Rd, turn right onto SW 41st Terrace, destination will be on the right.
Financial Considerations
Terms: Cash,Conventional,USDA Loan,VA Loan
Tax/Property ID: 3578-024-005
Tax Amount: 6078.94
Tax Year: 2025
 A broker reciprocity listing courtesy: KELLER WILLIAMS CORNERSTONE RE
Based on information provided by Stellar MLS as distributed by the MLS GRID. Information from the Internet Data Exchange is provided exclusively for consumers’ personal, non-commercial use, and such information may not be used for any purpose other than to identify prospective properties consumers may be interested in purchasing. This data is deemed reliable but is not guaranteed to be accurate by Edina Realty, Inc., or by the MLS. Edina Realty, Inc., is not a multiple listing service (MLS), nor does it offer MLS access.
Copyright 2026 Stellar MLS as distributed by the MLS GRID. All Rights Reserved.
Payment Calculator
Interest rate and annual percentage rate (APR) are based on current market conditions, are for informational purposes only, are subject to change without notice and may be subject to pricing add-ons related to property type, loan amount, loan-to-value, credit score and other variables. Estimated closing costs used in the APR calculation are assumed to be paid by the borrower at closing. If the closing costs are financed, the loan, APR and payment amounts will be higher. If the down payment is less than 20%, mortgage insurance may be required and could increase the monthly payment and APR. Contact us for details. Additional loan programs may be available. Accuracy is not guaranteed, and all products may not be available in all borrower's geographical areas and are based on their individual situation. This is not a credit decision or a commitment to lend.
Sales History & Tax Summary for 10202 SW 41st Terrace
Sales History
| Date | Price | |
|---|---|---|
| Currently not available. | ||
Tax Summary
| Tax Year | Estimated Market Value | Total Tax |
|---|---|---|
| Currently not available. | ||
Data powered by ATTOM Data Solutions. Copyright© 2026. Information deemed reliable but not guaranteed.
Schools
Schools nearby 10202 SW 41st Terrace
| Schools in attendance boundaries | Grades | Distance | Rating |
|---|---|---|---|
| Loading... | |||
| Schools nearby | Grades | Distance | Rating |
|---|---|---|---|
| Loading... | |||
Data powered by ATTOM Data Solutions. Copyright© 2026. Information deemed reliable but not guaranteed.
The schools shown represent both the assigned schools and schools by distance based on local school and district attendance boundaries. Attendance boundaries change based on various factors and proximity does not guarantee enrollment eligibility. Please consult your real estate agent and/or the school district to confirm the schools this property is zoned to attend. Information is deemed reliable but not guaranteed.
SchoolDigger ® Rating
The SchoolDigger rating system is a 1-5 scale with 5 as the highest rating. SchoolDigger ranks schools based on test scores supplied by each state's Department of Education. They calculate an average standard score by normalizing and averaging each school's test scores across all tests and grades.
Coming soon properties will soon be on the market, but are not yet available for showings.