Auction
10204 Tranquil Lane Odessa, FL 33556
For Sale MLS# TB8521495
3 beds 3 baths 2,390 sq ft Single Family
Details for 10204 Tranquil Lane
MLS# TB8521495
Description for 10204 Tranquil Lane, Odessa, FL, 33556
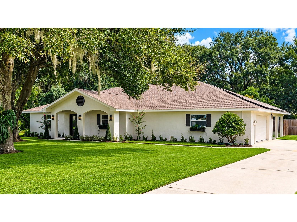
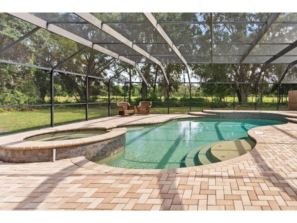
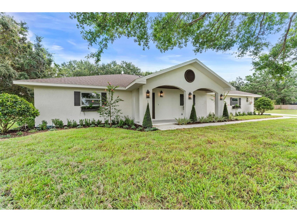
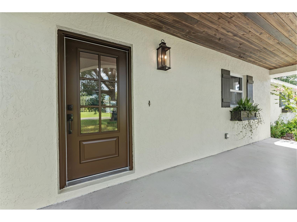
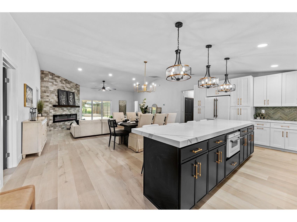
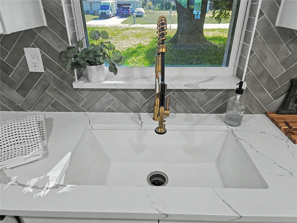
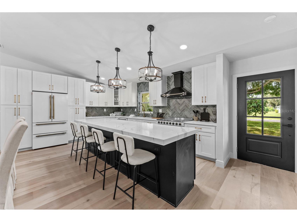
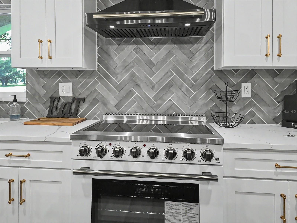
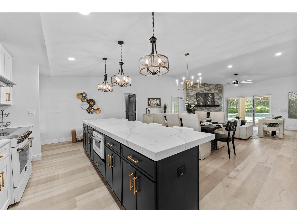
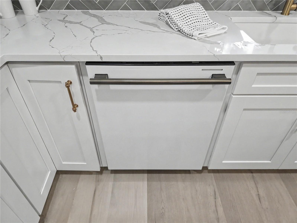
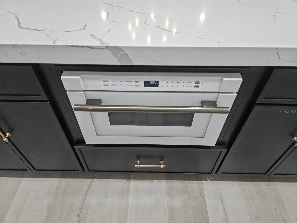
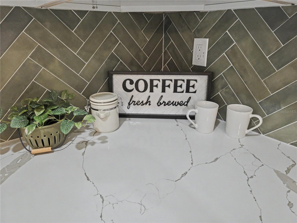
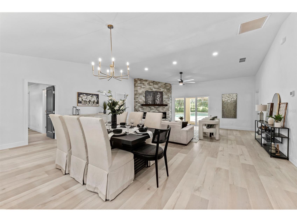
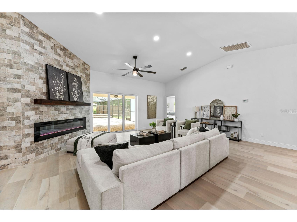
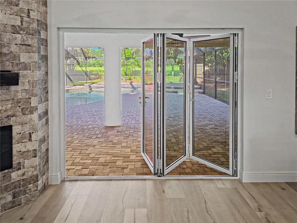
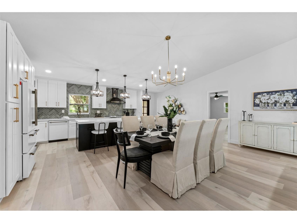
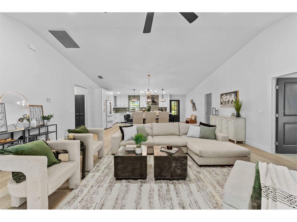
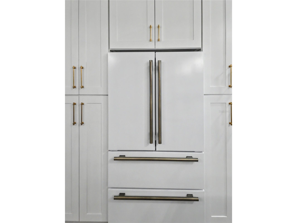
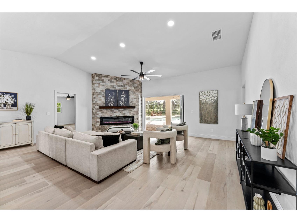
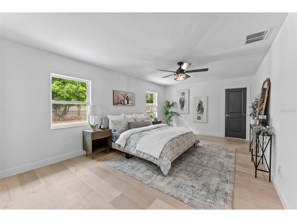
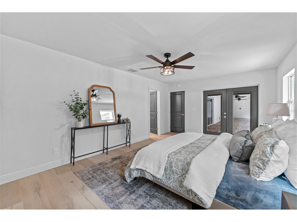
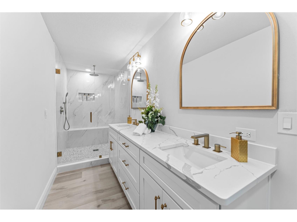
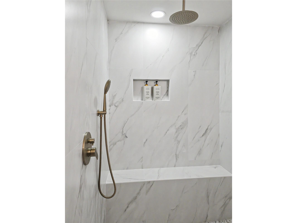
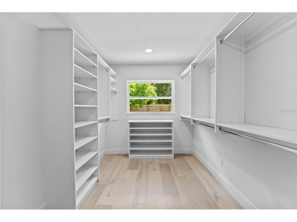
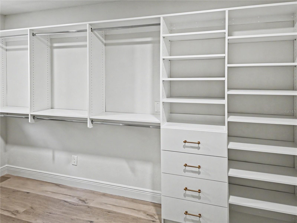
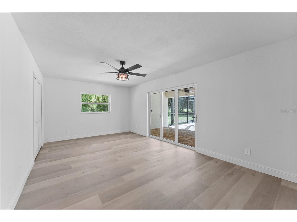
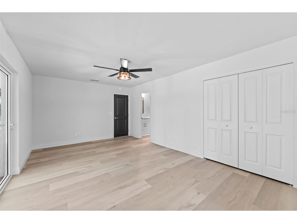
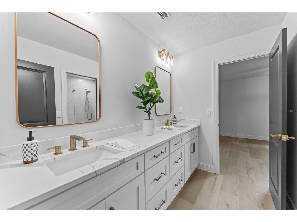
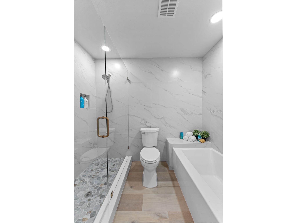
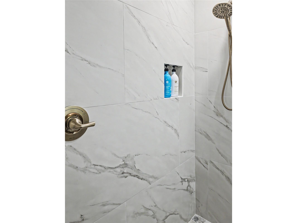
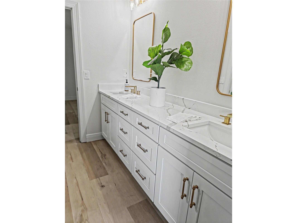
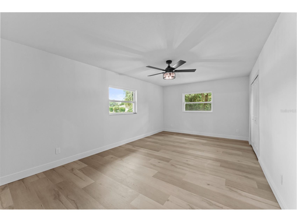
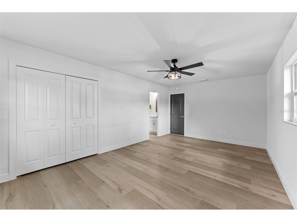
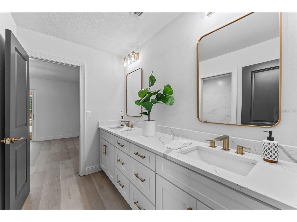
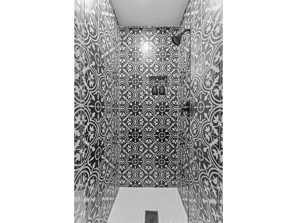
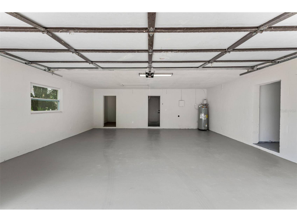
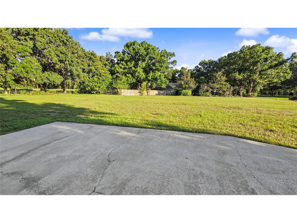
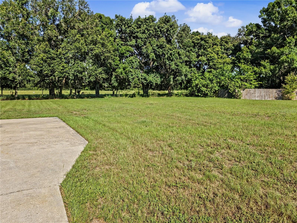
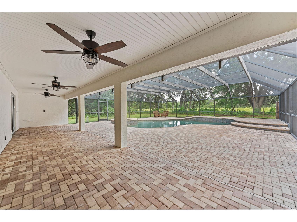
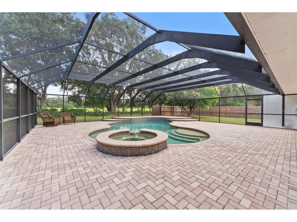
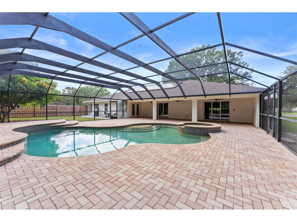
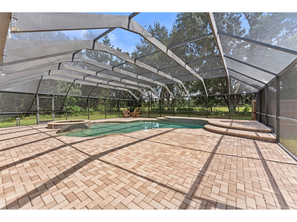
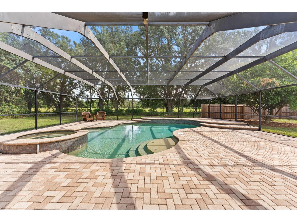
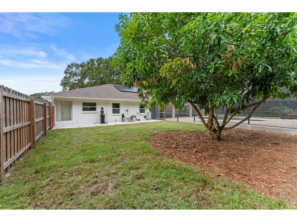
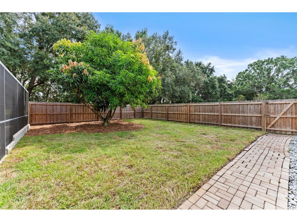
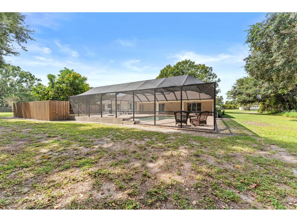
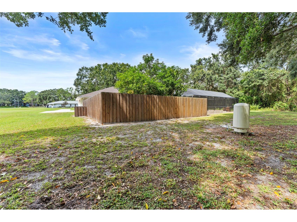
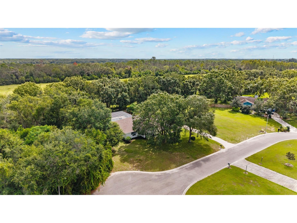
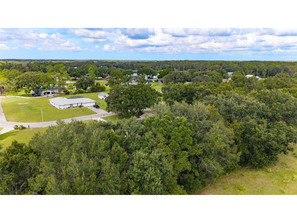
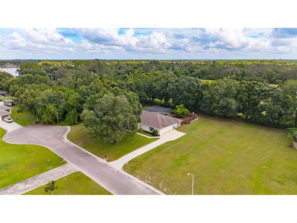
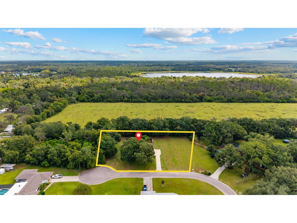
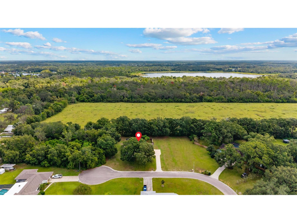
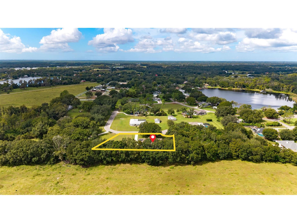
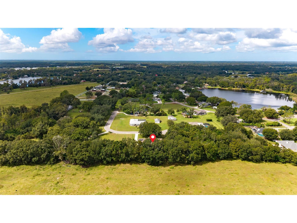
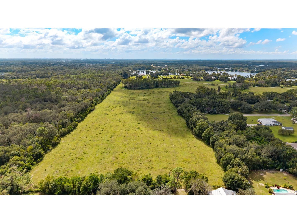
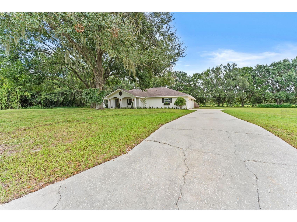
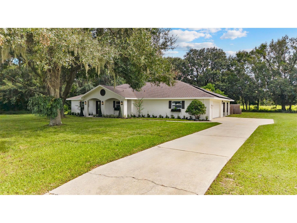
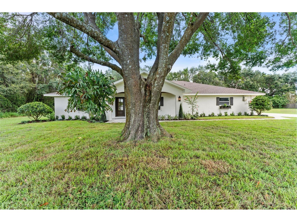
Auction Property. *** This Saturday! Live Luxury Auction *** EVERYONE WELCOME TO BID *** Cash or Financing *** Transparent Non-Distressed Auction! Saturday, July 18, 2026, at 10 am, Preview from 9 am on Sale Day. Because this is an auction sale, the home may sell for less or more than the list price. The home is being sold free and clear of all debts and is guaranteed by title insurance, like any other traditionally listed home. You can use cash or financing.*** Clean Inspection Report Available *** Tucked into one of Odessa’s most peaceful settings, this professionally designed and beautifully renovated pool home brings together comfort, style, and the easygoing outdoor lifestyle Odessa is known for. Set on a spacious lot with room to breathe, the home feels private without feeling removed, surrounded by natural charm, open space, and the quiet beauty that makes this area so special. Inside, this single-level residence offers the luxury of a truly turnkey home with the fresh, clean feel of near-new construction. New impact-glass windows, new doors, new flooring, fresh interior and exterior paint, updated lighting, ceiling fans, and an electric fireplace wall all contribute to a home that has been thoughtfully updated throughout with both style and function in mind. The open floor plan is bright, welcoming, and designed for everyday living as much as entertaining. At the center of it all is a stunning new kitchen featuring new cabinetry, upgraded appliances, a vent hood, drawer microwave, Calacatta Laza™ Quartz countertops, and an expansive island perfect for gathering, serving, and keeping everyone connected. The split-bedroom layout adds privacy and function, with a comfortable primary suite offering a beautifully updated bathroom and custom built-in closets. The secondary bedrooms are generously sized, giving you flexible space for family, guests, or a home office. The renovation goes well beyond the finishes, with major updates that include a brand-new septic tank and drainfield, updated electric, a 2022 roof, 2020 HVAC, owned solar panels valued at approximately $30,000, and 2025 improvements, including the well pump, water heater, and water conditioning system. With the most recent monthly electric bill reported at only $13, the owned solar system offers meaningful energy-saving potential without the concern of a lease or a separate solar payment. The large pool and spa create a private backyard retreat, complemented by a screened lanai, a brick paver patio, mature landscaping, new sod, and plenty of open yard space. The oversized lot provides room to stretch out, garden, entertain, play, or simply enjoy a little breathing room. With no strict HOA, there is even plenty of room to build a large detached garage if desired. Located on the Hillsborough County side of Odessa, the area is known for canopy roads, horse farms, freshwater lakes, rolling pastures, estate-style homes, and a peaceful country-luxury feel. It feels like a world away, yet you are still close to dining, shopping, medical services, everyday conveniences, Downtown Tampa, Tampa International Airport, and the white sand beaches of the Gulf Coast. This is Odessa living at its best: private, polished, spacious, and connected to the very best of Tampa Bay. ...BUYER will receive a general warranty deed, free and clear of all debts, guaranteed by a title insurance policy at closing. 4–Point Inspection Available.
Listing Information
Property Type: Residential, Single Family Residence
Status: Active
Bedrooms: 3
Bathrooms: 3
Lot Size: 0.79 Acres
Square Feet: 2,390 sq ft
Year Built: 1981
Garage: Yes
Stories: 1 Story
Construction: Block
Subdivision: Lakeside Grove Estates
Foundation: Slab
Auction: Yes
County: Hillsborough
Room Information
Main Floor
Kitchen:
Bedroom 3:
Bedroom 2:
Living Room:
Primary Bedroom:
Bathrooms
Full Baths: 3
Additonal Room Information
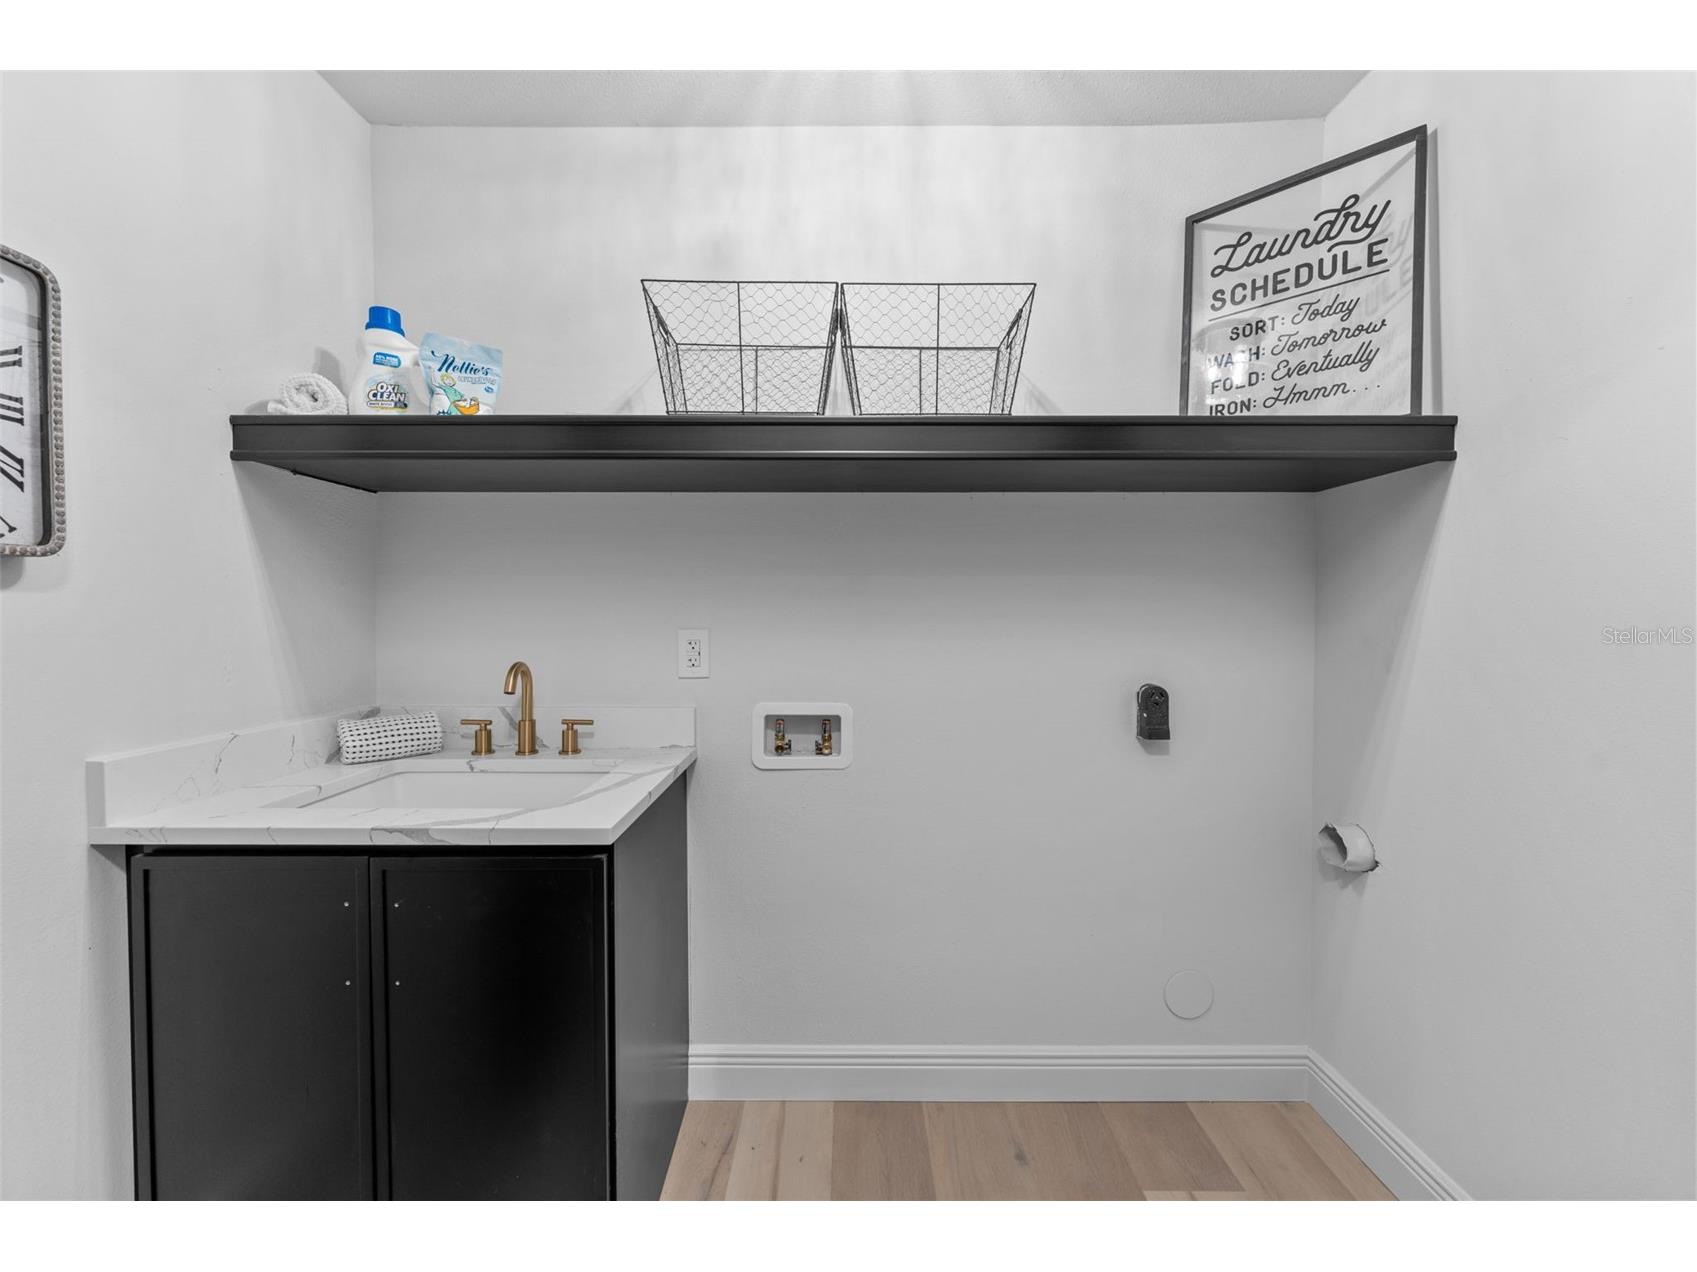
Laundry: Laundry Room, Inside, Electric Dryer Hookup
Interior Features
Appliances: Range Hood, Microwave, Range, Refrigerator, Dishwasher, Disposal
Flooring: Luxury Vinyl
Fireplaces: Living Room, Electric
Additional Interior Features: Main Level Primary, Open Floorplan, Solid Surface Counters, Kitchen/Family Room Combo, Ceiling Fan(s), Vaulted Ceiling(s)
Utilities
Water: Well
Sewer: Septic Tank
Other Utilities: Sewer Connected
Cooling: Ceiling Fan(s), Central Air
Heating: Heat Pump, Electric, Central
Exterior / Lot Features
Attached Garage: Attached Garage
Garage Spaces: 2
Parking Description: Garage Door Opener, driveway, Garage
Roof: Shingle
Pool: Gunite
Lot View: Trees/Woods
Lot Dimensions: 201x179
Additional Exterior/Lot Features: Dog Run, French Patio Doors, Lighting, Private Yard, Screened, Irregular Lot, Landscaped, Cul-de-Sac, Outside City Limits
Community Features
Homeowners Association: Yes
HOA Dues: $200 / Annually
Driving Directions
Race Track Road, then left on Boy Scout Road at the roundabout. Turn Right (North) on Grove Lane, into the Grove Subdivision. Turn right on Lake Grove Dr., and then right on Tranquil Lane. Home is on your right.
Financial Considerations
Terms: Cash,Conventional
Tax/Property ID: U-27-27-17-021-000004-00002.0
Tax Amount: 4434.65
Tax Year: 2024
 A broker reciprocity listing courtesy: AMERICAN HERITAGE REALTY, INC.
Based on information provided by Stellar MLS as distributed by the MLS GRID. Information from the Internet Data Exchange is provided exclusively for consumers’ personal, non-commercial use, and such information may not be used for any purpose other than to identify prospective properties consumers may be interested in purchasing. This data is deemed reliable but is not guaranteed to be accurate by Edina Realty, Inc., or by the MLS. Edina Realty, Inc., is not a multiple listing service (MLS), nor does it offer MLS access.
Copyright 2026 Stellar MLS as distributed by the MLS GRID. All Rights Reserved.
Payment Calculator
Interest rate and annual percentage rate (APR) are based on current market conditions, are for informational purposes only, are subject to change without notice and may be subject to pricing add-ons related to property type, loan amount, loan-to-value, credit score and other variables. Estimated closing costs used in the APR calculation are assumed to be paid by the borrower at closing. If the closing costs are financed, the loan, APR and payment amounts will be higher. If the down payment is less than 20%, mortgage insurance may be required and could increase the monthly payment and APR. Contact us for details. Additional loan programs may be available. Accuracy is not guaranteed, and all products may not be available in all borrower's geographical areas and are based on their individual situation. This is not a credit decision or a commitment to lend.
Sales History & Tax Summary for 10204 Tranquil Lane
Sales History
| Date | Price | |
|---|---|---|
| Currently not available. | ||
Tax Summary
| Tax Year | Estimated Market Value | Total Tax |
|---|---|---|
| Currently not available. | ||
Data powered by ATTOM Data Solutions. Copyright© 2026. Information deemed reliable but not guaranteed.
Schools
Schools nearby 10204 Tranquil Lane
| Schools in attendance boundaries | Grades | Distance | Rating |
|---|---|---|---|
| Loading... | |||
| Schools nearby | Grades | Distance | Rating |
|---|---|---|---|
| Loading... | |||
Data powered by ATTOM Data Solutions. Copyright© 2026. Information deemed reliable but not guaranteed.
The schools shown represent both the assigned schools and schools by distance based on local school and district attendance boundaries. Attendance boundaries change based on various factors and proximity does not guarantee enrollment eligibility. Please consult your real estate agent and/or the school district to confirm the schools this property is zoned to attend. Information is deemed reliable but not guaranteed.
SchoolDigger ® Rating
The SchoolDigger rating system is a 1-5 scale with 5 as the highest rating. SchoolDigger ranks schools based on test scores supplied by each state's Department of Education. They calculate an average standard score by normalizing and averaging each school's test scores across all tests and grades.
Coming soon properties will soon be on the market, but are not yet available for showings.