$689,000
1021 Grouse Way, Venice, FL 34285





$689,000
Off-Market Date: 07/14/20261021 Grouse Way Venice, FL 34285
Pending MLS# C7528385
3 beds 2 baths 2,980 sq ft Single Family
Details for 1021 Grouse Way
MLS# C7528385
Description for 1021 Grouse Way, Venice, FL, 34285
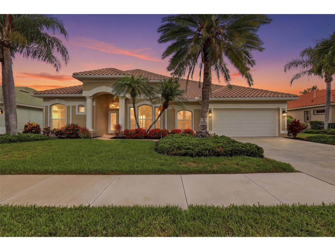
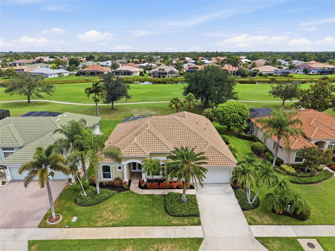
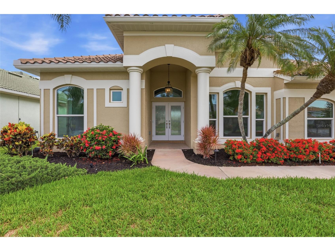
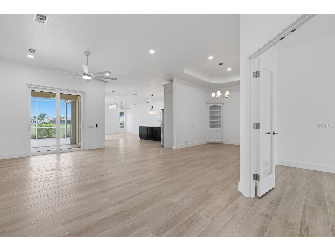
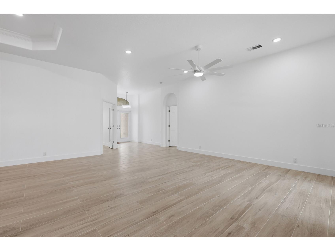
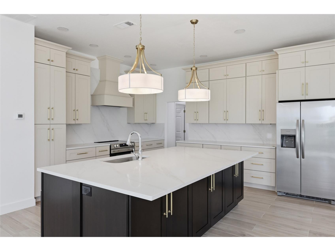
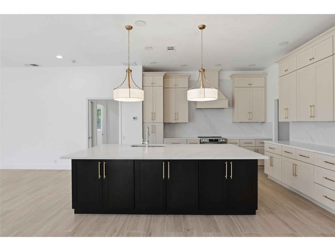
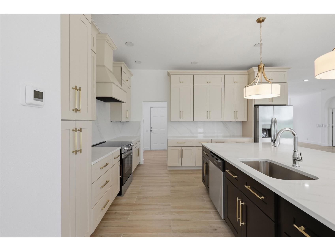
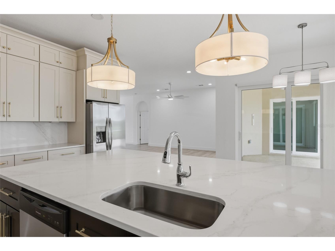
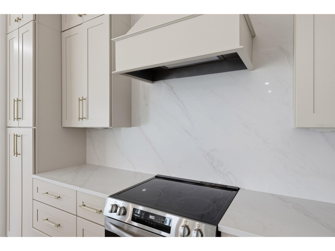
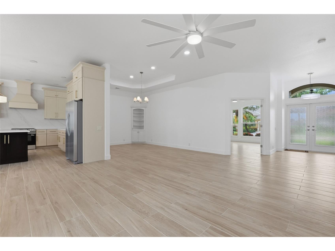
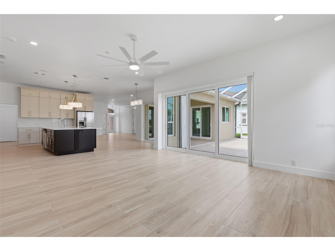
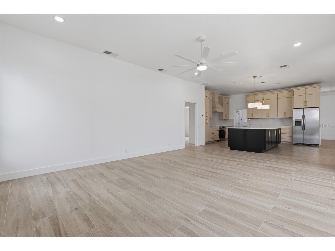
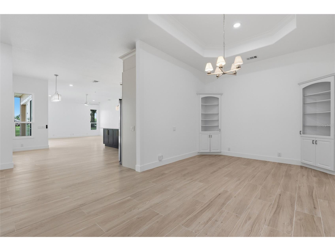
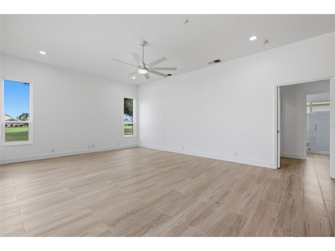
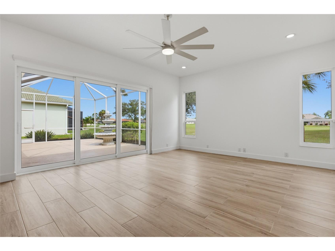
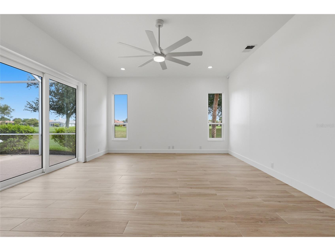
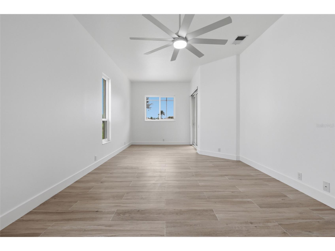
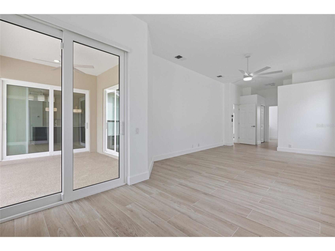
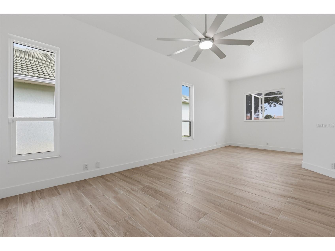
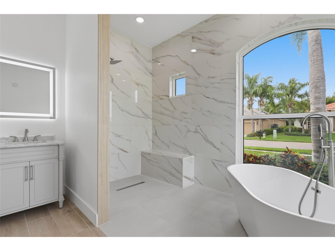
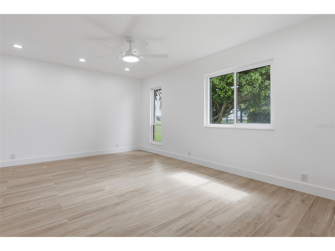
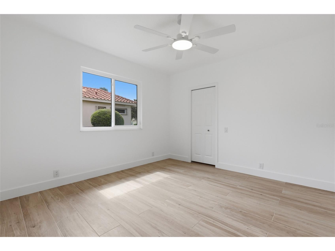
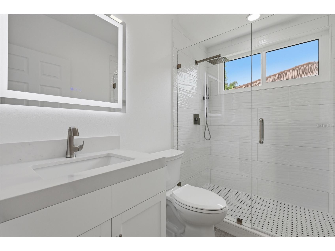
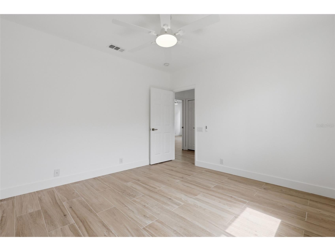
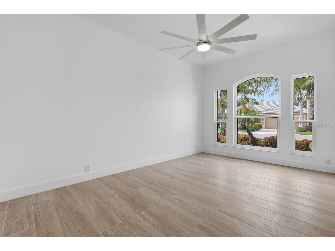
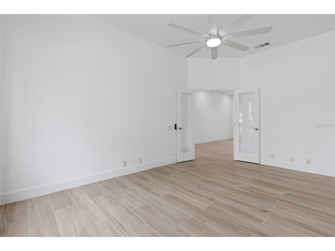
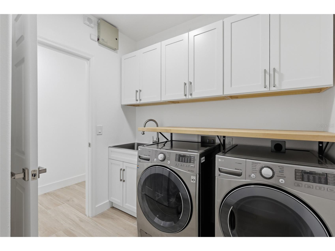
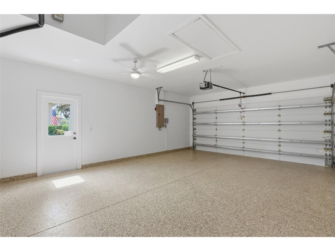
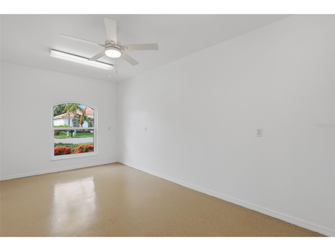
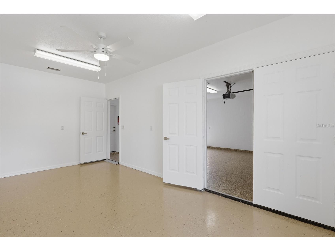
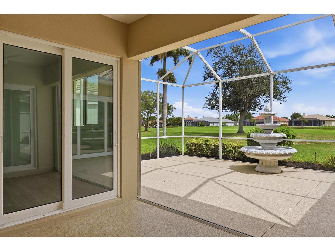
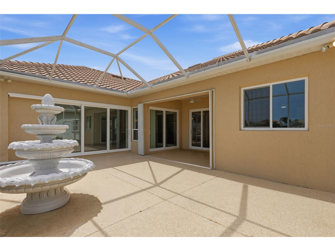
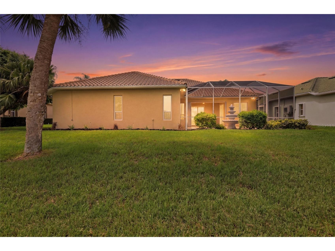
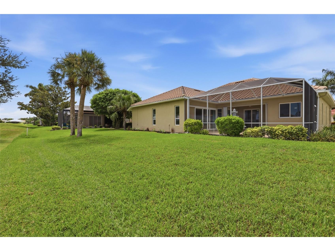
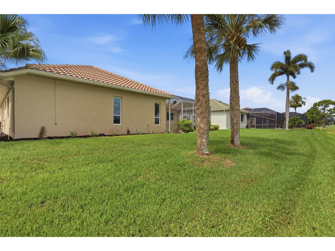
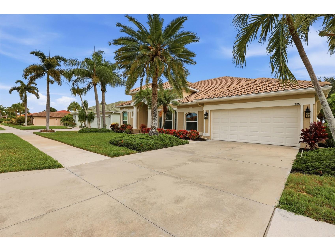
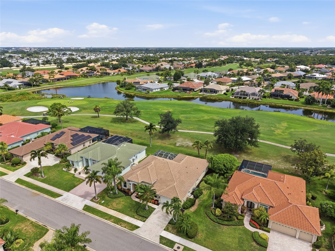
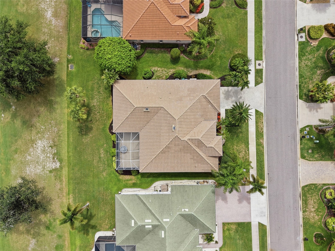
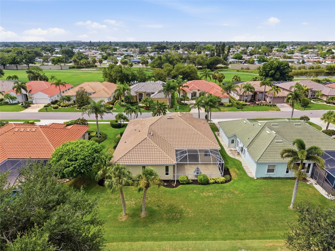
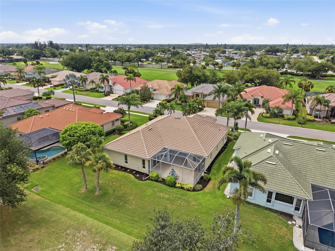
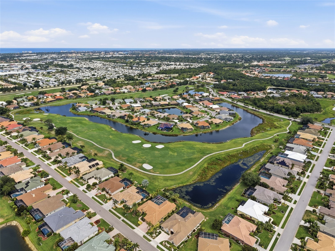
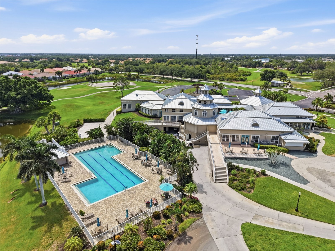
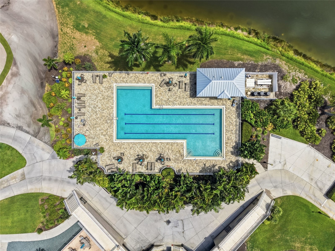
Under contract-accepting backup offers. FULLY REMODELED & HURRICANE-READY IN GATED PELICAN POINTE — 2,980 SQ FT, 3BR + OFFICE + BONUS ROOM, UNDER $700K Welcome to the most beautifully renovated home in Sanctuary at Pelican Pointe. This 3-bedroom, 2-bath residence with a dedicated office AND a bonus flex room offers nearly 3,000 square feet of light-filled, designer-finished living space — completely reimagined from top to bottom. Every window and door replaced with custom-sized PGT hurricane impact windows and doors — a $70,000+ upgrade delivering major insurance savings, whisper-quiet interiors, and true storm-season peace of mind. No shutters, no plywood, no worry. Add a tile roof just 3 years young (2023) and an updated electrical panel (under 5 years), and this home passes every four-point and wind mitigation checkbox — translating to the lowest insurance premiums available on a home of this size. HVAC (2018) completes the package — every major system updated and move-in ready. The showstopper kitchen features two-tone shaker cabinetry with an oversized espresso island, quartz countertops with full-height quartz backsplash, brushed gold hardware, designer pendant lighting, and all-new stainless appliances. Wood-look tile flows throughout the open floor plan under soaring ceilings, with pocket sliders opening to the screened lanai for true indoor-outdoor Florida living. The spa-inspired primary bath rivals a luxury resort: freestanding soaking tub beneath an arched picture window, oversized walk-in shower wrapped in porcelain marble, dual designer vanities, and LED mirrors. The guest bath is fully renovated to match. Need space to work, create, or train? The private office with glass French doors handles the workday, while the air-conditioned bonus room off the garage is ready for a home gym, workshop, studio, or hobby space — flexibility you won't find in the standard floor plans here. Enjoy resort amenities without the pool maintenance: Pelican Pointe offers a 27-hole championship golf course [verify], community pool, fitness center, tennis and pickleball, clubhouse dining, and 24-hour guard-gated security. Aerial views say it best — miles of fairways, lakes, and walking paths right outside your door. Lock-and-leave perfect for seasonal residents. Minutes to Venice Island beaches, downtown, and Wellen Park. Move-in ready — nothing to do but unpack.
Listing Information
Property Type: Residential, Single Family Residence
Status: Pending
Bedrooms: 3
Bathrooms: 2
Lot Size: 0.22 Acres
Square Feet: 2,980 sq ft
Year Built: 1999
Garage: Yes
Stories: 1 Story
Construction: Block
Subdivision: Pelican Pointe Golf & Country Club
Foundation: Block
County: Sarasota
Room Information
Main Floor
Bedroom 3: 18x14
Bedroom 2: 12x12
Primary Bedroom: 35x12
Laundry: 7x7
Kitchen: 18x22
Dining Room: 18x15
Living Room: 23x26
Bathrooms
Full Baths: 2
Additonal Room Information
Laundry: Laundry Room
Interior Features
Appliances: Convection Oven, Range Hood, Washer, Range, Refrigerator, Dishwasher, Dryer
Flooring: Tile
Additional Interior Features: Built-in Features, Crown Molding, Open Floorplan, Solid Surface Counters, Wood Cabinets, Kitchen/Family Room Combo, Ceiling Fan(s), Eat-In Kitchen
Utilities
Water: Public
Sewer: Public Sewer
Other Utilities: Cable Available,Electricity Connected,High Speed Internet Available,Water Connected
Cooling: Ceiling Fan(s), Central Air
Heating: Central
Exterior / Lot Features
Attached Garage: Attached Garage
Garage Spaces: 2
Roof: Tile
Pool: Community
Additional Exterior/Lot Features: Lighting, Other
Community Features
Community Features: Sidewalks, Pool, Tennis Court(s), Clubhouse, Golf, Gated, Restaurant, Fitness
Security Features: Gated Community, Gated with Guard
Homeowners Association: Yes
HOA Dues: $1,180 / Quarterly
Driving Directions
From US-41, head east on Center Road. Turn left onto Horse & Chaise Boulevard and proceed through the Pelican Pointe guard gate. Turn left onto Derbyshire Drive, left onto Kittiwake Drive, then right onto Grouse Way. Property will be on the right at 1021 Grouse Way. Use the main entrance at 625 Center Road; GPS may direct you to a residents-only gate.
Financial Considerations
Tax/Property ID: 0426140026
Tax Amount: 4899
Tax Year: 2025
 A broker reciprocity listing courtesy: PARADISE EXCLUSIVE REAL ESTATE
Based on information provided by Stellar MLS as distributed by the MLS GRID. Information from the Internet Data Exchange is provided exclusively for consumers’ personal, non-commercial use, and such information may not be used for any purpose other than to identify prospective properties consumers may be interested in purchasing. This data is deemed reliable but is not guaranteed to be accurate by Edina Realty, Inc., or by the MLS. Edina Realty, Inc., is not a multiple listing service (MLS), nor does it offer MLS access.
Copyright 2026 Stellar MLS as distributed by the MLS GRID. All Rights Reserved.
Sales History & Tax Summary for 1021 Grouse Way
Sales History
| Date | Price | |
|---|---|---|
| Currently not available. | ||
Tax Summary
| Tax Year | Estimated Market Value | Total Tax |
|---|---|---|
| Currently not available. | ||
Data powered by ATTOM Data Solutions. Copyright© 2026. Information deemed reliable but not guaranteed.
Schools
Schools nearby 1021 Grouse Way
| Schools in attendance boundaries | Grades | Distance | Rating |
|---|---|---|---|
| Loading... | |||
| Schools nearby | Grades | Distance | Rating |
|---|---|---|---|
| Loading... | |||
Data powered by ATTOM Data Solutions. Copyright© 2026. Information deemed reliable but not guaranteed.
The schools shown represent both the assigned schools and schools by distance based on local school and district attendance boundaries. Attendance boundaries change based on various factors and proximity does not guarantee enrollment eligibility. Please consult your real estate agent and/or the school district to confirm the schools this property is zoned to attend. Information is deemed reliable but not guaranteed.
SchoolDigger ® Rating
The SchoolDigger rating system is a 1-5 scale with 5 as the highest rating. SchoolDigger ranks schools based on test scores supplied by each state's Department of Education. They calculate an average standard score by normalizing and averaging each school's test scores across all tests and grades.
Coming soon properties will soon be on the market, but are not yet available for showings.