1021 Lucerne Avenue Cape Coral, FL 33904
For Sale MLS# 2026010850
4 beds 3 baths 3,080 sq ft Single Family
Details for 1021 Lucerne Avenue
MLS# 2026010850
Description for 1021 Lucerne Avenue, Cape Coral, FL, 33904
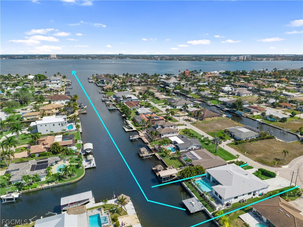
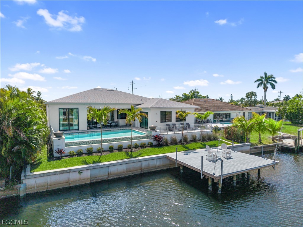
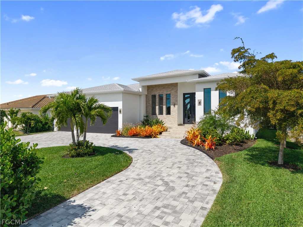
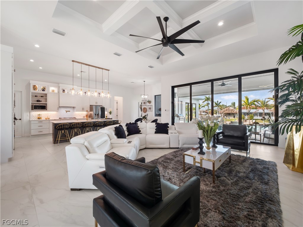
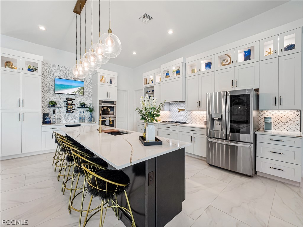
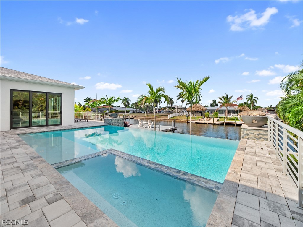
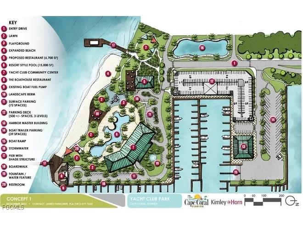
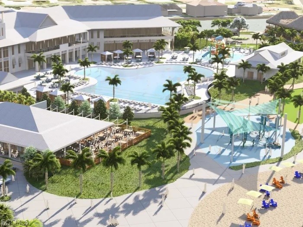
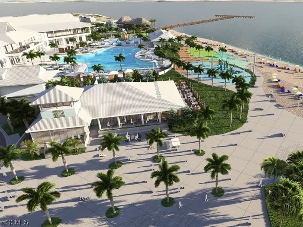
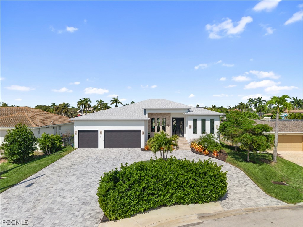
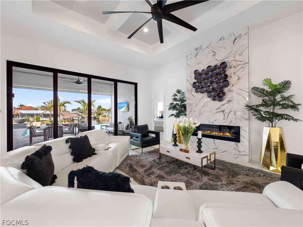
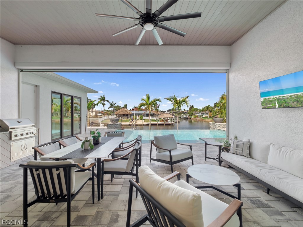
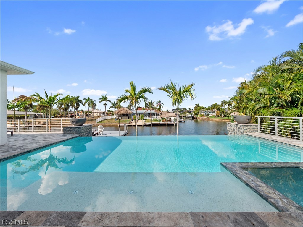
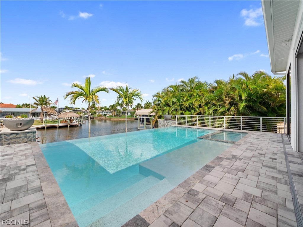
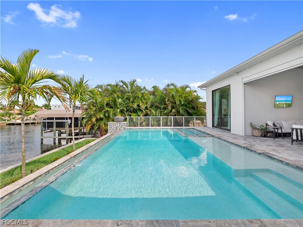
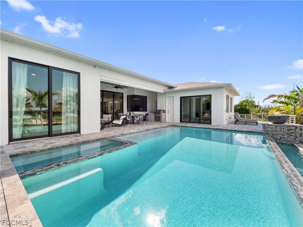
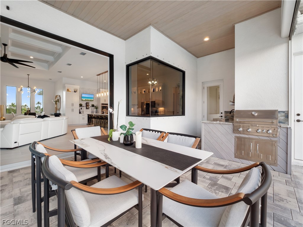
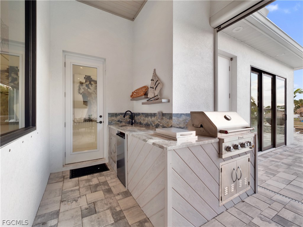
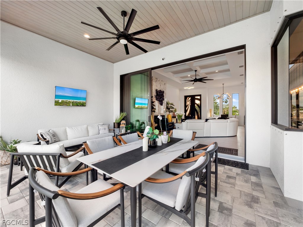
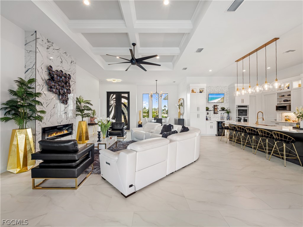
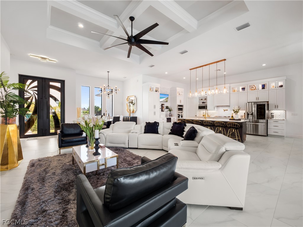
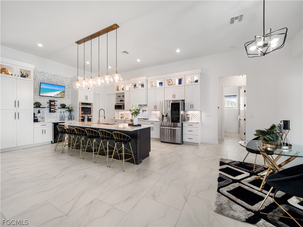
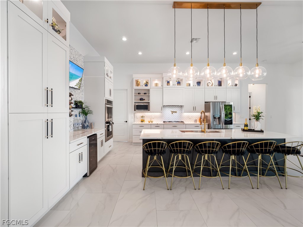
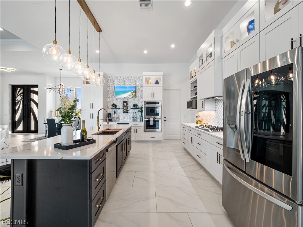
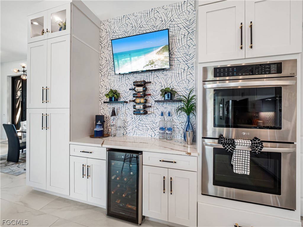
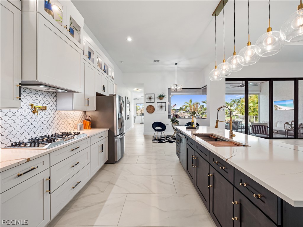
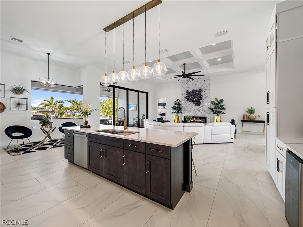
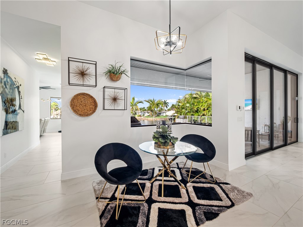
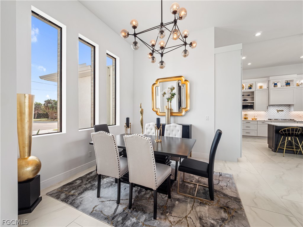
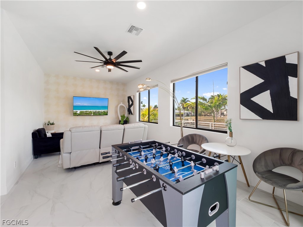
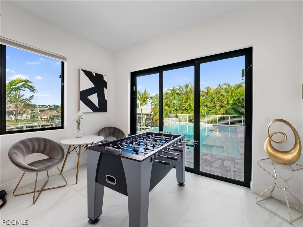
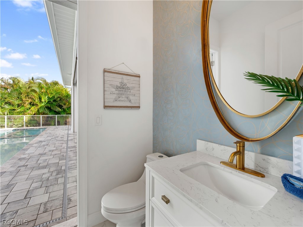
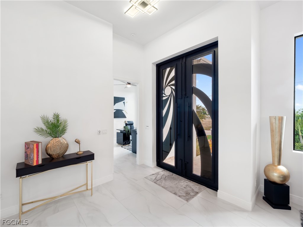
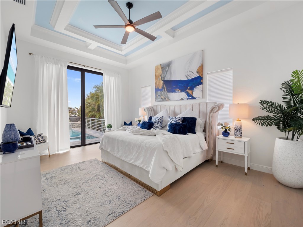
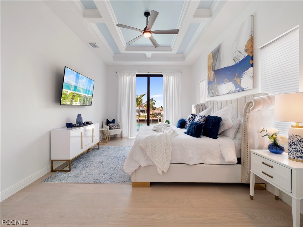
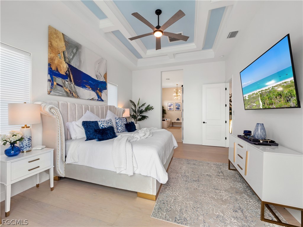
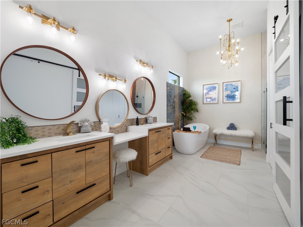
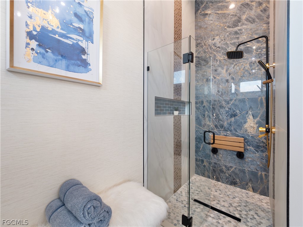
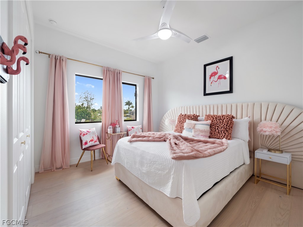
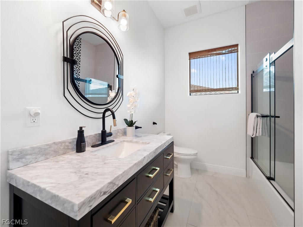
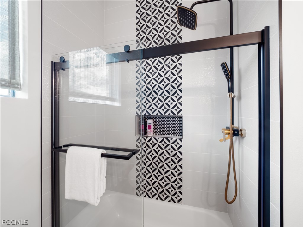
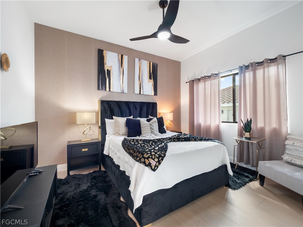
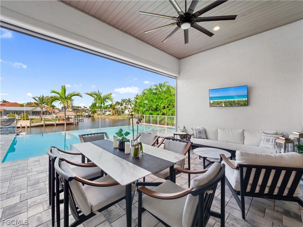
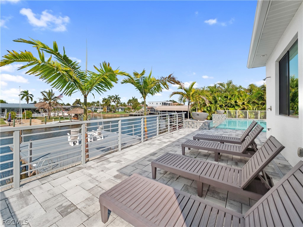
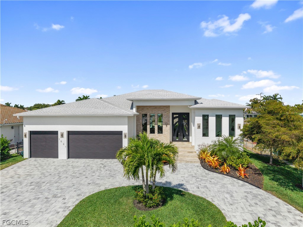
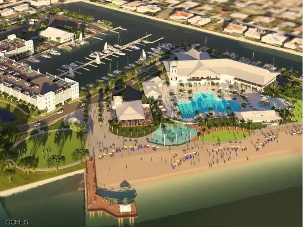
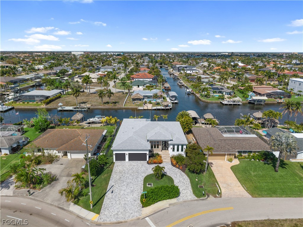
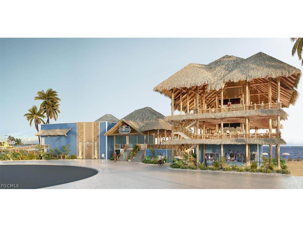
If you’ve spent any time around Cape Coral, you already know the Cape Coral Beach & Yacht Club area is something special. It’s the city’s original waterfront neighborhood, full of character, mature palms, and some of the best boating access in town. And right now, it’s going through an incredible transformation. The entire Yacht Club district is being revitalized with improvements to the beach, marina, park, and the rebuild of the iconic Boathouse Restaurant overlooking the water. It’s quickly becoming one of the most desirable places to live in Cape Coral, and once you’re here, you’ll understand why. Now imagine living just minutes from all of that in a brand-new custom-built Gulf access home designed for the Southwest Florida lifestyle. From the moment you pull into the paver driveway, the home makes an impression. Clean modern lines, a beautiful entry, and thoughtful landscaping set the tone before you even walk through the front doors. Step inside and the first thing you notice is how open and bright everything feels. The ceilings soar above you, natural light fills the space, and the floor-to-ceiling tile fireplace creates a stunning centerpiece in the living room. Large sliding glass doors open the entire space to the outdoor living area so the water views and pool become part of everyday life. The kitchen was clearly designed for people who love to cook and entertain. Custom white cabinetry stretches to the ceiling, there are double ovens, a wine fridge, instant hot water, and a massive 11-foot island with a commercial sink that becomes the heart of the home. Whether it’s a quiet morning coffee or hosting friends for dinner, this space just works. The primary suite feels like your own private retreat with a beautiful spa-style bathroom featuring dual vanities, warm finishes, a soaking tub, and a walk-in shower that feels straight out of a luxury resort. But like most homes in the Yacht Club area, life really happens outside. Step onto the lanai and you’re looking out over your custom pool and spa with peaceful canal views. It’s the kind of place where afternoons turn into evenings, sunsets feel a little better, and hopping on the boat for a quick ride to open water becomes part of your routine. With direct Gulf access and a brand-new seawall, the boating lifestyle here is as good as it gets. Homes like this are rare — brand new construction, Gulf access, and located in the heart of the Yacht Club district, right as the area is stepping into its next chapter. It’s the kind of place you move into… and immediately start wondering why you didn’t do it sooner.
Listing Information
Property Type: Residential, Single Family Residence
Status: Active
Bedrooms: 4
Bathrooms: 3
Lot Size: 0.23 Acres
Square Feet: 3,080 sq ft
Year Built: 2022
Garage: Yes
Stories: 1 Story
Construction: Block,Concrete,Stucco
Subdivision: Cape Coral
Furnished: Yes
County: Lee
Days On Market: 118
Construction Status: Resale
Room Information
Bathrooms
Full Baths: 2
1/2 Baths: 1
Additonal Room Information
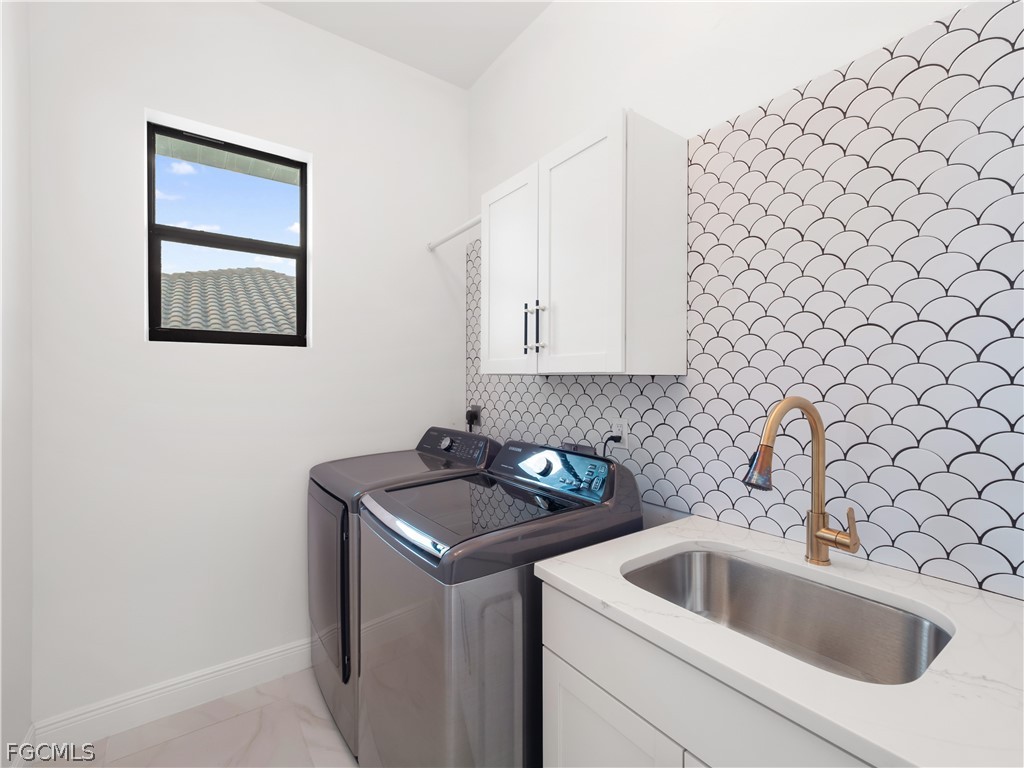
Laundry: Laundry Tub, Dryer Hookup, Washer Hookup
Interior Features
Appliances: Gas Cooktop, RefrigeratorWithIce Maker, Self Cleaning Oven, Ice Maker, Microwave, Refrigerator, Washer, Dishwasher, Disposal, Dryer, Freezer, Double Oven, Wine Cooler
Flooring: Tile,Wood
Doors/Windows: Window Coverings, Tinted Windows, Impact Glass, Thermal Windows, Sliding, Transom Window(s)
Additional Interior Features: Cable TV, Fireplace, Pantry, Split Bedrooms, Air Filtration, Bathtub, Bedroom on Main Level, Breakfast Bar, Built-in Features, High Ceilings, Window Treatments, Living/Dining Room, Instant Hot Water, Separate Shower, Dual Sinks, Main Level Primary, Pot Filler, Coffered Ceiling(s)
Utilities
Water: Public
Sewer: Public Sewer
Other Utilities: Cable Available
Cooling: Ceiling Fan(s)
Heating: Central, Electric
Exterior / Lot Features
Attached Garage: Attached Garage
Garage Spaces: 3
Parking Description: Attached, Paved, Garage Door Opener, Garage, driveway, Circular Driveway
Roof: Shingle
Pool: Electric Heat, Concrete, Heated, Salt Water, In Ground, Negative Edge, Pool Equipment, Pool/Spa Combo
Lot View: Canal
Lot Dimensions: 80 x 125 x 80 x 125
Zoning: R1
Additional Exterior/Lot Features: Shutters Manual, Security/High Impact Doors, Outdoor Grill, Outdoor Shower, Fence, Outdoor Kitchen, Rectangular Lot
Waterfront Details
Water Front Features: Canal Access
Community Features
Community Features: Boat Facilities
Security Features: Smoke Detector(s)
Financial Considerations
Terms: All Financing Considered,Cash
Tax/Property ID: 18-45-24-C4-00011.0480
Tax Amount: 23969.08
Tax Year: 2025
 A broker reciprocity listing courtesy: Royal Shell Real Estate, Inc.
Based on information provided by FGCMLS. Internet Data Exchange information is provided exclusively for consumers’ personal, non-commercial use, and such information may not be used for any purpose other than to identify prospective properties consumers may be interested in purchasing. This data is deemed reliable but is not guaranteed to be accurate by Edina Realty, Inc., or by the MLS. Edina Realty, Inc., is not a multiple listing service (MLS), nor does it offer MLS access.
Copyright 2026 FGCMLS. All Rights Reserved.
Payment Calculator
Interest rate and annual percentage rate (APR) are based on current market conditions, are for informational purposes only, are subject to change without notice and may be subject to pricing add-ons related to property type, loan amount, loan-to-value, credit score and other variables. Estimated closing costs used in the APR calculation are assumed to be paid by the borrower at closing. If the closing costs are financed, the loan, APR and payment amounts will be higher. If the down payment is less than 20%, mortgage insurance may be required and could increase the monthly payment and APR. Contact us for details. Additional loan programs may be available. Accuracy is not guaranteed, and all products may not be available in all borrower's geographical areas and are based on their individual situation. This is not a credit decision or a commitment to lend.
Sales History & Tax Summary for 1021 Lucerne Avenue
Sales History
| Date | Price | |
|---|---|---|
| Currently not available. | ||
Tax Summary
| Tax Year | Estimated Market Value | Total Tax |
|---|---|---|
| Currently not available. | ||
Data powered by ATTOM Data Solutions. Copyright© 2026. Information deemed reliable but not guaranteed.
Schools
Schools nearby 1021 Lucerne Avenue
| Schools in attendance boundaries | Grades | Distance | Rating |
|---|---|---|---|
| Loading... | |||
| Schools nearby | Grades | Distance | Rating |
|---|---|---|---|
| Loading... | |||
Data powered by ATTOM Data Solutions. Copyright© 2026. Information deemed reliable but not guaranteed.
The schools shown represent both the assigned schools and schools by distance based on local school and district attendance boundaries. Attendance boundaries change based on various factors and proximity does not guarantee enrollment eligibility. Please consult your real estate agent and/or the school district to confirm the schools this property is zoned to attend. Information is deemed reliable but not guaranteed.
SchoolDigger ® Rating
The SchoolDigger rating system is a 1-5 scale with 5 as the highest rating. SchoolDigger ranks schools based on test scores supplied by each state's Department of Education. They calculate an average standard score by normalizing and averaging each school's test scores across all tests and grades.
Coming soon properties will soon be on the market, but are not yet available for showings.