
$569,999
Off-Market Date: 07/19/202610211 Ridge Top Loop Weeki Wachee, FL 34613
Pending MLS# TB8498549
3 beds 2 baths 2,449 sq ft Single Family
Details for 10211 Ridge Top Loop
MLS# TB8498549
Description for 10211 Ridge Top Loop, Weeki Wachee, FL, 34613
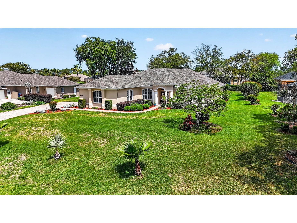
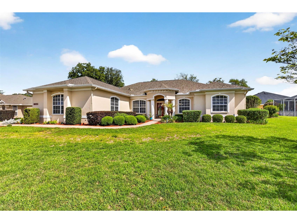
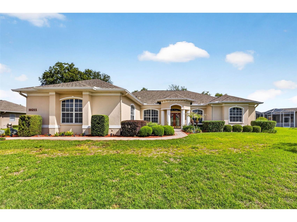
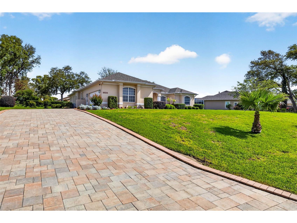
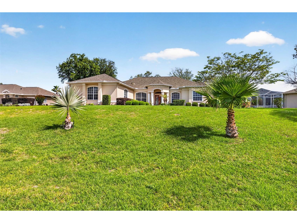
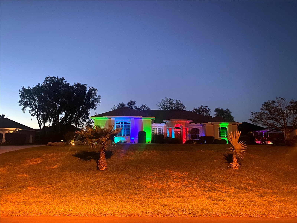
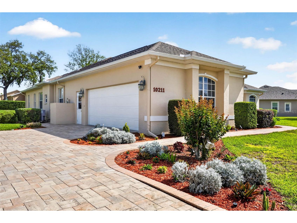
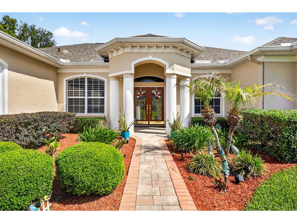
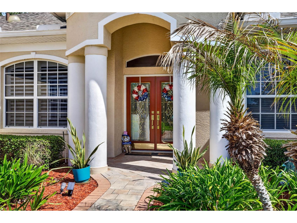
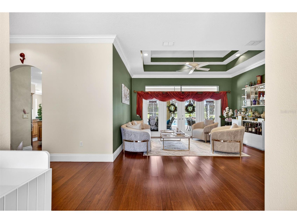
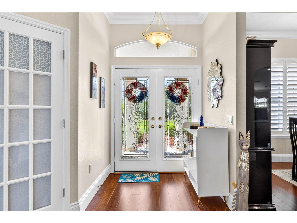
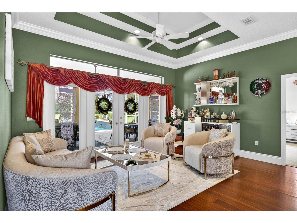
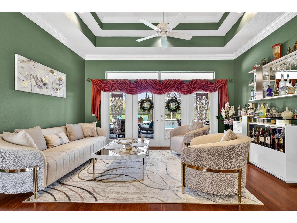
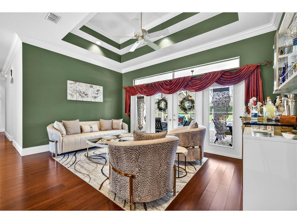
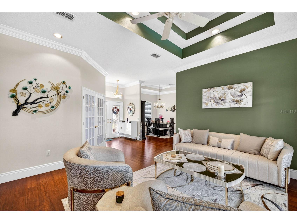
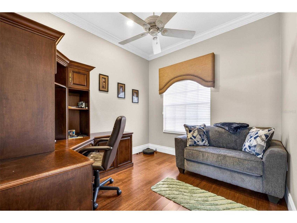
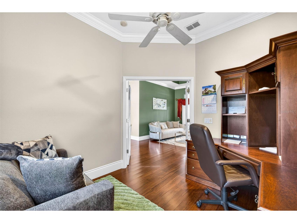
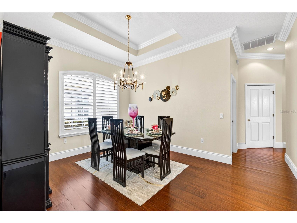
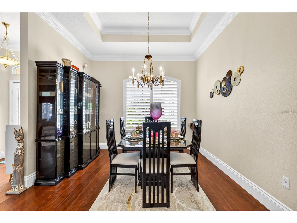
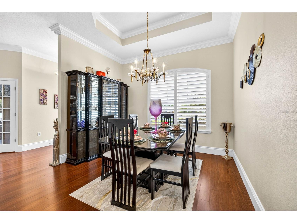
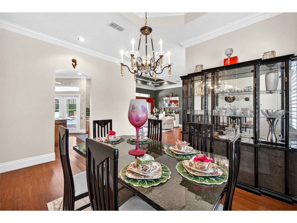
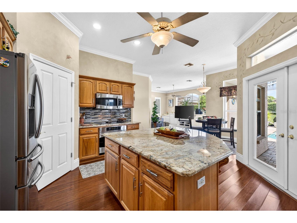
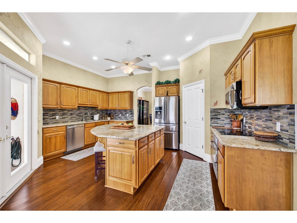
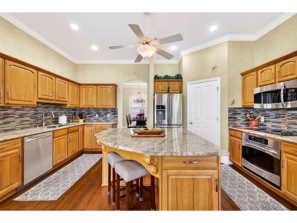
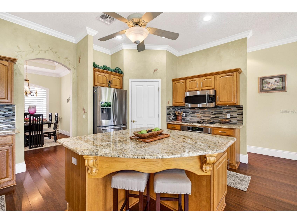
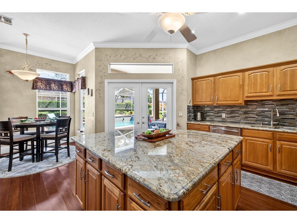
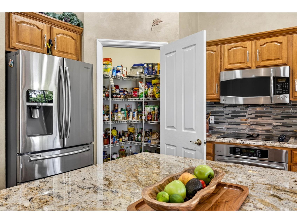
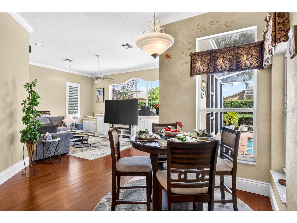
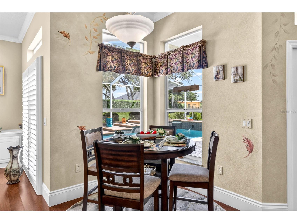
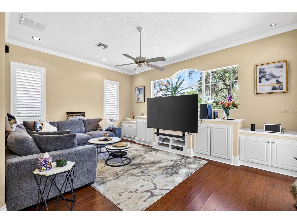
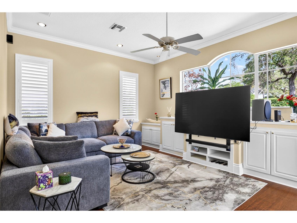
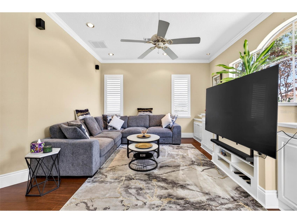
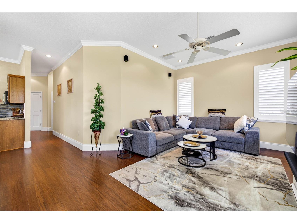
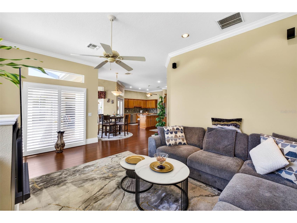
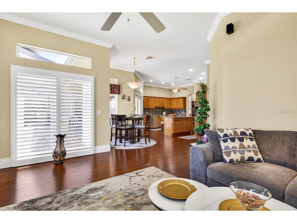
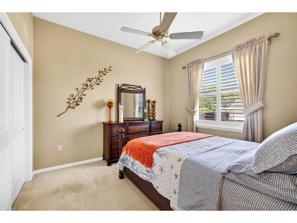
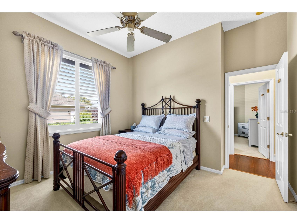
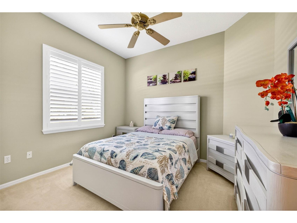
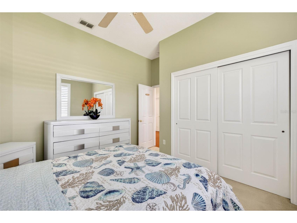
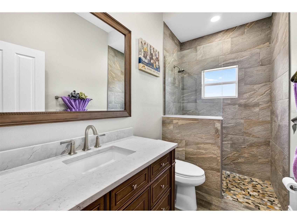
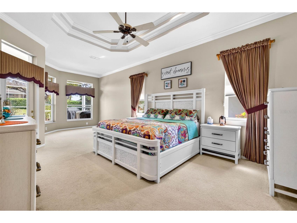
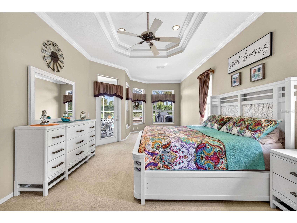
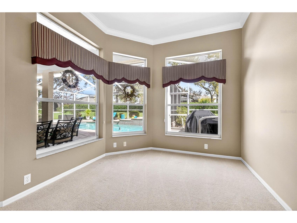
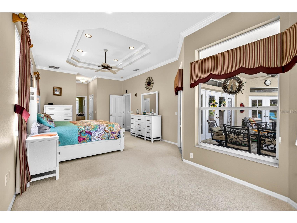
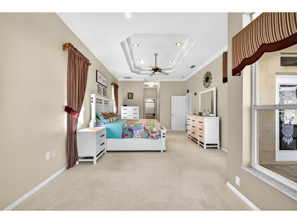
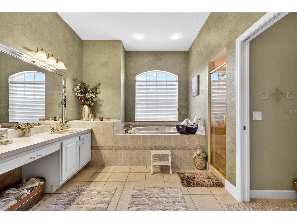
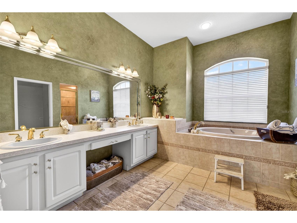
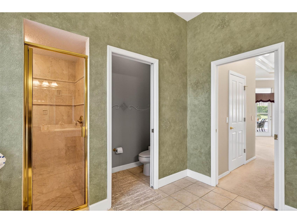
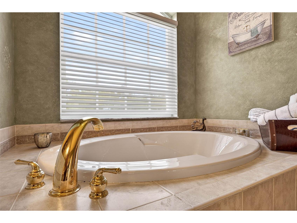
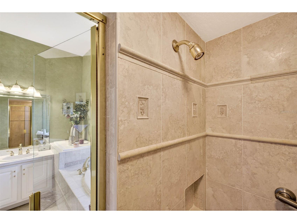
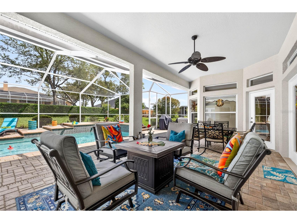
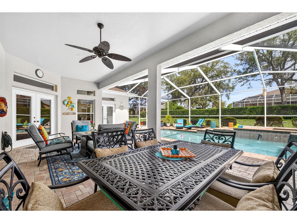
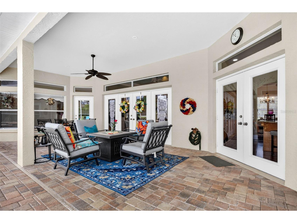
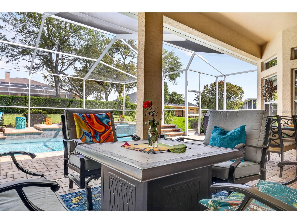
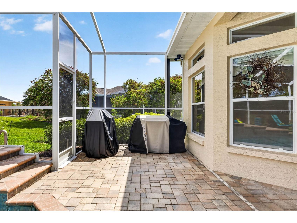
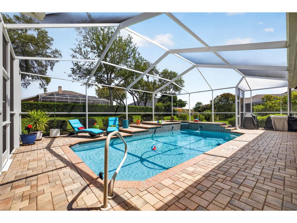
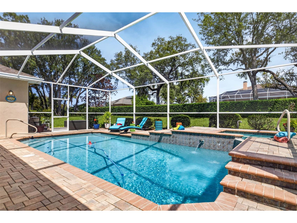
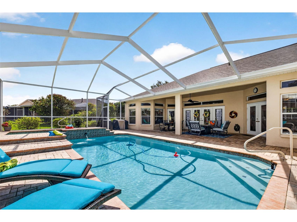
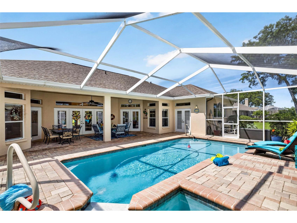
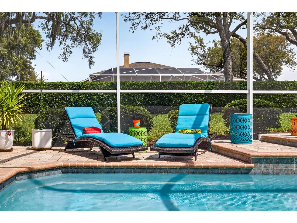
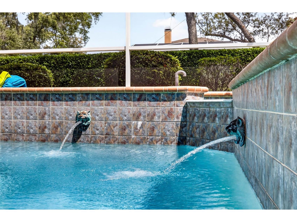
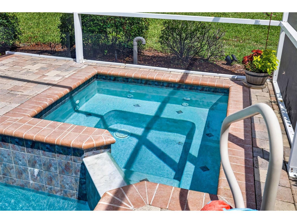
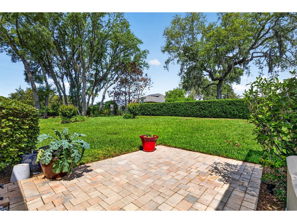
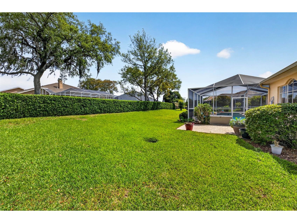
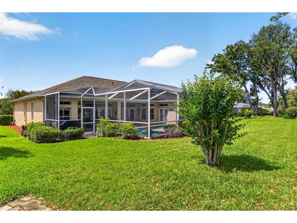
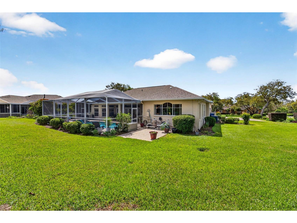
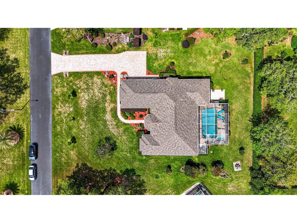
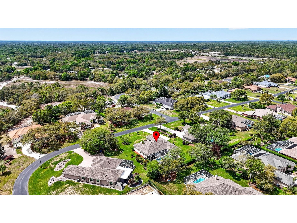
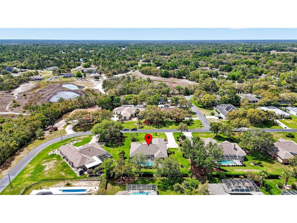
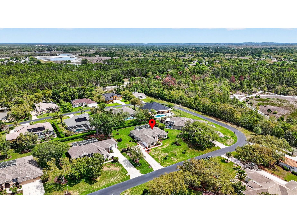
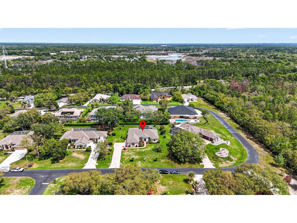
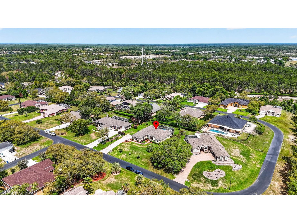
Under contract-accepting backup offers. Welcome to an exceptional residence in the exclusive gated Enclave of Woodland Waters, where privacy, elegance, and refined Florida living come together on a beautifully manicured half-acre estate. This stunning 3-bedroom + office, 2-bath pool home offers a seamless blend of sophistication and comfort, designed for both everyday living and upscale entertaining. From the moment you arrive, a long paved driveway and lush, mature landscaping create a grand first impression, setting the tone for the elegance within. Inside, you are greeted by soaring ceilings, crown molding, and an abundance of natural light pouring through multiple sets of French doors, effortlessly blending indoor and outdoor living. The thoughtfully designed layout features formal and casual living spaces, a dedicated office, and designer touches throughout. At the heart of the home, the gourmet kitchen is a true showpiece—appointed with rich granite countertops, solid wood cabinetry, stainless steel appliances, and an expansive center island ideal for hosting gatherings or intimate evenings at home. The primary suite is a private retreat, offering tray ceilings, a spacious sitting area, dual walk-in closets, and a spa-inspired bath complete with dual vanities, a soaking garden tub, and a separate walk-in shower. Step outside to your own resort-style oasis. The expansive screened lanai showcases a sparkling pool and spa with elegant water features, surrounded by paver decking and multiple lounging and dining areas. Whether enjoying morning coffee, sunset cocktails, or entertaining guests, this outdoor space embodies the Florida luxury lifestyle. Recent upgrades provide peace of mind, including a newer roof (2022), water heater (2024), pool pump (2025), and pool vacuums (2025). Located just minutes from the crystal-clear waters of Weeki Wachee Springs, scenic kayaking along the Weeki Wachee River, and the Gulf Coast beaches of Hernando Beach, this home offers endless opportunities for outdoor recreation—from boating and fishing to nature trails and state parks. Convenient access to the Suncoast Parkway places Tampa’s dining, shopping, and international airport within easy reach. Set within a peaceful, gated community with low HOA fees, this home offers the perfect balance of luxury, privacy, and convenience. Furniture is negotiable, presenting a rare opportunity for a fully furnished, move-in-ready luxury retreat.
Listing Information
Property Type: Residential, Single Family Residence
Status: Pending
Bedrooms: 3
Bathrooms: 2
Lot Size: 0.50 Acres
Square Feet: 2,449 sq ft
Year Built: 2000
Garage: Yes
Stories: 1 Story
Construction: Block
Subdivision: Enclave Of Woodland Waters,The
Foundation: Slab
County: Hernando
School Information
Elementary: Winding Waters K8
Middle: Winding Waters K-8
High: Weeki Wachee High School
Room Information
Main Floor
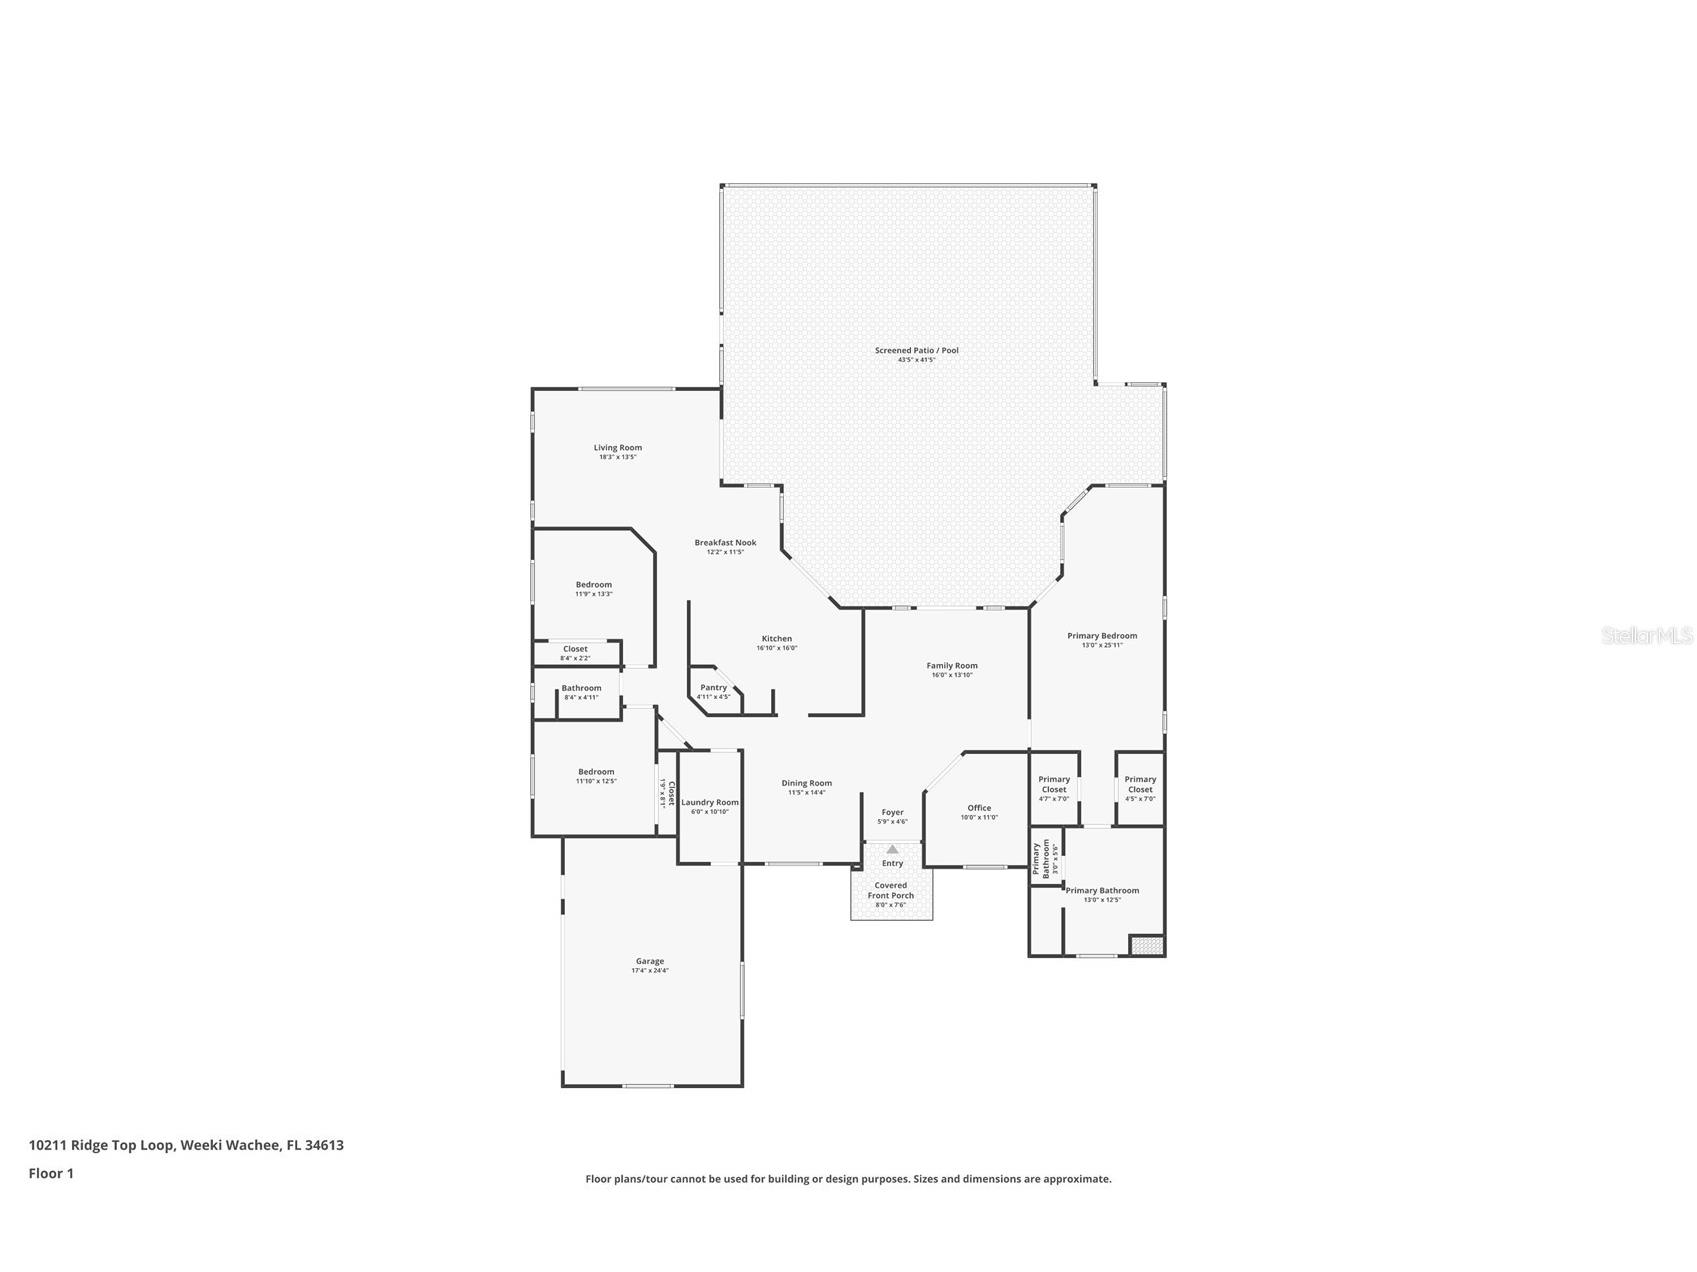
Office: 11x10
Bedroom 3: 12x12
Bedroom 2: 12x12
Primary Bedroom: 26x13
Dining Room: 14x12
Kitchen: 17x16
Living Room: 13x18
Family Room: 14x16
Bathrooms
Full Baths: 2
Additonal Room Information
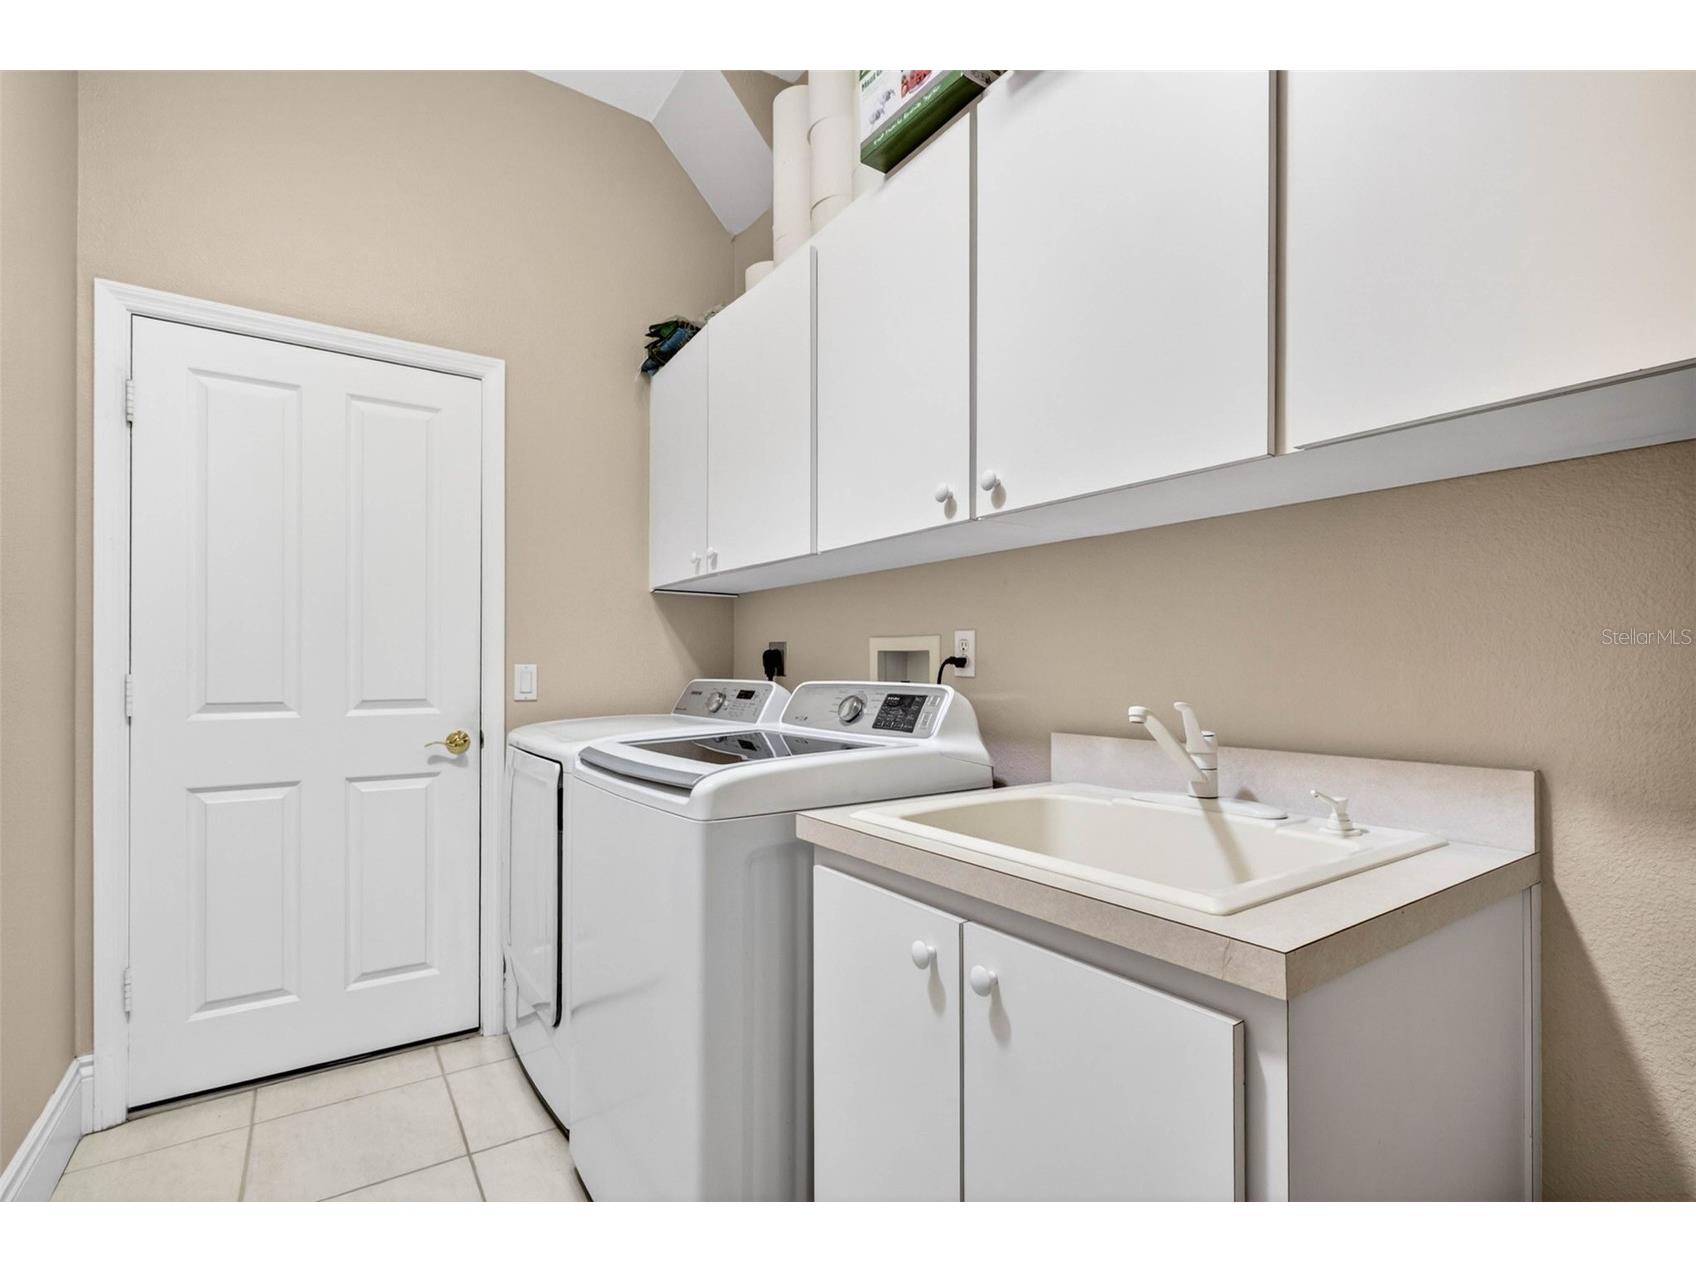
Laundry: Laundry Room
Interior Features
Appliances: Microwave, Range, Refrigerator, Washer, Dishwasher, Disposal, Dryer, Water Softener, Electric Water Heater
Flooring: Ceramic Tile,Tile
Doors/Windows: Blinds, Window Treatments, Shutters
Additional Interior Features: Eat-In Kitchen, Ceiling Fan(s), High Ceilings, Tray Ceiling(s), Built-in Features, Window Treatments, Split Bedrooms, Walk-In Closet(s), Open Floorplan, Stone Counters, Wood Cabinets, Main Level Primary, Kitchen/Family Room Combo, Crown Molding
Utilities
Water: Public, Well
Sewer: Septic Tank
Other Utilities: Propane,Municipal Utilities,Underground Utilities,Water Connected
Cooling: Ceiling Fan(s), Central Air
Heating: Central, Electric
Exterior / Lot Features
Attached Garage: Attached Garage
Garage Spaces: 2
Parking Description: Garage Faces Side, Oversized, Garage, Garage Door Opener
Roof: Shingle
Pool: Gunite, Pool Sweep, Screen Enclosure, Heated
Lot View: Garden,Pool
Additional Exterior/Lot Features: French Patio Doors, Sprinkler/Irrigation, Rear Porch, Screened, Landscaped
Community Features
Community Features: Gated, Community Mailbox
Security Features: Gated Community
HOA Dues Include: Road Maintenance, Taxes, Common Areas
Homeowners Association: Yes
HOA Dues: $456 / Annually
Driving Directions
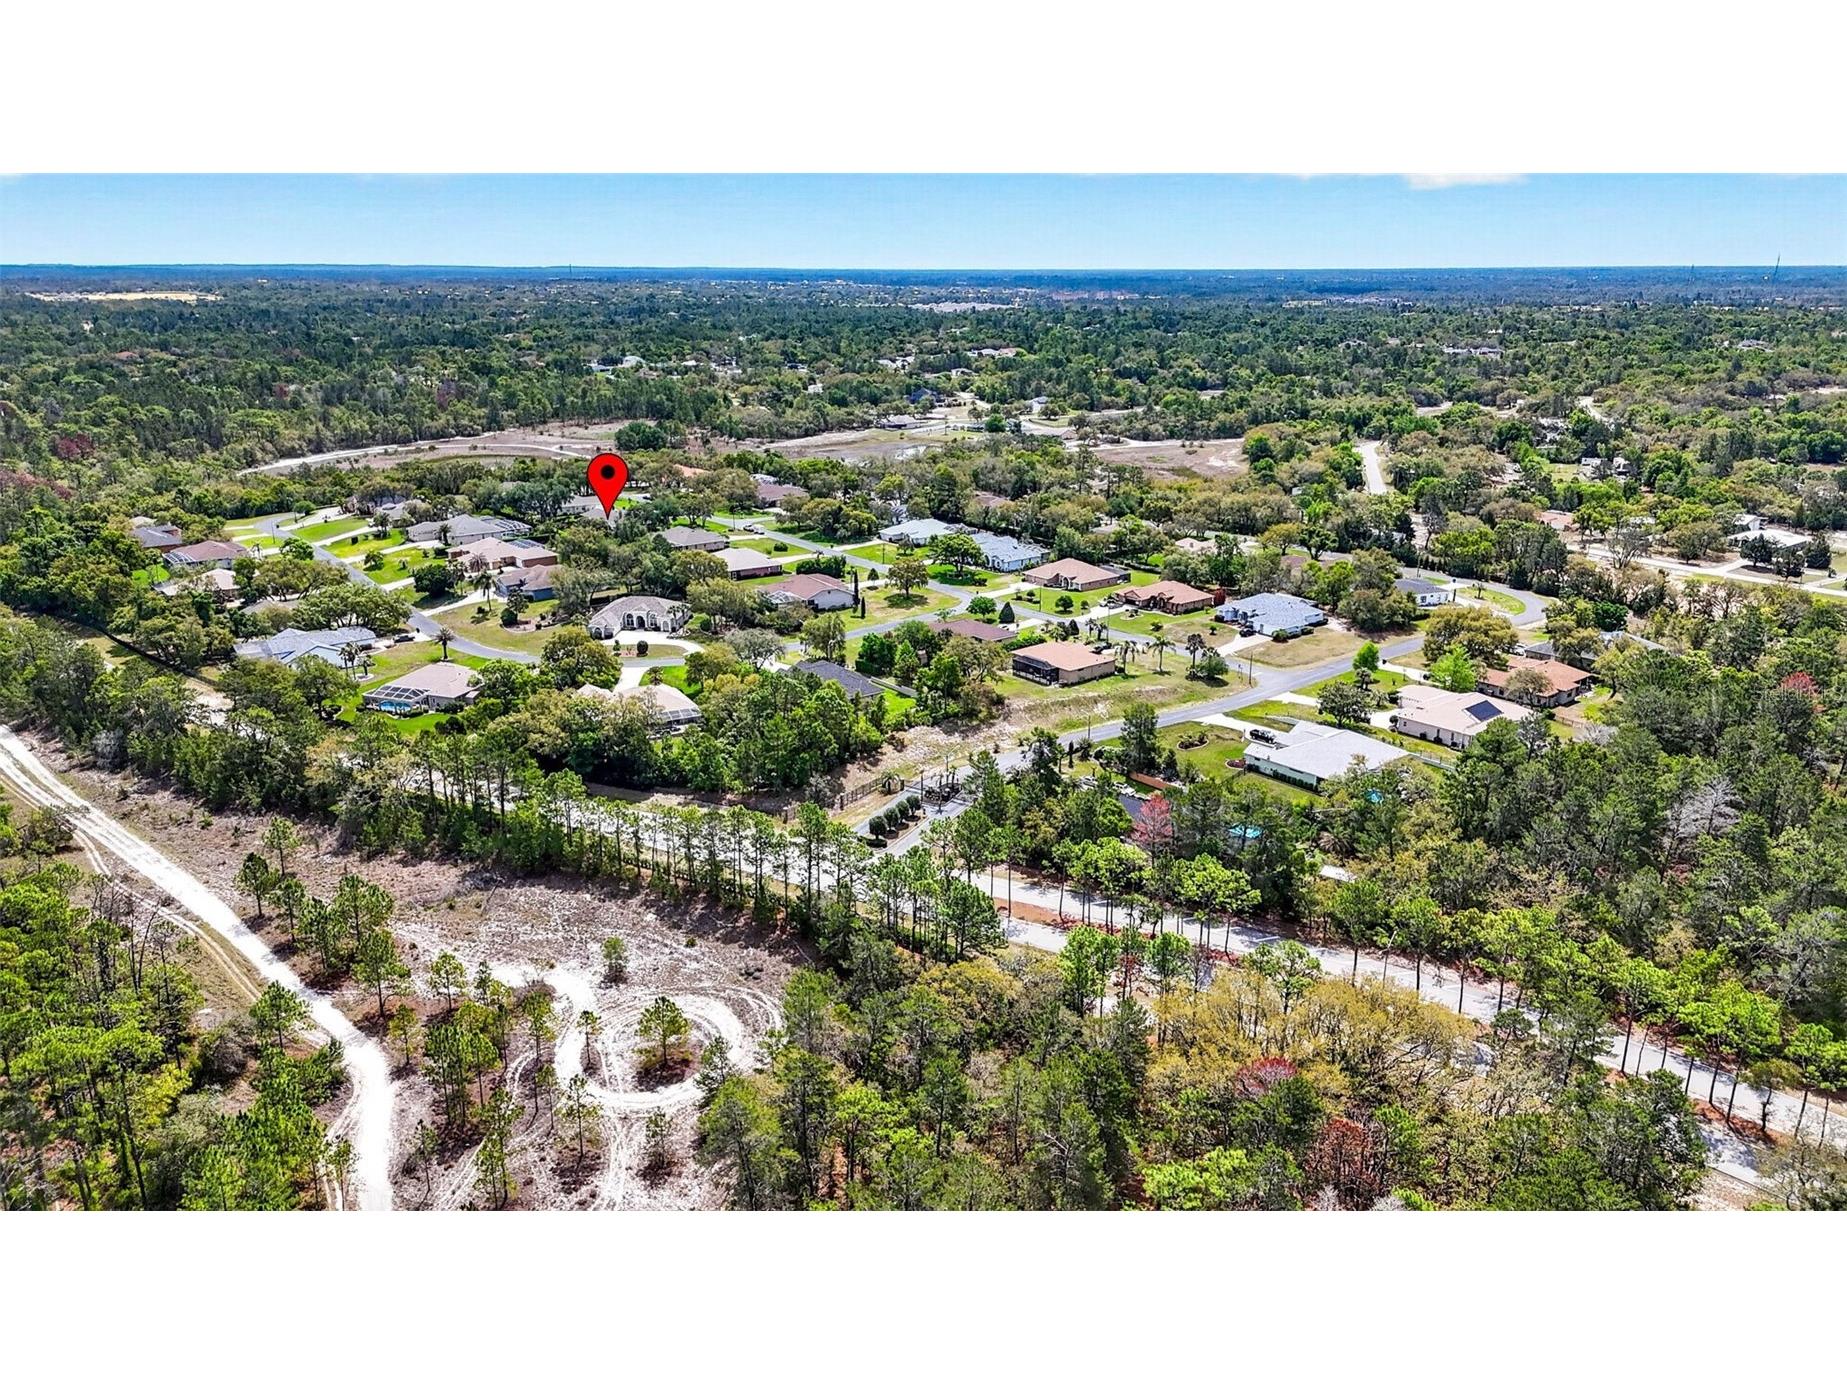
From US 19 M take a right on Woodland Waters Drive, Right on Feather Ridge Road (add gate code) and then Left on Ridge Top Loop, property will be on the left.
Financial Considerations
Terms: Cash,Conventional,FHA,VA Loan
Tax/Property ID: R24-222-17-4323-0000-0280
Tax Amount: 6580.02
Tax Year: 2025
 A broker reciprocity listing courtesy: RE/MAX ACTION FIRST OF FLORIDA
Based on information provided by Stellar MLS as distributed by the MLS GRID. Information from the Internet Data Exchange is provided exclusively for consumers’ personal, non-commercial use, and such information may not be used for any purpose other than to identify prospective properties consumers may be interested in purchasing. This data is deemed reliable but is not guaranteed to be accurate by Edina Realty, Inc., or by the MLS. Edina Realty, Inc., is not a multiple listing service (MLS), nor does it offer MLS access.
Copyright 2026 Stellar MLS as distributed by the MLS GRID. All Rights Reserved.
Sales History & Tax Summary for 10211 Ridge Top Loop
Sales History
| Date | Price | |
|---|---|---|
| Currently not available. | ||
Tax Summary
| Tax Year | Estimated Market Value | Total Tax |
|---|---|---|
| Currently not available. | ||
Data powered by ATTOM Data Solutions. Copyright© 2026. Information deemed reliable but not guaranteed.
Schools
Schools nearby 10211 Ridge Top Loop
| Schools in attendance boundaries | Grades | Distance | Rating |
|---|---|---|---|
| Loading... | |||
| Schools nearby | Grades | Distance | Rating |
|---|---|---|---|
| Loading... | |||
Data powered by ATTOM Data Solutions. Copyright© 2026. Information deemed reliable but not guaranteed.
The schools shown represent both the assigned schools and schools by distance based on local school and district attendance boundaries. Attendance boundaries change based on various factors and proximity does not guarantee enrollment eligibility. Please consult your real estate agent and/or the school district to confirm the schools this property is zoned to attend. Information is deemed reliable but not guaranteed.
SchoolDigger ® Rating
The SchoolDigger rating system is a 1-5 scale with 5 as the highest rating. SchoolDigger ranks schools based on test scores supplied by each state's Department of Education. They calculate an average standard score by normalizing and averaging each school's test scores across all tests and grades.
Coming soon properties will soon be on the market, but are not yet available for showings.