$329,999
Off-Market Date: 07/20/20261022 S Mildred Avenue Brooksville, FL 34601
Pending MLS# W7886656
3 beds 3 baths 2,092 sq ft Single Family
Details for 1022 S Mildred Avenue
MLS# W7886656
Description for 1022 S Mildred Avenue, Brooksville, FL, 34601
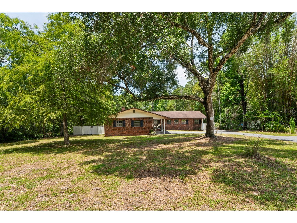
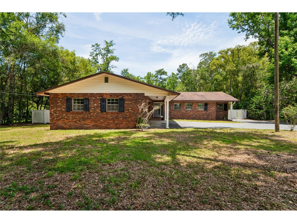
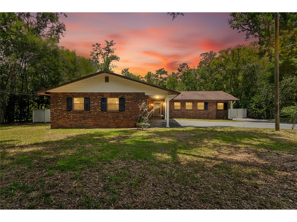
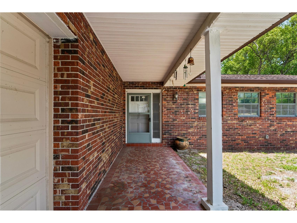
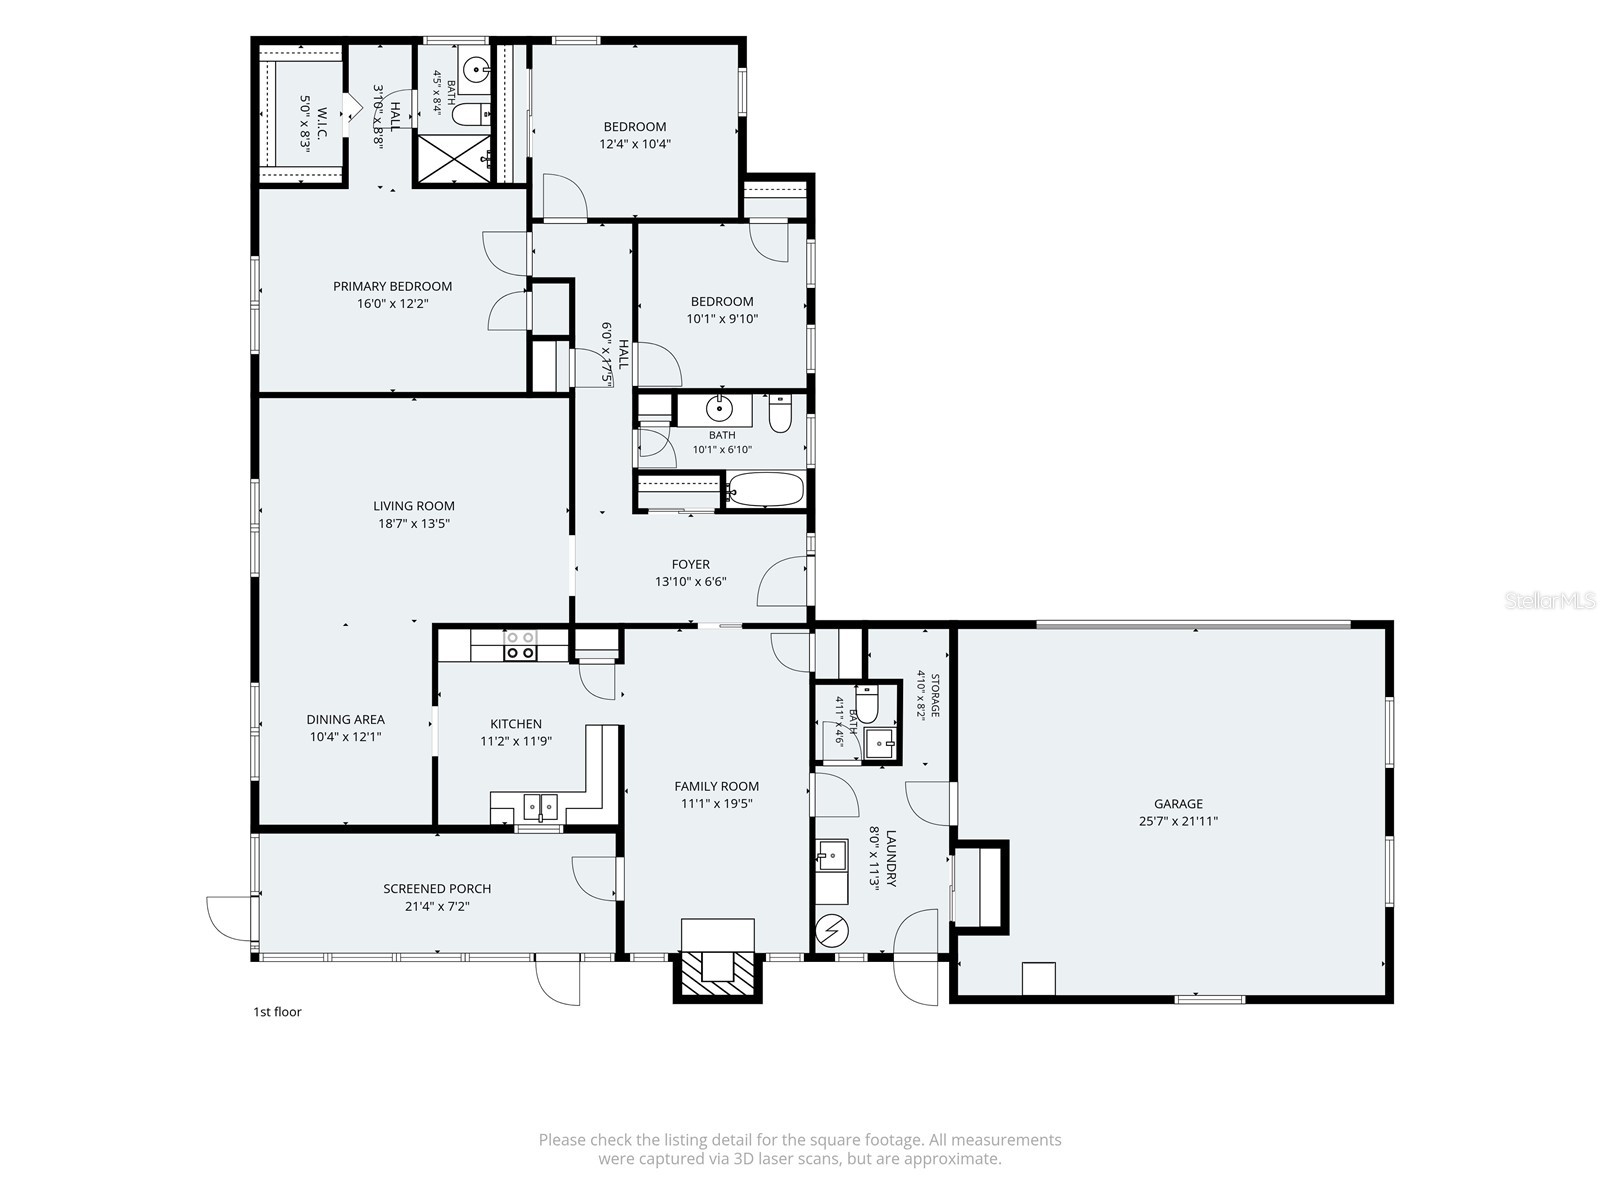
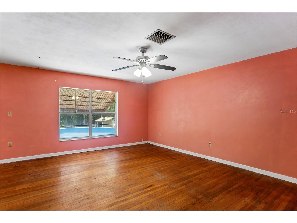
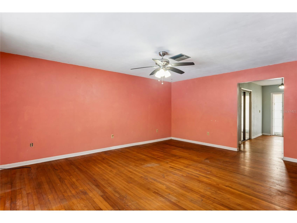
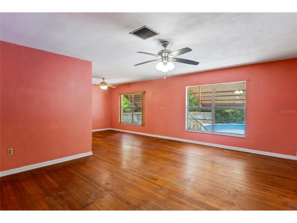
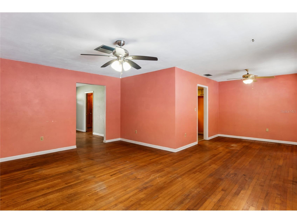
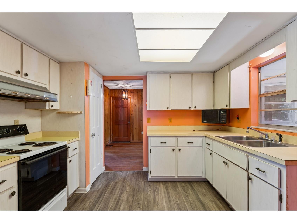
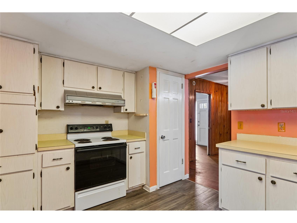
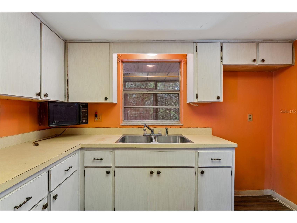
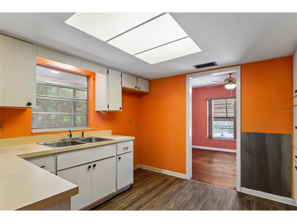
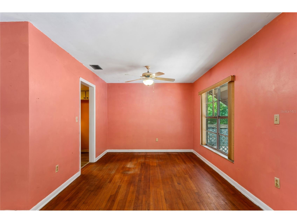
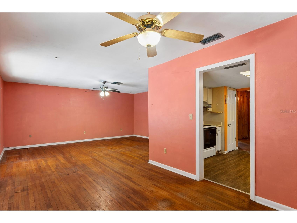
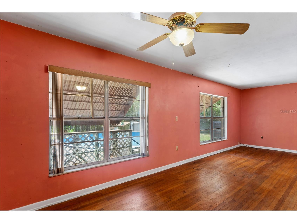
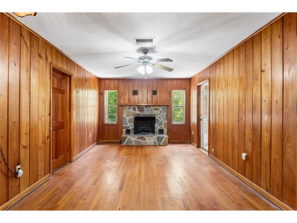
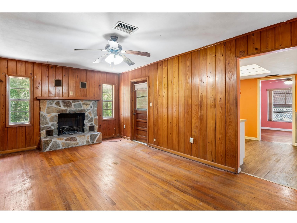
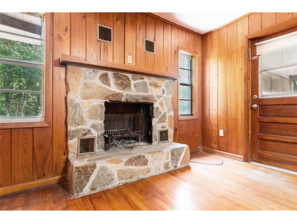
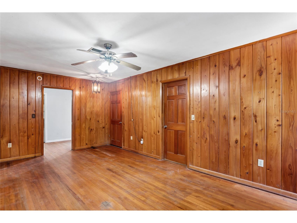
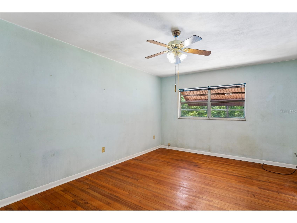
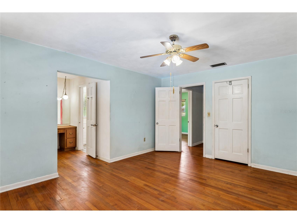
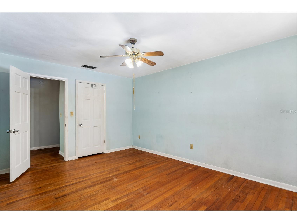
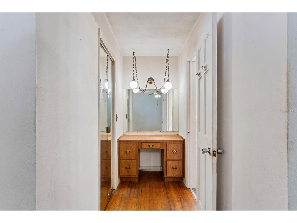
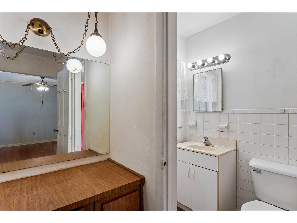
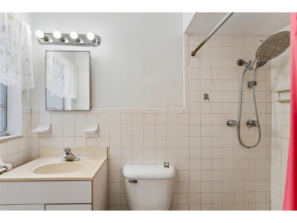
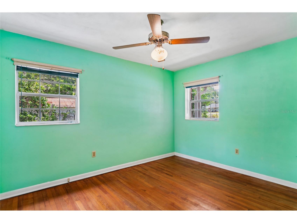
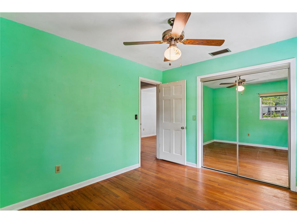
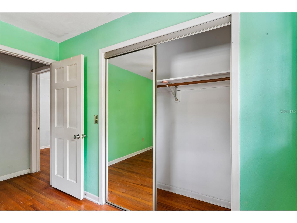
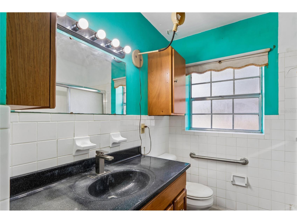
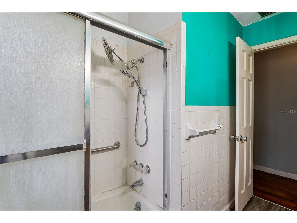
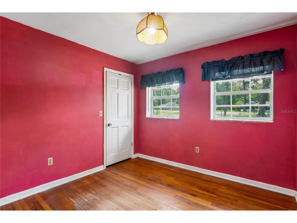
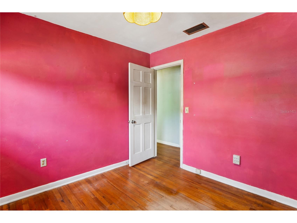
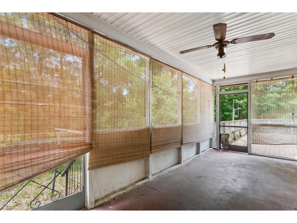
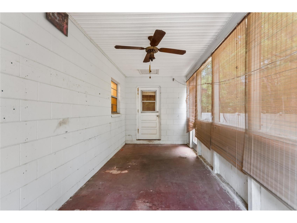
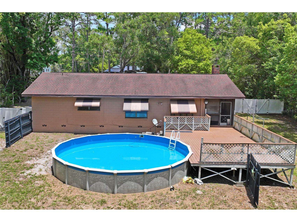
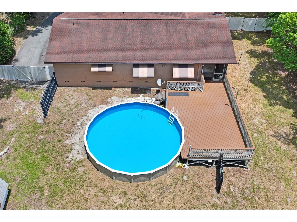
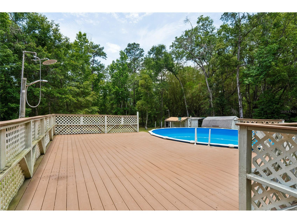
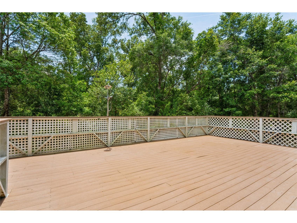
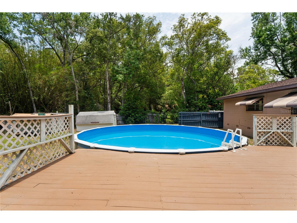
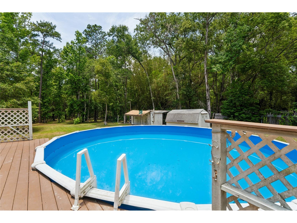
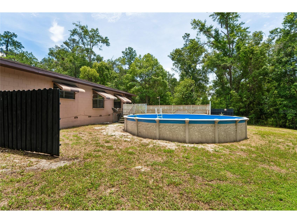
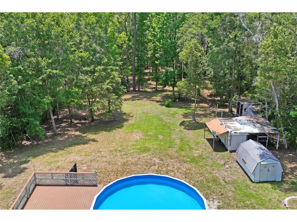
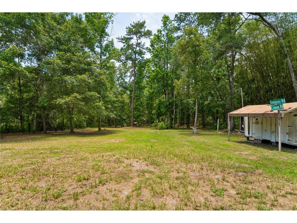
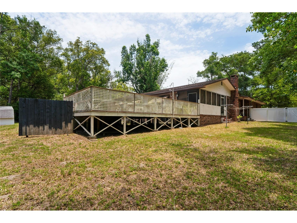
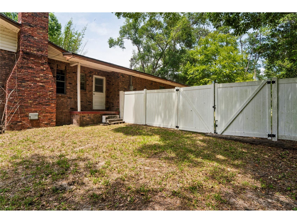
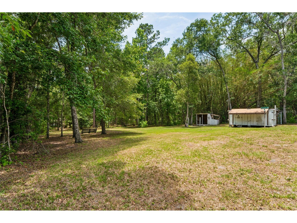
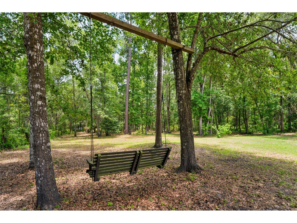
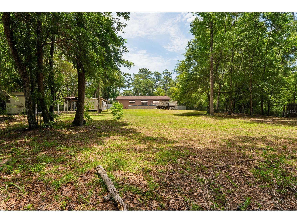
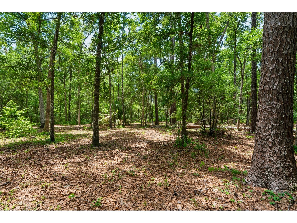
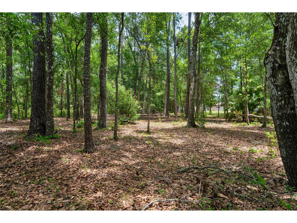
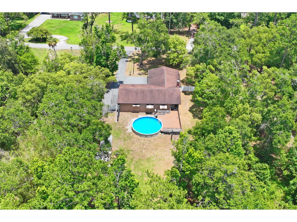
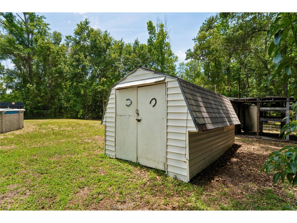
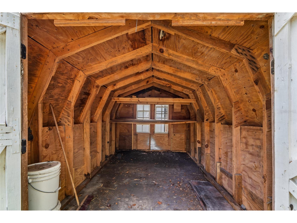
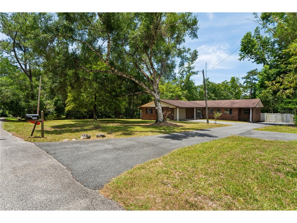
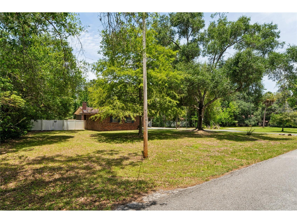
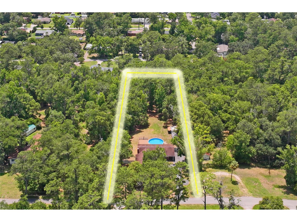
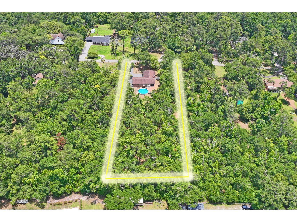
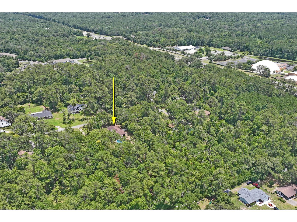
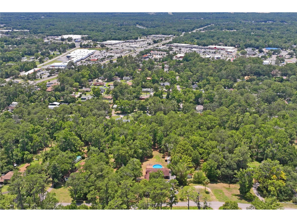
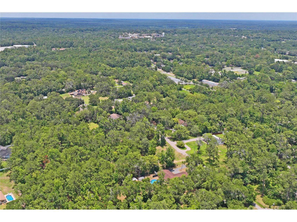
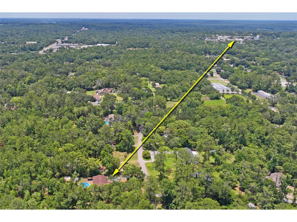
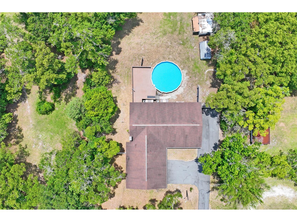
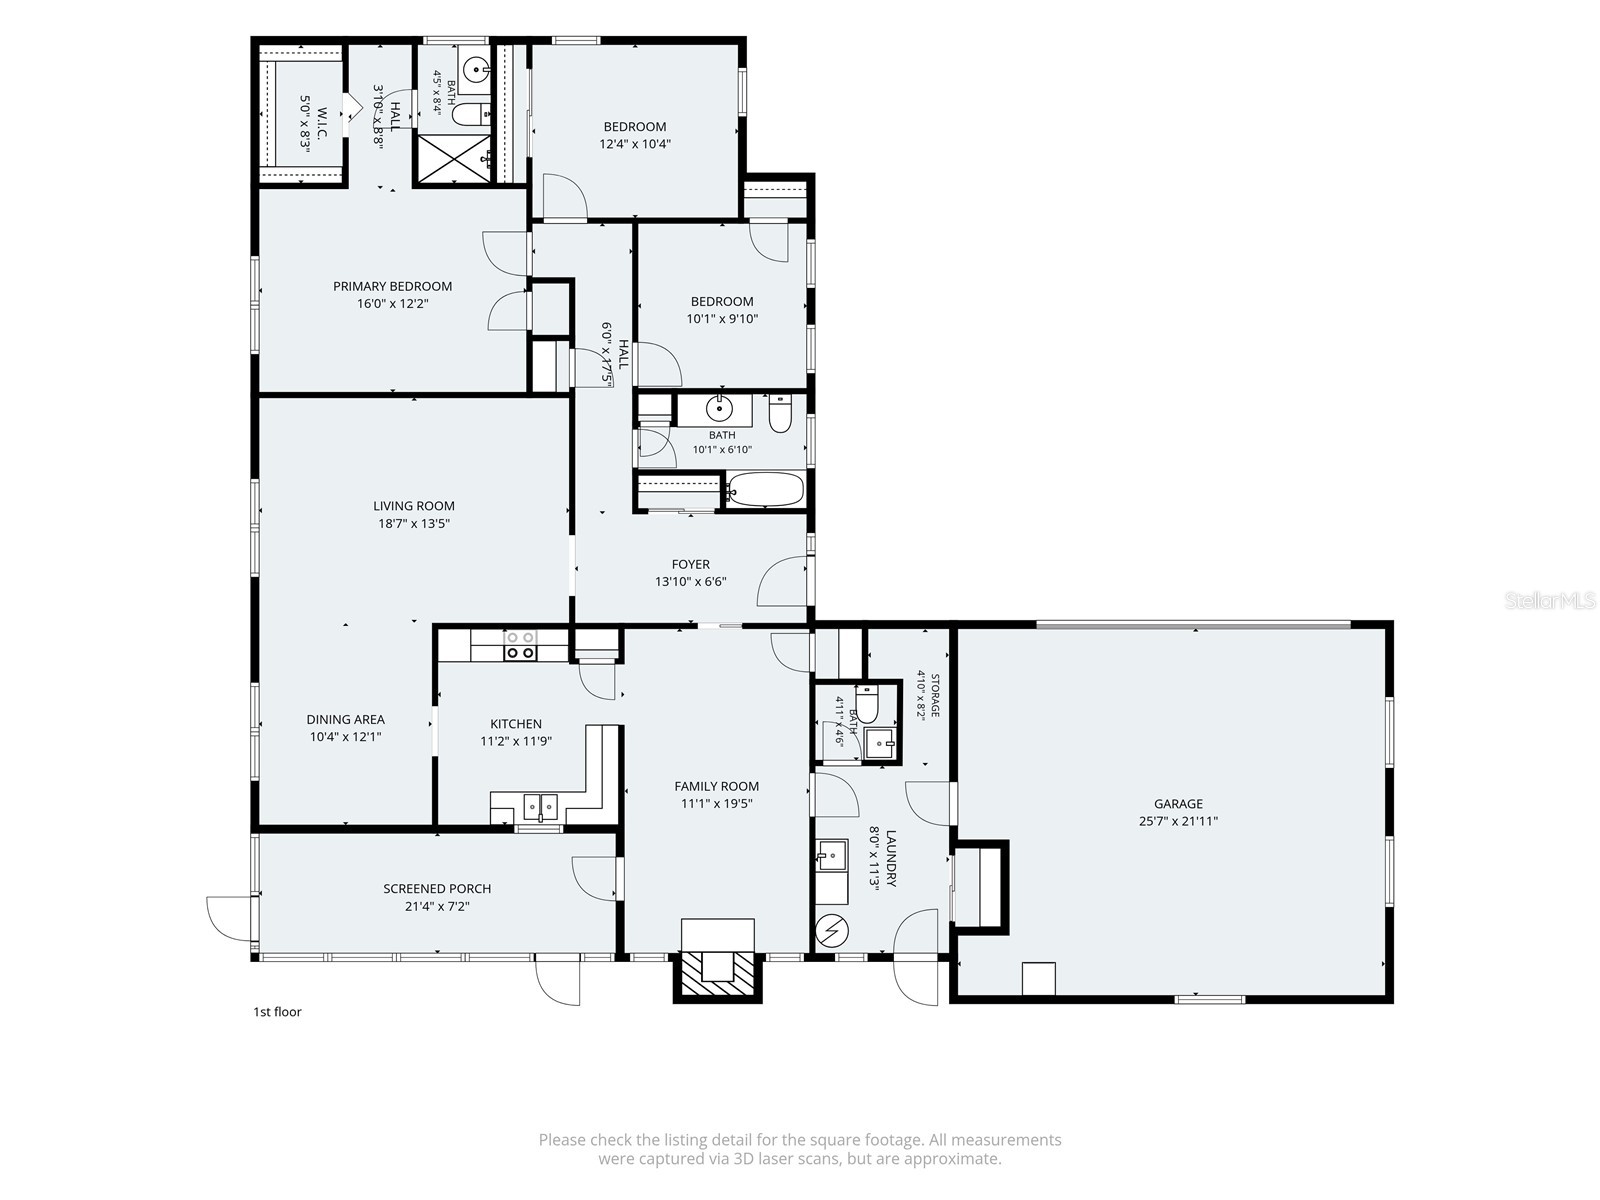
This 2,092 sq. ft., 3-bedroom, 2.5-bath pool home, built in 1970, offers a fantastic opportunity for buyers looking to build equity through updates or investors seeking their next project. The home is functional and move-in ready while providing the chance to customize and modernize to your own style. Step inside to a welcoming lodge-style den featuring a cozy wood-burning fireplace, perfect for relaxing or creating a warm gathering space. The main living room flows into an informal dining area just off the kitchen, providing a practical layout for everyday living and entertaining. Down the hallway, you'll find a full guest bathroom with a tub/shower combination and glass enclosure. The first bedroom is well suited for a child's room, home office, hobby space, or guest room, while the second bedroom comfortably accommodates a queen-size bed. The primary suite includes both a standard closet and a walk-in closet, along with a convenient vanity/makeup area leading into the private three-piece bath. Outside, enjoy Florida living with an above-ground pool surrounded by a composite deck, mature shade trees, a classic tree swing, and approximately 1.2 acres of space to spread out. Whether you're looking for room to entertain, park recreational vehicles, create a workshop, or simply enjoy the peaceful setting, this property offers plenty of flexibility. Two detached outbuildings provide additional storage for tools, equipment, or hobbies. This property is located in FEMA Flood Zone X, indicating a minimal flood risk, and offers the convenience of country-style living just minutes from the dining, shopping, and community events of historic downtown Brooksville. Tampa and Tampa International Airport are approximately one hour away, while Walt Disney World is about 90 minutes away, providing convenient access to major employment centers, entertainment, shopping, dining, and many of Florida's most popular destinations. A recent inspection identified several items that have already been considered in the property's pricing. These include an electrical panel upgrade, HVAC replacement (works but is at end of life), minor plumbing repairs, and kitchen and bathroom updates, with remodeling costs varying by design and finish level. These anticipated improvements were factored into the recent price adjustment, allowing the next owner the flexibility to complete renovations according to their own tastes and budget. If you've been searching for a property with solid bones, acreage, a pool, and exceptional potential, this home presents an opportunity to create something truly special while benefiting from a price that reflects the updates needed.
Listing Information
Property Type: Residential, Single Family Residence
Status: Pending
Bedrooms: 3
Bathrooms: 3
Lot Size: 1.19 Acres
Square Feet: 2,092 sq ft
Year Built: 1970
Garage: Yes
Stories: 1 Story
Construction: Brick
Construction Display: New Construction
Subdivision: Parsons Add To Brooksville
Foundation: Slab
County: Hernando
Construction Status: New Construction
School Information
Elementary: Moton Elementary School
Middle: D.S. Parrot Middle
High: Hernando High
Room Information
Main Floor
Bathroom 2: 9.1x10.1
Dining Room: 12.1x10.4
Kitchen: 11.9x11.2
Family Room: 19.5x11.1
Bathroom 3: 6.1x10.1
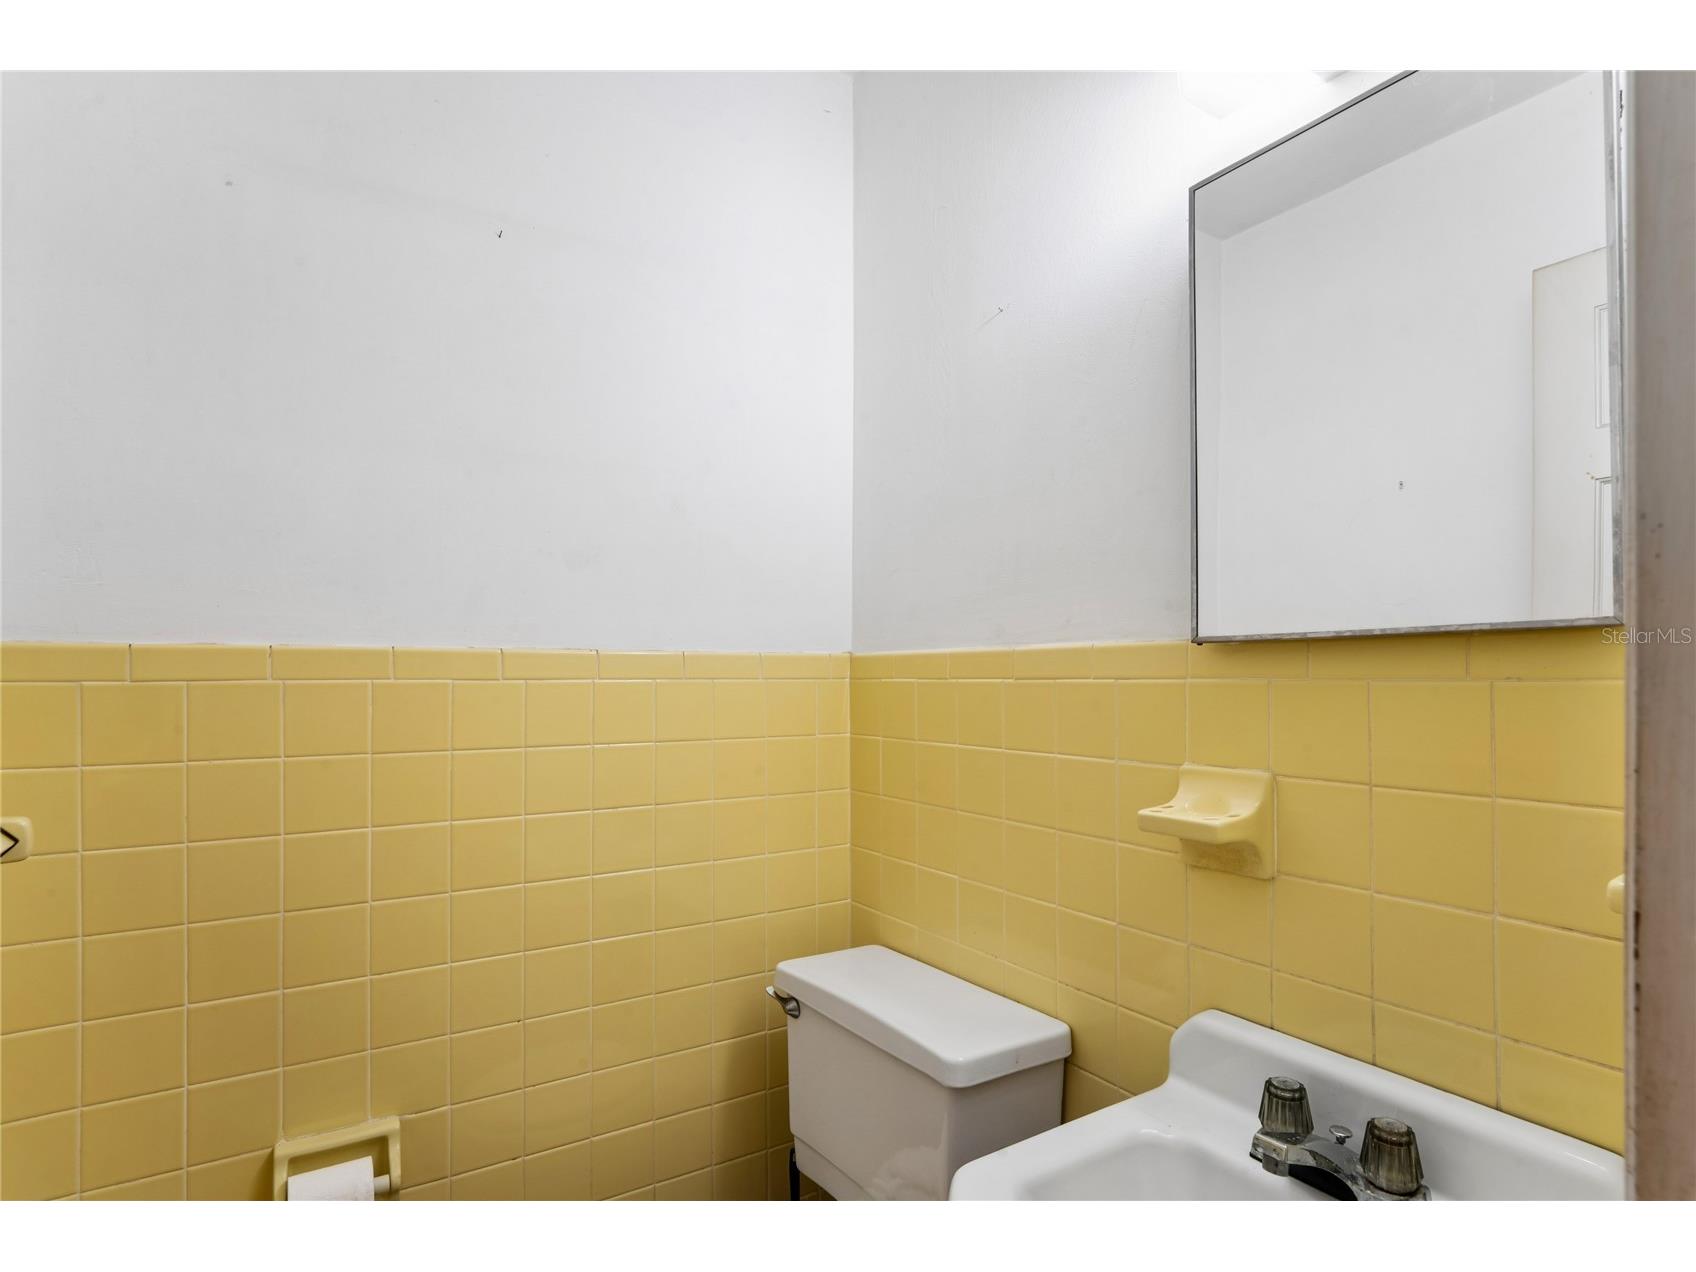
Bathroom 1: 8.4x4.5
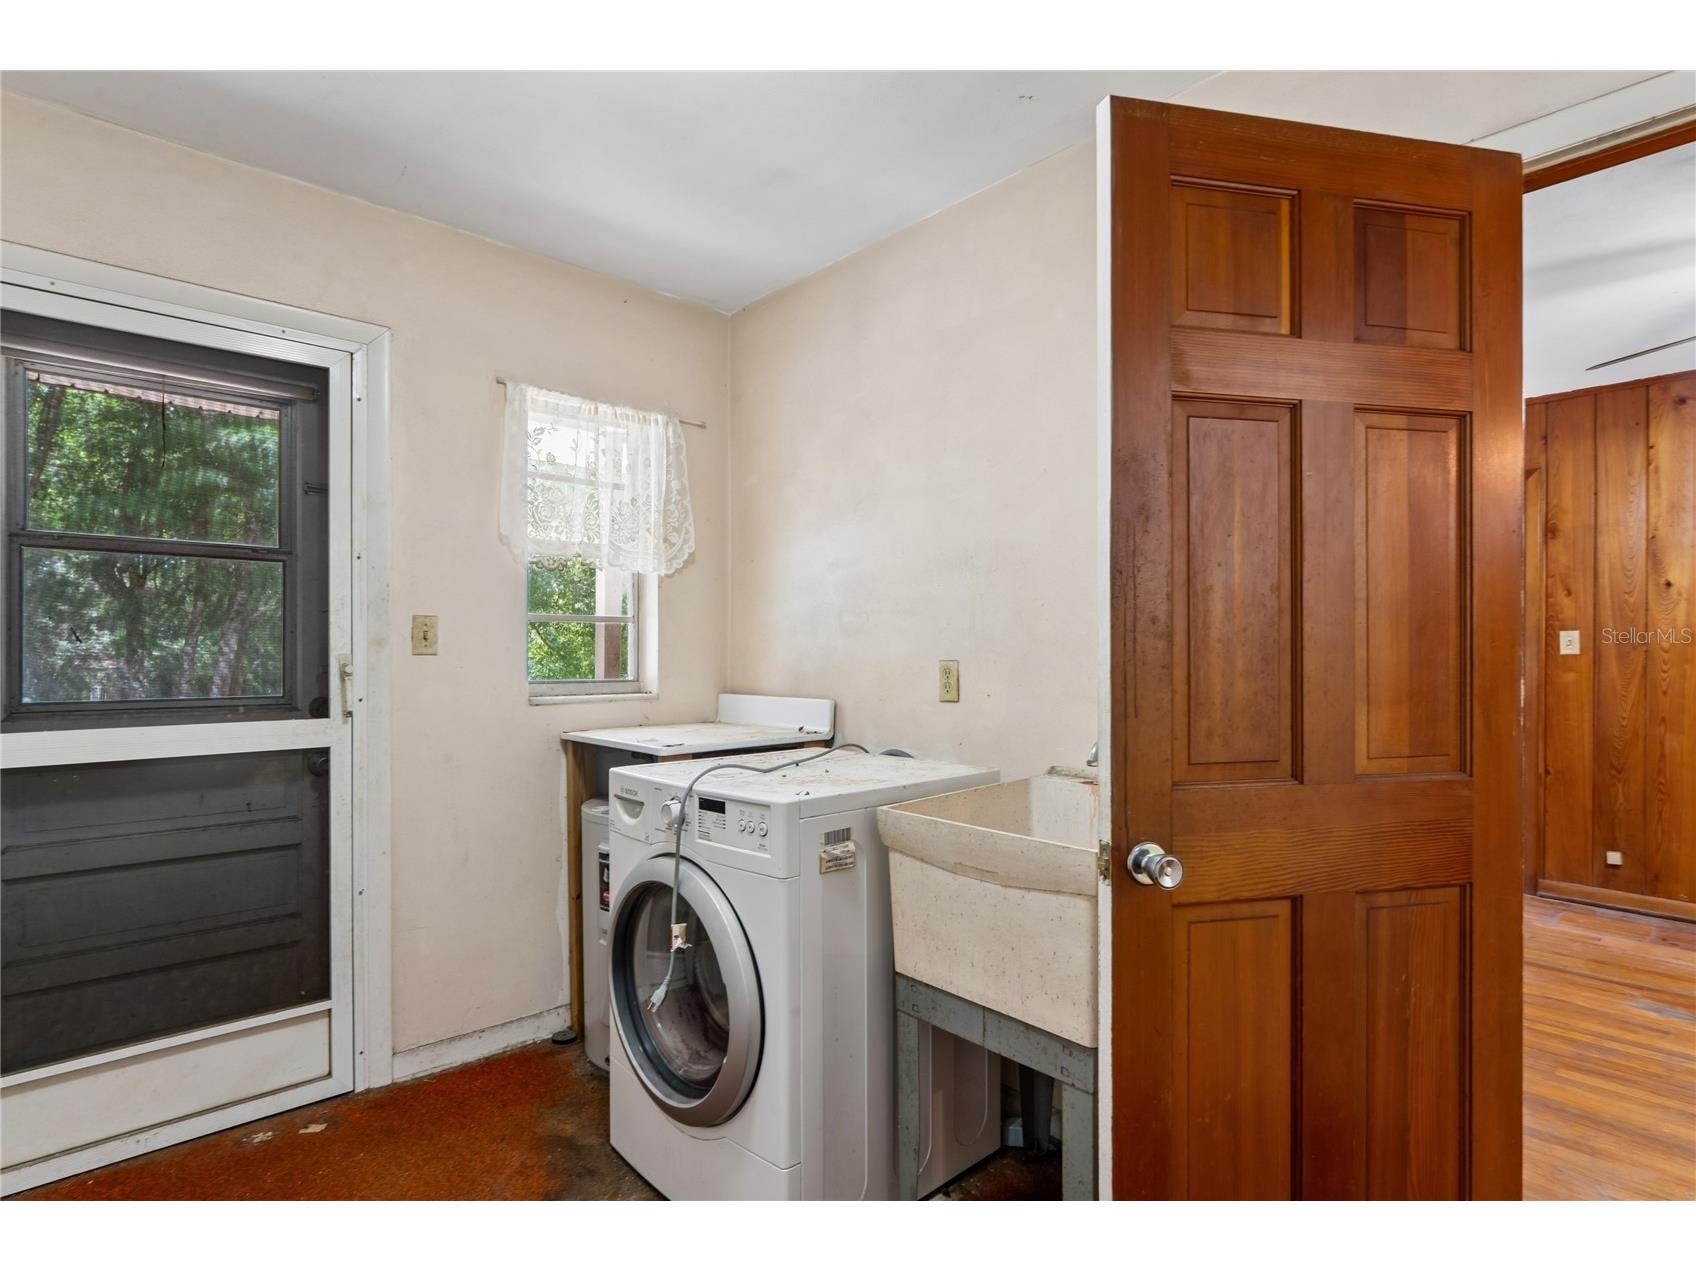
Laundry: 11.3x8
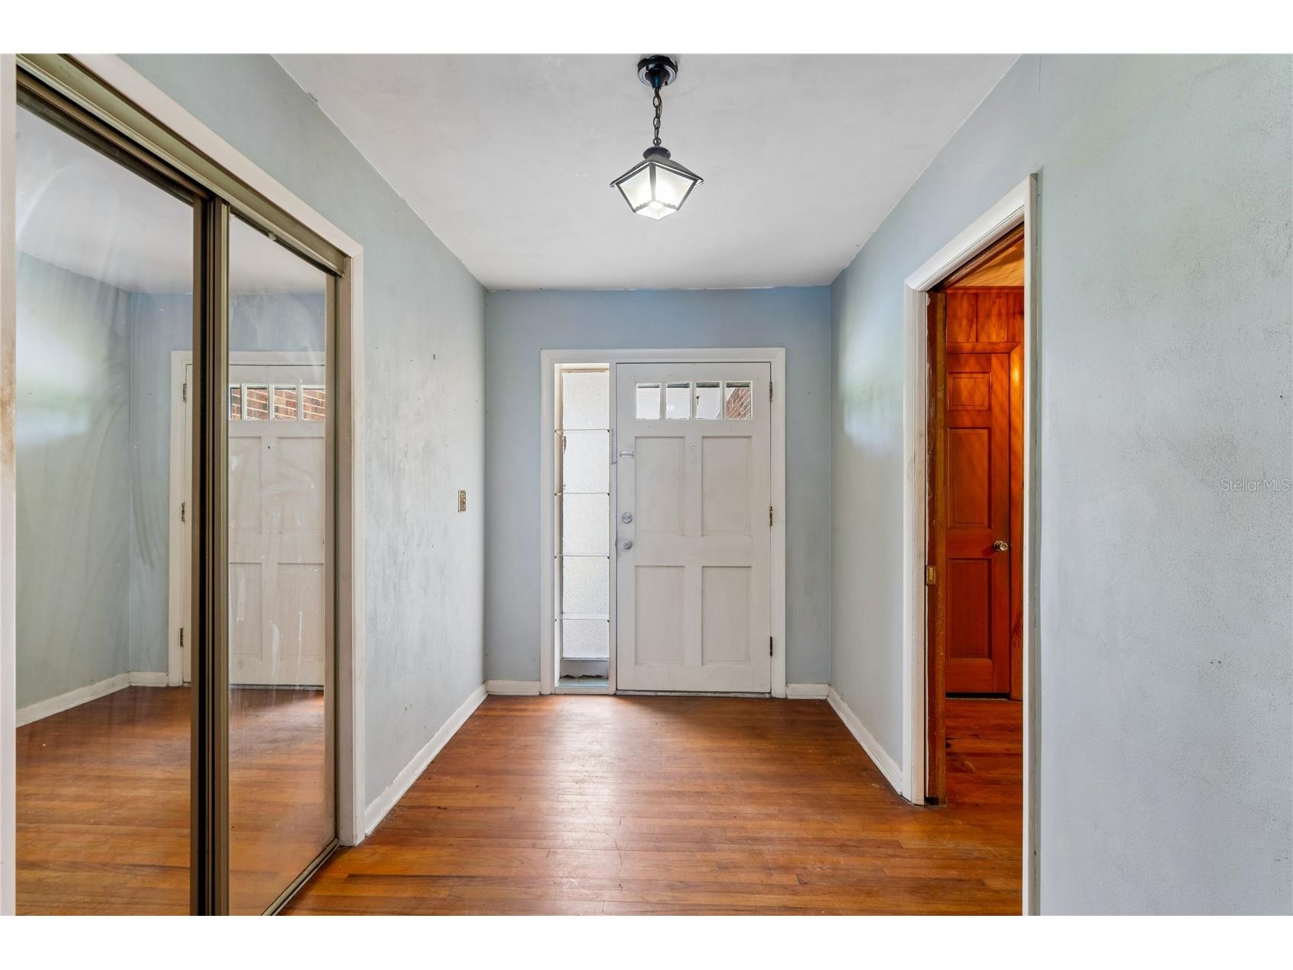
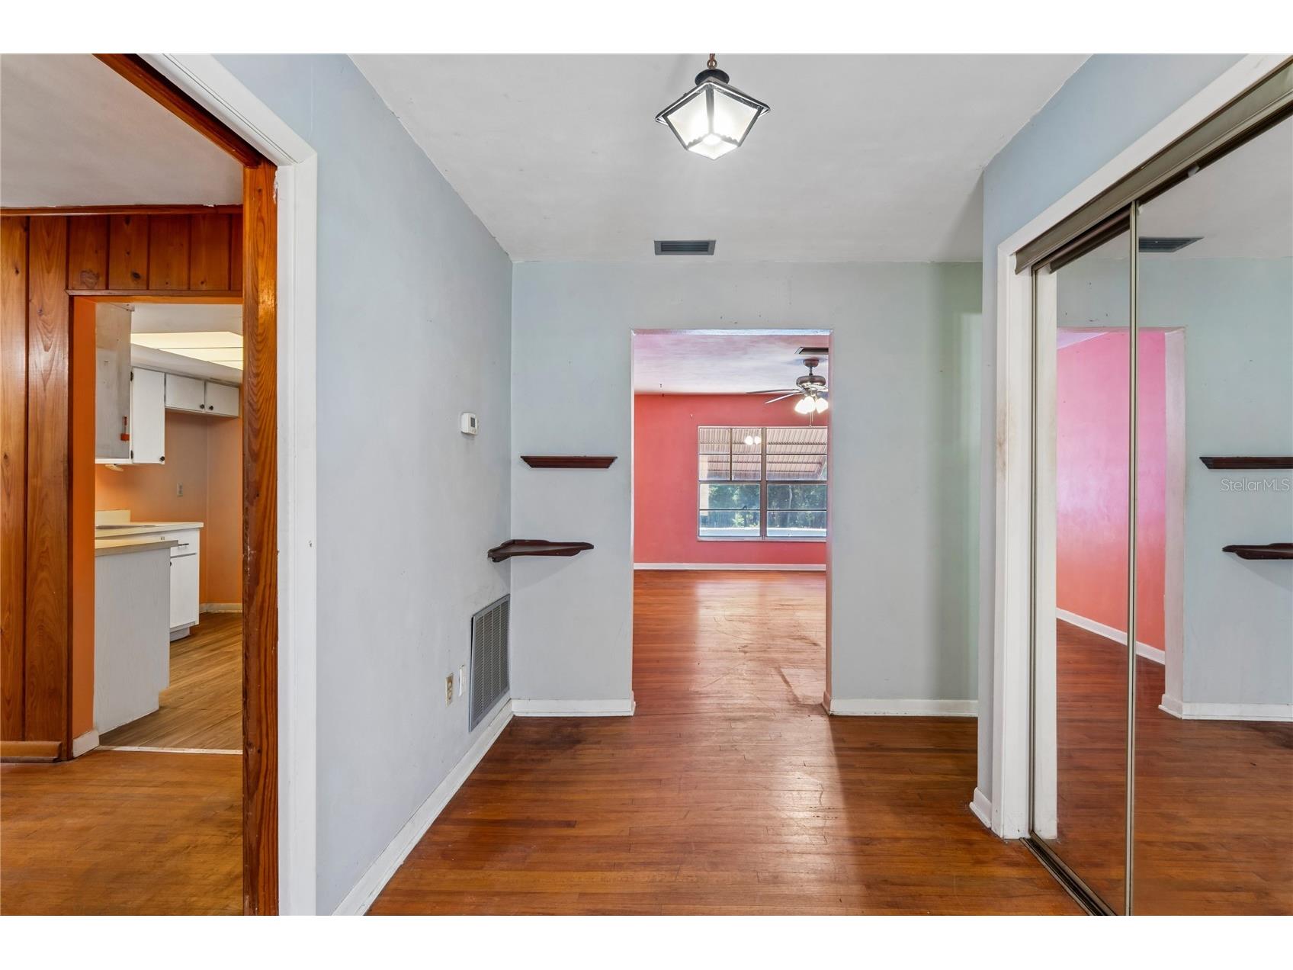
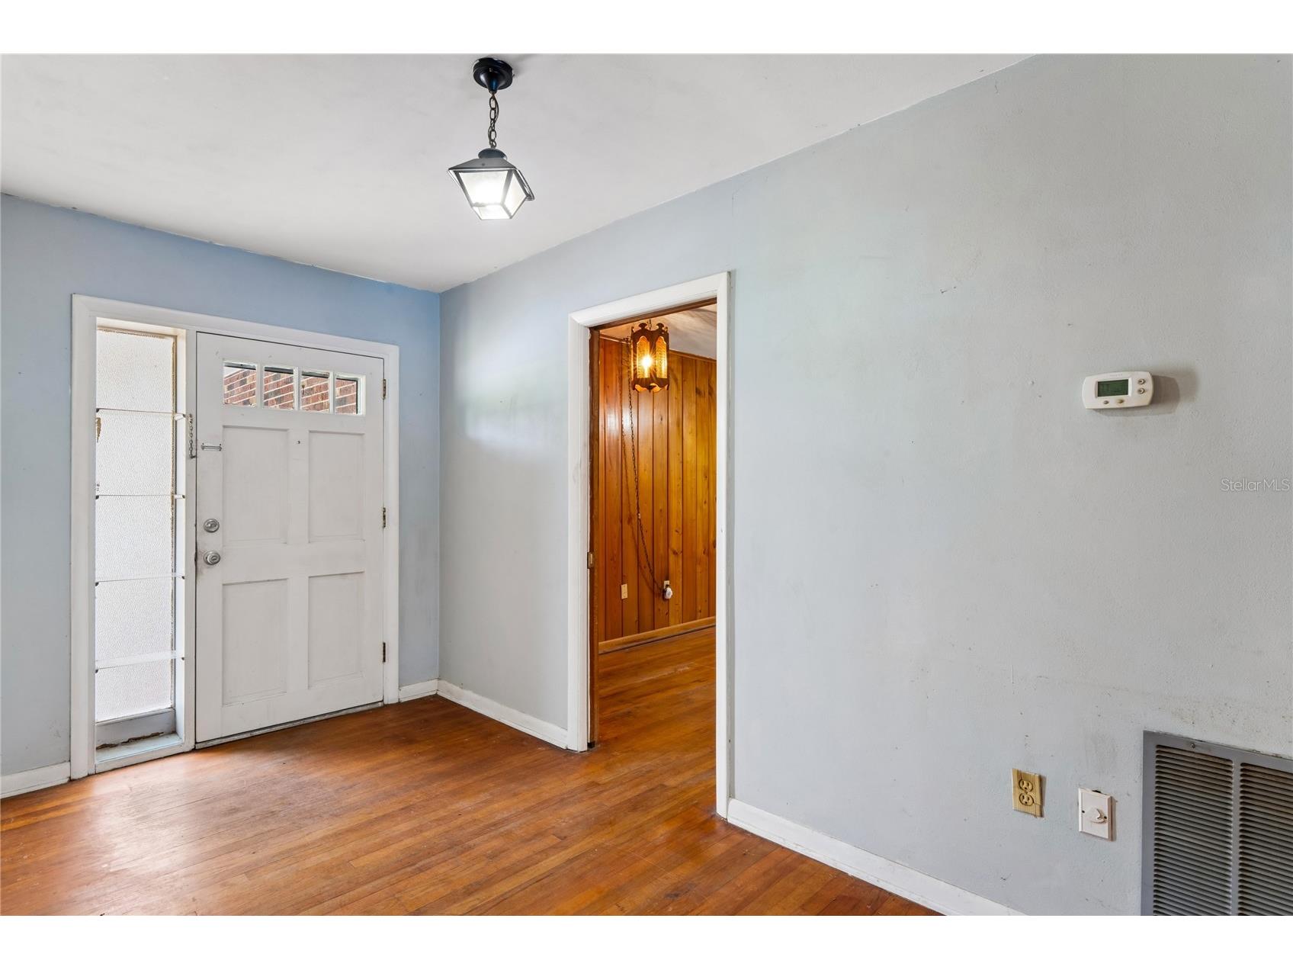
Foyer: 6.6x13.1
Bedroom 3: 9.1x10.1
Bedroom 2: 10.4x12.4
Primary Bedroom: 12.2x16
Living Room: 13.5x18.7
Bathrooms
Full Baths: 2
1/2 Baths: 1
Additonal Room Information
Laundry: Inside
Interior Features
Appliances: Range Hood, Dryer, Microwave, Range, Washer
Flooring: Vinyl,Wood
Fireplaces: Other, Wood Burning
Additional Interior Features: Ceiling Fan(s), Built-in Features, Wood Cabinets, Walk-In Closet(s)
Utilities
Water: Public
Sewer: Septic Tank
Other Utilities: Electricity Connected
Cooling: Ceiling Fan(s), Central Air
Heating: Electric, Central
Exterior / Lot Features
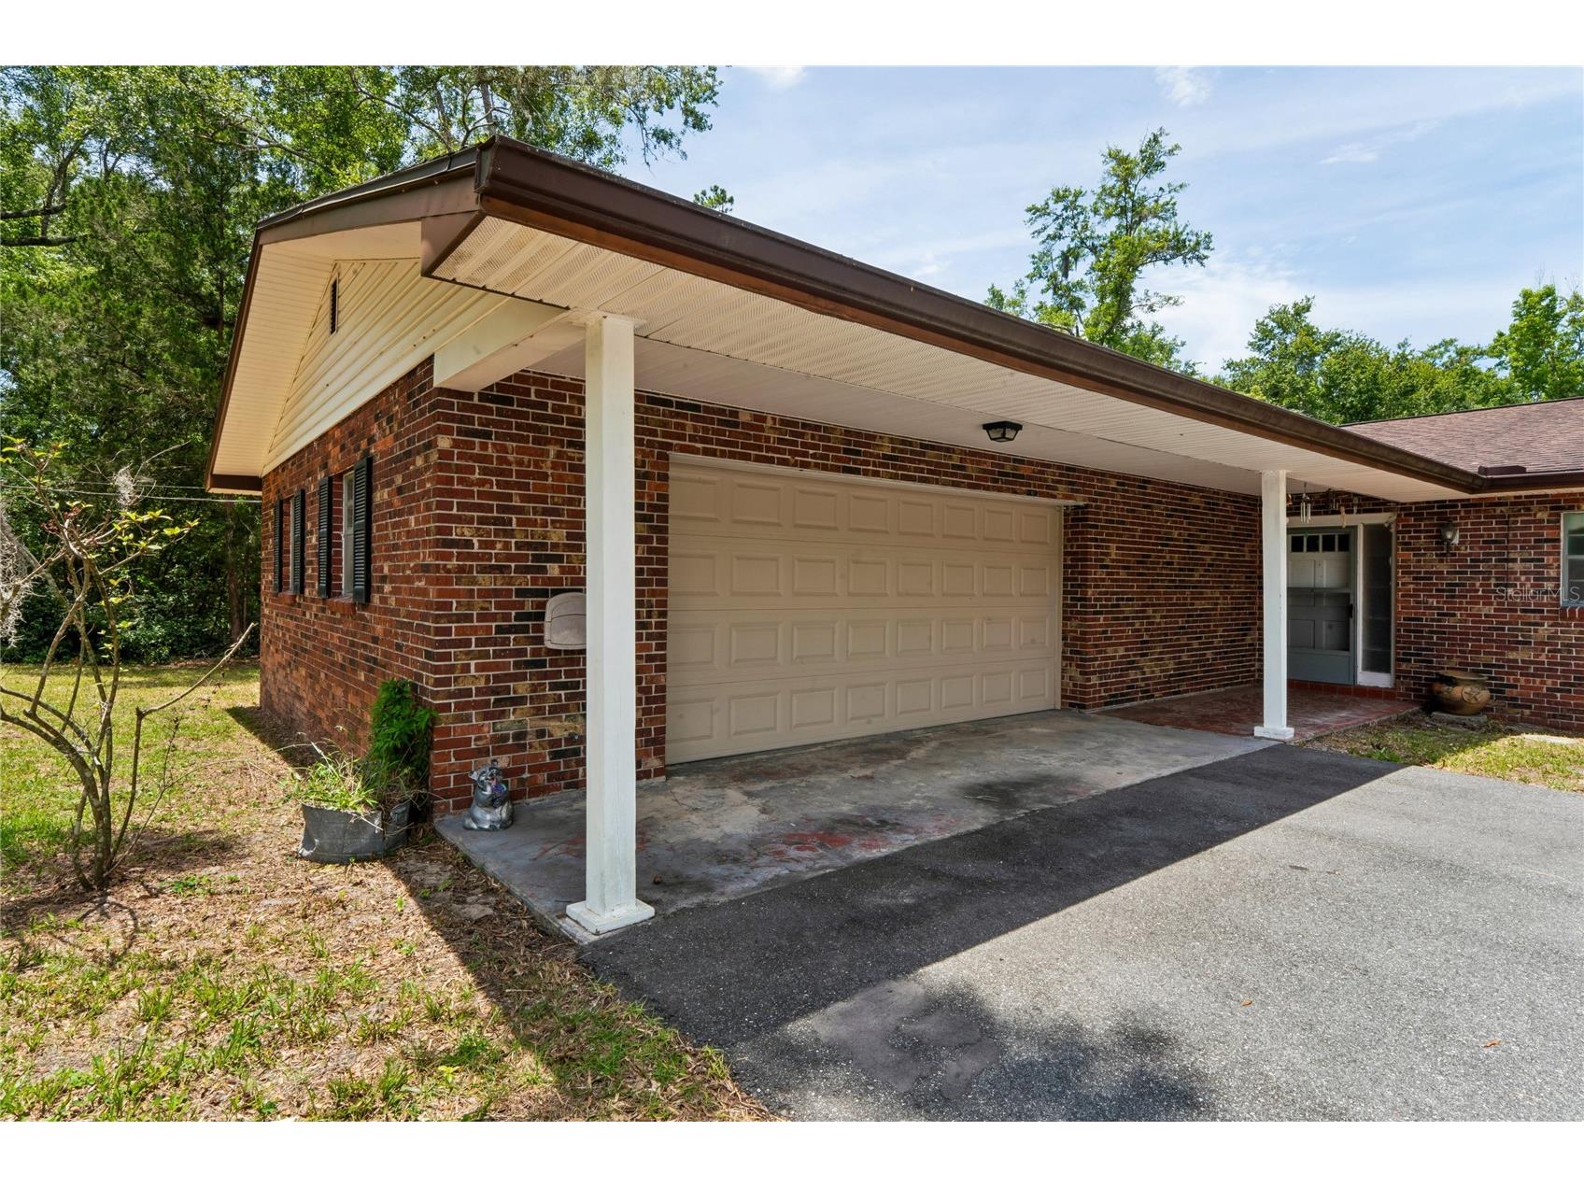
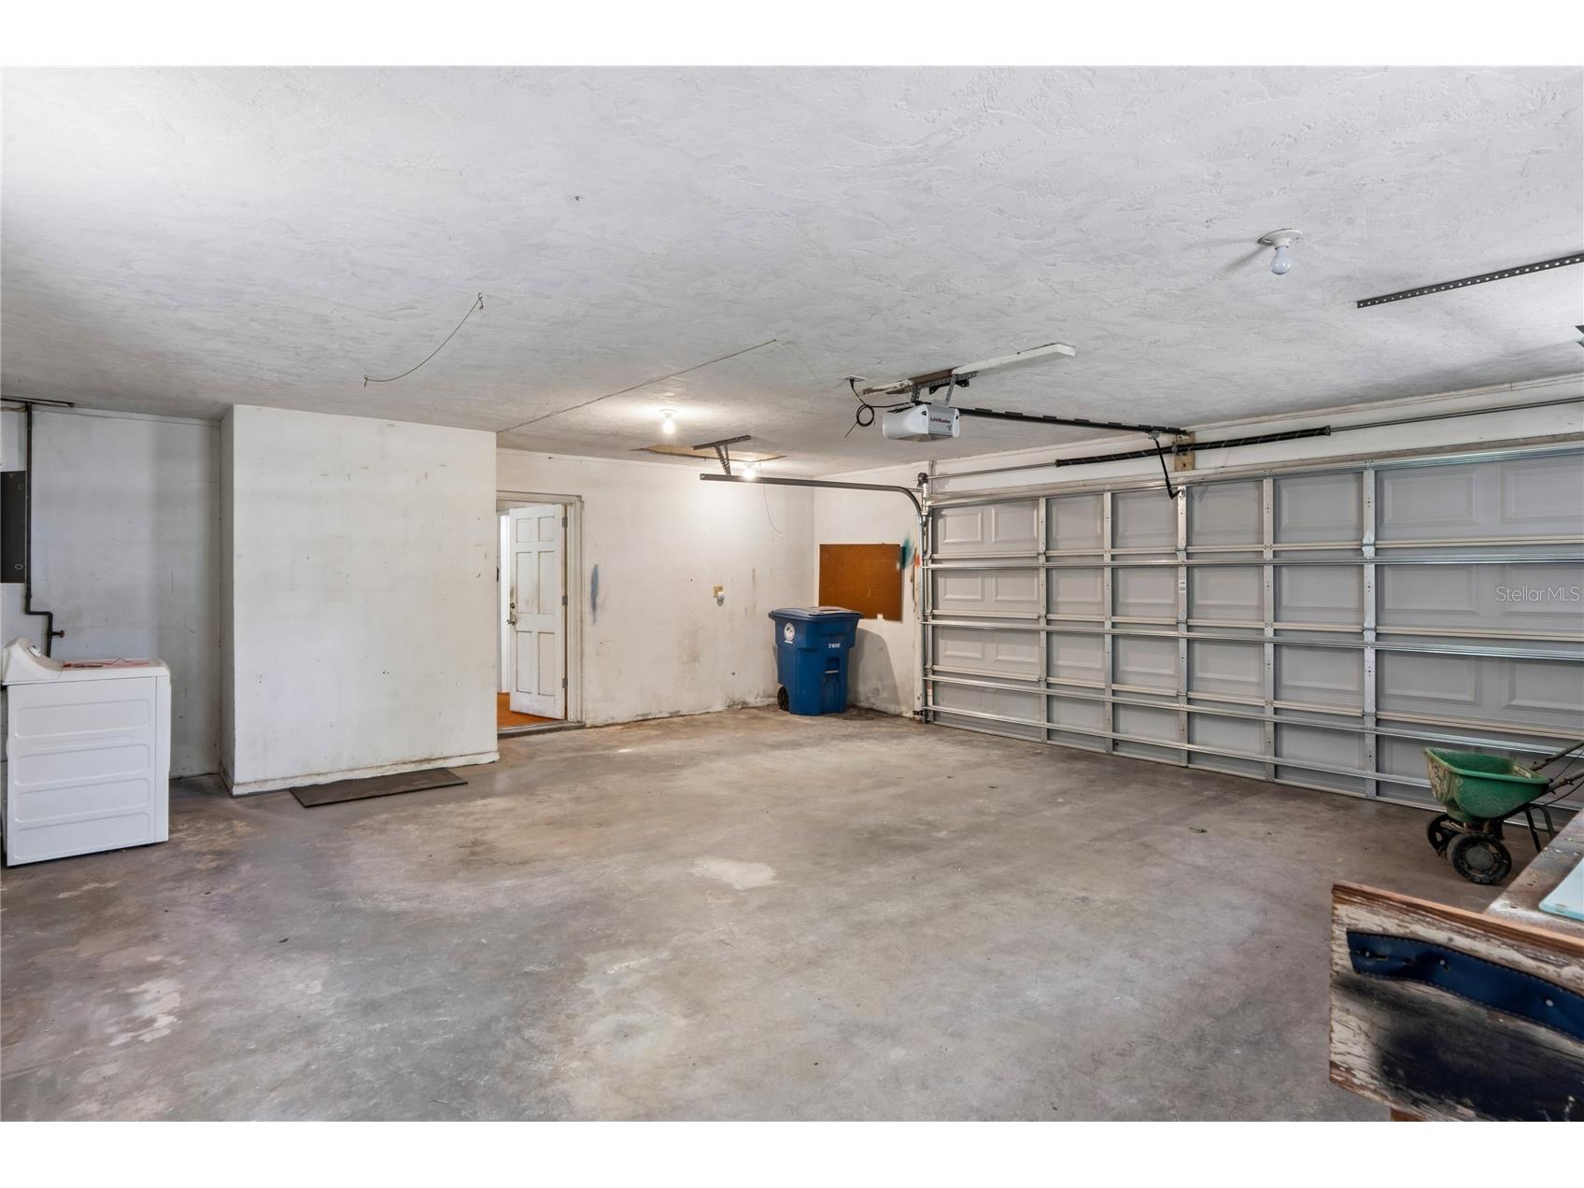
Attached Garage: Attached Garage
Garage Spaces: 2
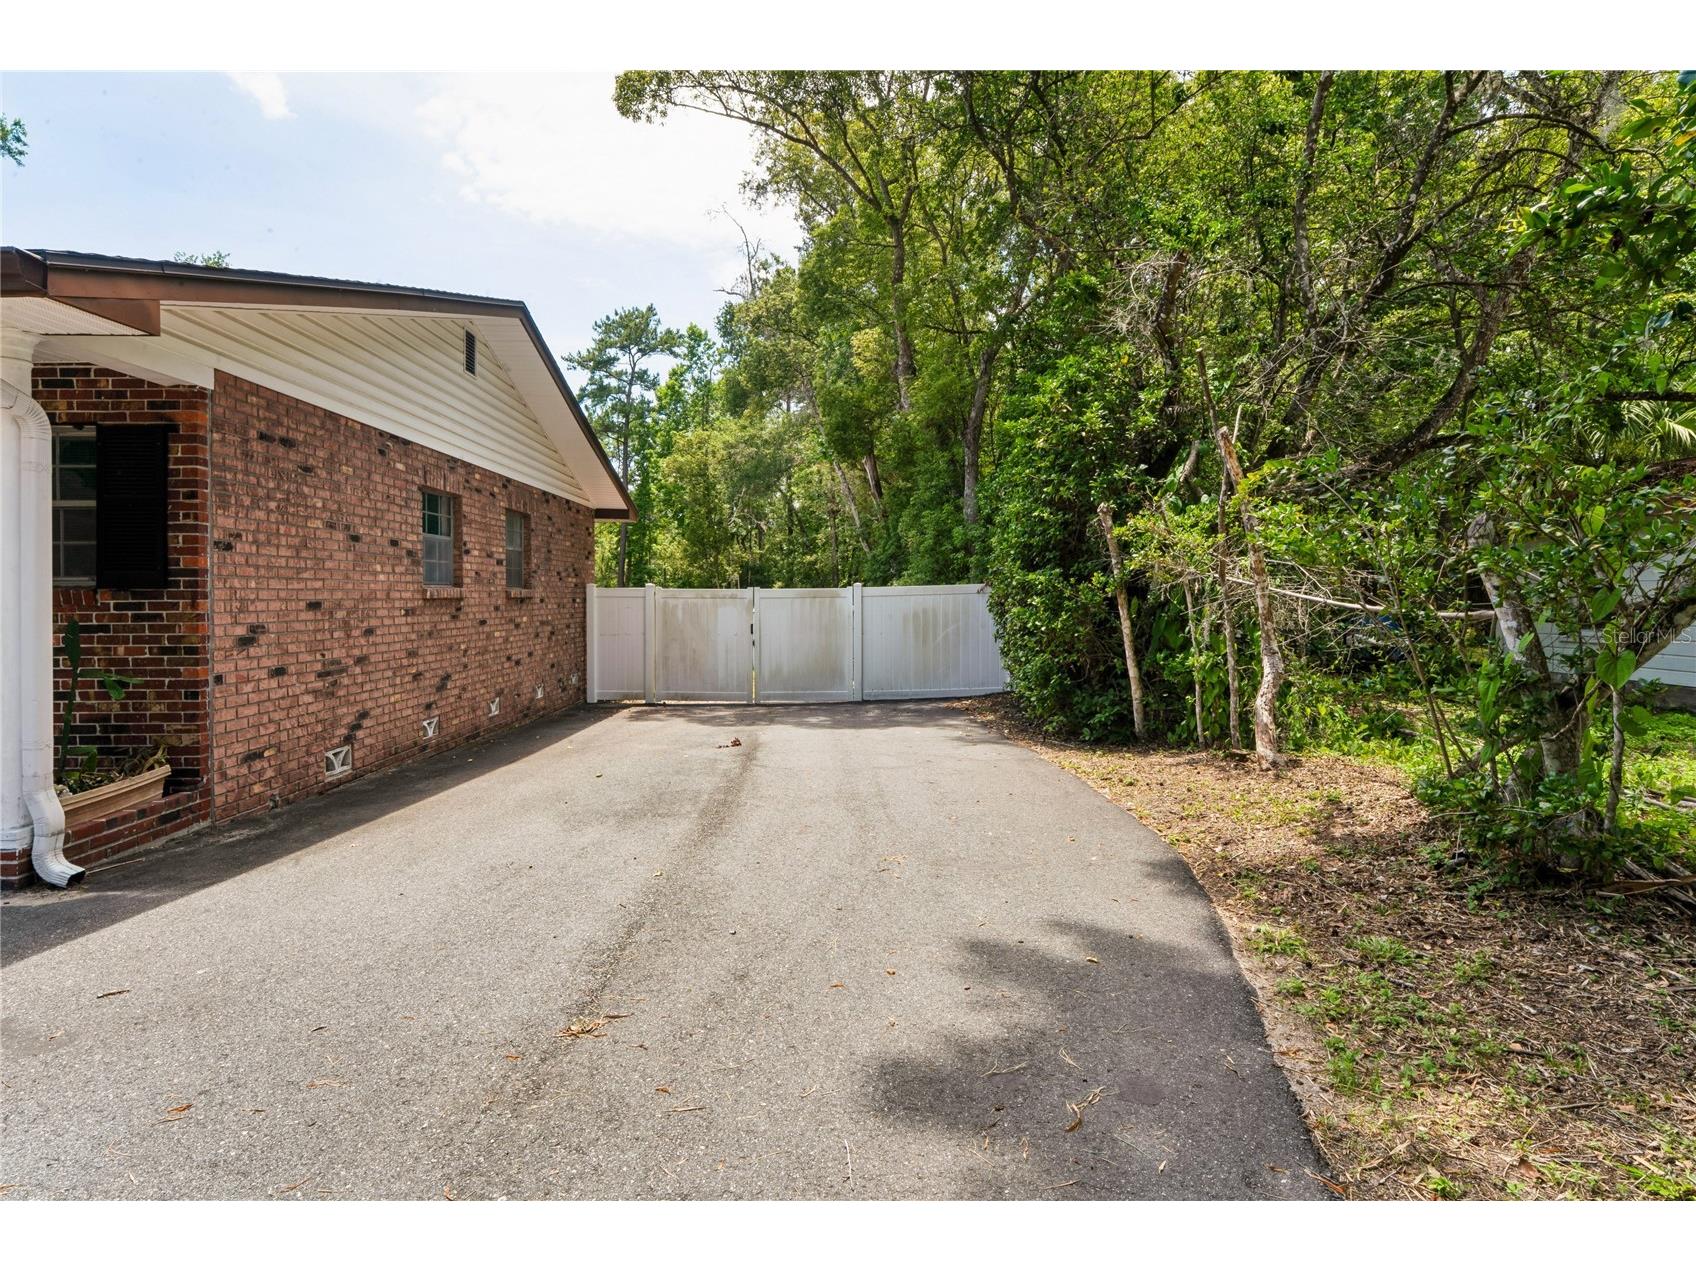
Parking Description: Off Street, Garage, Garage Door Opener, Open, driveway, Garage Faces Side
Roof: Shingle
Pool: Above Ground
Fencing: fenced
Additional Exterior/Lot Features: Lighting, Storage, Deck, Screened, Rear Porch, Dead End, Oversized Lot
Out Buildings: Storage, Shed(s)
Driving Directions
From Fl 41 & SR50: Head East on Cortez Blvd. 0.3 mi Turn Left onto Arnold Ave. 0.2 mi Turn Right onto Sabra Dr 36 ft. Turn Left onto Buena Vista Ave. 0.3 mi Turn Right onto W Dr. Martin Luther King Jr Blvd. 0.2 mi Turn Right onto S. Mildred Ave. Desitnation will be on the Right.
Financial Considerations
Terms: Cash,Conventional
Tax/Property ID: R27-422-19-0000-0250-0000
Tax Amount: 4265
Tax Year: 2025
 A broker reciprocity listing courtesy: DENNIS REALTY & INV. CORP.
Based on information provided by Stellar MLS as distributed by the MLS GRID. Information from the Internet Data Exchange is provided exclusively for consumers’ personal, non-commercial use, and such information may not be used for any purpose other than to identify prospective properties consumers may be interested in purchasing. This data is deemed reliable but is not guaranteed to be accurate by Edina Realty, Inc., or by the MLS. Edina Realty, Inc., is not a multiple listing service (MLS), nor does it offer MLS access.
Copyright 2026 Stellar MLS as distributed by the MLS GRID. All Rights Reserved.
Sales History & Tax Summary for 1022 S Mildred Avenue
Sales History
| Date | Price | |
|---|---|---|
| Currently not available. | ||
Tax Summary
| Tax Year | Estimated Market Value | Total Tax |
|---|---|---|
| Currently not available. | ||
Data powered by ATTOM Data Solutions. Copyright© 2026. Information deemed reliable but not guaranteed.
Schools
Schools nearby 1022 S Mildred Avenue
| Schools in attendance boundaries | Grades | Distance | Rating |
|---|---|---|---|
| Loading... | |||
| Schools nearby | Grades | Distance | Rating |
|---|---|---|---|
| Loading... | |||
Data powered by ATTOM Data Solutions. Copyright© 2026. Information deemed reliable but not guaranteed.
The schools shown represent both the assigned schools and schools by distance based on local school and district attendance boundaries. Attendance boundaries change based on various factors and proximity does not guarantee enrollment eligibility. Please consult your real estate agent and/or the school district to confirm the schools this property is zoned to attend. Information is deemed reliable but not guaranteed.
SchoolDigger ® Rating
The SchoolDigger rating system is a 1-5 scale with 5 as the highest rating. SchoolDigger ranks schools based on test scores supplied by each state's Department of Education. They calculate an average standard score by normalizing and averaging each school's test scores across all tests and grades.
Coming soon properties will soon be on the market, but are not yet available for showings.