$269,900
Off-Market Date: 06/14/20261023 Bonnie Drive Lakeland, FL 33803
Pending MLS# L4962692
3 beds 2 baths 1,397 sq ft Single Family
Details for 1023 Bonnie Drive
MLS# L4962692
Description for 1023 Bonnie Drive, Lakeland, FL, 33803
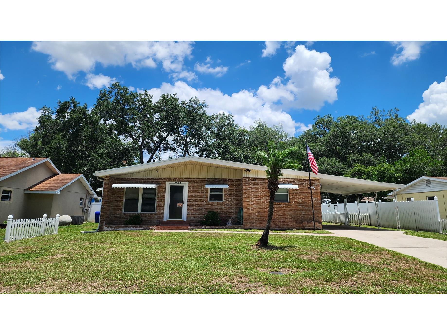
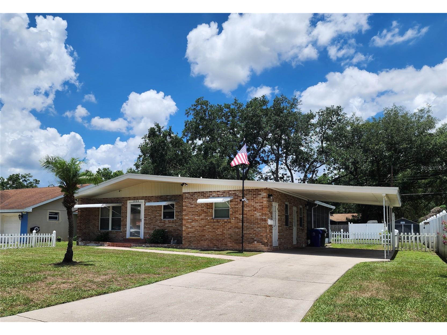
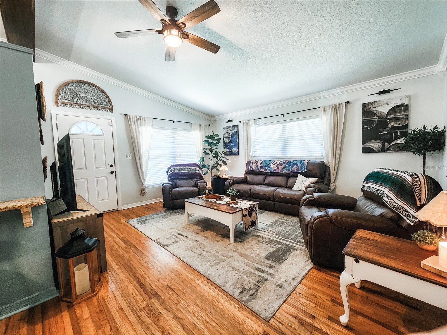
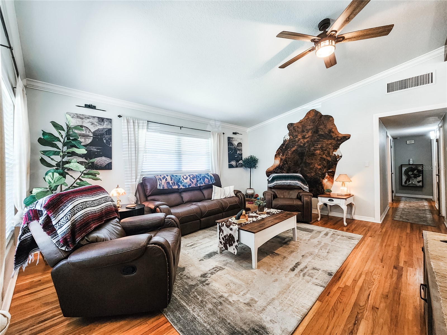
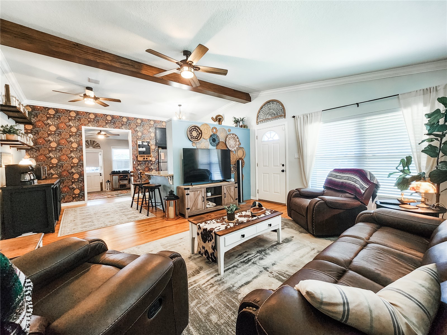
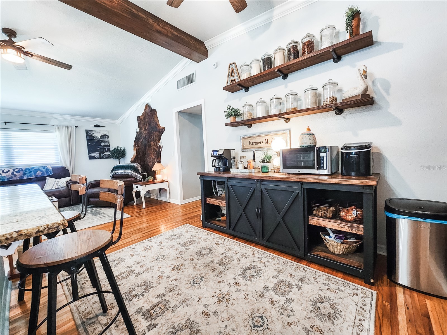
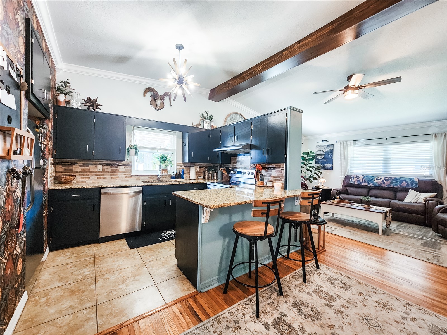
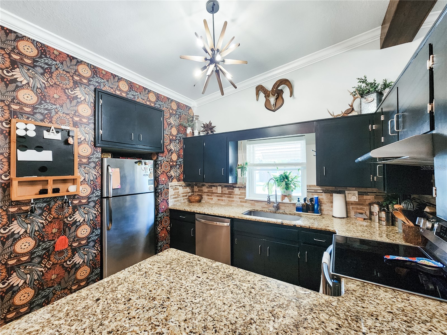
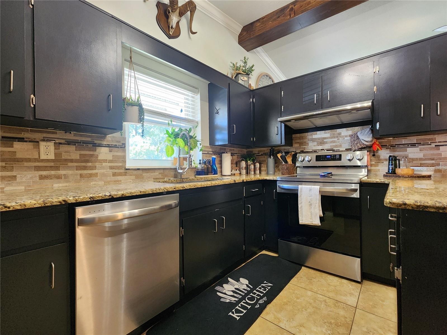
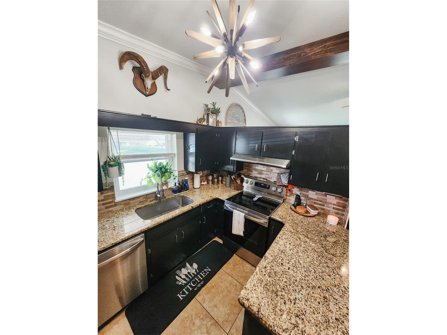
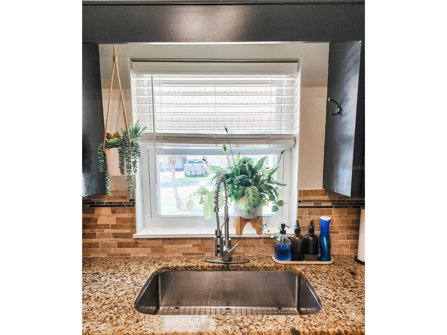
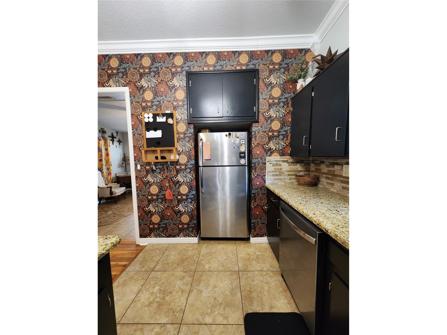
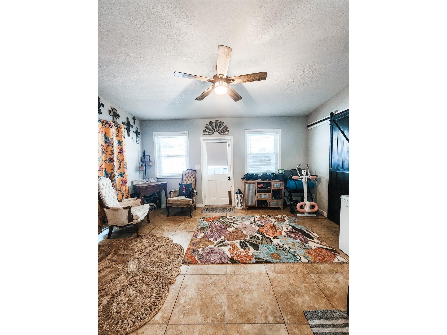
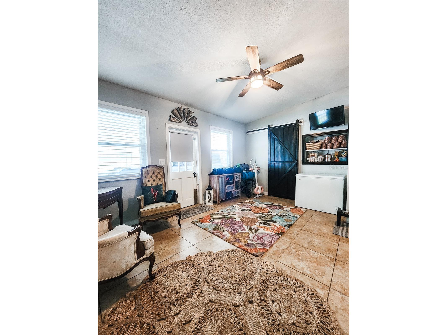
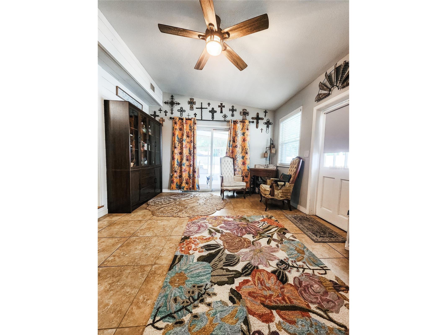
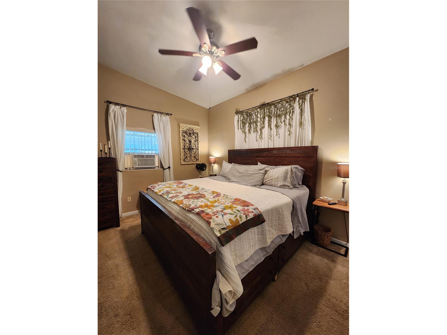
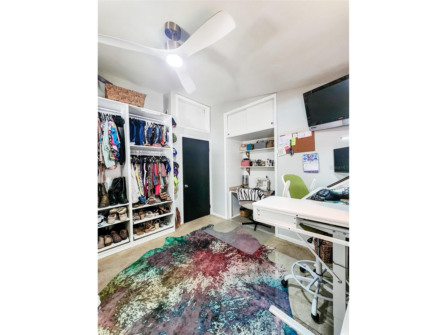
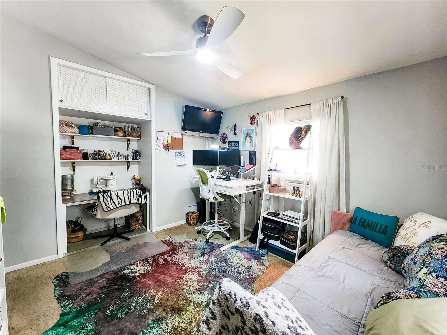
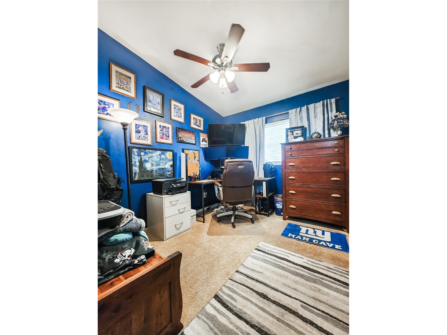
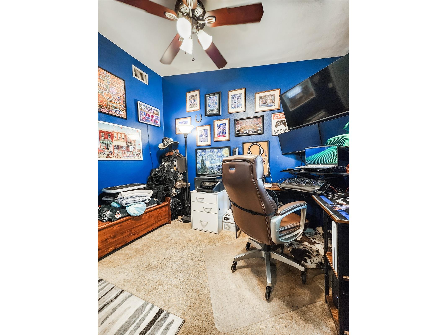
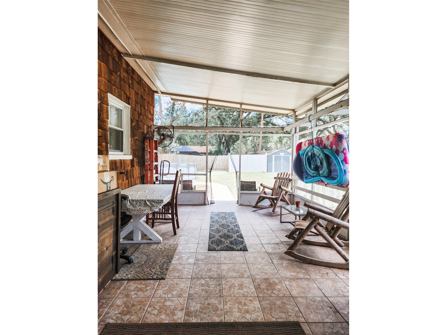
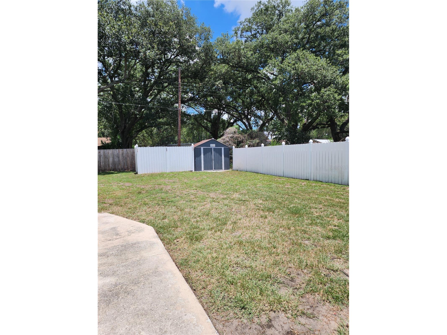
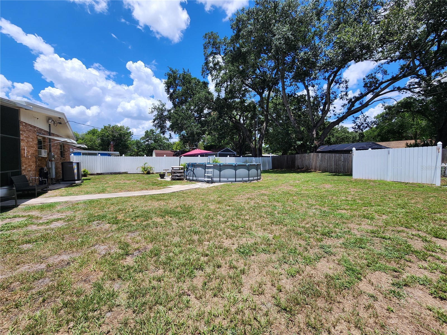
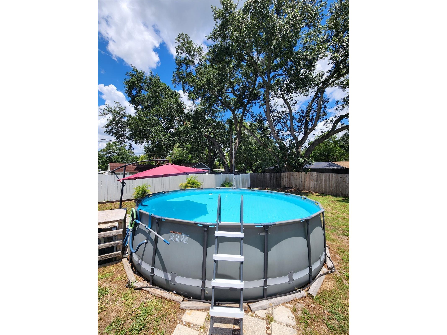
Welcome home to this charming Mid Century Modern 3-bedroom,1.5-bath home perfectly located just minutes from Dixieland, Downtown Lakeland, and Lakeside Village. Whether you're looking for convenient access to shopping, dining, entertainment, or a relaxing place to call home, this property offers the best of both worlds.Inside, you'll find a bright and welcoming layout with plenty of space to gather and make memories. The updated kitchen features beautiful granite countertops, a brand-new range, and a new dishwasher, making everyday cooking and entertaining easy. The spacious Florida room provides extra living space that can be used as a family room, home office, playroom, or hobby area.Step outside and discover your own backyard retreat. The large screened porch is the perfect place to enjoy your morning coffee or unwind after a long day while overlooking the fully fenced backyard. The impressive 18x48 above-ground pool offers endless fun for family and friends and is sure to become the favorite gathering spot during the summer.
Listing Information
Property Type: Residential, Single Family Residence
Status: Pending
Bedrooms: 3
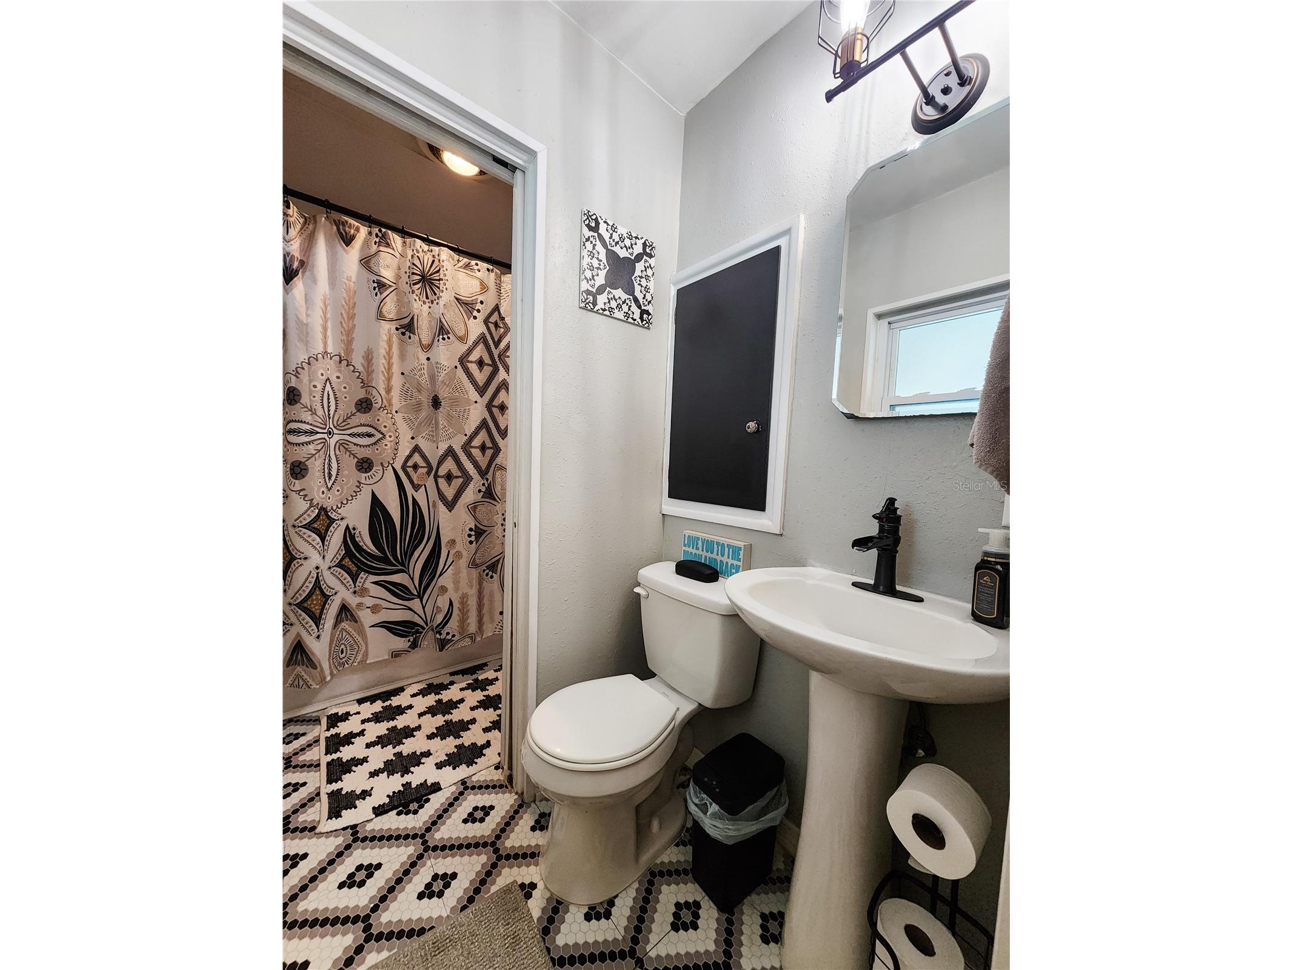
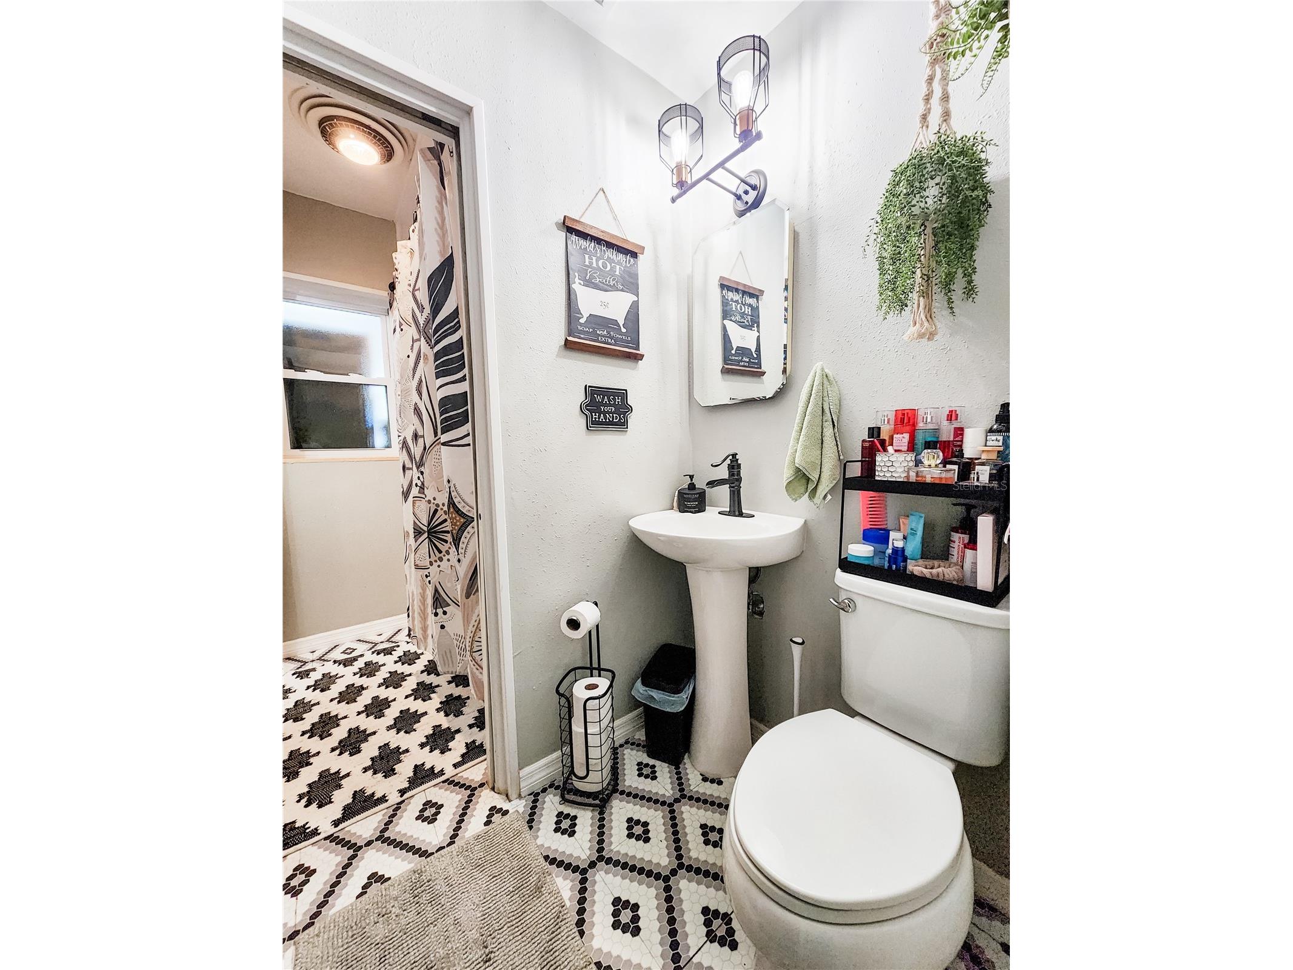
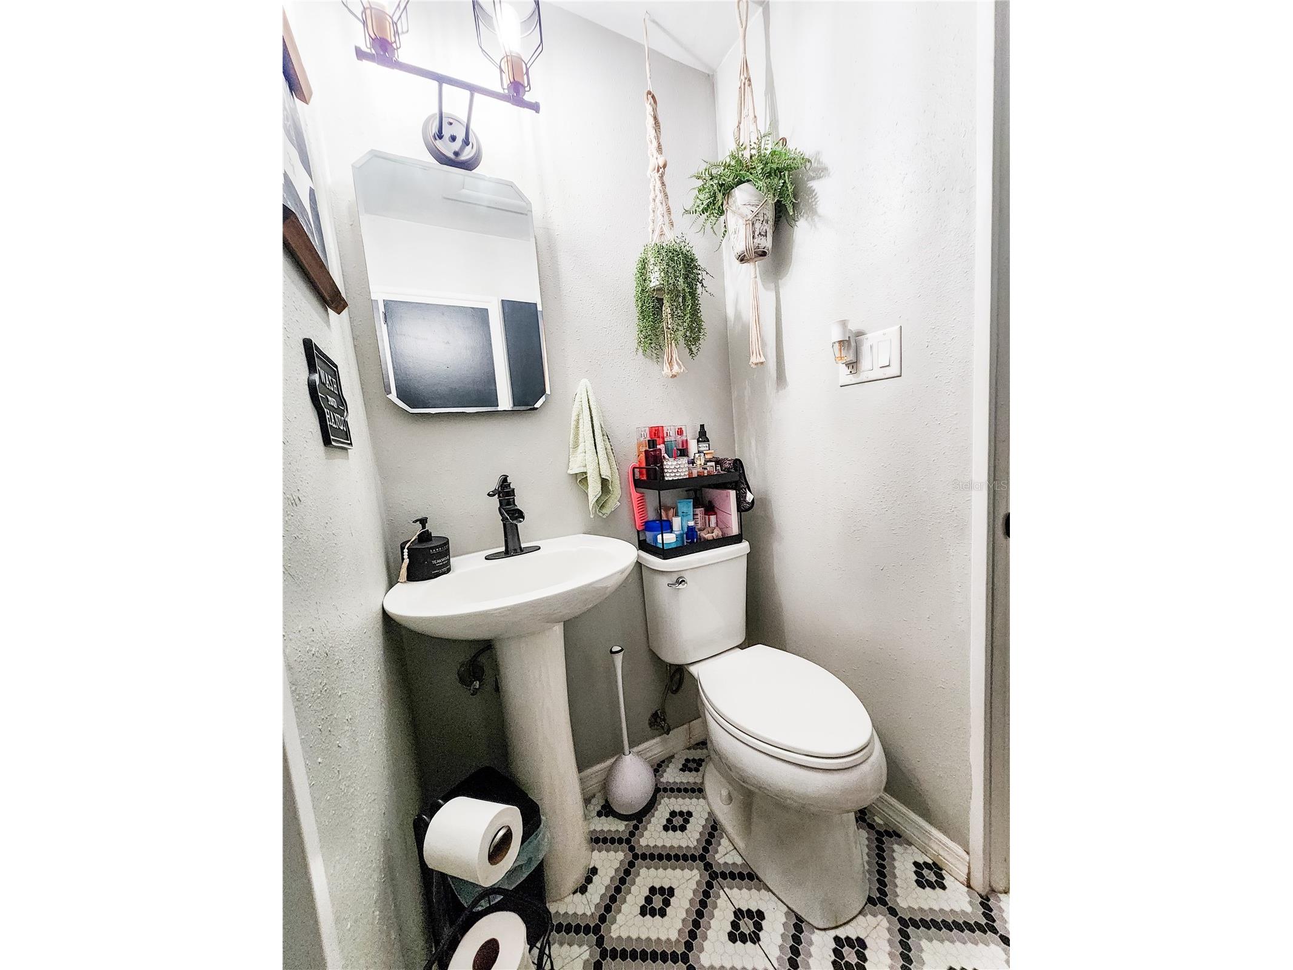
Bathrooms: 2
Lot Size: 0.21 Acres
Square Feet: 1,397 sq ft
Year Built: 1961
Stories: 1 Story
Construction: Block
Construction Display: New Construction
Subdivision: Potts Martha Sub
Foundation: Crawlspace
County: Polk
Construction Status: New Construction
Room Information
Main Floor
Porch: 23x14
Florida Room: 12x16
Dinette: 8x11
Utility Room: 5x13
Bedroom 3: 9x10
Bedroom 2: 11x12
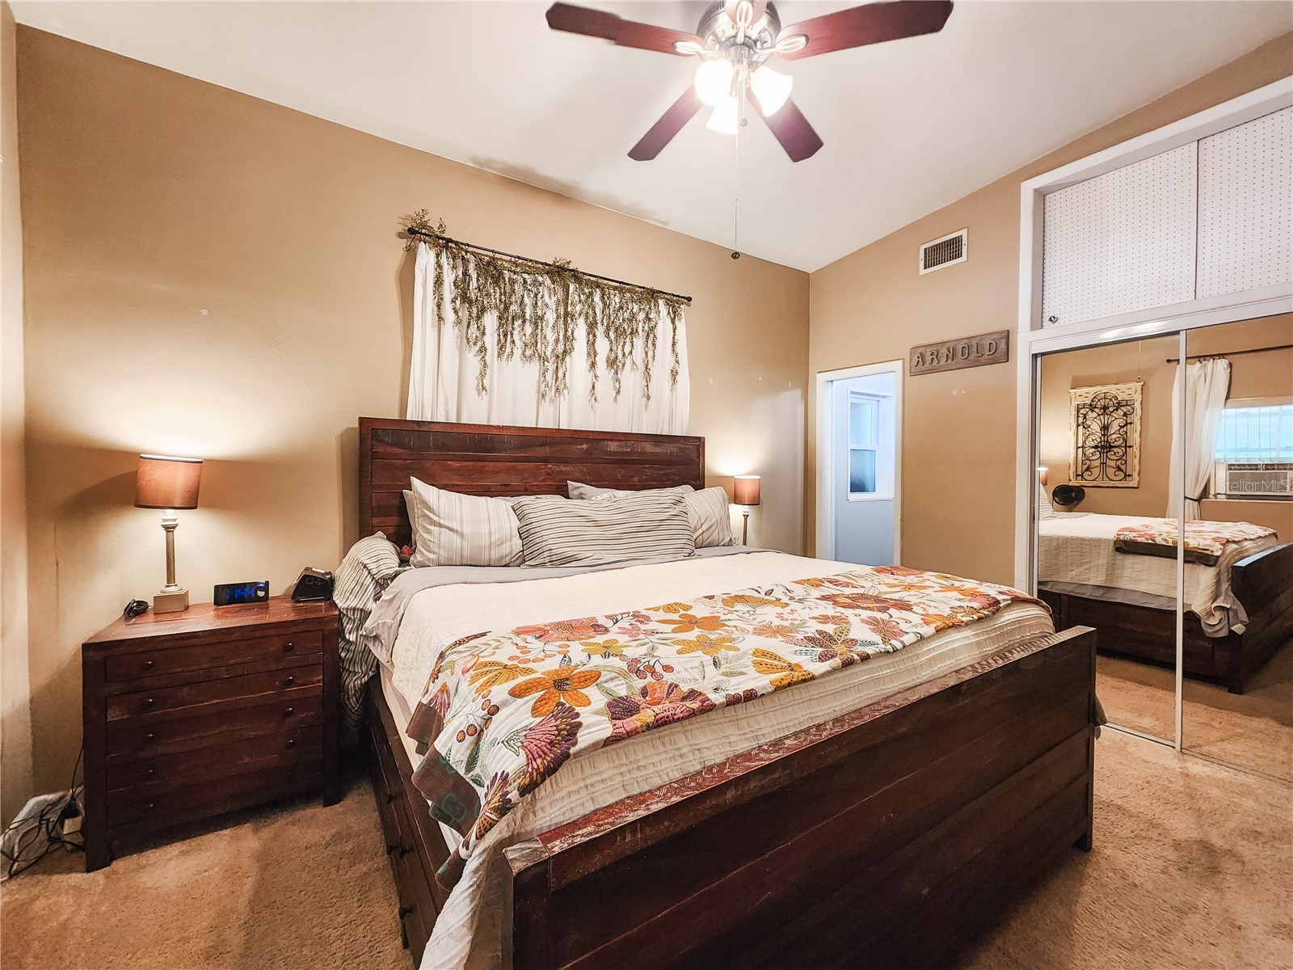
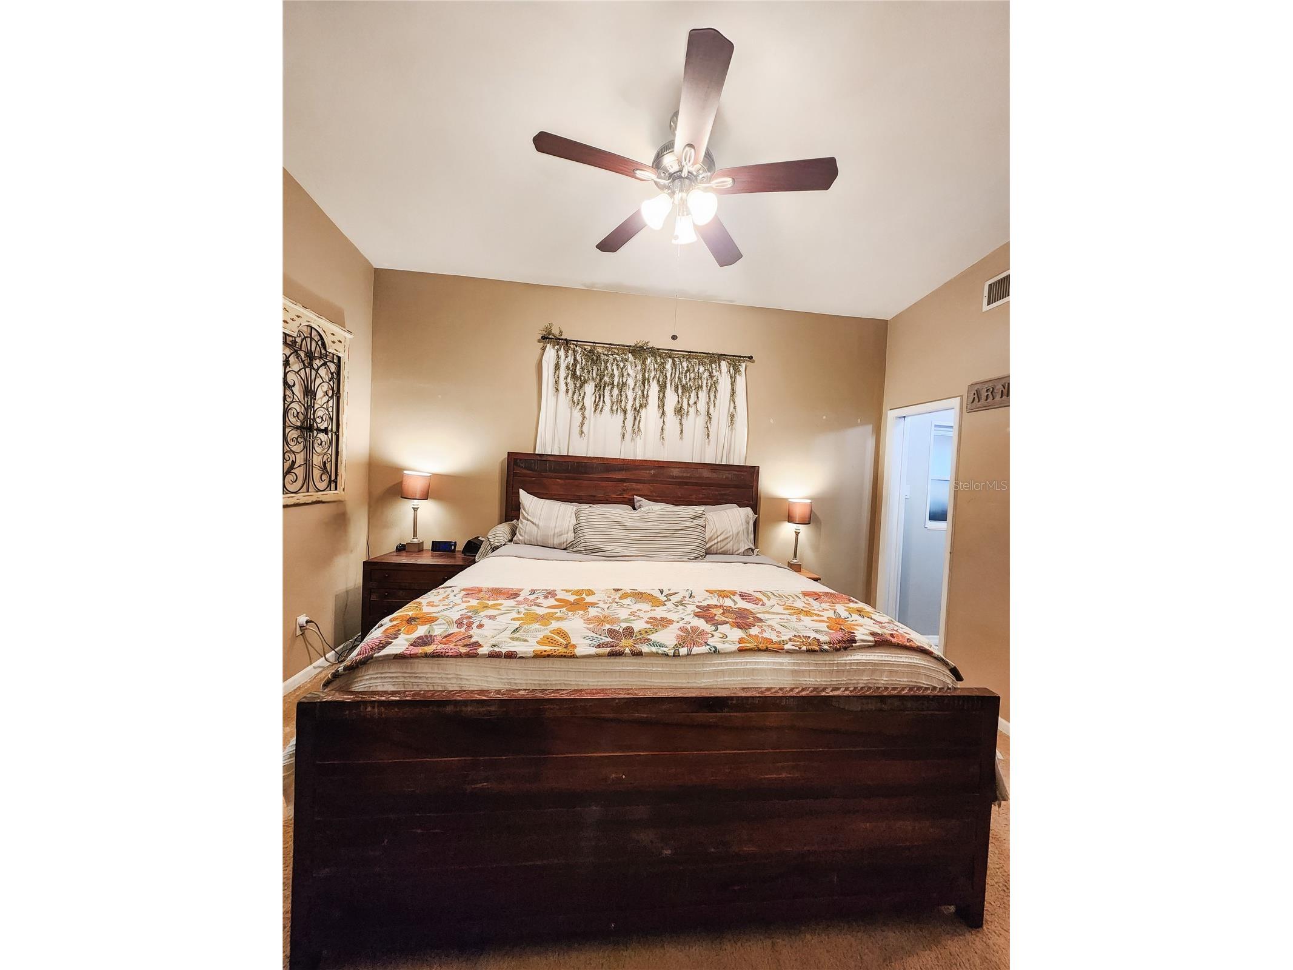
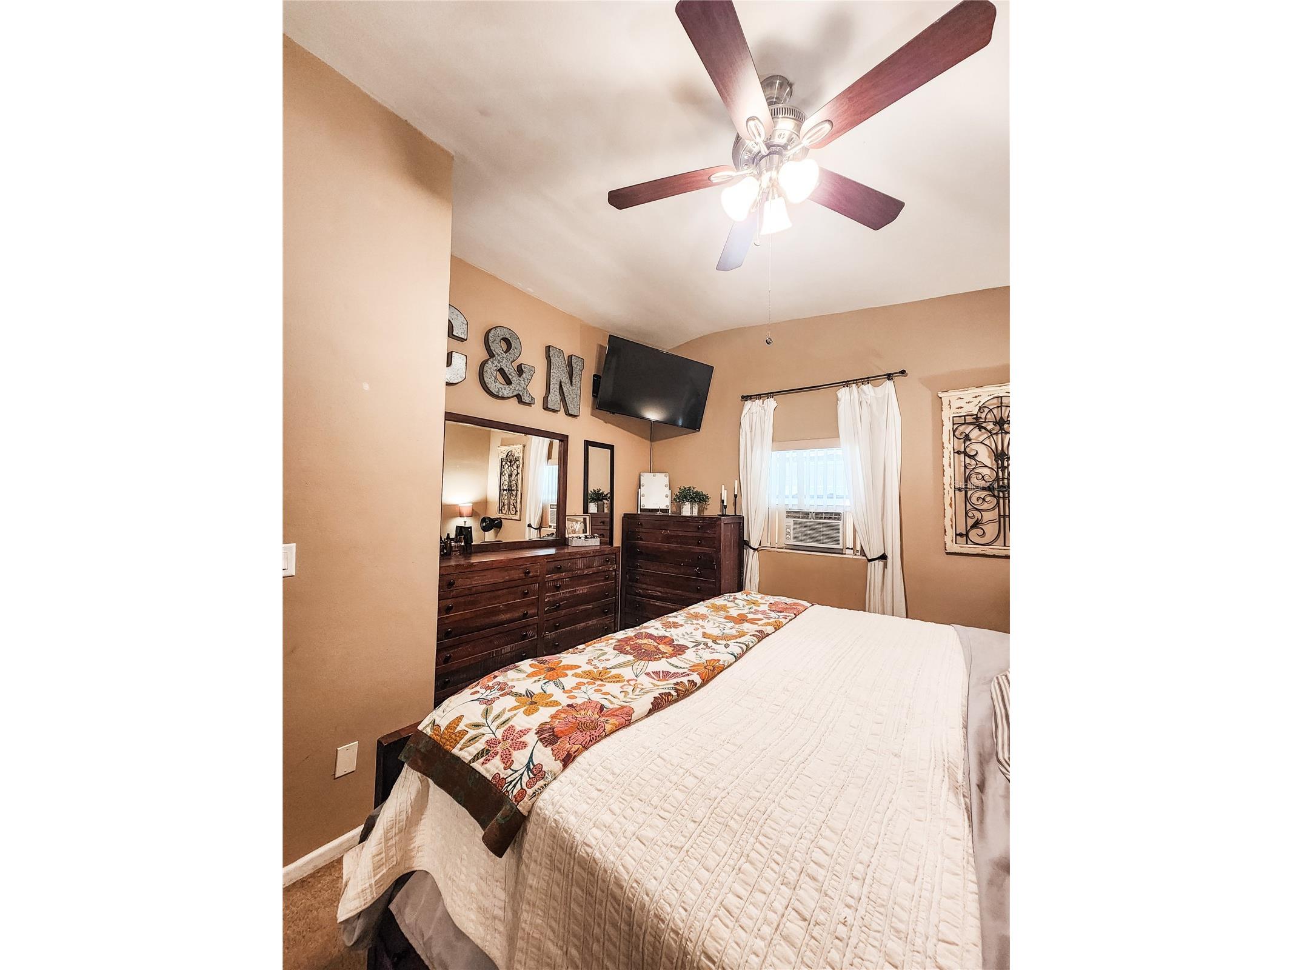
Primary Bedroom: 12x13
Kitchen: 8x10
Living Room: 17x14
Bathrooms
Full Baths: 1
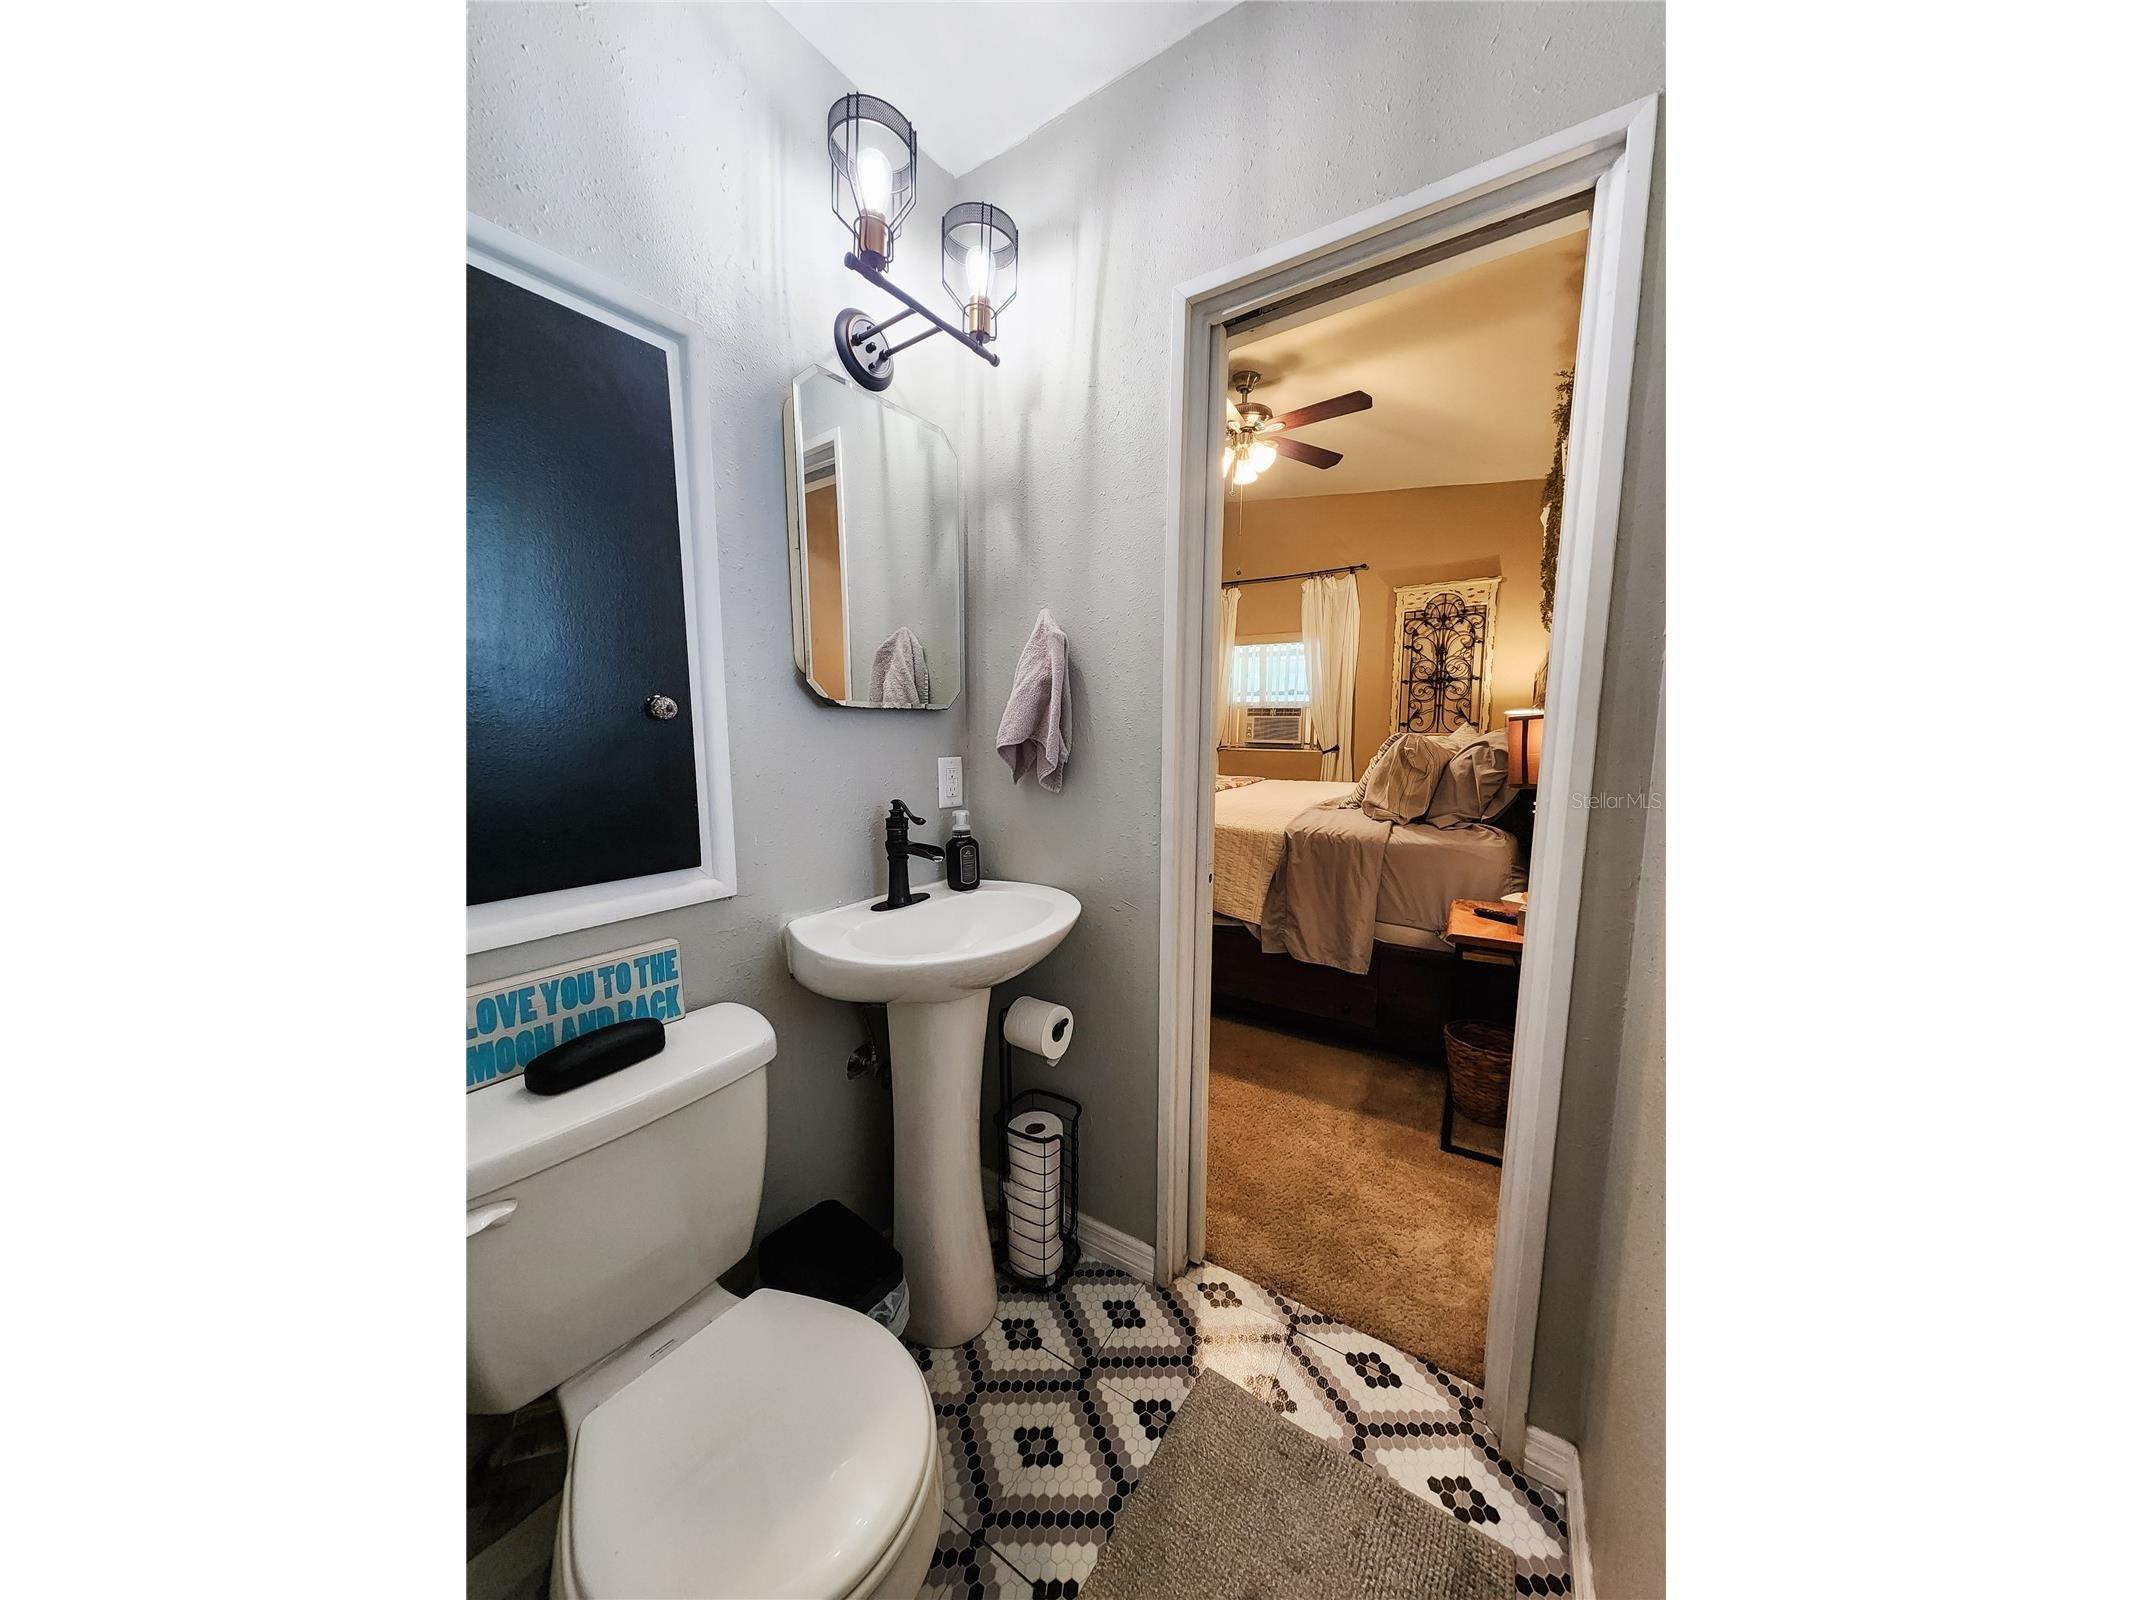
1/2 Baths: 1
Additonal Room Information
Laundry: Inside, Laundry Room, Washer Hookup, Electric Dryer Hookup
Interior Features
Appliances: Range Hood, Dishwasher, Indoor Grill, Range, Refrigerator
Flooring: Carpet,Tile,Wood
Basement: Crawl Space
Doors/Windows: Insulated Windows
Additional Interior Features: Ceiling Fan(s), Cathedral Ceiling(s), Solid Surface Counters
Utilities
Water: Public
Sewer: Public Sewer
Other Utilities: Cable Available,Electricity Connected,Municipal Utilities,Phone Available,Sewer Connected,Water Connected
Cooling: Ceiling Fan(s), Central Air, Attic Fan
Heating: Central
Exterior / Lot Features
Roof: Membrane
Pool: Above Ground
Fencing: Vinyl, Wood
Additional Exterior/Lot Features: Side Porch, Screened, City Lot, Dead End
Out Buildings: Shed(s)
Driving Directions
Beacon Road to Lincoln Ave go north to Bonnie Dr turn left house on the right towards the end of the street
Financial Considerations
Terms: Cash,Conventional,FHA,VA Loan
Tax/Property ID: 23-28-25-125000-000233
Tax Amount: 1870.41
Tax Year: 2025
 A broker reciprocity listing courtesy: DREAM REALTY GROUP
Based on information provided by Stellar MLS as distributed by the MLS GRID. Information from the Internet Data Exchange is provided exclusively for consumers’ personal, non-commercial use, and such information may not be used for any purpose other than to identify prospective properties consumers may be interested in purchasing. This data is deemed reliable but is not guaranteed to be accurate by Edina Realty, Inc., or by the MLS. Edina Realty, Inc., is not a multiple listing service (MLS), nor does it offer MLS access.
Copyright 2026 Stellar MLS as distributed by the MLS GRID. All Rights Reserved.
Sales History & Tax Summary for 1023 Bonnie Drive
Sales History
| Date | Price | |
|---|---|---|
| Currently not available. | ||
Tax Summary
| Tax Year | Estimated Market Value | Total Tax |
|---|---|---|
| Currently not available. | ||
Data powered by ATTOM Data Solutions. Copyright© 2026. Information deemed reliable but not guaranteed.
Schools
Schools nearby 1023 Bonnie Drive
| Schools in attendance boundaries | Grades | Distance | Rating |
|---|---|---|---|
| Loading... | |||
| Schools nearby | Grades | Distance | Rating |
|---|---|---|---|
| Loading... | |||
Data powered by ATTOM Data Solutions. Copyright© 2026. Information deemed reliable but not guaranteed.
The schools shown represent both the assigned schools and schools by distance based on local school and district attendance boundaries. Attendance boundaries change based on various factors and proximity does not guarantee enrollment eligibility. Please consult your real estate agent and/or the school district to confirm the schools this property is zoned to attend. Information is deemed reliable but not guaranteed.
SchoolDigger ® Rating
The SchoolDigger rating system is a 1-5 scale with 5 as the highest rating. SchoolDigger ranks schools based on test scores supplied by each state's Department of Education. They calculate an average standard score by normalizing and averaging each school's test scores across all tests and grades.
Coming soon properties will soon be on the market, but are not yet available for showings.