$223,999
1025 Capella Drive Tavares, FL 32778
For Sale MLS# G5114703
3 beds 3 baths 1,536 sq ft Single Family
Details for 1025 Capella Drive
MLS# G5114703
Description for 1025 Capella Drive, Tavares, FL, 32778
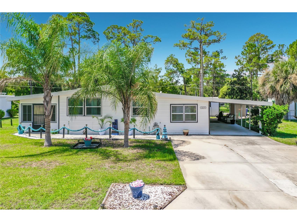
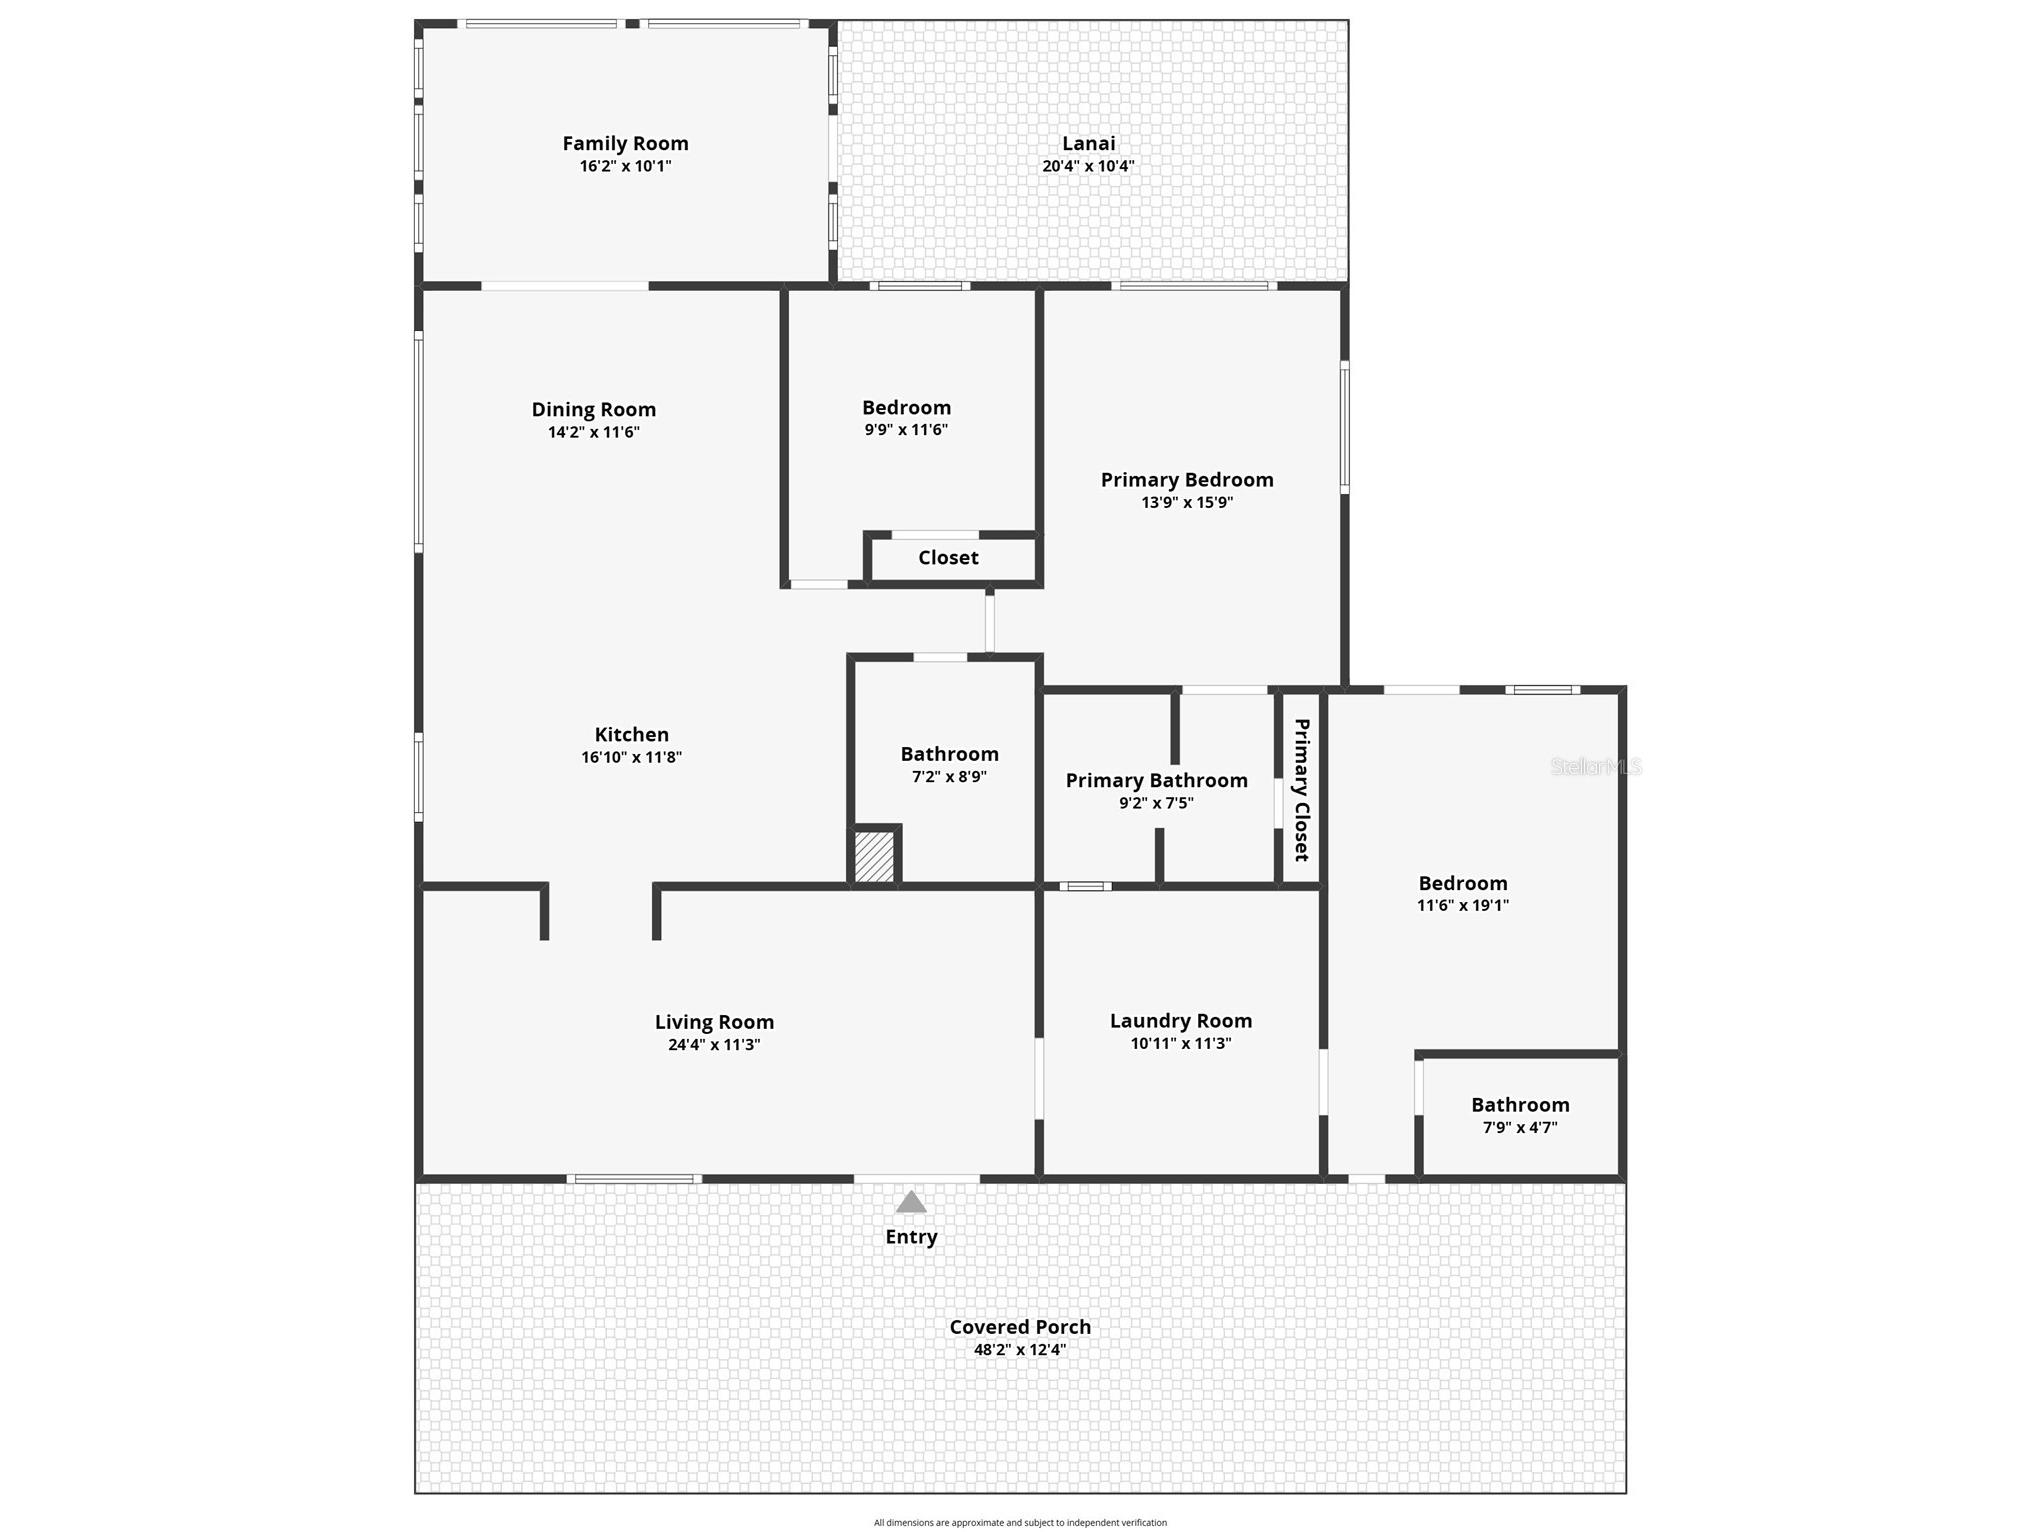
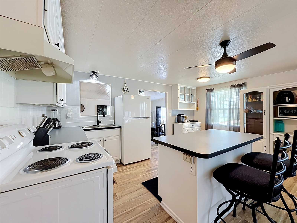
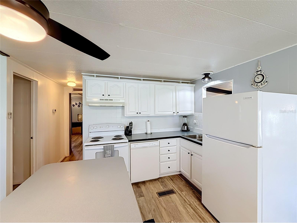
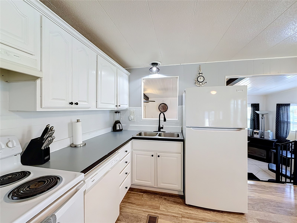
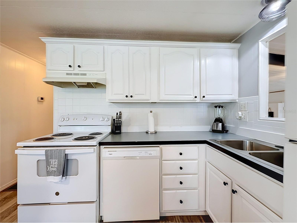
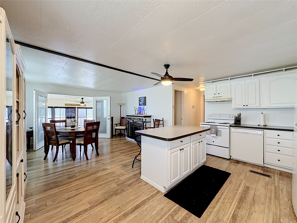
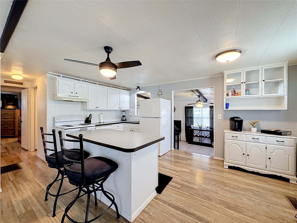
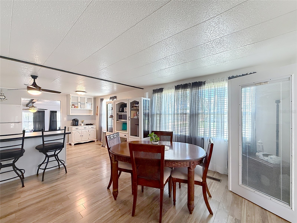
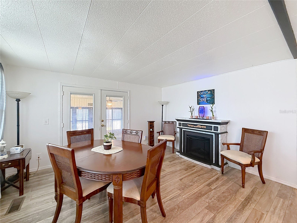
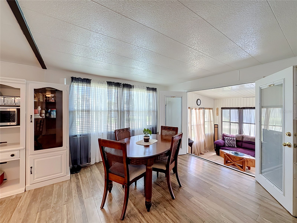
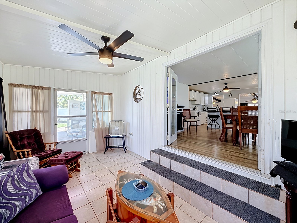
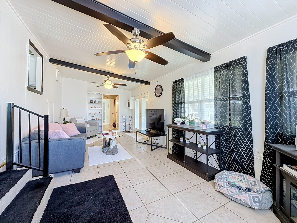
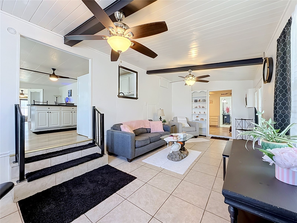
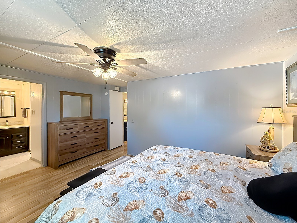
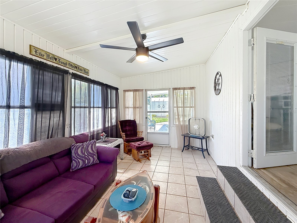
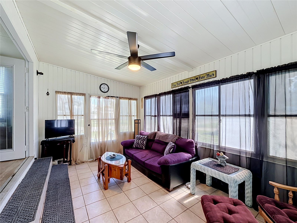
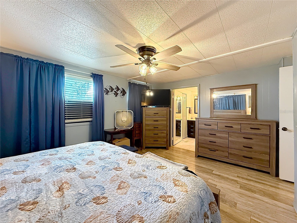
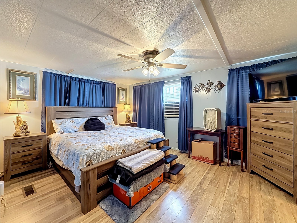
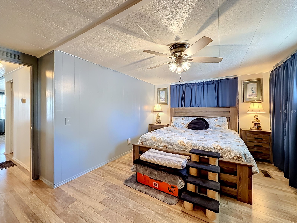
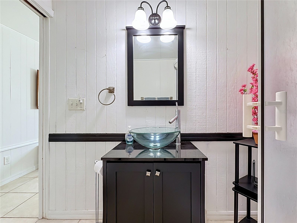
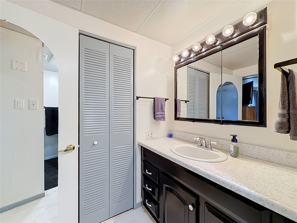
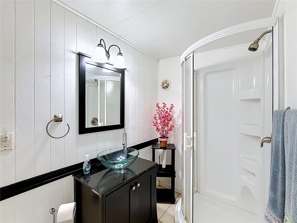
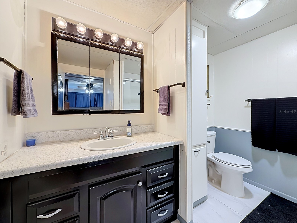
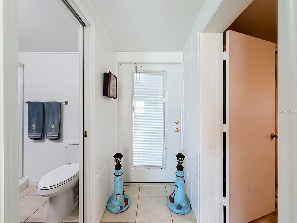
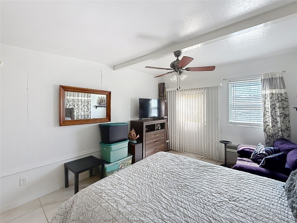
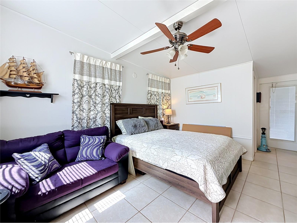
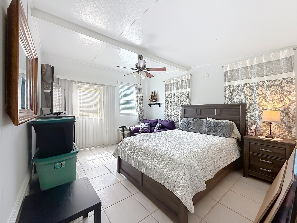
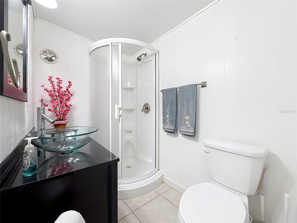
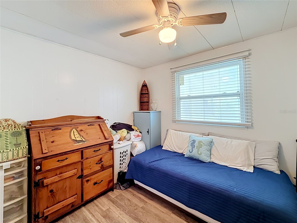
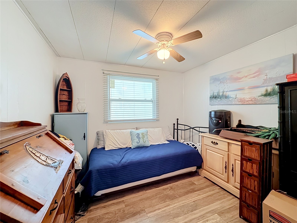
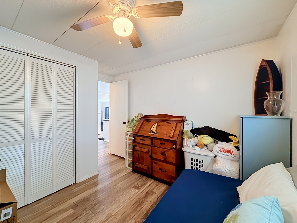
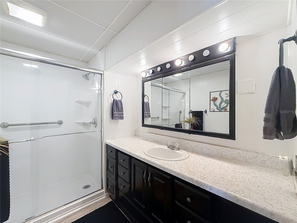
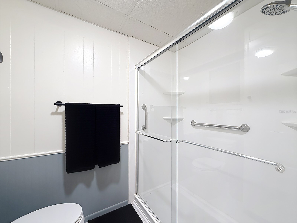
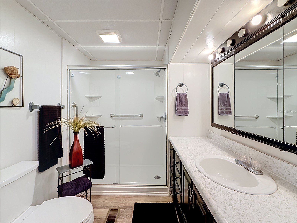
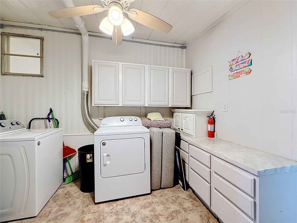
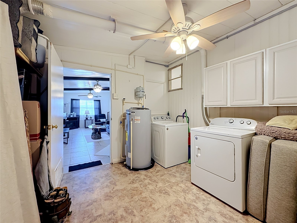
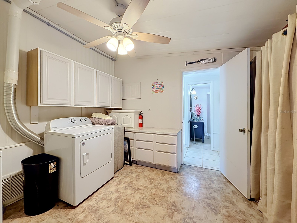
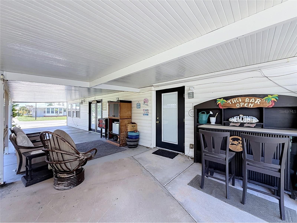
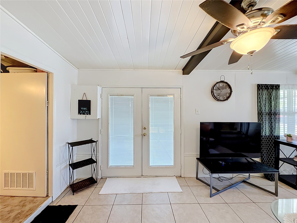
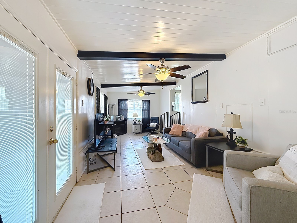
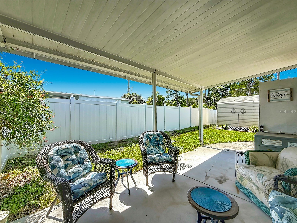
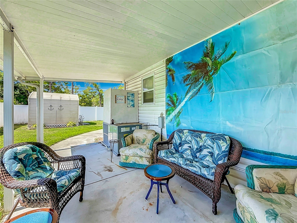
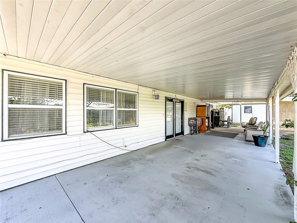
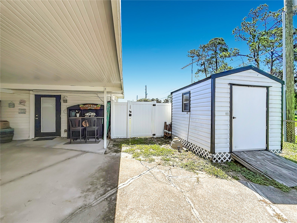
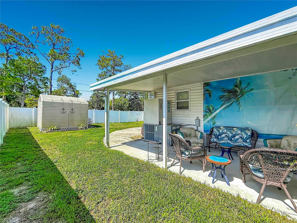
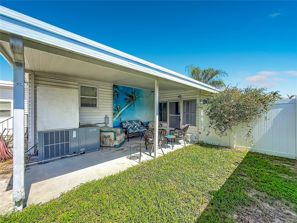
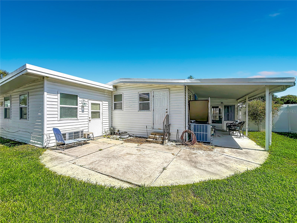
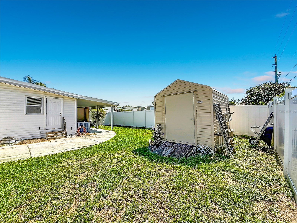
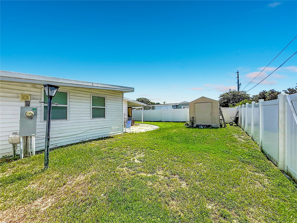
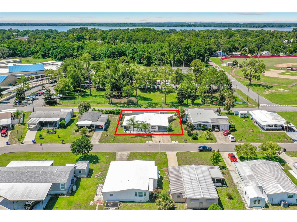
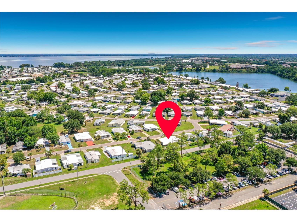
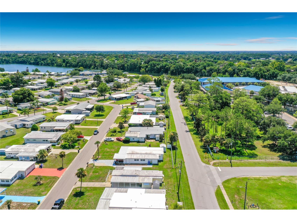
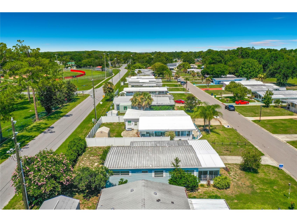
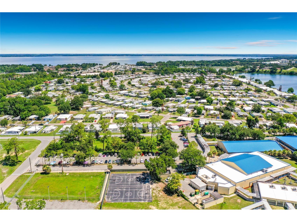
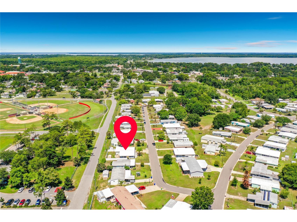
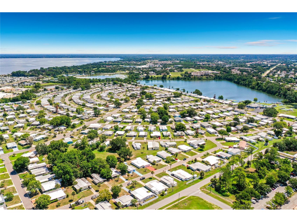
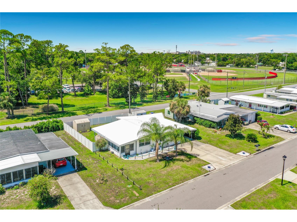
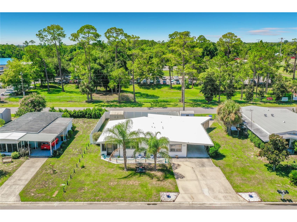
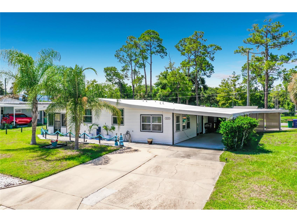
As the morning sun filters through the windows, you pour a cup of coffee and settle into the bright Florida room, where birdsong and gentle breezes welcome the day. Later, a short golf cart ride takes you to downtown Tavares for lunch by the lake, boutique shopping, or a breathtaking sunset over the water. Returning home, you enjoy the comfort of an updated kitchen, spacious living areas, and the peaceful charm of a friendly 55+ you own the land. This isn’t just a house—it’s the beginning of a new chapter This exceptional 3-bedroom, 3-bathroom home offers a rare feature seldom found in Lake Frances Estates—a private mother-in-law suite, making it ideal for extended family, guests, or multi-generational living. Convenience begins the moment you arrive. In addition to the main entrance, the property offers rear street access, providing extra parking for vehicles, a golf cart, or visiting guests. Step outside and discover an inviting outdoor patio designed for relaxing mornings, evening gatherings, and entertaining friends. The private, fenced backyard creates the perfect setting for pets, family celebrations, or peaceful afternoons. A welcoming 48’ x 12’ covered front porch invites you inside, where you’ll immediately appreciate the warm, comfortable atmosphere of the spacious living room. Just off the entry is the laundry room, which leads to the private guest suite with its own bedroom and full bathroom—offering comfort and privacy for visitors. The beautifully designed kitchen and dining area serve as the heart of the home, combining functionality with an open, inviting layout that feels like your own private retreat. Nearby, you’ll find the second guest bedroom and another full bathroom, thoughtfully positioned for convenience. At the rear of the home, the spacious primary suite offers a peaceful escape, complete with a generously sized ensuite bathroom designed for everyday comfort. For even more living space, the large family room is perfect for movie nights, hobbies, or entertaining, with direct access to the expansive 20’ x 10’ lanai, creating seamless indoor-outdoor living. Beyond the home itself, you’ll enjoy everything that makes Lake Frances Estates so special. This welcoming community offers an active lifestyle with golf cart access throughout the neighborhood—and even into beautiful downtown Tavares, where you can enjoy waterfront dining, charming shops, local events, and some of Florida’s most spectacular sunsets. Homes with this combination of space, privacy, flexibility, and unique features rarely become available in Lake Frances Estates. Don’t miss this opportunity. Schedule your private showing today and experience everything this remarkable property has before someone else calls it home. A/C, water heater, and rubber roof all installed in 2023.
Listing Information
Property Type: Residential, Single Family Residence
Status: Active
Bedrooms: 3
Bathrooms: 3
Lot Size: 0.21 Acres
Square Feet: 1,536 sq ft
Year Built: 1972
Stories: 1 Story
Construction: Vinyl Siding
Construction Display: New Construction
Subdivision: Tavares Lake Frances Estates
Foundation: Crawlspace,Pillar/Post/Pier
County: Lake
Construction Status: New Construction
School Information
Elementary: Tavares Elem
Middle: Tavares Middle
High: Tavares High
Room Information
Main Floor
Utility Room: 11x10
Living Room: 11x24
Kitchen: 11x16
Family Room: 10x16
Bathroom 3: 5x7
Bedroom 3: 19x11
Bathroom 2: 8x7
Bedroom 2: 11x10
Primary Bathroom:
Primary Bedroom: 15x14
Dining Room: 11x14
Bathrooms
Full Baths: 3
Additonal Room Information
Laundry: Inside
Interior Features
Appliances: Dishwasher, Dryer, Range, Refrigerator, Washer
Flooring: Luxury Vinyl
Basement: Crawl Space
Doors/Windows: Double Pane Windows
Additional Interior Features: Ceiling Fan(s), Crown Molding, Open Floorplan, Main Level Primary
Utilities
Water: Public
Sewer: Public Sewer
Other Utilities: Cable Available,Electricity Connected,Sewer Connected
Cooling: Ceiling Fan(s), Central Air
Heating: Central
Exterior / Lot Features
Roof: Metal
Pool: Community
Lot Dimensions: 90x100
Additional Exterior/Lot Features: Awning(s), Buyer Approval Required
Community Features
Community Features: Golf Carts OK, Dock, Lake, Pool, Clubhouse
HOA Dues Include: Taxes, Common Areas, Pool(s)
Homeowners Association: Yes
HOA Dues: $52 / Monthly
Driving Directions
From 441 turn onto St-Clair Abraham then left onto Lake Frances Blvd. Then your fist right onto Capella dr. The house is on your right.
Financial Considerations
Terms: Cash,Conventional
Tax/Property ID: 21-19-26-0400-000-29600
Tax Amount: 1547.9
Tax Year: 2025
 A broker reciprocity listing courtesy: OLYMPUS EXECUTIVE REALTY INC
Based on information provided by Stellar MLS as distributed by the MLS GRID. Information from the Internet Data Exchange is provided exclusively for consumers’ personal, non-commercial use, and such information may not be used for any purpose other than to identify prospective properties consumers may be interested in purchasing. This data is deemed reliable but is not guaranteed to be accurate by Edina Realty, Inc., or by the MLS. Edina Realty, Inc., is not a multiple listing service (MLS), nor does it offer MLS access.
Copyright 2026 Stellar MLS as distributed by the MLS GRID. All Rights Reserved.
Payment Calculator
Interest rate and annual percentage rate (APR) are based on current market conditions, are for informational purposes only, are subject to change without notice and may be subject to pricing add-ons related to property type, loan amount, loan-to-value, credit score and other variables. Estimated closing costs used in the APR calculation are assumed to be paid by the borrower at closing. If the closing costs are financed, the loan, APR and payment amounts will be higher. If the down payment is less than 20%, mortgage insurance may be required and could increase the monthly payment and APR. Contact us for details. Additional loan programs may be available. Accuracy is not guaranteed, and all products may not be available in all borrower's geographical areas and are based on their individual situation. This is not a credit decision or a commitment to lend.
Sales History & Tax Summary for 1025 Capella Drive
Sales History
| Date | Price | |
|---|---|---|
| Currently not available. | ||
Tax Summary
| Tax Year | Estimated Market Value | Total Tax |
|---|---|---|
| Currently not available. | ||
Data powered by ATTOM Data Solutions. Copyright© 2026. Information deemed reliable but not guaranteed.
Schools
Schools nearby 1025 Capella Drive
| Schools in attendance boundaries | Grades | Distance | Rating |
|---|---|---|---|
| Loading... | |||
| Schools nearby | Grades | Distance | Rating |
|---|---|---|---|
| Loading... | |||
Data powered by ATTOM Data Solutions. Copyright© 2026. Information deemed reliable but not guaranteed.
The schools shown represent both the assigned schools and schools by distance based on local school and district attendance boundaries. Attendance boundaries change based on various factors and proximity does not guarantee enrollment eligibility. Please consult your real estate agent and/or the school district to confirm the schools this property is zoned to attend. Information is deemed reliable but not guaranteed.
SchoolDigger ® Rating
The SchoolDigger rating system is a 1-5 scale with 5 as the highest rating. SchoolDigger ranks schools based on test scores supplied by each state's Department of Education. They calculate an average standard score by normalizing and averaging each school's test scores across all tests and grades.
Coming soon properties will soon be on the market, but are not yet available for showings.