





1027 S Dakota Avenue Tampa, FL 33606
Pending MLS# TB8464073
5 beds 3 baths 2,960 sq ft Single Family
Details for 1027 S Dakota Avenue
MLS# TB8464073
Description for 1027 S Dakota Avenue, Tampa, FL, 33606
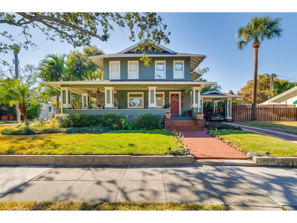
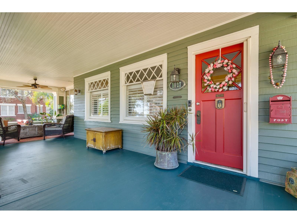
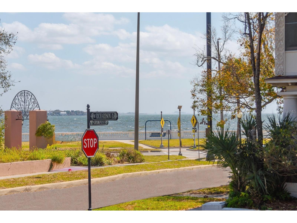
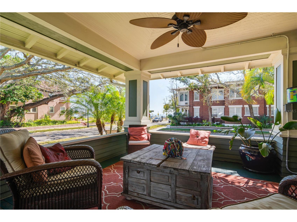
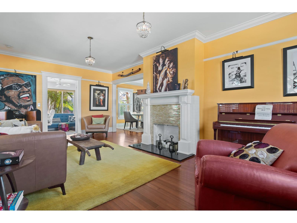
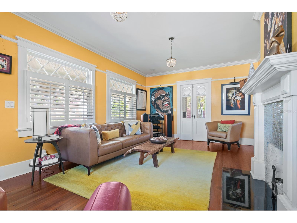
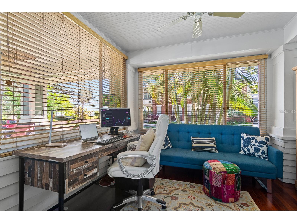
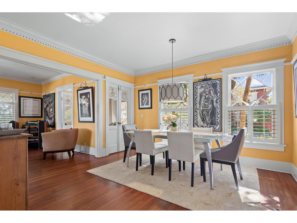
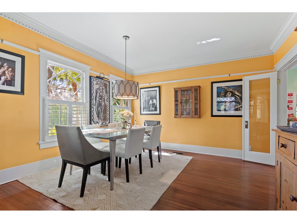
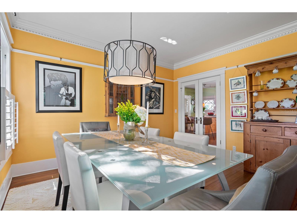
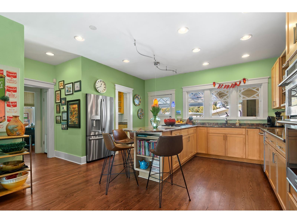
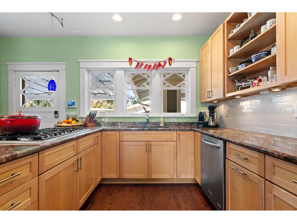
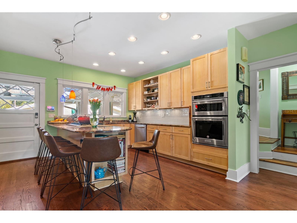
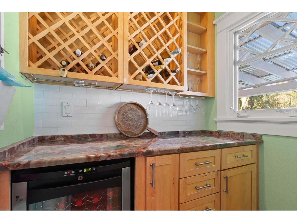
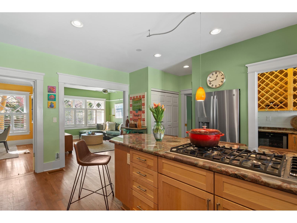
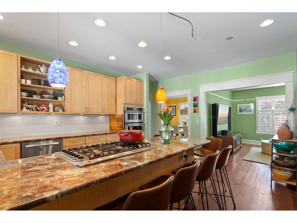
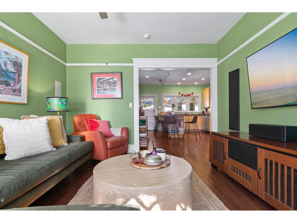
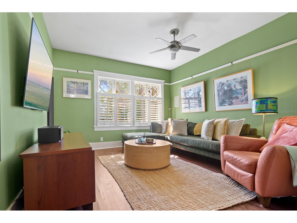
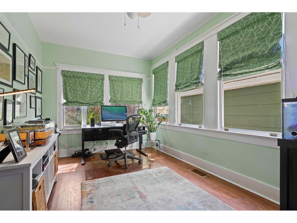
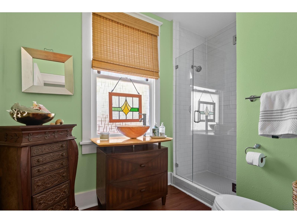
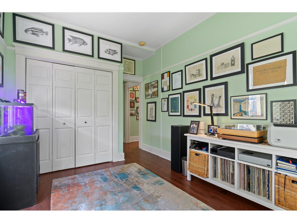
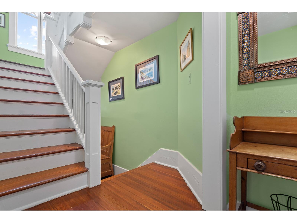
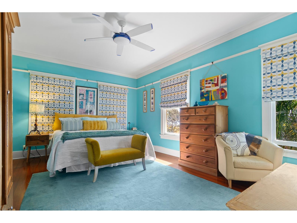
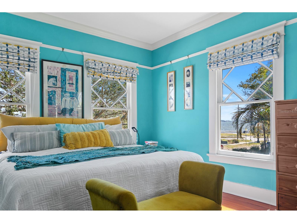
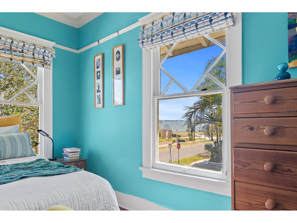
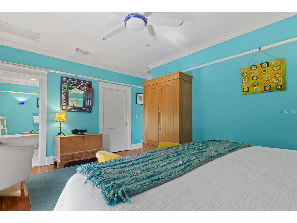
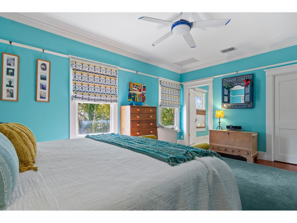
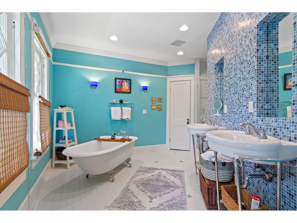
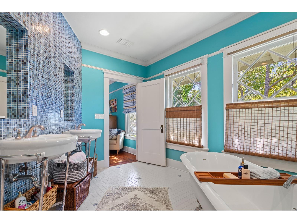
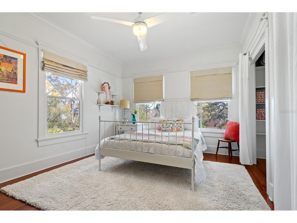
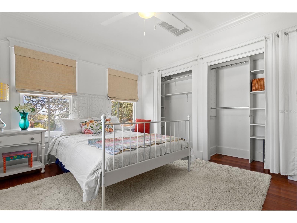
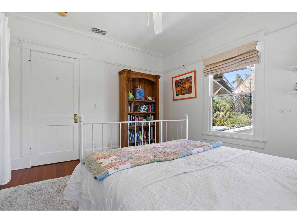
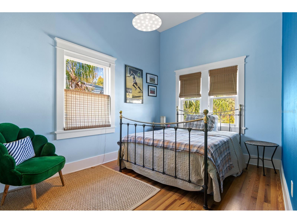
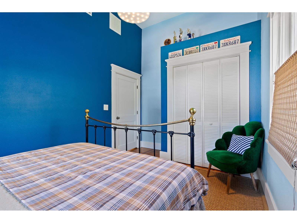
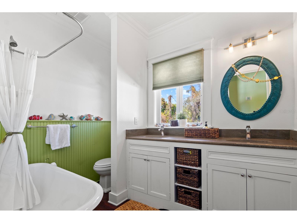
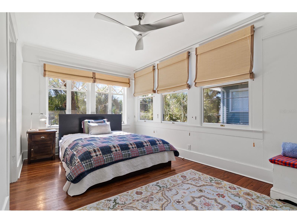
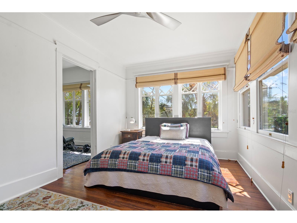
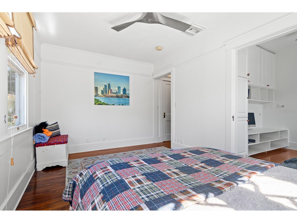
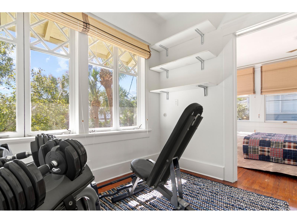
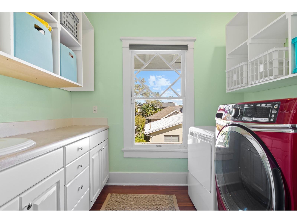
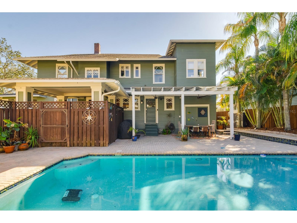
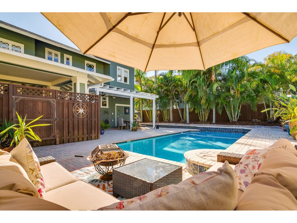
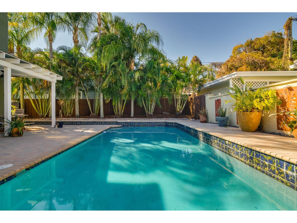
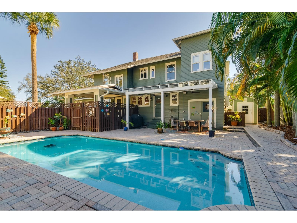
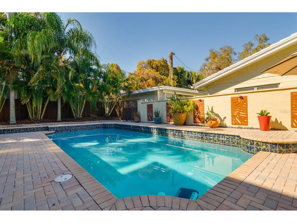
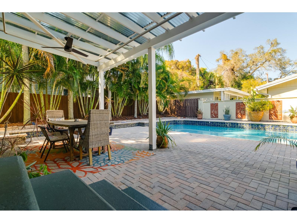
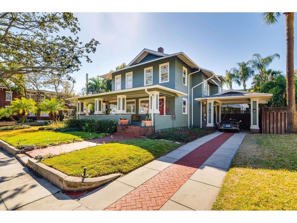
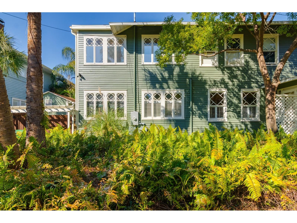
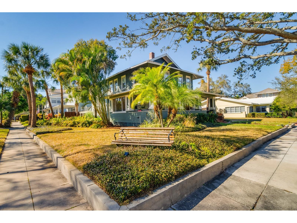
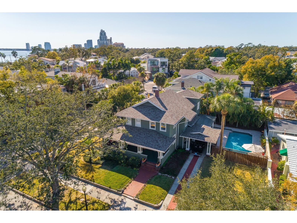
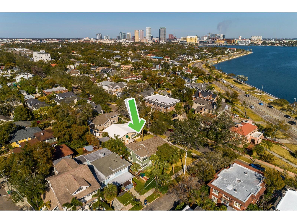
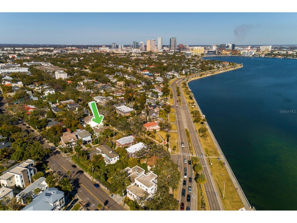
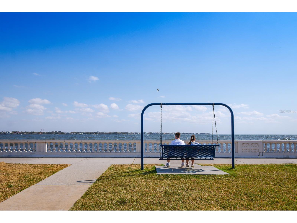
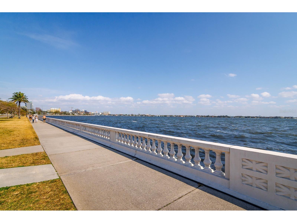
Under contract-accepting backup offers. Price reduced. Imagine coming home to a beautiful 1920s Craftsman home nestled in the heart of Historic Hyde Park, all on a generous corner lot! This charming home boasts a sprawling front porch and breathtaking views of the sparkling waters along the iconic Bayshore. Just a short walk away, you’ll find yourself in Hyde Park Village, where you can explore delightful dining spots and boutique shops. Inside, you’ll discover a classic home with gorgeous original hardwood floors, a lovely wood-burning fireplace, and beautiful architectural windows that bring a touch of historic charm. The living room is spacious and bright, with the fireplace as the perfect centerpiece. The home office is designed to make your daily work a pleasure, featuring bead-board ceilings, wood plank walls, large windows, and natural light with amazing views of the waterfront. The formal dining room is the heart of the home, with details like dental crown molding and beautiful artistic windows. The eat-in kitchen is a cook’s dream, complete with a separate bar/wine room, beautiful stone countertops, maple wood cabinetry, abundant natural light overlooking the backyard and swimming pool. Adjacent to the kitchen is a cozy sitting room, ideal for relaxing and watching TV. The downstairs bedroom is perfect for guests and doubles as another wonderful home office. The primary bedroom also offers lovely bay views, a walk-in closet, and a spacious en-suite bathroom with a classic soaking tub and separate shower. The remaining bedrooms upstairs are light and bright, with the back bedroom featuring a bonus room for one lucky person. The full-size laundry room is centrally located, making laundry a breeze with a wash sink, cabinetry, and countertop for folding. Outside, you’ll find a generous-sized backyard with a covered patio and an enclosed TV, perfect for outdoor entertaining by the large swimming pool. This is Hyde Park Living at its finest!
Listing Information
Property Type: Residential, Single Family Residence
Status: Pending
Bedrooms: 5
Bathrooms: 3
Lot Size: 0.24 Acres
Square Feet: 2,960 sq ft
Year Built: 1920
Stories: 2 Story
Construction: Wood Siding,Wood Frame
Construction Display: New Construction
Subdivision: Hyde Park West
Foundation: Crawlspace
County: Hillsborough
Construction Status: New Construction
School Information
Elementary: Gorrie-Hb
Middle: Wilson-Hb
High: Plant-Hb
Room Information
Main Floor
Bedroom 2: 17x10
Kitchen: 16x16
Dining Room: 13x13
Living Room: 22x13
Upper Floor
Bedroom 5: 15x9
Bedroom 4: 15x17
Bedroom 3: 11x13
Primary Bedroom: 15x17
Bathrooms
Full Baths: 3
Additonal Room Information
Laundry: Inside, Laundry Room
Interior Features
Appliances: Wine Refrigerator, Built-In Oven, Microwave, Tankless Water Heater, Gas Water Heater, Refrigerator, Washer, Cooktop, Dishwasher, Dryer
Flooring: Wood
Basement: Crawl Space
Fireplaces: Living Room, Wood Burning
Additional Interior Features: Walk-In Closet(s), Built-in Features, Separate/Formal Dining Room, Upper Level Primary, Crown Molding, Dry Bar, Eat-In Kitchen, Wood Cabinets, Separate/Formal Living Room, Stone Counters
Utilities
Water: Public
Sewer: Public Sewer
Other Utilities: Electricity Connected,Natural Gas Connected,Sewer Connected,Water Connected
Cooling: Central Air
Heating: Central
Exterior / Lot Features
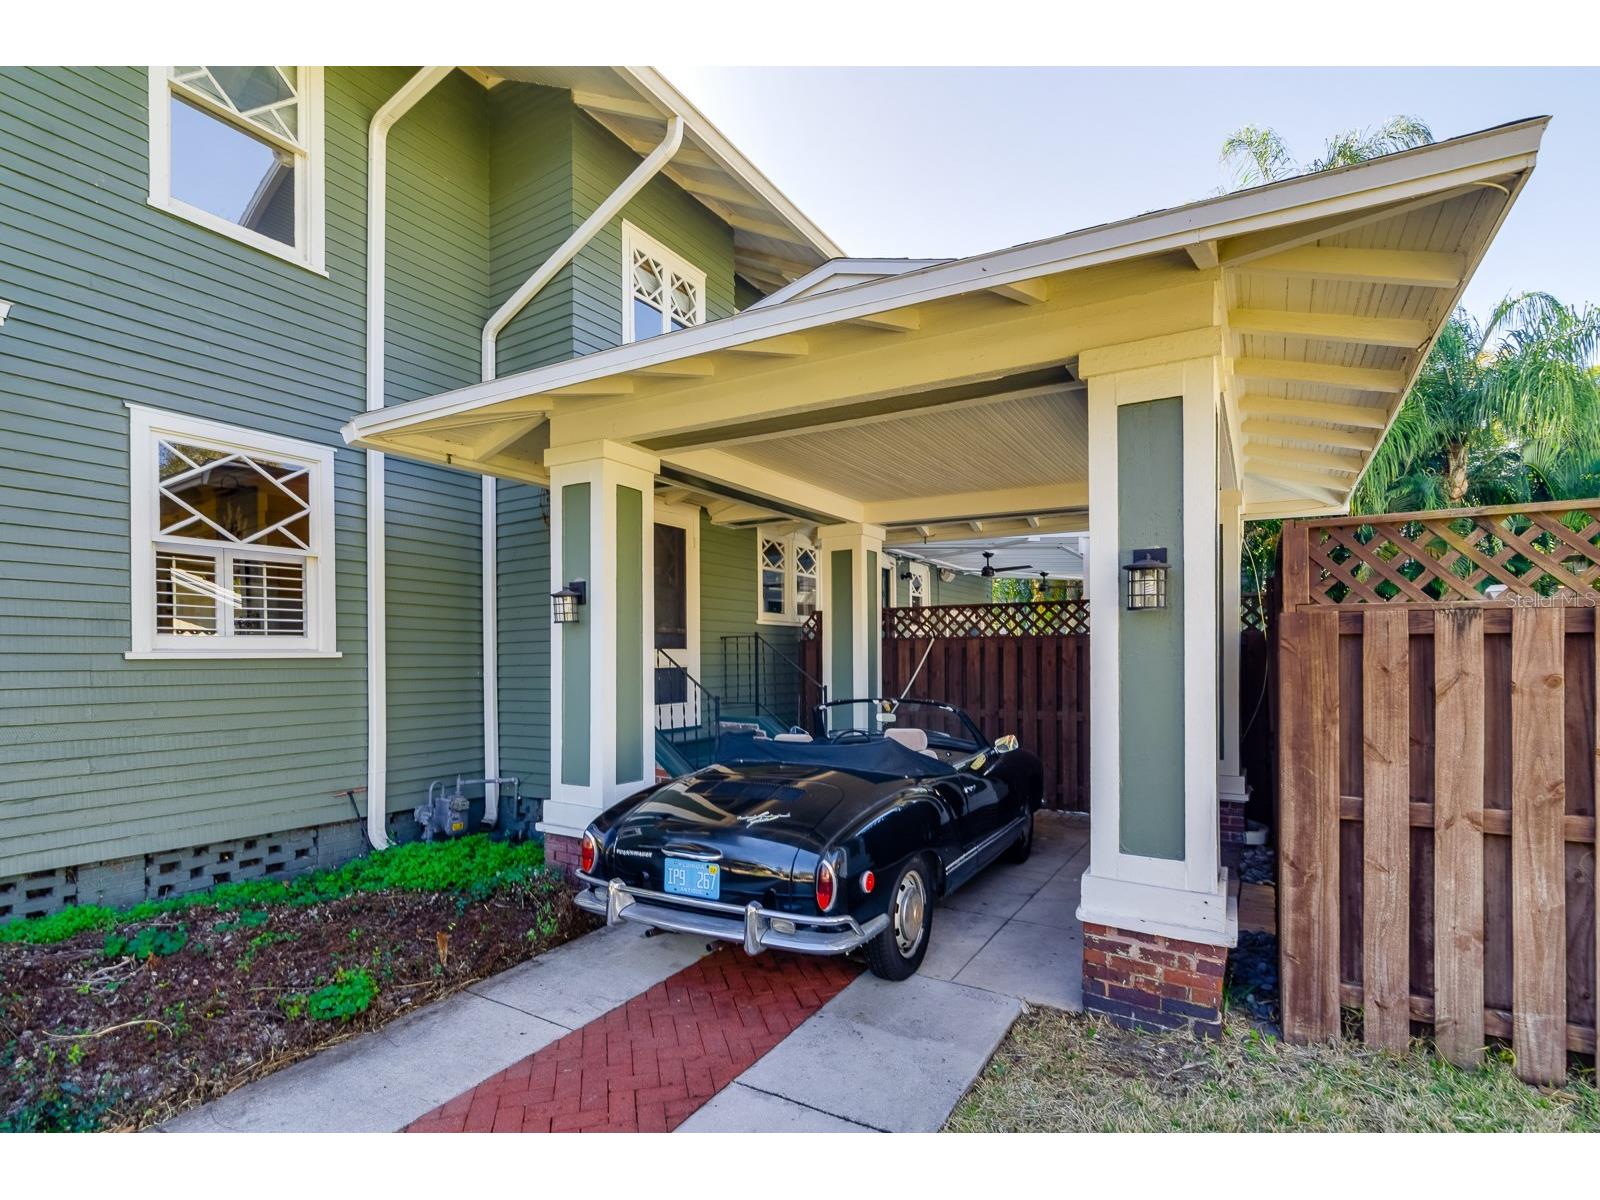
Parking Description: Covered, driveway
Roof: Shingle
Pool: Other, In Ground, Gunite
Lot View: Bay,Water
Lot Dimensions: 104x100
Fencing: Wood
Additional Exterior/Lot Features: Storage, Covered, Front Porch, Wrap Around, Corner Lot, Historic District
Community Features
Community Features: Sidewalks
Driving Directions
Bayshore, north on Dakota.
Financial Considerations
Terms: Cash,Conventional
Tax/Property ID: A-26-29-18-4TE-000015-00008.0
Tax Amount: 12469
Tax Year: 2025
 A broker reciprocity listing courtesy: KELLER WILLIAMS SOUTH TAMPA
Based on information provided by Stellar MLS as distributed by the MLS GRID. Information from the Internet Data Exchange is provided exclusively for consumers’ personal, non-commercial use, and such information may not be used for any purpose other than to identify prospective properties consumers may be interested in purchasing. This data is deemed reliable but is not guaranteed to be accurate by Edina Realty, Inc., or by the MLS. Edina Realty, Inc., is not a multiple listing service (MLS), nor does it offer MLS access.
Copyright 2026 Stellar MLS as distributed by the MLS GRID. All Rights Reserved.
Sales History & Tax Summary for 1027 S Dakota Avenue
Sales History
| Date | Price | |
|---|---|---|
| Currently not available. | ||
Tax Summary
| Tax Year | Estimated Market Value | Total Tax |
|---|---|---|
| Currently not available. | ||
Data powered by ATTOM Data Solutions. Copyright© 2026. Information deemed reliable but not guaranteed.
Schools
Schools nearby 1027 S Dakota Avenue
| Schools in attendance boundaries | Grades | Distance | Rating |
|---|---|---|---|
| Loading... | |||
| Schools nearby | Grades | Distance | Rating |
|---|---|---|---|
| Loading... | |||
Data powered by ATTOM Data Solutions. Copyright© 2026. Information deemed reliable but not guaranteed.
The schools shown represent both the assigned schools and schools by distance based on local school and district attendance boundaries. Attendance boundaries change based on various factors and proximity does not guarantee enrollment eligibility. Please consult your real estate agent and/or the school district to confirm the schools this property is zoned to attend. Information is deemed reliable but not guaranteed.
SchoolDigger ® Rating
The SchoolDigger rating system is a 1-5 scale with 5 as the highest rating. SchoolDigger ranks schools based on test scores supplied by each state's Department of Education. They calculate an average standard score by normalizing and averaging each school's test scores across all tests and grades.
Coming soon properties will soon be on the market, but are not yet available for showings.