103 Glistening Drive Auburndale, FL 33823
Pending MLS# O6397074
4 beds 2 baths 2,229 sq ft Single Family
Details for 103 Glistening Drive
MLS# O6397074
Description for 103 Glistening Drive, Auburndale, FL, 33823
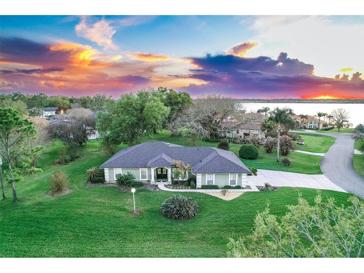
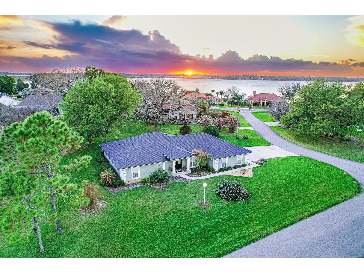
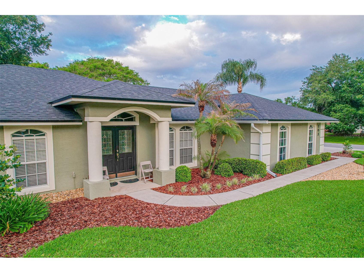
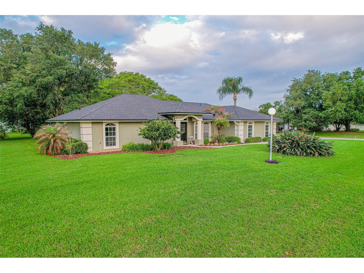
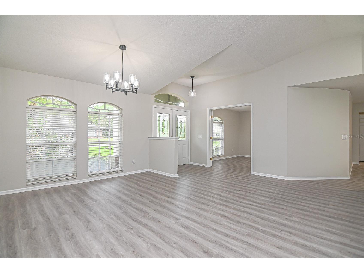
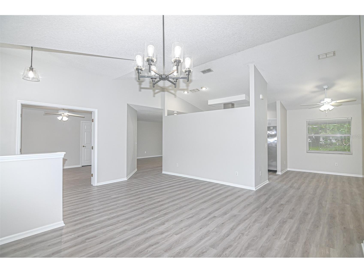
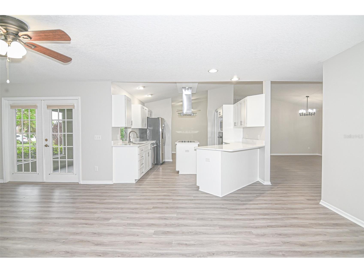
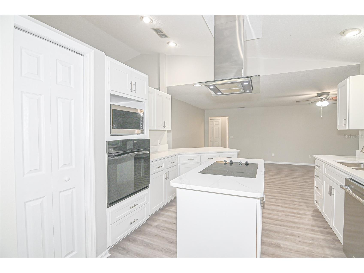
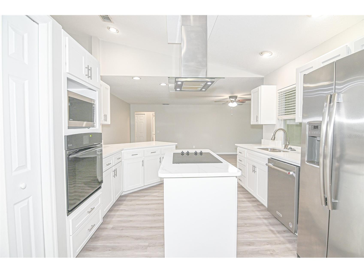
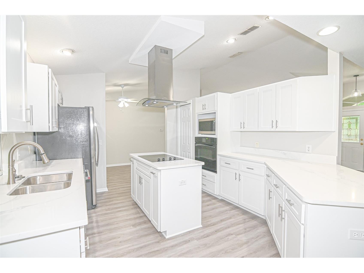
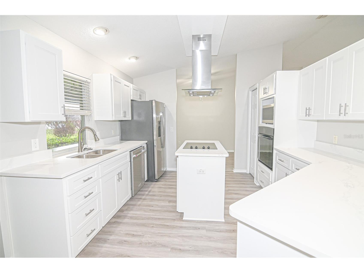
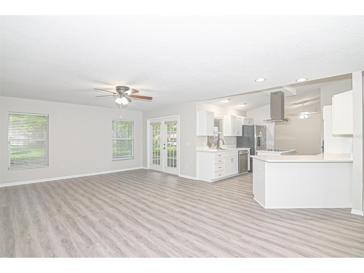
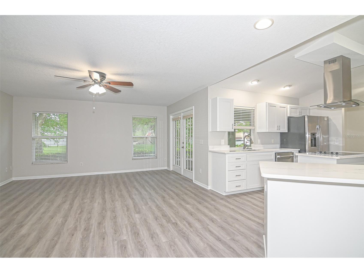
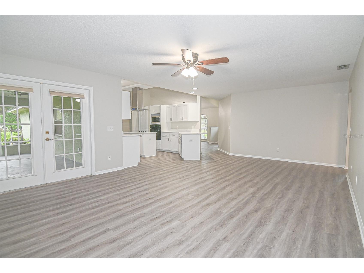
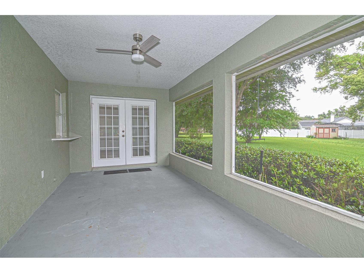
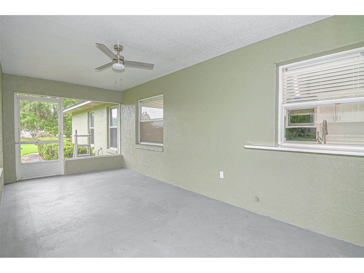
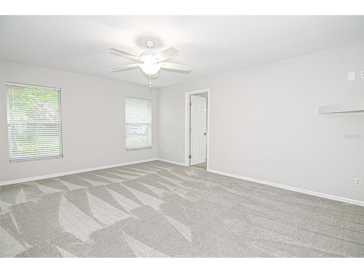
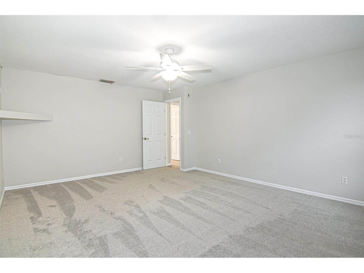
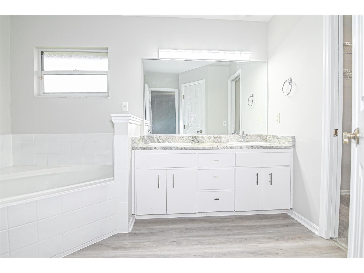
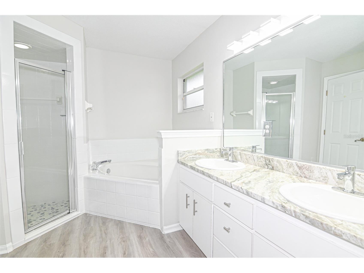
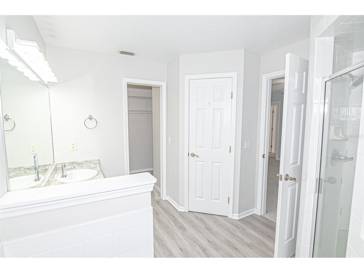
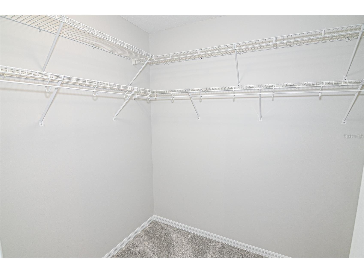
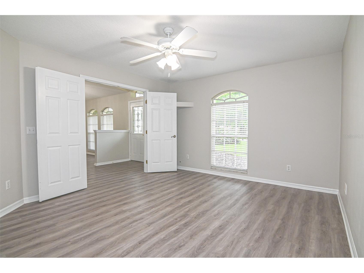
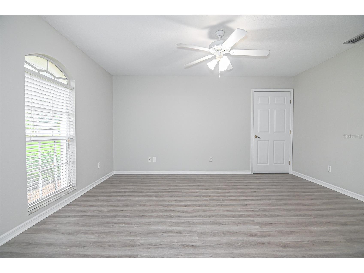
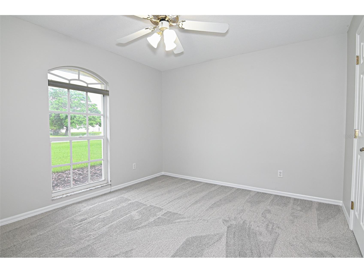
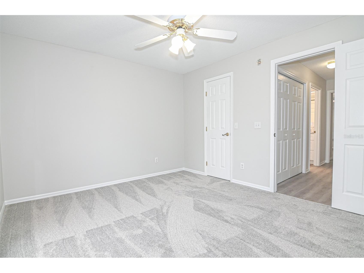
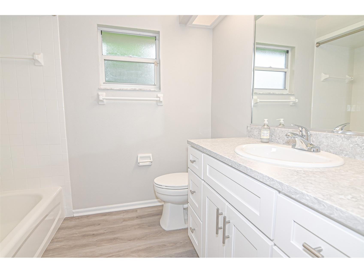
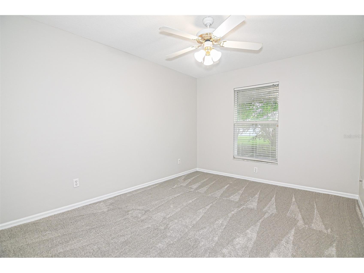
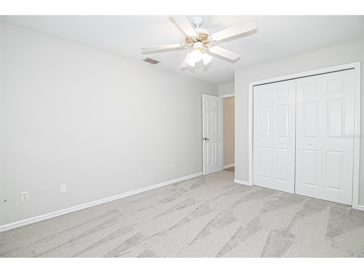
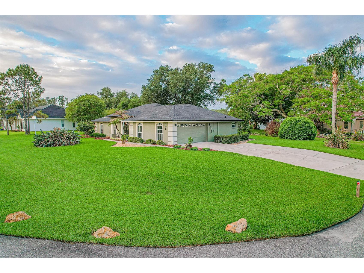
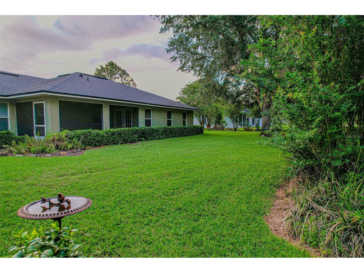
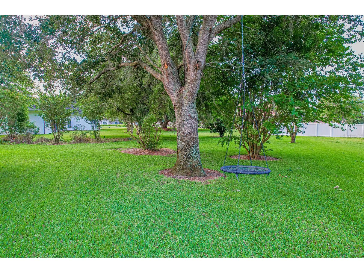
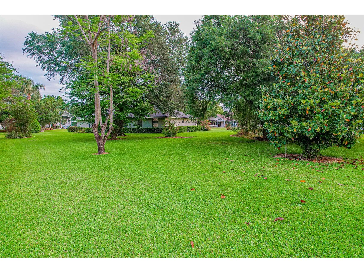
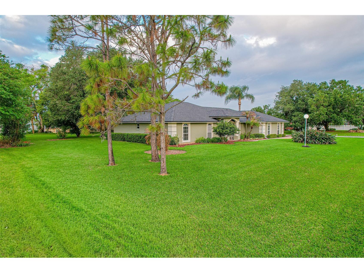
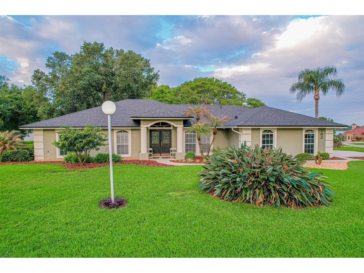
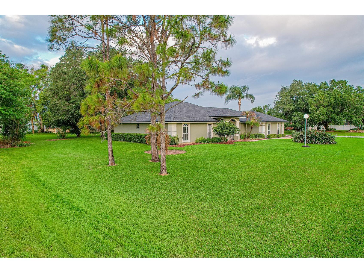
Welcome to 103 Glistening Dr in Auburndale, FL—where comfort, style, and space come together in one beautifully updated home. Located within the Reflections of Juliana gated community and situated on an expansive 0.45-acre corner lot, this 4-bedroom, 2-bathroom residence offers both privacy and room to truly enjoy Florida living. From the moment you step inside, you’ll notice the fresh, modern feel created by brand-new luxury vinyl plank flooring, new carpet, and fresh interior paint throughout. The open layout allows natural light to flow effortlessly through the living spaces, creating a bright and inviting atmosphere that feels like home the second you walk in. Whether you're hosting family gatherings or enjoying a quiet evening, the space adapts perfectly to your lifestyle. The kitchen has been thoughtfully updated with new cabinets and stunning quartz countertops, offering a clean, contemporary look that is as functional as it is beautiful. It’s the kind of kitchen that makes mornings feel a little calmer and entertaining feel a little easier—whether you're cooking a full meal or just plating takeout like a pro. The spacious primary suite and additional bedrooms provide flexibility for families, guests, or even a home office setup. Every room carries the same refreshed feel, making this home truly move-in ready without the need for immediate updates or renovations. Step outside and you’ll find one of the property’s standout features—the oversized corner lot. With nearly half an acre, there’s plenty of room to create your ideal outdoor space, whether that includes a future pool, garden, or simply wide-open green space to enjoy. The irrigation system is supported by a private well, helping you maintain a lush lawn while keeping utility costs in check. This home offers the perfect blend of modern updates, functional layout, and outdoor space, all within a desirable gated community in Auburndale. It’s the kind of property that checks the boxes you were hoping for—and maybe even a few you didn’t expect. Set up a showing today! Information provided is deemed reliable. All informtion should be verified by Buyers.
Listing Information
Property Type: Residential, Single Family Residence
Status: Pending
Bedrooms: 4
Bathrooms: 2
Lot Size: 0.46 Acres
Square Feet: 2,229 sq ft
Year Built: 1999
Garage: Yes
Stories: 1 Story
Construction: Block,Stucco
Construction Display: New Construction
Subdivision: Reflections Juliana
Foundation: Slab
County: Polk
Construction Status: New Construction
Room Information
Main Floor
Porch:
Living Room:
Bathroom 2:
Bedroom 4:
Bedroom 3:
Bedroom 2:
Primary Bathroom:
Primary Bedroom:
Kitchen:
Bathrooms
Full Baths: 2
Additonal Room Information
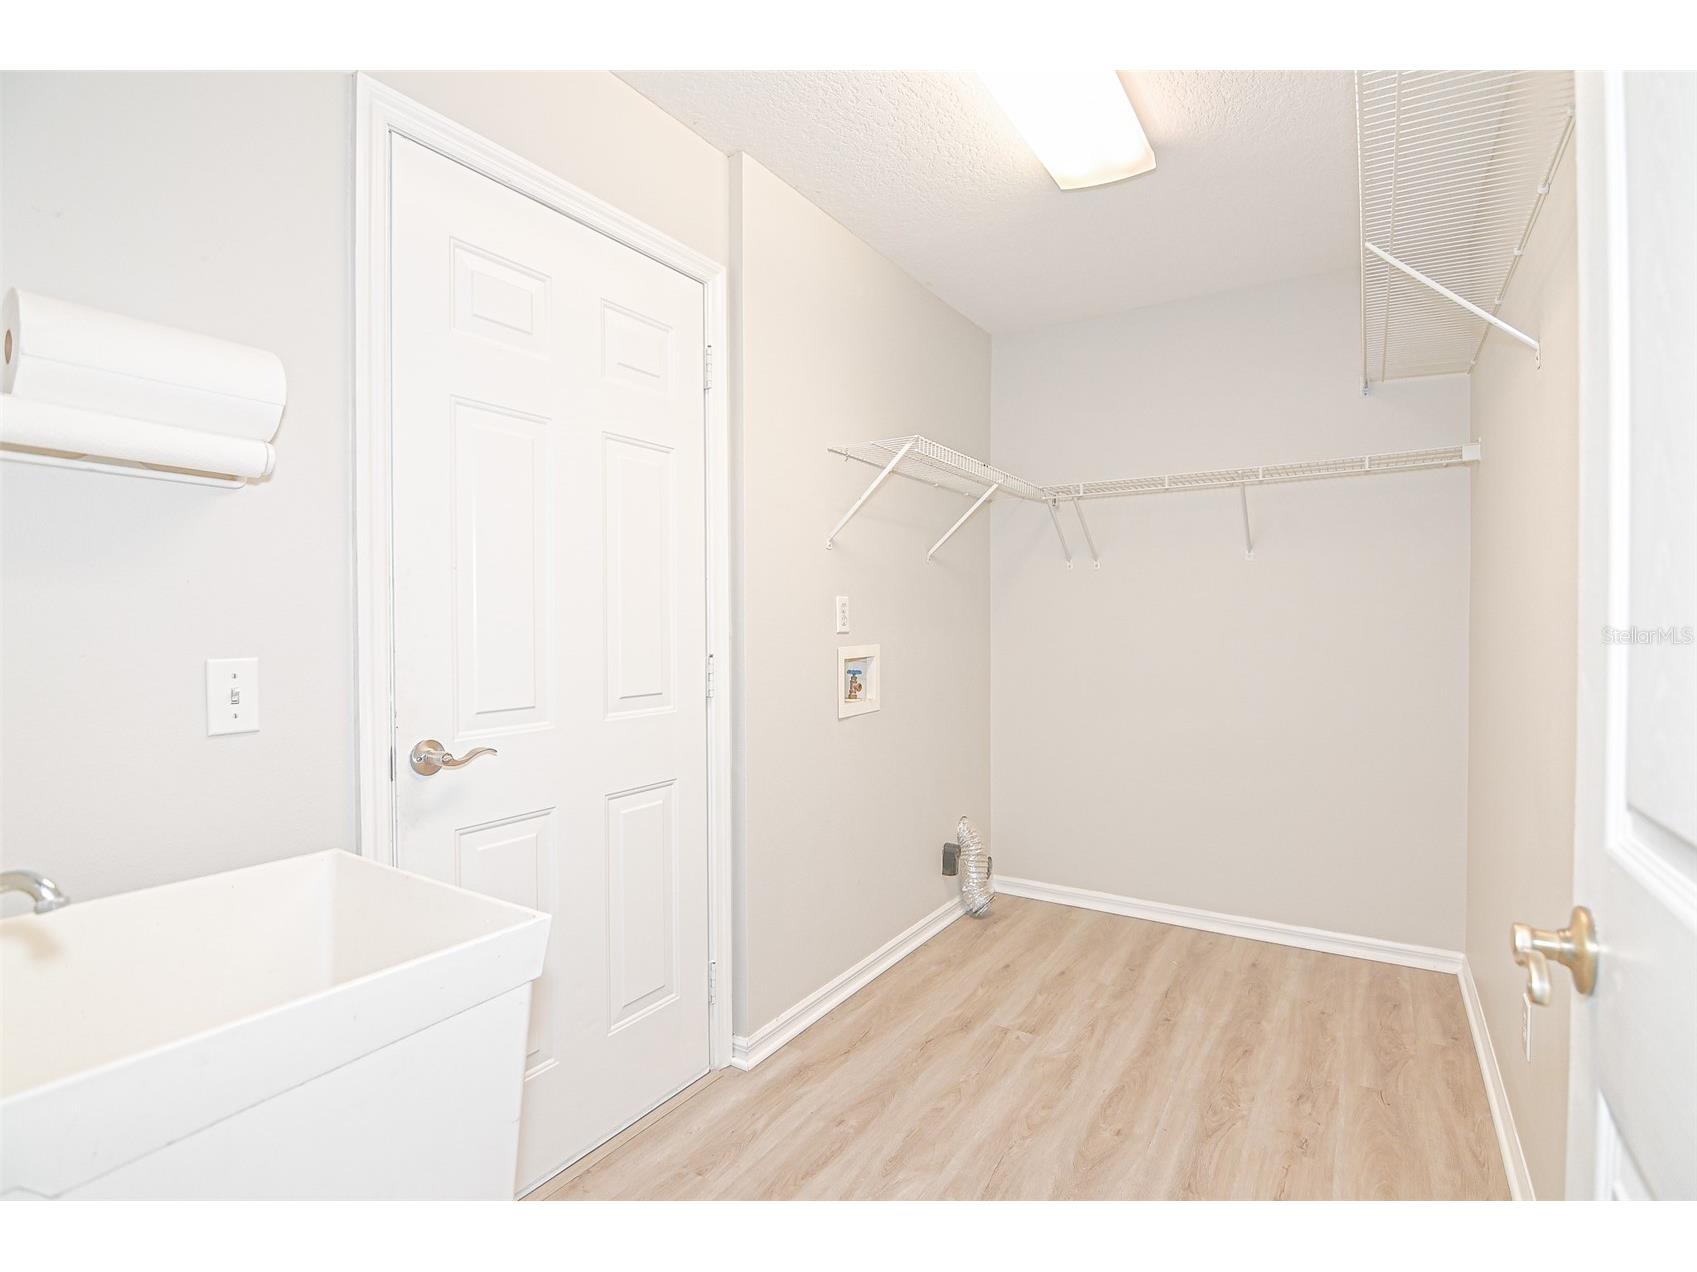
Laundry: Laundry Room
Interior Features
Appliances: Built-In Oven, Range Hood, Cooktop, Dishwasher, Disposal, Microwave, Refrigerator
Flooring: Carpet,Luxury Vinyl
Additional Interior Features: Ceiling Fan(s), Open Floorplan, Solid Surface Counters, Main Level Primary
Utilities
Water: Public
Sewer: Septic Tank
Other Utilities: Cable Available
Cooling: Ceiling Fan(s), Central Air
Heating: Heat Pump
Exterior / Lot Features
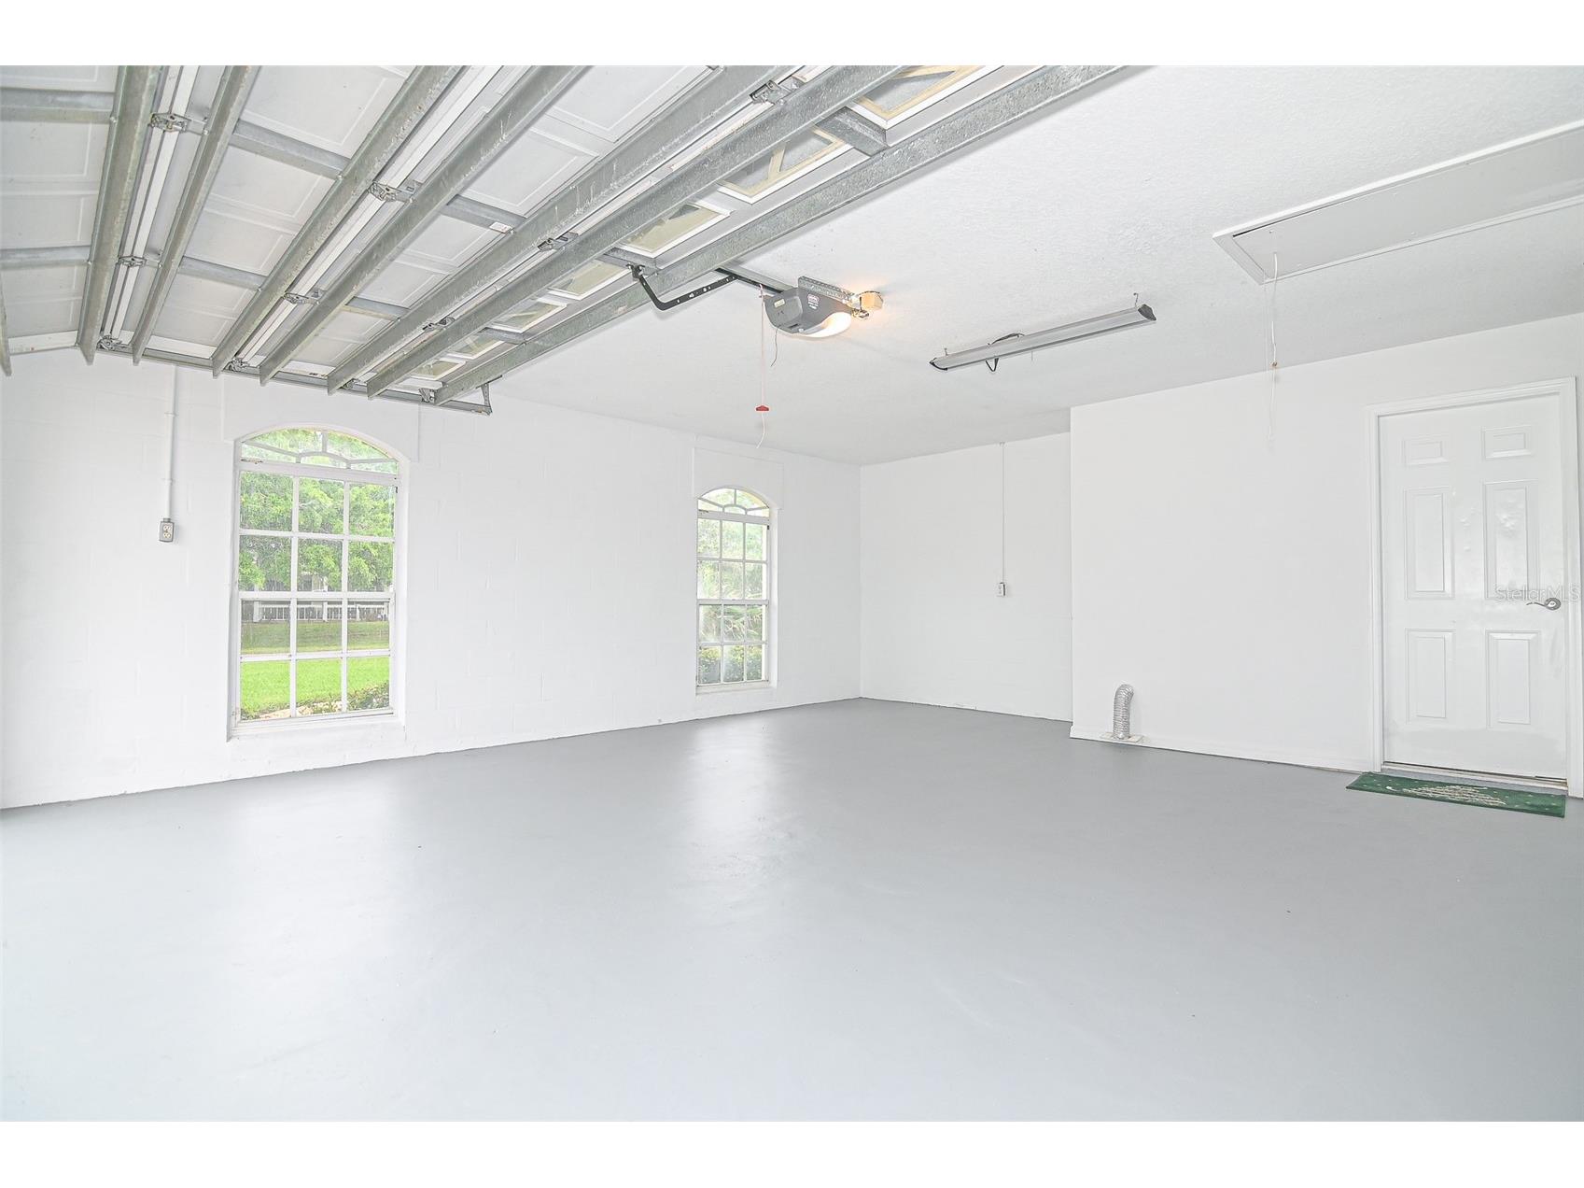
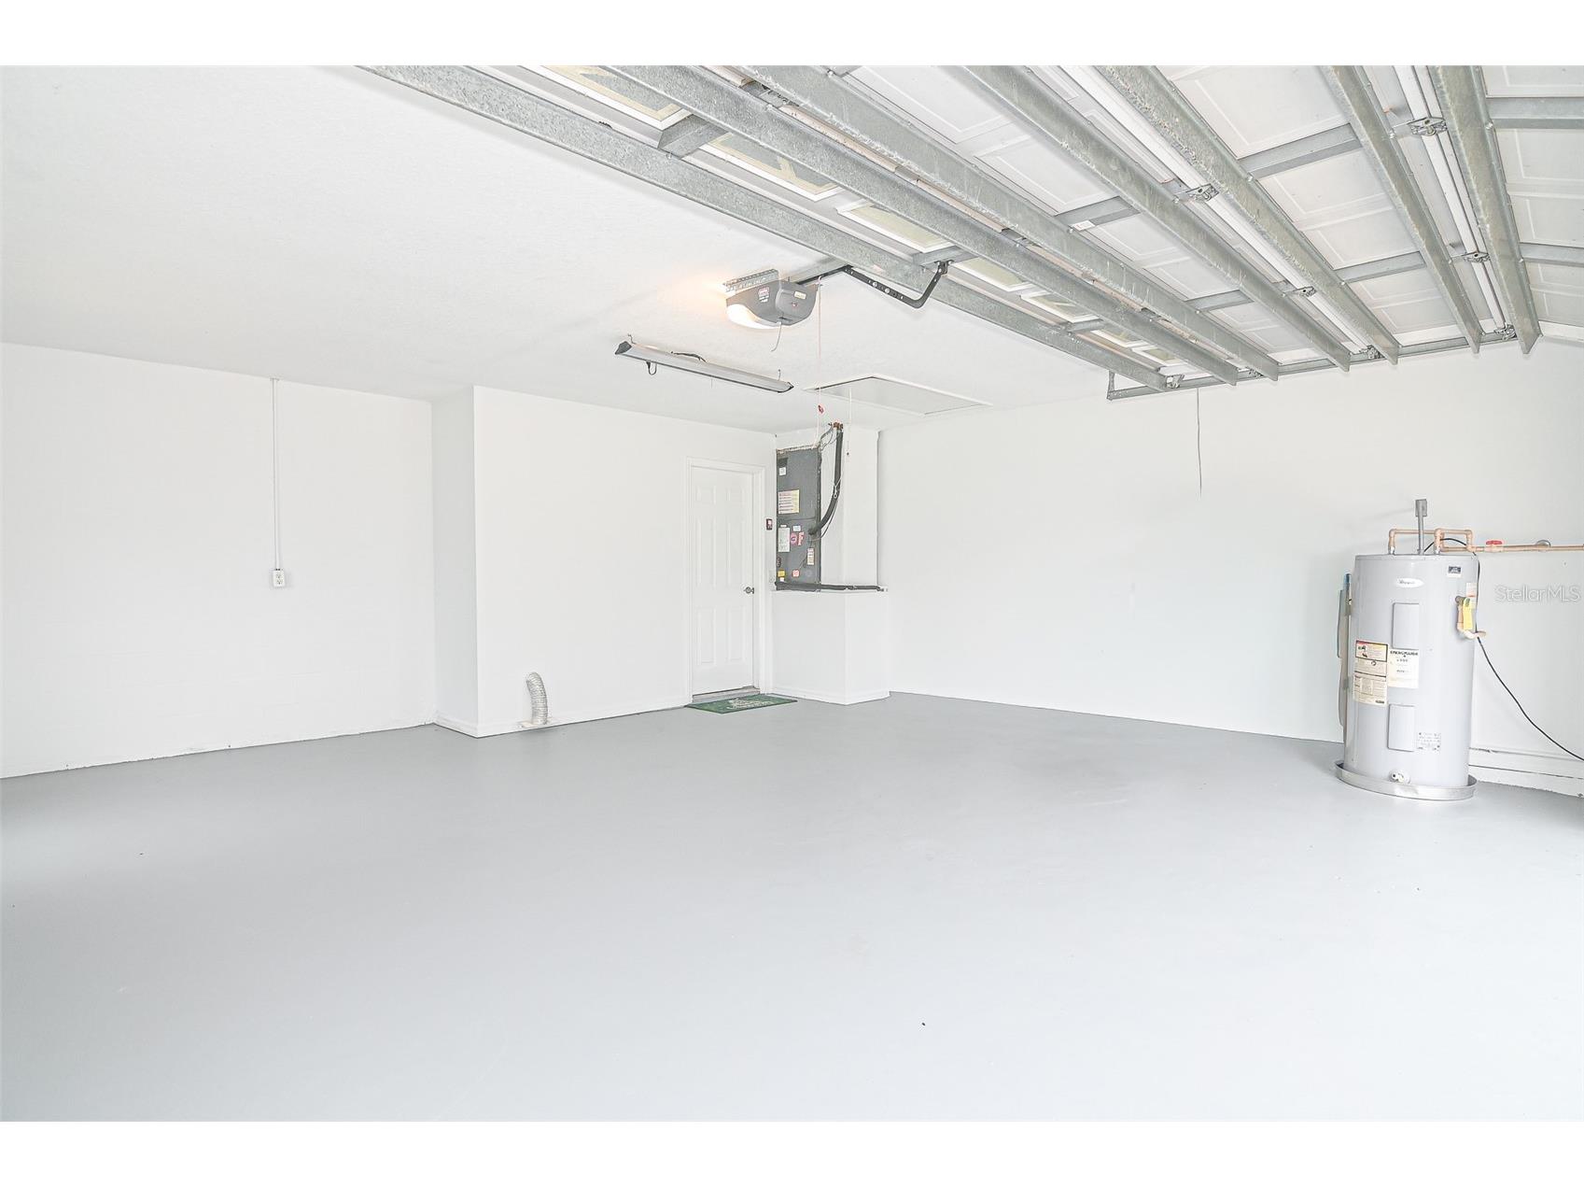
Attached Garage: Attached Garage
Garage Spaces: 2
Parking Description: Garage Faces Side, driveway
Roof: Shingle
Lot Dimensions: 118x150
Additional Exterior/Lot Features: Sprinkler/Irrigation, Garden, Corner Lot
Community Features
Community Features: Gated
Security Features: Gated Community, Smoke Detector(s)
Homeowners Association: Yes
HOA Dues: $597 / Annually
Driving Directions
Starting at HWY 559 and I-4 (Exit 44, Auburndale/Polk City). Travel south on HWY 559. Turn right onto Reflection Blvd. Turn Right onto Glistening Dr. Continue to address on the left.
Financial Considerations
Terms: Cash,Conventional,FHA,VA Loan
Tax/Property ID: 25-27-22-299750-000170
Tax Amount: 2265.88
Tax Year: 2025
 A broker reciprocity listing courtesy: NEARBY REALTY
Based on information provided by Stellar MLS as distributed by the MLS GRID. Information from the Internet Data Exchange is provided exclusively for consumers’ personal, non-commercial use, and such information may not be used for any purpose other than to identify prospective properties consumers may be interested in purchasing. This data is deemed reliable but is not guaranteed to be accurate by Edina Realty, Inc., or by the MLS. Edina Realty, Inc., is not a multiple listing service (MLS), nor does it offer MLS access.
Copyright 2026 Stellar MLS as distributed by the MLS GRID. All Rights Reserved.
Sales History & Tax Summary for 103 Glistening Drive
Sales History
| Date | Price | |
|---|---|---|
| Currently not available. | ||
Tax Summary
| Tax Year | Estimated Market Value | Total Tax |
|---|---|---|
| Currently not available. | ||
Data powered by ATTOM Data Solutions. Copyright© 2026. Information deemed reliable but not guaranteed.
Schools
Schools nearby 103 Glistening Drive
| Schools in attendance boundaries | Grades | Distance | Rating |
|---|---|---|---|
| Loading... | |||
| Schools nearby | Grades | Distance | Rating |
|---|---|---|---|
| Loading... | |||
Data powered by ATTOM Data Solutions. Copyright© 2026. Information deemed reliable but not guaranteed.
The schools shown represent both the assigned schools and schools by distance based on local school and district attendance boundaries. Attendance boundaries change based on various factors and proximity does not guarantee enrollment eligibility. Please consult your real estate agent and/or the school district to confirm the schools this property is zoned to attend. Information is deemed reliable but not guaranteed.
SchoolDigger ® Rating
The SchoolDigger rating system is a 1-5 scale with 5 as the highest rating. SchoolDigger ranks schools based on test scores supplied by each state's Department of Education. They calculate an average standard score by normalizing and averaging each school's test scores across all tests and grades.
Coming soon properties will soon be on the market, but are not yet available for showings.