$329,000
Off-Market Date: 07/13/2026103 Luca Lane Kissimmee, FL 34743
Pending MLS# S5147880
3 beds 2 baths 1,750 sq ft Single Family
Details for 103 Luca Lane
MLS# S5147880
Description for 103 Luca Lane, Kissimmee, FL, 34743
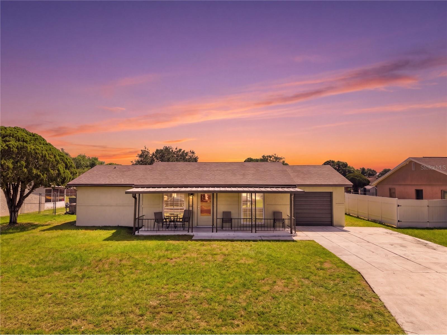
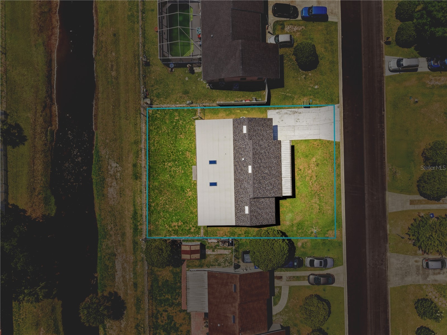
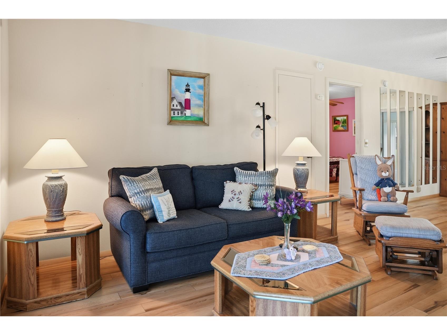
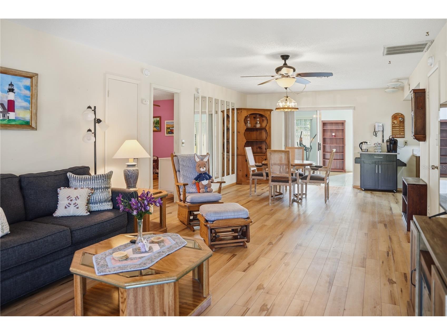
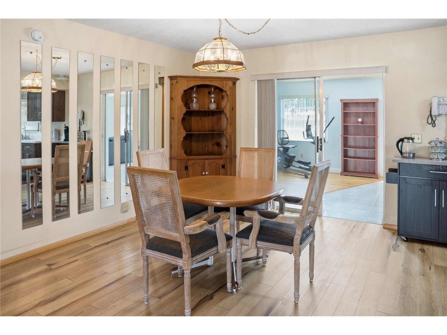
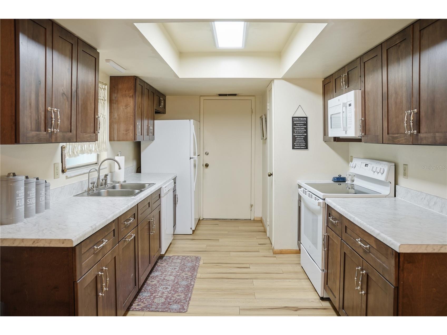
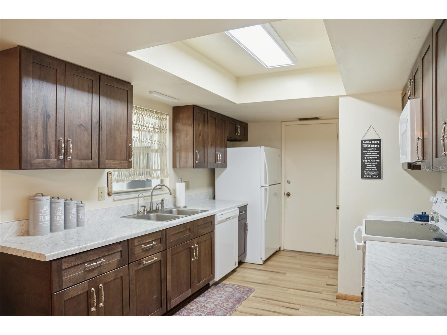
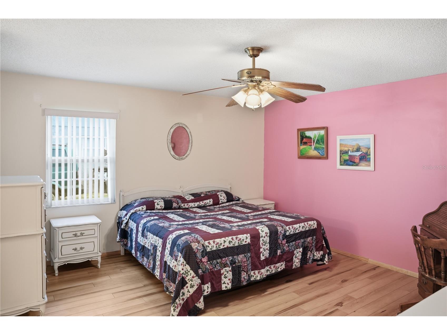
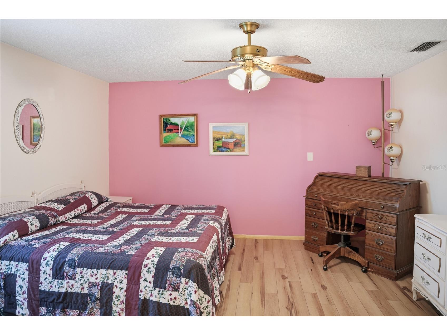
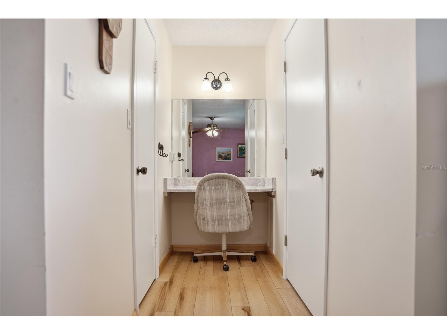
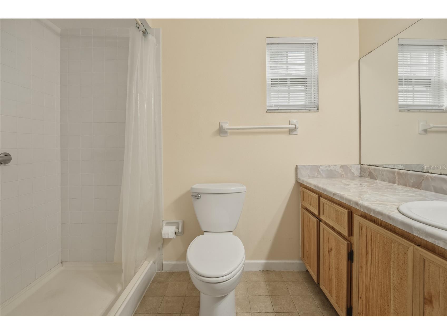
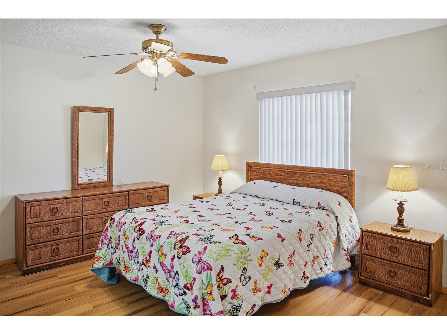
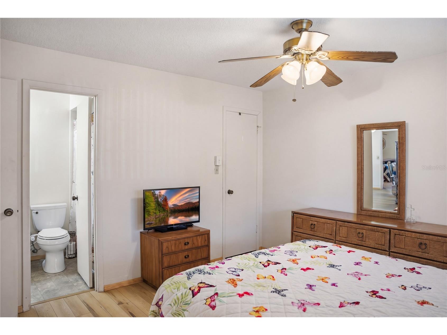
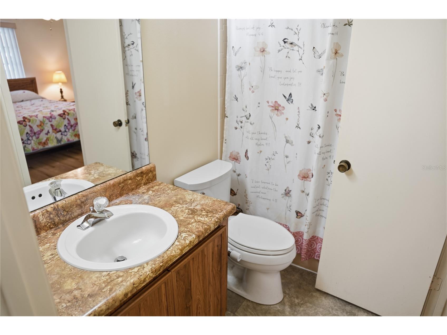
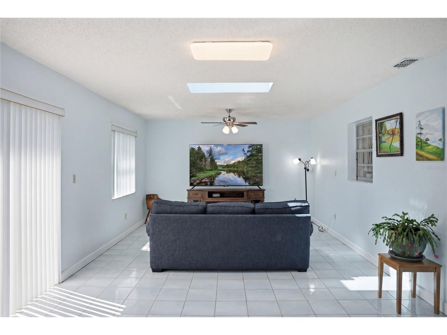
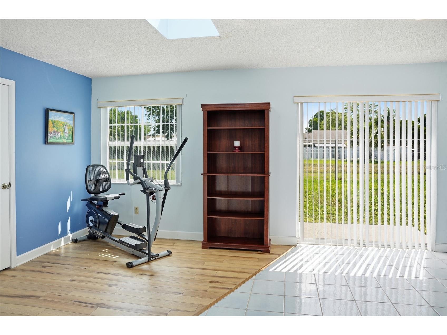
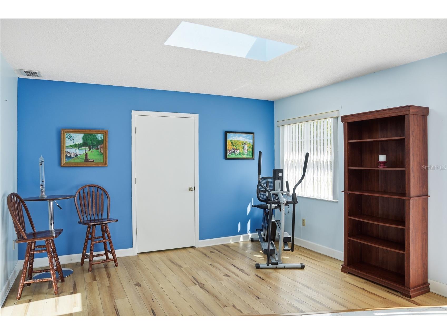
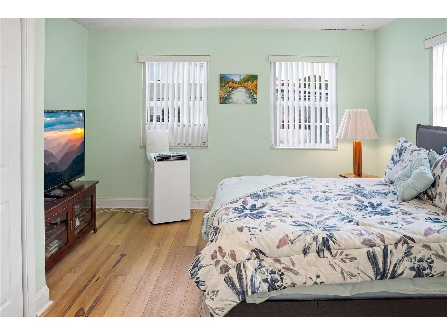
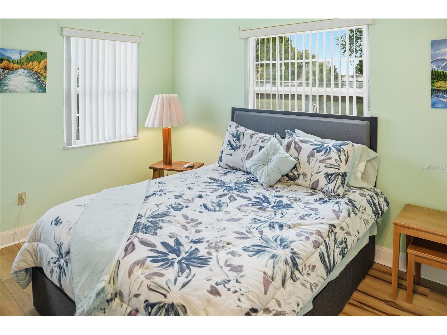
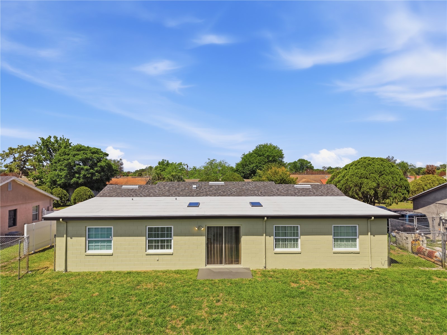
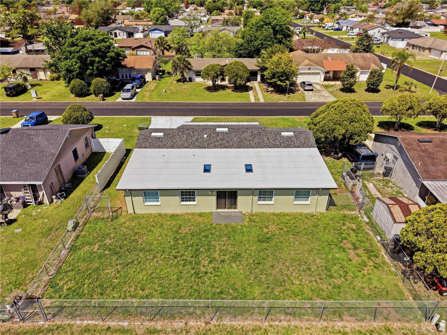
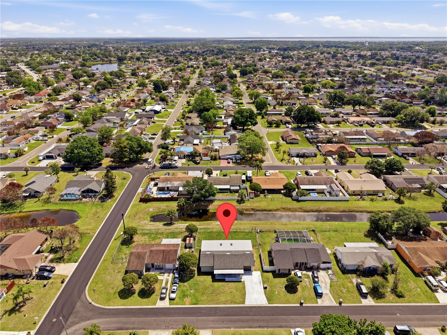
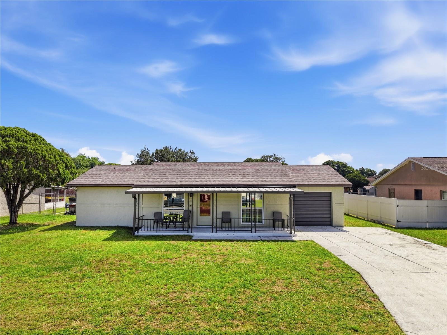
BRAND NEW ROOF & SKYLIGHTS MARCH 2026 (transferable warranty), BRAND NEW EXTERIOR SHERWIN WILLIAMS PAINT 2026, REMODELED KITCHEN 2022........A/C REPLACED 2021, WHOLE HOME HAS BEEN REPIPED, UPDATED WINDOWS, NEWER LAMINATE FLOORING. Ceiling fans, spare closet, marble window sills, all appliances will stay......gutters, storage room, 1-car garage, front glass door, FENCED-IN BACKYARD, & a covered front porch are all EXTRAS. The Owner's Suite is OVERSIZED, has a WALK-IN CLOSET, a private bath, & SIT-DOWN VANITY. Our 2nd bedroom also has a WALK-IN CLOSET and its bath can be private OR accessed by the living room. UPDATED LED LIGHT in the kitchen, newer cabinets, closet pantry, a disposal, appliances are 3-4 years old. Regular PEST CONTROL has been scheduled......the garage has shelving, a utility sink, & a pedestrian door to the sideyard. We have a PHENOMENAL FLORIDA ROOM......perfect for an office, a second den space, kid's play area, crafts station, & there is ALSO A 3RD BEDROOM within it. Our backyard is large enough for a garden, a swingset, & it abuts a large water channel so no rear neighbors to crowd your privacy. NO HOA, NO CDD, NO SOLAR OR SOLAR LOANS, NO HISTORY OF ANY FLOOD ISSUES, SOLID BLOCK CONSTRUCTION, perfect for first-time buyers, snowbirds, or investors. We are #readyforshowings!!
Listing Information
Property Type: Residential, Single Family Residence
Status: Pending
Bedrooms: 3
Bathrooms: 2
Lot Size: 0.17 Acres
Square Feet: 1,750 sq ft
Year Built: 1981
Garage: Yes
Stories: 1 Story
Construction: Block
Subdivision: Bvl Unit 3
Foundation: Slab
County: Osceola
Room Information
Main Floor
Bedroom 3: 12.6x10.6
Florida Room: 28.8x13
Bedroom 2: 12.11x11.1
Primary Bedroom: 14x14
Kitchen: 16x9.3
Dining Room: 12x9
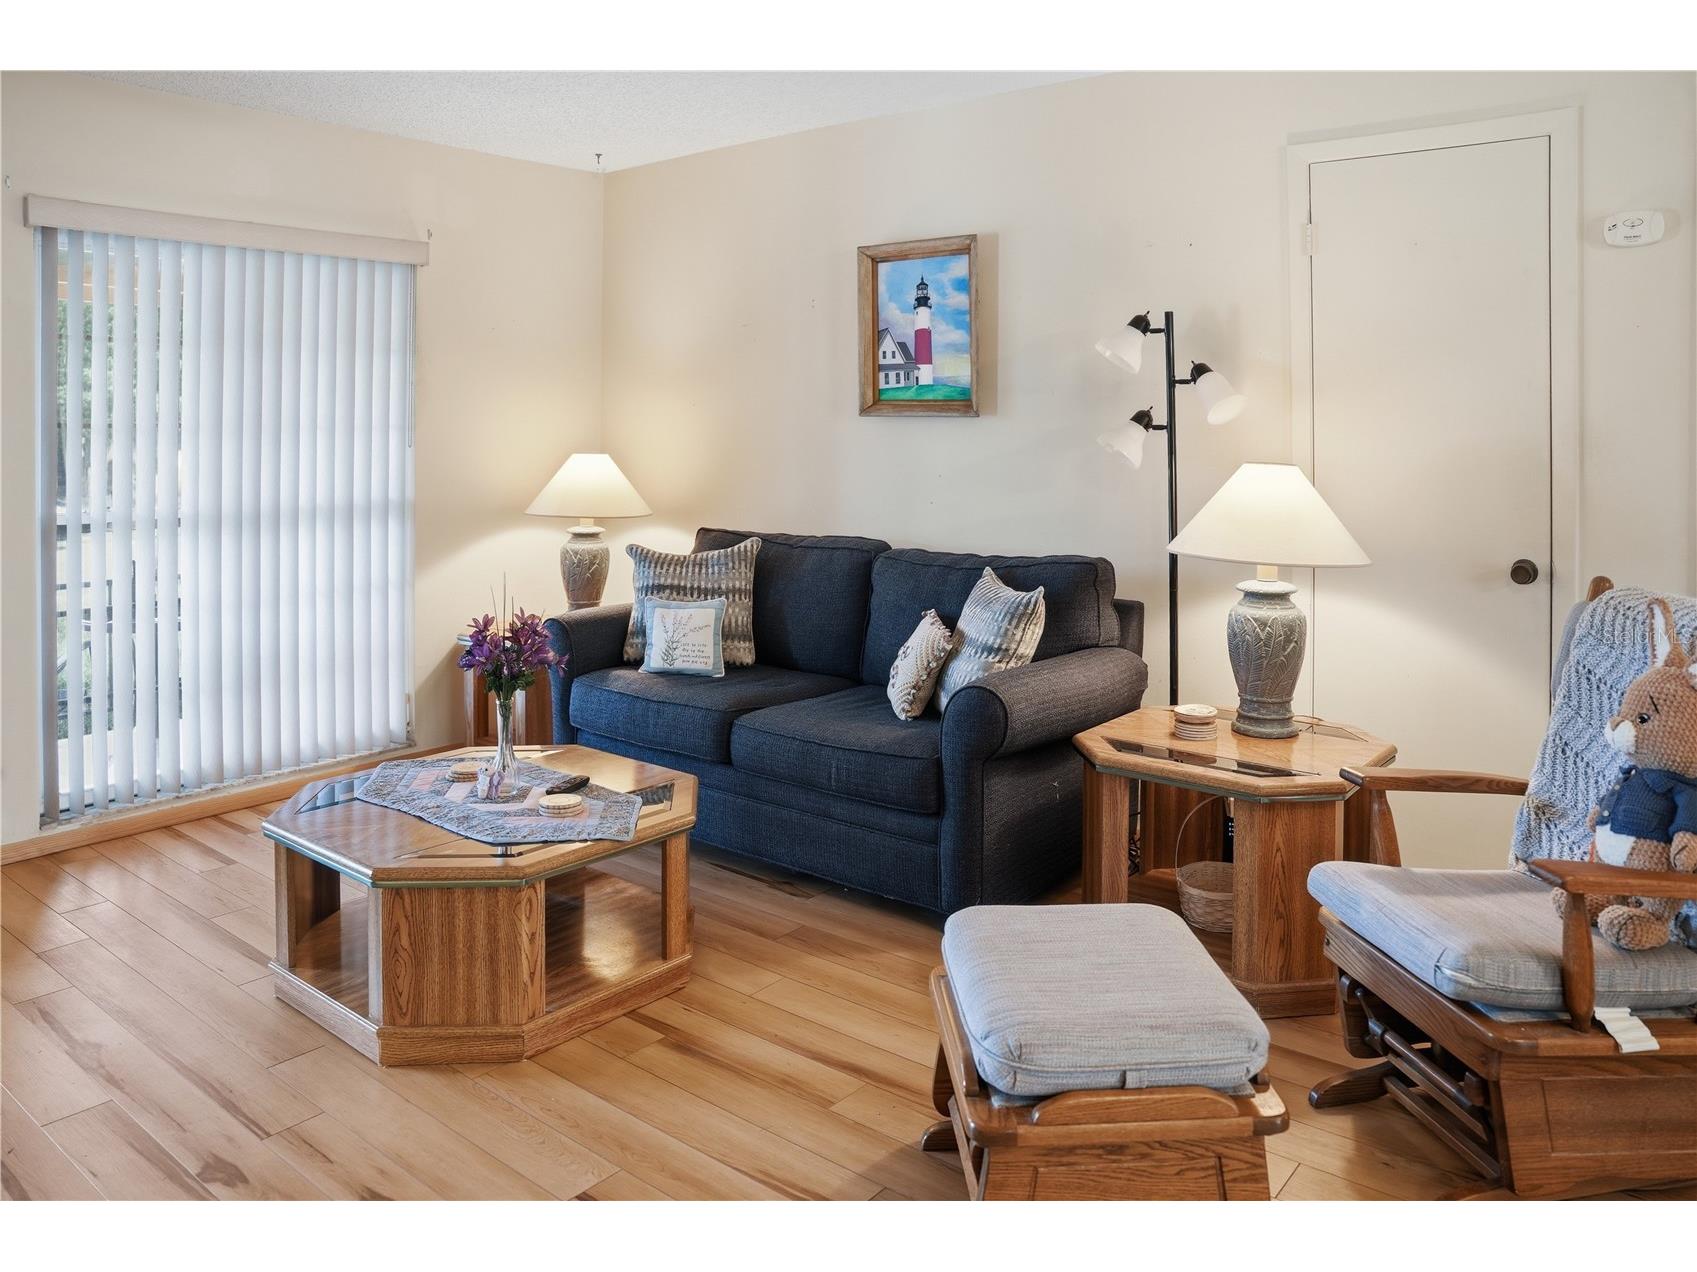
Living Room: 14x12.4
Porch: 28x6
Bathrooms
Full Baths: 2
Additonal Room Information
Laundry: In Garage, Electric Dryer Hookup, Washer Hookup
Interior Features
Appliances: Dishwasher, Disposal, Dryer, Microwave, Range, Refrigerator, Washer
Flooring: Laminate,Tile
Doors/Windows: Blinds
Additional Interior Features: Ceiling Fan(s), Walk-In Closet(s), Open Floorplan, Split Bedrooms
Utilities
Water: Public
Sewer: Public Sewer
Other Utilities: Cable Connected,Electricity Connected
Cooling: Central Air, Ceiling Fan(s)
Heating: Central
Exterior / Lot Features
Attached Garage: Attached Garage
Garage Spaces: 1
Parking Description: driveway
Roof: Shingle
Lot Dimensions: 75x100
Fencing: Chain Link
Additional Exterior/Lot Features: Rain Gutters, Front Porch, Covered, Landscaped, Outside City Limits
Driving Directions
417 W to the FL Turnpike S, take the Osceola Parkway E exit, make a R onto BVL Blvd., make a R onto Florida Pkwy, make a L onto San Blas Ave, make a R onto Alameda, make a L onto Luca Ln, home is on the L.
Financial Considerations
Terms: Cash,Conventional,FHA,VA Loan
Tax/Property ID: 07-25-30-2677-0100-0020
Tax Amount: 5044
Tax Year: 2025
 A broker reciprocity listing courtesy: FLORIDA REALTY RESULTS LLC
Based on information provided by Stellar MLS as distributed by the MLS GRID. Information from the Internet Data Exchange is provided exclusively for consumers’ personal, non-commercial use, and such information may not be used for any purpose other than to identify prospective properties consumers may be interested in purchasing. This data is deemed reliable but is not guaranteed to be accurate by Edina Realty, Inc., or by the MLS. Edina Realty, Inc., is not a multiple listing service (MLS), nor does it offer MLS access.
Copyright 2026 Stellar MLS as distributed by the MLS GRID. All Rights Reserved.
Sales History & Tax Summary for 103 Luca Lane
Sales History
| Date | Price | |
|---|---|---|
| Currently not available. | ||
Tax Summary
| Tax Year | Estimated Market Value | Total Tax |
|---|---|---|
| Currently not available. | ||
Data powered by ATTOM Data Solutions. Copyright© 2026. Information deemed reliable but not guaranteed.
Schools
Schools nearby 103 Luca Lane
| Schools in attendance boundaries | Grades | Distance | Rating |
|---|---|---|---|
| Loading... | |||
| Schools nearby | Grades | Distance | Rating |
|---|---|---|---|
| Loading... | |||
Data powered by ATTOM Data Solutions. Copyright© 2026. Information deemed reliable but not guaranteed.
The schools shown represent both the assigned schools and schools by distance based on local school and district attendance boundaries. Attendance boundaries change based on various factors and proximity does not guarantee enrollment eligibility. Please consult your real estate agent and/or the school district to confirm the schools this property is zoned to attend. Information is deemed reliable but not guaranteed.
SchoolDigger ® Rating
The SchoolDigger rating system is a 1-5 scale with 5 as the highest rating. SchoolDigger ranks schools based on test scores supplied by each state's Department of Education. They calculate an average standard score by normalizing and averaging each school's test scores across all tests and grades.
Coming soon properties will soon be on the market, but are not yet available for showings.